
100 Keyes, 1926 - 2026
7110 Wild Forest Ct , Unit 102, Naples, FL 34109 Photo
New - 39 Hours Ago
7110 Wild Forest Ct , Unit 102, Naples, FL 34109 Photo
New - 39 Hours Ago
7110 Wild Forest Ct , Unit 102, Naples, FL 34109 Photo

13 Photos

7110 Wild Forest Ct , 102 Naples, FL 34109
$399,000
  • Beds
    2
  • Baths
    2 full
  • Total Square Feet
    1,488

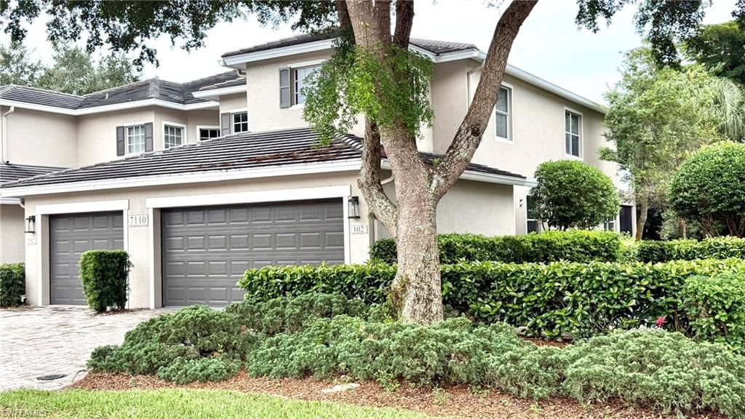
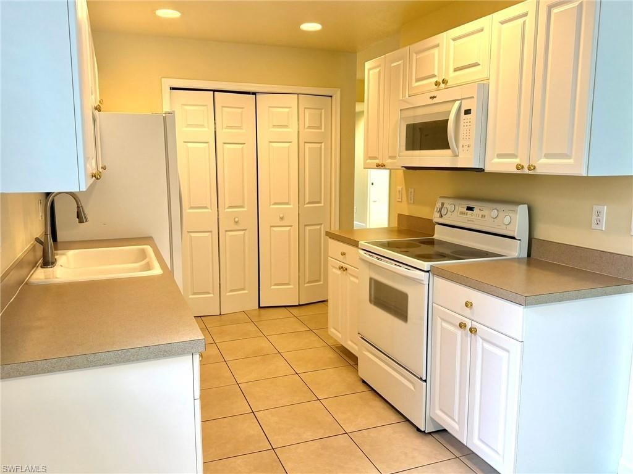
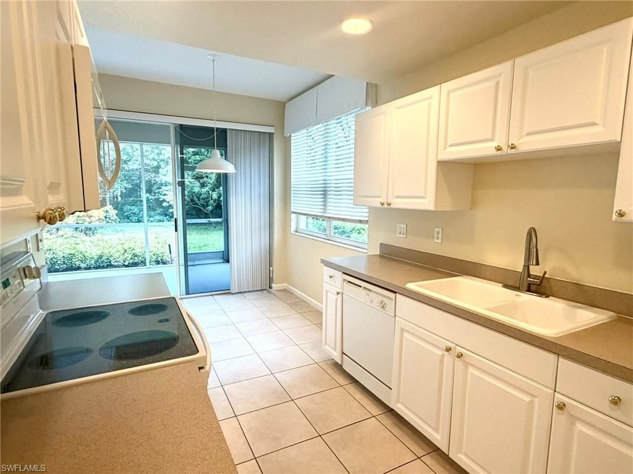
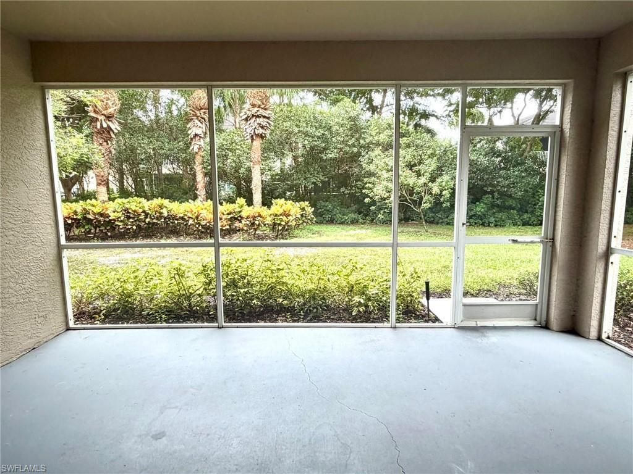
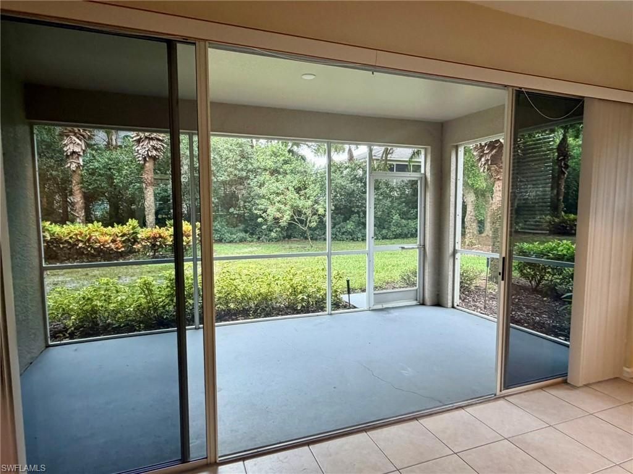
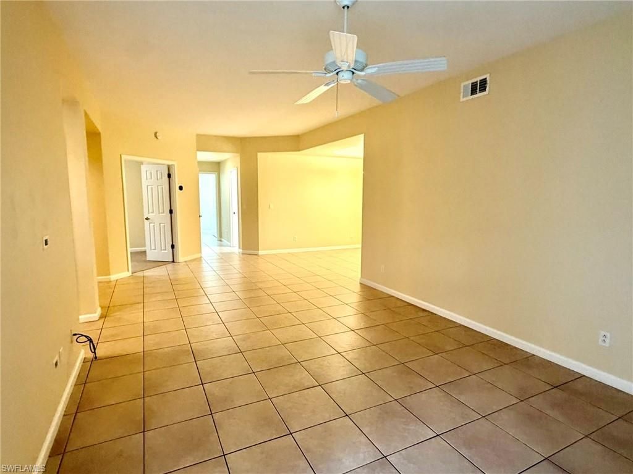
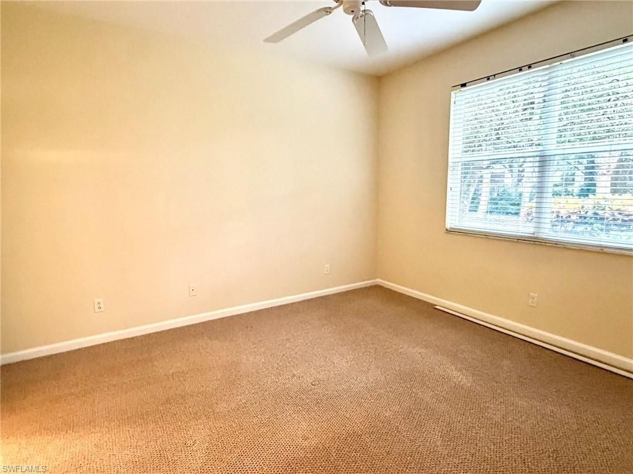
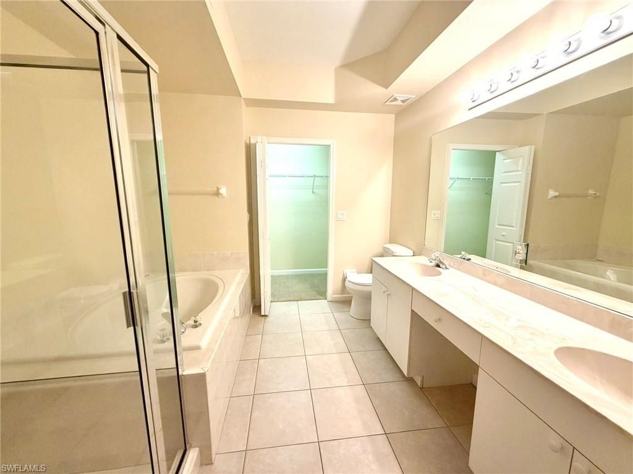
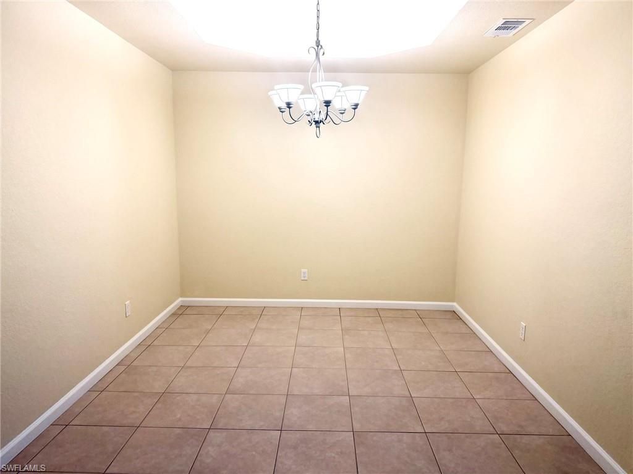
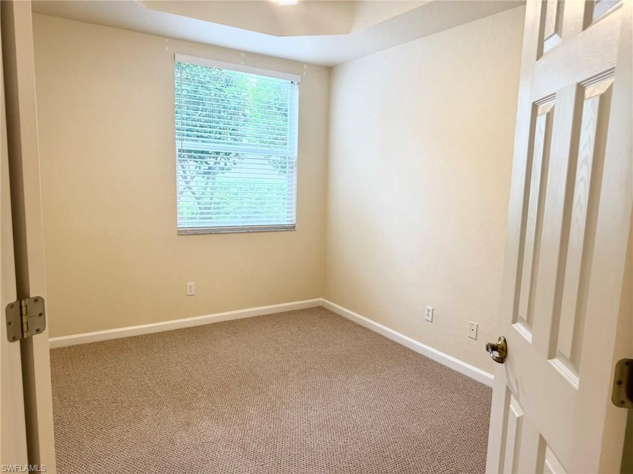
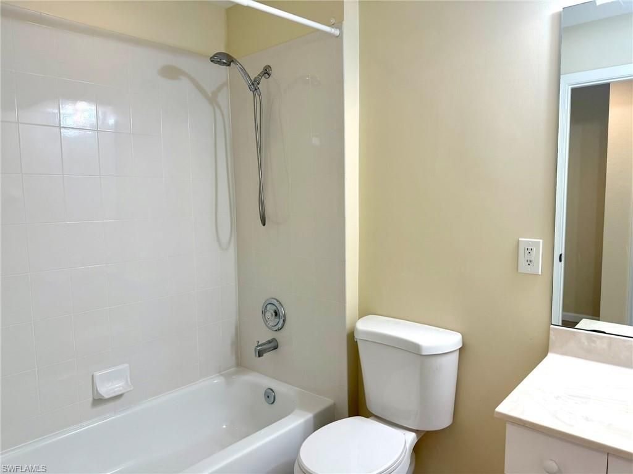
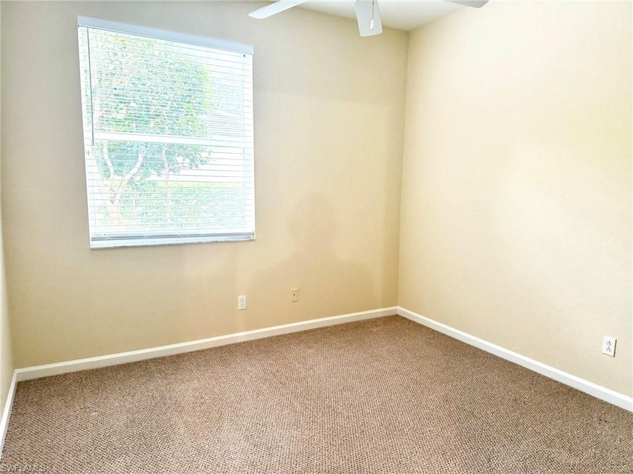
Now the lowest priced coach home in Autumn Woods, this rarely available first-floor corner unit sits in the Cedar Ridge section of this gated North Naples community. The home offers two bedrooms plus a den that can easily serve as a third bedroom, two full baths, and a two-car garage, with 1,488 square feet of living area and 2,204 total square feet. Being on the first floor means no stairs to climb, and the corner location brings extra windows, more natural light, and fewer shared walls. The ho...

View More

Property Summary

MLS Number: 226036519
Status: Active
Days on Market: 1
Subdivision: CEDAR RIDGE
County: Collier
Bedrooms: 2
Total Square Feet: 1,488
Price Per Sq. Ft.: $268
Style: Low Rise (1-3)
New Construction: No
Waterfront: No
Property Type: Residential - Condominium
Cooling: Ceiling Fan(s), Central Electric
Garage: 2 car attached
Heating: Central Electric
Road Surface: Paved
Roof Type: Tile
Stories: 1.0
Year Built: 2001
Taxes: $3,852
Hoa Fee: $9820

Property Details

Bedroom/Den: 2 - Den
Bedroom: 2+Den
Condo fee: $2455/Quarterly
Construction: Concrete Block, Stucco
Days on Site: 1
Den: Yes
Dining: Formal
Exterior: Concrete Block, Stucco
Outdoor Features: Screened Lanai/Porch
Flooring: Carpet, Tile
Furnished: Unfurnished
GEO Area: AUTUMN WOODS
Home Style: Low Rise (1-3)
Interior: Laundry Tub, Pantry, Smoke Detectors, Walk-In Closet(s), Window Coverings
Irrigation: Other
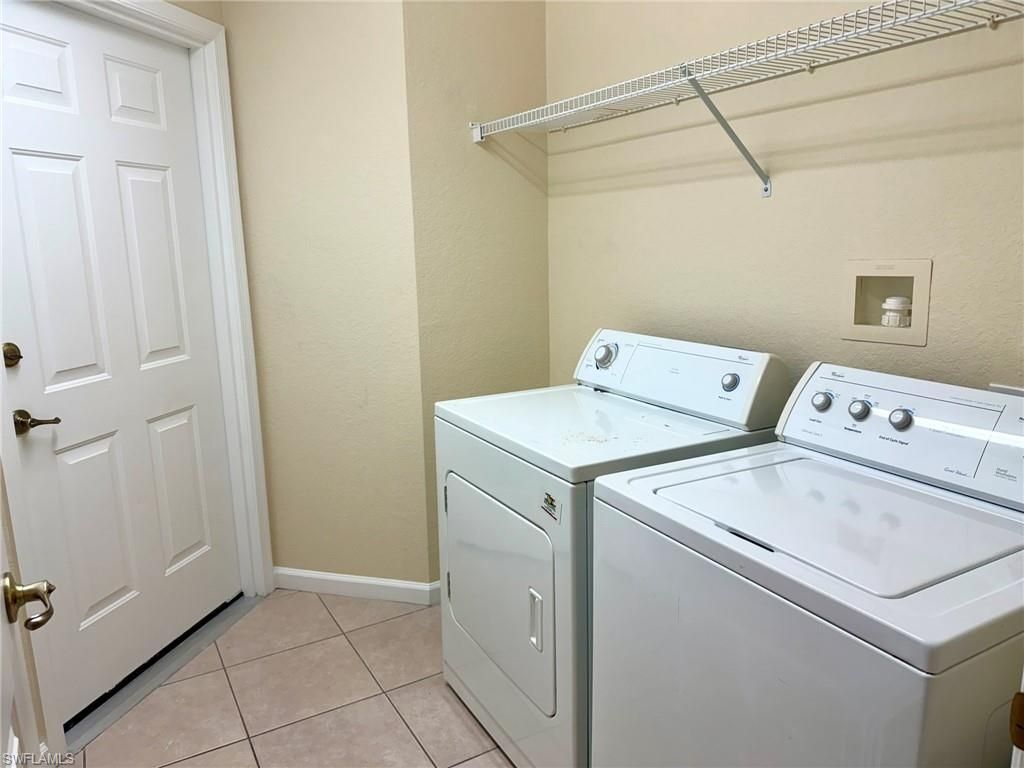
Laundry: Laundry in Residence, Laundry Tub
Lot: Zero Lot Line
Management: Professional
Minimum Lease Days: 30
Parcel #: 25900000525
Parking: Attached
Pet Limits: 0
Pets: Limits
Pool: Community
Room Count: 7
Spa: Community
SQFT Total: 2010
Transfer Fee: 0
Units: 4
Units in Building: Square Feet
View: Landscaped Area
Water: Central
Windows: Window Coverings
Construction: Concrete Block,Stucco

Local Schools

High School: BARRON COLLIER
Middle School: PINE RIDGE
Elementary School: SEAGATE

Neighborhood Information

Neighborhood Map

Neighborhood Hero

Neighborhood Highlights

Neighborhood Characteristics

Neighborhood Market Trend

Neighborhood Schools

Courtesy of

Agency Name: Downing Frye Realty Inc.
Agent Name: Richard Parlante, PA
Agency Phone: 239-261-2244

Presented by

Agency Title: The Keyes Company
Agency Phone:
Request Info

IDX logo

Sara Miller
keyes.com
Agent Cell:
954.477.7001

Mortgage Calculator

%
years/fixed
yearly
yearly (est.)

Estimated Payment

$ 2,396.52 Principal & Interest $1,959.15 Property Tax $321.00 Homeowner's Insurance $116.38
Mortgage Logo

Your fresh start,
starts here.

Login to My Keyes Account

