
100 Keyes, 1926 - 2026
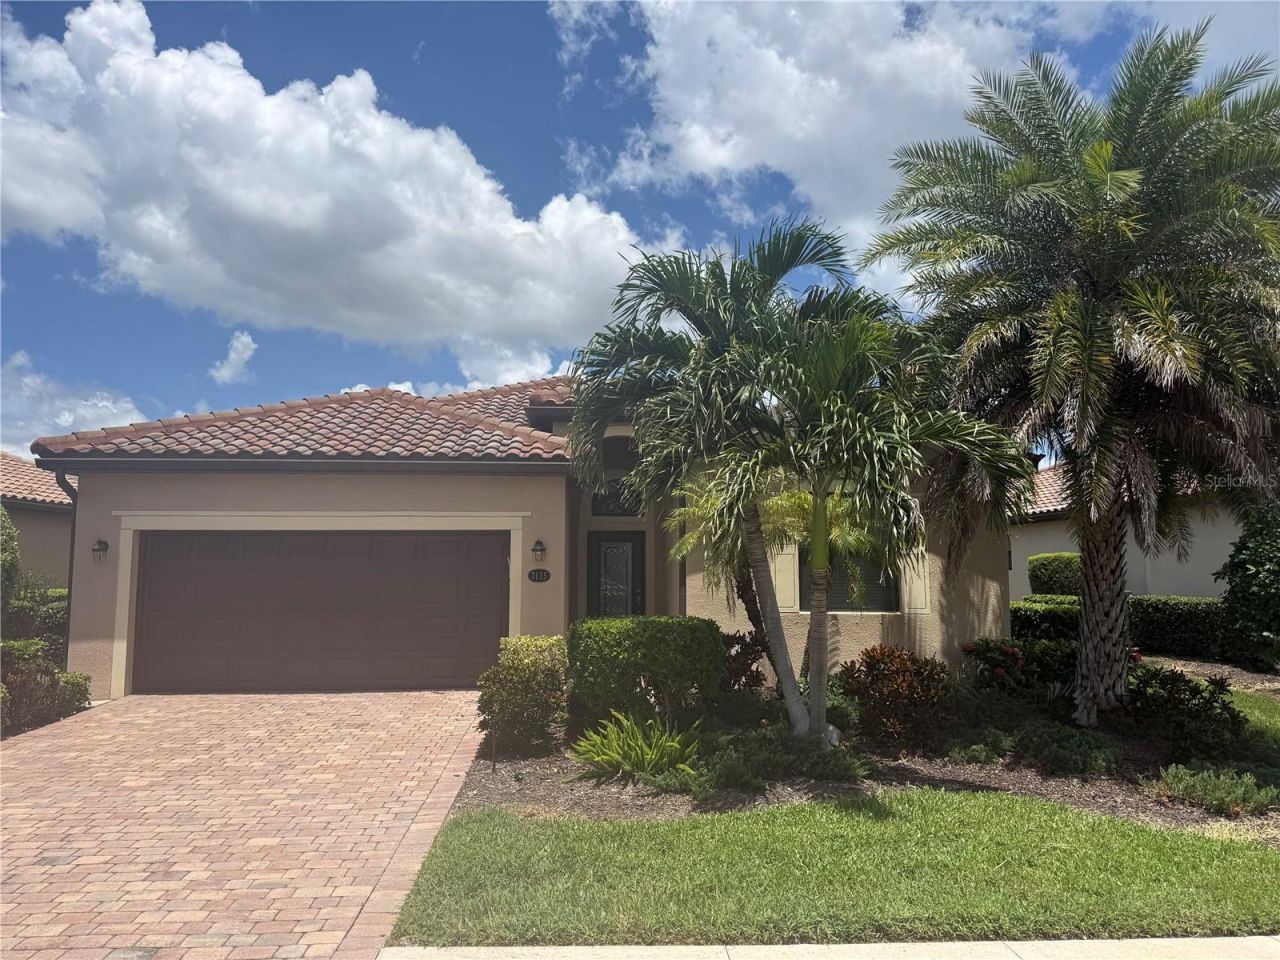
7115 Marsh View Terrace , Bradenton, FL 34212 Photo

1 Total Photos [Click to View All]

7115 Marsh View Terrace Bradenton, FL 34212
$585,000
  • Beds
    3
  • Baths
    3 full
  • Total Square Feet
    2,032
  • Lot Size
    0.18 acre(s)

Are you ready for a premier living experience? Included with this home is social membership to River Strand, where the lifestyle offers a resort-style community complete with clubhouse, 9 tennis courts, 8 pickleball courts, 2 resort pools plus 6 satellite pools, fitness center, restaurant and bar, clubs, and social events! There are also 27 holes of golf available to you at additional fees. Easy living gets even better with grounds maintenance included in your dues. This charming home offers 3 t...

View More

Property Summary

MLS Number: A4702057
Status: Active
Days on Market: 12
Subdivision: RIVER STRAND AT HERITAGE HARBOUR
County: Manatee
Bedrooms: 3
Total Square Feet: 2,032
Price Per Sq. Ft.: $288
Style: Florida
New Constuction: No
Waterfront: Yes
Property Type: Residential - Single Family
Cooling: Central Air
Garage: 2 car attached
Heating: Central
Lot Size: 0.18 Acres
Roof Type: Tile
Stories: 1.0
Year Built: 2016
Taxes: $4,397
HOA Y/N: Yes

Featured Amenities

Ceiling Fans(s)
Eat-in Kitchen
High Ceilings
Kitchen/Family Room Combo
Living Room/Dining Room Combo
Open Floorplan
Primary Bedroom Main Floor
Solid Wood Cabinets
Split Bedroom
Stone Counters
Walk-In Closet(s)
Window Treatments
Cable TV
Clubhouse
Fence Restrictions
Fitness Center
Gated
Golf Course
Optional Additional Fees
Pickleball Court(s)
Pool
Recreation Facilities
Security
Spa/Hot Tub
Tennis Court(s)
Trail(s)
Vehicle Restrictions

Property Details

Additional Rooms: Den/Library/Office, Formal Dining Room Separate, Great Room, Inside Utility
Appliances: Dishwasher, Disposal, Dryer, Electric Water Heater, Microwave, Range, Refrigerator, Washer
Builder: Lennar Homes
Community Features: Association Recreation - Owned, Clubhouse, Community Mailbox, Deed Restrictions, Fitness Center, Gated Community - Guard, Gated Community - No Guard, Golf Carts OK, Golf, No Truck/RV/Motorcycle Parking, Pool, Restaurant, Sidewalks, Special Community Restrictions, Tennis Court(s)
Days on Site: 12
Directions: East on SR64 from I75. Turn left onto River Heritage Boulevard. Continue straight onto River Strand and through the gate. Turn left onto Quiet Creek Drive. Turn left onto Wandering Wetlands Circle. Turn left onto Marsh View Terrace. Property is on t
Disaster Mitigation: Hurricane Shutters/Windows
Exterior: Block, Stucco
Outdoor Features: Hurricane Shutters, Private Entrance, Private Mailbox, Private Yard, Rain Gutters, Sidewalk, Sliding Doors
Flood Zone Code: X500
Flooring: Carpet, Hardwood, Tile
Foundation: Slab
Frontage Lake: 53
Home Style: Florida
Home Warranty Y/N: No
Hot Tub: Yes
Listing Terms: Cash, Conventional
Lot: Landscaped, Near Golf Course, Private, Sidewalk, Paved
Lot Dimensions: 0.18
Model: Trevi
Other Equipment: Irrigation Equipment, Private Entrance, Private Yard
Ownership: Fee Simple
Parking: Driveway, Garage Door Opener
Parking Notes: Driveway, Garage Door Opener
Patio/Porch: Covered, Enclosed, Rear Porch, Screened
Pets Allowed: Yes
Pets Restrictions: Buyer responsibility to verify with HOA.
Property Attached Y/N: No
Property Sub-Type: Single Family Residence
Security: Gated Community, Smoke Detector(s)
Sewer: Public Sewer
Showing Instructions: Supra Lock Box, Appointment Only, ShowingTime
Special Sale Provisions: None
Utilities: BB/HS Internet Available, Cable Connected, Electricity Connected, Public, Sewer Connected, Underground Utilities, Water Connected
Vegetation: Mature Landscaping, Trees/Landscaped
Water: Public
Water Access Y/N: No
Waterfront Features: Lake Front
Water View: Lake
Windows: Blinds, Window Treatments
Zoning: PDMU
Construction: Block,Stucco

Room Sizes

Foyer: 20x6
Great Room: 15x15
Dining Room: 15x12
Kitchen: 16x12
Primary Bedroom: 15x14
Primary Bathroom: 12x9
Bedroom 2: 13x11
Bedroom 3: 13x12
Office: 11x10

Local Schools

High School: Parrish Community High
Middle School: Carlos E. Haile Middle
Elementary School: Freedom Elementary

Neighborhood Information

Neighborhood Map

Neighborhood Hero

Neighborhood Highlights

Neighborhood Characteristics

Neighborhood Market Trend

Neighborhood Schools

Courtesy of

Agency Name: MICHAEL SAUNDERS & COMPANY
Agency Contact: 941-907-9595
Agent Name: Stacy Haas, PL

Presented by

Agency Title: The Keyes Company
Agency Phone:
Request Info

IDX logo

Sara Miller
keyes.com
Agent Cell:
954.477.7001

Mortgage Calculator

%
years/fixed
yearly
yearly (est.)

Estimated Payment

$ 3,409.47 Principal & Interest $2,872.43 Property Tax $366.42 Homeowner's Insurance $170.63
Mortgage Logo

Your fresh start,
starts here.

Login to My Keyes Account

