

100 Keyes, 1926 - 2026
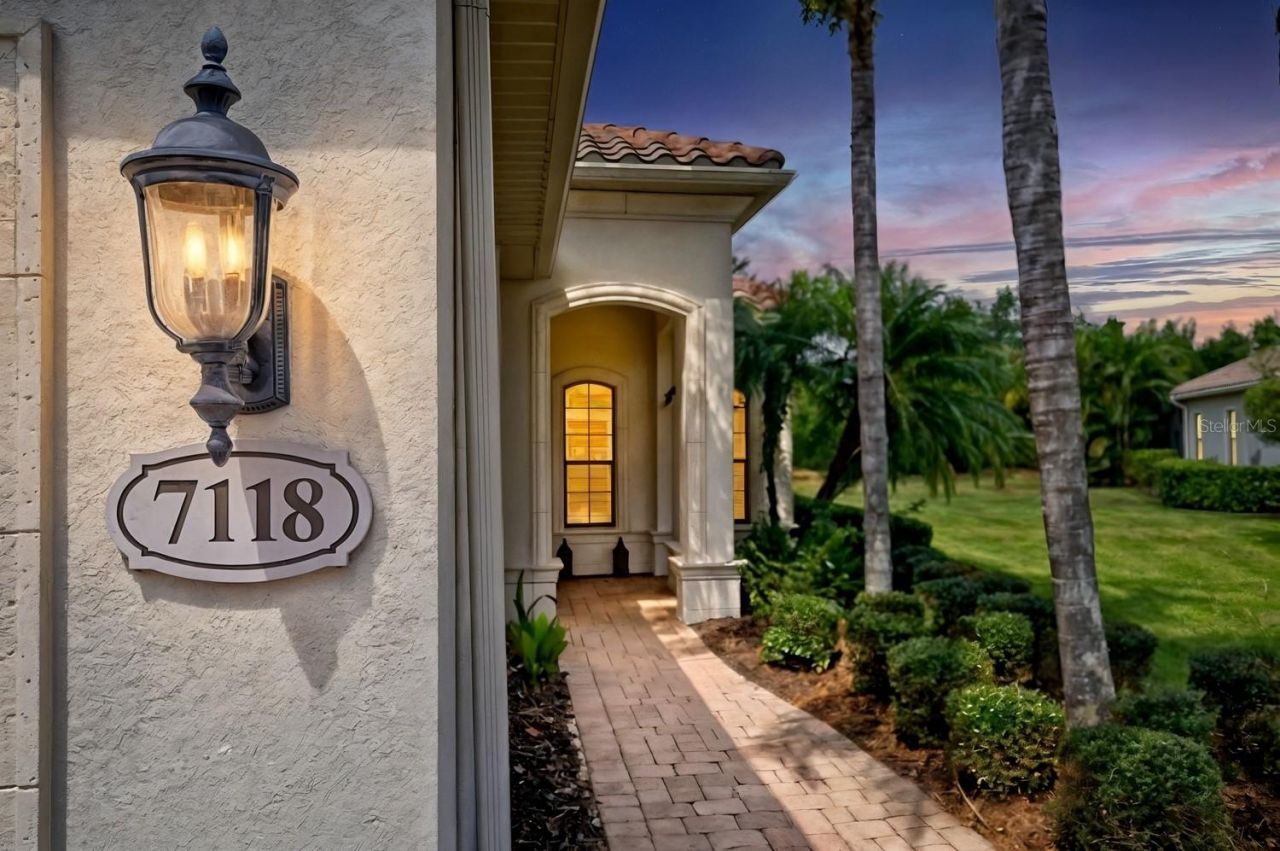
7118 Westhill Court, Bradenton, FL 34202 Photo

75 Photos

7118 Westhill Court Bradenton, FL 34202
$619,000
  • Beds
    3
  • Baths
    2 full
  • Total Square Feet
    2,209
  • Lot Size
    0.18 acre(s)

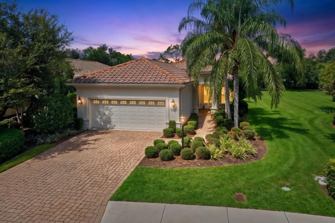
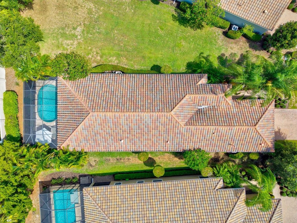
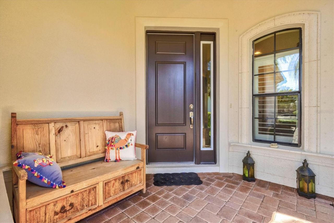
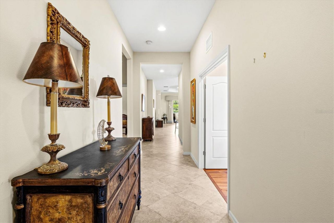
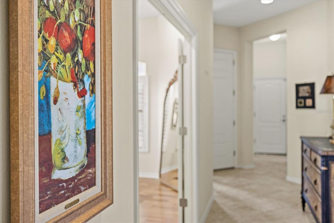
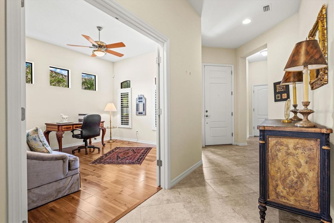
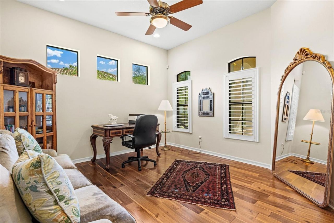
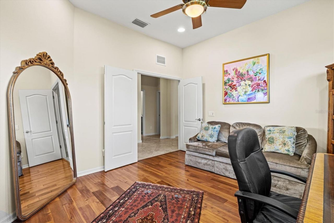
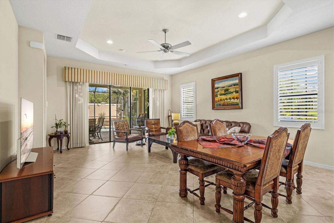
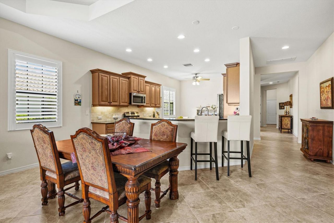
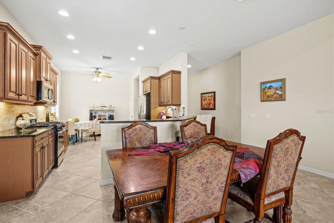
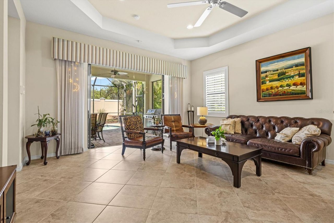
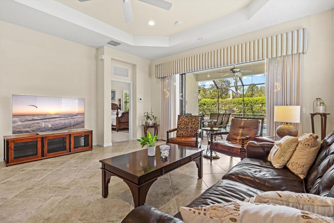
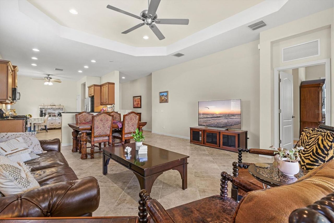
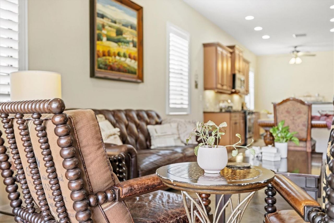
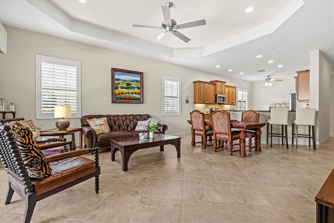
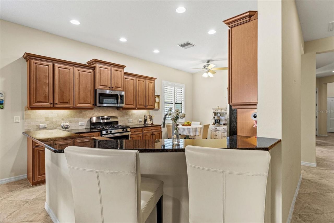
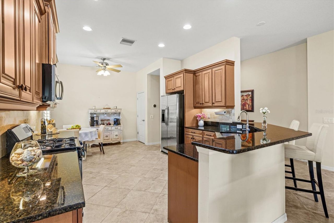
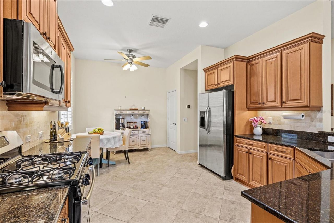
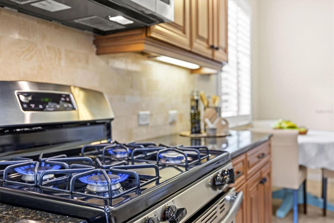
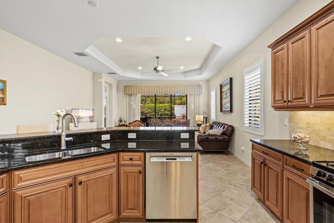
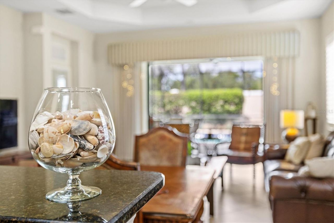
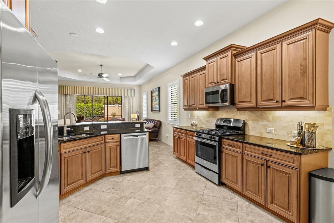
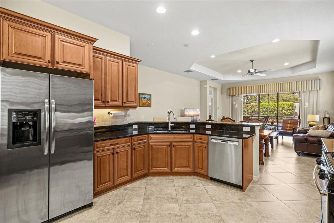
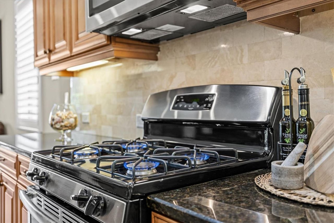
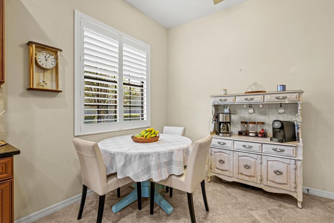
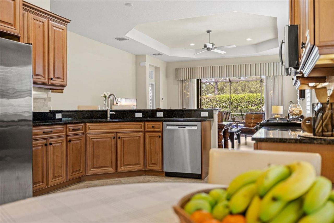
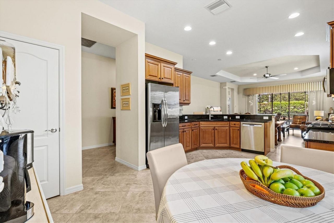
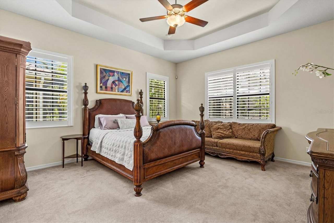
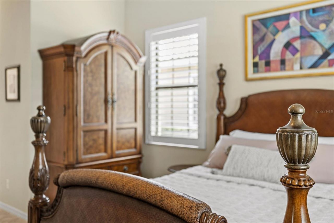
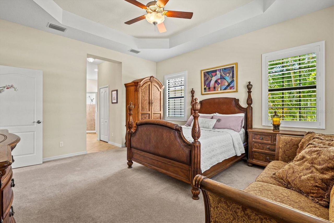
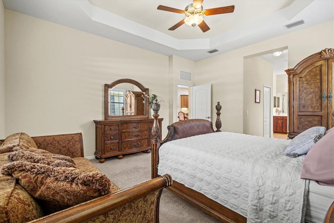
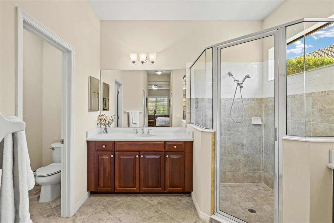
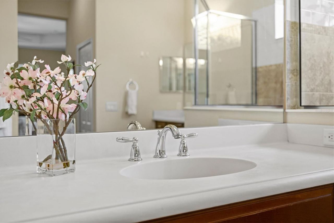
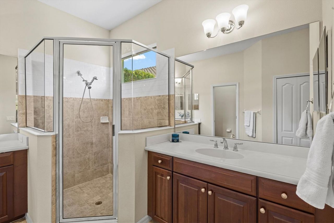
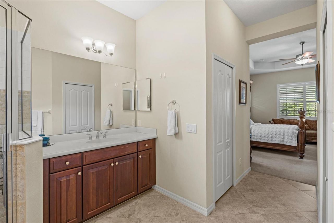
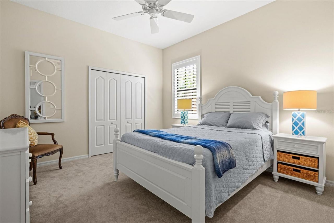
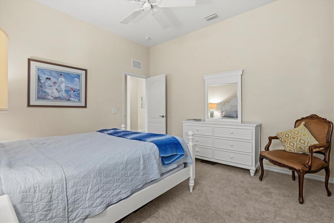
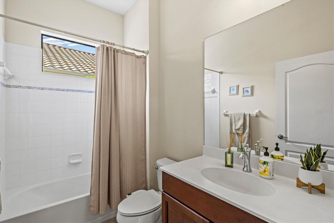
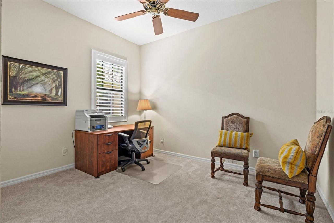
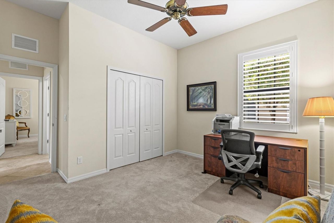
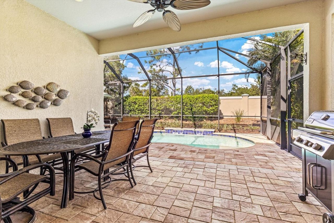
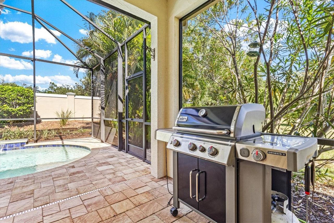
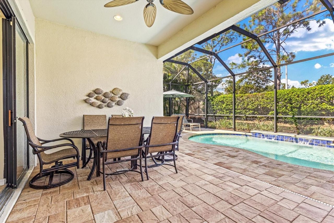
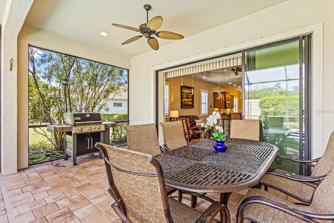
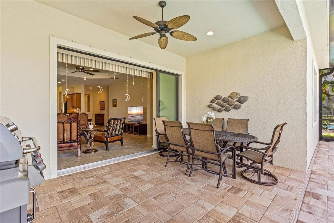
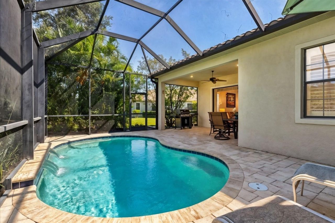
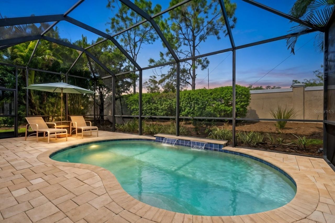
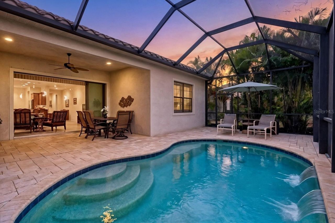
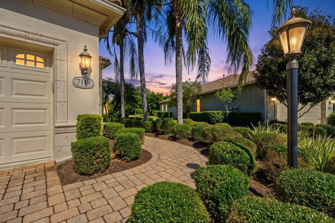
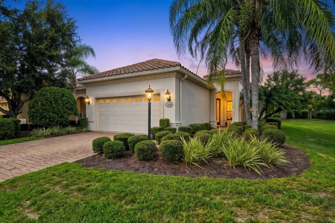
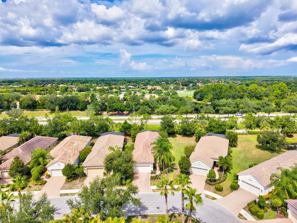
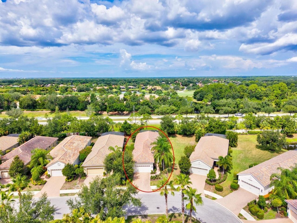
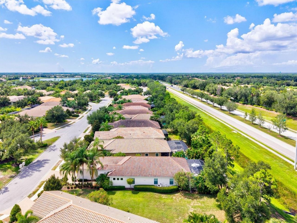
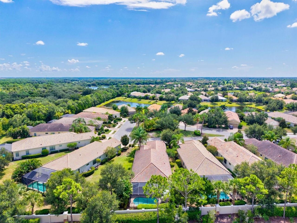
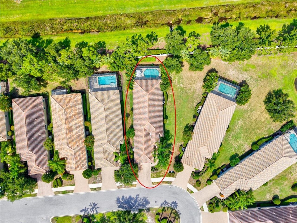
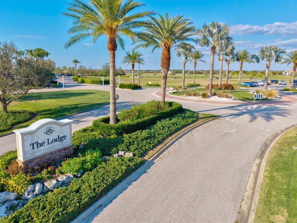
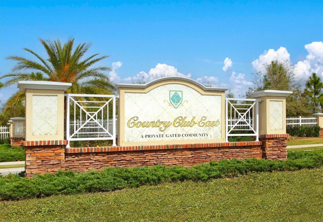
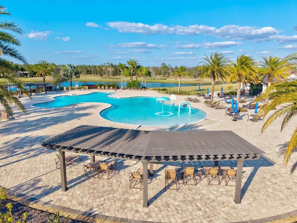
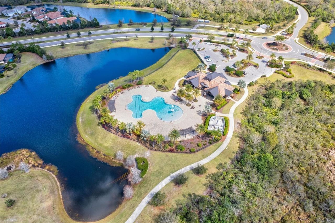
This well-maintained single-family home with pool in Lakewood Ranch Country Club East offers three spacious bedrooms, two full baths, and a dedicated office, perfect for today's work-from-home lifestyle. The home features 2,209 square feet of comfortable living space with open-concept flow throughout the great room, dining area, and kitchen, creating an ideal environment for both everyday living and entertaining. The kitchen's smart layout puts you at the center of the activity. Featuring granit...

View More

Property Summary

MLS Number: A4704596
Status: Active
Days on Market: 37
Subdivision: COUNTRY CLUB EAST AT LAKEWOOD RANCH
County: Manatee
Bedrooms: 3
Total Square Feet: 2,209
Price Per Sq. Ft.: $280
New Construction: No
Waterfront: No
Property Type: Residential - Single Family
Cooling: Central Air
Garage: 2 car attached
Heating: Central
Lot Size: 0.18 Acres
Roof Type: Tile
Stories: 1.0
Year Built: 2013
Taxes: $10,050
HOA Y/N: Yes

Featured Amenities

Ceiling Fans(s)
Eat-in Kitchen
In Wall Pest System
Living Room/Dining Room Combo
Primary Bedroom Main Floor
Solid Surface Counters
Solid Wood Cabinets
Split Bedroom
Stone Counters
Thermostat
Tray Ceiling(s)
Walk-In Closet(s)
Window Treatments

Property Details

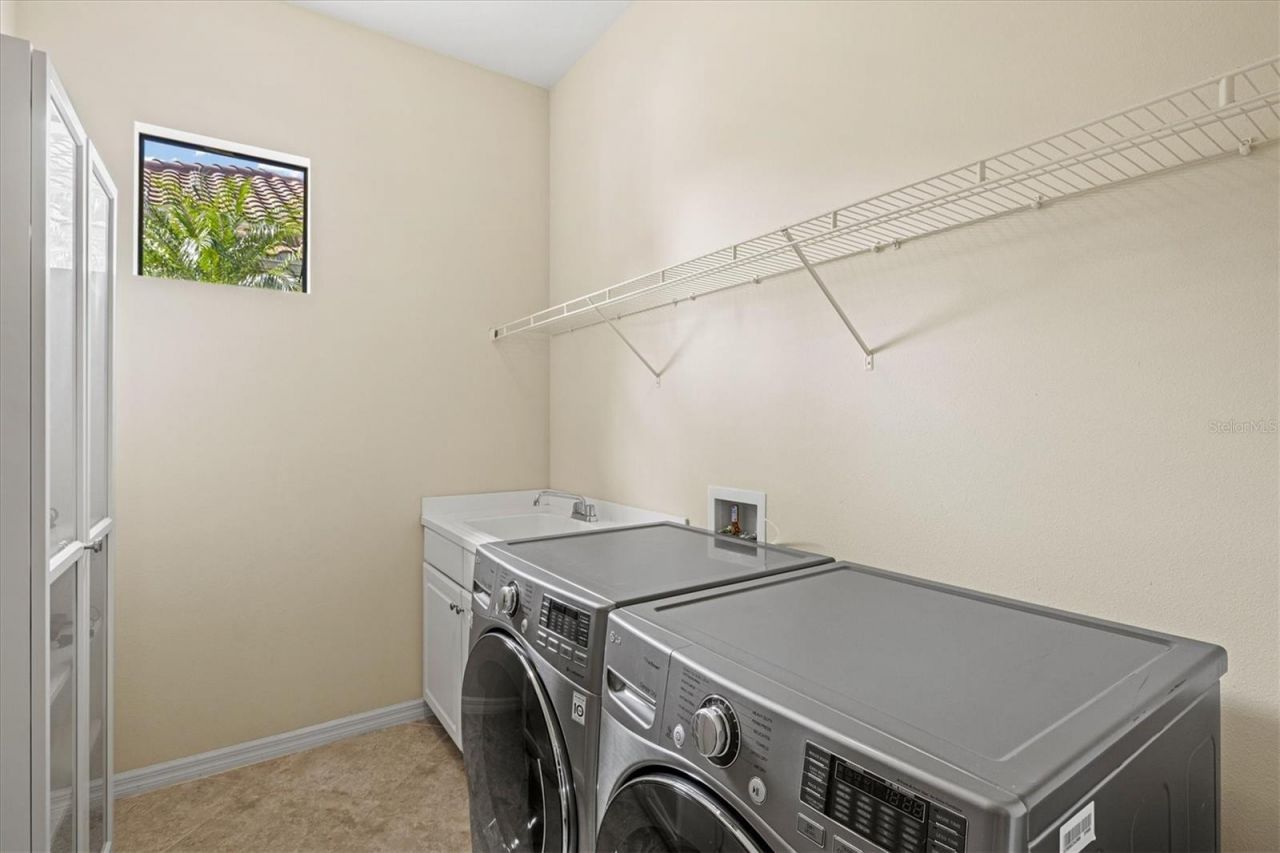
Appliances: Dishwasher, Disposal, Gas Water Heater, Microwave, Range, Refrigerator
Builder: Neal Homes
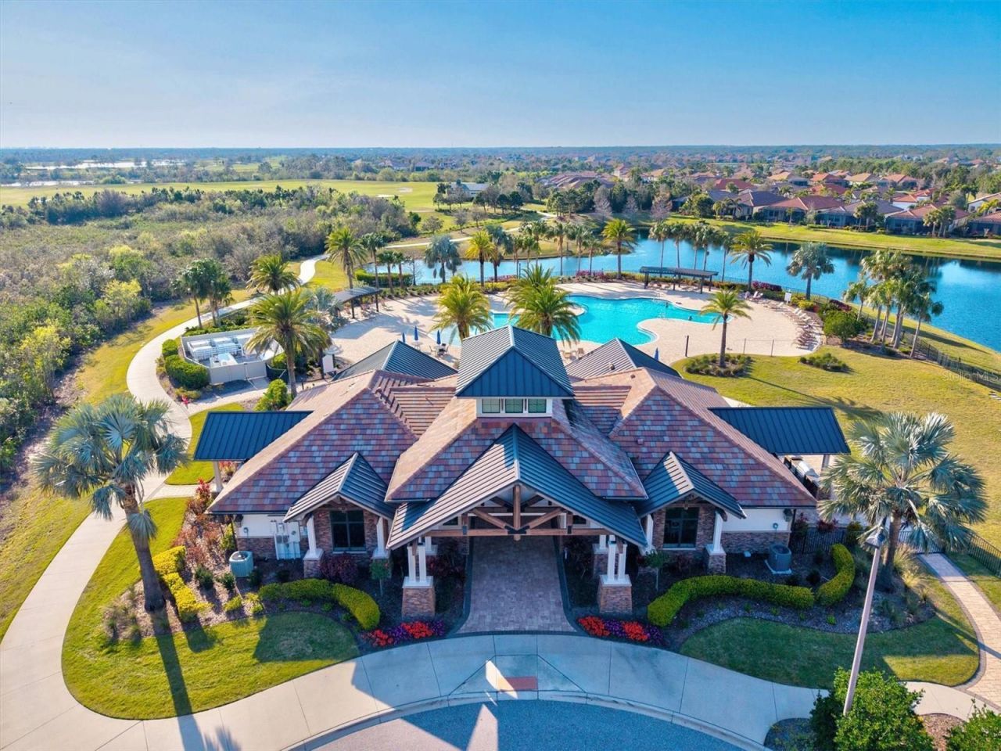
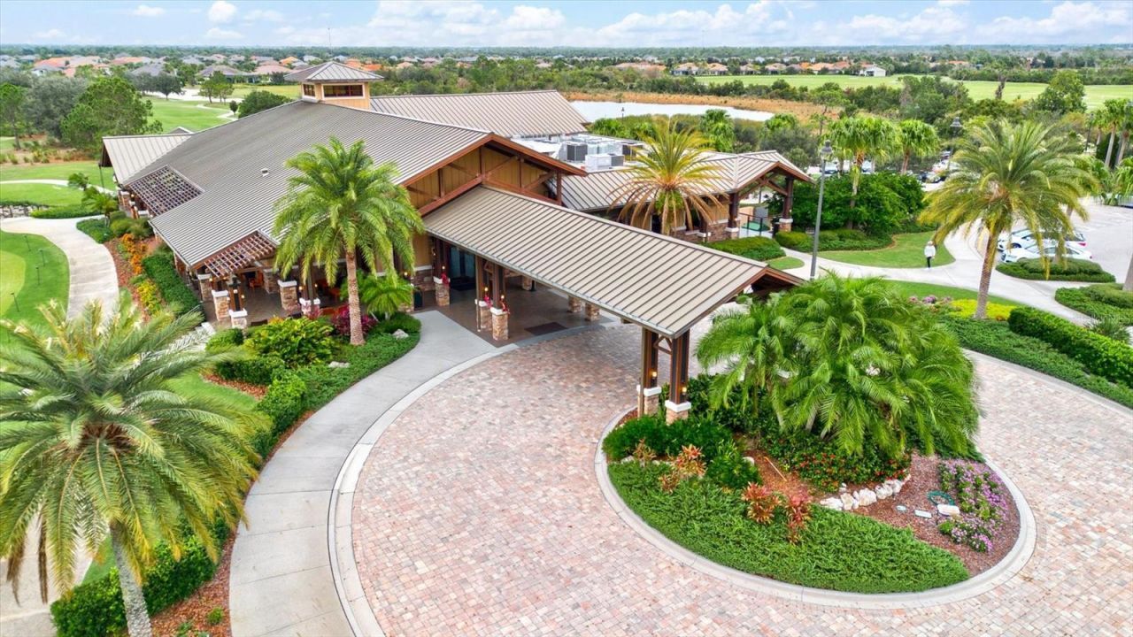
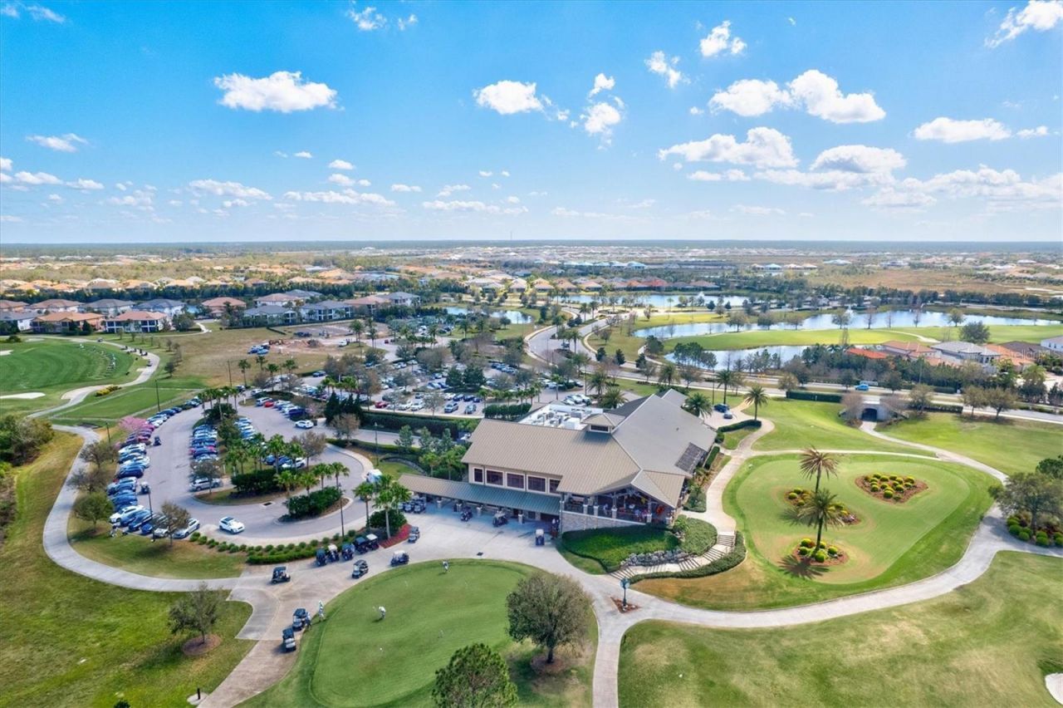
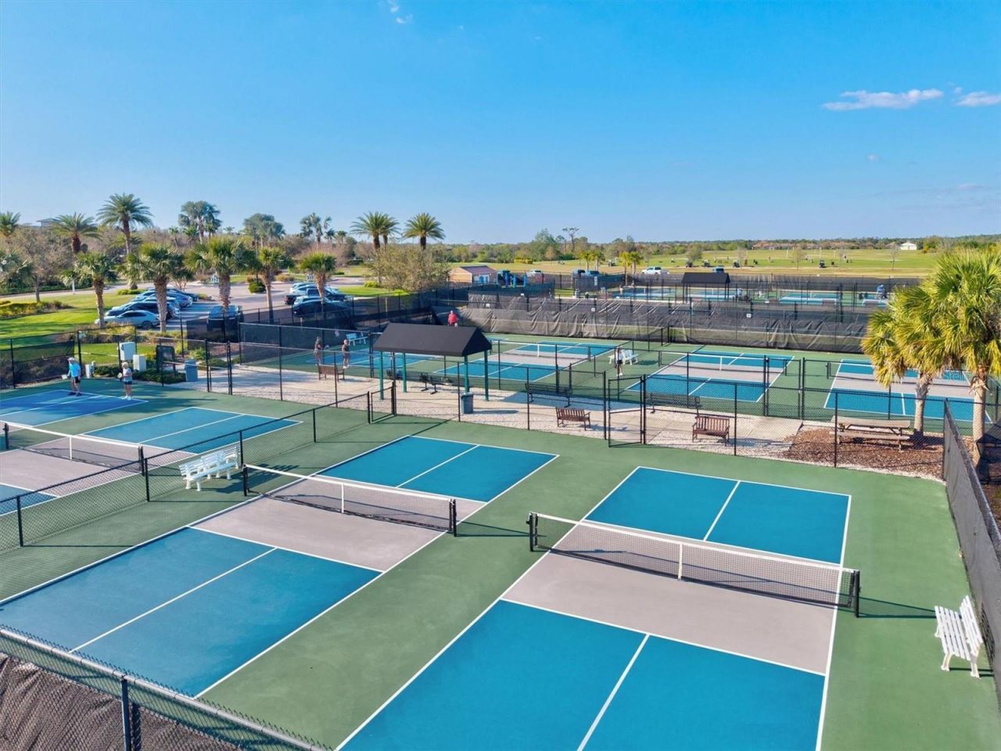
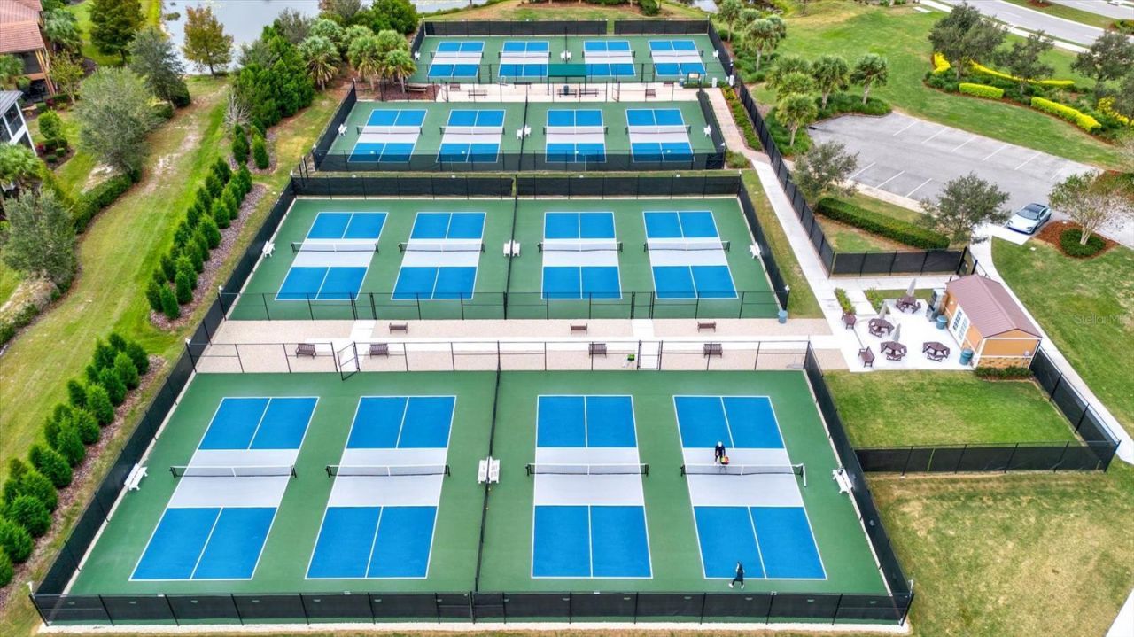
Community Features: Clubhouse, Community Mailbox, Deed Restrictions, Dog Park, Fitness Center, Gated Community - Guard, Golf Carts OK, Golf, No Truck/RV/Motorcycle Parking, Park, Playground, Pool, Restaurant, Sidewalks, Special Community Restrictions, Street Lights
Days on Site: 37
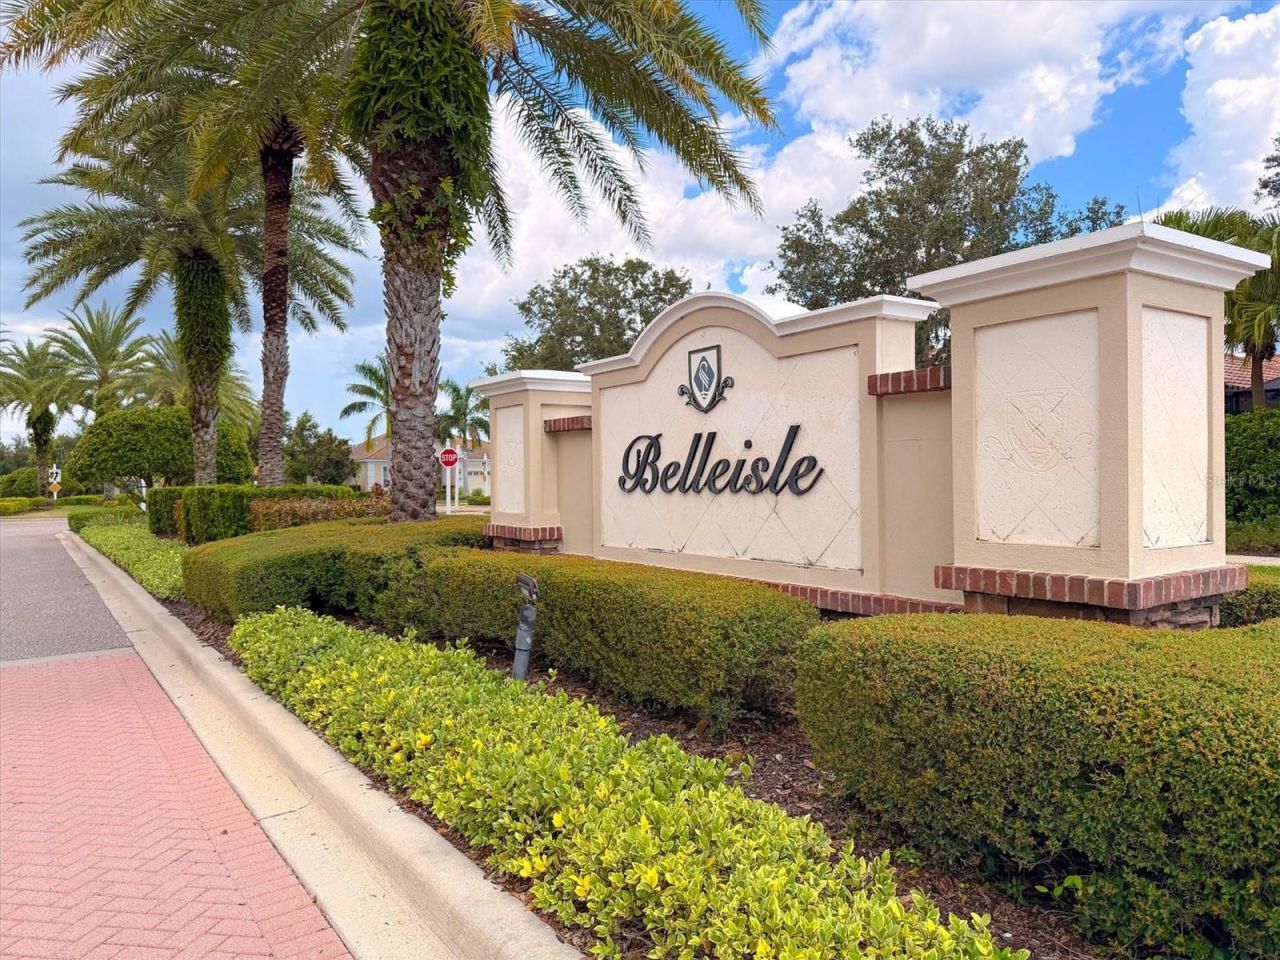
Directions: From University Parkway and Lorraine, north on Lorraine to CCE Gate (off Player's Drive). Take first right onto Bellisle Glen. Right on Westhill Ct. home will be on the left.
Disaster Mitigation: Hurricane Shutters/Windows
Exterior: Block, Stucco
Outdoor Features: Hurricane Shutters, Sidewalk
Flood Zone Code: A, X
Flooring: Carpet, Tile, Wood
Foundation: Slab
Garage Dimensions: 20x20
Home Warranty Y/N: No
Lot: In County, Landscaped
Lot Dimensions: 0.18
Number of Pets: 2
Other Equipment: Irrigation Equipment
Other Fees: $437/ Quarterly
Ownership: Fee Simple
Parking: Driveway, Garage Door Opener, Ground Level
Parking Notes: Driveway, Garage Door Opener, Ground Level
Pets Allowed: Yes
Pets Restrictions: Leash laws apply. No aggressive breeds. See HOA docs and bylaws.
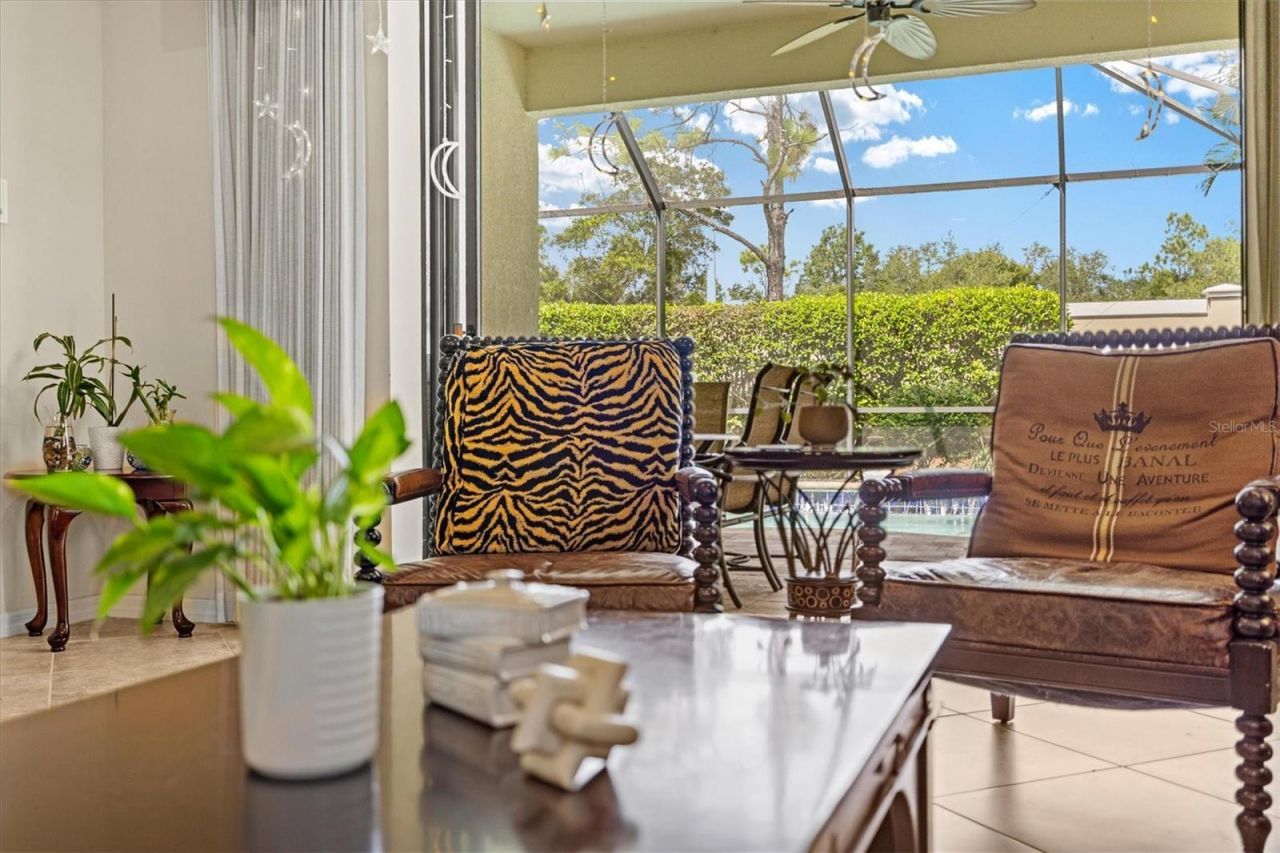
Pool: Child Safety Fence, Gunite, Heated, In Ground, Screen Enclosure
Property Attached Y/N: No
Property Sub-Type: Single Family Residence
Sewer: Public Sewer
Showing Instructions: Lock Box Electronic, ShowingTime
Special Sale Provisions: None
Swimming Pool: Yes
Utilities: Cable Connected, Electricity Connected, Natural Gas Connected, Public, Sewer Connected, Underground Utilities, Water Connected
Vegetation: Trees/Landscaped
Water: Public
Water Access Y/N: No
Windows: Window Treatments
Zoning: PDMU/W
Construction: Block,Stucco

Room Sizes

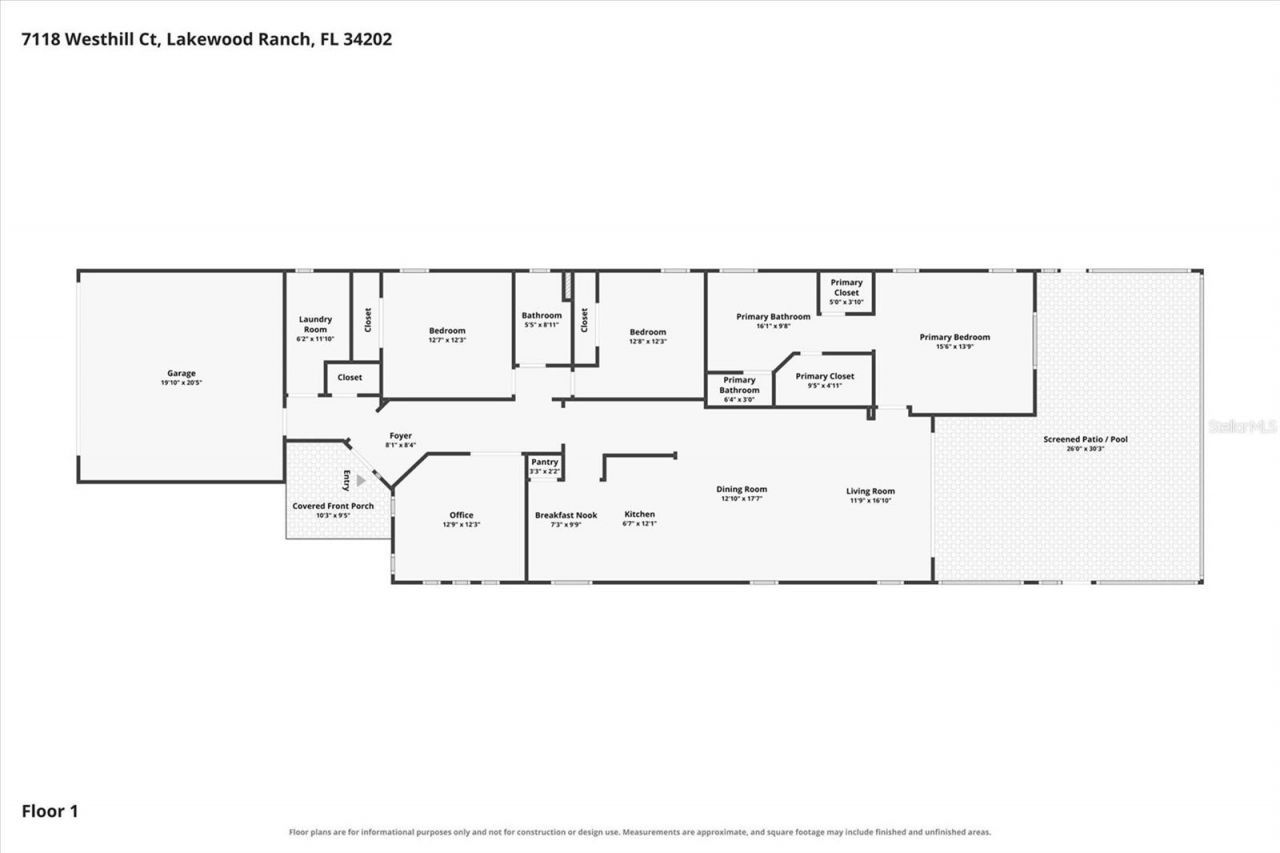
Foyer: 21x5
Great Room: 19x16
Dining Room: 10x7
Kitchen: 12x14
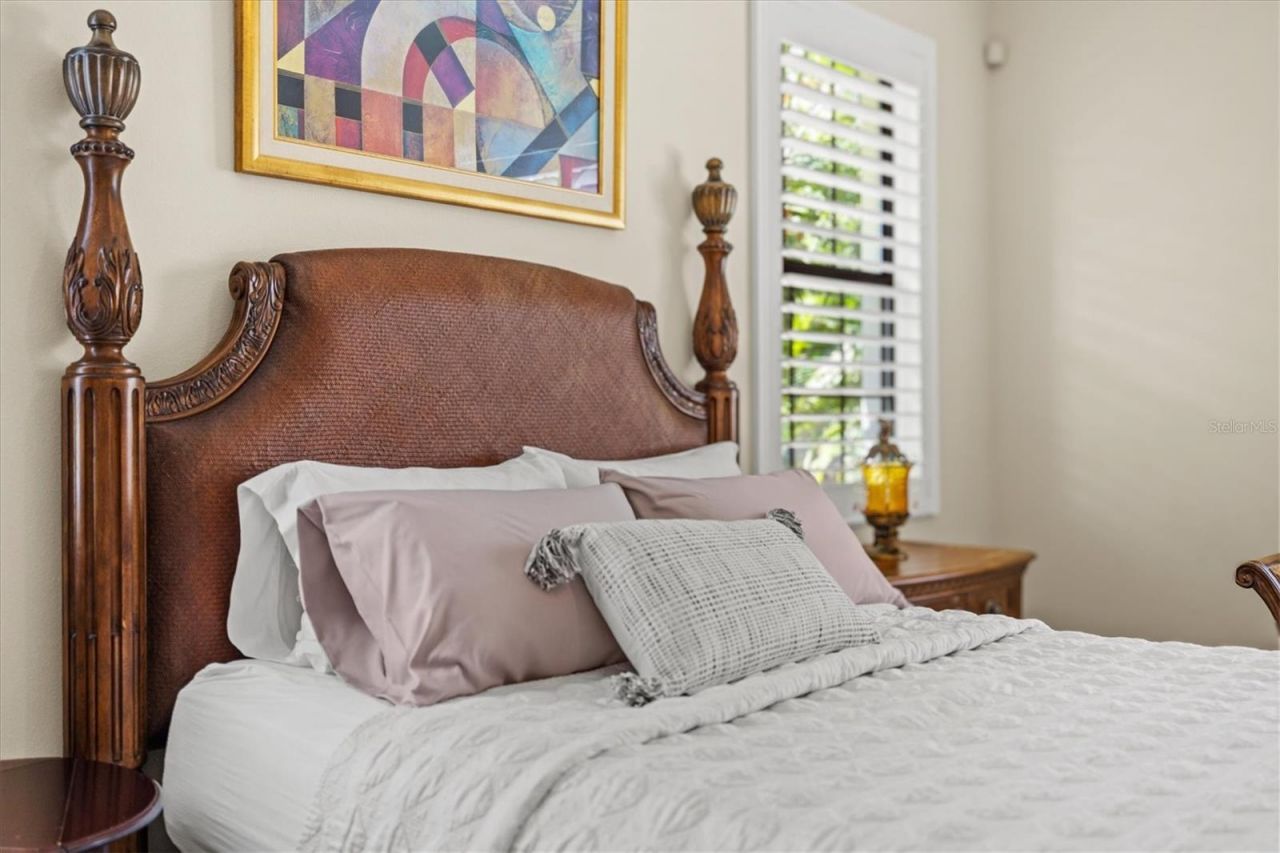
Primary Bedroom: 13x14
Primary Bathroom: 10x11
Bedroom 2: 12x11
Bedroom 3: 12x11
Office: 12x13
Balcony/Porch/Lanai: 10x16
Balcony/Porch/Lanai: 22x17

Local Schools

High School: Lakewood Ranch High
Middle School: Nolan Middle
Elementary School: Robert E Willis Elementary

Neighborhood Information

Neighborhood Map

Neighborhood Hero

Neighborhood Highlights

Neighborhood Characteristics

Neighborhood Market Trend

Neighborhood Schools

Courtesy of

Agency Name: MICHAEL SAUNDERS & COMPANY
Agency Contact: 941-951-6660
Agent Name: Christine Pope

Presented by

Agency Title: The Keyes Company
Agency Phone:
Request Info

IDX logo

Sara Miller
keyes.com
Agent Cell:
954.477.7001

Mortgage Calculator

%
years/fixed
yearly
yearly (est.)

Estimated Payment

$ 4,057.42 Principal & Interest $3,039.38 Property Tax $837.50 Homeowner's Insurance $180.54
Mortgage Logo

Your fresh start,
starts here.

Login to My Keyes Account

