
100 Keyes, 1926 - 2026
712 Pine Vale Ct, Naples, FL 34104 Photo

2 Total Photos [Click to View All]

712 Pine Vale Ct Naples, FL 34104
$1,799,000
  • Beds
    3
  • Baths
    3 full
  • Total Square Feet
    2,413
  • Lot Size
    0.53 acre(s)

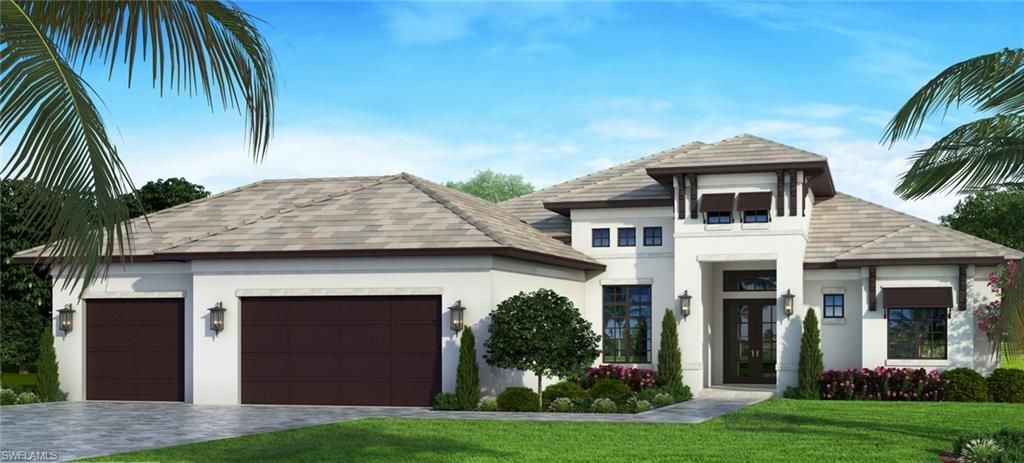
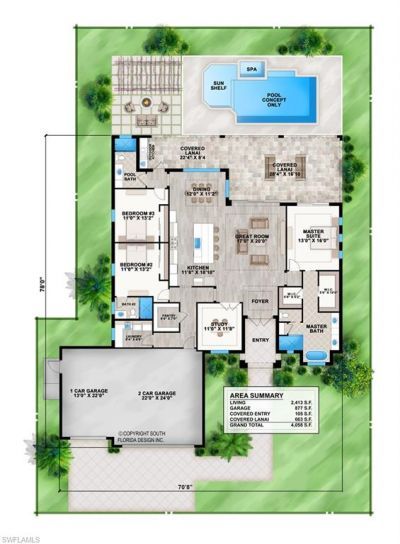
Experience the ultimate in modern luxury and unrestricted freedom in Palm Springs Estates. This brand-new construction masterpiece offers 2,400 square feet of contemporary living space, featuring 3 bedrooms plus a den and 3 full bathrooms. Located in the secluded back portion of Palm Springs Estates on a coveted .53-acre corner lot within a quiet cul-de-sac, this home provides the space and privacy you???ve been searching for???all with no HOA restrictions! Designed for the modern lifestyle, the...

View More

Property Summary

MLS Number: 226002917
Status: Active
Days on Market: 192
Subdivision: PALM SPRINGS ESTATES
County: Collier
Bedrooms: 3
Total Square Feet: 2,413
Price Per Sq. Ft.: $746
Style: Contemporary, Traditional, Single Family
New Constuction: Yes
Waterfront: No
Property Type: Residential - Single Family
Cooling: Ceiling Fan(s), Central Electric, Exhaust Fan
Garage: 3 car attached
Heating: Central Electric
Lot Size: 0.53 Acres
Roof Type: Tile
Stories: 1.0
Year Built: 2026
Taxes: $3,000

Property Details

Bedroom/Den: 3 - Den
Bedroom: 3+Den
Construction: Concrete Block, Stucco
Days on Site: 192
Den: Yes
Dining: Other
Exterior: Concrete Block, Stucco
Outdoor Features: Open Porch/Lanai, Built In Grill, Outdoor Kitchen
Flooring: Wood
Furnished: Unfurnished
GEO Area: PALM SPRINGS ESTATES
Home Style: Contemporary, Traditional, Single Family
Interior: Built-In Cabinets, Fireplace, Foyer, Pantry, Smoke Detectors, Wired for Sound, Tray Ceiling(s)
Irrigation: Central
Laundry: Washer/Dryer Hookup, Laundry in Residence
Lot: Cul-De-Sac, Oversize
Parcel #: 65670360005
Parking: Circular Driveway, RV-Boat, Attached
Pets: Yes
Pool: Below Ground, Concrete, Gas Heat
Sewer: Septic Tank
Spa: Yes
Spa: Concrete, Heated Gas, Jetted Tub
SQFT Total: 4058
Swimming Pool: Yes
Transfer Fee: 0
Units: 1
Units in Building: Square Feet
View: Landscaped Area
Water: Central
Construction: Concrete Block,Stucco

Neighborhood Information

Neighborhood Map

Neighborhood Hero

Neighborhood Highlights

Neighborhood Characteristics

Neighborhood Market Trend

Neighborhood Schools

Courtesy of

Agency Name: Premiere Plus Realty Company
Agent Name: Josh Amolsch, LLC
Agency Phone: 239-732-7837

Presented by

Agency Title: The Keyes Company
Agency Phone:
Request Info

IDX logo

Sara Miller
keyes.com
Agent Cell:
954.477.7001

Mortgage Calculator

%
years/fixed
yearly
yearly (est.)

Estimated Payment

$ 9,608.05 Principal & Interest $8,833.34 Property Tax $250.00 Homeowner's Insurance $524.71
Mortgage Logo

Your fresh start,
starts here.

Login to My Keyes Account

