
100 Keyes, 1926 - 2026
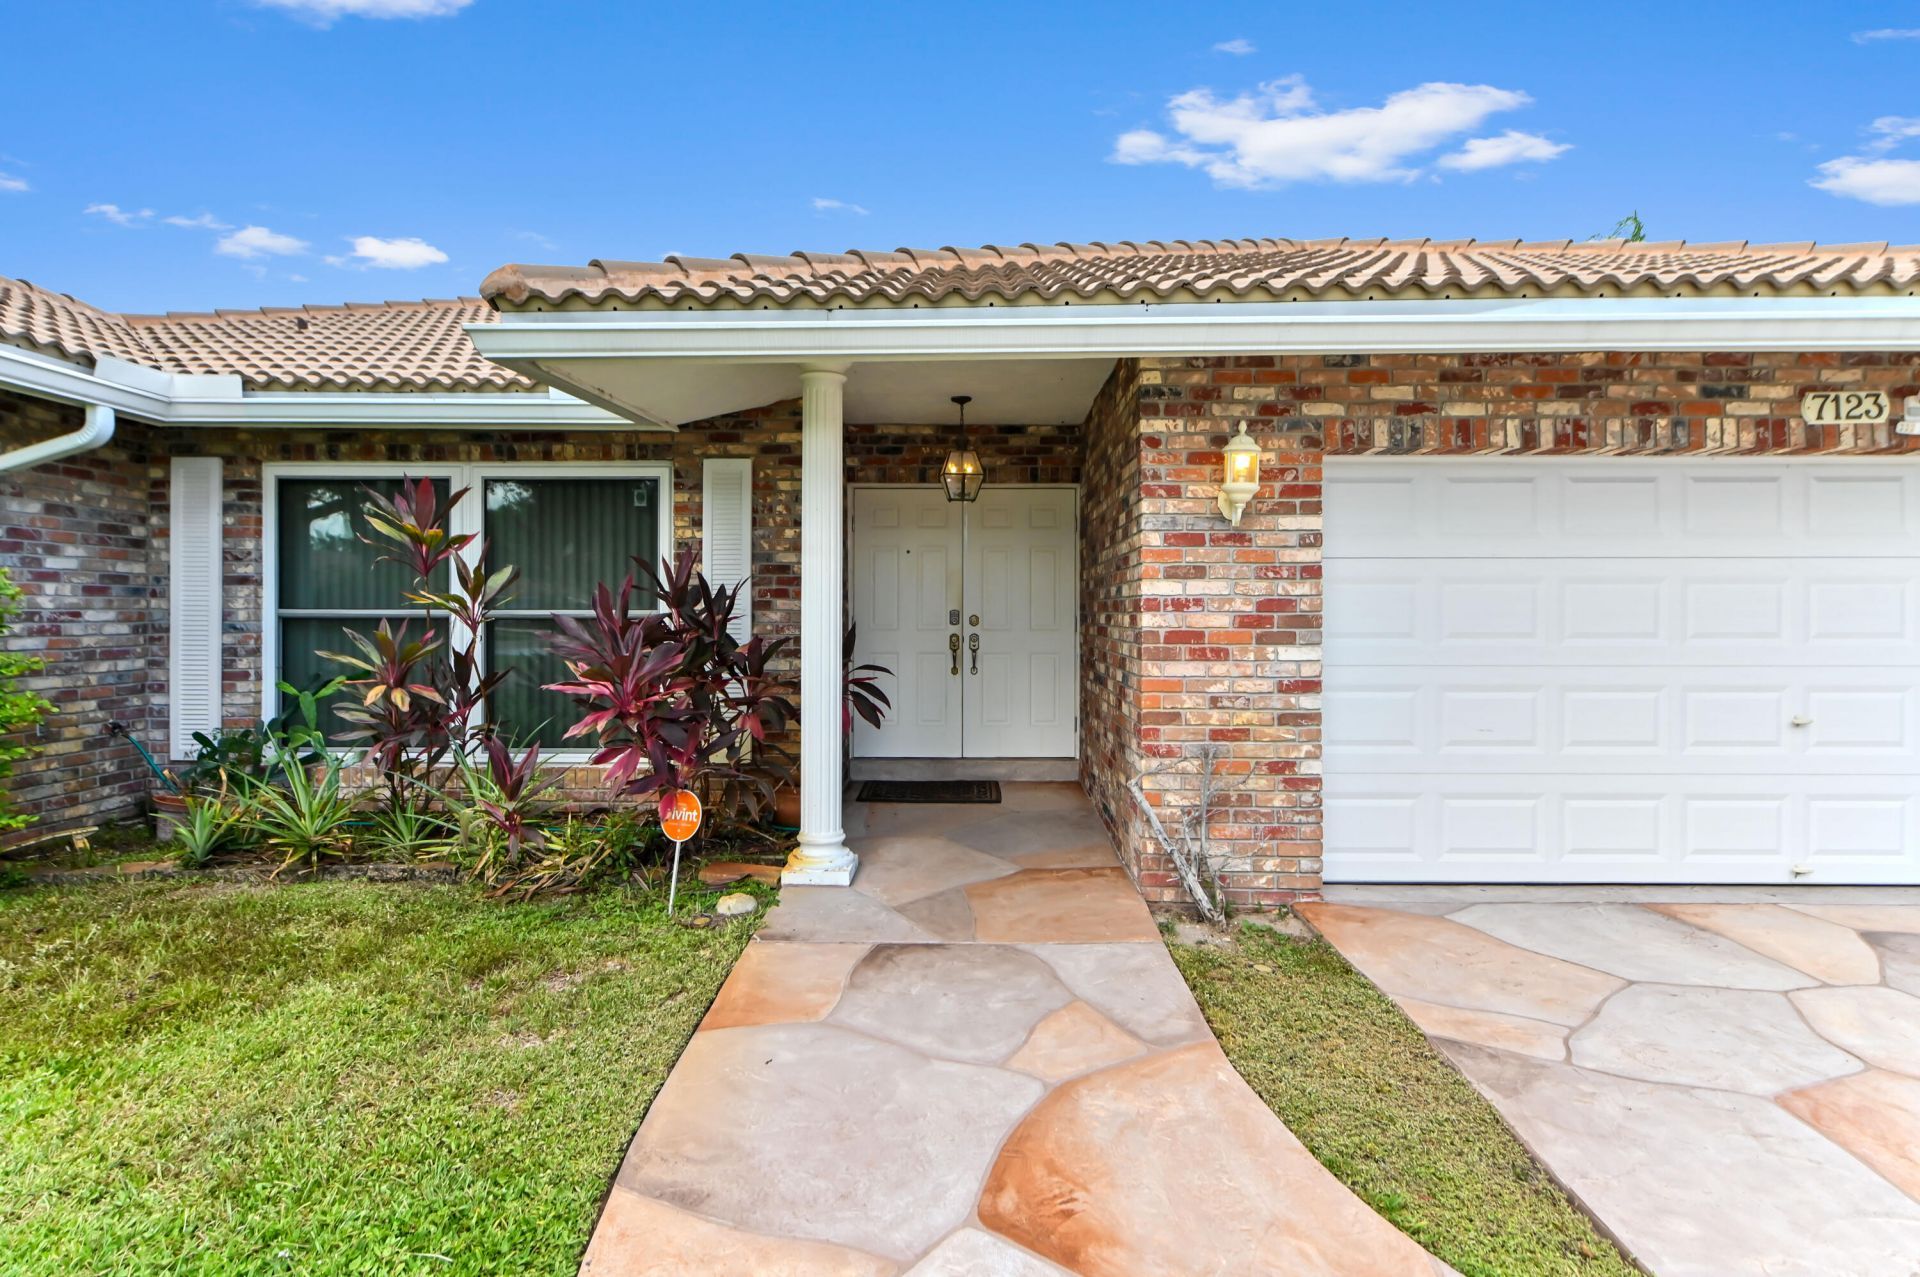
7123 NW 42nd Court, Coral Springs, FL 33065 Photo
New - 44 Hours Ago
7123 NW 42nd Court, Coral Springs, FL 33065 Photo
New - 44 Hours Ago
7123 NW 42nd Court, Coral Springs, FL 33065 Photo

29 Total Photos [Click to View All]

7123 NW 42nd Court Coral Springs, FL 33065
$689,900
  • Beds
    3
  • Baths
    2 full
  • Total Square Feet
    2,594
  • Lot Size
    0.20 acre(s)

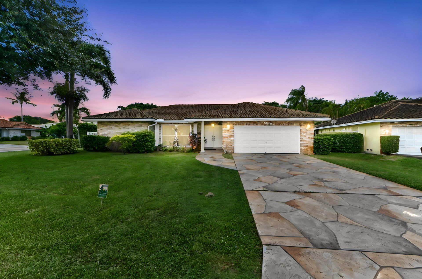
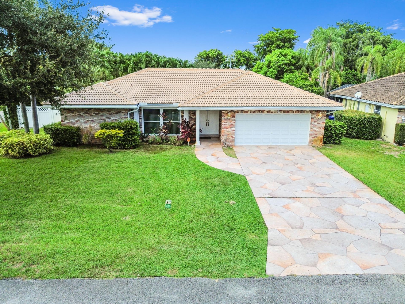
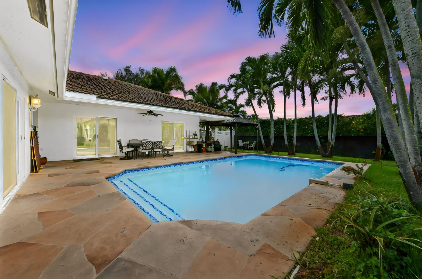
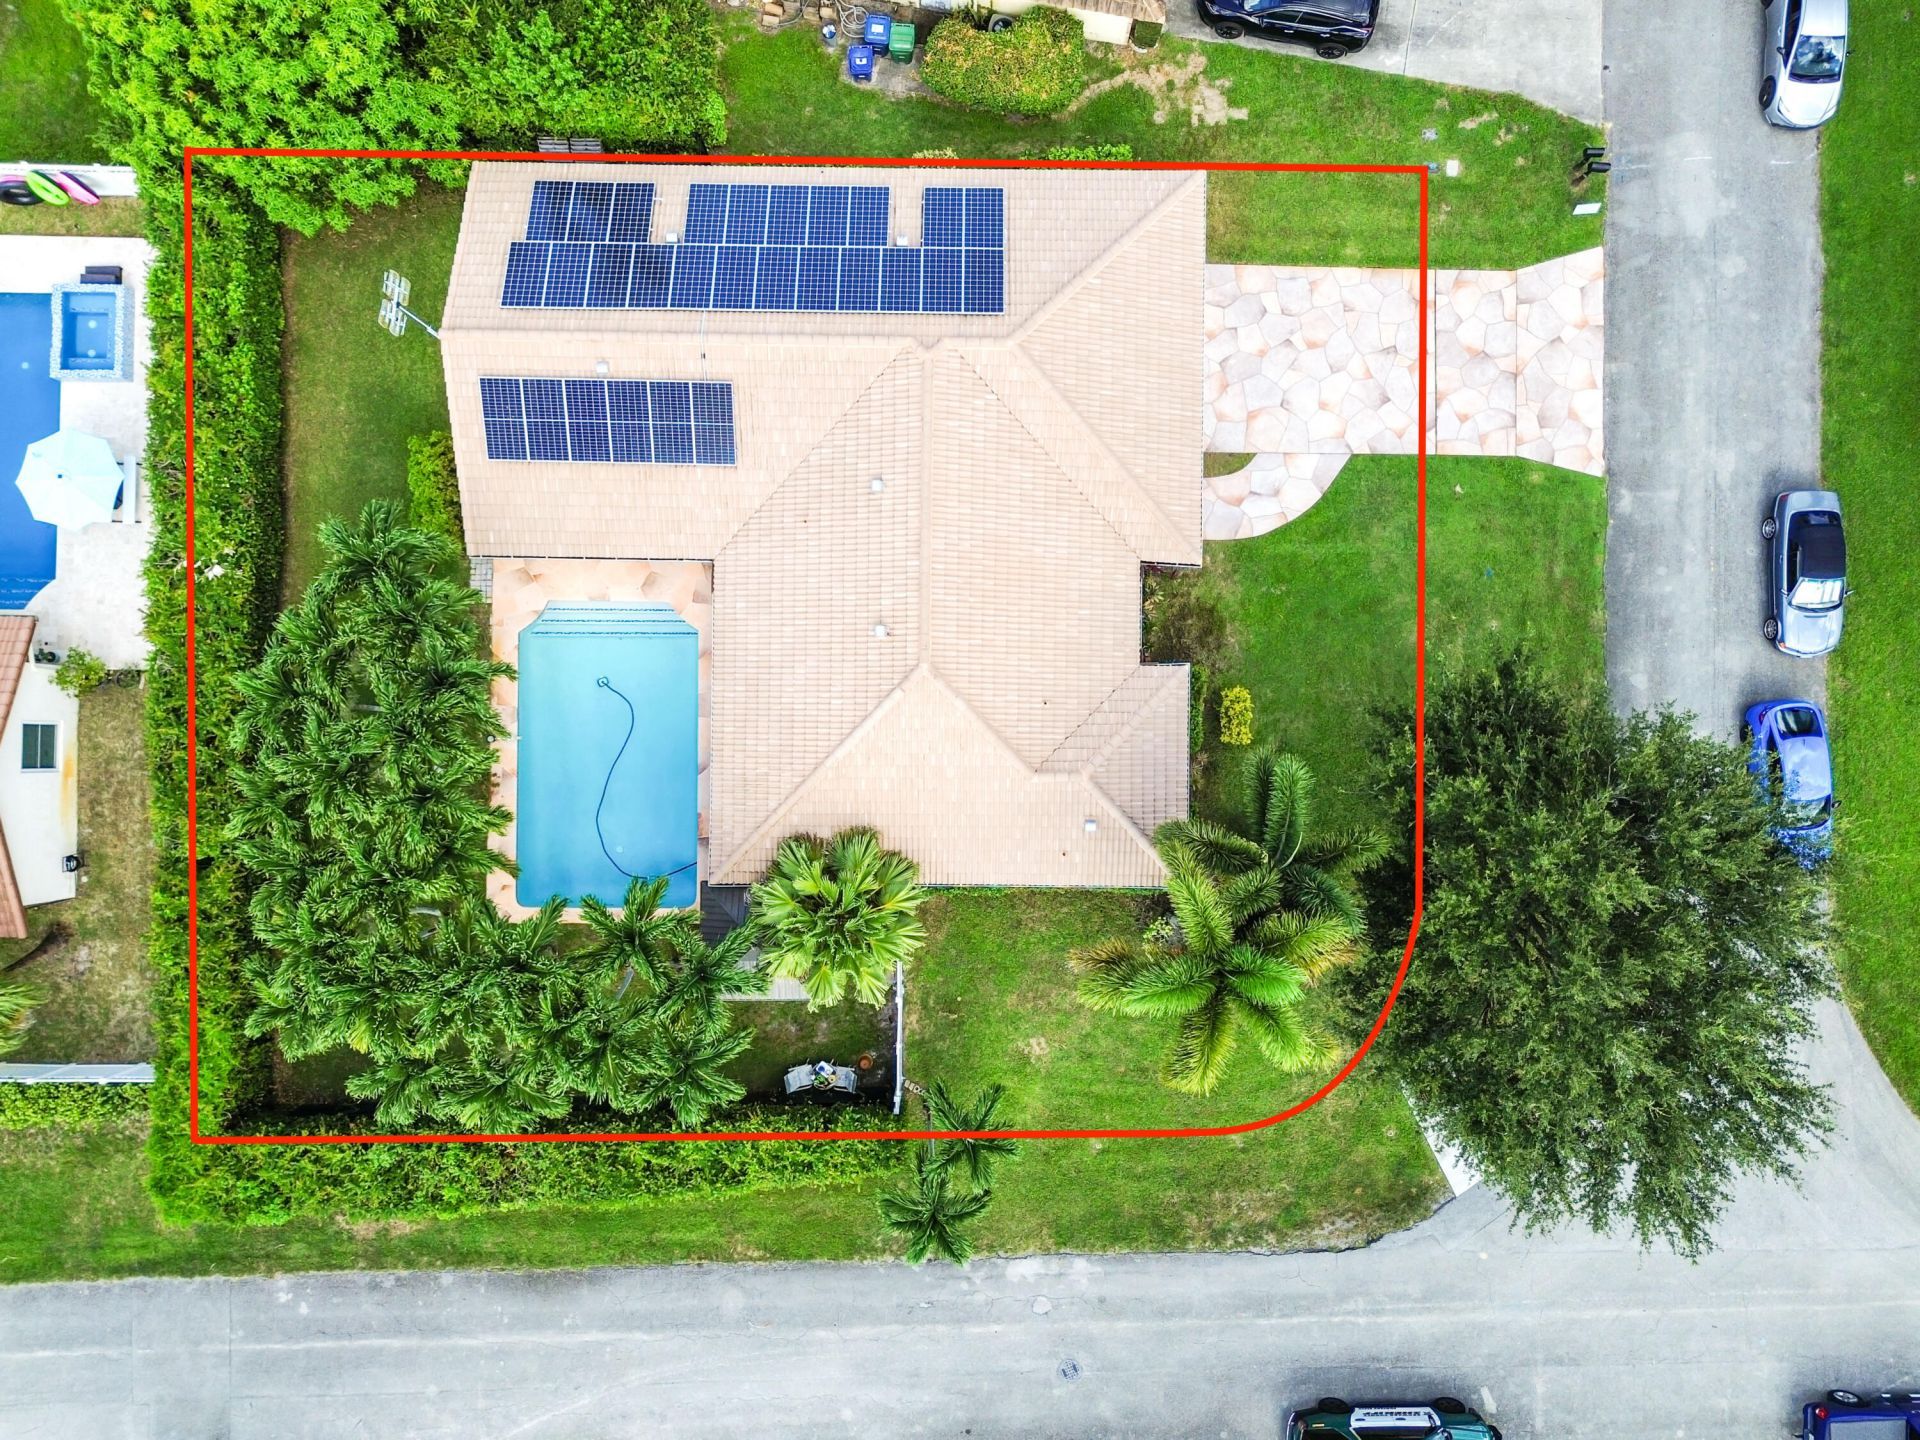
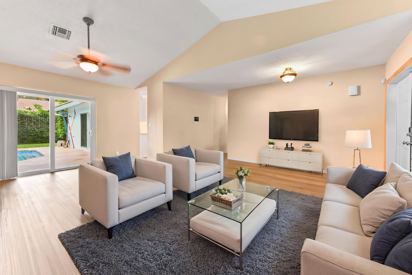
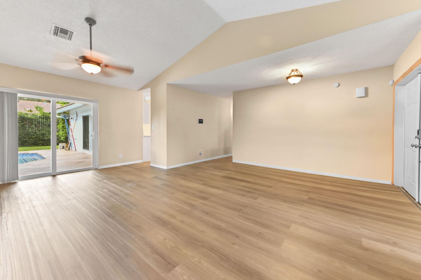
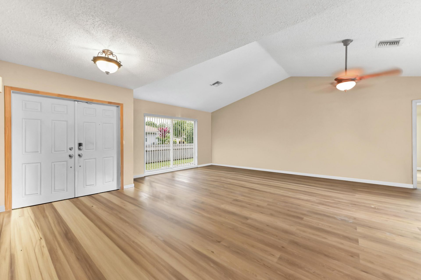
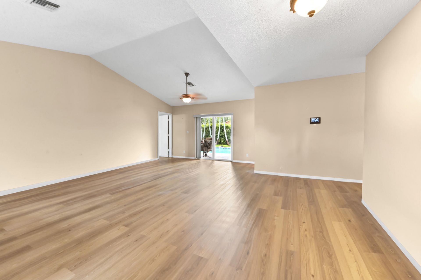
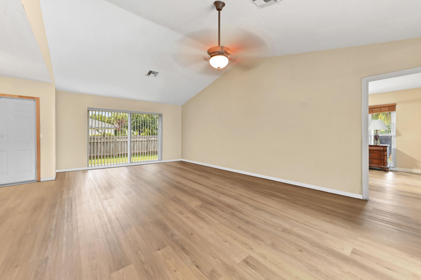
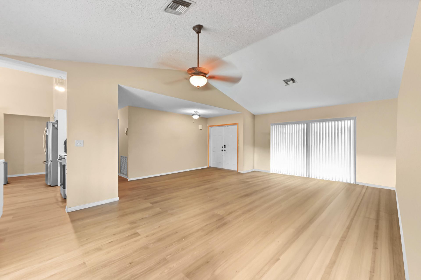
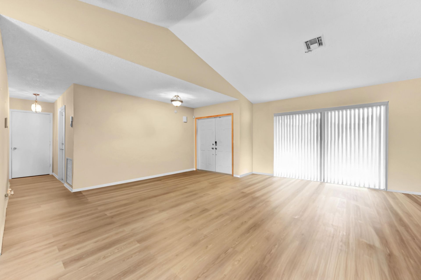
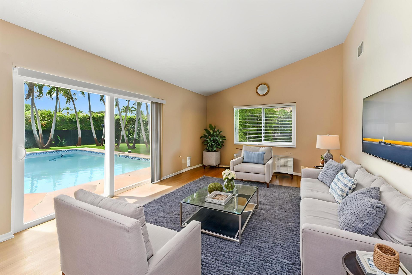
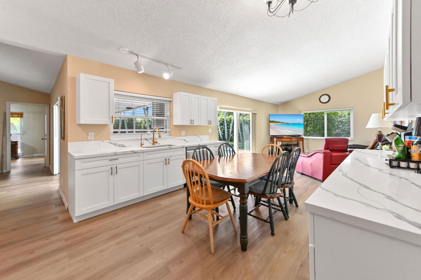
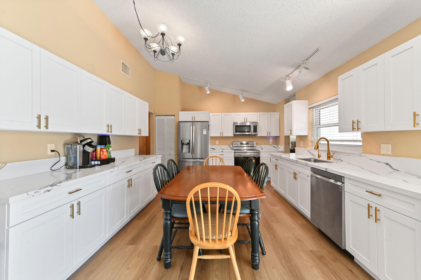
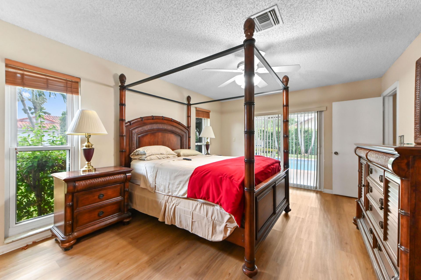
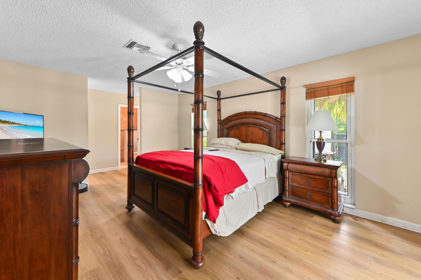
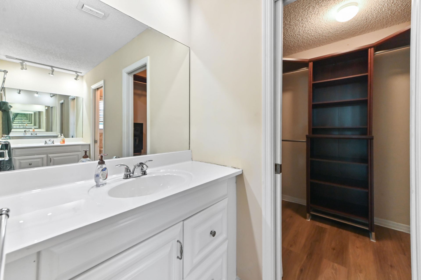
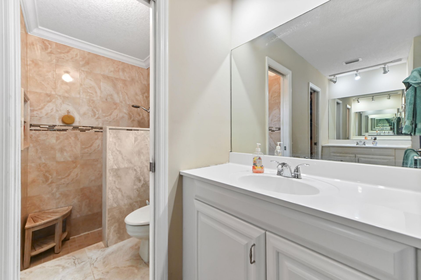
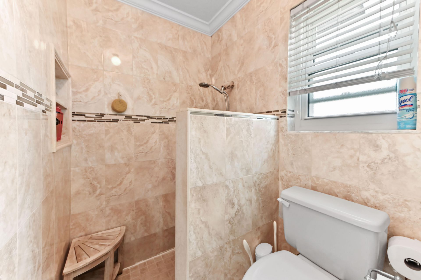
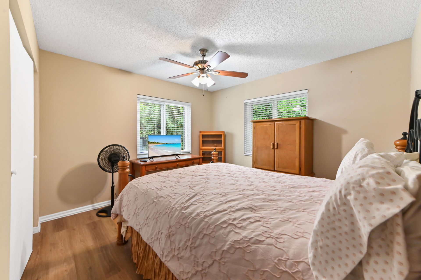
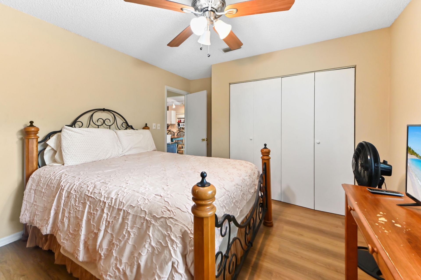
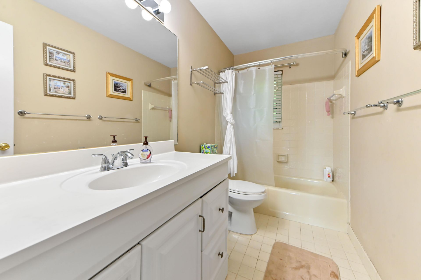
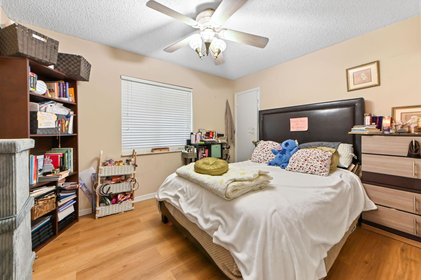
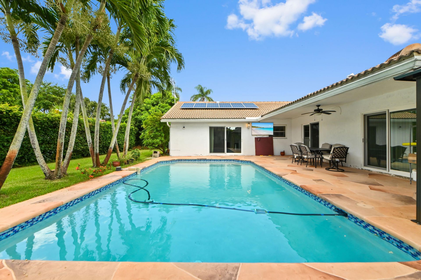
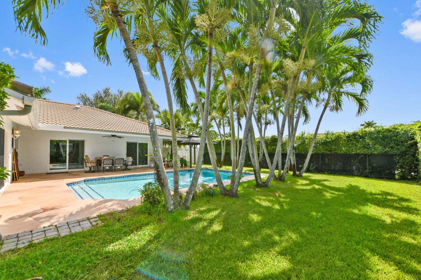
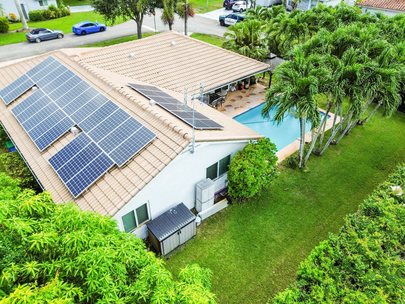
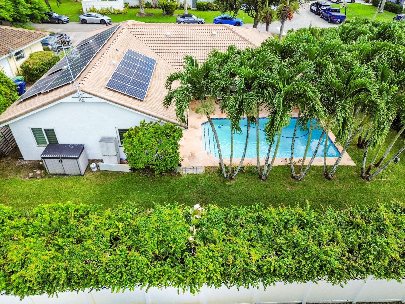
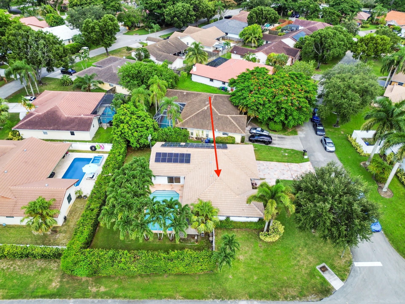
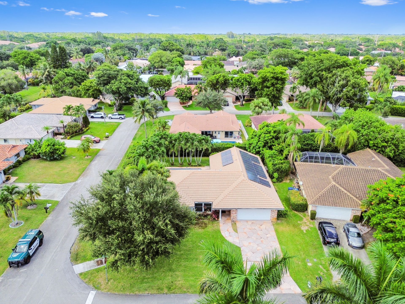
Welcome home to this beautifully updated single-story pool residence in the heart of The Crossings. Set on a prime 0.2-acre corner lot, this 3-bedroom, 2-bathroom layout boasts 1,791 square feet of thoughtfully designed living space framed by high vaulted ceilings and brand-new luxury flooring. Dual front entries welcome you into a light-filled open floor plan where the spacious living area flows effortlessly into a bright kitchen equipped with white cabinetry, sleek stainless steel appliances, ...

View More

Property Summary

MLS Number: B26067022
Status: Active
Days on Market: 1
Subdivision: The Crossing
County: Broward
Bedrooms: 3
Total Square Feet: 2,594
Price Per Sq. Ft.: $266
Style: Mediterranean
New Constuction: No
Waterfront: No
Property Type: Residential - Single Family
Cooling: Central Air, Ceiling Fan(s), Electric
Fenced: Yes
Garage: 2 car attached
Heating: Central, Electric
Lot Size: 0.20 Acres
Roof Type: Barrel, Tile
Stories: 1.0
Year Built: 1983
Taxes: $5,889

Featured Amenities

Cathedral Ceiling(s)
Entrance Foyer
High Ceilings
Vaulted Ceiling(s)
Walk-In Closet(s)
Bedroom Layout - Split
Closet Cabinetry

Property Details

Appliances: Water Softener Owned, Dryer, Disposal, Dishwasher, Electric Range, Ice Maker, Microwave, Oven, Refrigerator, Water Softener, Washer, Range, Freezer
Days on Site: 1
Exterior: Stucco, CBS
Fencing: Back Yard, Fenced
Flooring: Parquet, Tile, Wood
Furnished: Unfurnished
Guest House Y/N: No
Home Style: Mediterranean
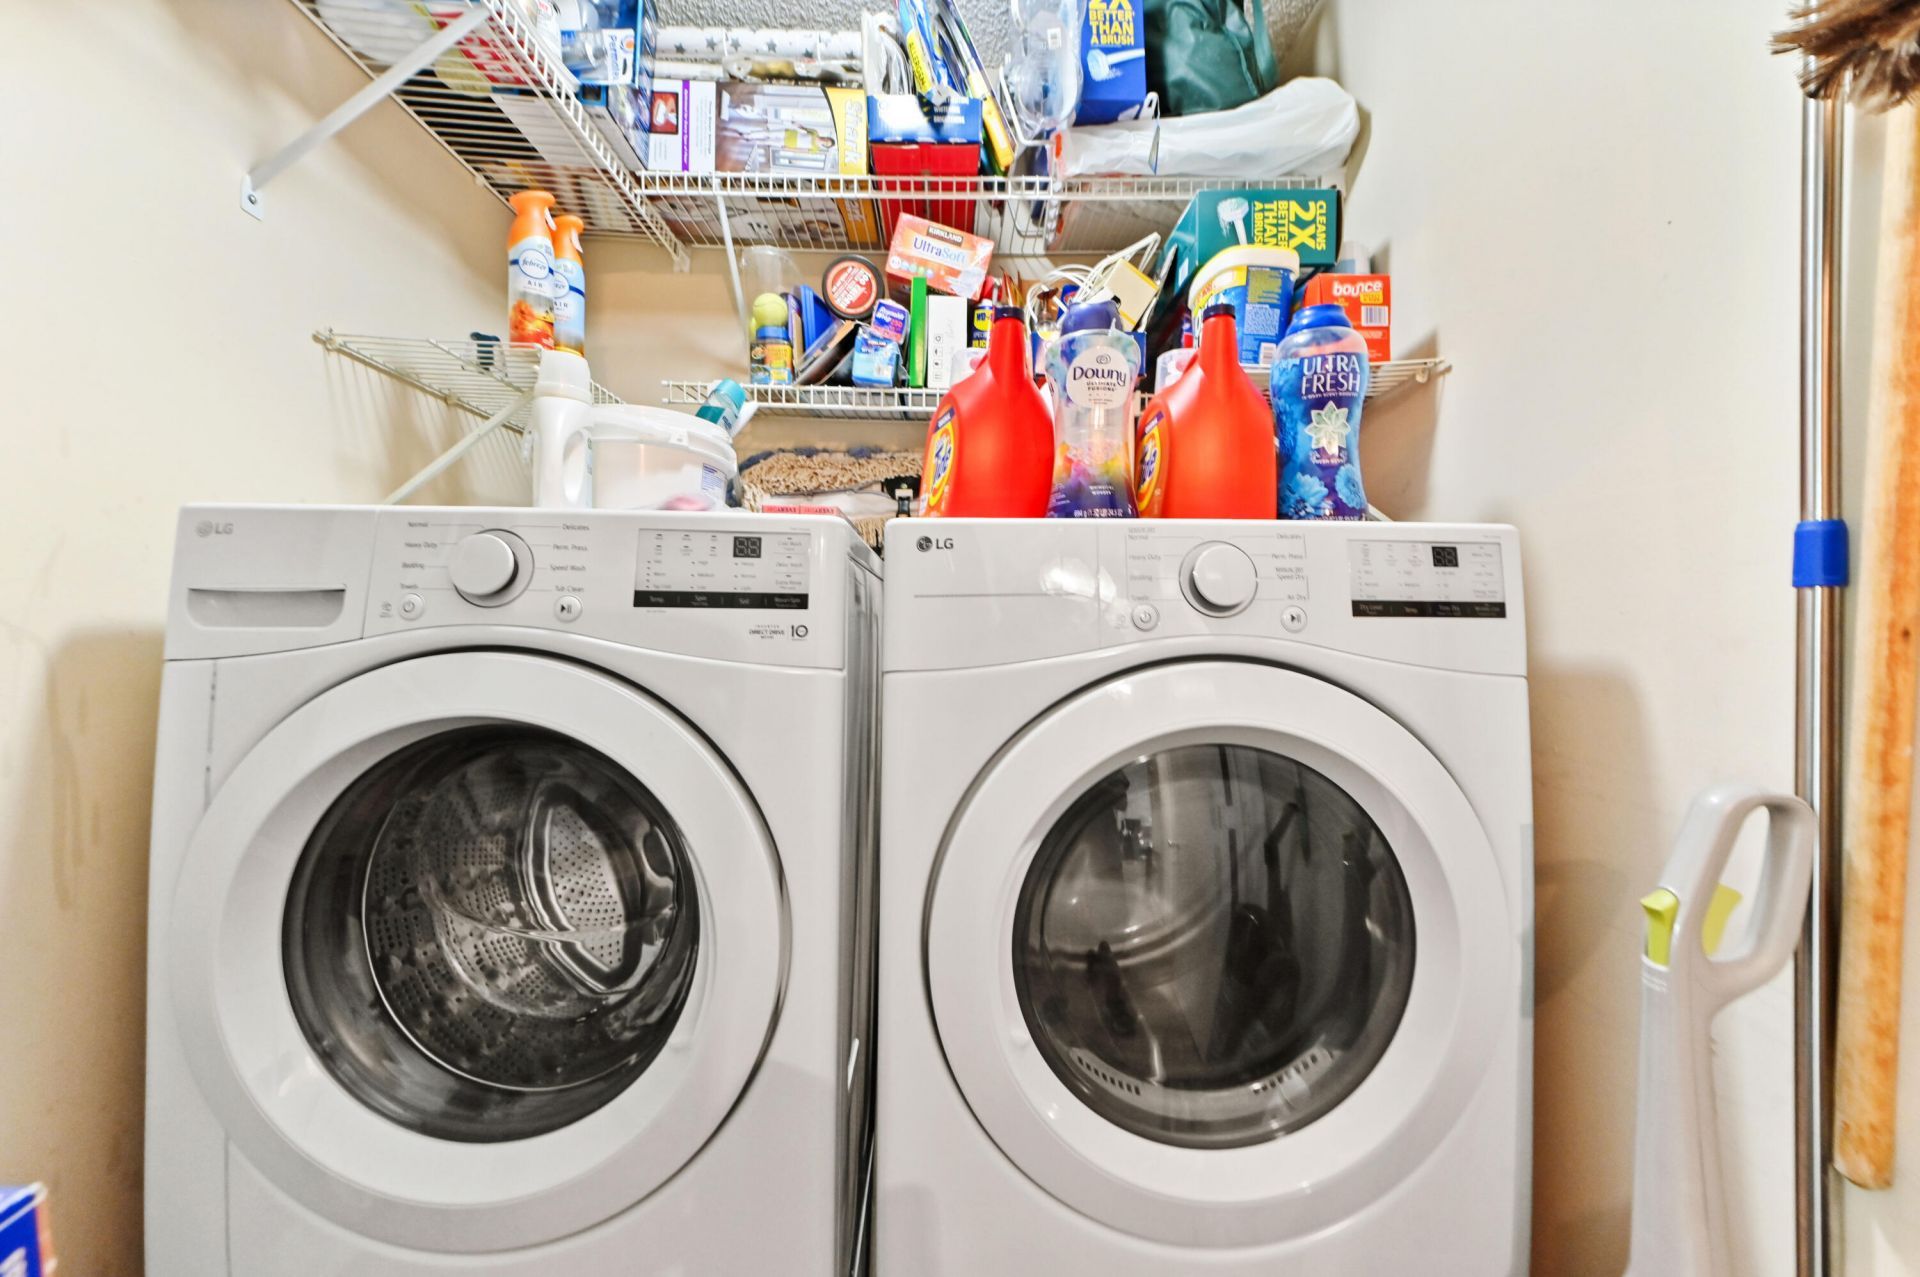
Laundry: Inside, Laundry Room, Main Level
Lot: Corner Lot, Sidewalks
Other Equipment: Satellite Dish
Parcel#: 484114092970
Parking: Driveway, Garage, Attached Garage, Attached
Parking Notes: Driveway, Garage, Attached Garage, Attached
Patio/Porch: Patio - Covered, Patio - Open, Porch - Open, Patio, Porch
Pets Allowed: Yes, No Restrictions
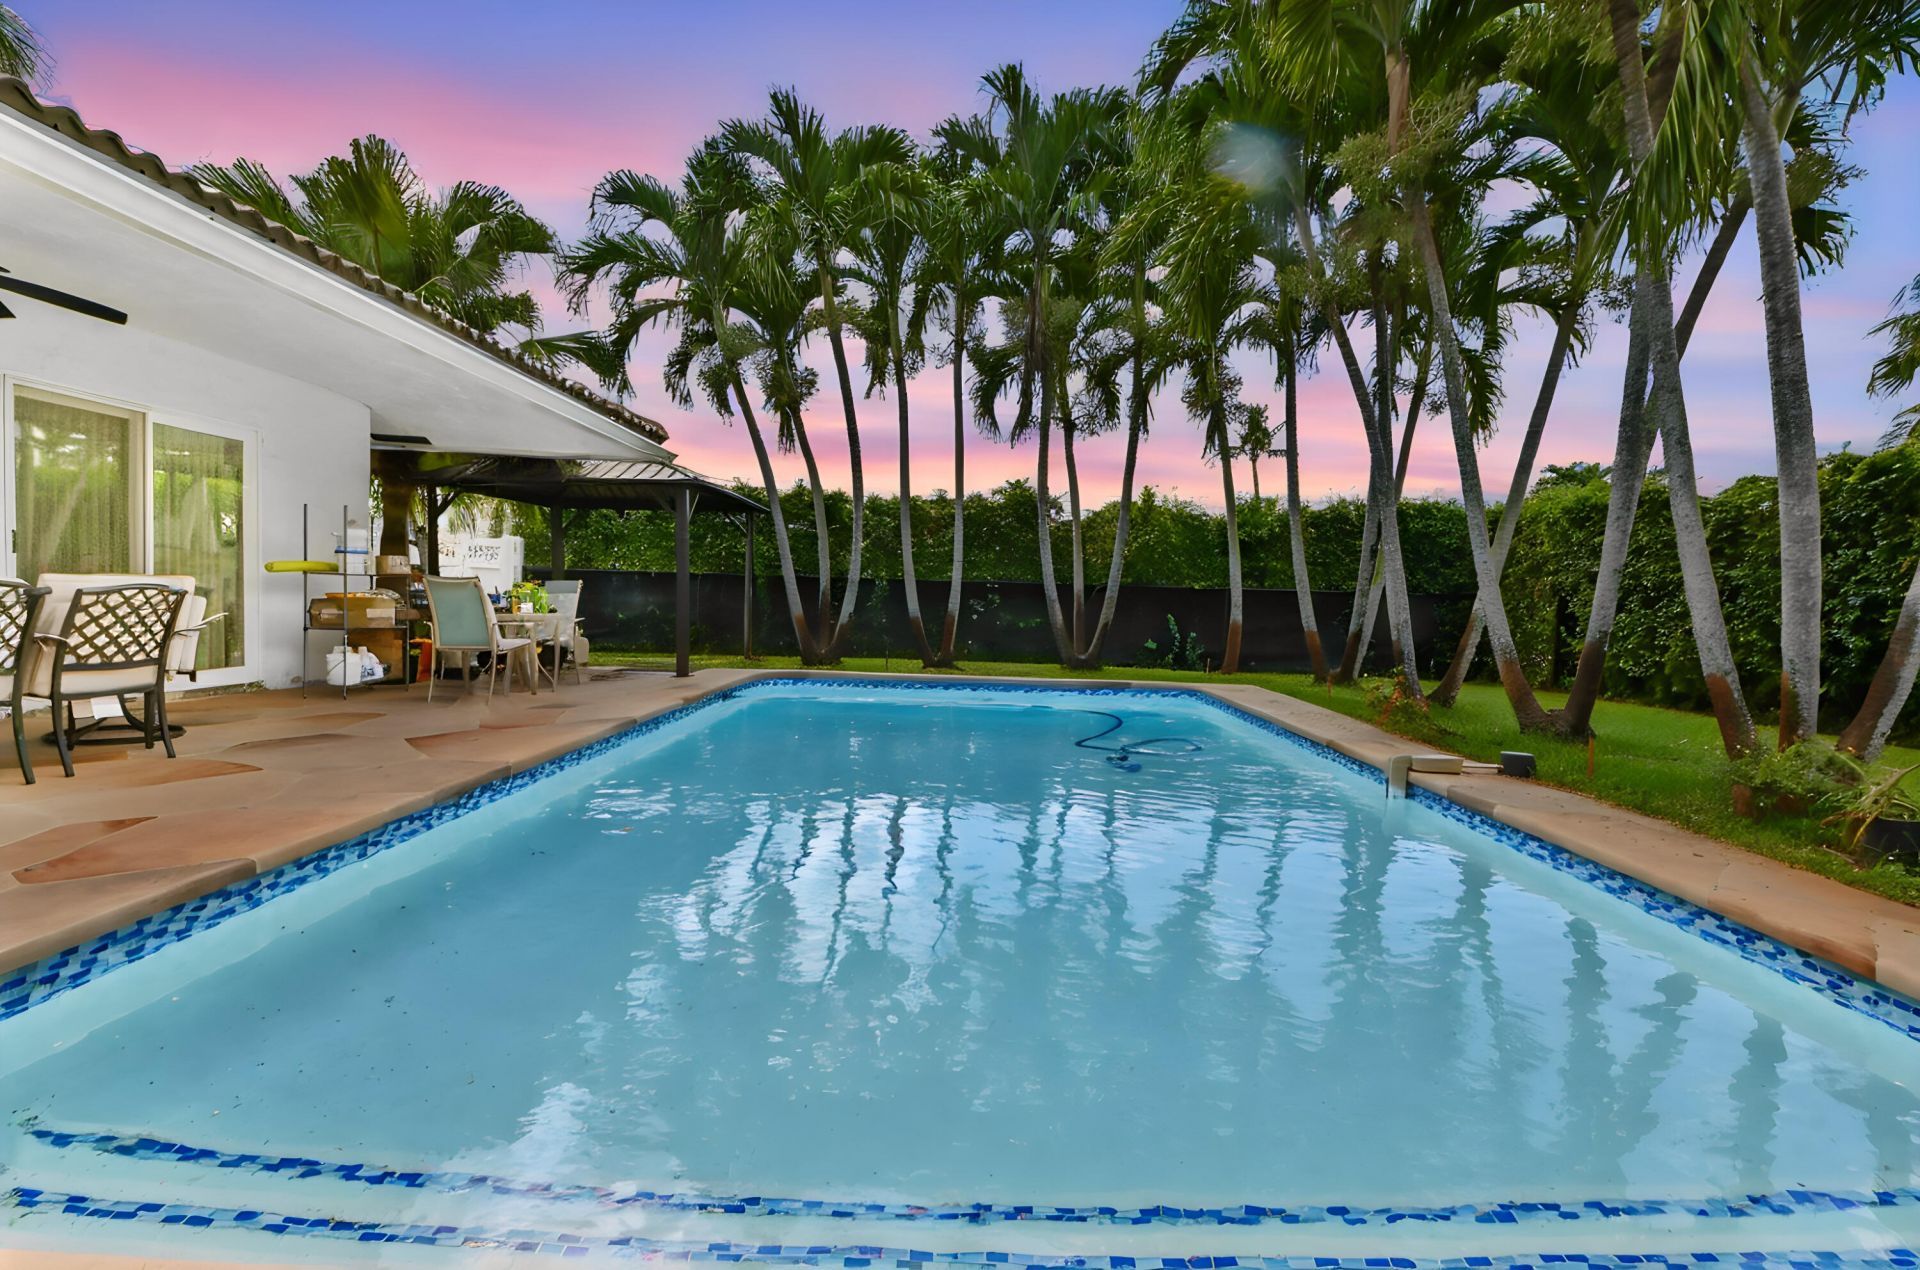
Pool: Fenced, In Ground, Private
Restrictions: No Restrictions
Security: Smoke Detector(s)
Sewer: Public Sewer
Special View Info: Garden, Pool
SQFT Living: 1791
Structure Type: House
Swimming Pool: Yes
Total Rooms: 7
Utilities: Cable Available, Electricity Connected, Sewer Available, Water Available
Water: Public
Waterfront Features: None
Windows: Blinds, Storm Window(s), Sliding, Shutters
Construction: Stucco,CBS

Room Sizes

Dining Room: 9 X 14 Level Main
Family Room: 13 X 15 Level Main
Kitchen: 13 X 15 Level Main
Living Room: 14 X 14 Level Main
Laundry: Level - Mainain
Bedroom 2: Level - Mainain
Bedroom 3: Level - Mainain

Local Schools

High School: Coral Springs
Middle School: Forest Glen
Elementary School: James S. Hunt

Neighborhood Information

Neighborhood Map

Neighborhood Hero

Neighborhood Highlights

Neighborhood Characteristics

Neighborhood Market Trend

Neighborhood Schools

Courtesy of

Agency Name: KW Reserve Palm Beach
Agent Name: Jeffrey L Tricoli PA
Agency Phone: 561-220-6006

Presented by

Agency Title: The Keyes Company
Agency Phone:
Request Info

IDX logo

Sara Miller
keyes.com
Agent Cell:
954.477.7001

Mortgage Calculator

%
years/fixed
yearly
yearly (est.)

Estimated Payment

$ 4,079.48 Principal & Interest $3,387.50 Property Tax $490.75 Homeowner's Insurance $201.22
Mortgage Logo

Your fresh start,
starts here.

Login to My Keyes Account

