
100 Keyes, 1926 - 2026
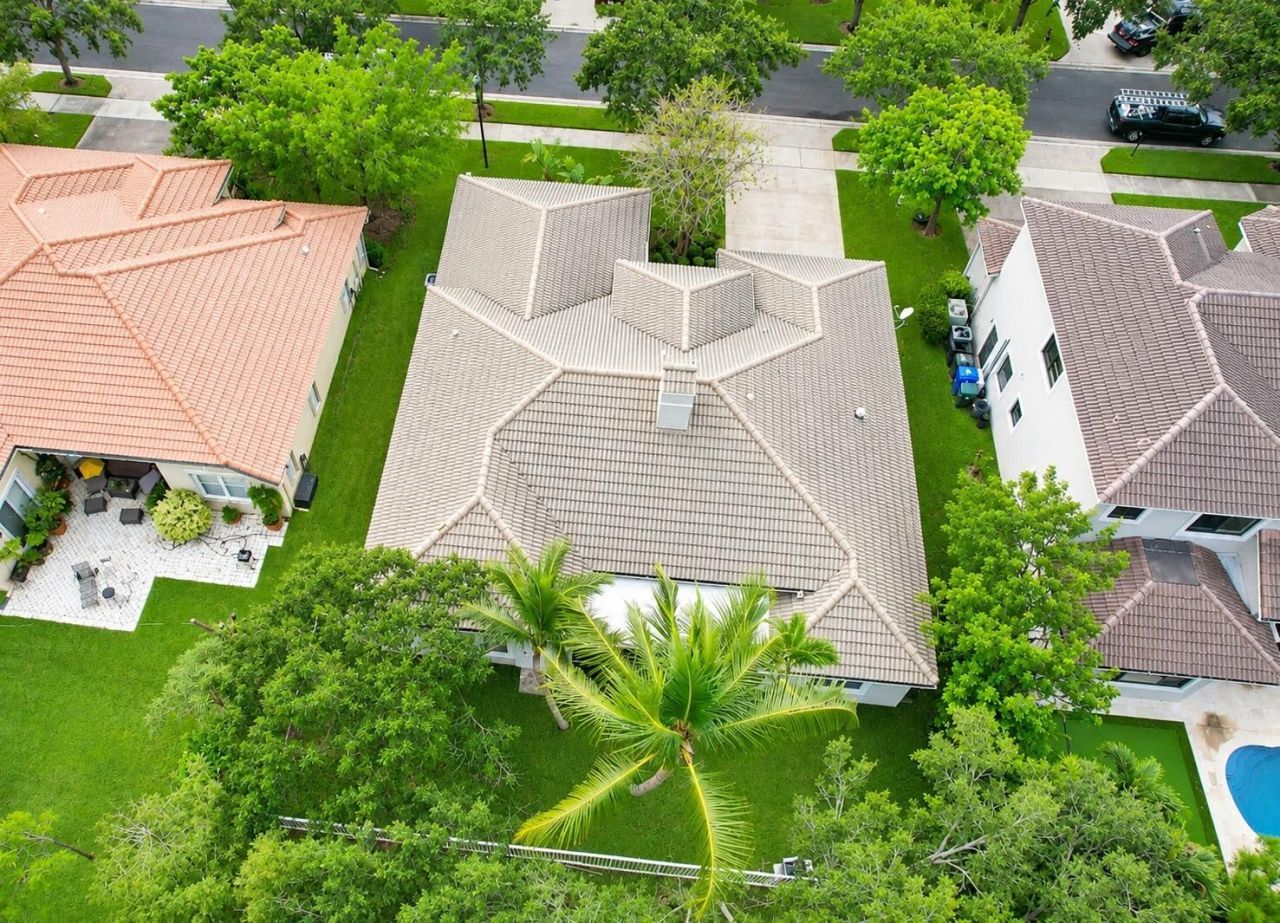
7124 NW 47th Lane, Coconut Creek, FL 33073 Photo

5 Photos

7124 NW 47th Lane Coconut Creek, FL 33073
$868,750
  • Beds
    4
  • Baths
    3 full
  • Total Square Feet
    3,404
  • Lot Size
    0.19 acre(s)

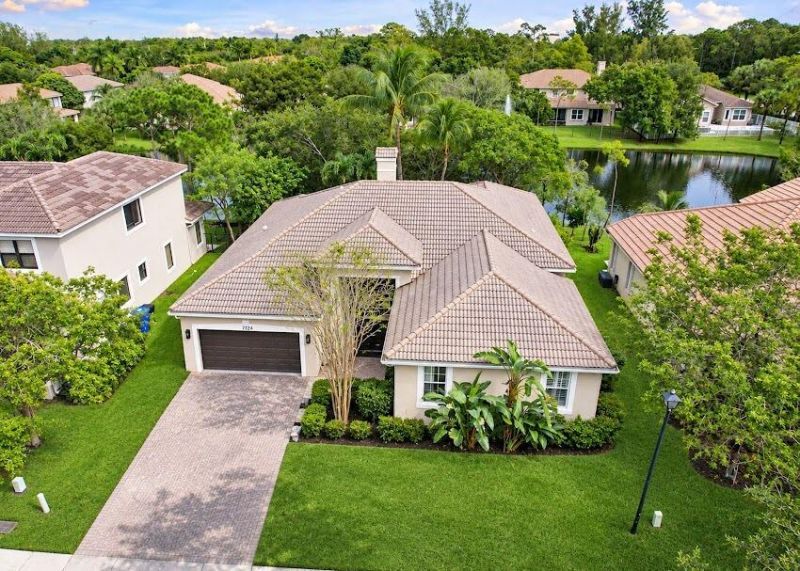
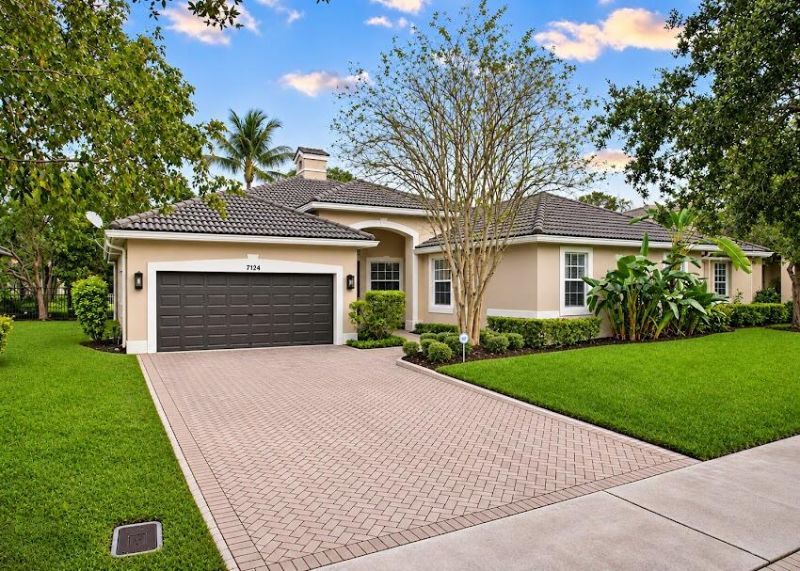
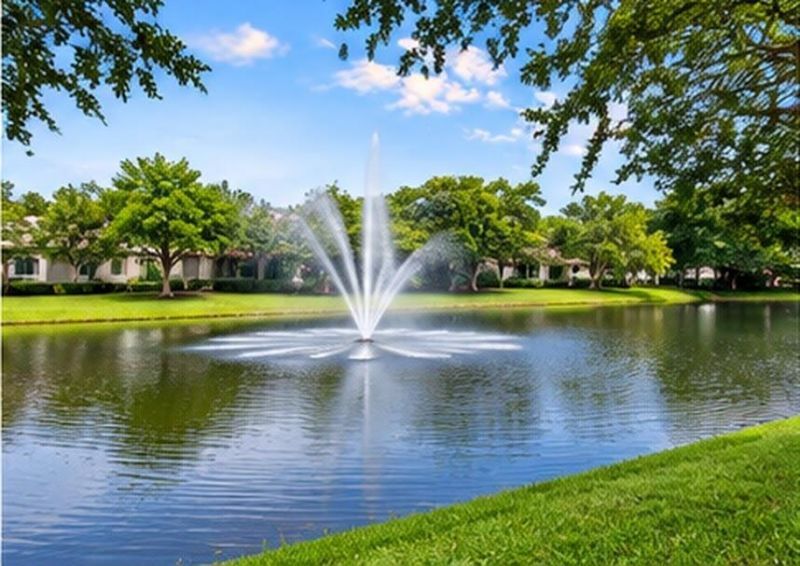
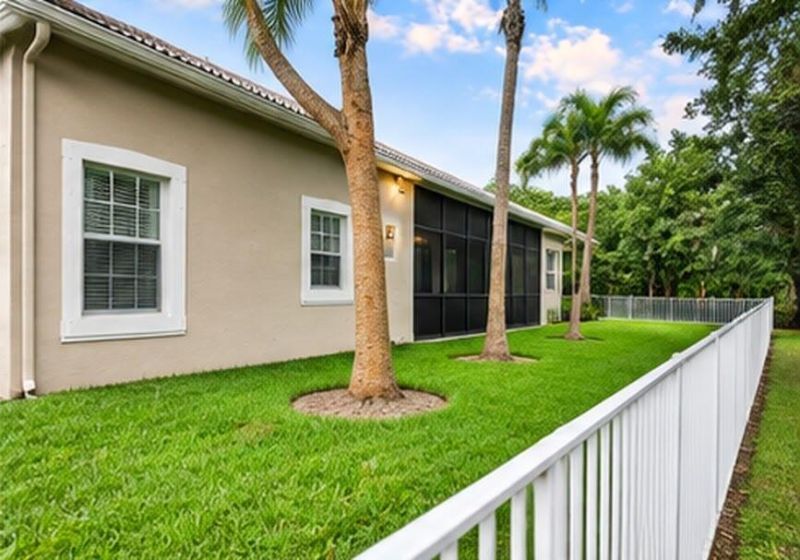
Hurry! Come take a advantage of newly passed Amendment 3 huge homestead tax break! Set on waterfront lot in Coconut Creek's Hidden Lake, single-story residence offers soaring ceilings with, four bedroom, and dedicated office/den with built ins that can lends well to working at home! The open floor plan with gourmet kitchen opens to the family room with wood burning fireplace! A two-car garage offers the laundry room under air! A screened patio extends living outdoors and provides an outdoor ent...

View More

Property Summary

MLS Number: B26100057
Status: Active
Days on Market: 7
Subdivision: HIDDEN LAKE
County: Broward
Bedrooms: 4
Total Square Feet: 3,404
Price Per Sq. Ft.: $255
Style: Contemporary, Ranch, Traditional
New Construction: No
Waterfront: Yes
Property Type: Residential - Single Family
Cooling: Central Air, Ceiling Fan(s), Electric
Fenced: Yes
Garage: 2 car attached
Heating: Central, Electric
Lot Size: 0.19 Acres
Roof Type: Other
Stories: 1.0
Year Built: 2003
Taxes: $15,932
Association Fee Includes: Maintenance Grounds, Common Areas
HOA Fee: $250/ Monthly

Featured Amenities

Built-in Features
Entrance Foyer
Pantry
Bedroom Layout - Split
None

Property Details

Appliances: Dryer, Disposal, Dishwasher, Electric Range, Microwave, Refrigerator, Washer
Association: Luxe Property Service, Ind
Days on Site: 7
Door Features: French Doors
Exterior: CBS
Outdoor Features: Other
Fencing: Back Yard, Fenced
Fireplace: Wood Burning
Flooring: Carpet, Ceramic Tile, Tile
Furnished: Unfurnished
Home Style: Contemporary, Ranch, Traditional
Laundry: Laundry Closet, In Garage, Laundry Room, Sink
Parcel#: 474231250130
Parking: Concrete, Driveway, Garage Door Opener, Paver Block, Garage, Attached Garage, Attached
Parking Notes: Concrete, Driveway, Garage Door Opener, Paver Block, G
Patio/Porch: Patio - Covered, Patio - Screened, Porch - Screened, Patio, Porch
Pets Allowed: Yes, Size Limit
Restrictions: Other Restrictions, Parking - No Trailer
Sewer: Public Sewer
Special View Info: Other, Lake, Pond
SQFT Living: 2769
Structure Type: House
Total Rooms: 12
Utilities: Cable Available, Sewer Connected, Water Connected
Water: Public
Waterfront Features: None, Lake Front, Pond
Windows: Arched
Construction: CBS

Room Sizes

Dining Room: 11 X 13
Other: 7 X 40
Utility Room: 4 X 9
Living Room: 13 X 15
Bedroom 2: 10 X 10
Bedroom 4: 11 X 20
Bedroom 3: 11 X 20
Kitchen: 10 X 11
Primary Bedroom: 14 X 17

Local Schools

High School: Monarch
Middle School: Lyons Creek
Elementary School: Tradewinds

Location

Courtesy of

Agency Name: Preferred Realty Executives
Agent Name: Beverly A Cibulsky
Agency Phone: 772-732-0505

Presented by

Agency Title: The Keyes Company
Agency Phone:
Request Info

IDX logo

Sara Miller
keyes.com
Agent Cell:
954.477.7001

Mortgage Calculator

%
years/fixed
yearly
yearly (est.)

Estimated Payment

$ 5,846.74 Principal & Interest $4,265.68 Property Tax $1,327.67 Homeowner's Insurance $253.39
Mortgage Logo

Your fresh start,
starts here.

Login to My Keyes Account

