

100 Keyes, 1926 - 2026
7136 Ashford Lane, Boynton Beach, FL 33472 Photo

52 Total Photos [Click to View All]

7136 Ashford Lane Boynton Beach, FL 33472
$8,500/Month
  • Beds
    3
  • Baths
    2 full
  • Total Square Feet
    1,905
  • Lot Size
    0.16 acre(s)

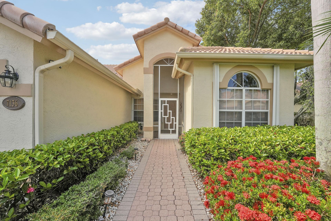
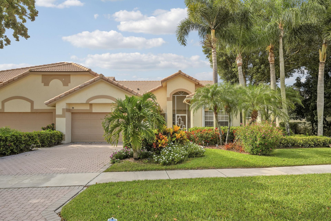
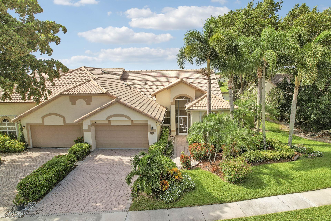
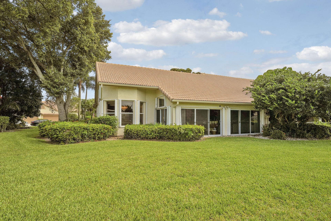
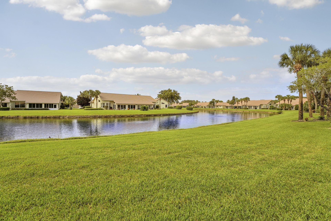
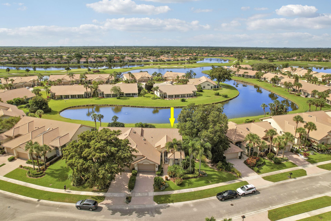
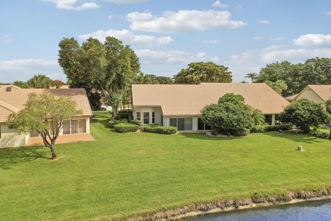
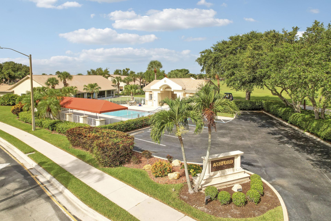
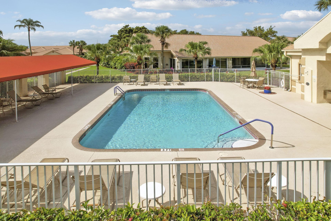
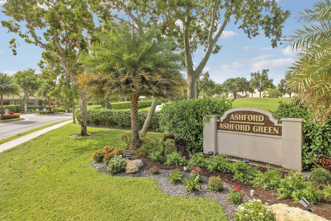
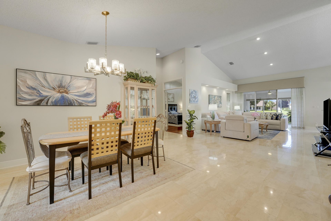
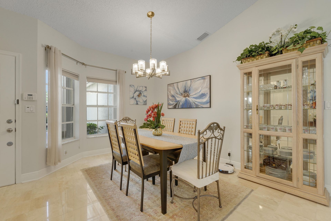
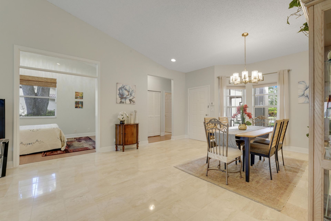
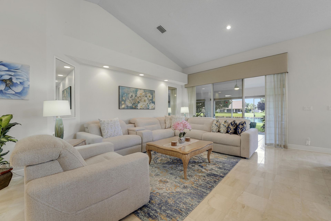
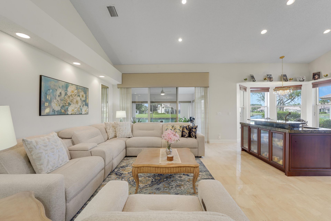
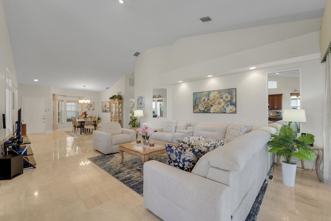
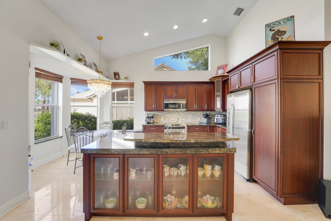
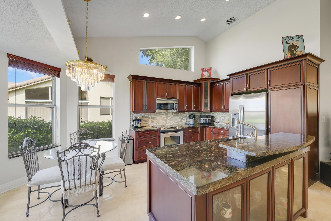
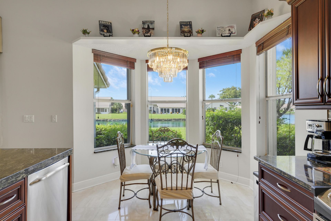
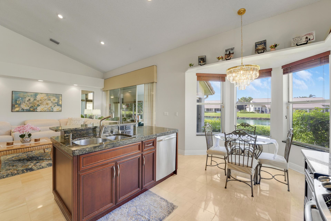
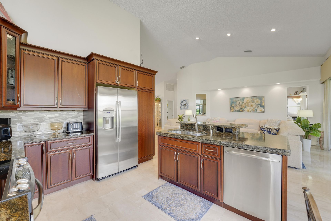
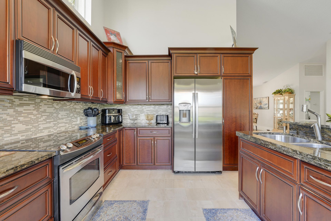
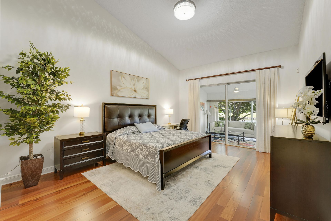
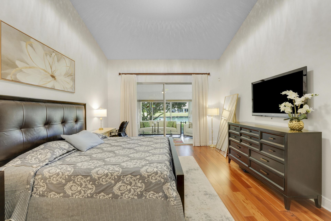
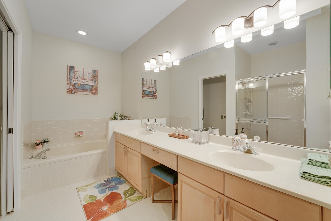
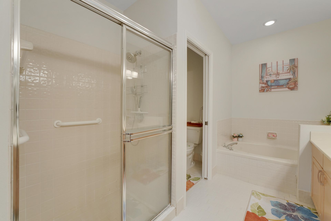
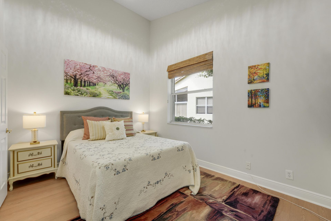
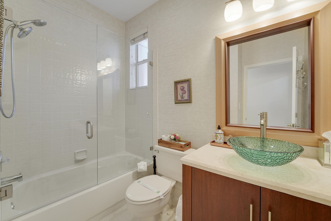
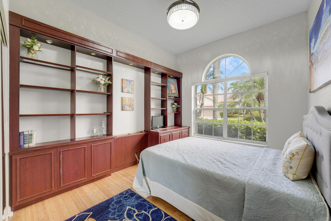
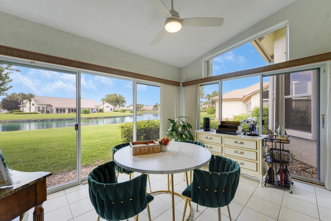
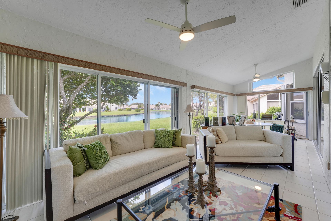
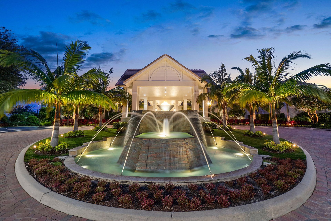
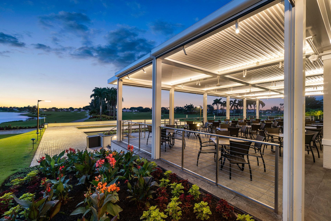
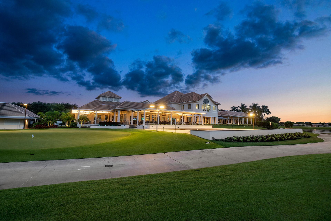

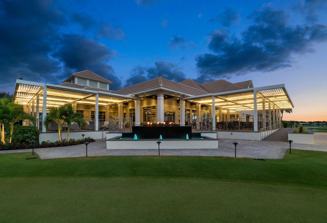
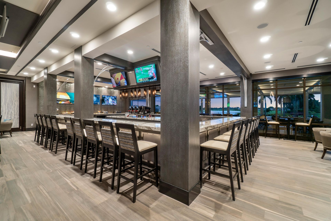
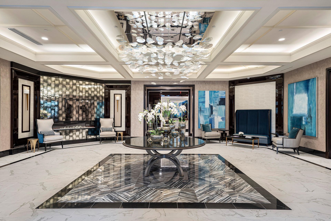
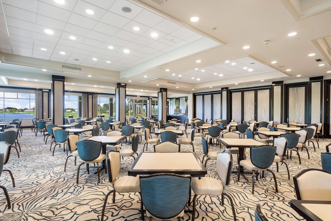
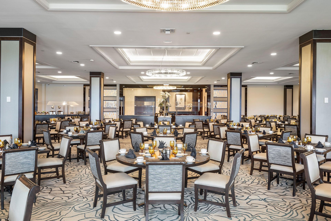
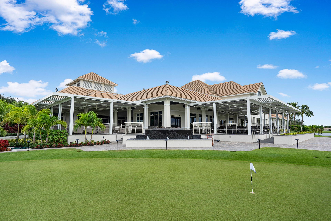
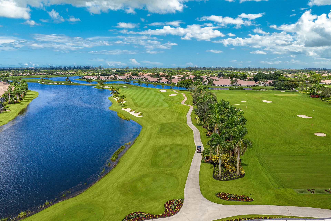
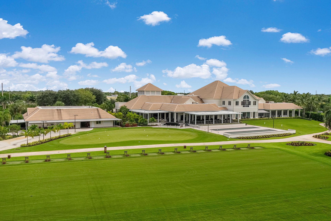
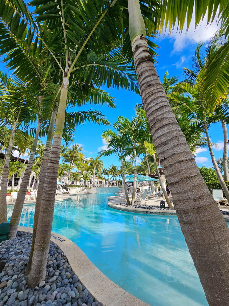
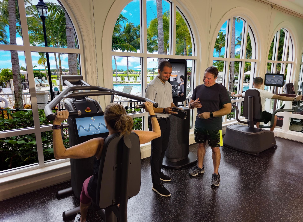
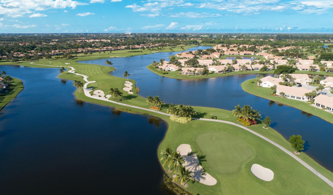
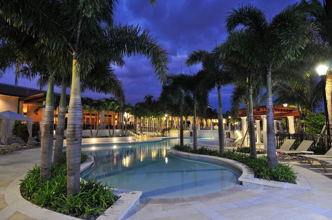
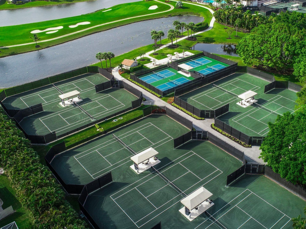
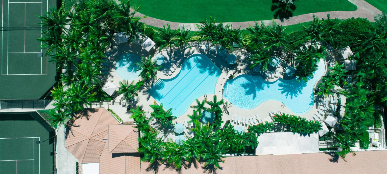
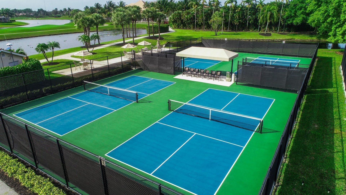
Fully furnished, turnkey rental available for 3 months or longer in the all-ages section of Aberdeen Golf & Country Club! This beautifully maintained 3BR/2.5BA villa with 2-car garage features an open, updated floor plan, marble floors, soaring vaulted ceilings and a desirable split-bedroom layout. A wall of windows and glass doors draws your eyes to stunning panoramic lake views. Enjoy the Aberdeen lifestyle with golf, tennis, pickleball, dining, social activities and more. Bring your suitcase ...

View More

Property Summary

MLS Number: B26061881
Status: Active
Days on Market: 14
Subdivision: ABERDEEN 14
County: Palm Beach
Bedrooms: 3
Total Square Feet: 1,905
New Constuction: No
Waterfront: Yes
Property Type: Rental - Townhouse
Cooling: Central Air, Ceiling Fan(s), Central Individual
Garage: 2 car attached
Heating: Central Individual
Lot Size: 0.16 Acres
Roof Type: Barrel, Tile
Stories: 1.0
Year Built: 1990

Featured Amenities

Built-in Features
Cathedral Ceiling(s)
High Ceilings
Kitchen Island
Pantry
Vaulted Ceiling(s)
Walk-In Closet(s)
Bedroom Layout - Split
Closet Cabinetry
Roman Tub
Other
Park
Picnic Area
Basketball Court
Billiard Room
Fitness Center
Golf Course
Game Room
Playground
Pool
Shuffleboard Court
Spa/Hot Tub
Tennis Court(s)
Business Center
Cafe/Restaurant
Community Room
Heated Pool
Hobby Room
Kitchen Facilities
Lobby
Maintained Community
Pickleball Court(s)
Putting Green
Sidewalks
Street Lights
Security
Recreation Facilities

Property Details

Appliances: Electric Water Heater, Dryer, Disposal, Dishwasher, Electric Range, Ice Maker, Microwave, Oven, Refrigerator, Water Heater, Washer, Range
Days on Site: 14
Deposit Information: First, last and security. If 3 months or under- all to be paid by move in. Cleaning fee.
Door Features: French Doors
Exterior: Stucco, CBS
Outdoor Features: Lighting
Fencing: None
Flooring: Tile, Wood
Furnished: Unfurnished
Hot Tub: Yes
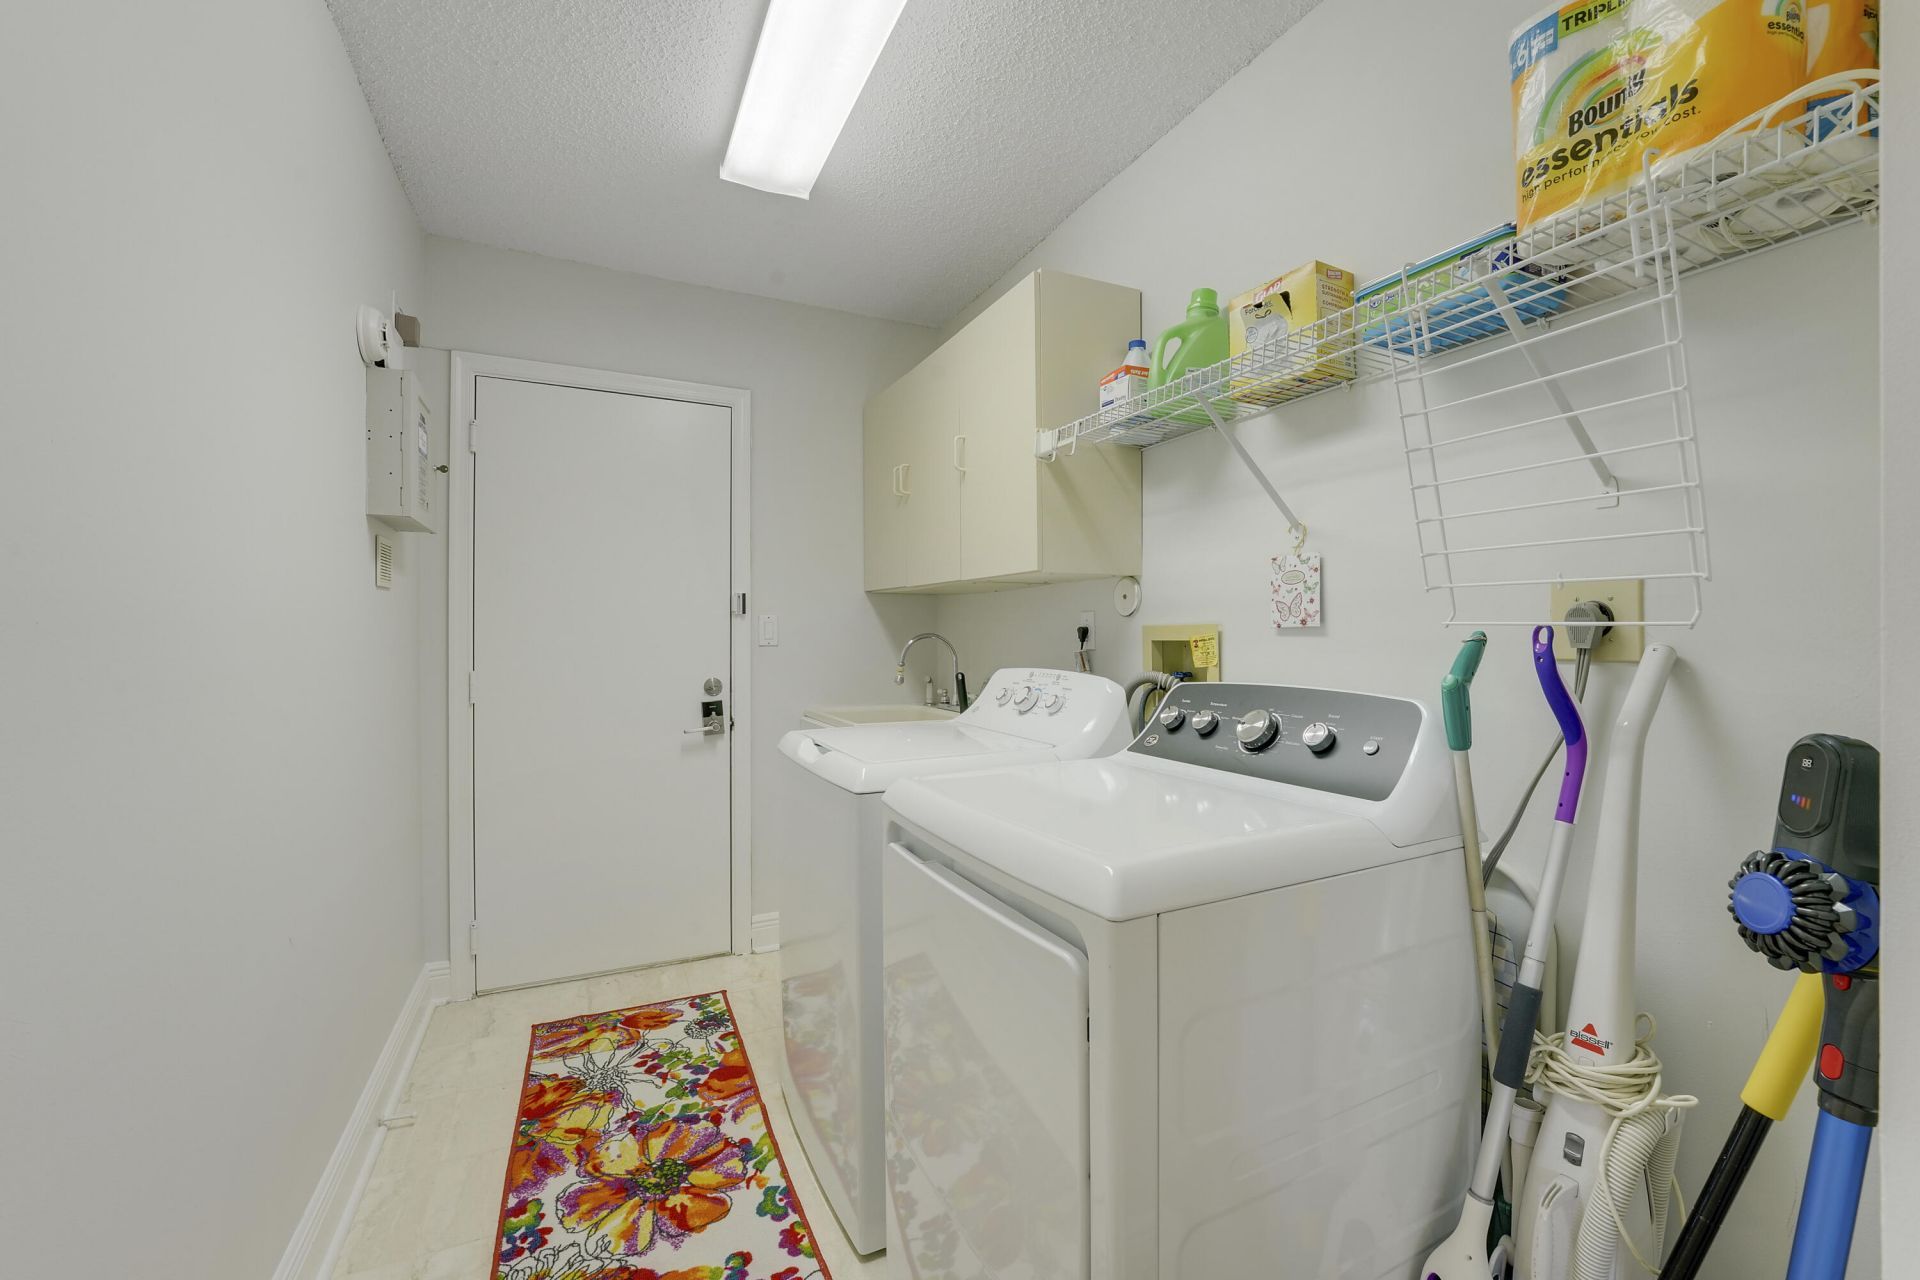
Laundry: Inside, Laundry Room, Main Level, Sink, In Unit, Washer Hookup
Lot: Sidewalks
Parcel#: 00424516060000490
Parking: Attached Garage, Attached, Concrete, Driveway, Garage Door Opener, Guest, Garage
Parking Notes: Attached Garage, Attached, Concrete, Driveway, Garage
Pet Fee: 500
Pets Allowed: Yes, Number Limit
Rental Term: Monthly (1 to 11 Months)
Restrictions: Parking - No Boat, Parking - No Commercial Vehicles, Parking - No Motorcycle, Parking - No RV, Parking -
Security: yes
Security: Carbon Monoxide Detector(s), Fire Alarm, Security System Owned, Gated - No Guard, Security Gate
Sewer: Public Sewer
Special View Info: Garden, Water, Lake, Pond
Sprinkler: Auto Sprinkler
SQFT Living: 1905
Tenant Pays: Electricity, Water
Total Rooms: 5
Utilities: Cable Connected, Electricity Connected, Sewer Connected, Water Connected
Waterfront Features: None, Lake Front, Pond
Windows: Other, Skylight(s)
Construction: Stucco,CBS

Room Sizes

Kitchen: 14 X 18 Level Main
Living Room: 24 X 22 Level Main
Primary Bedroom: 22 X 24 Level Main
Bedroom 2: 18 X 14 Level Main
Bedroom 3: 18 X 16 Level Main

Local Schools

High School: Park Vista
Middle School: Christa McAuliffe
Elementary School: Crystal Lakes (Palm Beach)

Neighborhood Information

Neighborhood Map

Neighborhood Hero

Neighborhood Highlights

Neighborhood Characteristics

Neighborhood Market Trend

Neighborhood Schools

Courtesy of

Agency Name: Rook Realty LLC
Agent Name: Stacey Rook
Agency Phone: 561-699-8720

Presented by

Agency Title: The Keyes Company
Agency Phone:
Request Info

IDX logo

Sara Miller
keyes.com
Agent Cell:
954.477.7001

Your fresh start,
starts here.

Login to My Keyes Account

