
100 Keyes, 1926 - 2026
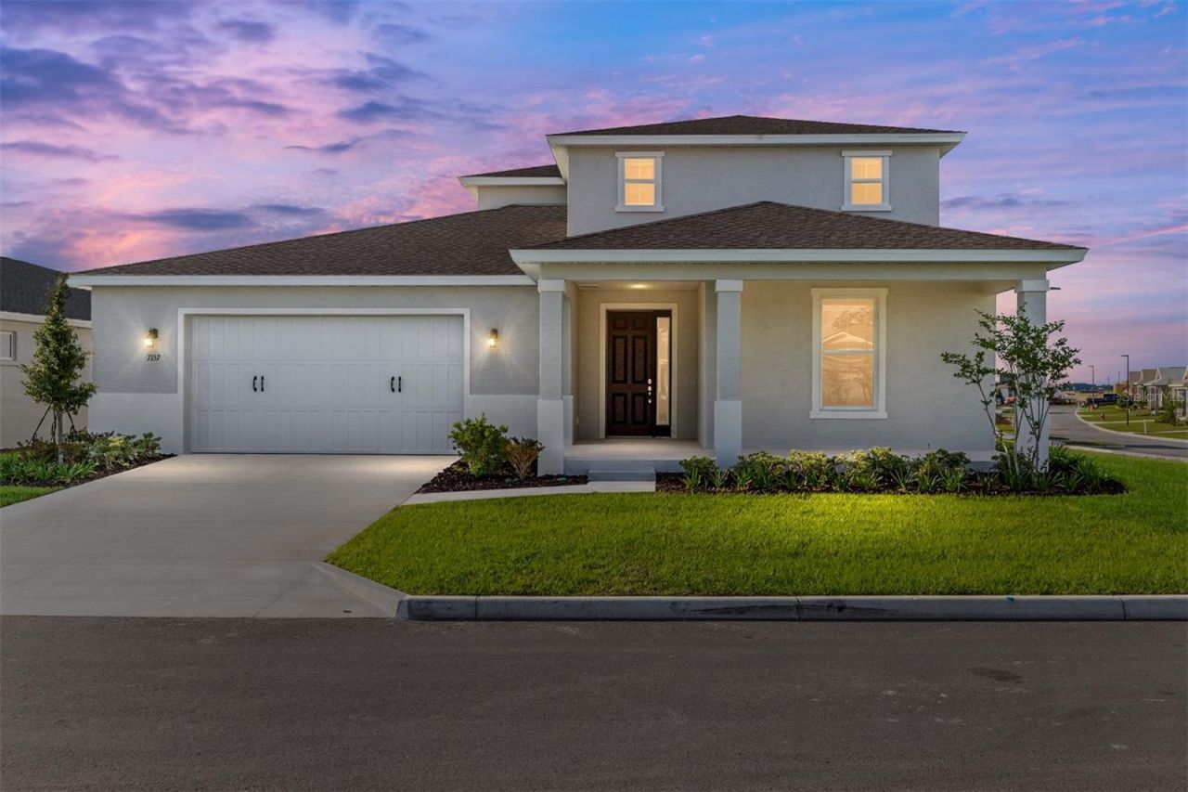
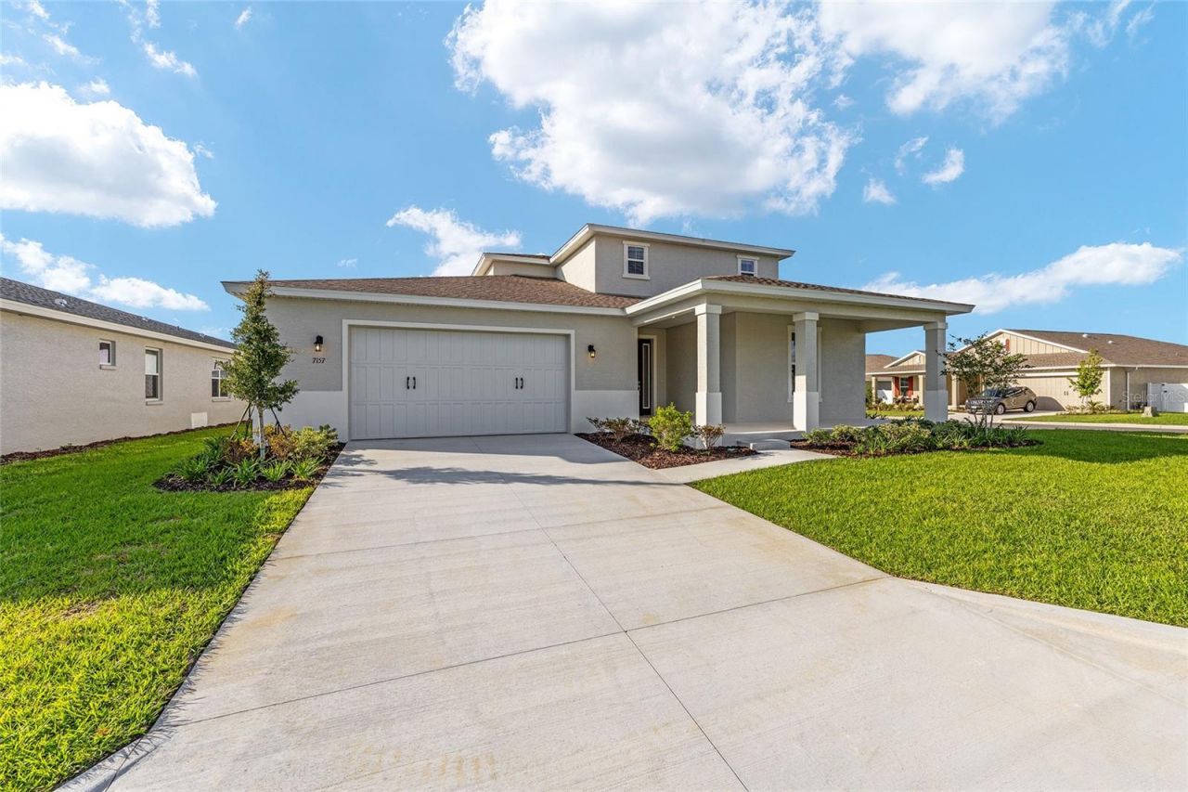
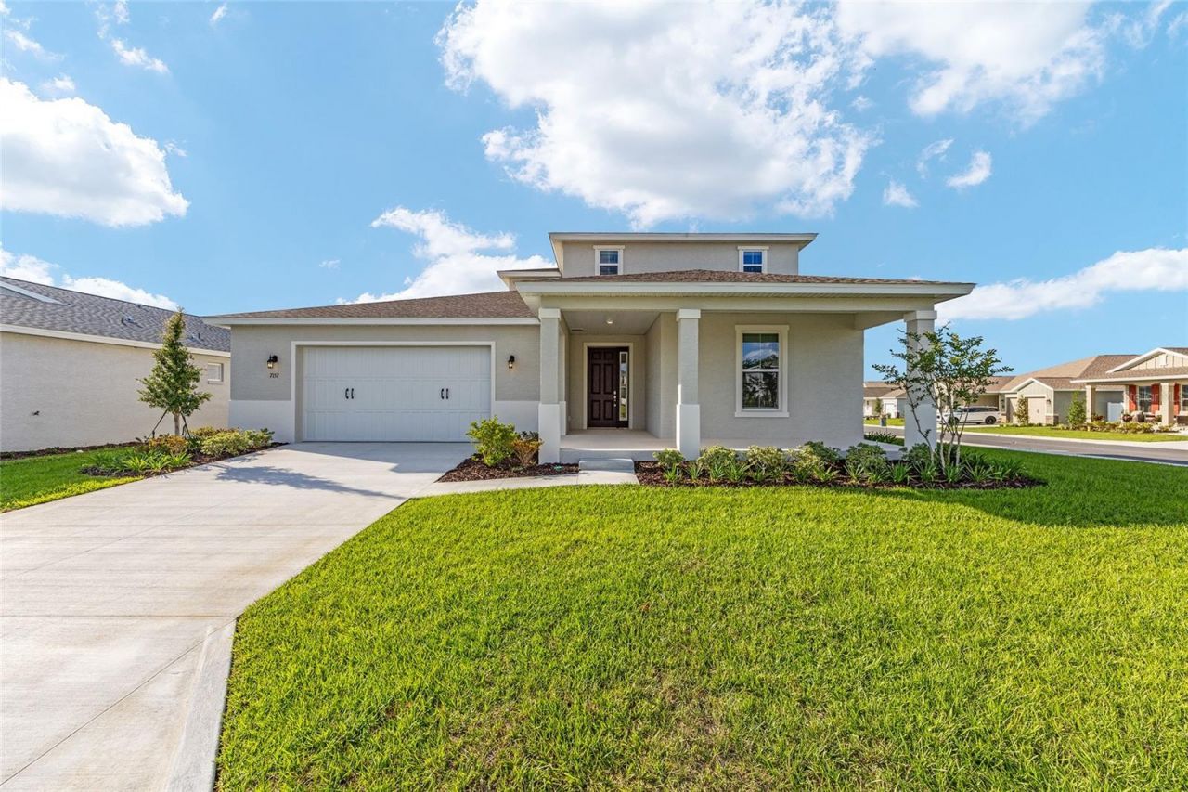
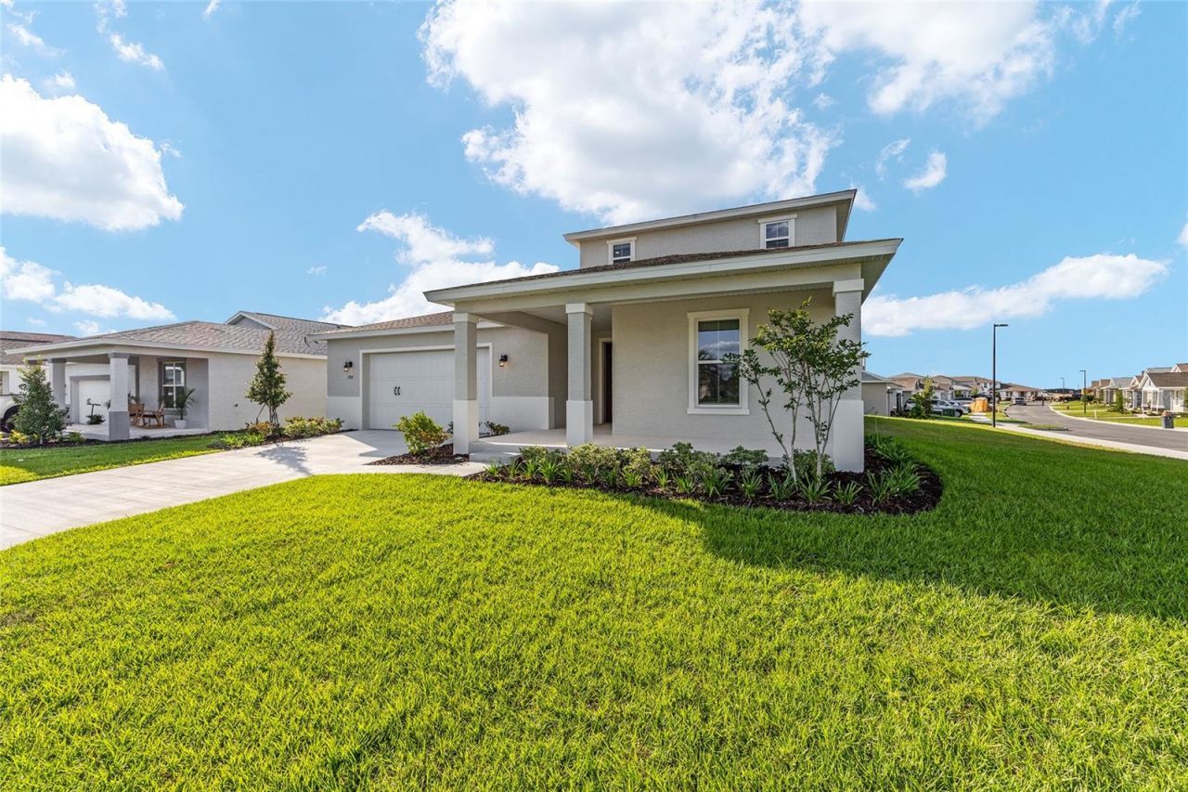
7157 SW 57th Place, Ocala, FL 34474 Photo

44 Total Photos [Click to View All]

7157 SW 57th Place Ocala, FL 34474
$534,290
  • Beds
    4
  • Baths
    3 full
  • Total Square Feet
    2,962
  • Lot Size
    0.28 acre(s)

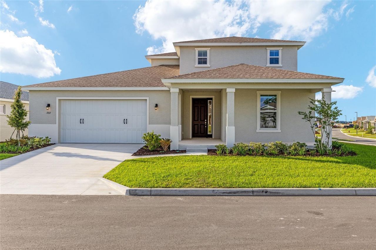
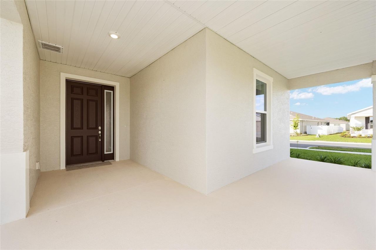
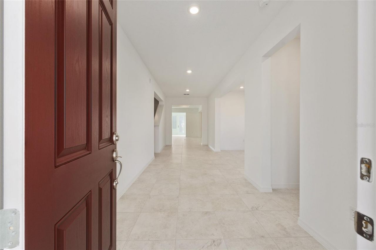
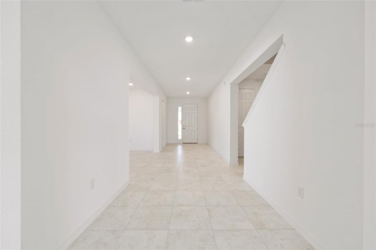
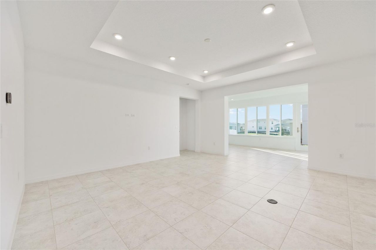
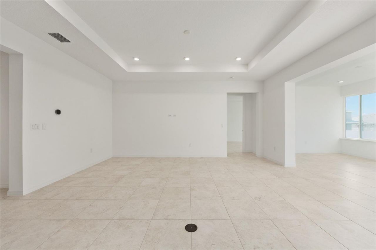
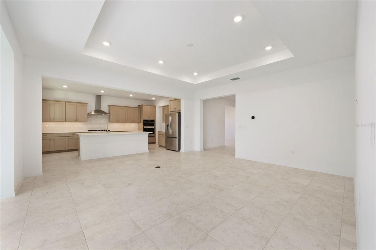
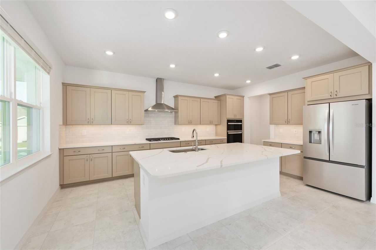
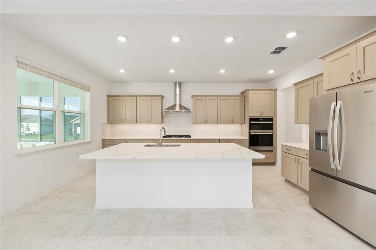
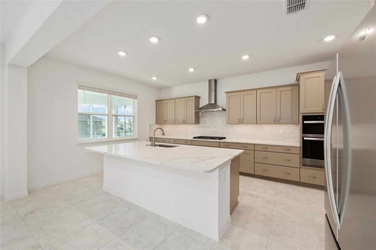
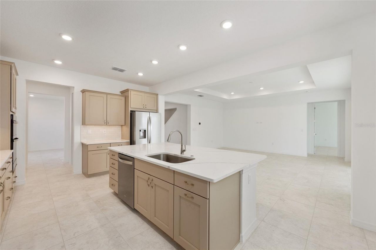
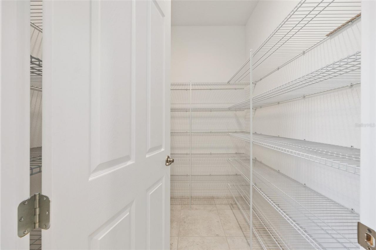
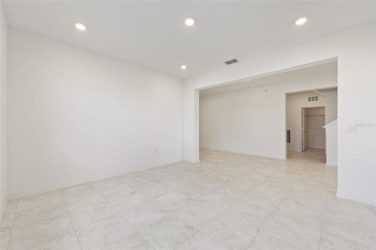
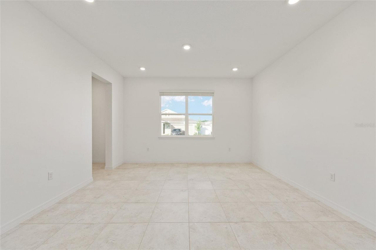
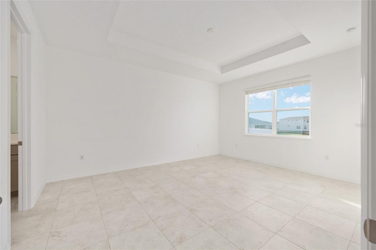
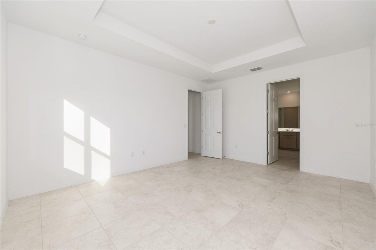
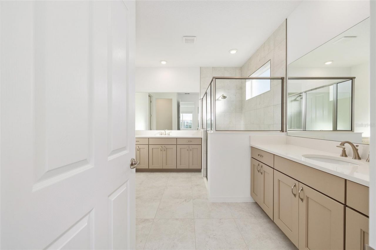
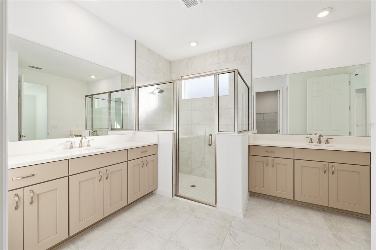
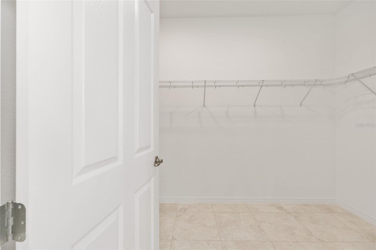
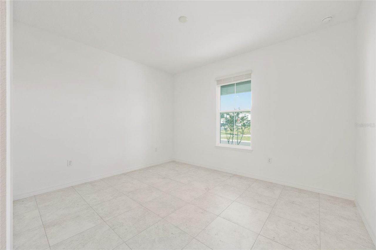
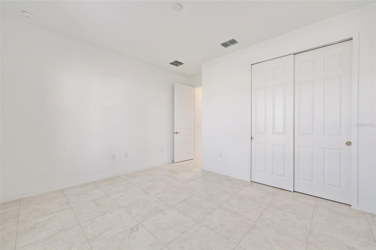
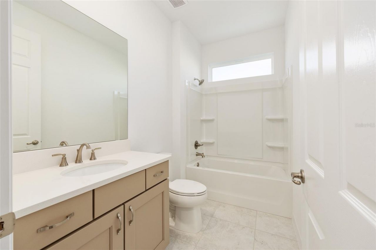
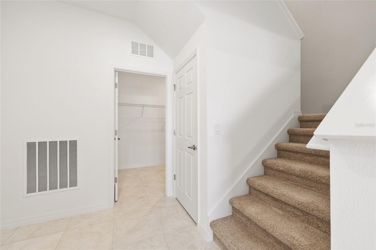
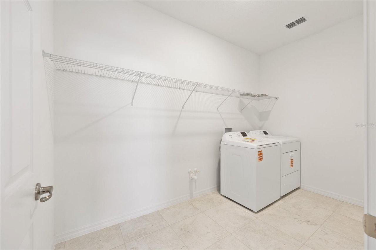
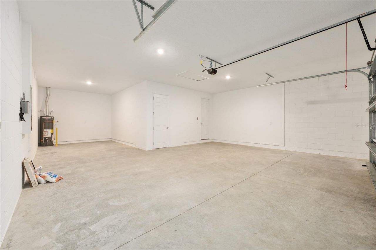
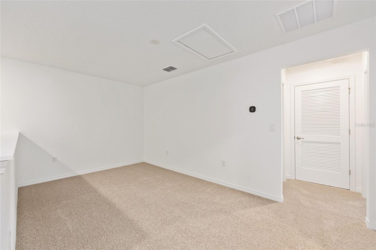
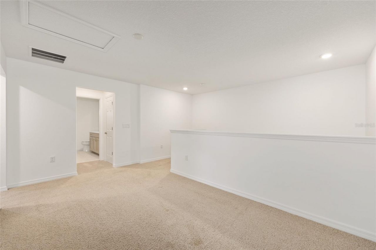
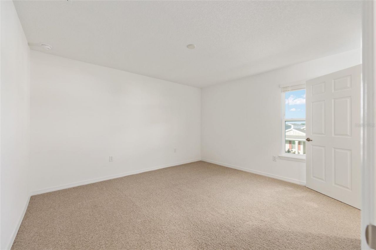
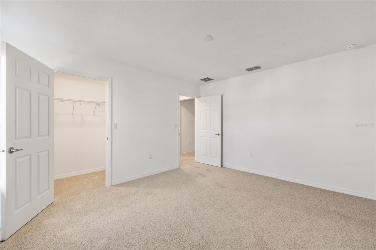
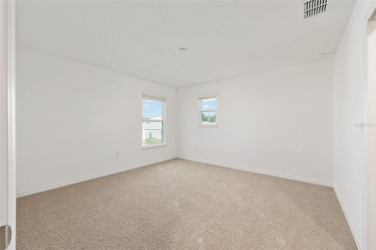
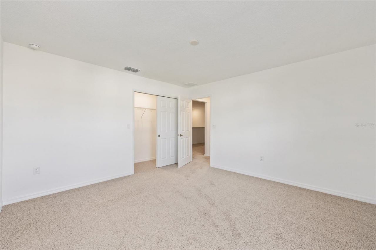
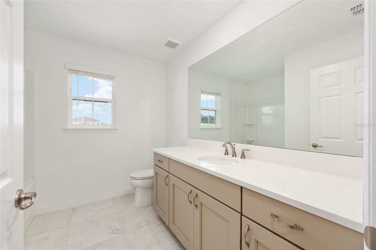
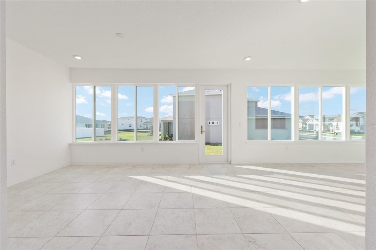
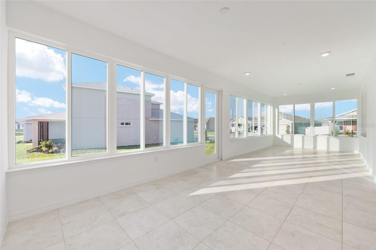
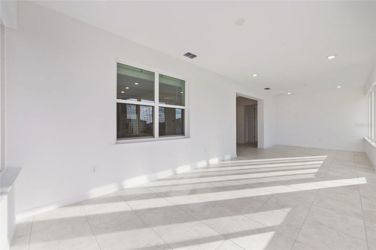
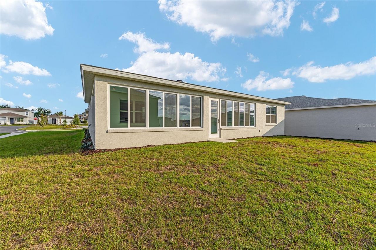
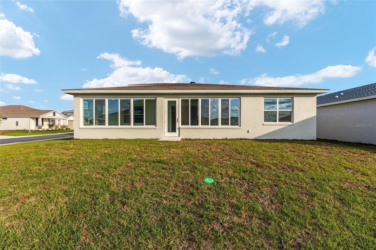
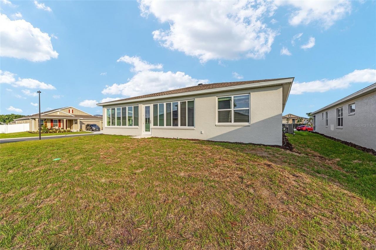
Experience the space and versatility of the Jasmine model in Perlino Grove at Calesa Township. This beautifully crafted new construction home offers nearly 3,000 square feet of living space with 4 bedrooms, 3 bathrooms, a spacious loft, and a 3-car tandem garage designed to accommodate today's lifestyle.From the moment you enter, you'll appreciate the home's thoughtful layout and inviting atmosphere. The expansive great room serves as the heart of the home, creating a seamless connection to the ...

View More

Property Summary

MLS Number: OM726593
Status: Active
Days on Market: 67
Subdivision: CALESA TOWNSHIP
County: Marion
Bedrooms: 4
Total Square Feet: 2,962
Price Per Sq. Ft.: $180
New Constuction: Yes
Waterfront: No
Property Type: Residential - Single Family
Cooling: Central Air
Garage: 3 car attached
Heating: Central, Electric
Lot Size: 0.28 Acres
Roof Type: Shingle
Stories: 2.0
Year Built: 2026
HOA Y/N: Yes

Featured Amenities

Thermostat
Tray Ceiling(s)

Property Details

Appliances: Built-In Oven, Dishwasher, Dryer, Microwave, Refrigerator, Washer
Days on Site: 67
Directions: SR 200, TURN ONTO SW 80TH STREET. TURN RIGHT ON SW 80TH AVENUE. MAKE A RIGHT INTO CALESA AT SW 63RD STREET RD. AT THE ROUNDABOUT, CONTINUE ON SW 63RD STREET RD. AT THE SECOND ROUNDABOUT, TAKE THE 2ND EXIT TO SW 67TH AVENUE RD. MAKE A LEFT ONTO SW 71ST TER
Exterior: Block, Concrete, Stucco
Outdoor Features: Sliding Doors
Flood Zone Code: X
Flooring: Carpet, Tile
Foundation: Slab
Home Warranty Y/N: No
Listing Terms: Cash, Conventional, FHA, VA Loan
Lot: Cleared, Paved
Lot Dimensions: 0.28
Model: Jasmine
Other Equipment: Irrigation Equipment
Ownership: Fee Simple
Pets Allowed: Cats OK, Dogs OK, Yes
Property Attached Y/N: No
Property Sub-Type: Single Family Residence
Sewer: Private Sewer
Showing Instructions: Supra Lock Box, Appointment Only, ShowingTime
Special Sale Provisions: None
Utilities: Cable Connected, Natural Gas Connected, Sewer Connected, Water Connected
Water: Private
Water Access Y/N: No
Zoning: PUD
Construction: Block,Concrete,Stucco

Local Schools

High School: West Port High School
Middle School: Liberty Middle School
Elementary School: Saddlewood Elementary School

Neighborhood Information

Neighborhood Map

Neighborhood Hero

Neighborhood Highlights

Neighborhood Characteristics

Neighborhood Market Trend

Neighborhood Schools

Courtesy of

Agency Name: ON TOP OF THE WORLD REAL EST
Agency Contact: 352-854-2394
Agent Name: Jason Taflinger

Presented by

Agency Title: The Keyes Company
Agency Phone:
Request Info

IDX logo

Sara Miller
keyes.com
Agent Cell:
954.477.7001

Mortgage Calculator

%
years/fixed
yearly
yearly (est.)

Estimated Payment

$ 2,779.27 Principal & Interest $2,623.44 Property Tax (data not provided by mls) $0.00 Homeowner's Insurance $155.83
Mortgage Logo

Your fresh start,
starts here.

Login to My Keyes Account

