
100 Keyes, 1926 - 2026
7158 Evergreen Loop, Polk City, FL 33868 Photo

20 Photos

7158 Evergreen Loop Polk City, FL 33868
$665,000
  • Beds
    5
  • Baths
    3 full
  • Total Square Feet
    2,838
  • Lot Size
    1.29 acre(s)

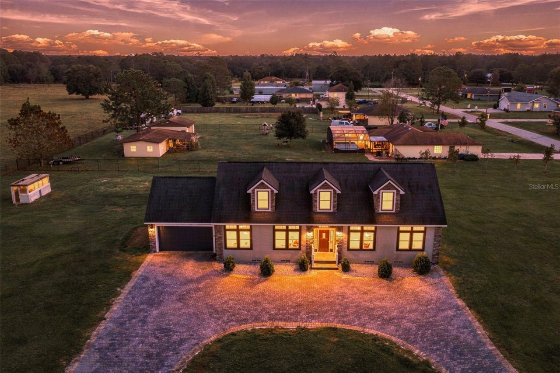
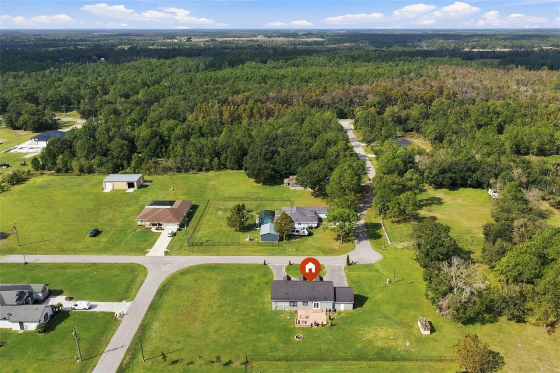
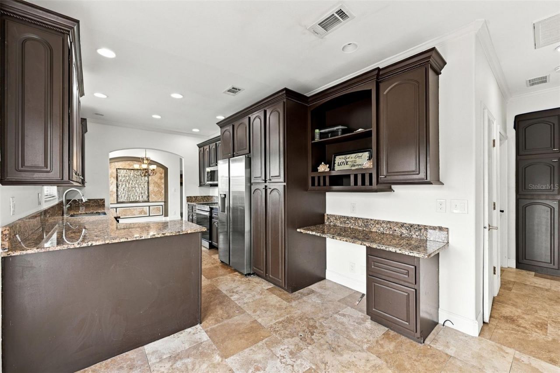
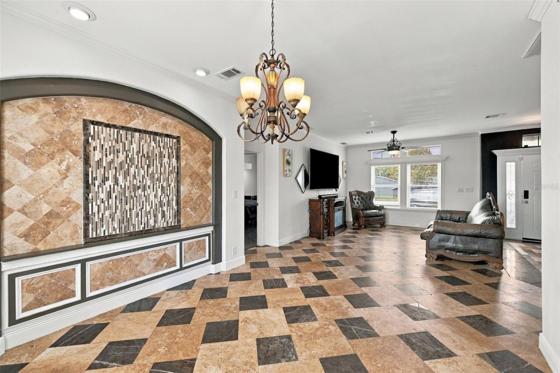
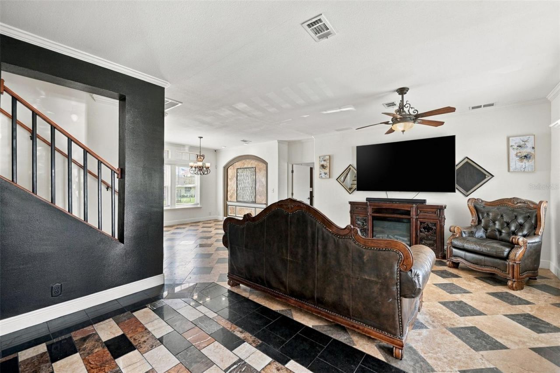
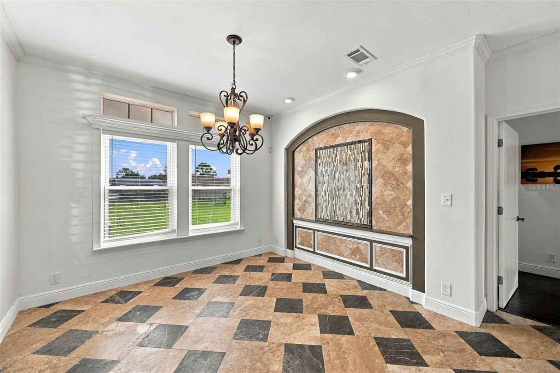
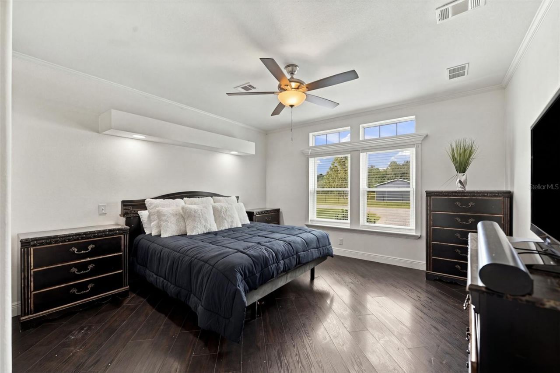
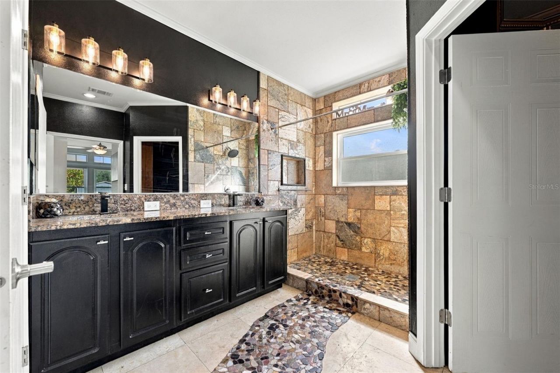
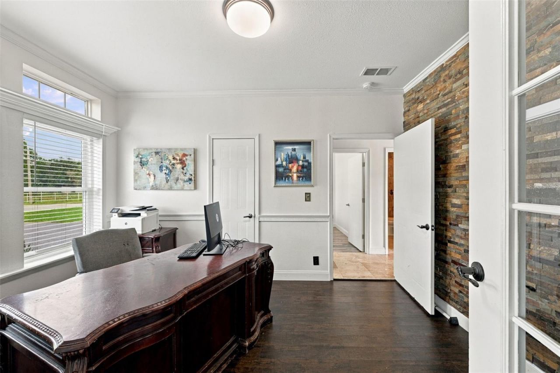
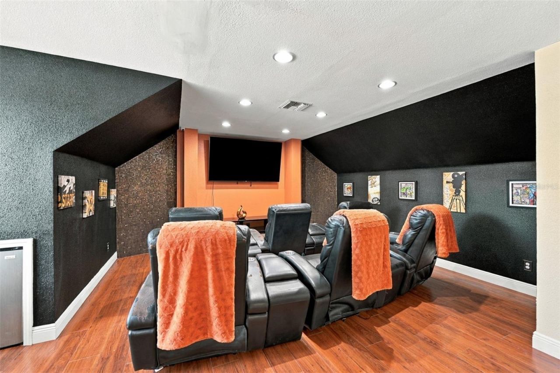
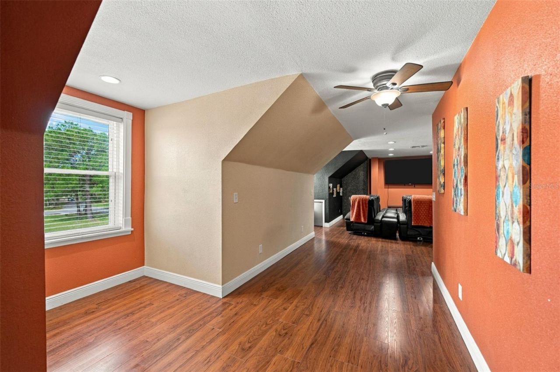
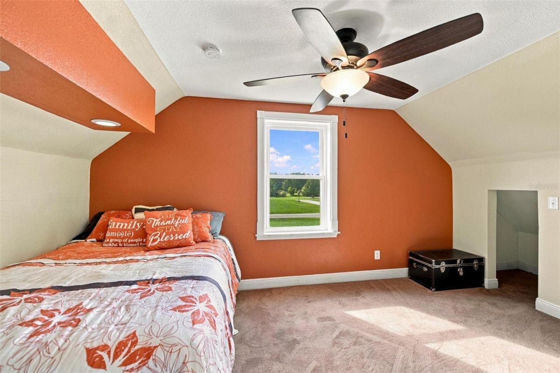
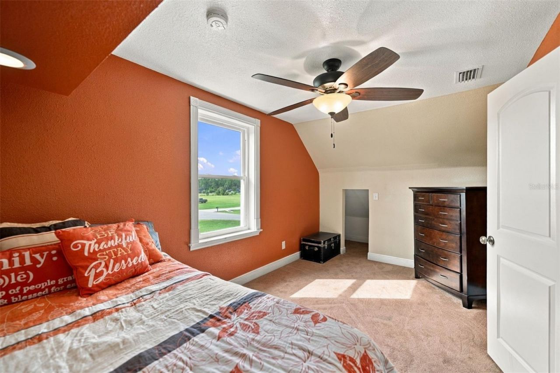
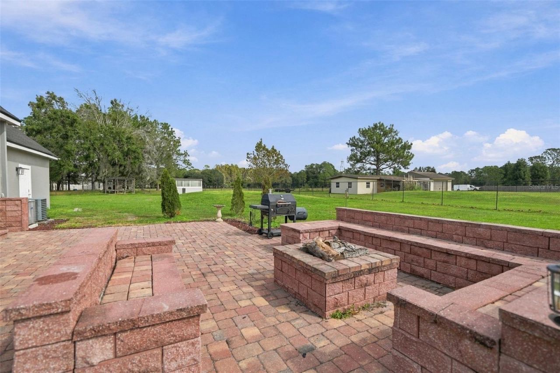
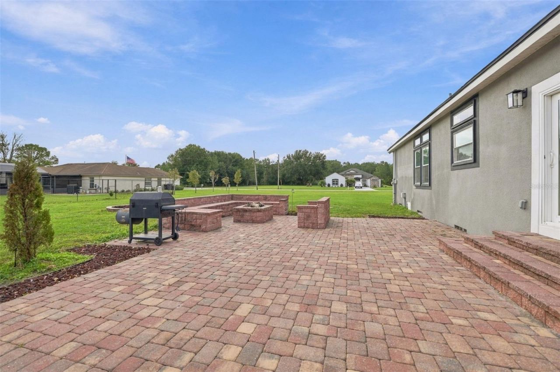
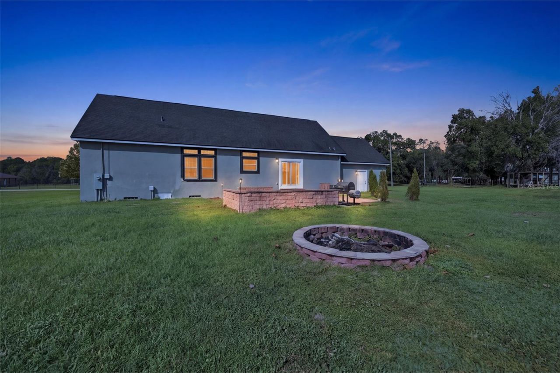
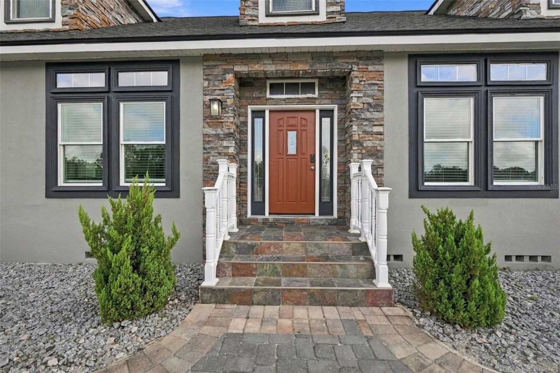
Set on 1.29 acres in Polk City, this distinctive two-story estate offers 5 bedrooms, 3 bathrooms, and 2,838 square feet of living space, surrounded by expansive green grounds and designed with thoughtful details throughout. A semi-circular brick-paver driveway creates an impressive approach with ample parking, while stone accents, distinctive dormer windows, and an attached two-car garage enhance the home's curb appeal.The main level features an open floor plan connecting the living area, dining...

View More

Property Summary

MLS Number: TB8558776
Status: Active
Days on Market: 20
Subdivision: EVERGREEN ACRES
County: Polk
Bedrooms: 5
Total Square Feet: 2,838
Price Per Sq. Ft.: $234
New Construction: No
Waterfront: No
Property Type: Residential - Single Family
Cooling: Central Air
Garage: 2 car attached
Heating: Electric
Lot Size: 1.29 Acres
Roof Type: Shingle
Stories: 2.0
Year Built: 2005
Taxes: $1,920

Featured Amenities

Ceiling Fans(s)
Crown Molding
Living Room/Dining Room Combo
Other
Primary Bedroom Main Floor
Thermostat
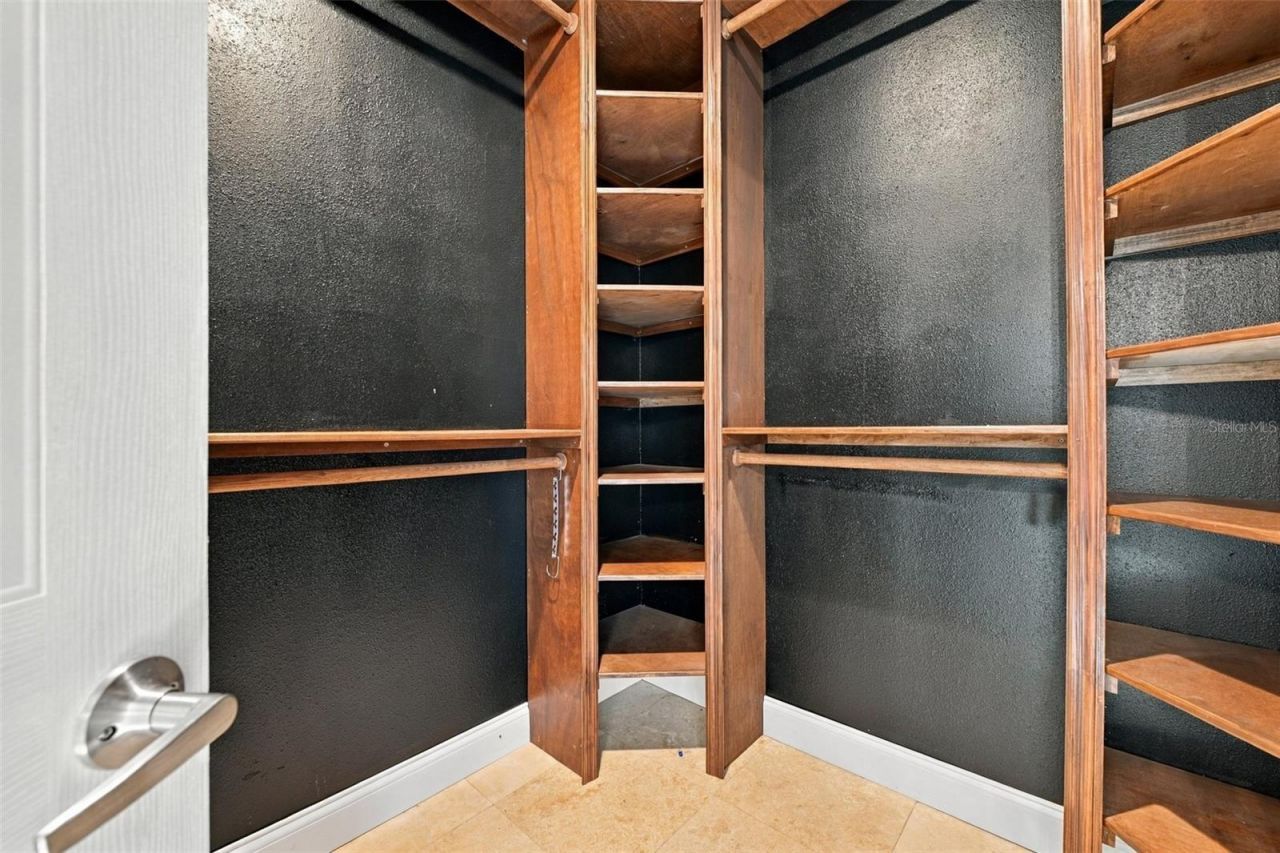
Walk-In Closet(s)
Window Treatments

Property Details

Appliances: Cooktop, Dishwasher, Dryer, Refrigerator, Washer
Days on Site: 20
Directions: From I-4, take Exit 44 toward SR-559/Polk City/Auburndale. Turn onto SR-559, then turn left onto Broadway Boulevard. Turn right onto N Commonwealth Avenue (SR-33), right onto Evergreen Boulevard, then left onto Evergreen Loop. Continue to 7158 Evergreen L
Exterior: Concrete, Stone
Outdoor Features: Fire Pit, Outdoor Grill
Flood Zone Code: X
Flooring: Tile
Foundation: Block, Crawlspace
Home Warranty Y/N: No
Listing Terms: Cash, Conventional, FHA, USDA Loan, VA Loan
Lot Dimensions: 1.29
Other Equipment: Fire Pit, Generator
Ownership: Fee Simple
Parking: Oversized, RV Access/Parking, Workshop in Garage
Parking Notes: Oversized, RV Access/Parking, Workshop in Garage
Pets Allowed: Yes
Property Attached Y/N: No
Property Sub-Type: Single Family Residence
Security: Security System
Sewer: Septic Tank
Showing Instructions: Coming Soon - Allowing Showings, Appointment Only, Call Before Showing, Call Listing Agent
Special Sale Provisions: None
Utilities: Public
Water: Public
Water Access Y/N: No
Construction: Concrete,Stone

Room Sizes

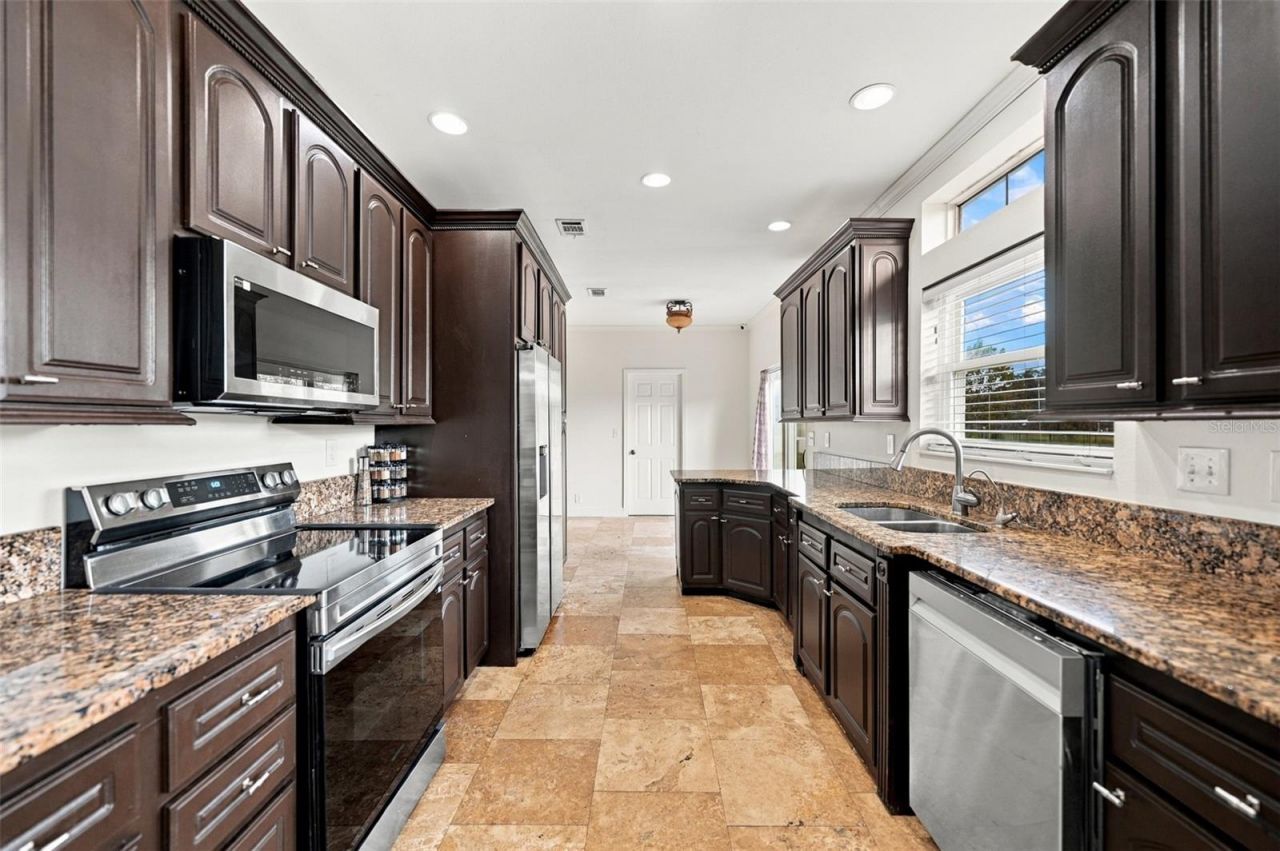
Kitchen: 8x13
Primary Bedroom: 16x18
Bedroom 2: 13x11
Bedroom 3: 13x12
Bedroom 4: 13x11
Bedroom 5: 15x10
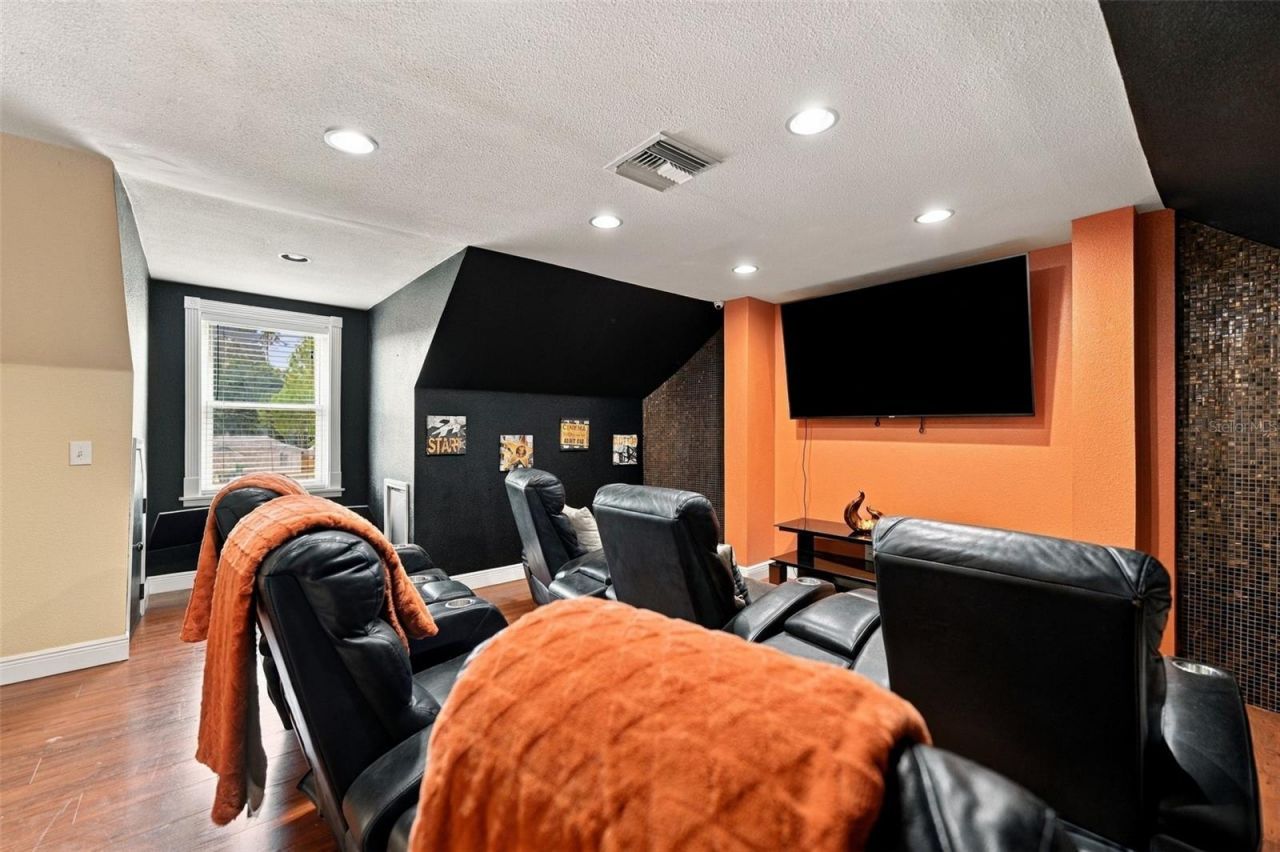
Media Room: 15x16
Living Room: 14x15

Location

Courtesy of

Agency Name: DALTON WADE INC
Agency Contact: 888-668-8283
Agent Name: Sue-Tanya Crosbourne

Presented by

Agency Title: The Keyes Company
Agency Phone:
Request Info

IDX logo

Sara Miller
keyes.com
Agent Cell:
954.477.7001

Mortgage Calculator

%
years/fixed
yearly
yearly (est.)

Estimated Payment

$ 3,619.20 Principal & Interest $3,265.24 Property Tax $160.00 Homeowner's Insurance $193.96
Mortgage Logo

Your fresh start,
starts here.

Login to My Keyes Account

