
100 Keyes, 1926 - 2026
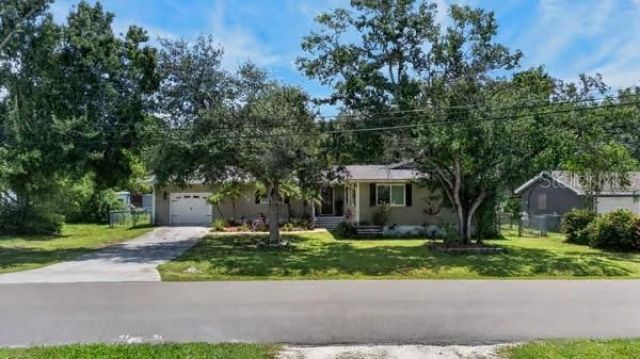
716 Leffingwell Avenue, Ellenton, FL 34222 Photo

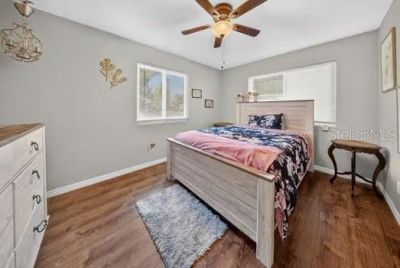
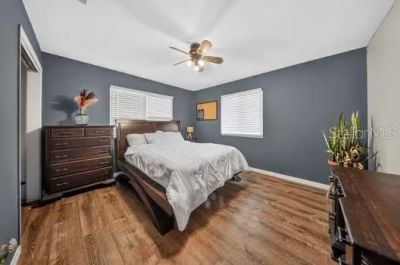
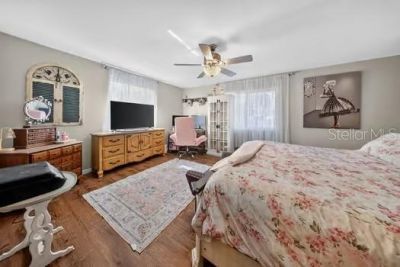
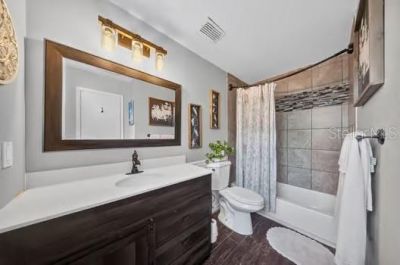
27 Total Photos [Click to View All]

716 Leffingwell Avenue Ellenton, FL 34222
$380,000
  • Beds
    4
  • Baths
    2 full
  • Total Square Feet
    1,840
  • Lot Size
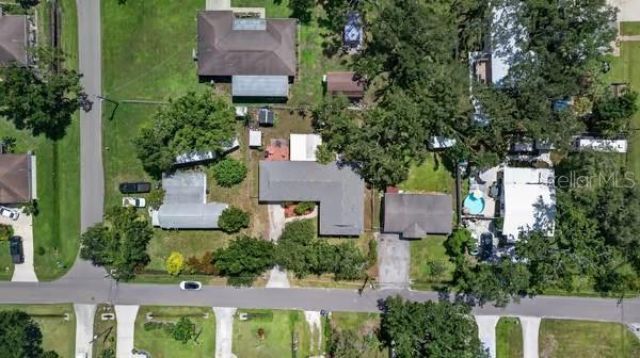
    0.24 acre(s)

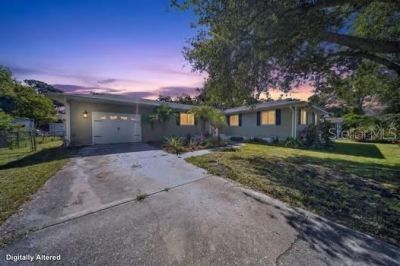
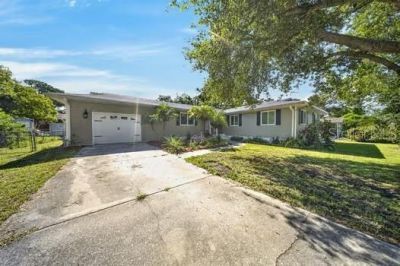
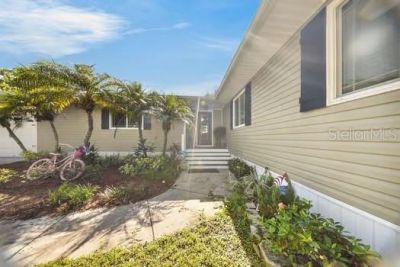
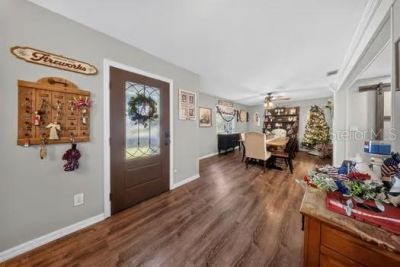
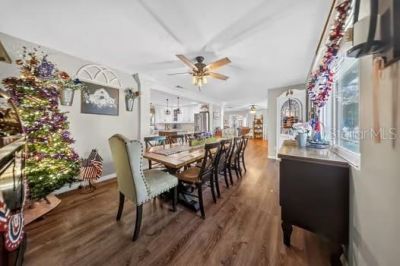
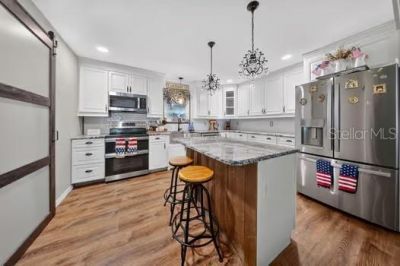
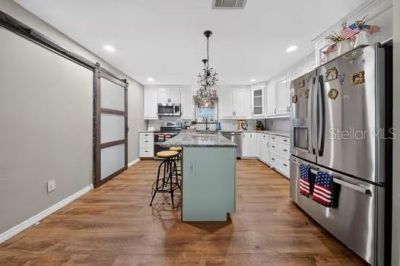
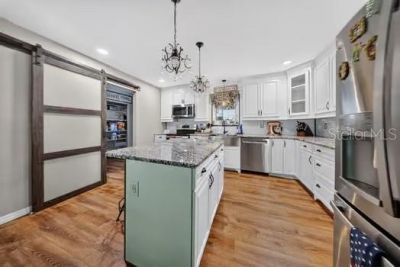
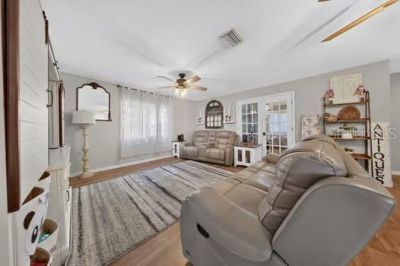
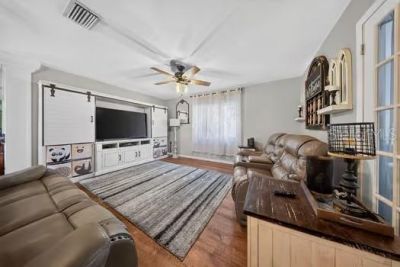
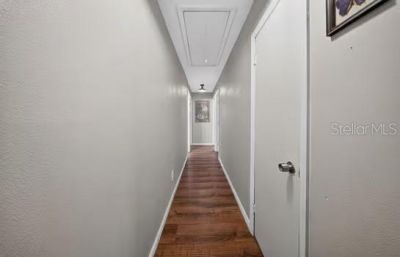
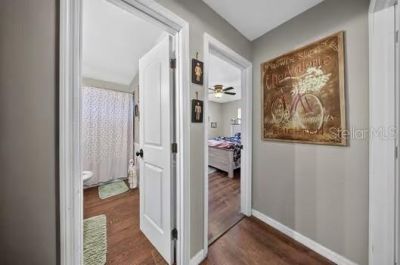
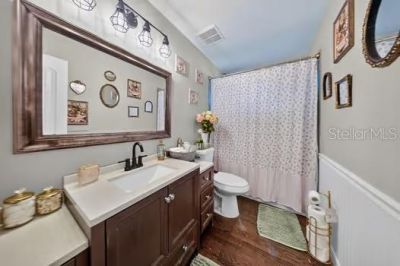
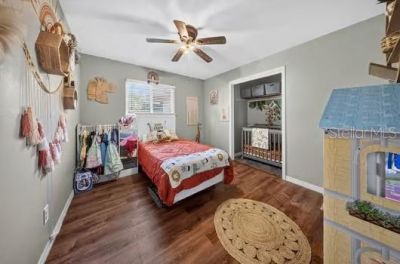
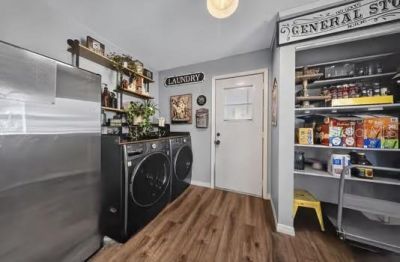
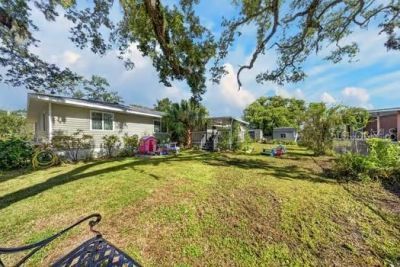
SELLER MOTIVATED!Welcome home to this beautifully renovated 4-bedroom, 2-bathroom home in the heart of Ellenton! Move-in ready and full of warmth and charm, this home blends modern updates with comfortable everyday living.Major updates include a NEW ROOF in 2025, HVAC SYSTEM 2018, and IMPACT RESISTANT WINDOWS in 2020 for added peace of mind for years to come. Inside the thoughtful renovations create a fresh, welcoming feel while maintaining the cozy atmosphere that makes this home feel truly spe...

View More

Property Summary

MLS Number: A4702930
Status: Active
Days on Market: 10
Subdivision: ELLENTON REAL ESTATE CO 2ND
County: Manatee
Bedrooms: 4
Total Square Feet: 1,840
Price Per Sq. Ft.: $207
New Constuction: No
Waterfront: No
Property Type: Residential - Single Family
Cooling: Central Air
Garage: 1 car attached
Heating: Central
Lot Size: 0.24 Acres
Roof Type: Shingle
Stories: 1.0
Year Built: 1987
Taxes: $1,569

Featured Amenities

Ceiling Fans(s)
Walk-In Closet(s)

Property Details

Appliances: Convection Oven, Cooktop, Dishwasher, Refrigerator
Days on Site: 10
Directions: From I-75, take Exit 224 toward Ellenton/US-301. Head west on US-301 toward Ellenton. Turn left onto Leffingwell Ave. Continue on Leffingwell Ave to 716 Leffingwell Ave. The home will be on the left.
Exterior: Frame
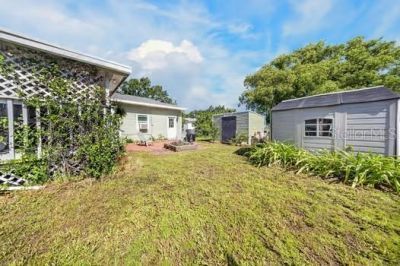
Outdoor Features: Fire Pit, Storage
Flood Zone Code: AE
Flooring: Wood
Foundation: Concrete Perimeter, Crawlspace
Home Warranty Y/N: No
Listing Terms: Cash, Conventional
Lot Dimensions: 0.24
Other Equipment: Fire Pit
Ownership: Fee Simple
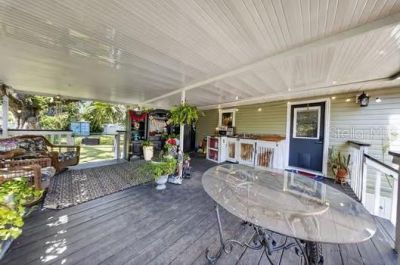
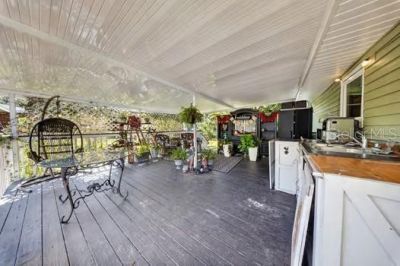
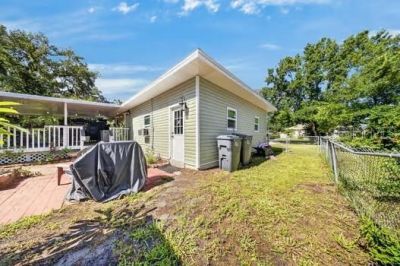
Patio/Porch: Covered, Deck, Rear Porch
Property Attached Y/N: No
Property Sub-Type: Single Family Residence
Sewer: Public Sewer
Showing Instructions: Sentri Lock Box, Appointment Only
Special Sale Provisions: None
Utilities: BB/HS Internet Available, Cable Connected, Electricity Connected, Public, Sewer Connected, Water Connected
Water: Public
Water Access Y/N: No
Zoning: RSF6
Construction: Frame

Room Sizes

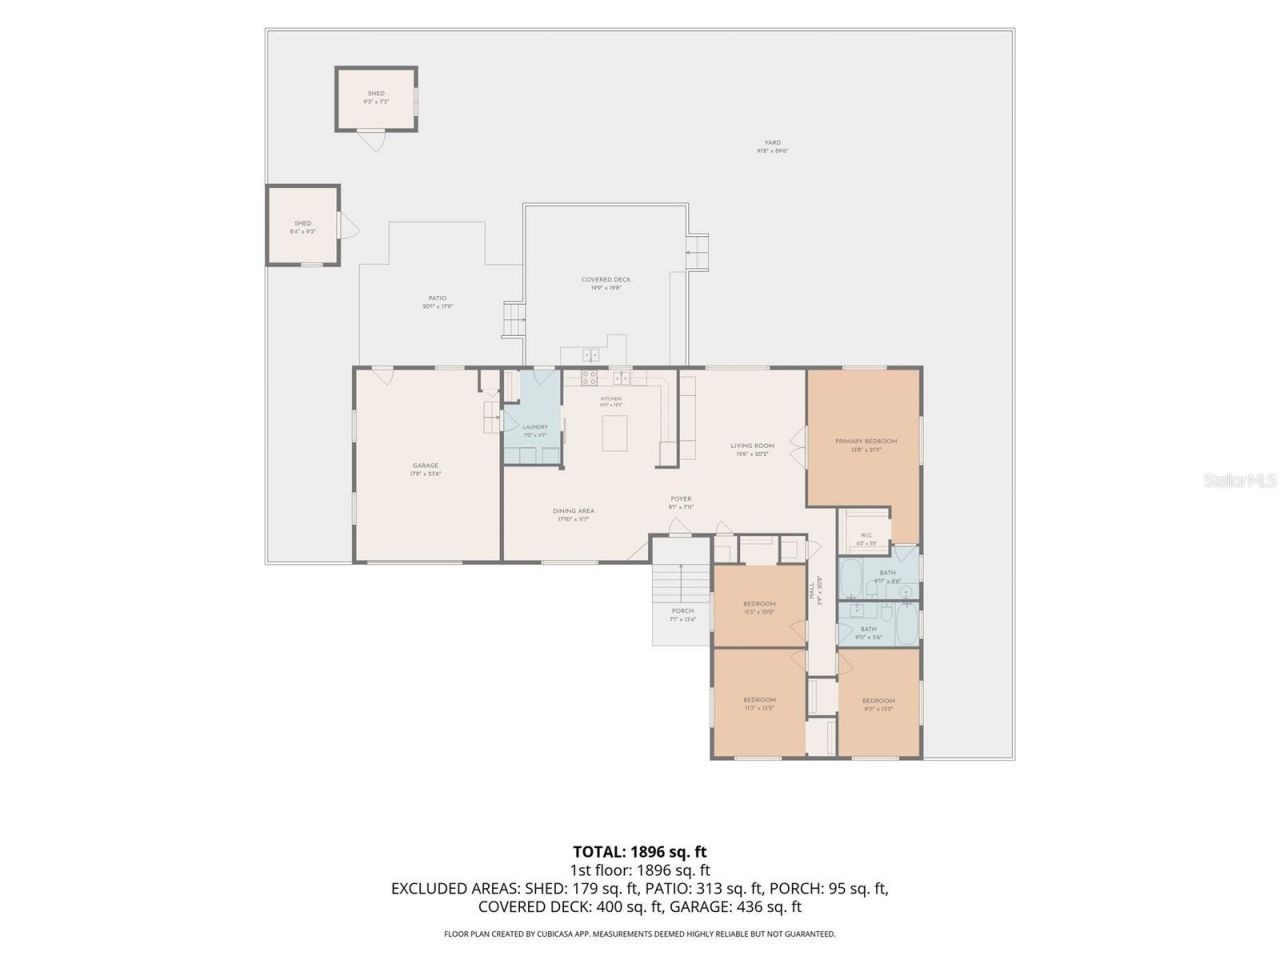
Primary Bedroom: 13.8x21.5
Bedroom 2: 11.3x10
Bedroom 3: 11.3x13.2
Bedroom 4: 9.11x13.2
Kitchen: 14x12.2
Dining Room: 17.1x11.7
Foyer: 8.1x7.11
Balcony/Porch/Lanai: 19.9x19.8
Bathroom 1: 9.11x6.6
Bathroom 2: 9.11x5.6
Living Room: 15.6x20.2

Local Schools

High School: Parrish Community High
Middle School: Buffalo Creek Middle
Elementary School: Palmetto Elementary-MN

Neighborhood Information

Neighborhood Map

Neighborhood Hero

Neighborhood Highlights

Neighborhood Characteristics

Neighborhood Market Trend

Neighborhood Schools

Courtesy of

Agency Name: EXP REALTY LLC
Agency Contact: 888-883-8509
Agent Name: Destiny Jones

Presented by

Agency Title: The Keyes Company
Agency Phone:
Request Info

IDX logo

Sara Miller
keyes.com
Agent Cell:
954.477.7001

Mortgage Calculator

%
years/fixed
yearly
yearly (est.)

Estimated Payment

$ 2,107.44 Principal & Interest $1,865.85 Property Tax $130.75 Homeowner's Insurance $110.83
Mortgage Logo

Your fresh start,
starts here.

Login to My Keyes Account

