
100 Keyes, 1926 - 2026
7190 SW 100th St, Pinecrest, FL 33156 Photo
New
Pending
7190 SW 100th St, Pinecrest, FL 33156 Photo
New
Pending
7190 SW 100th St, Pinecrest, FL 33156 Photo

39 Total Photos [Click to View All]

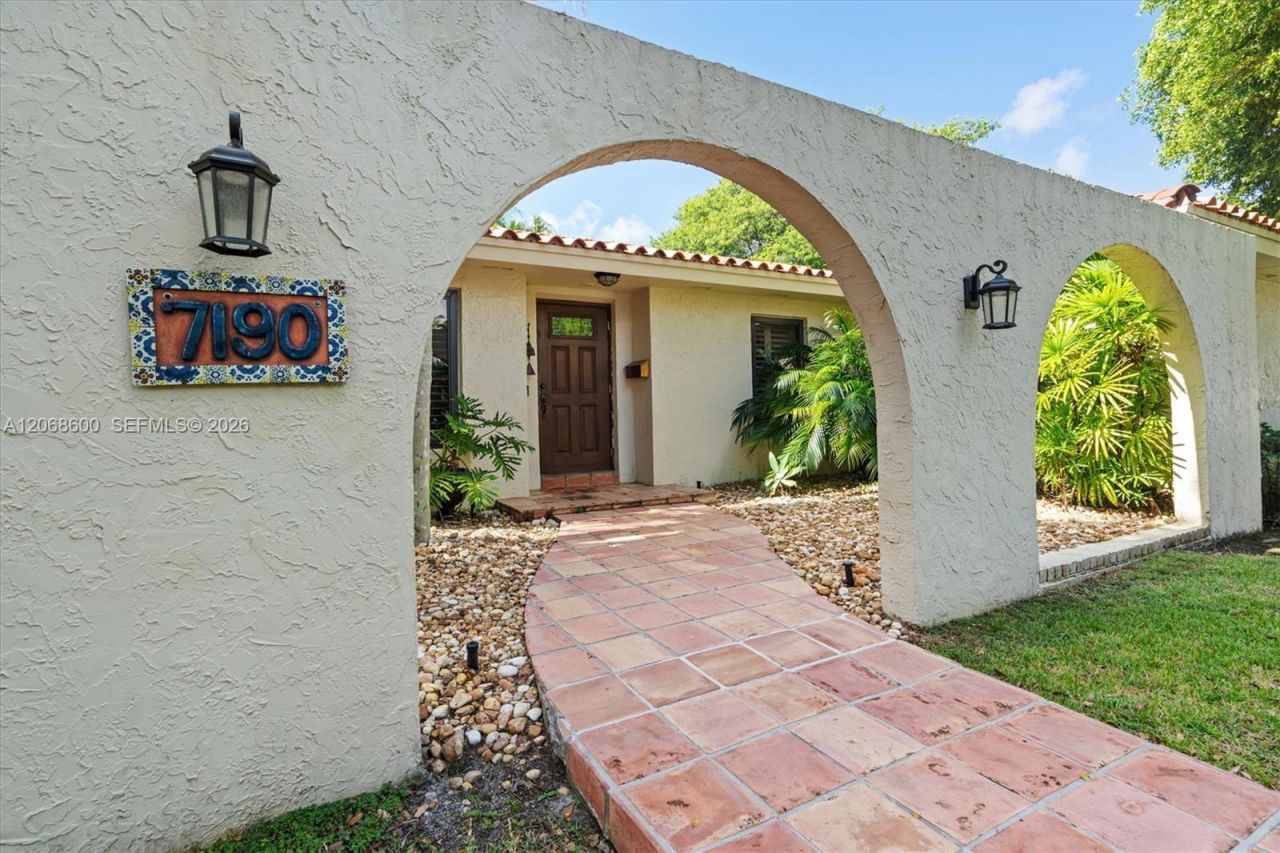
7190 SW 100th St Pinecrest, FL 33156
$1,800,000
  • Beds
    3
  • Baths
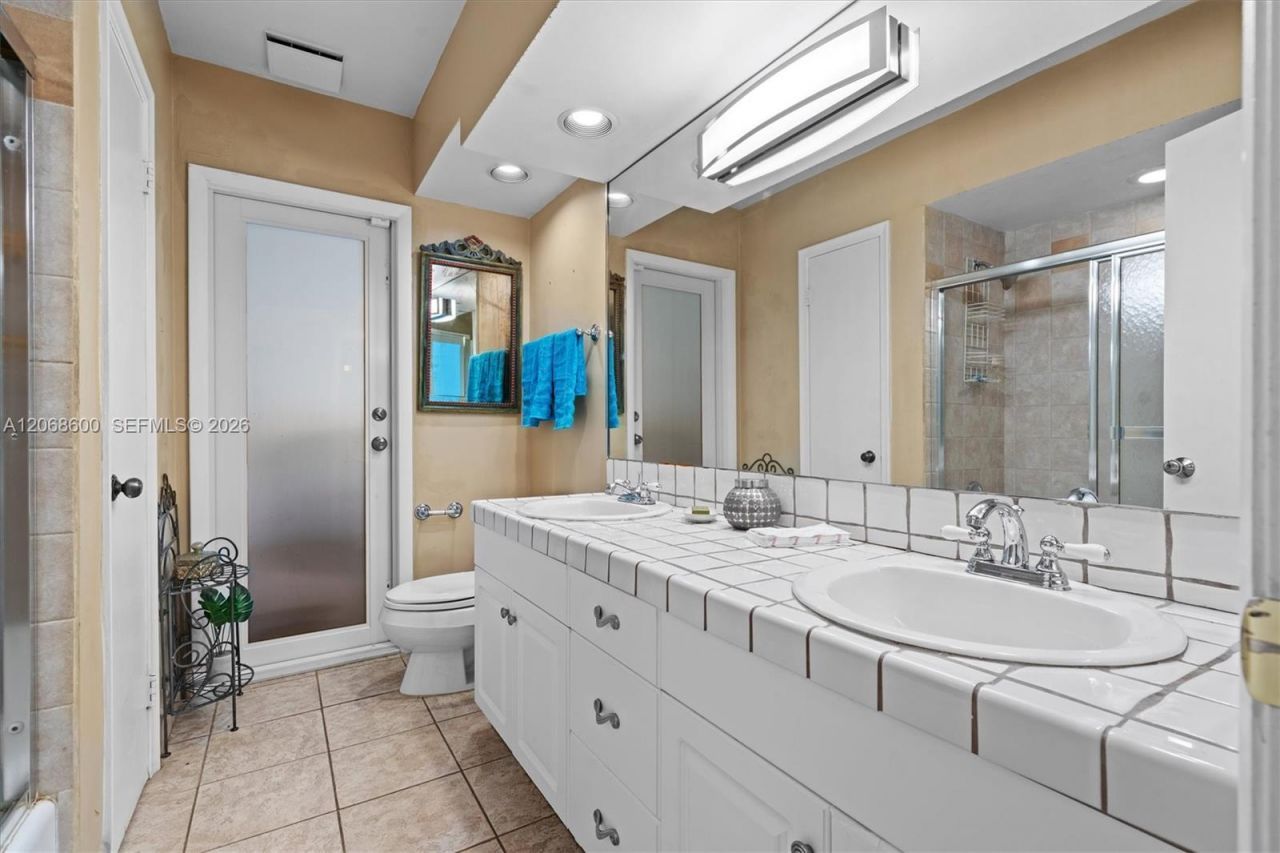
    3 full
  • Total Square Feet
    2,423
  • Lot Size
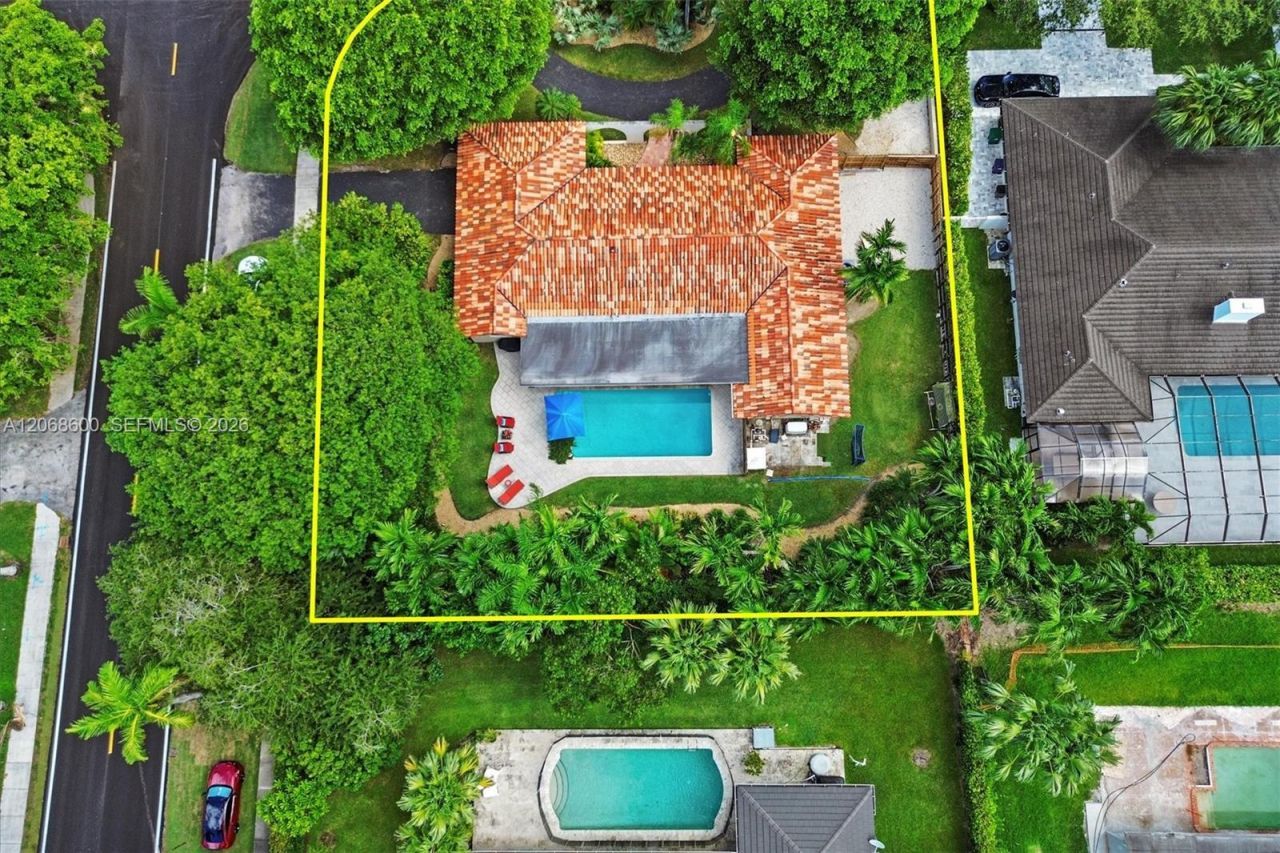
    0.39 acre(s)

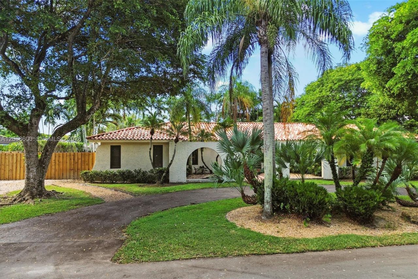
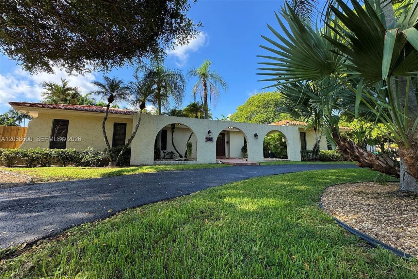
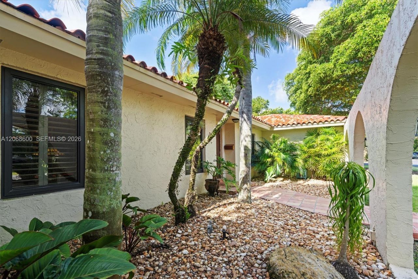
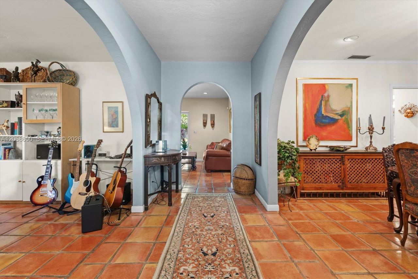
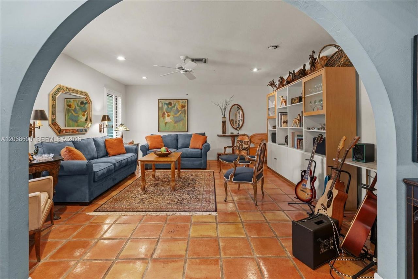
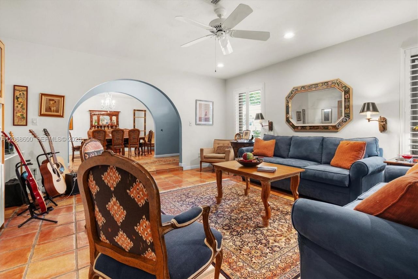
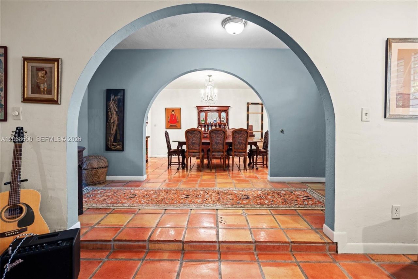
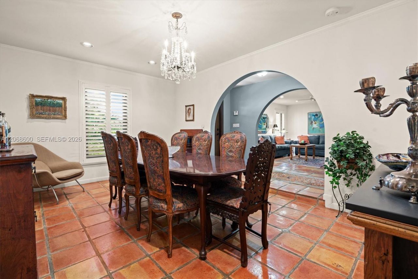
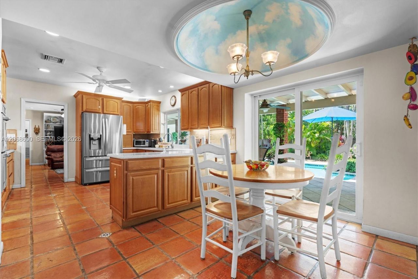
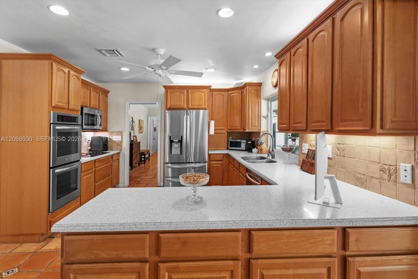
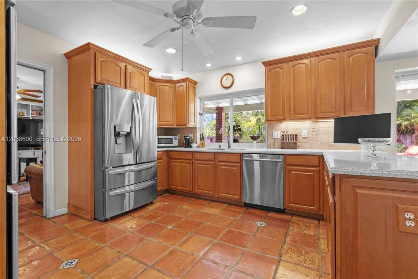
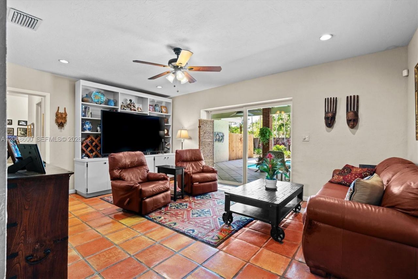
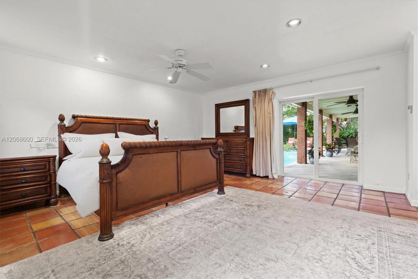
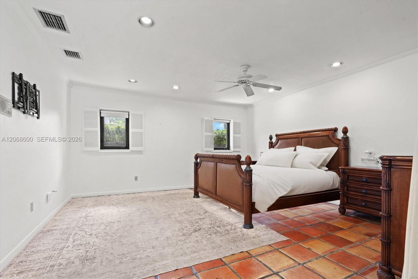
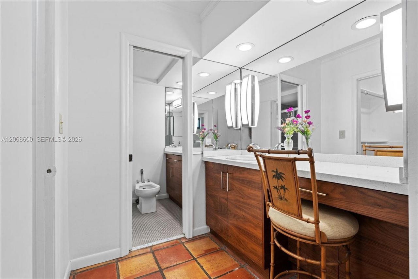
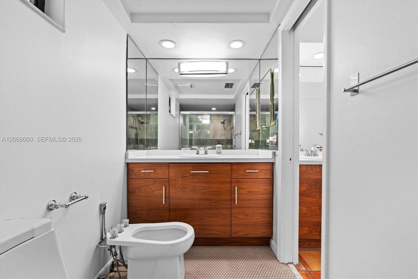
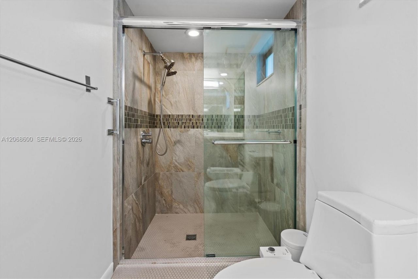
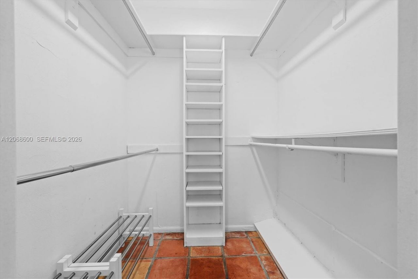
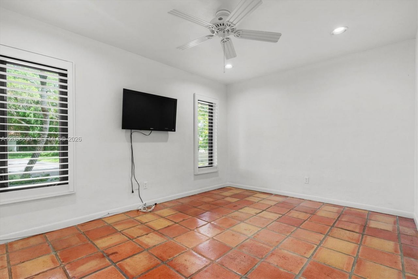
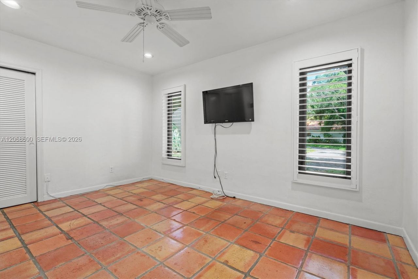
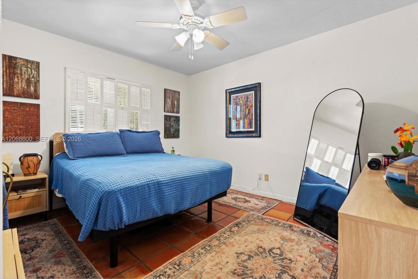
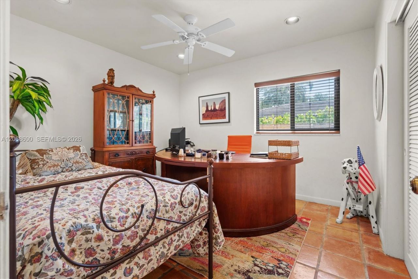
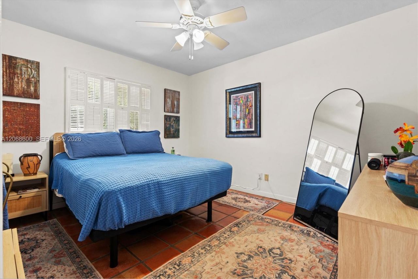
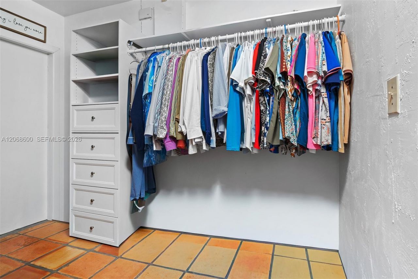
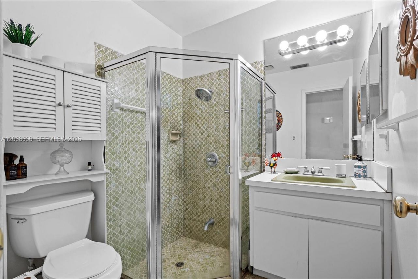
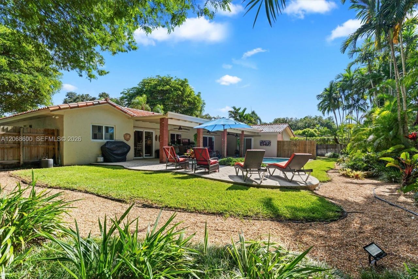
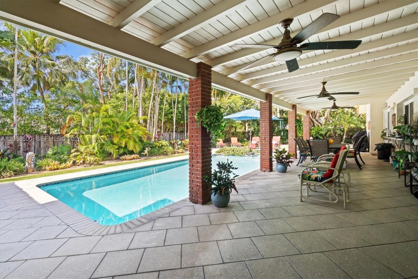
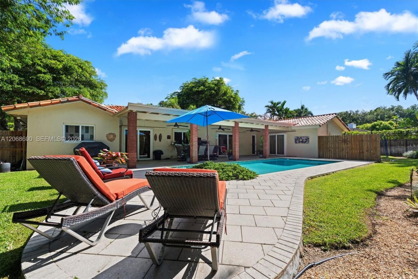
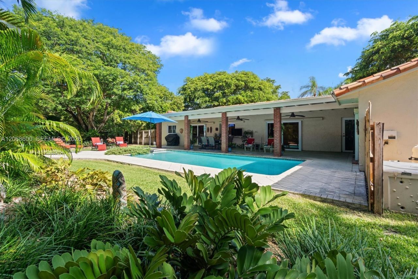
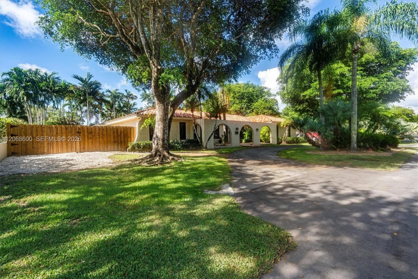
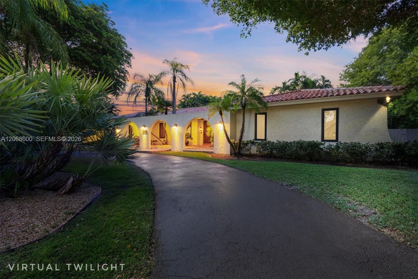
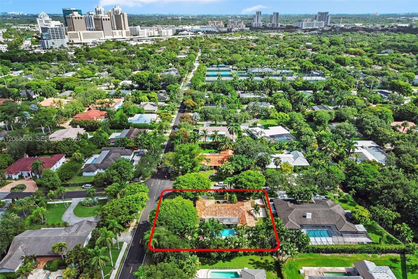
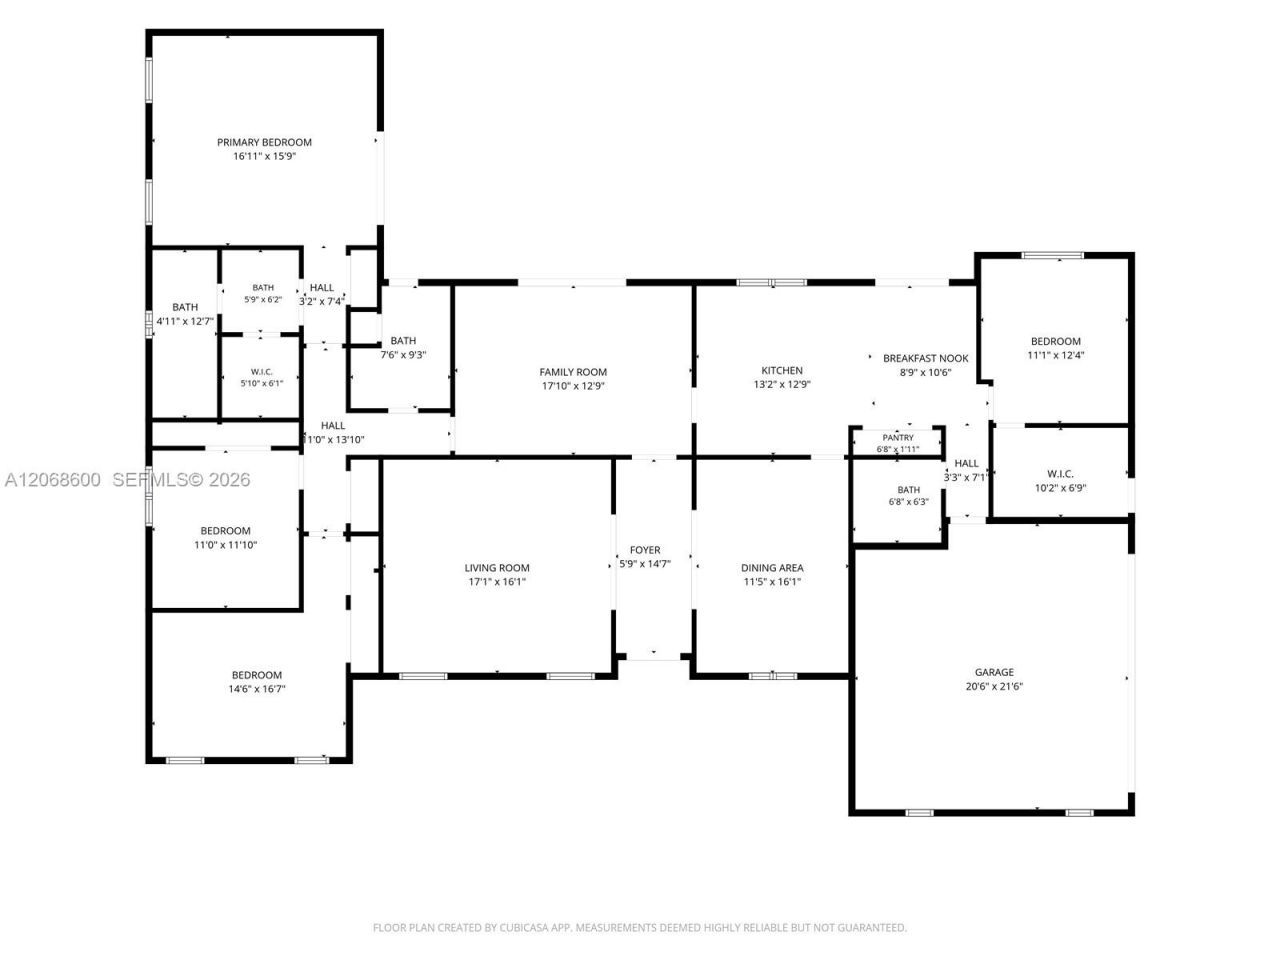
After 36 years of loving care, this special Pinecrest home is ready for its next chapter. In a world of excess, this one feels refreshingly just right. Beautiful Saltillo tile throughout creates a warm, relaxed South Florida vibe from the moment you walk in. The thoughtful floor plan includes an EXTRA bedroom (making it a 4BR home!) configured as a private junior suite off the kitchen. The double-oven kitchen with stainless steel appliances overlooks the pool and lush tropical backyard, where re...

View More

Property Summary

MLS Number: A12068600
Status: Pending
Days on Market: 5
Subdivision: KENDALL EAST
County: Miami-Dade
Bedrooms: 3
Total Square Feet: 2,423
Price Per Sq. Ft.: $743
Style: Detached, One Story, Mediterranean
New Constuction: No
Waterfront: No
Property Type: Residential - Single Family
Cooling: Central Air, Electric
Fenced: Yes
Garage: 2 car attached
Heating: Central, Electric
Lot Size: 0.39 Acres
Roof Type: Barrel Roof, Curved/S-Tile Roof
Year Built: 1971
Taxes: $7,659

Featured Amenities

First Floor Entry
Dome Kitchen
Split Bedroom
Family Room
Maid/In-Law Quarters
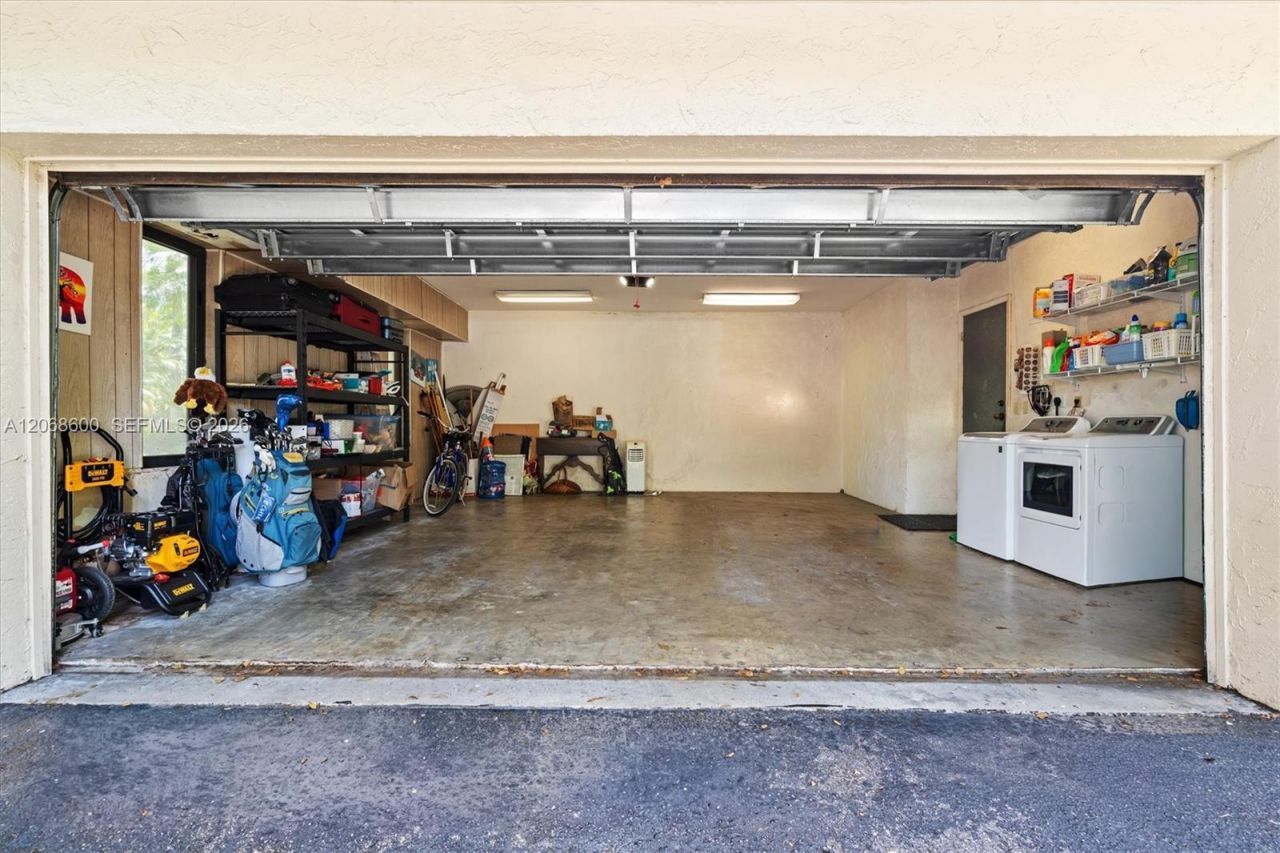
Utility/Laundry In Garage

Property Details

Appliances: Dishwasher, Disposal, Dryer, Electric Range, Electric Water Heater, Microwave, Refrigerator, Self Cleaning Oven, Washer
Community Features: None
Crops Included Y/N: No
Days on Site: 5
Door Features: High Impact Doors
Exterior: Concrete Block Construction, CBS Construction
Outdoor Features: Lighting
Fencing: Fenced
Flooring: Tile
Home Style: Detached, One Story, Mediterranean
Home Warranty Y/N: No
Laundry: In Garage
Lease Considered Y/N: No
Listing Terms: All Cash, Conventional
Lot: 1/4 To Less Than 1/2 Acre Lot
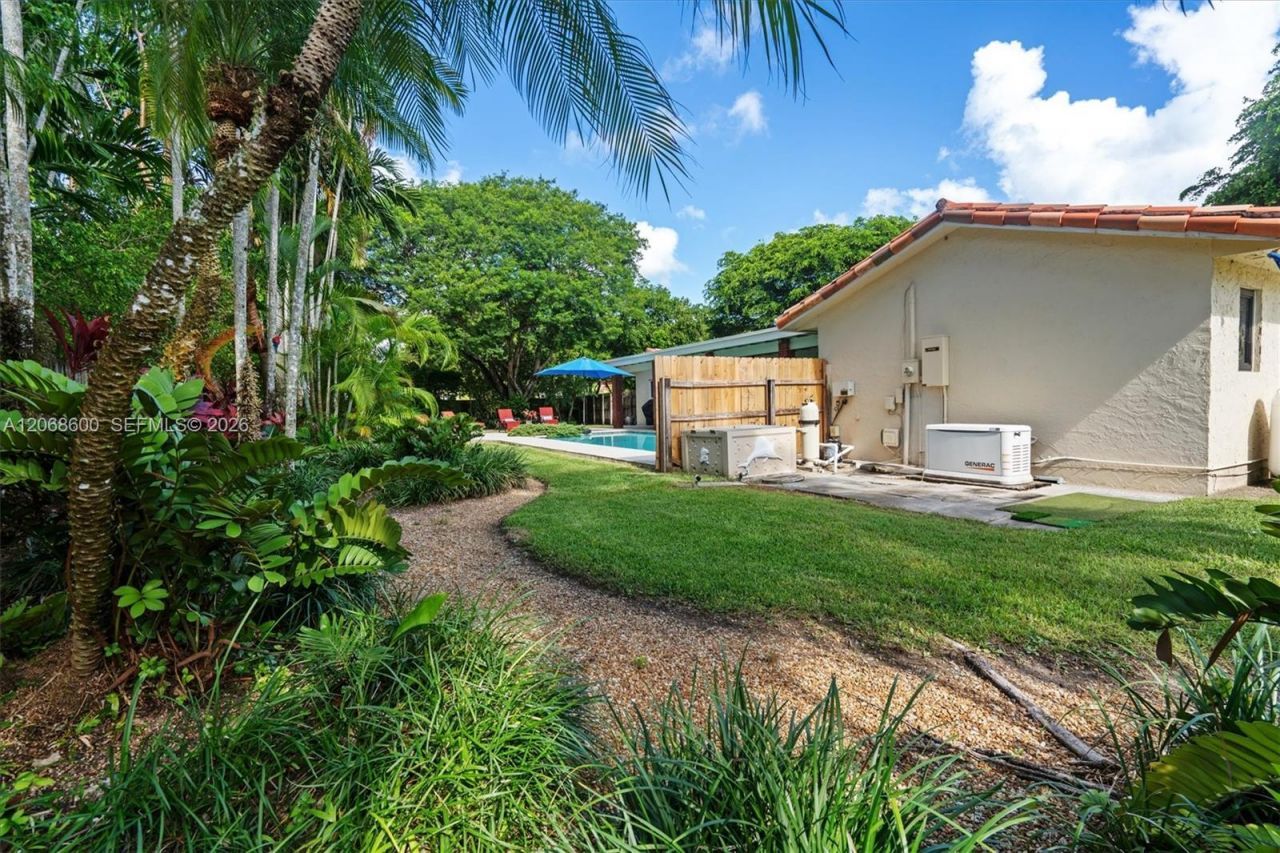
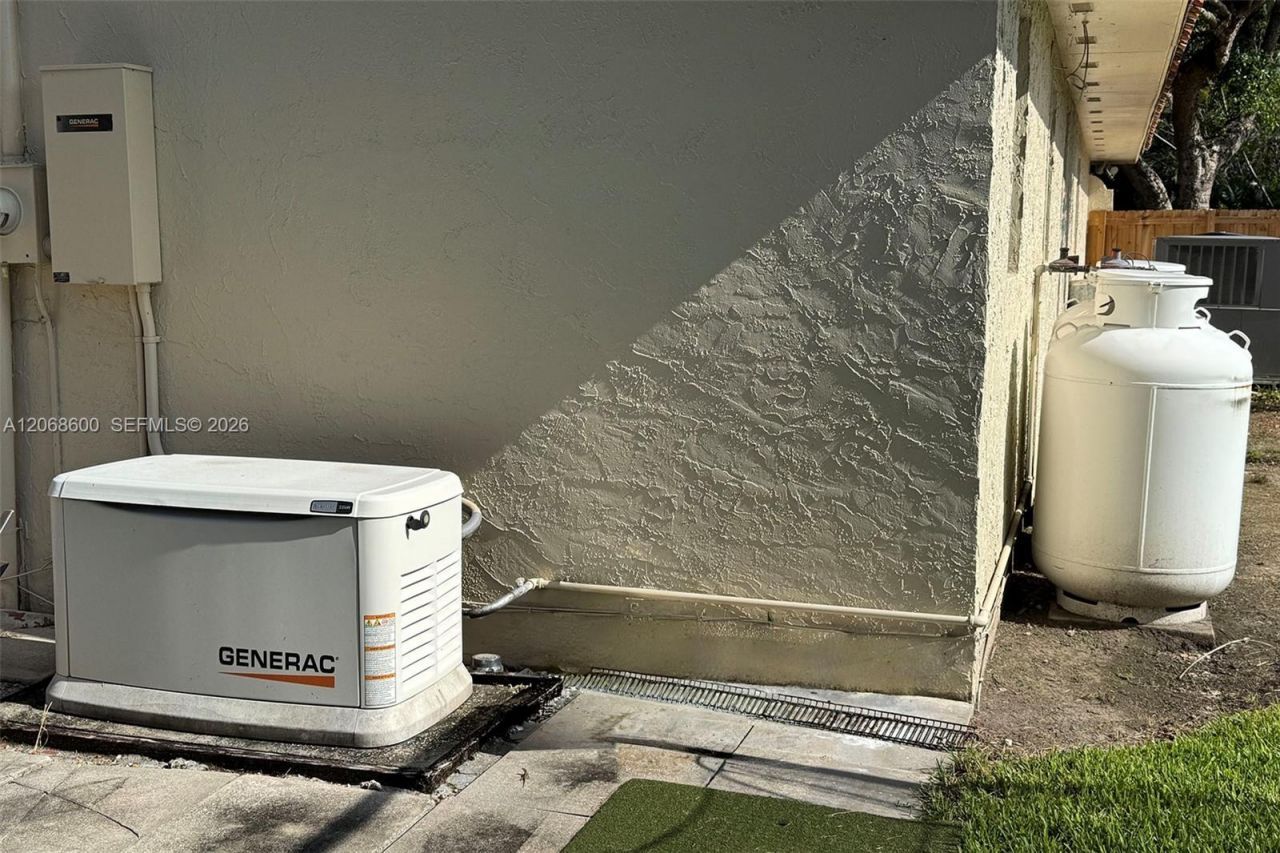
Other Equipment: Whole House Permanent Generator, Automatic Garage Door Opener
Parcel#: 20-50-02-035-0160
Parking: Additional Spaces Available, Circular Driveway
Parking Notes: Additional Spaces Available, Circular Driveway
Patio/Porch: Patio
Pool: Auto Pool Clean, In Ground
Property Attached Y/N: No
Property Sub-Type: Single Family Residence
Security: Owned Burglar Alarm
Sewer: Public Sewer, Septic Tank
Special View Info: Other
Water: Municipal Water, Well
Window: Complete Impact Glass, High Impact Windows, Impact Glass
Construction: Concrete Block Construction,CBS Construction

Local Schools

High School: Miami Palmetto
Middle School: Palmetto
Elementary School: Pinecrest

Neighborhood Information

Neighborhood Map

Neighborhood Hero

Neighborhood Highlights

Neighborhood Characteristics

Neighborhood Market Trend

Neighborhood Schools

Courtesy of

Agency Name: RE/MAX Advance Realty II
Agent Name: Hal Feldman
Agency Phone: 305-251-2127

Presented by

Agency Title: The Keyes Company
Agency Phone:
Request Info

IDX logo

Sara Miller
keyes.com
Agent Cell:
954.477.7001

Mortgage Calculator

%
years/fixed
yearly
yearly (est.)

Estimated Payment

$ 10,001.50 Principal & Interest $8,838.25 Property Tax $638.25 Homeowner's Insurance $525.00
Mortgage Logo

Your fresh start,
starts here.

Login to My Keyes Account

