
100 Keyes, 1926 - 2026
7219 Ashland Glen, Lakewood Ranch, FL 34202 Photo

70 Total Photos [Click to View All]

7219 Ashland Glen Lakewood Ranch, FL 34202
$1,395,000
  • Beds
    3
  • Baths
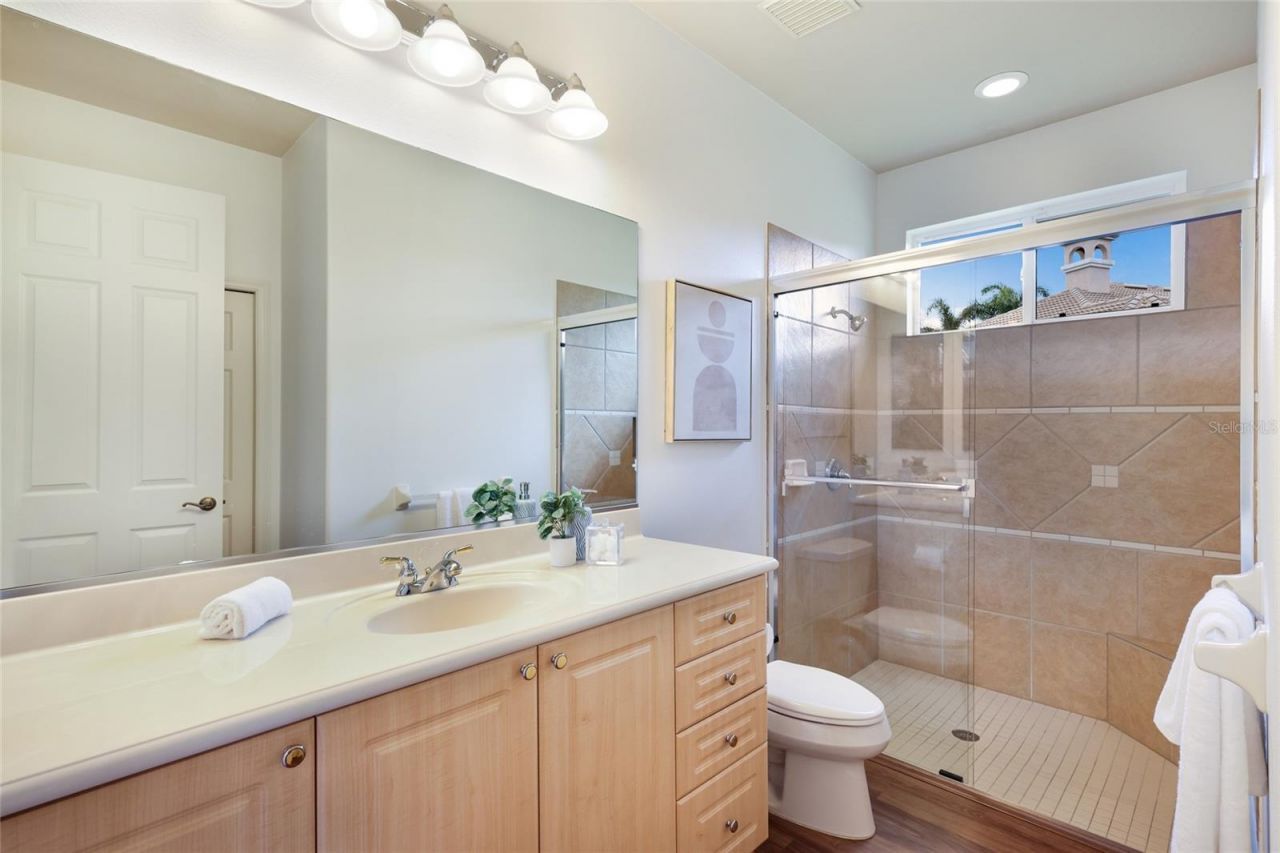
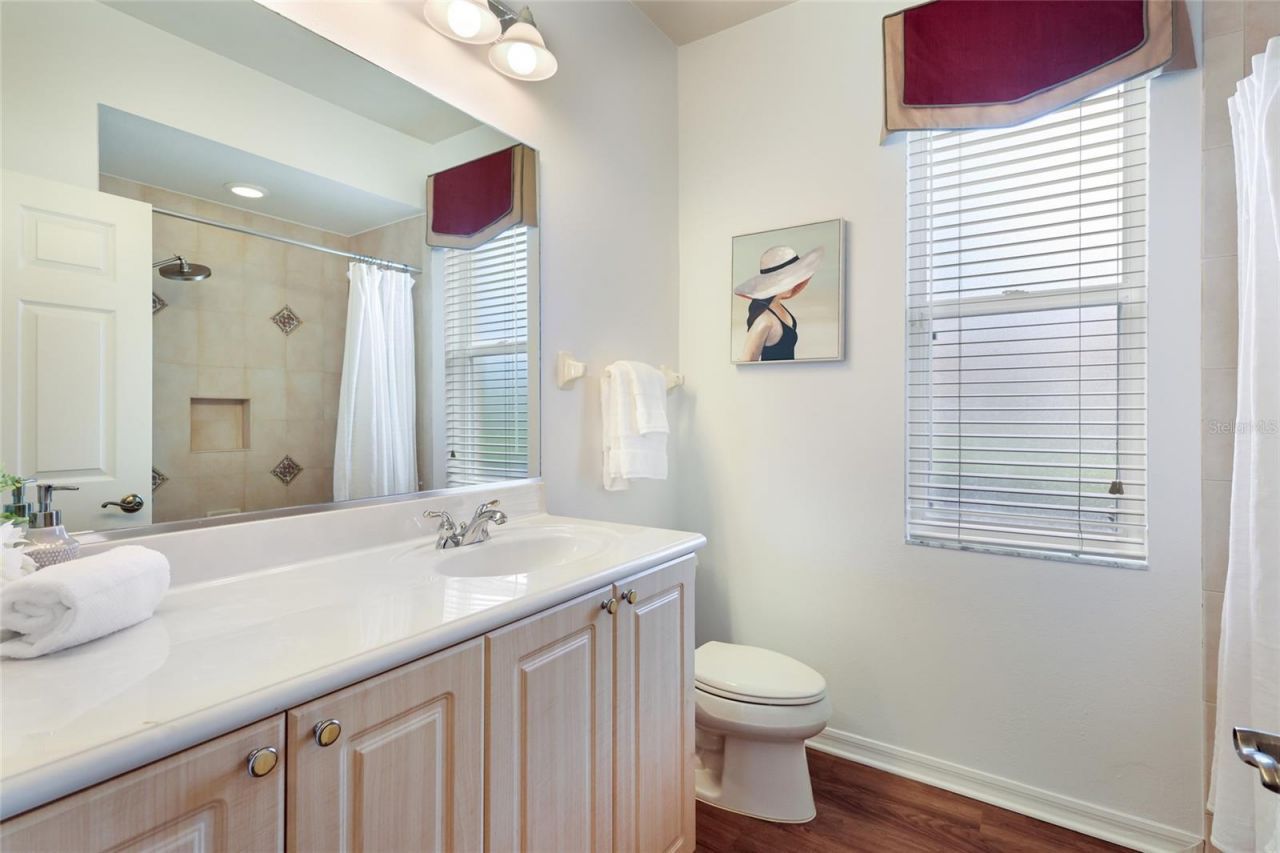
    3 full
  • Total Square Feet
    3,309
  • Lot Size
    0.47 acre(s)

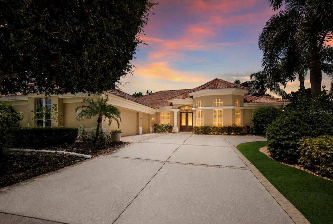
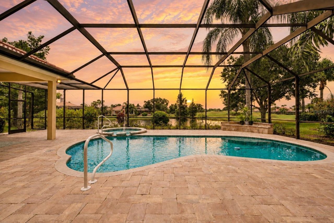
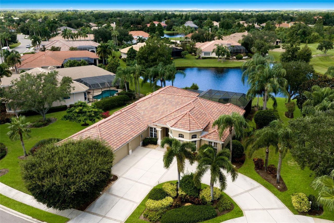
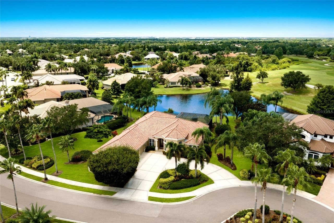
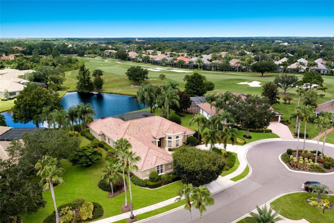
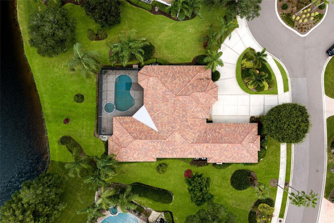
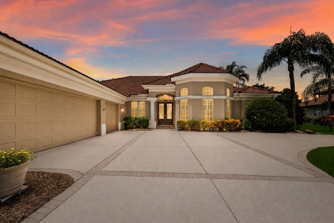
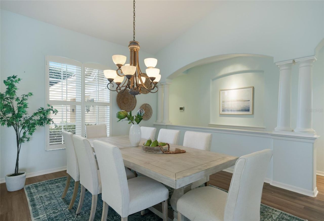
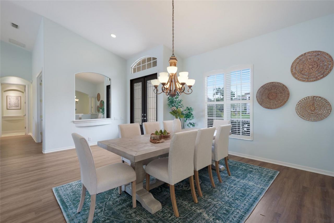
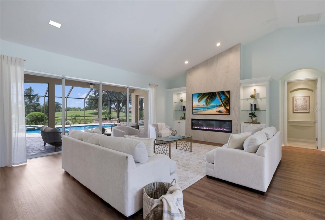
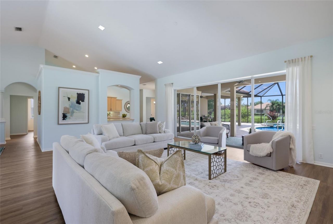
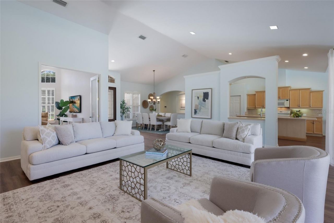
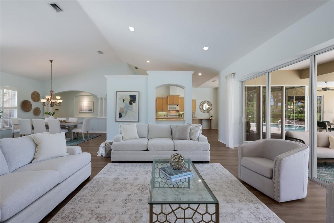
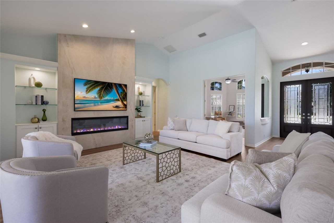
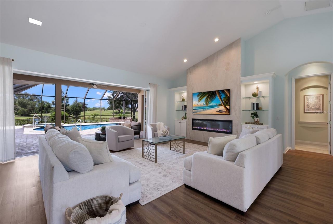
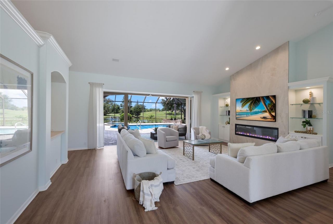
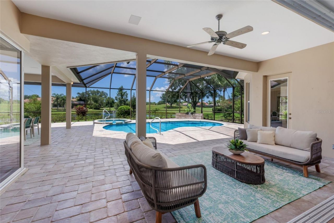
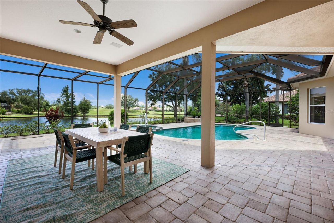
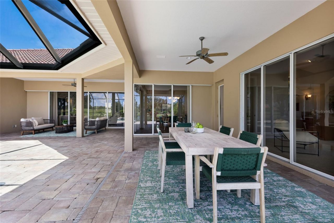
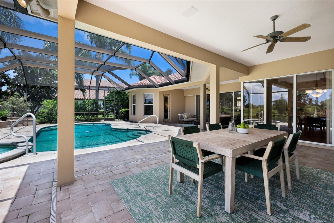
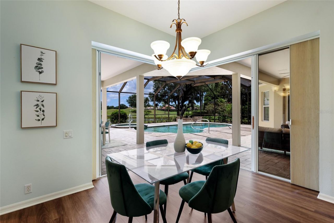
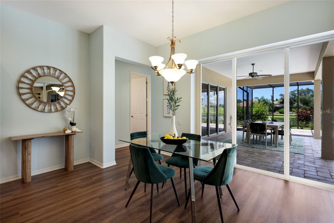
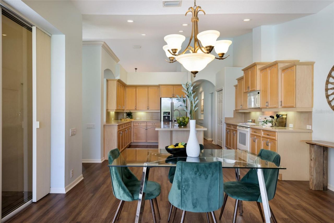
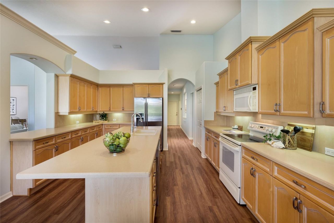
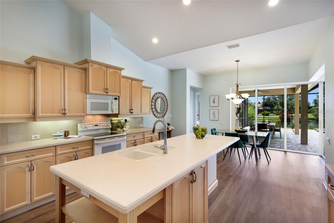
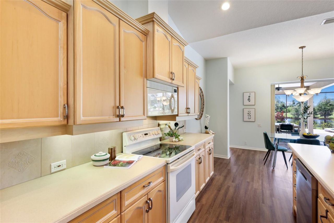
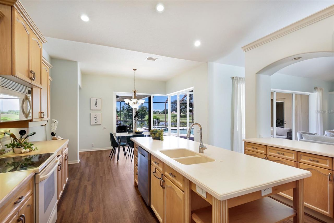
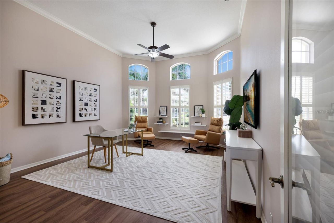
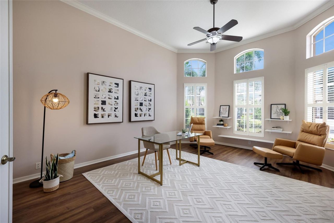
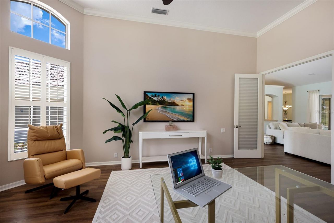
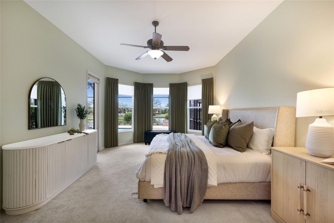
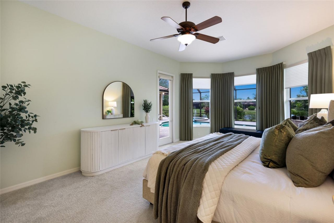
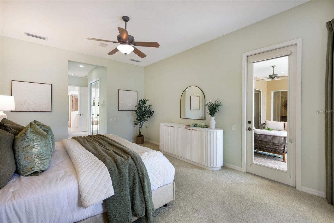
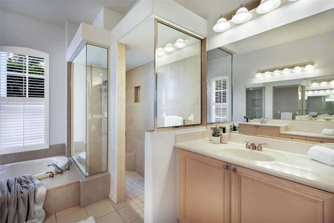
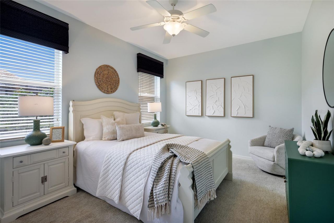
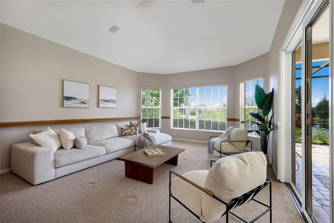
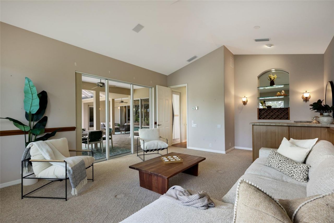
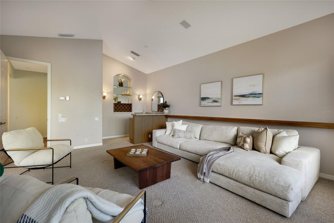
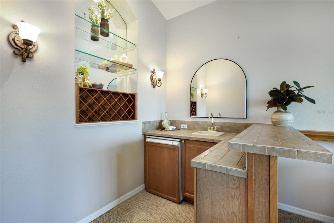
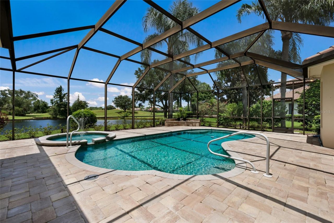
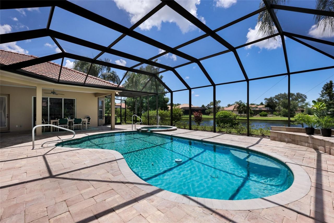
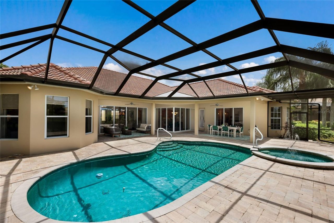
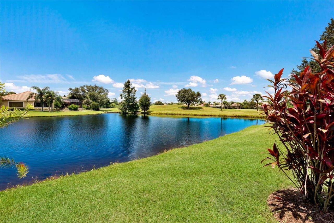
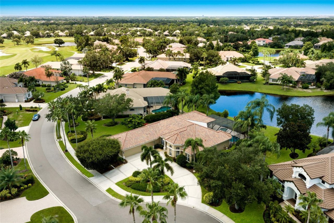
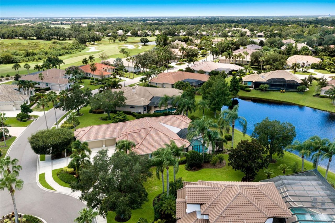
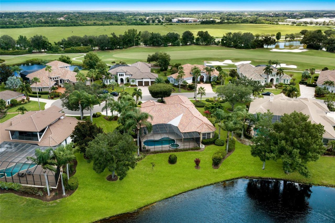
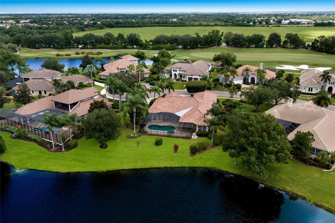
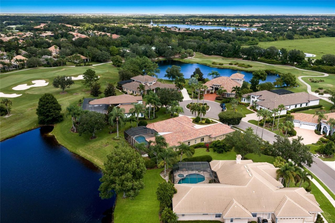
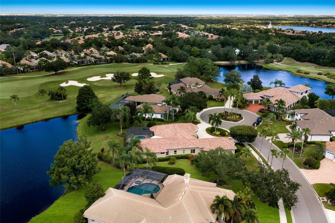
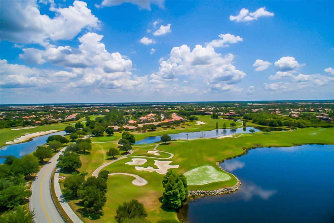
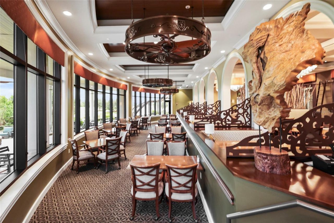
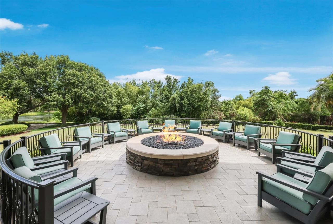
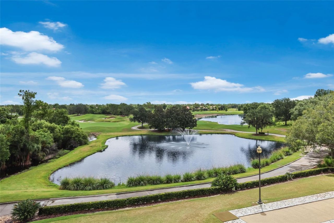
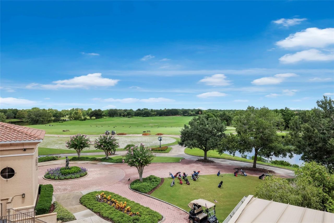
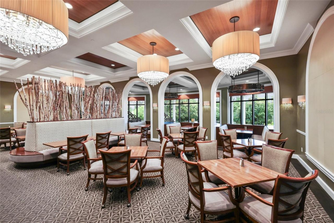
Experience spacious Country Club living in this sprawling residence, ideally positioned on nearly half an acre at the end of a quiet cul-de-sac with exceptional golf course and lake views. Offering more than 3,300 square feet, three bedrooms, an expansive bonus room, an absolutely massive private office with double glass-door entry, and a three-car garage, the home combines impressive scale with a highly functional floor plan. A brand-new roof adds peace of mind, while a circular driveway create...

View More

Property Summary

MLS Number: A4702562
Status: Active
Days on Market: 10
Subdivision: LAKEWOOD RANCH COUNTRY CLUB VILLAGE L, M, N&O
County: Manatee
Bedrooms: 3
Total Square Feet: 3,309
Price Per Sq. Ft.: $422
New Constuction: No
Waterfront: No
Property Type: Residential - Single Family
Cooling: Central Air
Garage: 3 car attached
Heating: Central
Lot Size: 0.47 Acres
Roof Type: Tile
Stories: 1.0
Year Built: 2002
Taxes: $13,372
HOA Y/N: Yes

Featured Amenities

Built-in Features
Ceiling Fans(s)
High Ceilings
Thermostat
Vaulted Ceiling(s)
Walk-In Closet(s)
Gated
Vehicle Restrictions

Property Details

Additional Rooms: Den/Library/Office
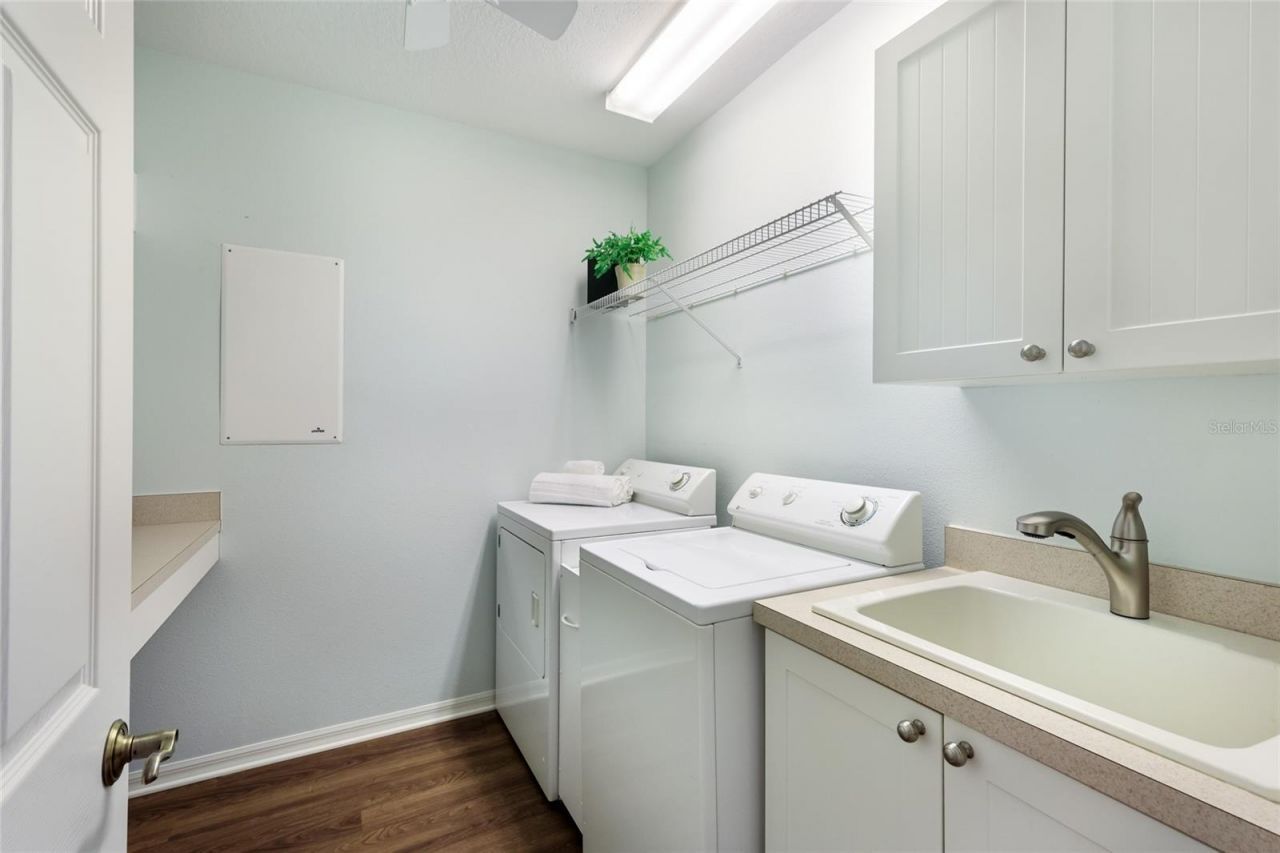
Appliances: Dishwasher, Disposal, Dryer, Exhaust Fan, Gas Water Heater, Microwave, Range, Refrigerator, Tankless Water Heater, Washer
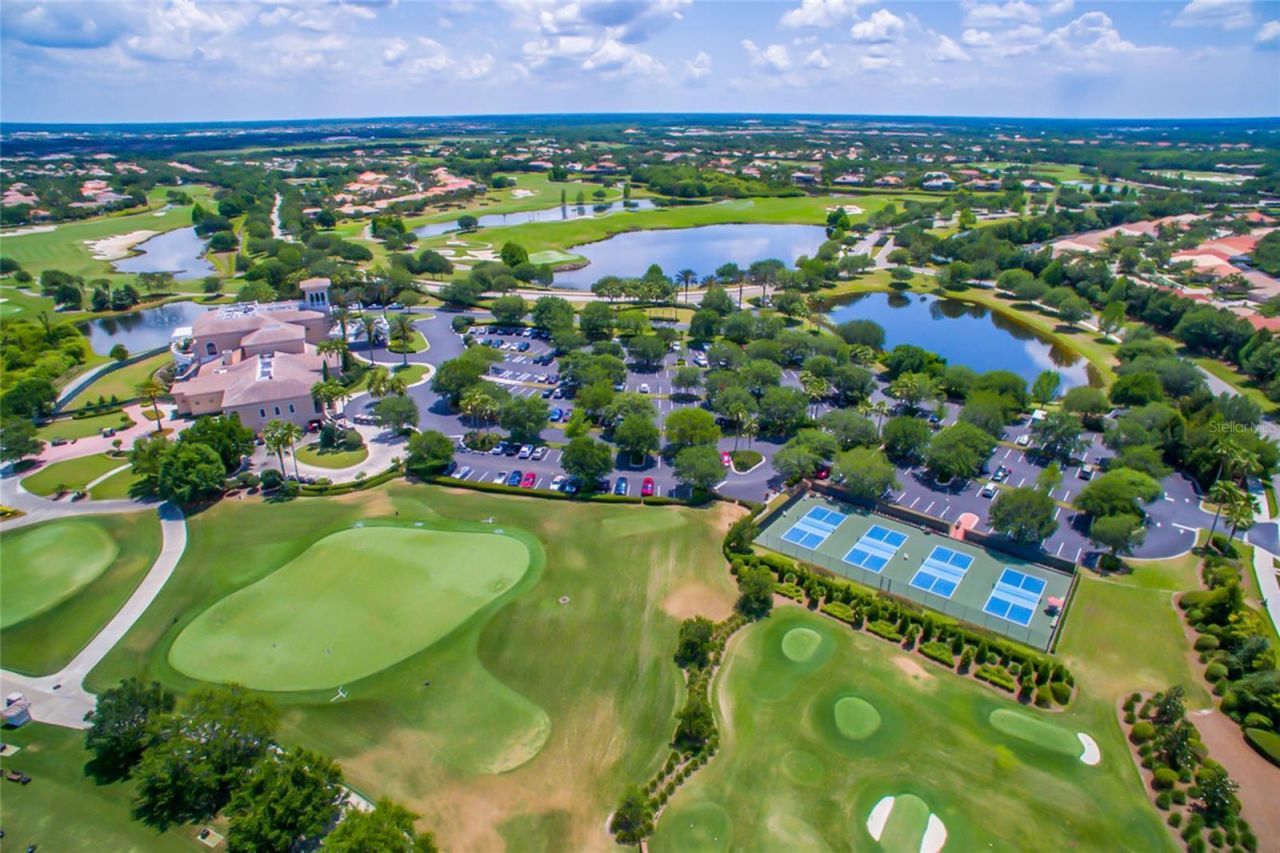
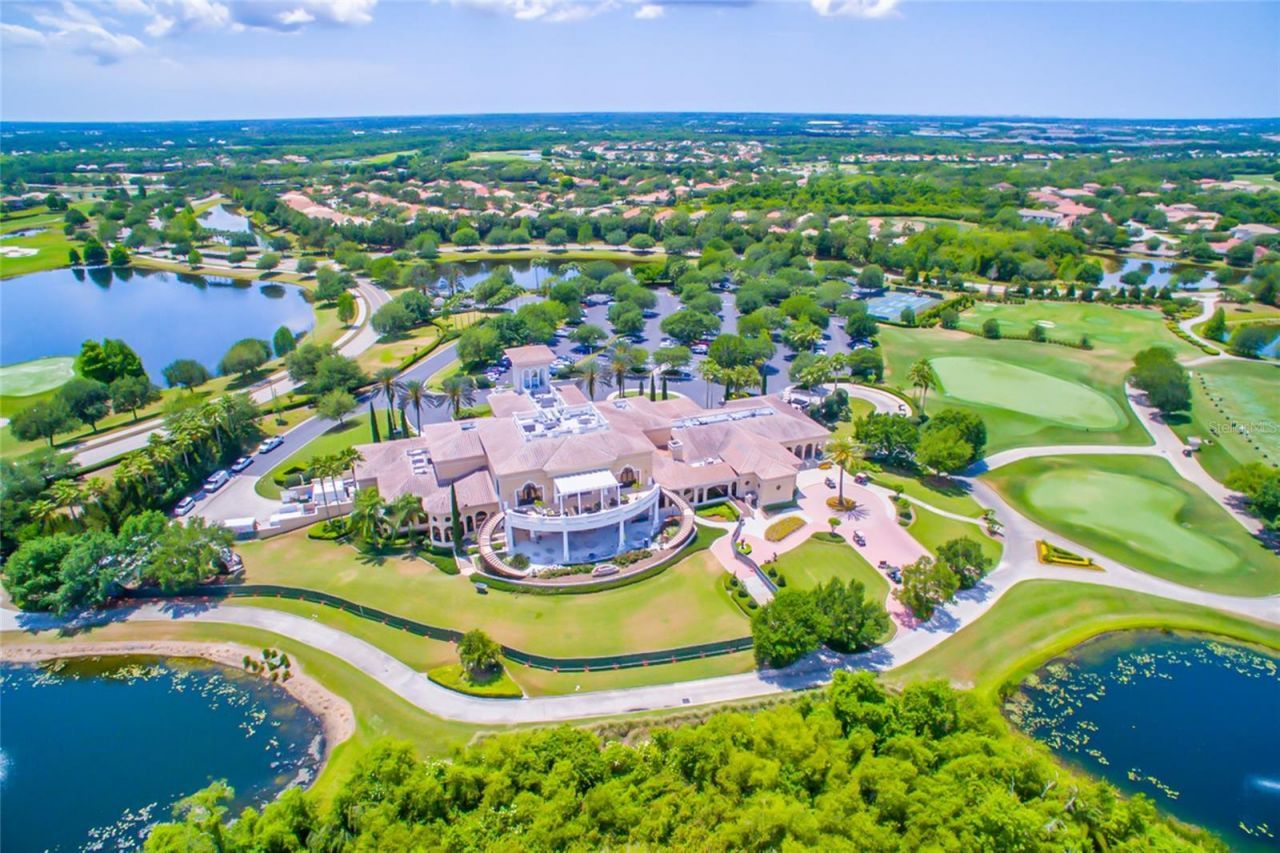
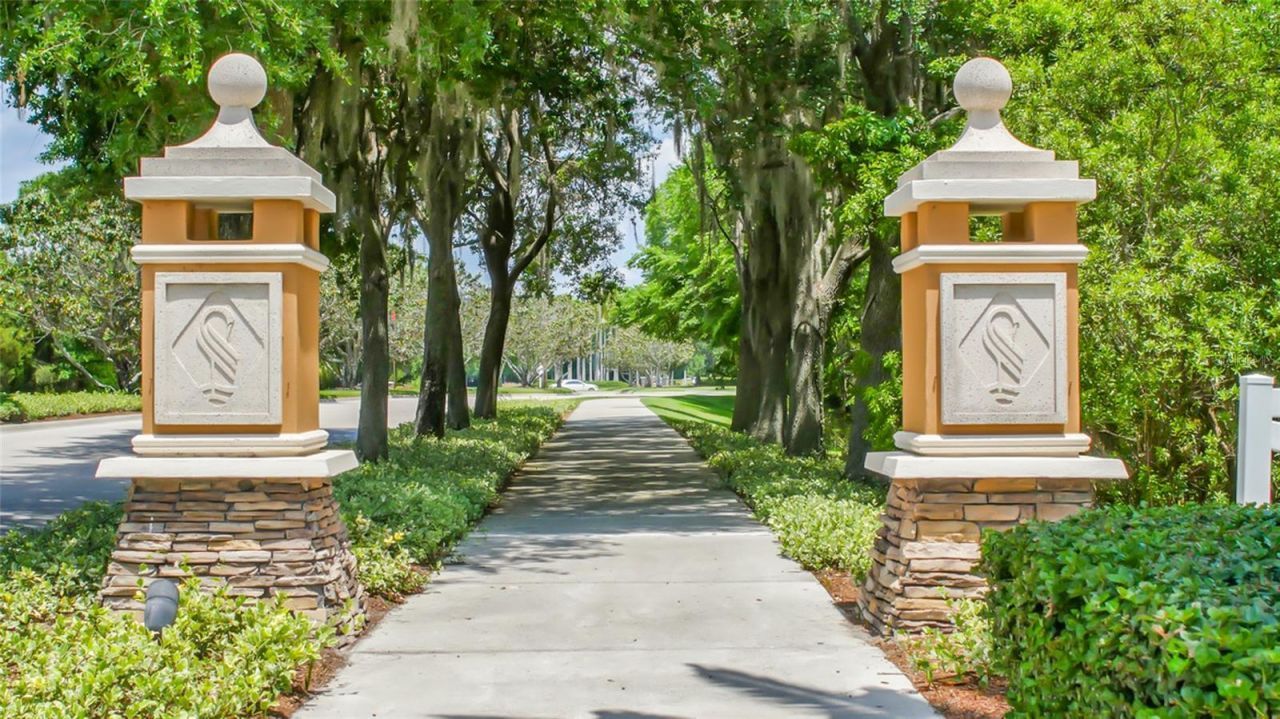
Community Features: Community Mailbox, Gated Community - Guard, Golf Carts OK, Irrigation-Reclaimed Water, Sidewalks
Days on Site: 10
Directions: South on I-75, take Exit 213 for University Parkway and head east. Continue on University Parkway for approximately 3.5 miles, then turn left onto Lorraine Road. Continue north on Lorraine Road for approximately 2 miles, then turn right onto Players Drive
Exterior: Stucco
Outdoor Features: Lighting
Fireplace: Living Room
Fireplace Y/N: Yes
Flood Zone Code: X
Flooring: Tile, Vinyl
Foundation: Slab
Home Warranty Y/N: No
Listing Terms: Cash, Conventional
Lot Dimensions: 0.47
Number of Pets: 2
Ownership: Fee Simple
Pets Allowed: Yes
Pets Restrictions: Buyer or Buyers Agent to verify all information with HOA
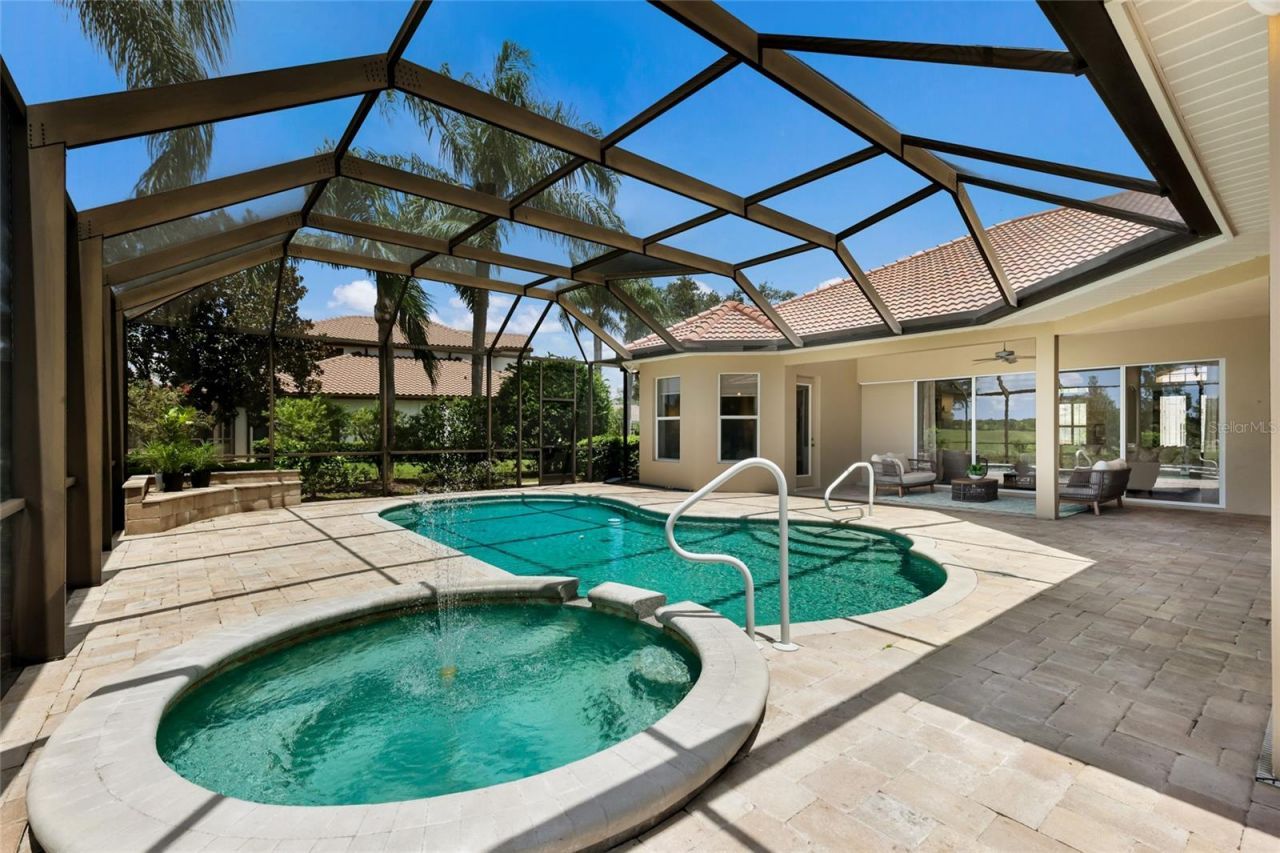
Pool: Gunite, Heated, In Ground, Salt Water, Screen Enclosure
Property Attached Y/N: No
Property Sub-Type: Single Family Residence
Sewer: Public Sewer
Showing Instructions: Appointment Only, ShowingTime
Spa: Heated, In Ground
Special Sale Provisions: None
Swimming Pool: Yes
Utilities: BB/HS Internet Available, Cable Available, Electricity Connected, Phone Available, Public, Sewer Connected, Water Connected
Water: Public
Water Access Y/N: No
Windows: Blinds, Shutters
Zoning: PDMU/W
Construction: Stucco

Room Sizes

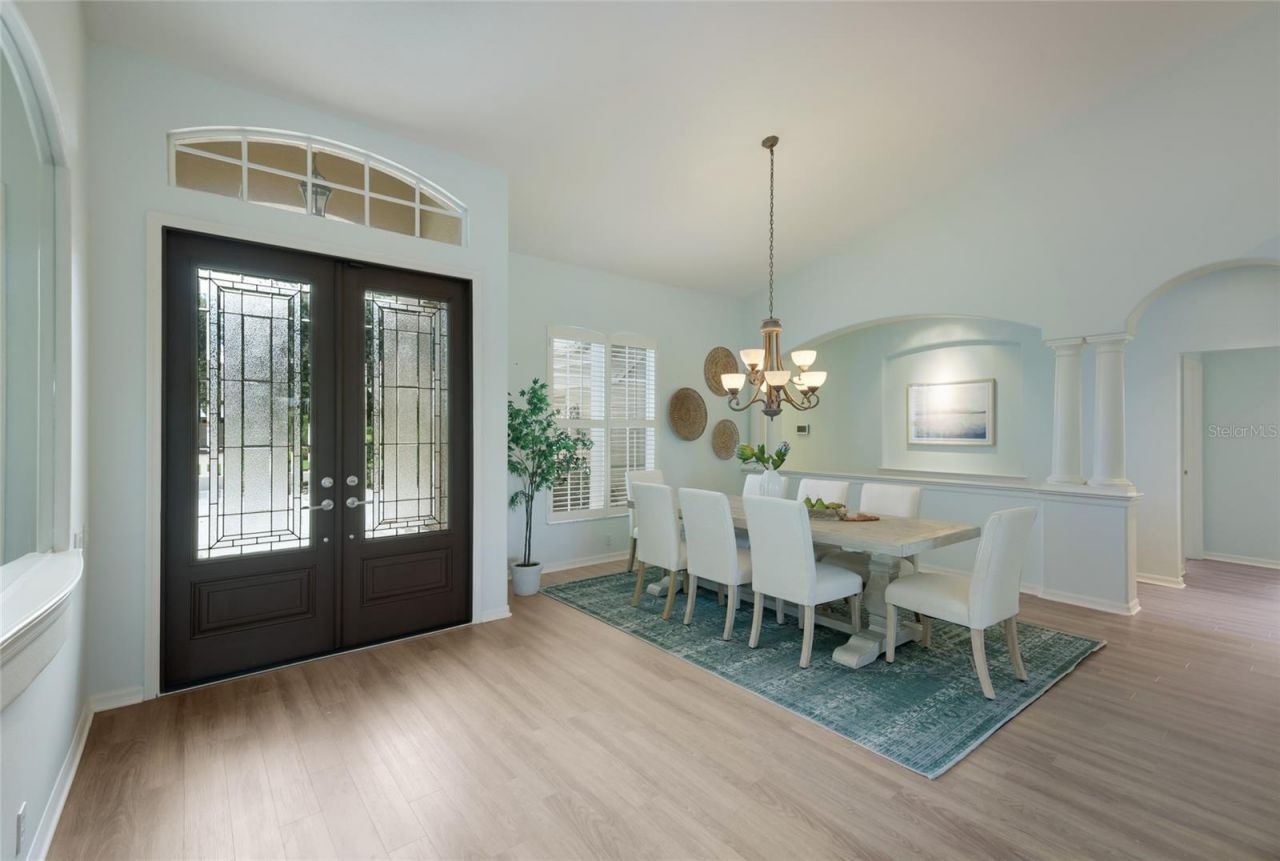
Dining Room: 20x15
Living Room: 24x20
Bonus Room: 16x26
Primary Bedroom: 14x21
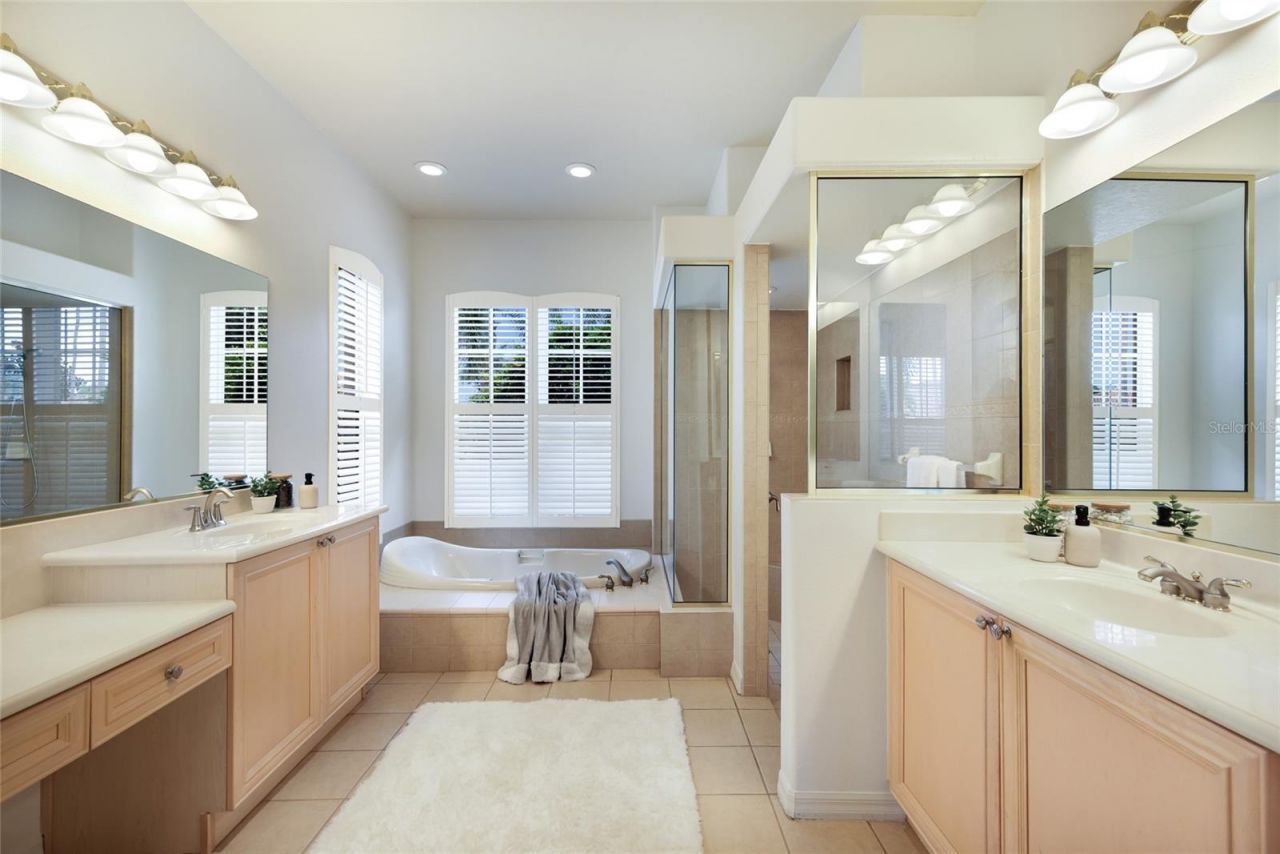
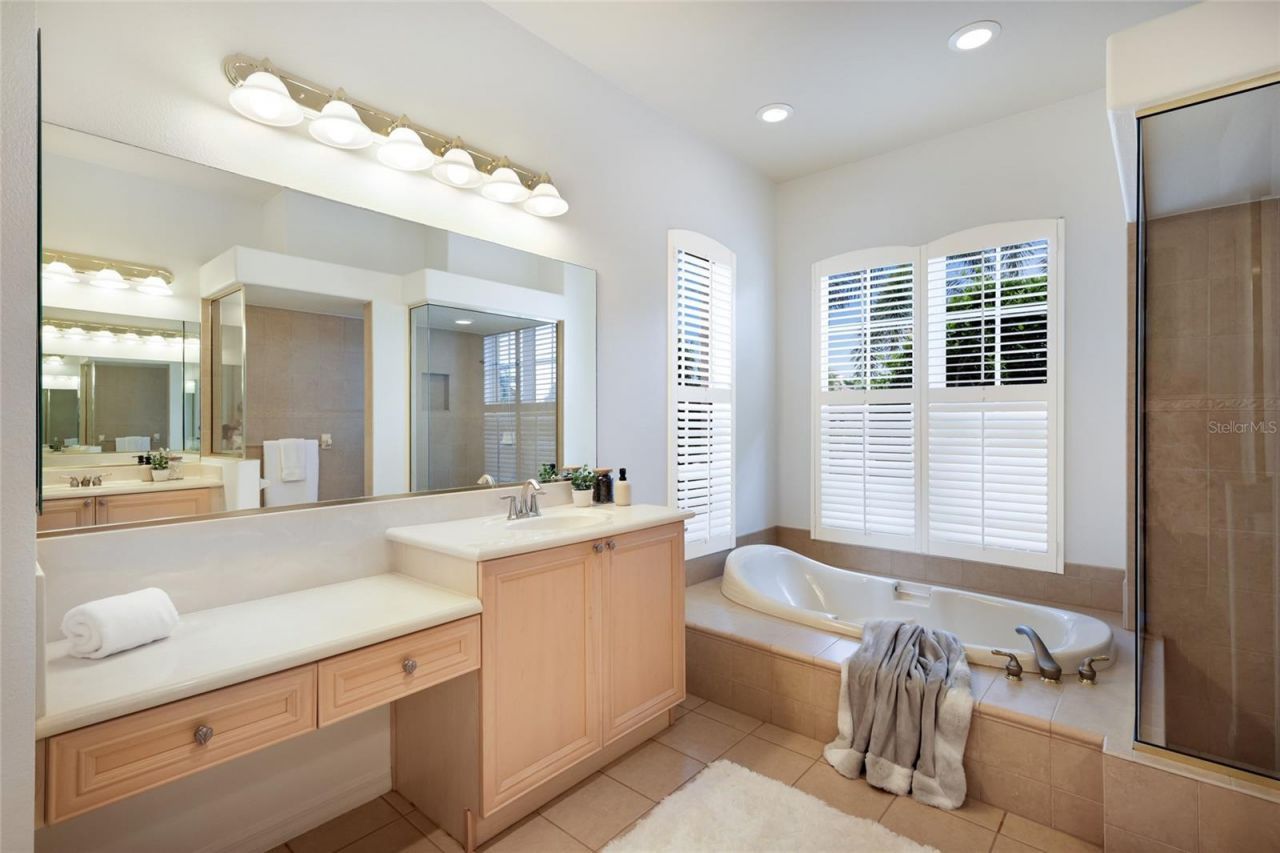
Primary Bathroom: 10x14
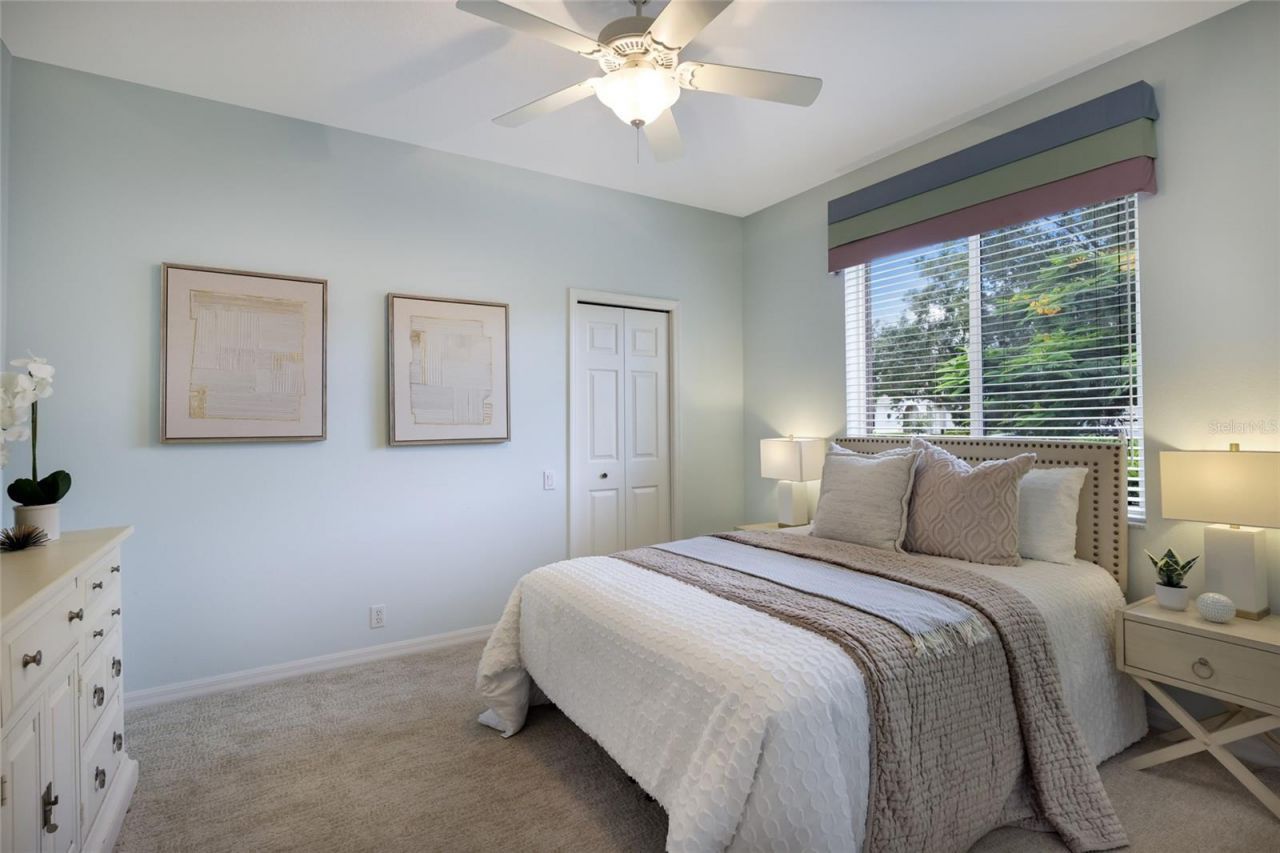
Bedroom 2: 14x12
Bedroom 3: 12x17
Office: 15x20

Local Schools

High School: Lakewood Ranch High
Middle School: Nolan Middle
Elementary School: Robert E Willis Elementary

Neighborhood Information

Neighborhood Map

Neighborhood Hero

Neighborhood Highlights

Neighborhood Characteristics

Neighborhood Market Trend

Neighborhood Schools

Courtesy of

Agency Name: COLDWELL BANKER REALTY
Agency Contact: 941-907-1033
Agent Name: Katina Shanahan

Presented by

Agency Title: The Keyes Company
Agency Phone:
Request Info

IDX logo

Sara Miller
keyes.com
Agent Cell:
954.477.7001

Mortgage Calculator

%
years/fixed
yearly
yearly (est.)

Estimated Payment

$ 8,370.85 Principal & Interest $6,849.64 Property Tax $1,114.33 Homeowner's Insurance $406.88
Mortgage Logo

Your fresh start,
starts here.

Login to My Keyes Account

