
100 Keyes, 1926 - 2026
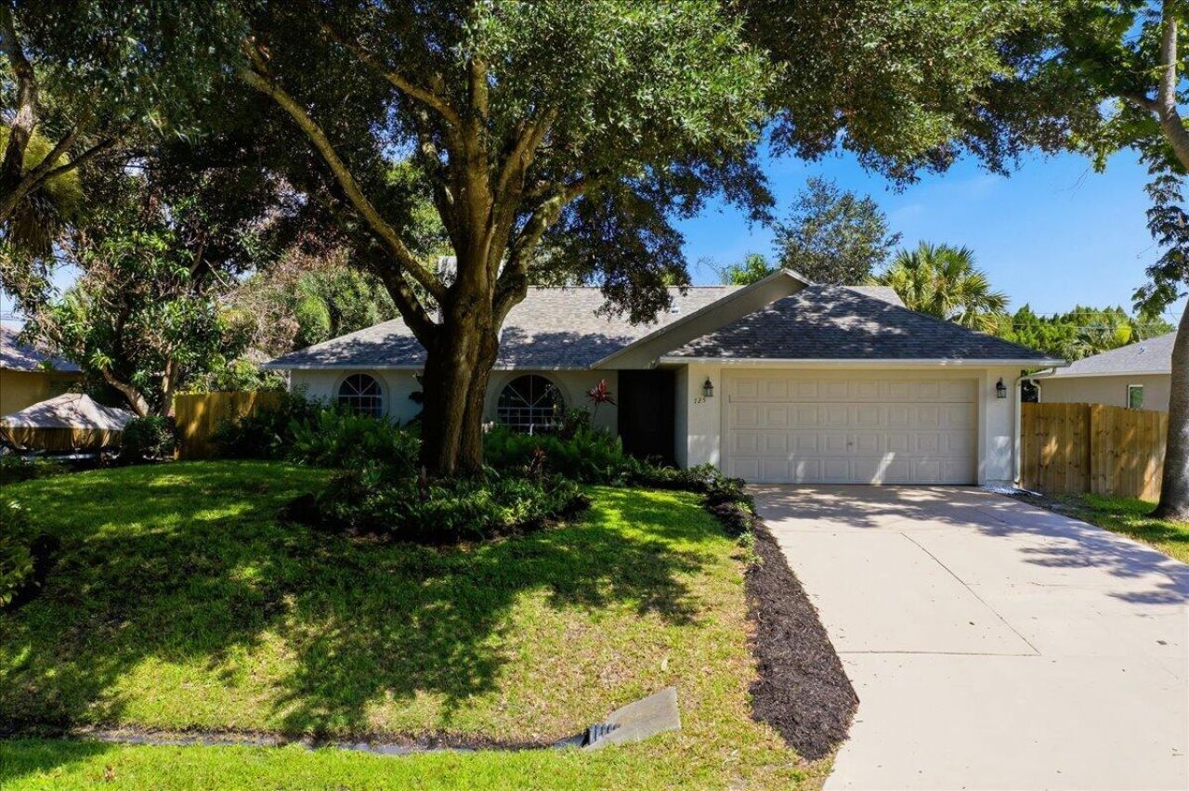
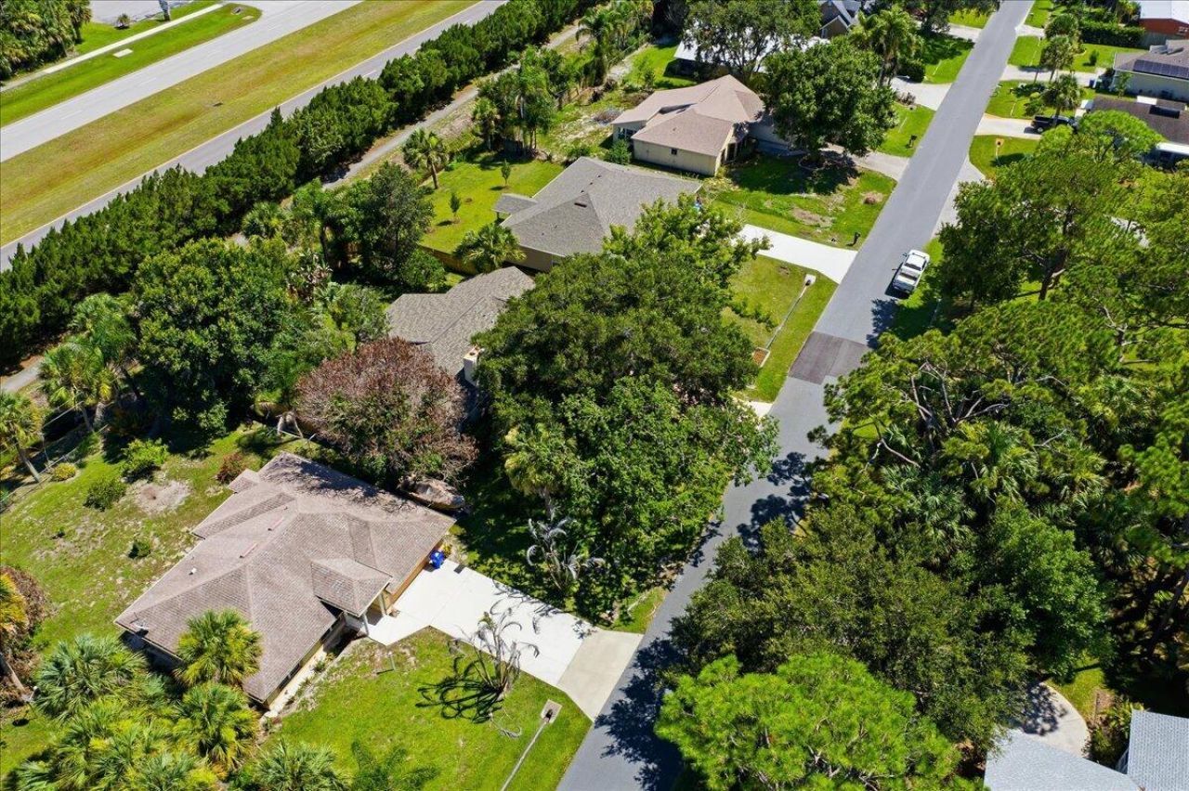
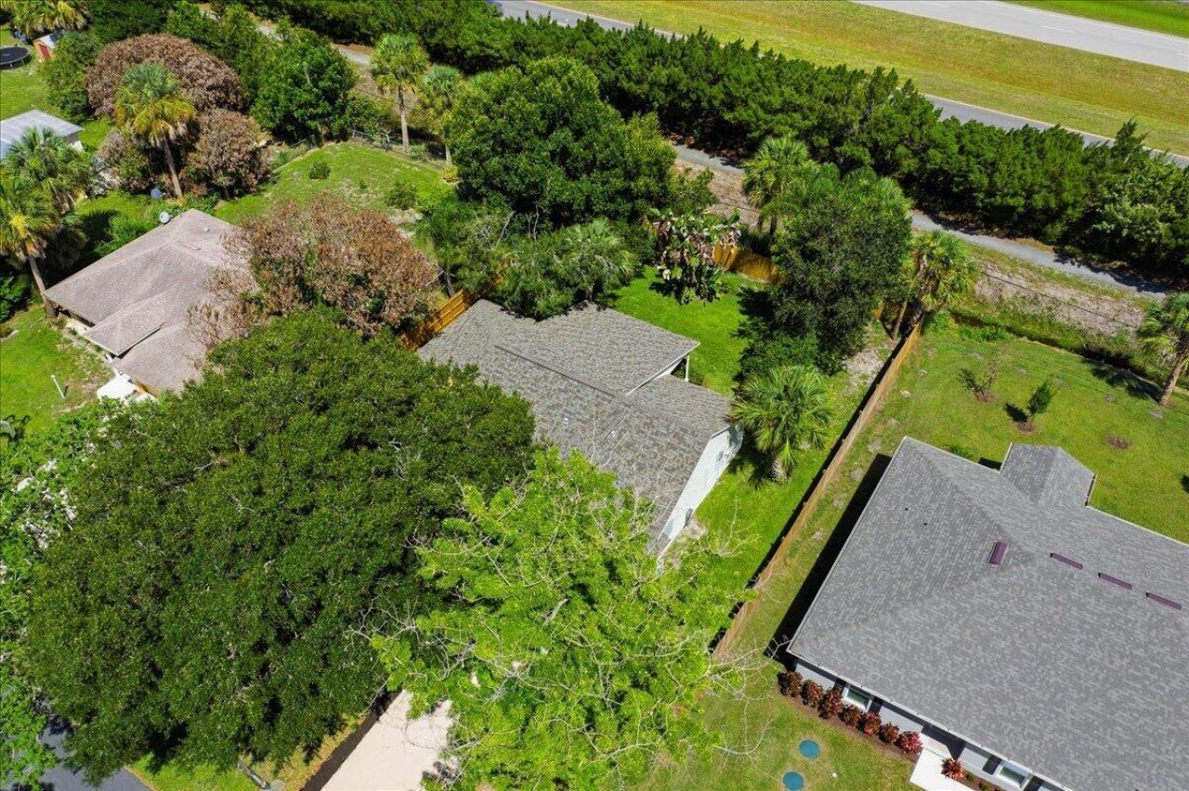
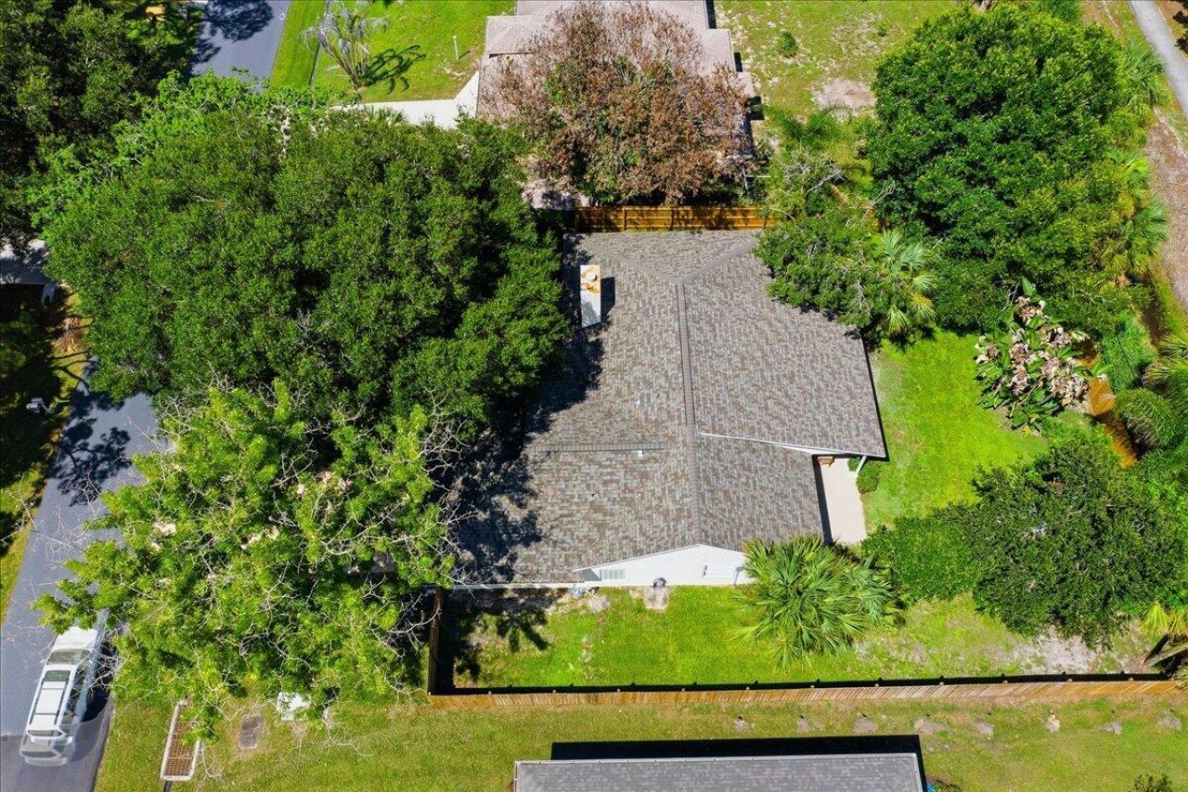
725 Wentworth Street, Sebastian, FL 32958 Photo
Contingent
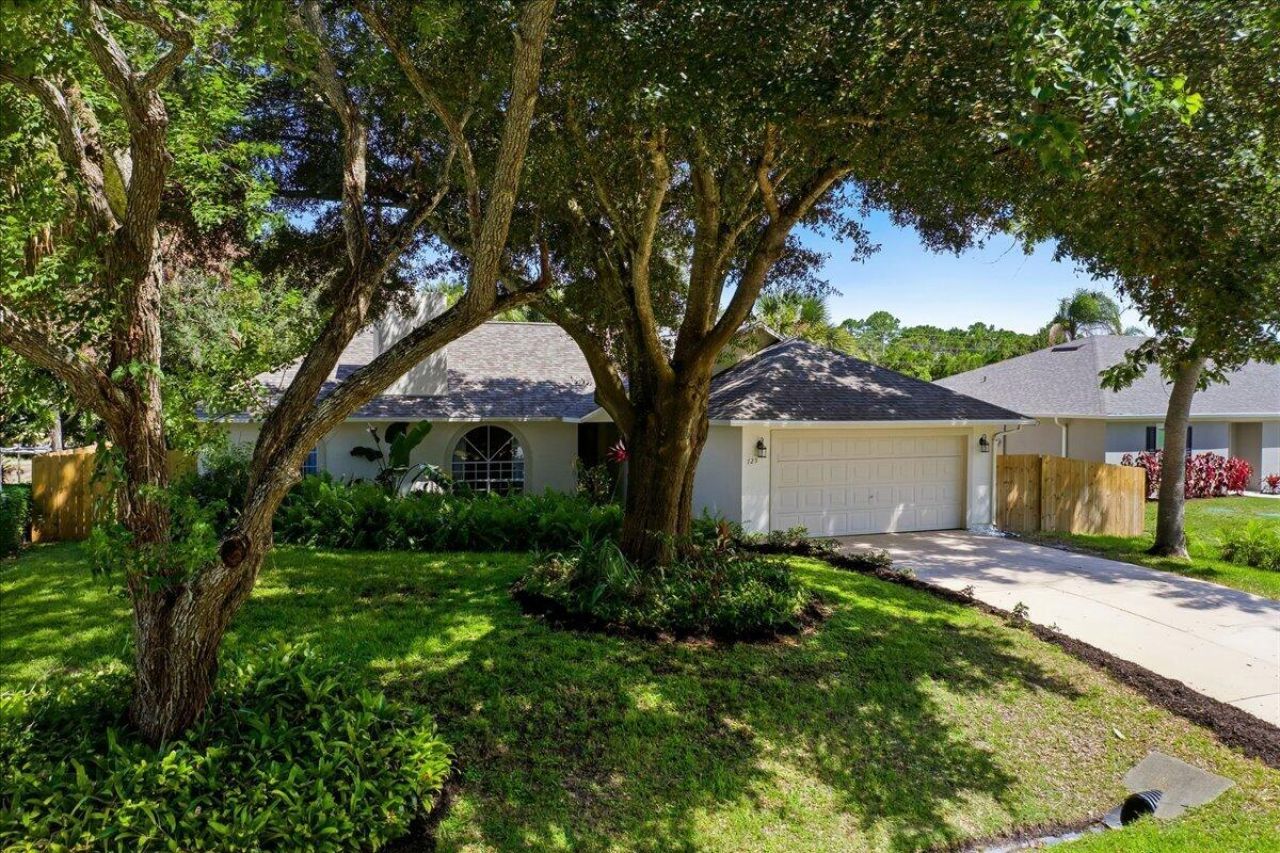
725 Wentworth Street, Sebastian, FL 32958 Photo
Contingent
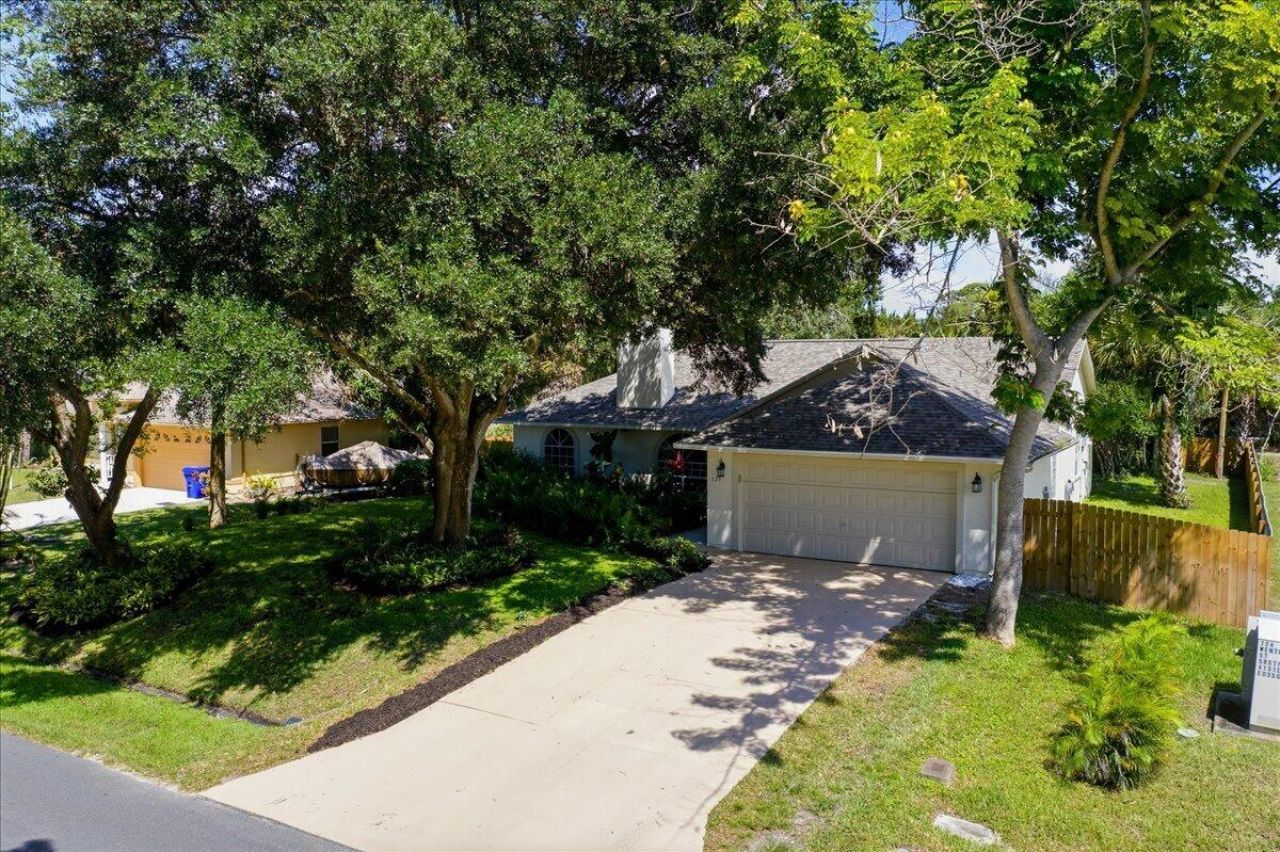
725 Wentworth Street, Sebastian, FL 32958 Photo

38 Total Photos [Click to View All]

725 Wentworth Street Sebastian, FL 32958
$368,500
  • Beds
    3
  • Baths
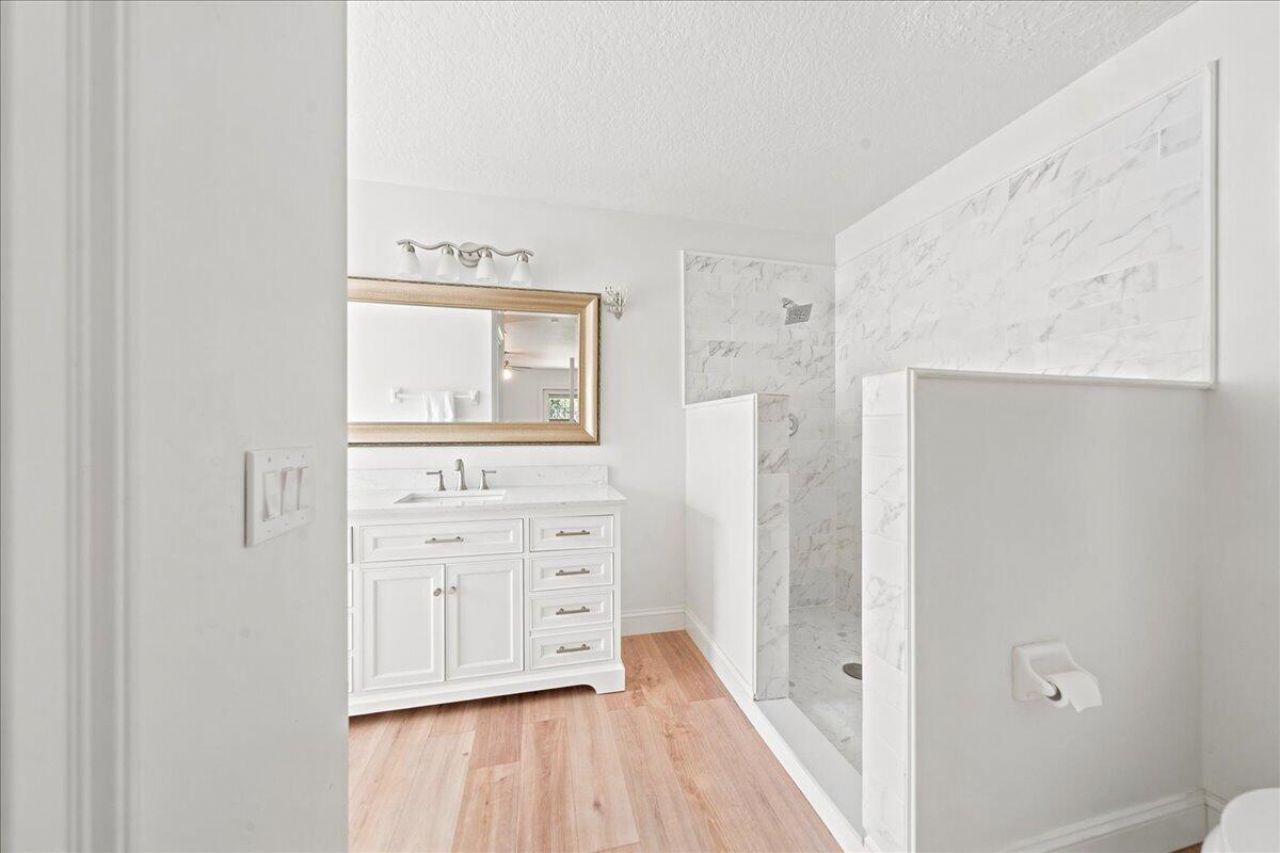
    2 full
  • Total Square Feet
    1,537
  • Lot Size
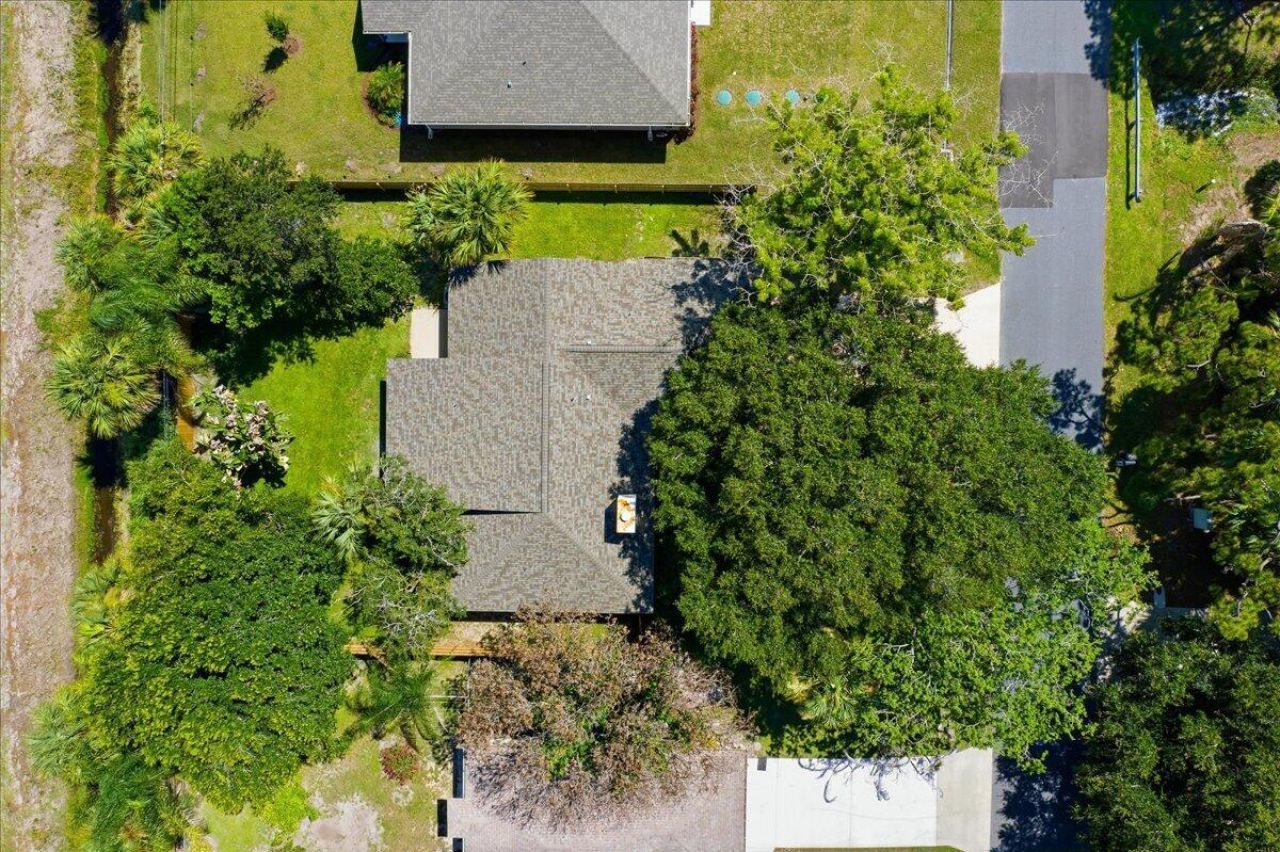
    0.27 acre(s)

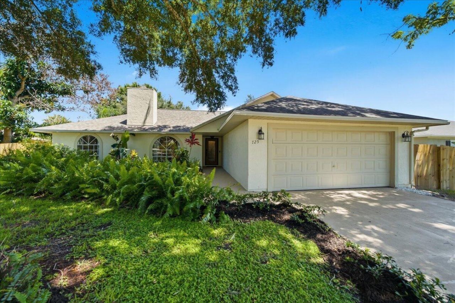
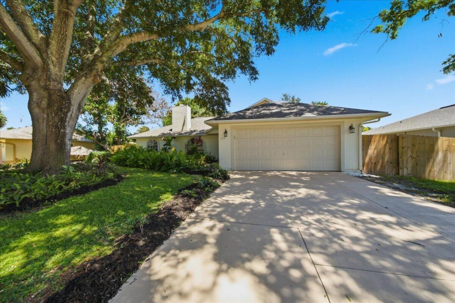
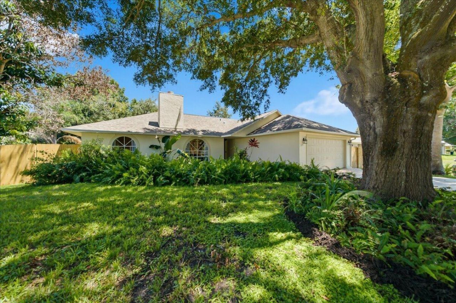
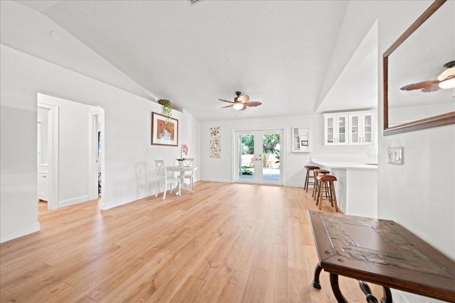
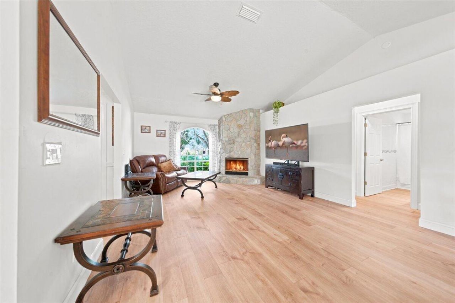
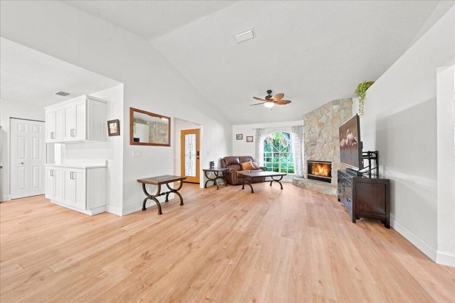
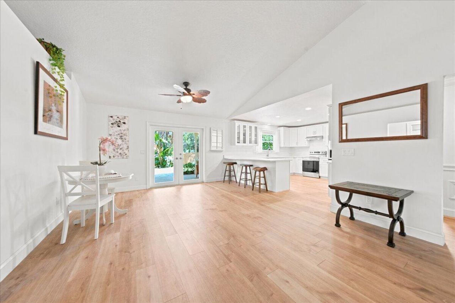
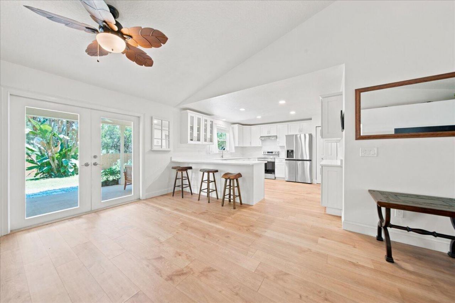
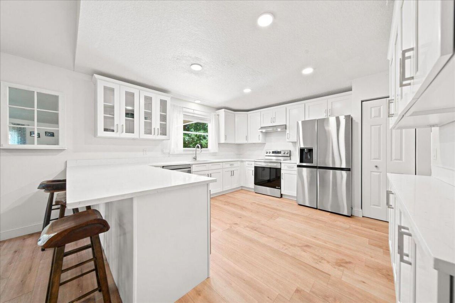
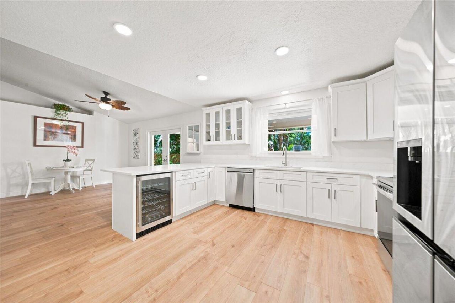
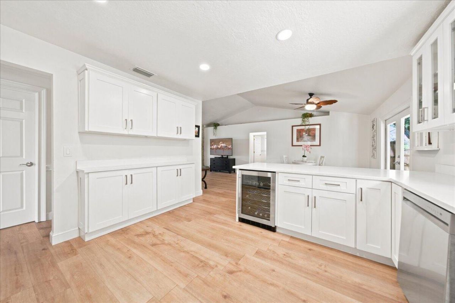
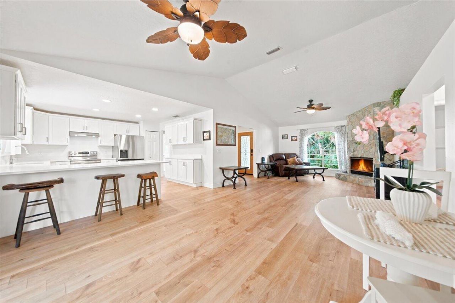
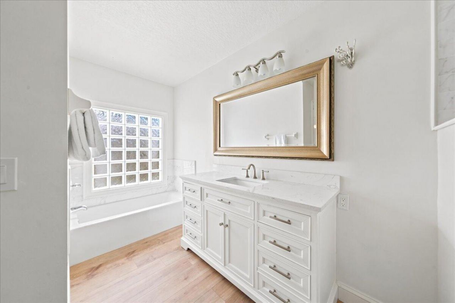
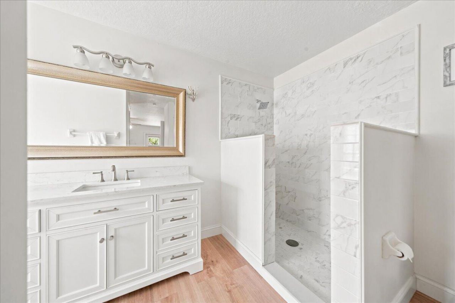
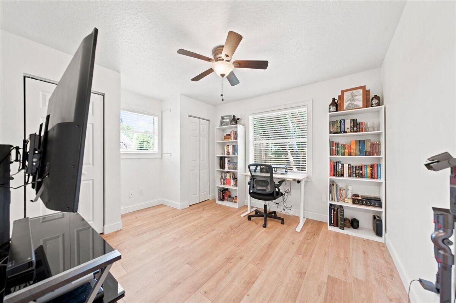
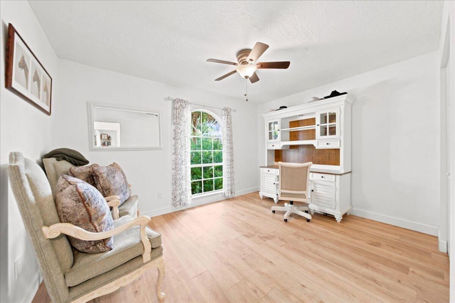
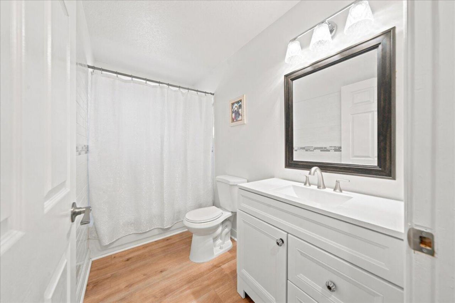
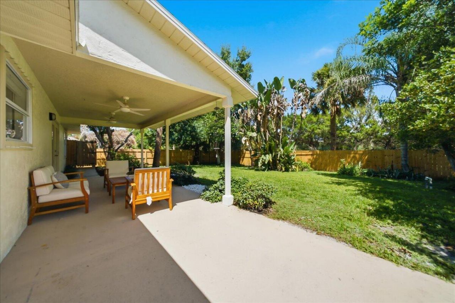
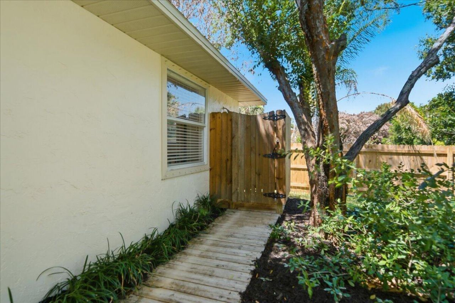
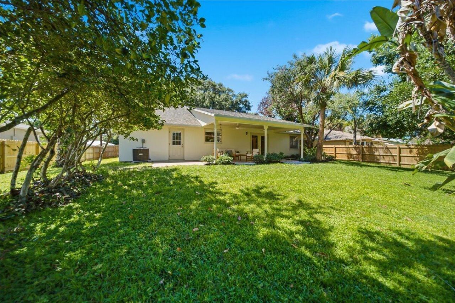
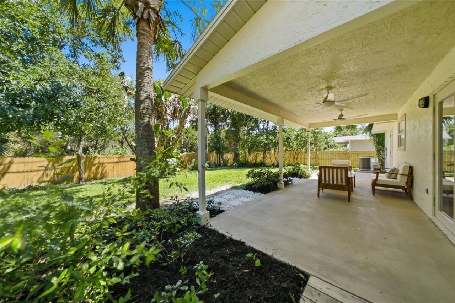
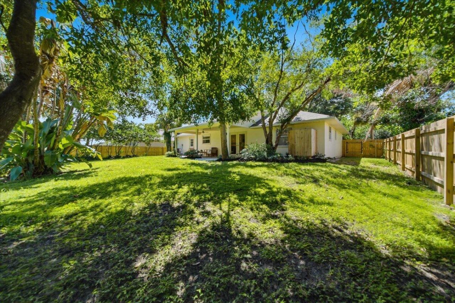
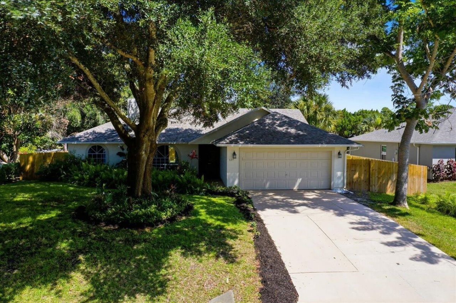
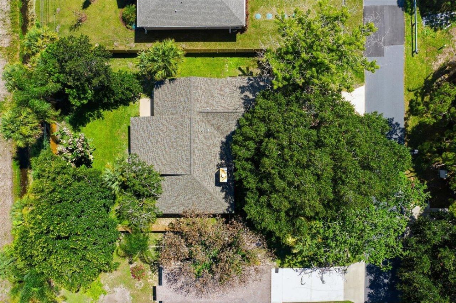
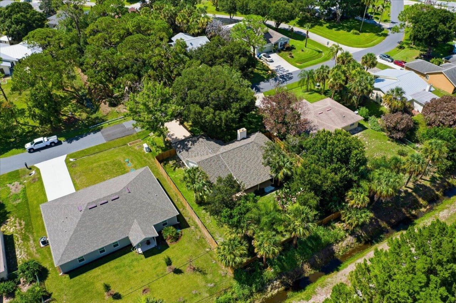
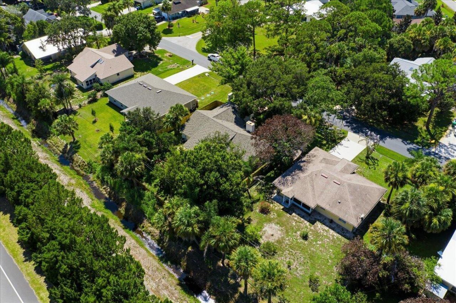
Completely updated & move-in ready! This stunning home features gorgeous new LVP flooring, a cozy wood-burning fireplace, and a gourmet kitchen with quartz countertops, stainless steel appliances, and a wine cooler. Major updates include a brand-new roof (2025), newer A/C (2024), new privacy fence, new irrigation pump, and epoxy garage floors. Enjoy outdoor living with a private patio, outdoor shower, and a paved sidewalk path directly behind the home for easy walkability to town. A true turnkey...

View More

Property Summary

MLS Number: B26064799
Status: Contingent
Days on Market: 8
Subdivision: SEBASTIAN HIGHLANDS REPLAT UNIT 2 PAGE 3
County: Indian River
Bedrooms: 3
Total Square Feet: 1,537
Price Per Sq. Ft.: $240
New Constuction: No
Waterfront: No
Property Type: Residential - Single Family
Cooling: Central Air, Electric
Fenced: Yes
Garage: 2 car attached
Heating: Central, Electric
Lot Size: 0.27 Acres
Roof Type: Composition, Shingle
Stories: 1.0
Year Built: 1990
Taxes: $4,436

Featured Amenities

Cathedral Ceiling(s)
Pantry
Vaulted Ceiling(s)
Walk-In Closet(s)
Bedroom Layout - Split

Property Details

Appliances: Electric Water Heater, Disposal, Dishwasher, Electric Range, Refrigerator, Water Heater
Days on Site: 8
Exterior: Frame, Stucco
Fencing: Fenced, Full, Wood
Fireplace: Wood Burning
Flooring: Laminate
Furnished: Unfurnished
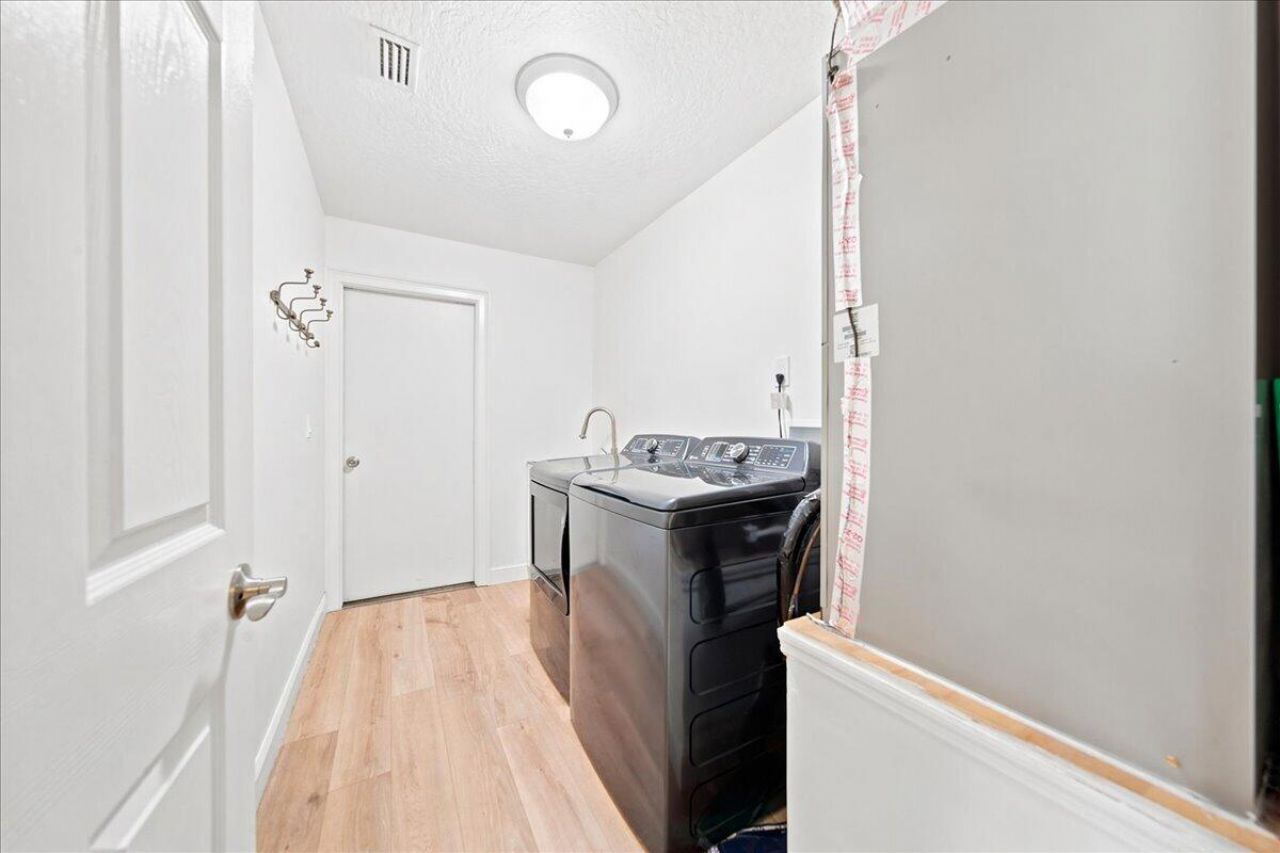
Laundry: Inside, Laundry Room
Lot Dimensions: 80.0 ft x 145.0 ft
Parcel#: 313812000010420000340
Parking: Garage, Attached Garage
Parking Notes: Garage, Attached Garage
Pets Allowed: Yes, No Restrictions
Restrictions: No Restrictions
Sewer: Septic Tank
Special View Info: Garden
Sprinkler: Auto Sprinkler, Zoned Sprinkler
SQFT Living: 1537
Structure Type: House
Total Rooms: 6
Utilities: Water Available
Water: Public
Waterfront Features: None
Construction: Frame,Stucco

Room Sizes

Living Room: 20 X 20 Level Main
Kitchen: 15 X 10 Level Main
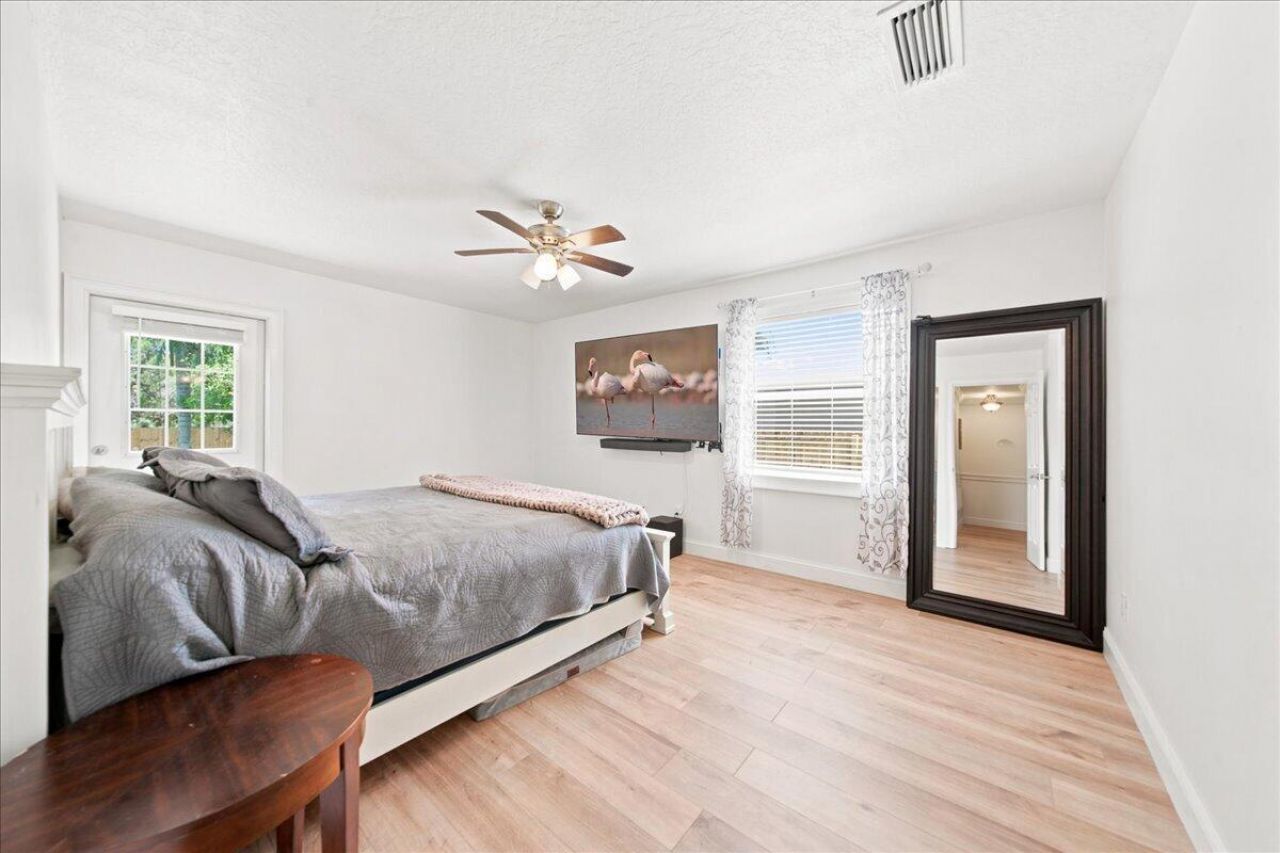
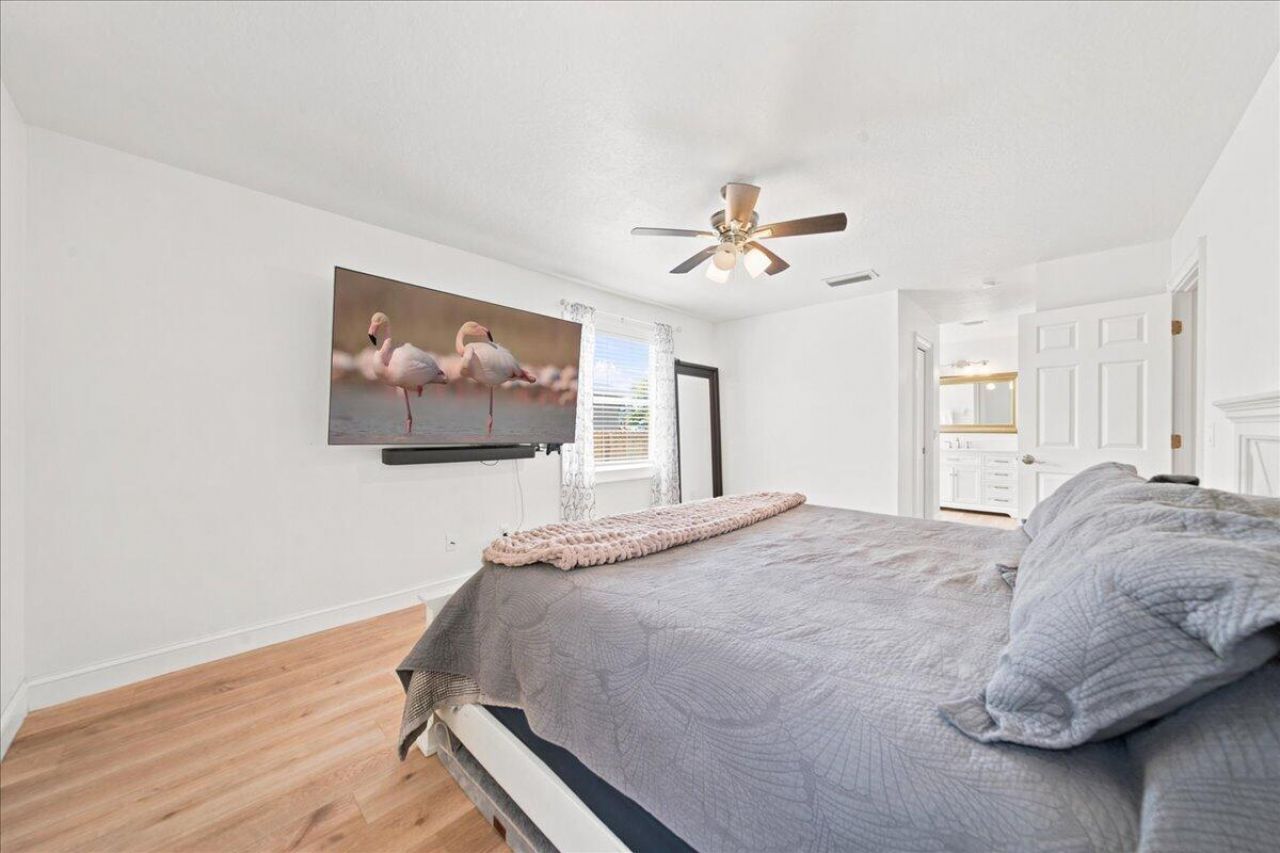
Primary Bedroom: 15 X 15 Level Main
Bedroom 2: 11 X 13
Bedroom 3: 10 X 11

Local Schools

High School: Sebastian River
Middle School: Sebastian River
Elementary School: Sebastian

Neighborhood Information

Neighborhood Map

Neighborhood Hero

Neighborhood Highlights

Neighborhood Characteristics

Neighborhood Market Trend

Neighborhood Schools

Courtesy of

Agency Name: Coldwell Banker Paradise
Agent Name: Francesca M Alger
Agency Phone: 772-589-7777

Presented by

Agency Title: The Keyes Company
Agency Phone:
Request Info

IDX logo

Sara Miller
keyes.com
Agent Cell:
954.477.7001

Mortgage Calculator

%
years/fixed
yearly
yearly (est.)

Estimated Payment

$ 2,286.53 Principal & Interest $1,809.39 Property Tax $369.67 Homeowner's Insurance $107.48
Mortgage Logo

Your fresh start,
starts here.

Login to My Keyes Account

