
100 Keyes, 1926 - 2026
726 Golfview Street, Orlando, FL 32804 Photo

45 Photos

726 Golfview Street Orlando, FL 32804
$1,599,900
  • Beds
    5
  • Baths
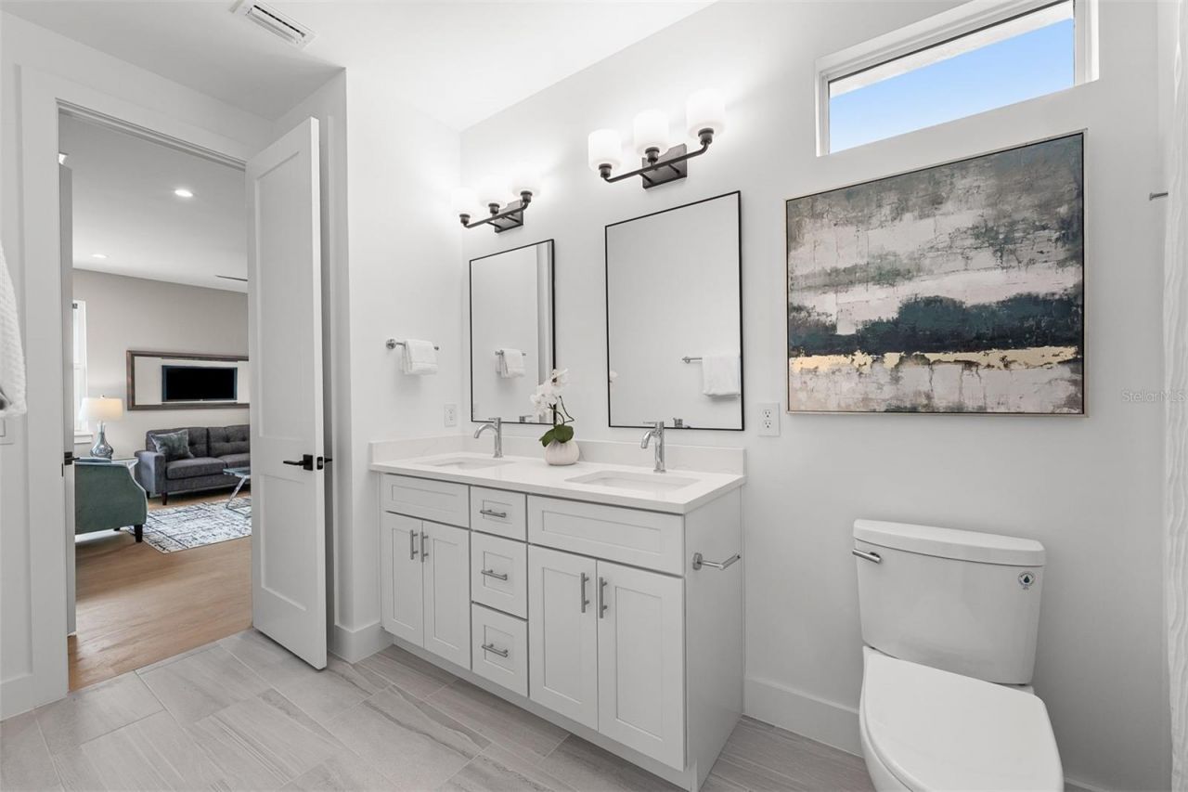
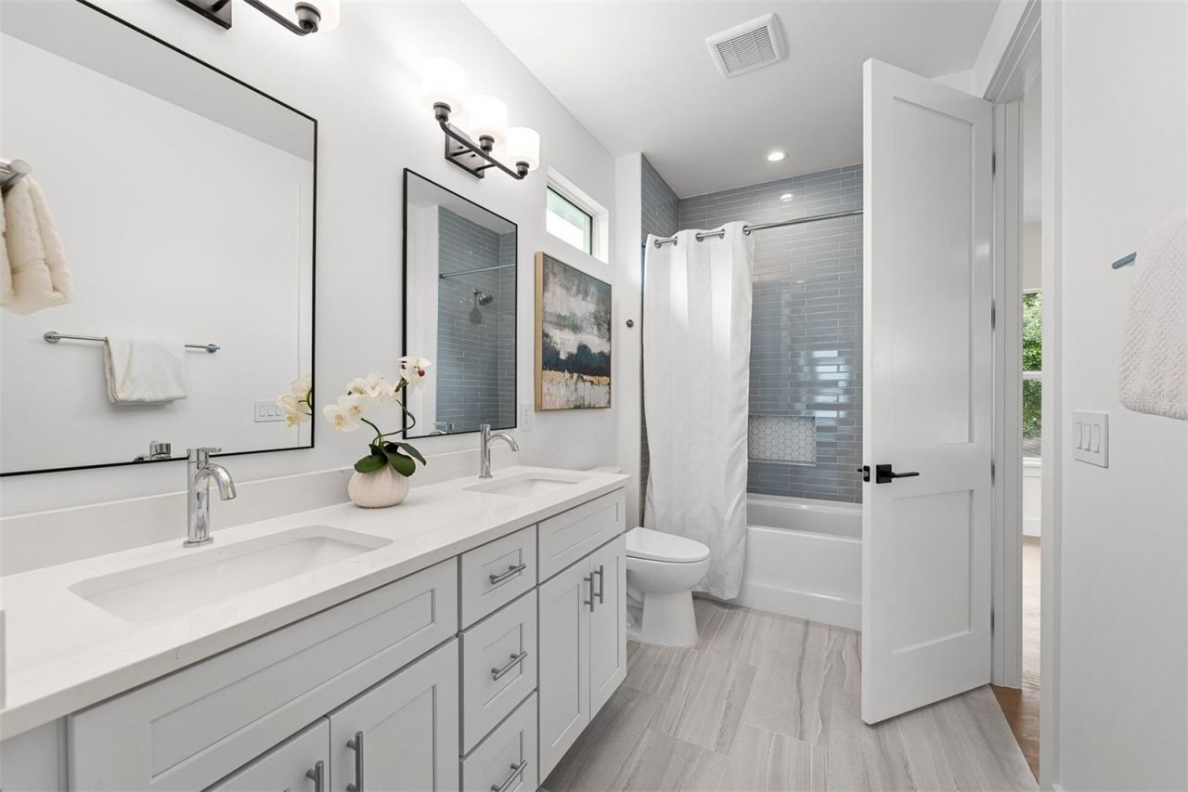
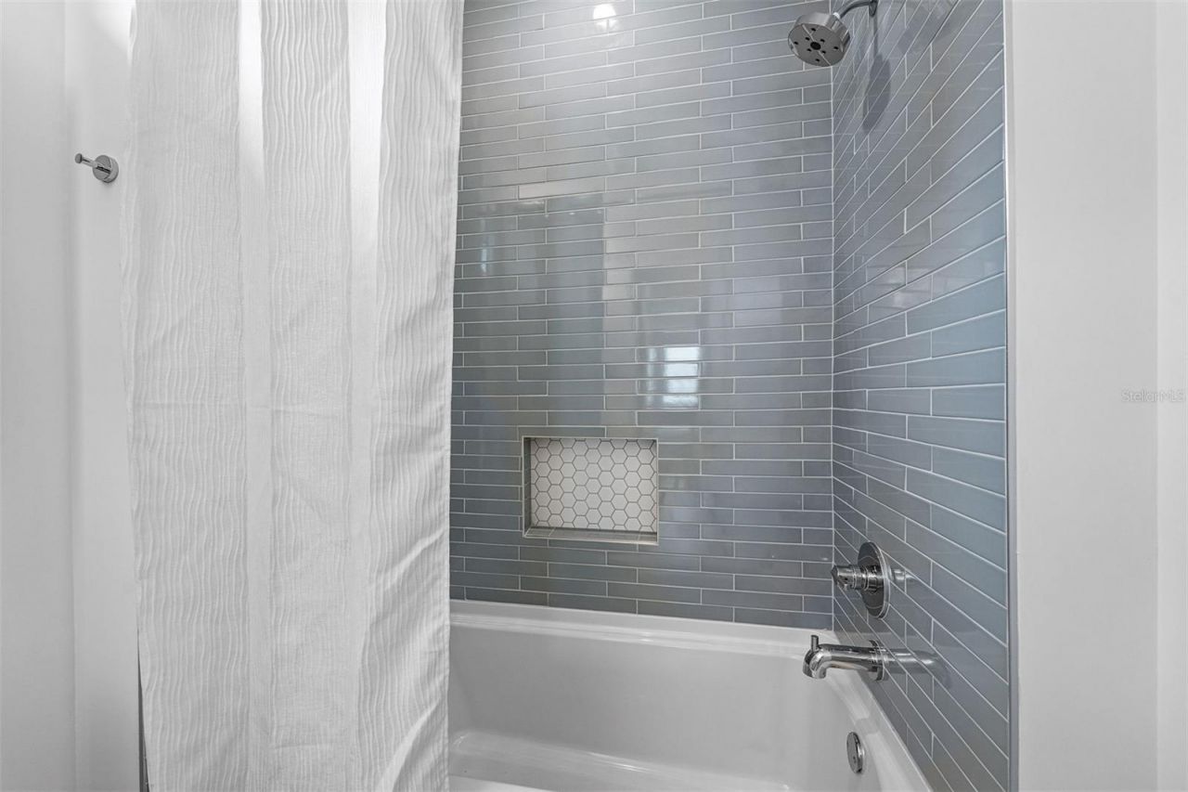
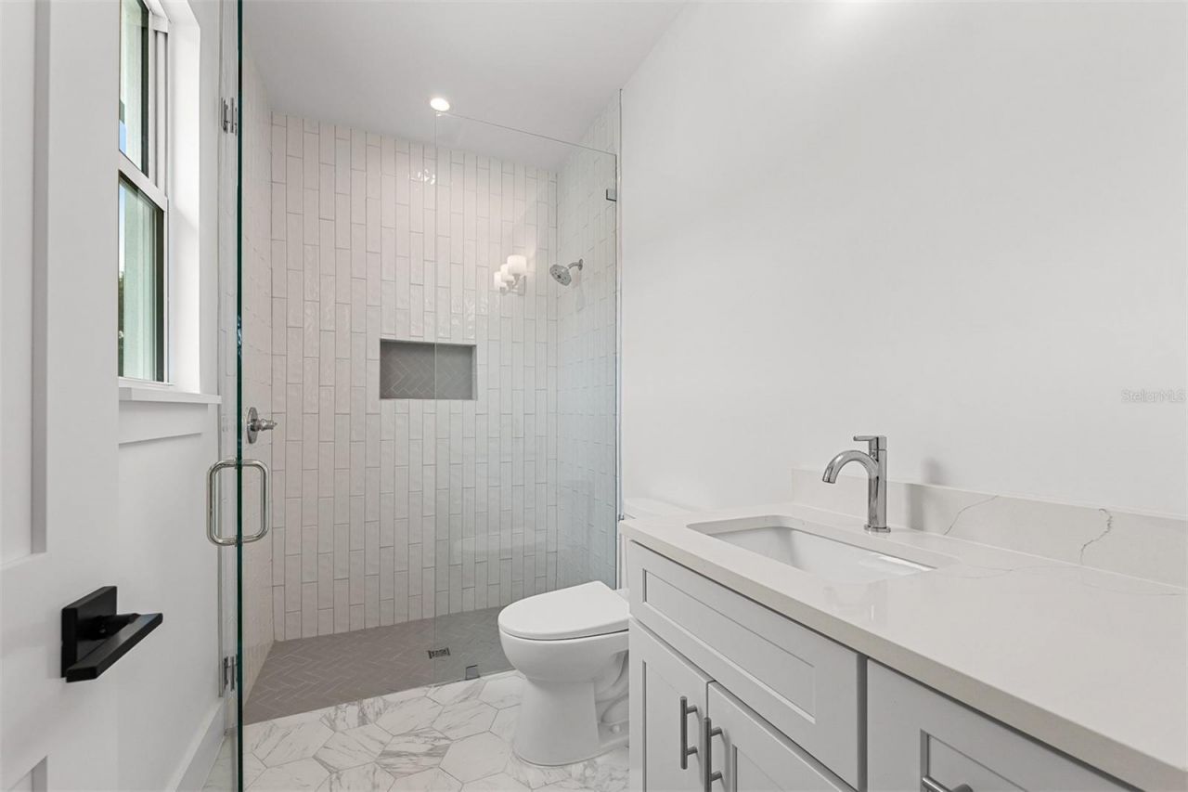
    4 full 1 partial
  • Total Square Feet
    3,252
  • Lot Size
    0.16 acre(s)

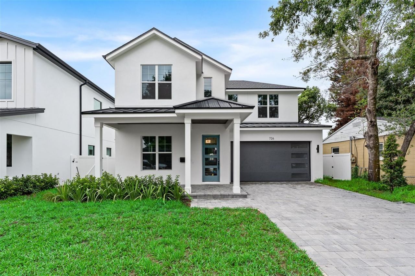
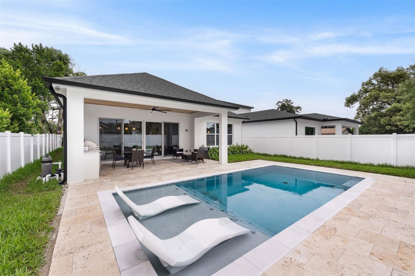
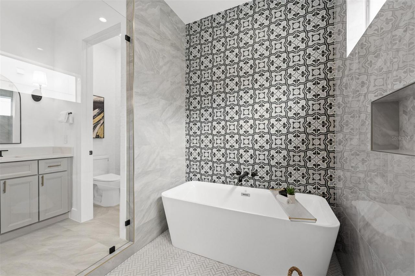
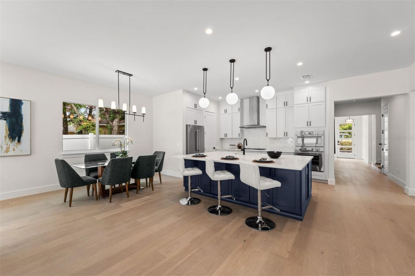
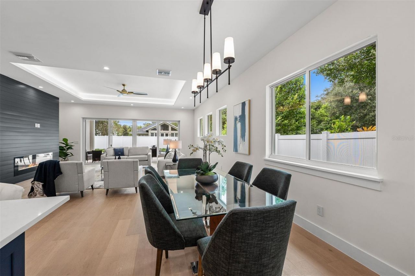
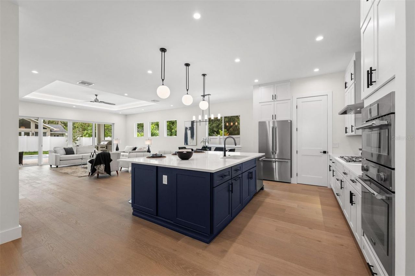
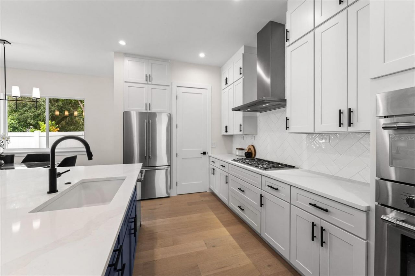
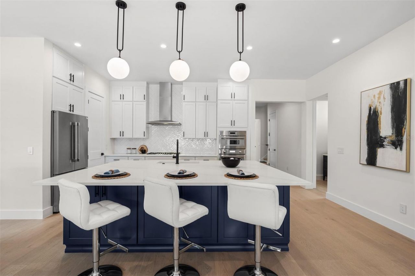
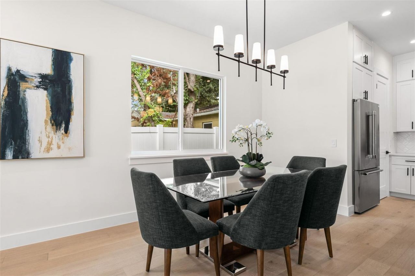
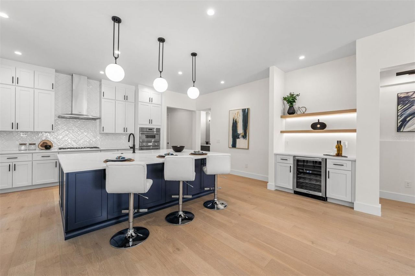
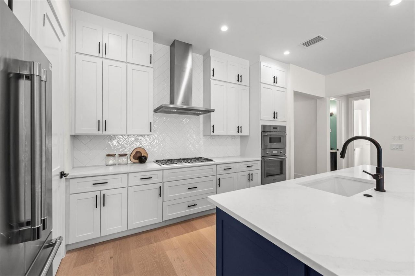
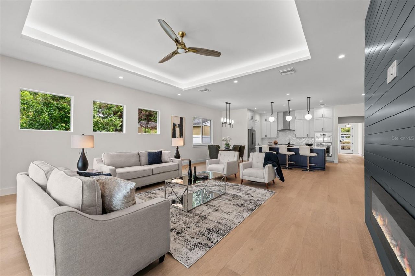
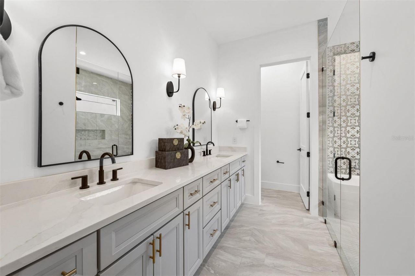
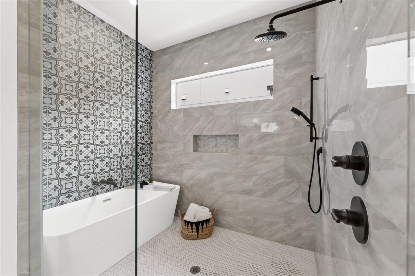
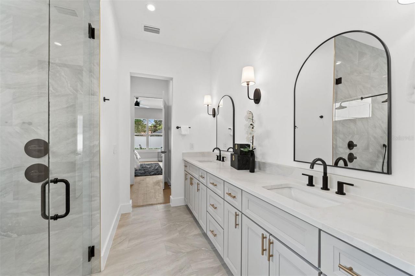
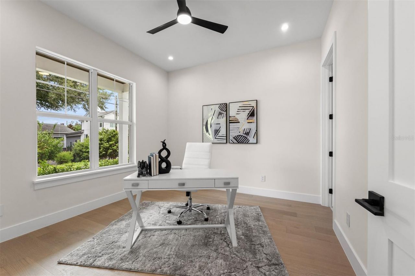
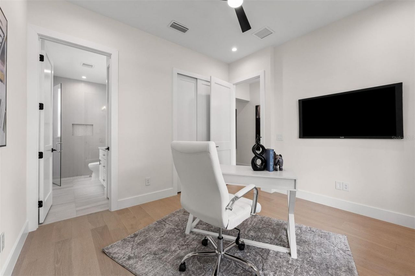
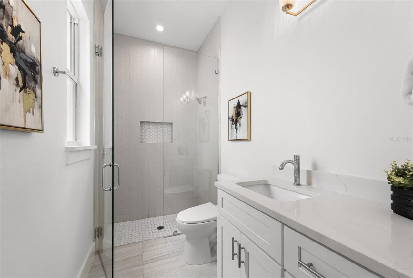
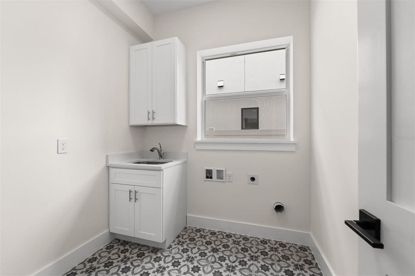
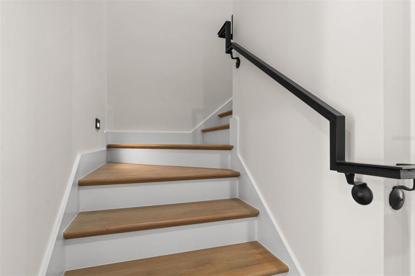
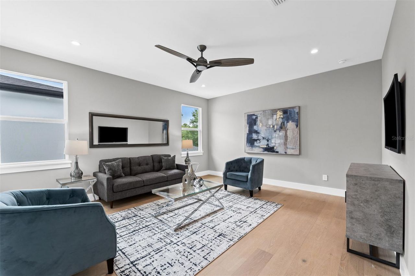
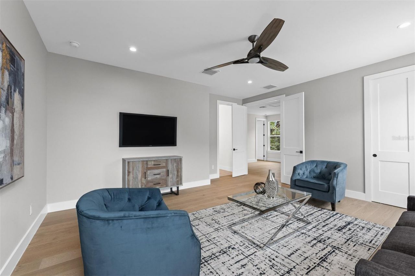
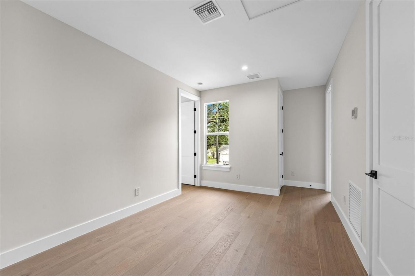
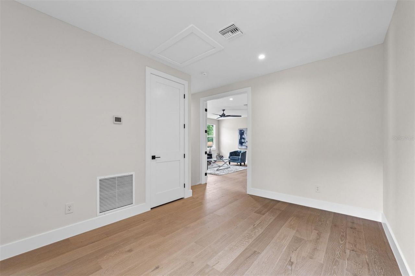
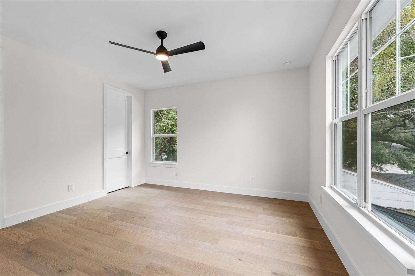
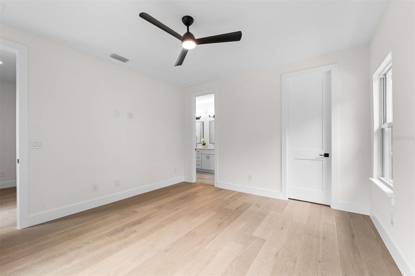
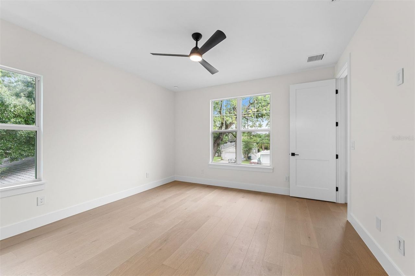
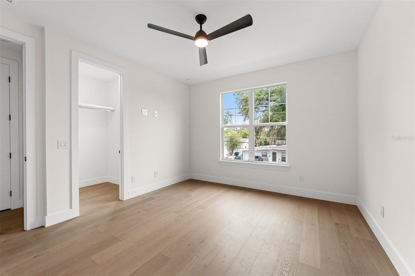
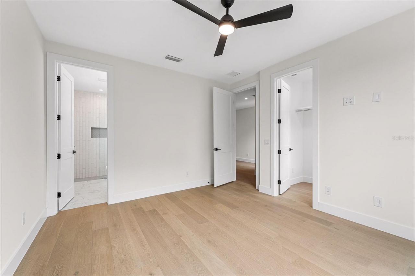
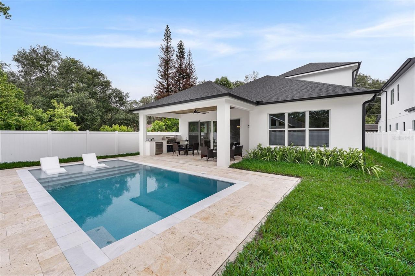
Welcome Home to your brand new residence in College Park! This stylish new home combines elegant transitional finishes with a bright open floor plan. As you enter you're greeted by a study downstairs overlooking the front yard. This space also doubles as a guest space on the first level and includes a full bath. As you enter the main living space, the spacious kitchen and extra large island make the perfect area to entertain. The kitchen is a chef's dream with Thermador appliances, gas cooking a...

View More

Property Summary

MLS Number: O6439490
Status: Active
Days on Market: 37
Subdivision: GILBERT TERRACE
County: Orange
Bedrooms: 5
Total Square Feet: 3,252
Price Per Sq. Ft.: $492
New Construction: Yes
Waterfront: No
Property Type: Residential - Single Family
Cooling: Central Air
Garage: 2 car attached
Heating: Central
Lot Size: 0.16 Acres
Roof Type: Shingle
Stories: 2.0
Year Built: 2026
Taxes: $4,010

Featured Amenities

Ceiling Fans(s)
High Ceilings
Kitchen/Family Room Combo
Open Floorplan
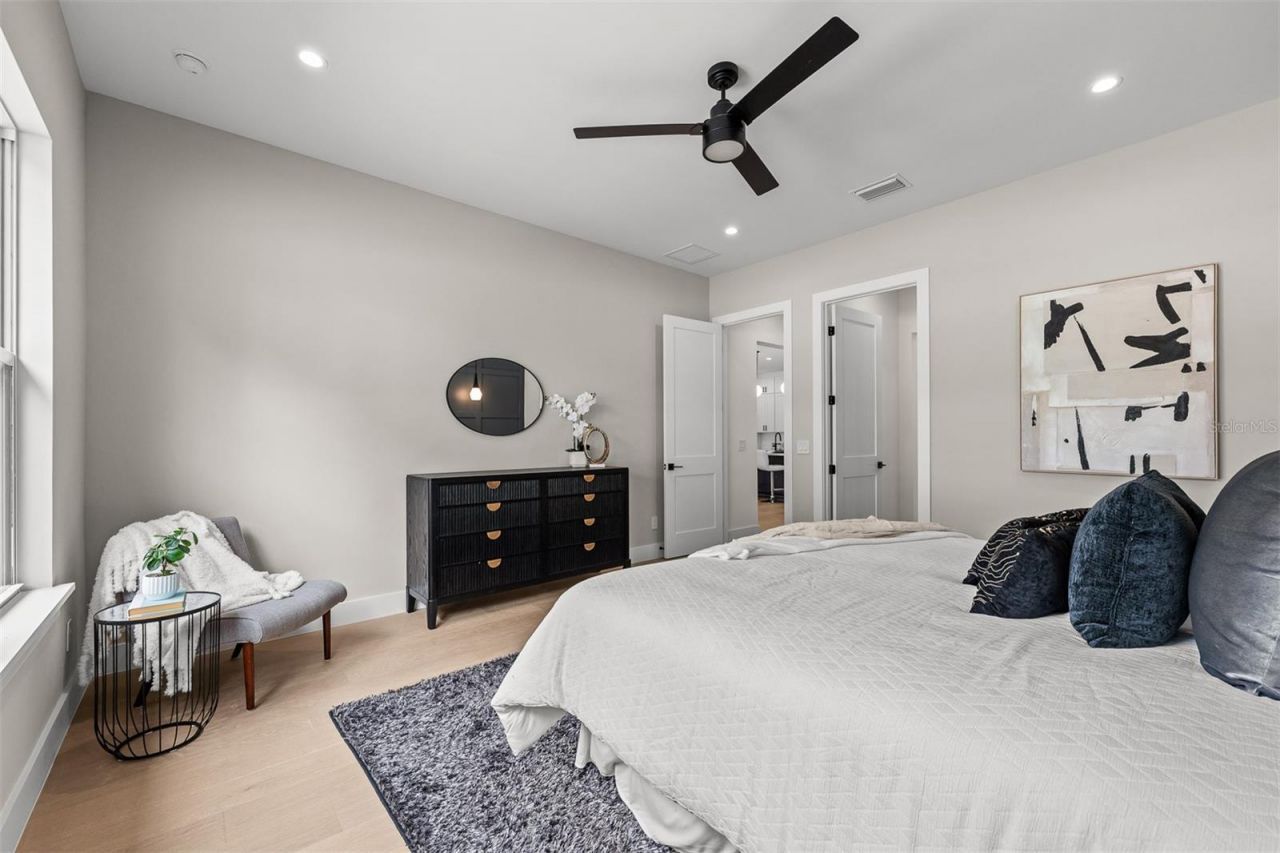
Primary Bedroom Main Floor
Solid Surface Counters
Split Bedroom
Thermostat
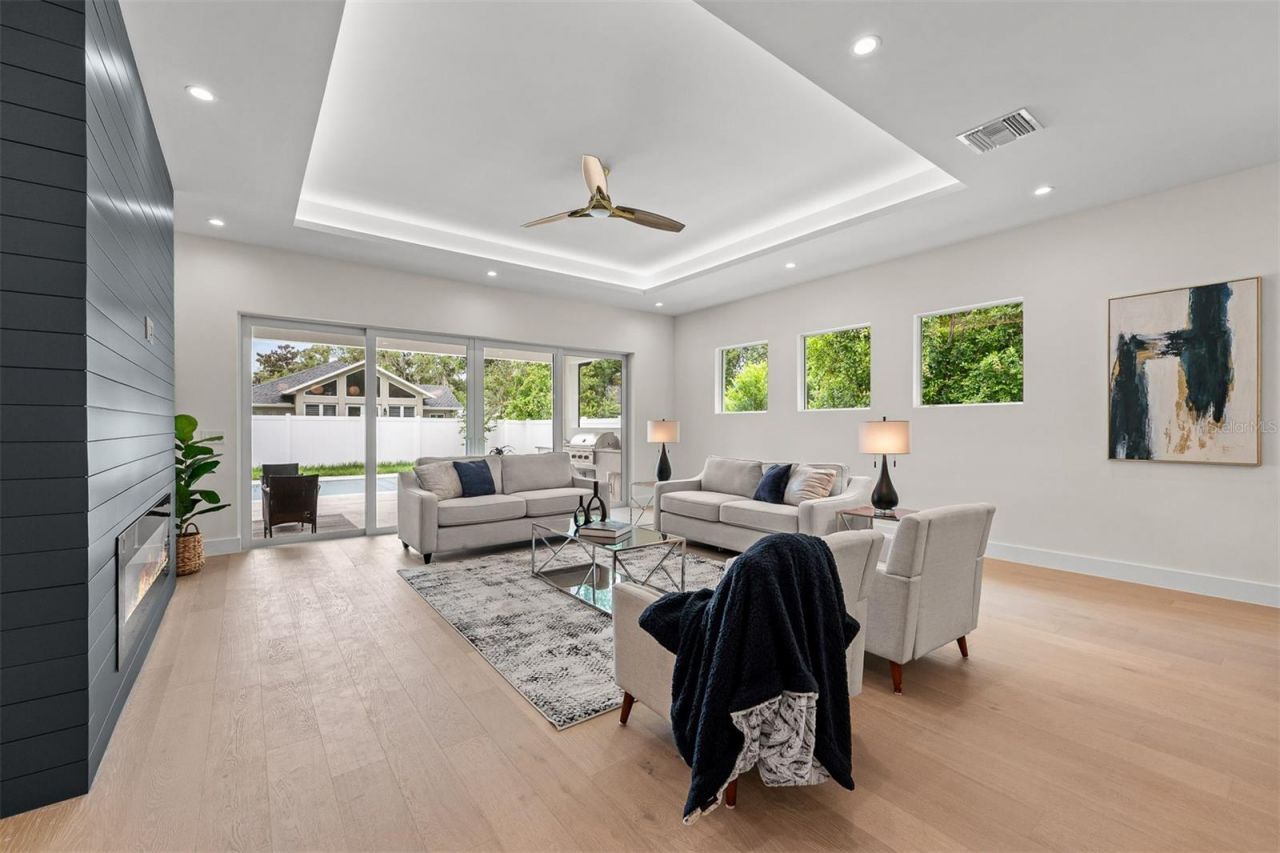
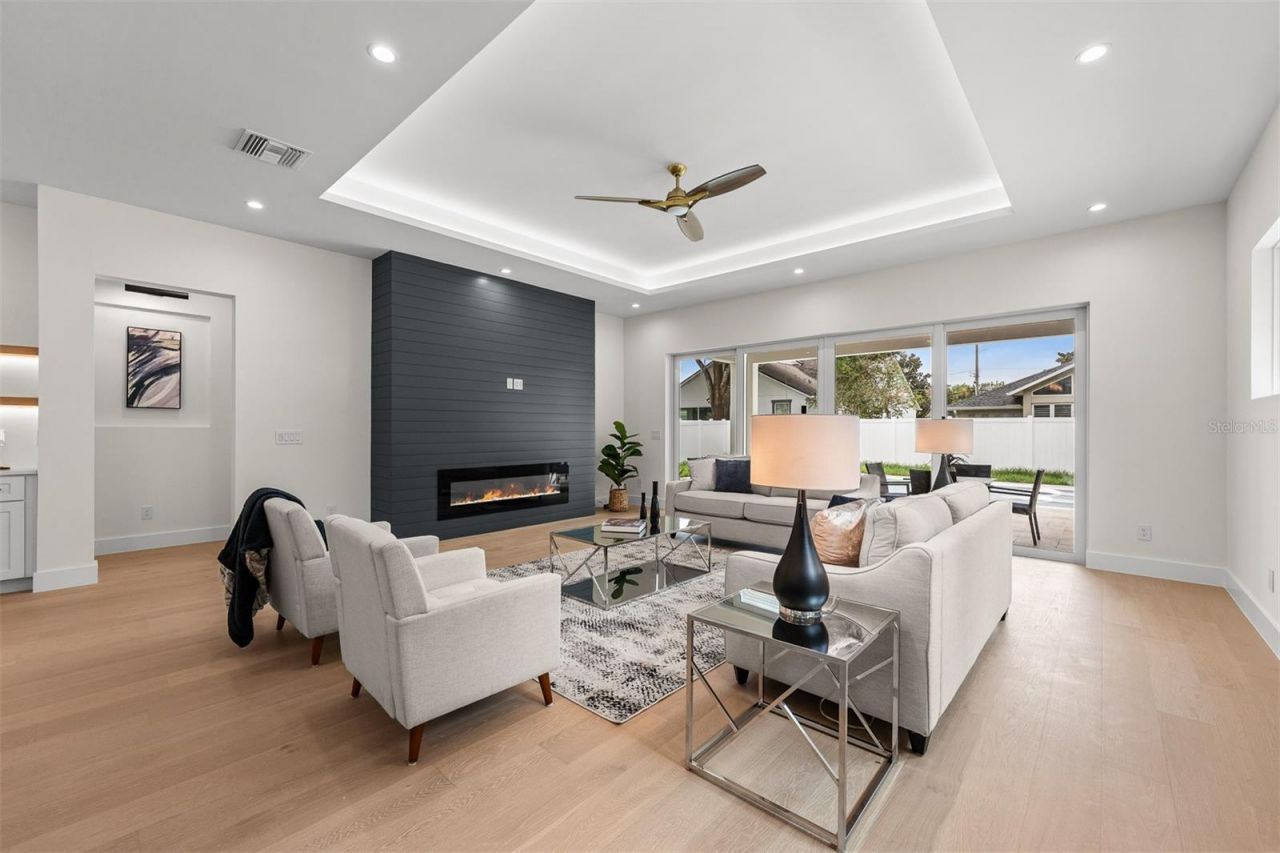
Tray Ceiling(s)
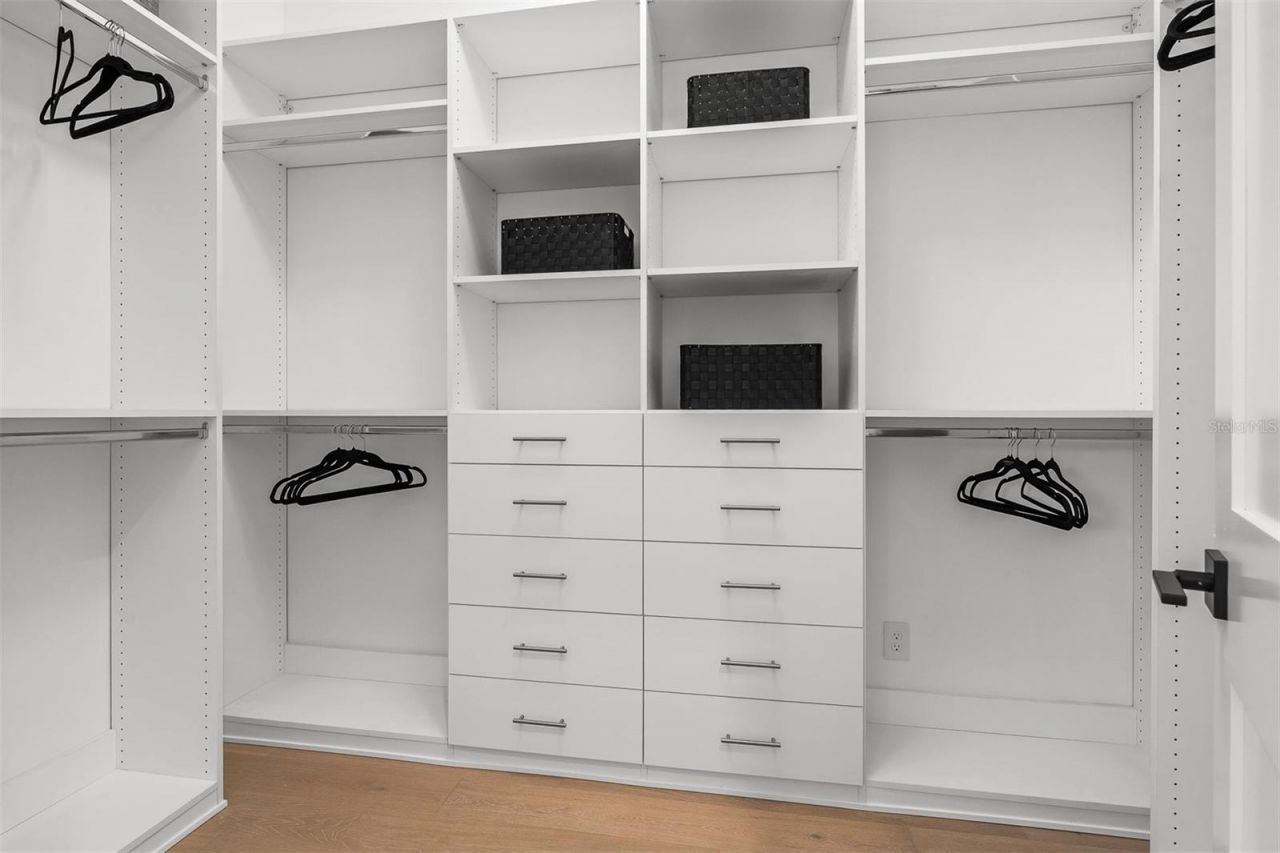
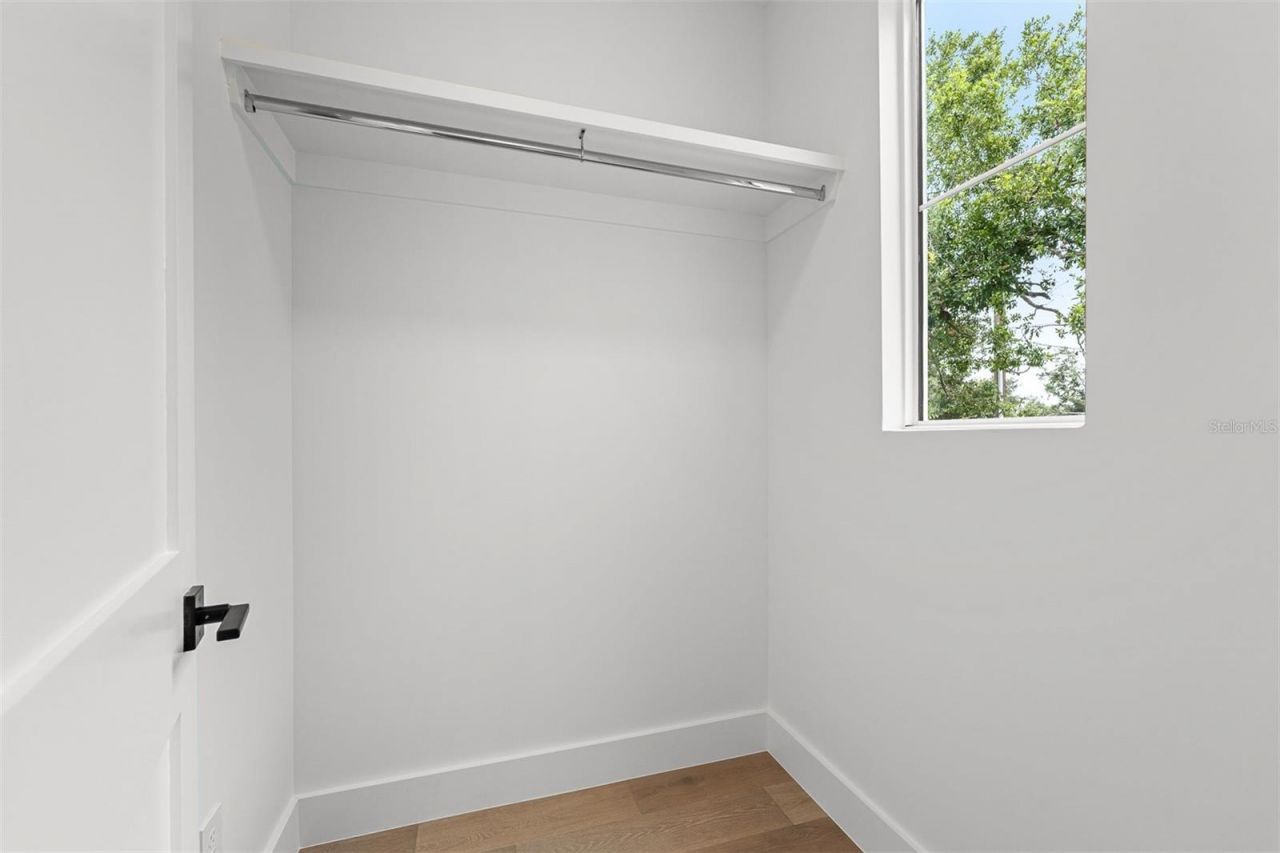
Walk-In Closet(s)

Property Details

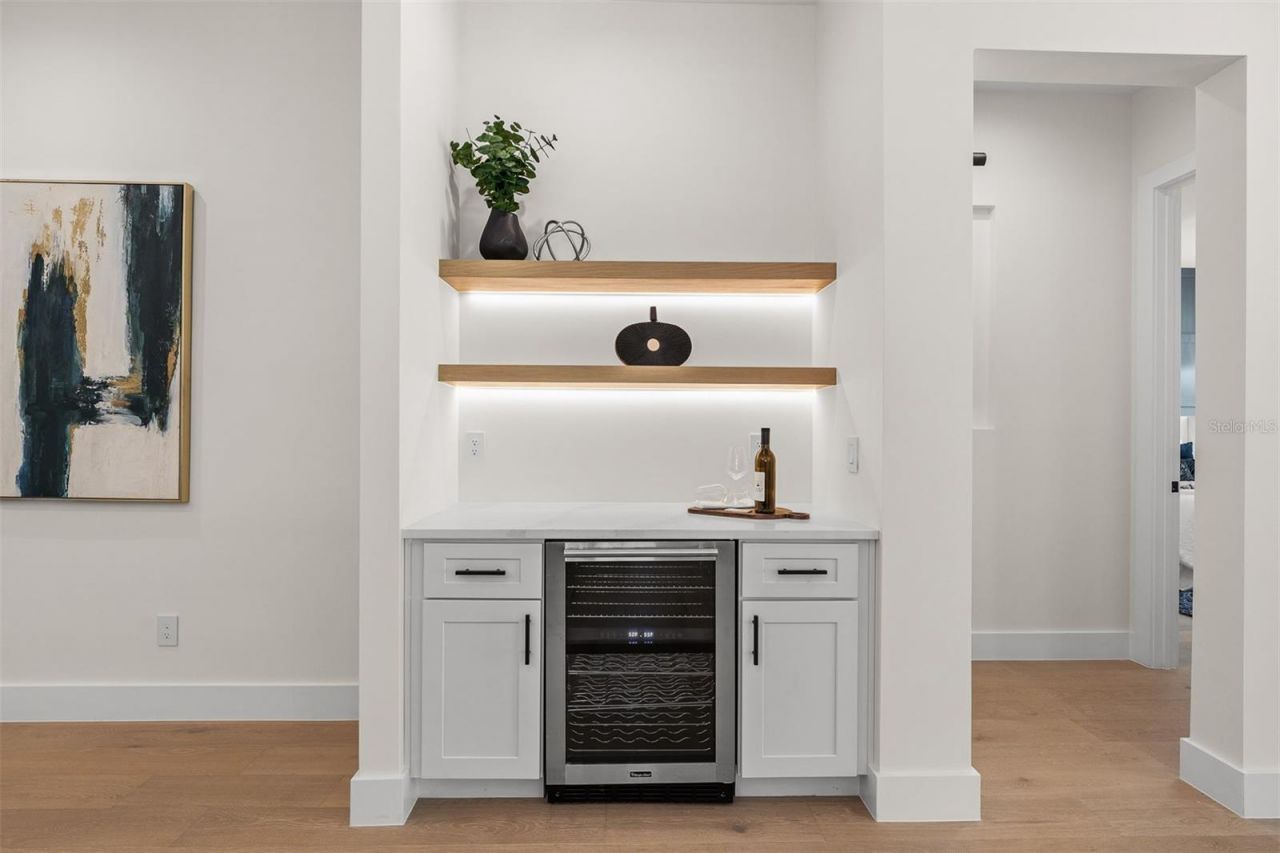
Appliances: Built-In Oven, Cooktop, Dishwasher, Disposal, Microwave, Range Hood, Refrigerator, Wine Refrigerator
Builder: SGC
Days on Site: 37
Directions: exit -4 at princeton heading west, right on edgewater dr, right on golfview.
Exterior: Block, HardiPlank Type, Stucco
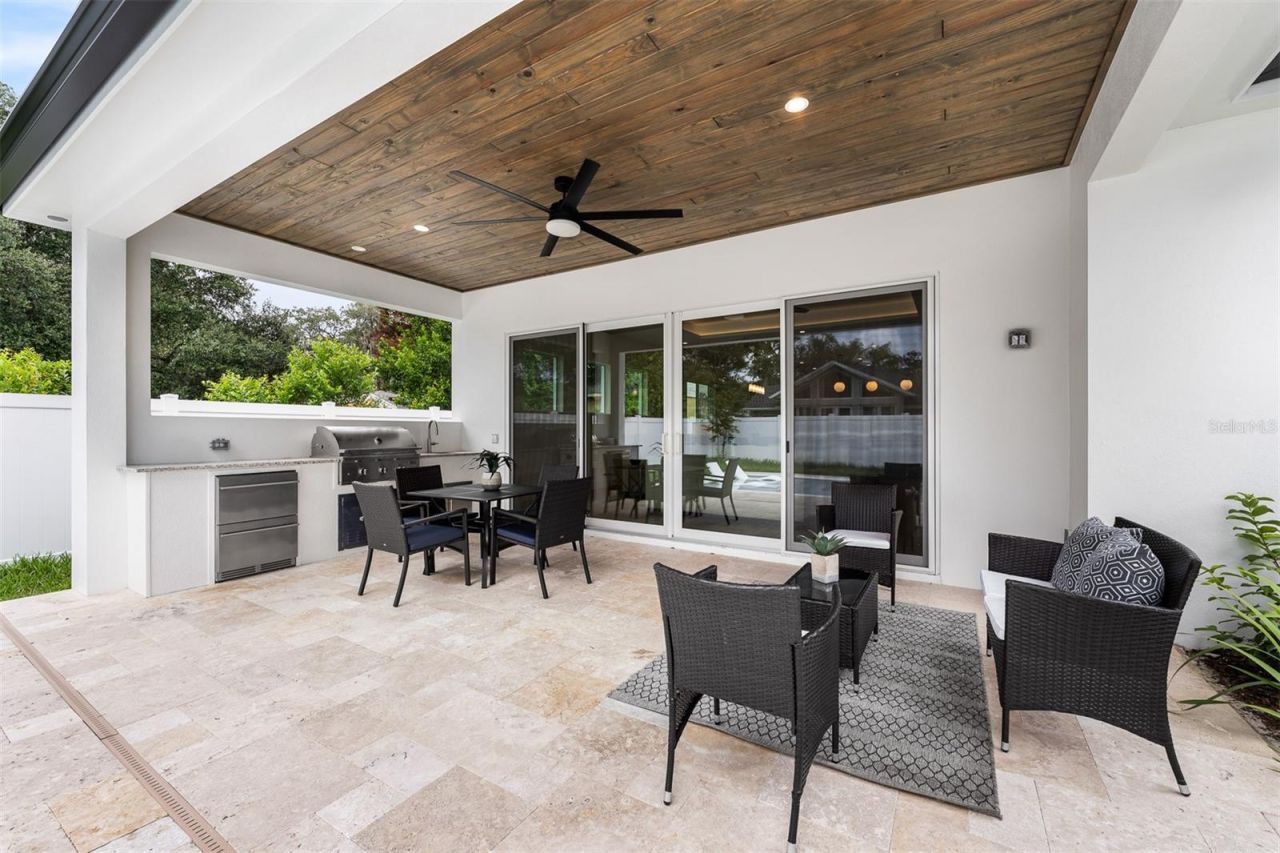
Outdoor Features: Lighting, Outdoor Kitchen
Fireplace: Electric
Fireplace Y/N: Yes
Flood Zone Code: X
Flooring: Hardwood, Tile
Foundation: Slab
Home Warranty Y/N: No
Listing Terms: Cash, Conventional
Lot Dimensions: 0.16
Model: The Dover
Other Equipment: Irrigation Equipment
Ownership: Fee Simple
Pool: Gunite, In Ground, Salt Water
Property Attached Y/N: No
Property Sub-Type: Single Family Residence
Sewer: Public Sewer
Showing Instructions: Listing Agent Must Accompany
Special Sale Provisions: None
Swimming Pool: Yes
Utilities: BB/HS Internet Available, Electricity Connected, Natural Gas Connected, Sewer Connected
Water: Public
Water Access Y/N: No
Zoning: ORL-R-1A
Construction: Block,HardiPlank Type,Stucco

Room Sizes

Great Room: 21.6x18.6
Kitchen: 15.2x13.2
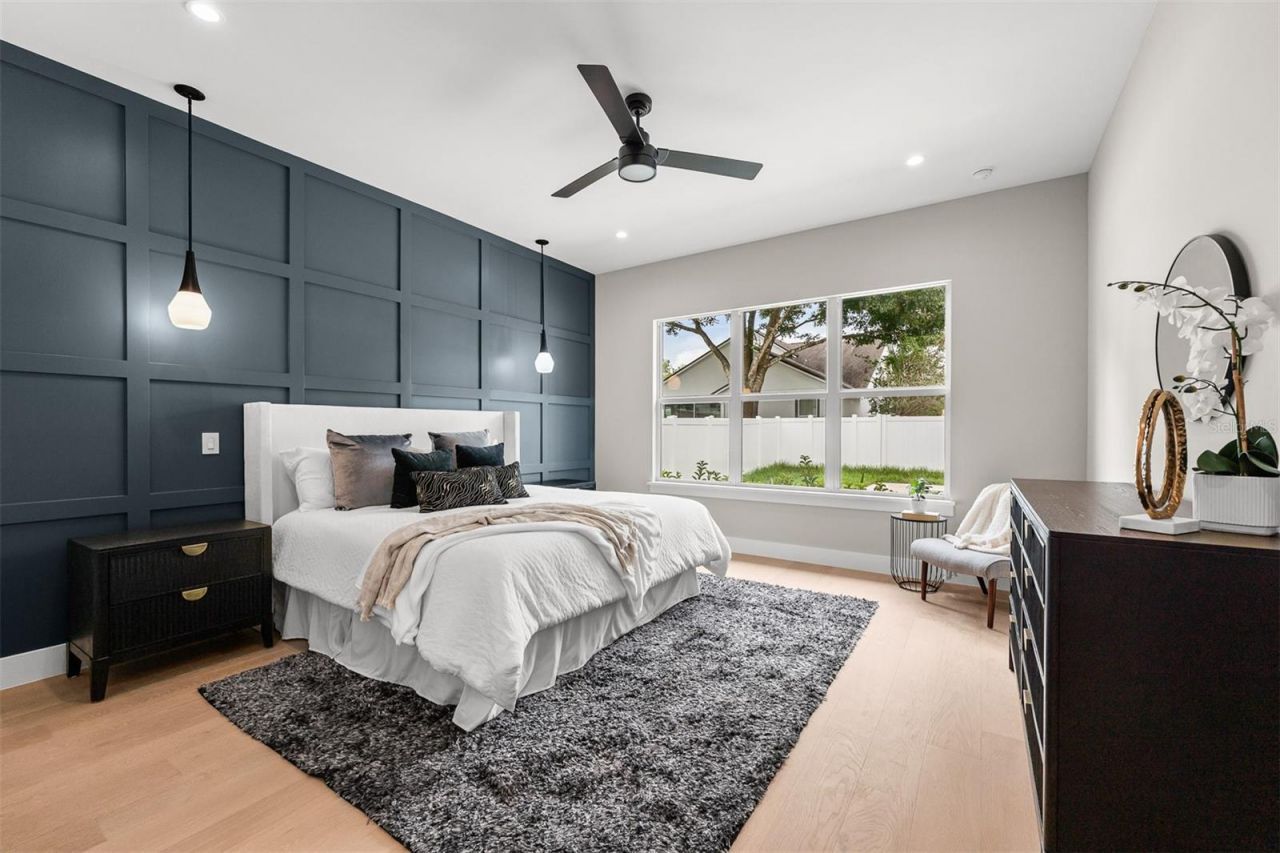
Primary Bedroom: 14.8x16
Bedroom 2: 12.4x11.6
Bedroom 3: 12.4x14
Bedroom 4: 13.4x14.1
Bedroom 5: 14.8x17.1
Loft: 13.1x10.4

Local Schools

High School: Edgewater High
Middle School: College Park Middle
Elementary School: Lake Silver Elem

Neighborhood Information

Neighborhood Map

Neighborhood Hero

Neighborhood Highlights

Neighborhood Characteristics

Neighborhood Market Trend

Neighborhood Schools

Courtesy of

Agency Name: RE/MAX EXCLUSIVE COLLECTION
Agency Contact: 407-447-2829
Agent Name: Kim Griffin

Presented by

Agency Title: The Keyes Company
Agency Phone:
Request Info

IDX logo

Sara Miller
keyes.com
Agent Cell:
954.477.7001

Mortgage Calculator

%
years/fixed
yearly
yearly (est.)

Estimated Payment

$ 8,656.54 Principal & Interest $7,855.73 Property Tax $334.17 Homeowner's Insurance $466.64
Mortgage Logo

Your fresh start,
starts here.

Login to My Keyes Account

