
100 Keyes, 1926 - 2026
7294 Cloister Drive, Unit 9, Sarasota, FL 34231 Photo

17 Photos

7294 Cloister Drive, 9 Sarasota, FL 34231
$185,500
  • Beds
    2
  • Baths
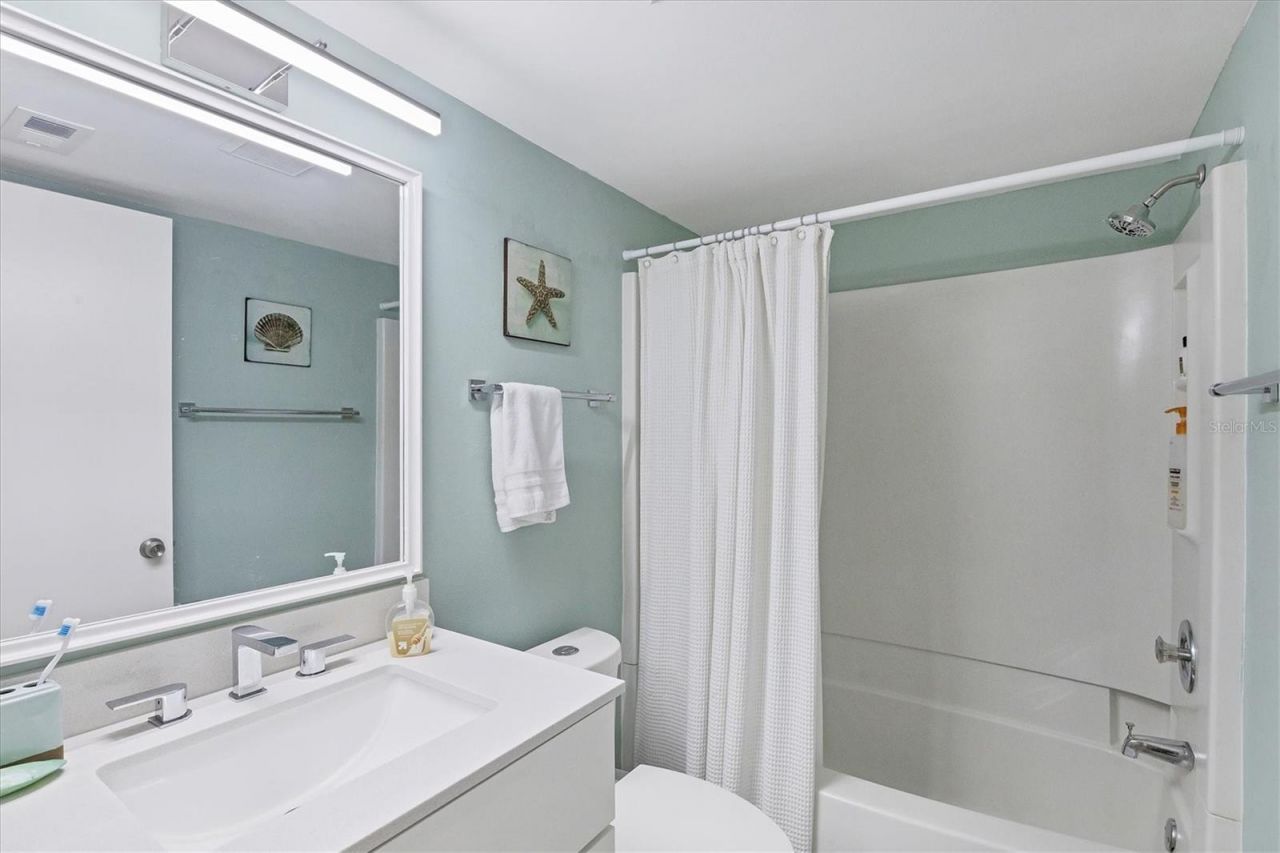
    2 full
  • Total Square Feet
    941
  • Lot Size
    1.37 acre(s)

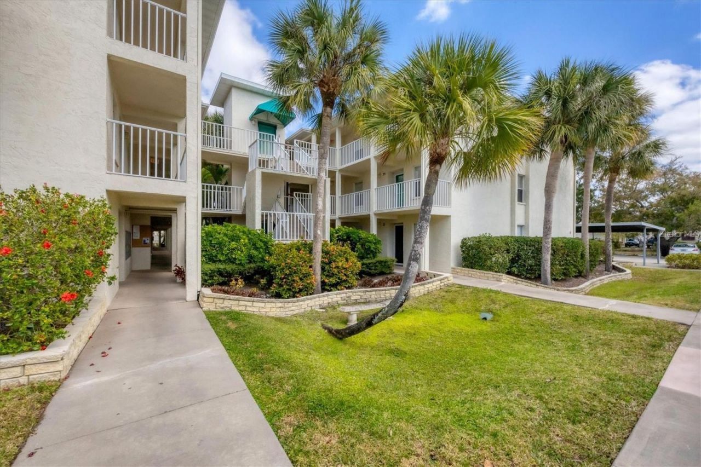
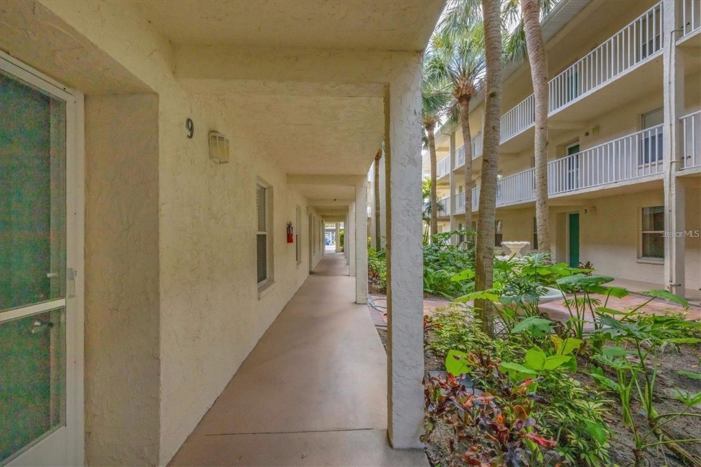
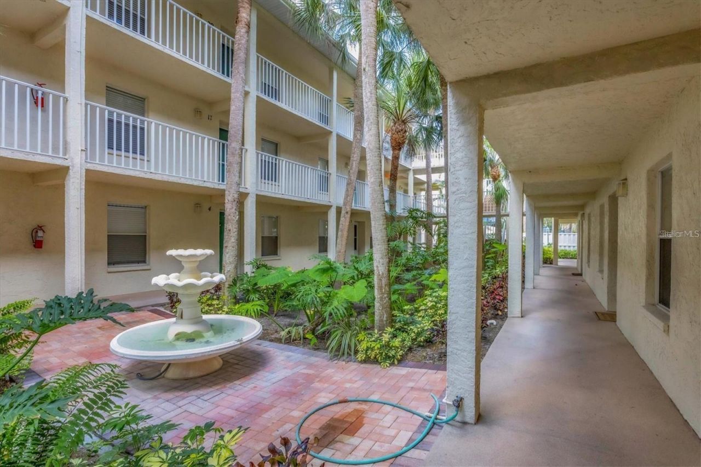
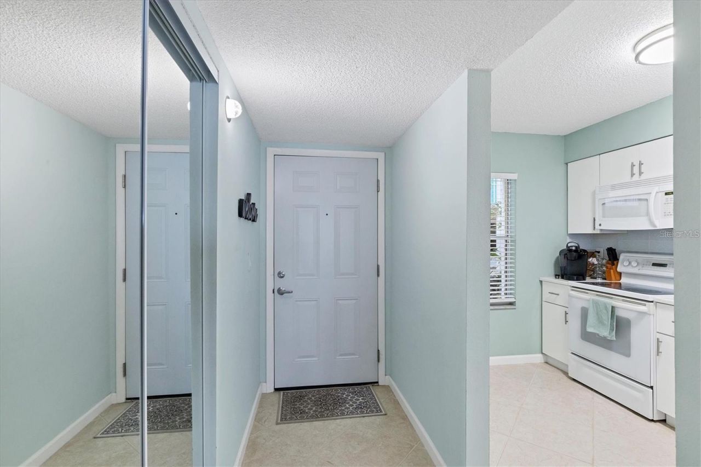
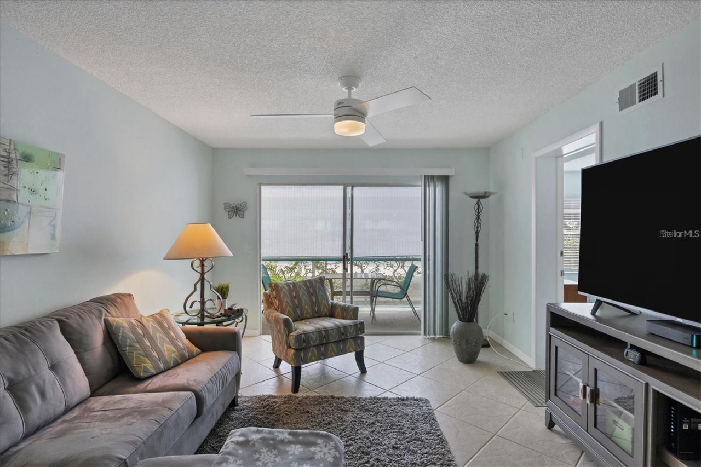
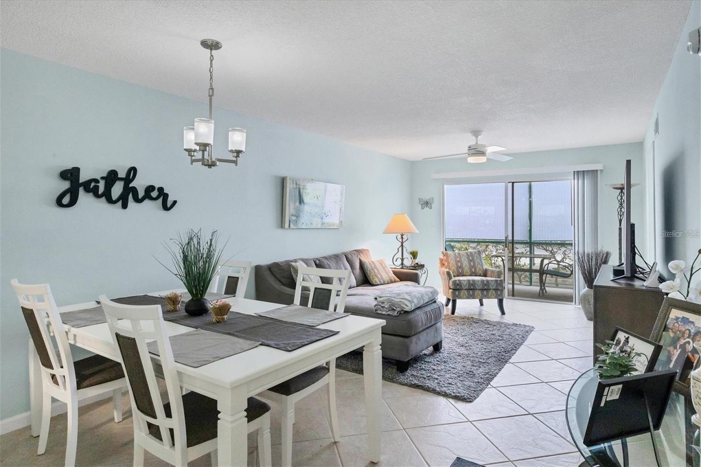
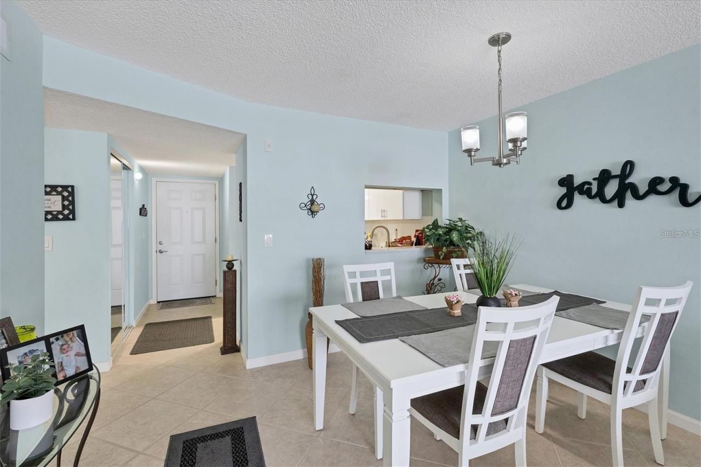
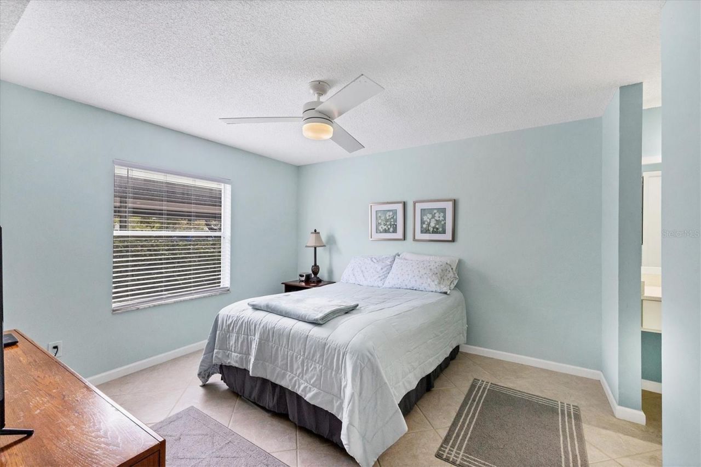
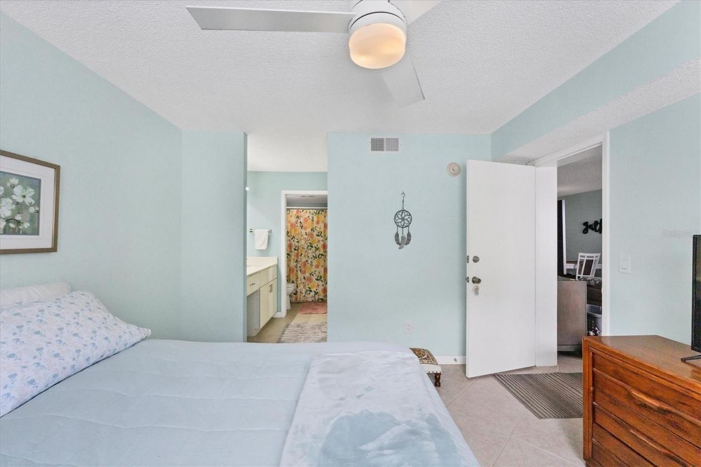
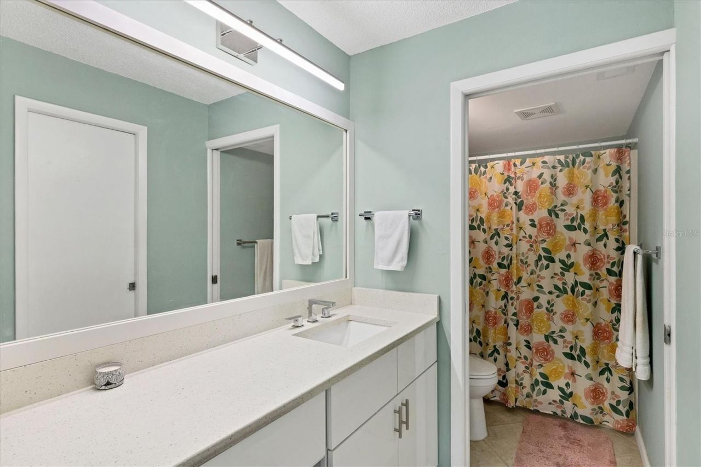
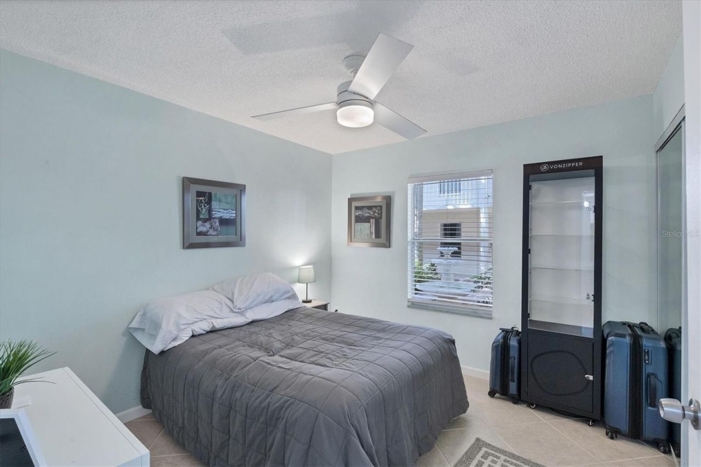
Welcome home to this first floor, stylishly updated 2-bedroom, 2-bathroom condo showcasing contemporary elegance throughout! This well-maintained and functional floor plan offers a comfortable living space with a cozy dining area, all highlighted by sleek tile flooring that flows seamlessly from room to room.The modernized kitchen is truly a standout, perfect for any home chef, with updated finishes and thoughtful design. Both bathrooms have been tastefully renovated with chic features and finis...

View More

Property Summary

MLS Number: A4691156
Status: Active
Days on Market: 159
Subdivision: CARRINGTON PLACE
County: Sarasota
Bedrooms: 2
Total Square Feet: 941
Price Per Sq. Ft.: $197
New Construction: No
Waterfront: No
Property Type: Residential - Condominium
Cooling: Central Air
Heating: Central
Lot Size: 1.37 Acres
Roof Type: Shingle
Stories: 1.0
Year Built: 1987
Taxes: $2,076
HOA Y/N: Yes

Featured Amenities

Ceiling Fans(s)
Stone Counters

Property Details

Appliances: Dryer, Range, Refrigerator, Washer
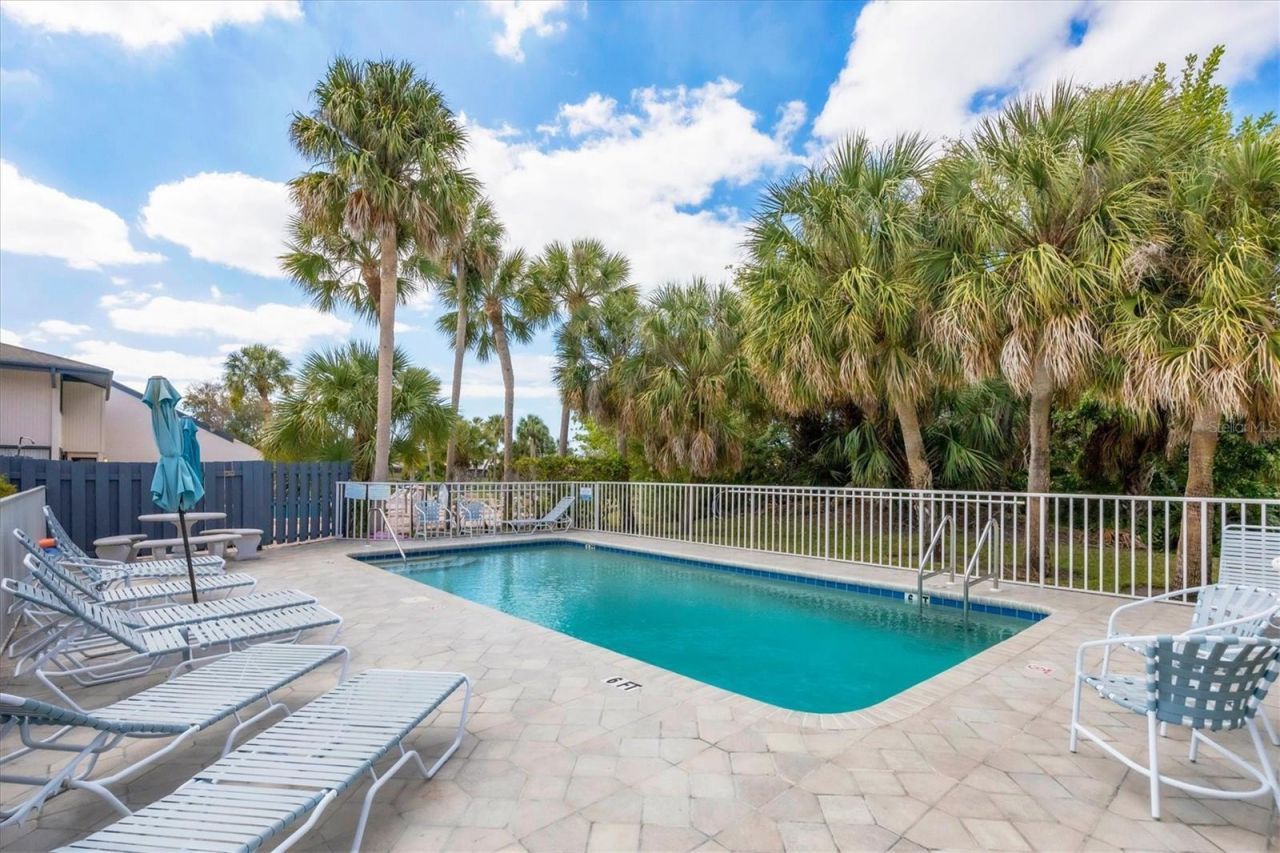
Community Features: Clubhouse, Pool
Condo Fee: $520/ Monthly
Days on Site: 159
Directions: South on Beneva to to right on Curtiss and right on Cloister Dr to left into Carrington Place to #9 on the ground floor.
Exterior: Block
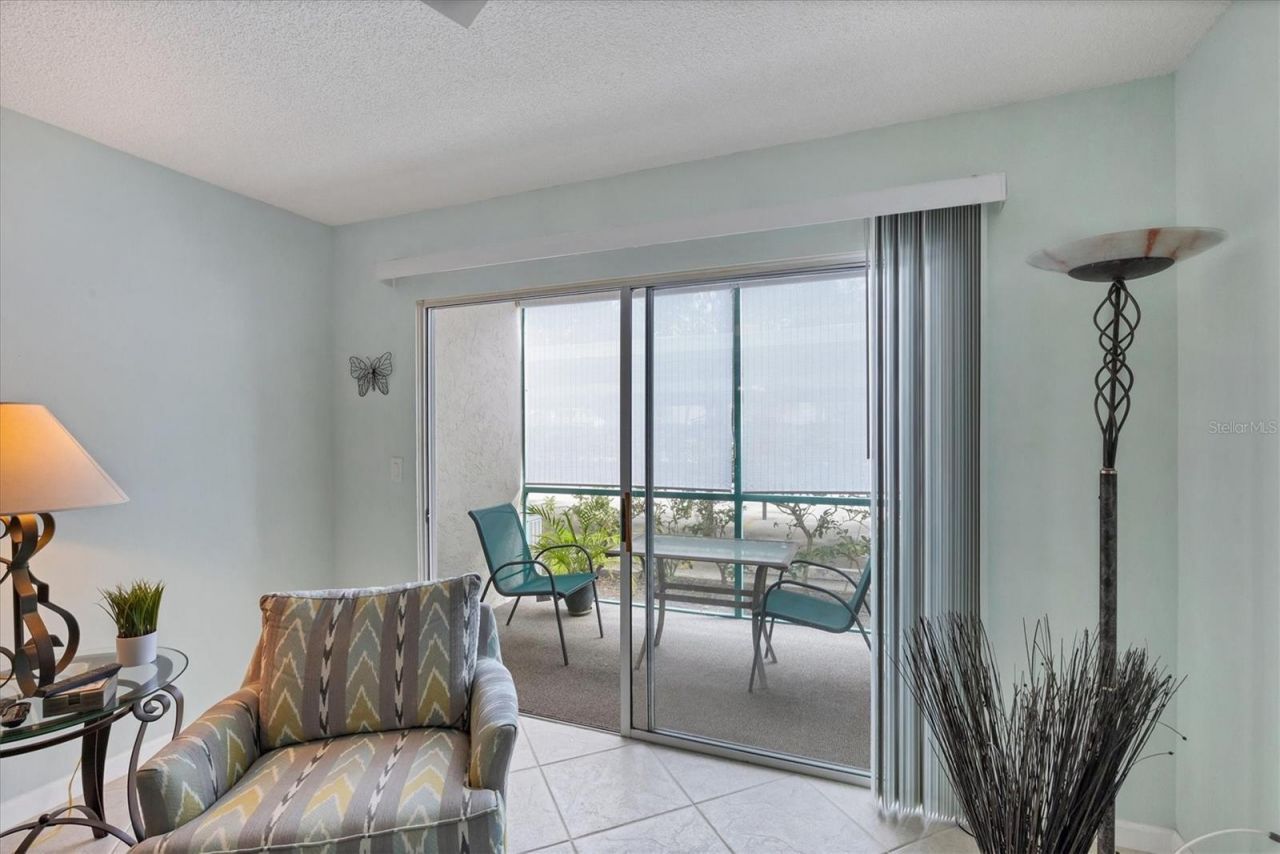
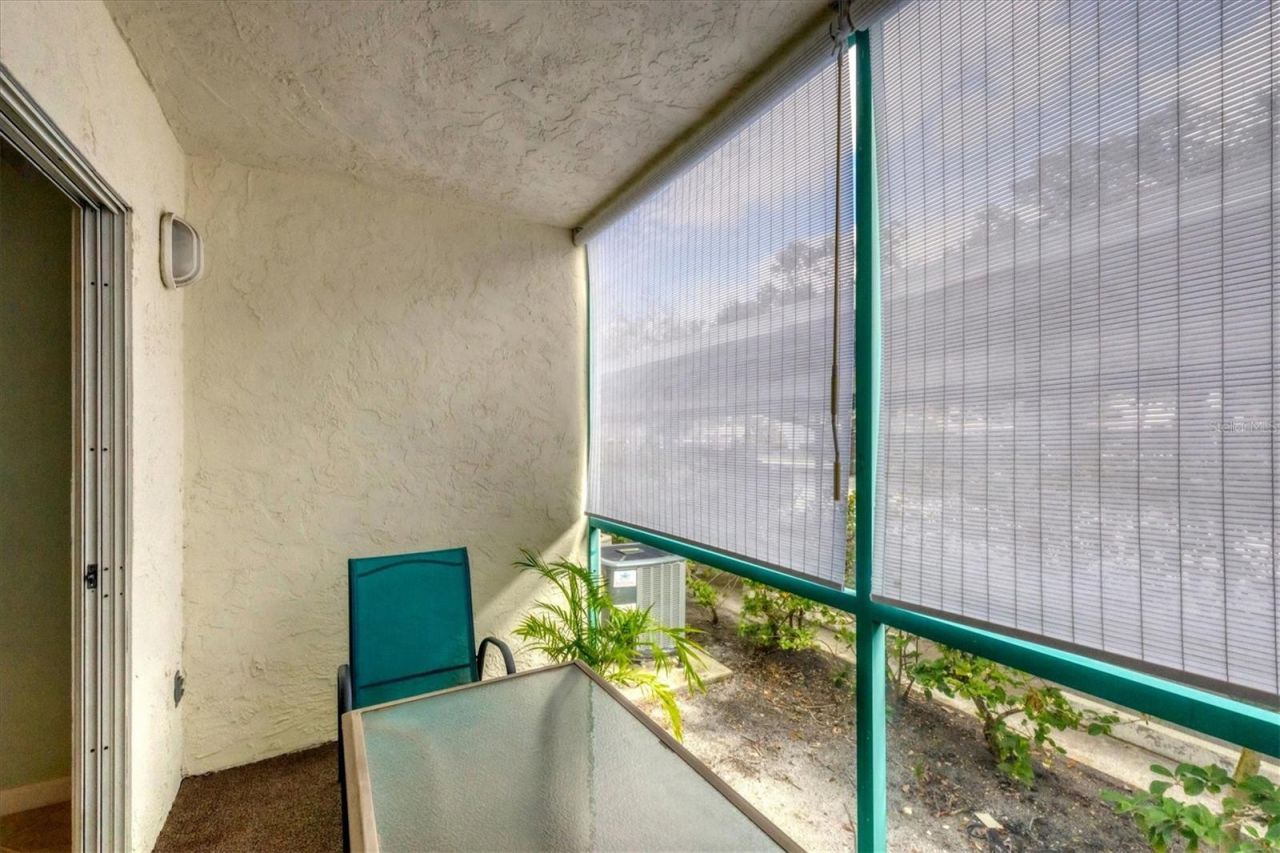
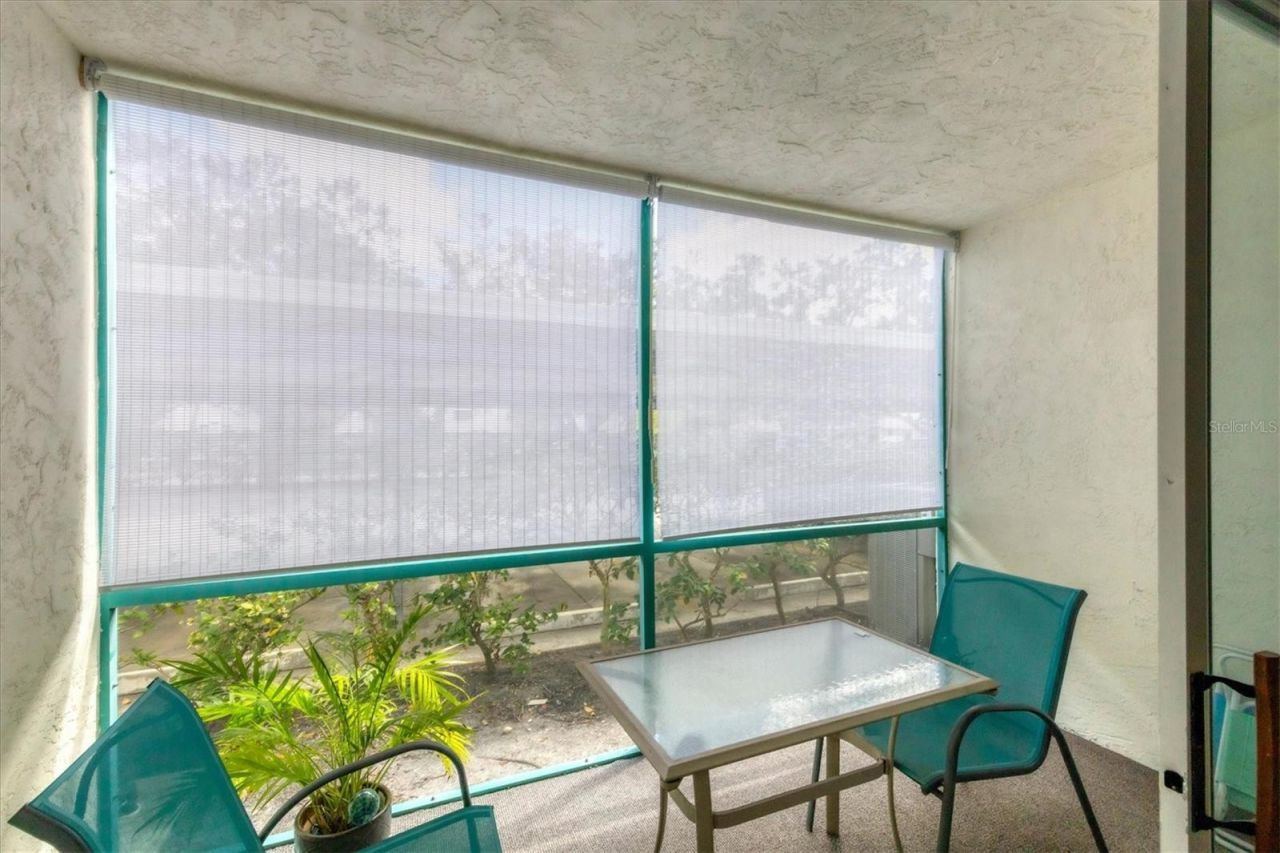
Outdoor Features: Balcony
Flood Zone Code: X
Flooring: Ceramic Tile
Foundation: Slab
Home Warranty Y/N: Yes
Listing Terms: Cash, Conventional
Lot Dimensions: 1.37
Number of Pets: 1
Ownership: Condominium
Parking: Assigned, Guest
Parking Notes: Assigned, Guest
Patio/Porch: Enclosed
Pets Allowed: Cats OK, Dogs OK
Pets Restrictions: Tenants are not allowed pets. Please see documents for other restrictions
Pets Size: Small (16-35 Lbs.)
Property Attached Y/N: No
Property Sub-Type: Condominium
Sewer: Public Sewer
Showing Instructions: Appointment Only, ShowingTime
Special Sale Provisions: None
Utilities: Cable Connected, Electricity Connected, Public, Sewer Connected
Water: Public
Water Access Y/N: No
Zoning: RMF4
Construction: Block

Room Sizes

Dining Room: 12x10
Kitchen: 7x11
Primary Bedroom: 12x12
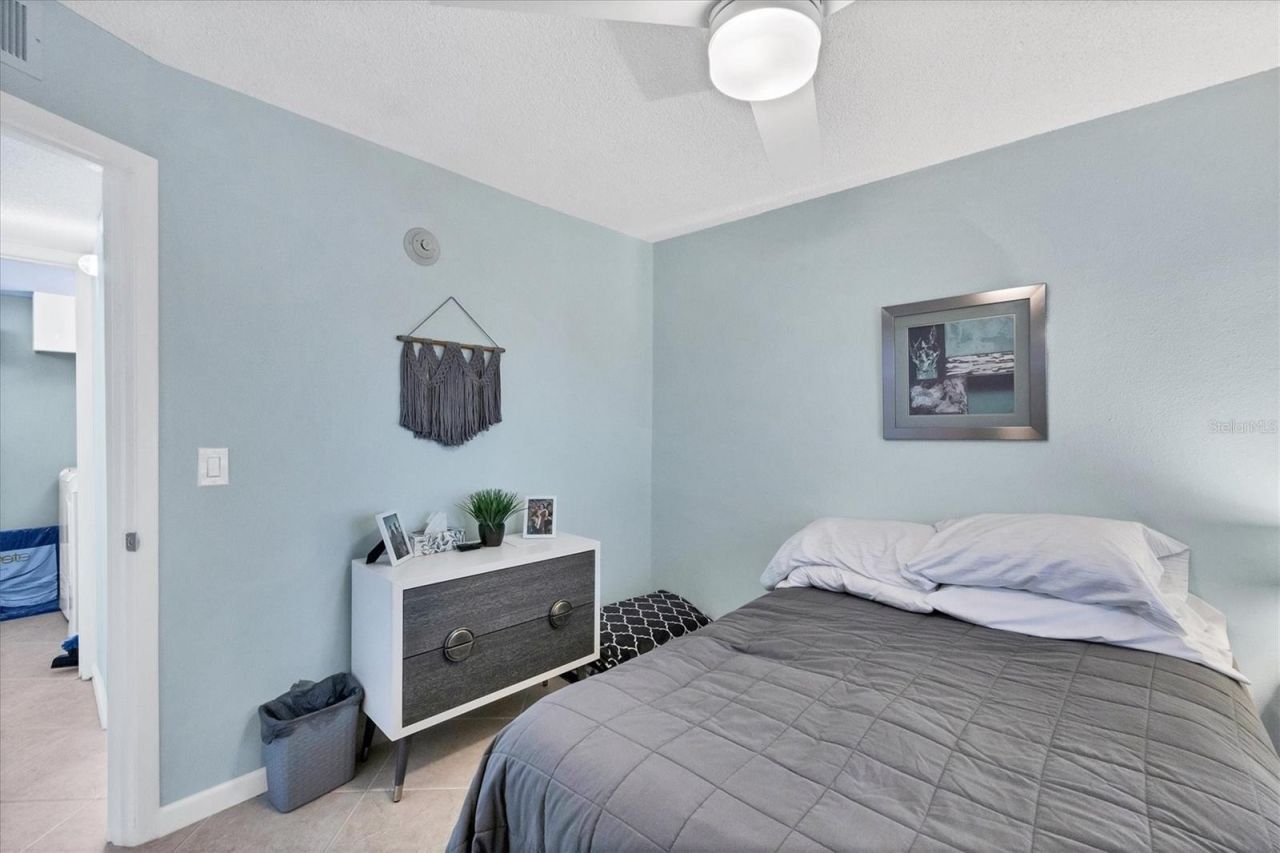
Bedroom 2: 10x10
Living Room: 11x17

Local Schools

High School: Riverview High
Middle School: Brookside Middle
Elementary School: Gulf Gate Elementary

Neighborhood Information

Neighborhood Map

Neighborhood Hero

Neighborhood Highlights

Neighborhood Characteristics

Neighborhood Market Trend

Neighborhood Schools

Courtesy of

Agency Name: EXIT KING REALTY
Agency Contact: 941-497-6060
Agent Name: Andrea Capek

Presented by

Agency Title: The Keyes Company
Agency Phone:
Request Info

IDX logo

Sara Miller
keyes.com
Agent Cell:
954.477.7001

Mortgage Calculator

%
years/fixed
yearly
yearly (est.)

Estimated Payment

$ 1,137.93 Principal & Interest $910.83 Property Tax $173.00 Homeowner's Insurance $54.10
Mortgage Logo

Your fresh start,
starts here.

Login to My Keyes Account

