
100 Keyes, 1926 - 2026

50 Photos

730 Bay Tree Ct Naples, FL 34108
$3,950,000
  • Beds
    4
  • Baths
    3 full 1 partial
  • Total Square Feet
    4,910
  • Lot Size
    0.36 acre(s)

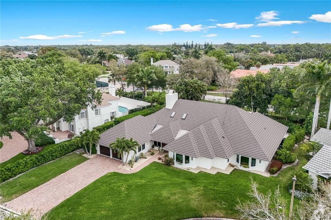
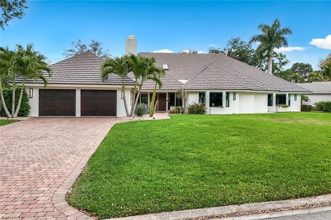
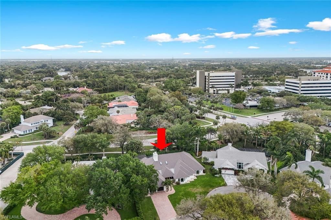
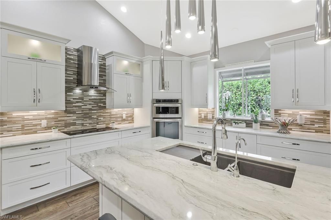
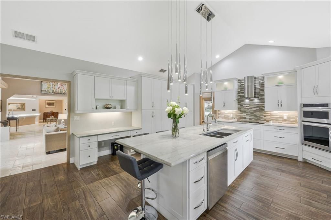
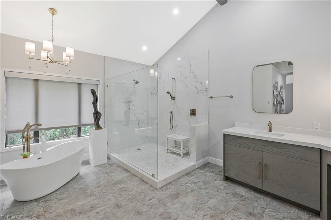
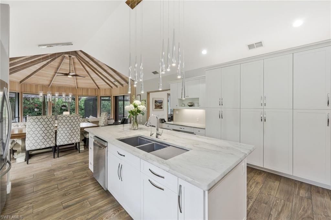
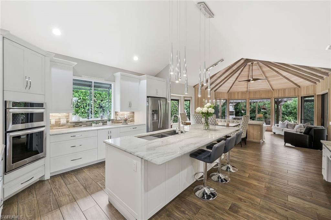
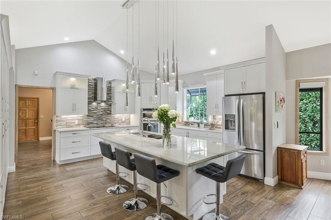
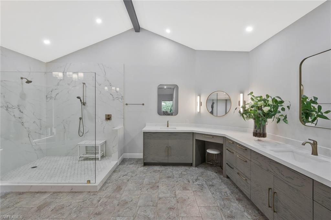
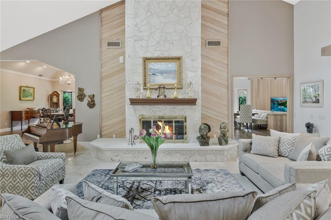
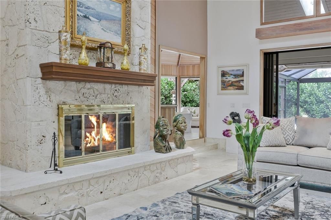
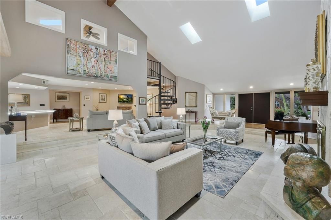
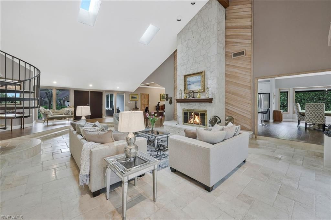
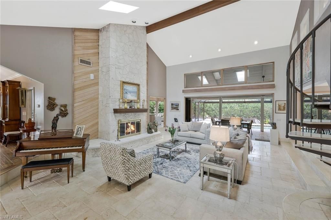
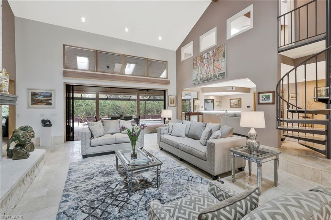
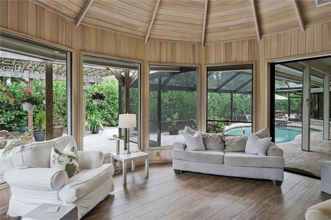
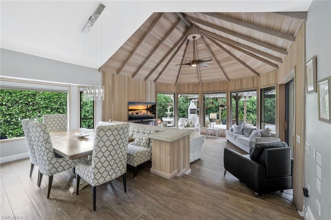
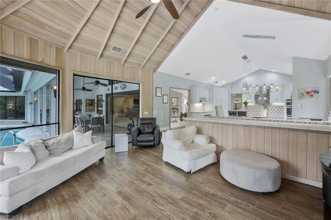
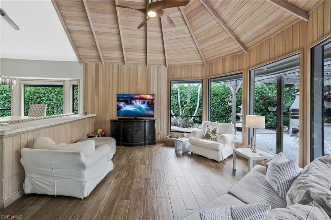
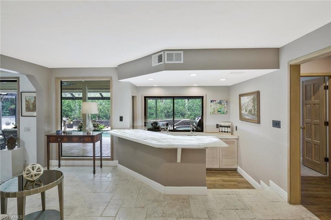
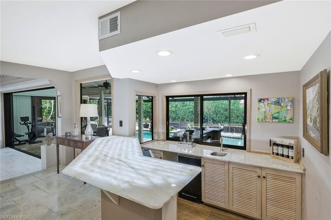
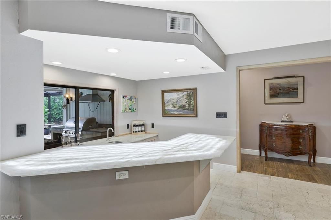
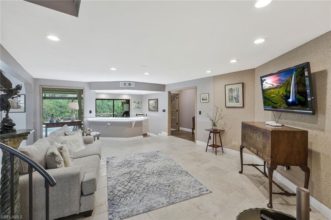
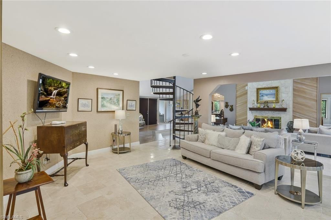
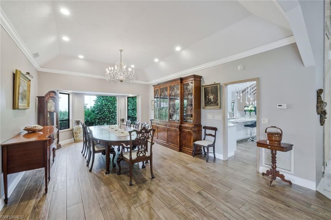
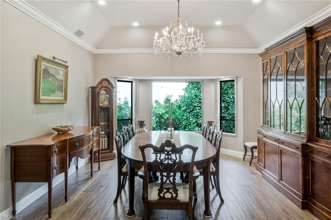
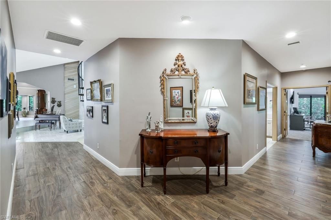
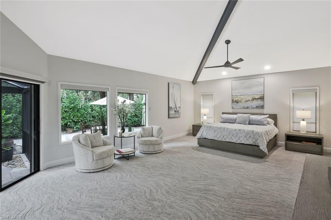
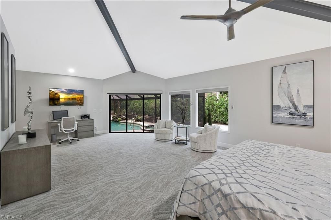
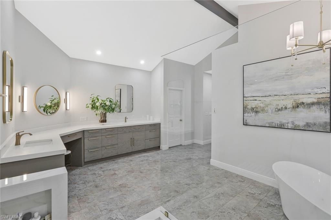
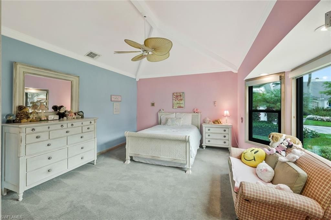
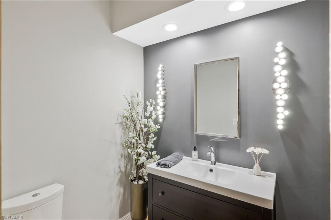
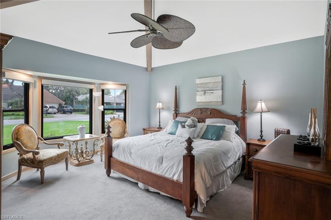
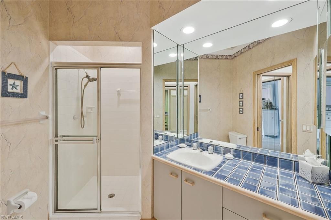
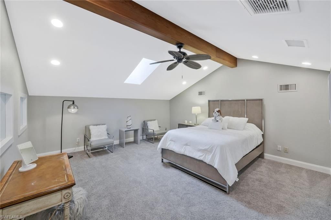
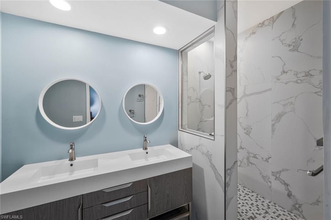
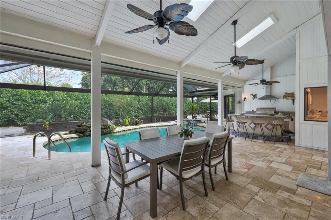
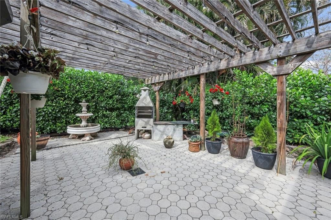
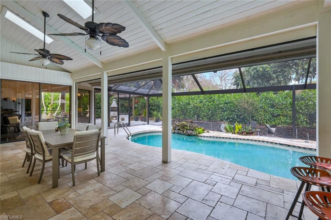
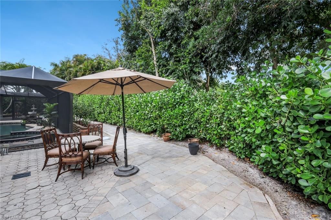
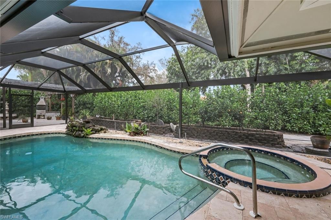
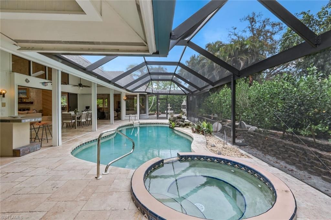
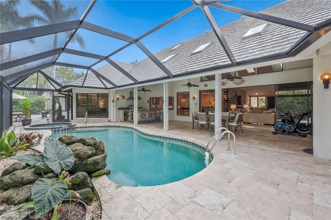
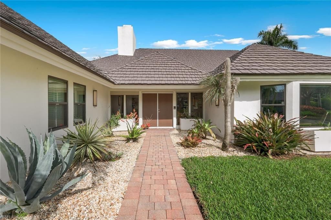
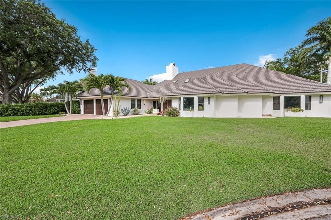
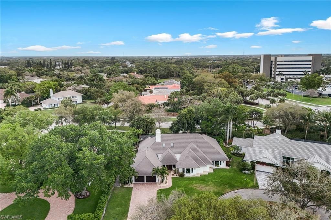
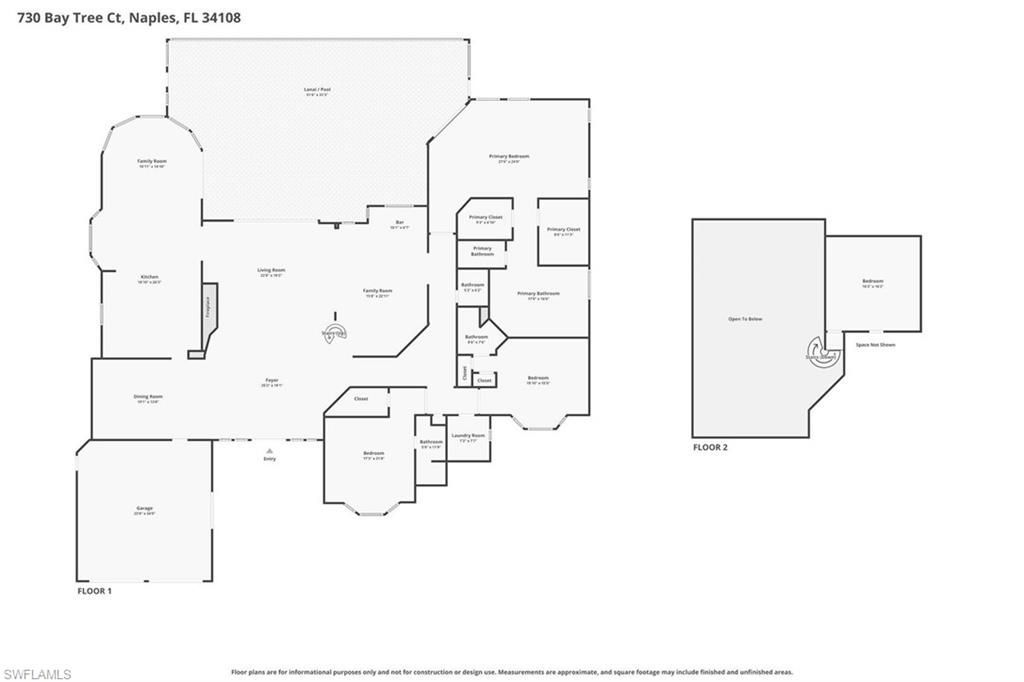
An exceptional opportunity on a quiet cul-de-sac in the heart of Pelican Bay. Set on an oversized .36-acre homesite with approximately 101 feet of frontage, this architecturally distinctive residence offers remarkable flexibility: enjoy it as it is, personalize it to suit your lifestyle, or explore the potential to create a new custom home in one of Naplesâ?? most desirable communities. The residence offers 4,910 square feet with four bedrooms, three-and-one-half baths, soaring ceilings and abu...

View More

Property Summary

MLS Number: 226011964
Status: Active
Days on Market: 204
Subdivision: PELICAN BAY WOODS
County: Collier
Bedrooms: 4
Total Square Feet: 4,910
Price Per Sq. Ft.: $804
Style: Two Story, Single Family
New Construction: No
Waterfront: No
Property Type: Residential - Single Family
Cooling: Ceiling Fan(s), Central Electric, Humidistat, Whole H
Garage: 2 car attached
Heating: Central Electric
Lot Size: 0.36 Acres
Roof Type: Metal
Stories: 2.0
Year Built: 1986
Taxes: $17,479
Hoa Fee: $3295

Property Details

Bedroom: 4 Bed
Construction: Wood Frame, Stucco
Days on Site: 204
Dining: Breakfast Room, Eat-in Kitchen, Formal
Exterior: Wood Frame, Stucco
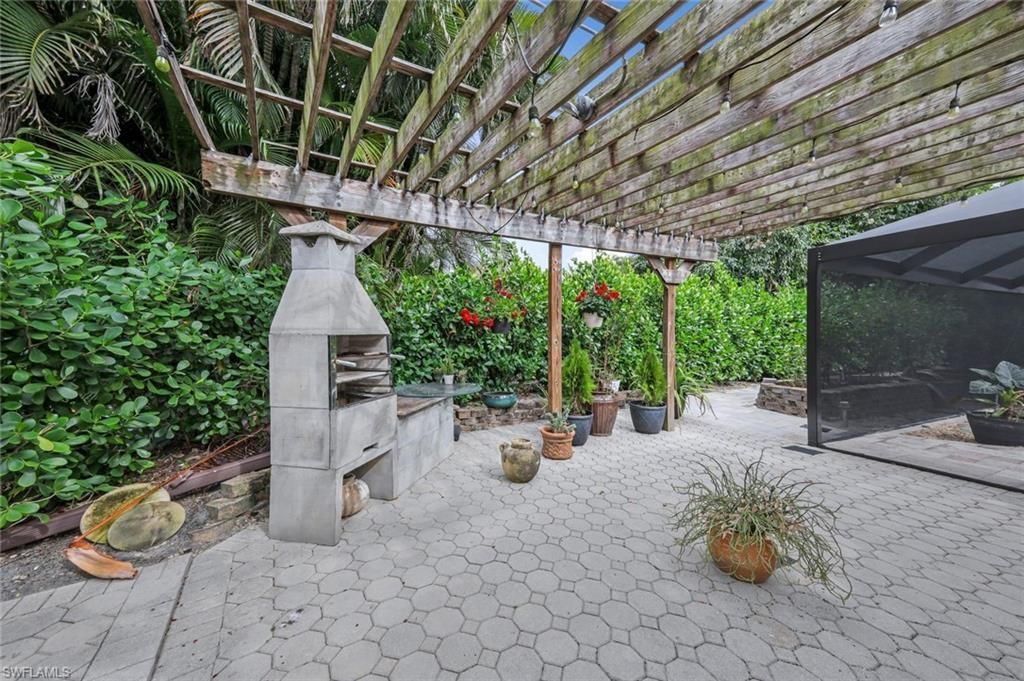
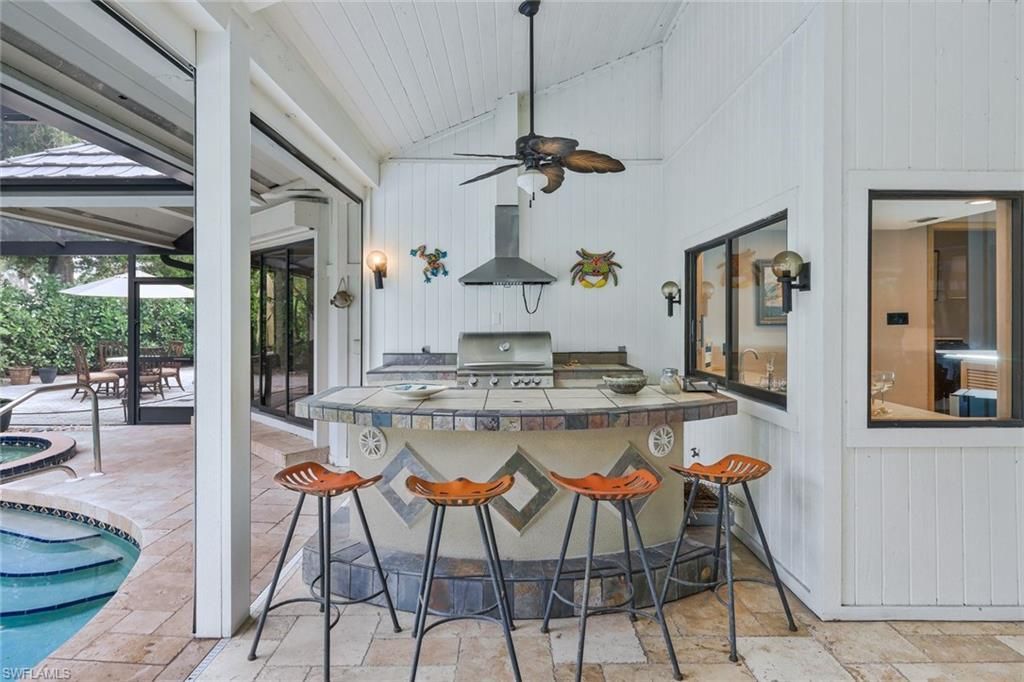
Outdoor Features: Open Porch/Lanai, Screened Lanai/Porch, Built In Grill, Outdoor Kitchen
Flooring: Tile
Furnished: Unfurnished
GEO Area: PELICAN BAY
Home Style: Two Story, Single Family
Interior: Built-In Cabinets, Fireplace, Foyer, French Doors, Laundry Tub, Smoke Detectors, Vaulted Ceiling(s), Volume Ceiling, Walk-In Closet(s), Wet Bar
Irrigation: Central
Laundry: Laundry in Residence, Laundry Tub
Lot: Oversize
Management: Professional
Parcel #: 66280320007
Parking: Attached
Pets: Yes
Pool: Community, Electric Heat
Spa: Yes
Spa: Community, Heated Electric
SQFT Total: 6044
Swimming Pool: Yes
Transfer Fee: 10000
Units in Building: Square Feet
View: Landscaped Area, Pool/Club
Water: Central
Construction: Wood Frame,Stucco

Neighborhood Information

Neighborhood Map

Neighborhood Hero

Neighborhood Highlights

Neighborhood Characteristics

Neighborhood Market Trend

Neighborhood Schools

Courtesy of

Agency Name: Downing Frye Realty Inc.
Agent Name: Marcia Hawken
Agency Phone: 239-261-2244

Presented by

Agency Title: The Keyes Company
Agency Phone:
Request Info

IDX logo

Sara Miller
keyes.com
Agent Cell:
954.477.7001

Mortgage Calculator

%
years/fixed
yearly
yearly (est.)

Estimated Payment

$ 22,003.72 Principal & Interest $19,395.05 Property Tax $1,456.58 Homeowner's Insurance $1,152.08
Mortgage Logo

Your fresh start,
starts here.

Login to My Keyes Account

