


100 Keyes, 1926 - 2026
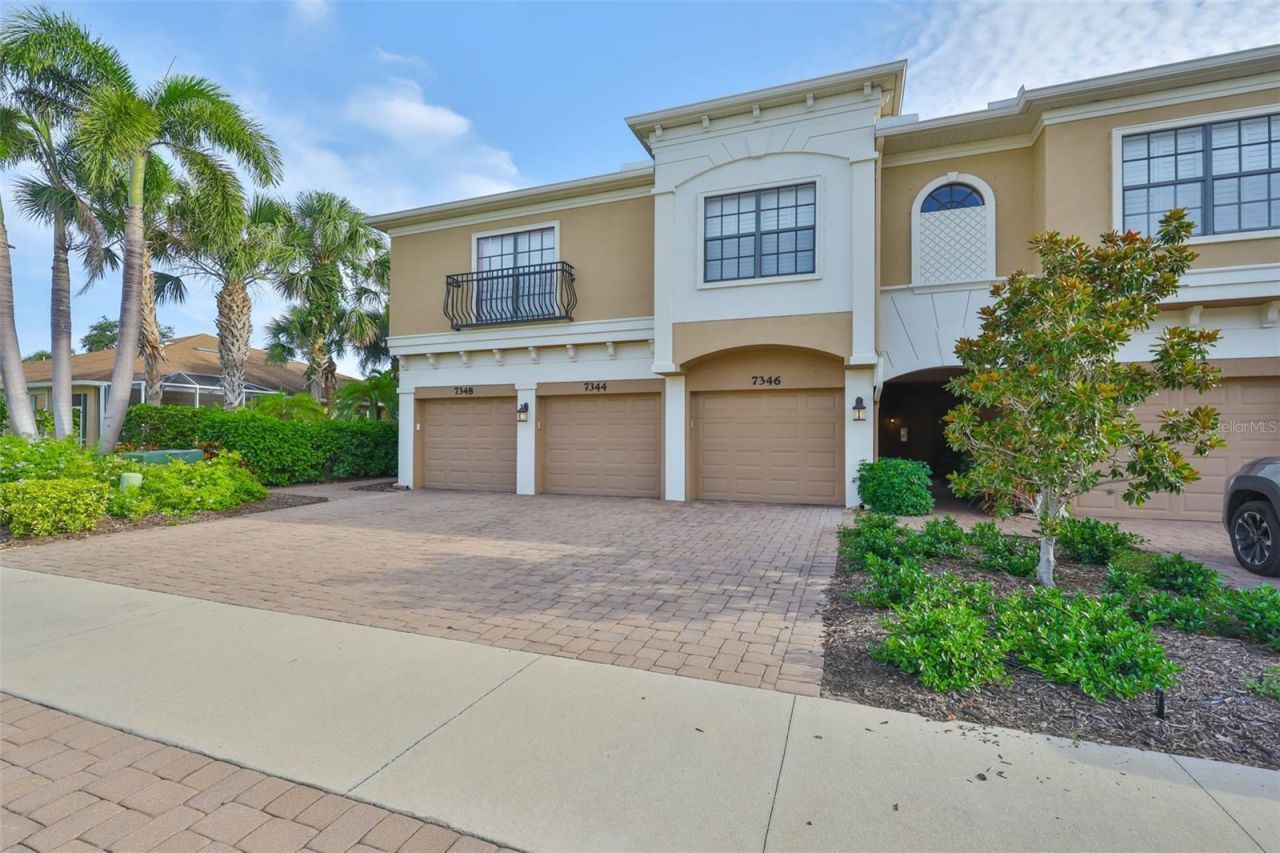
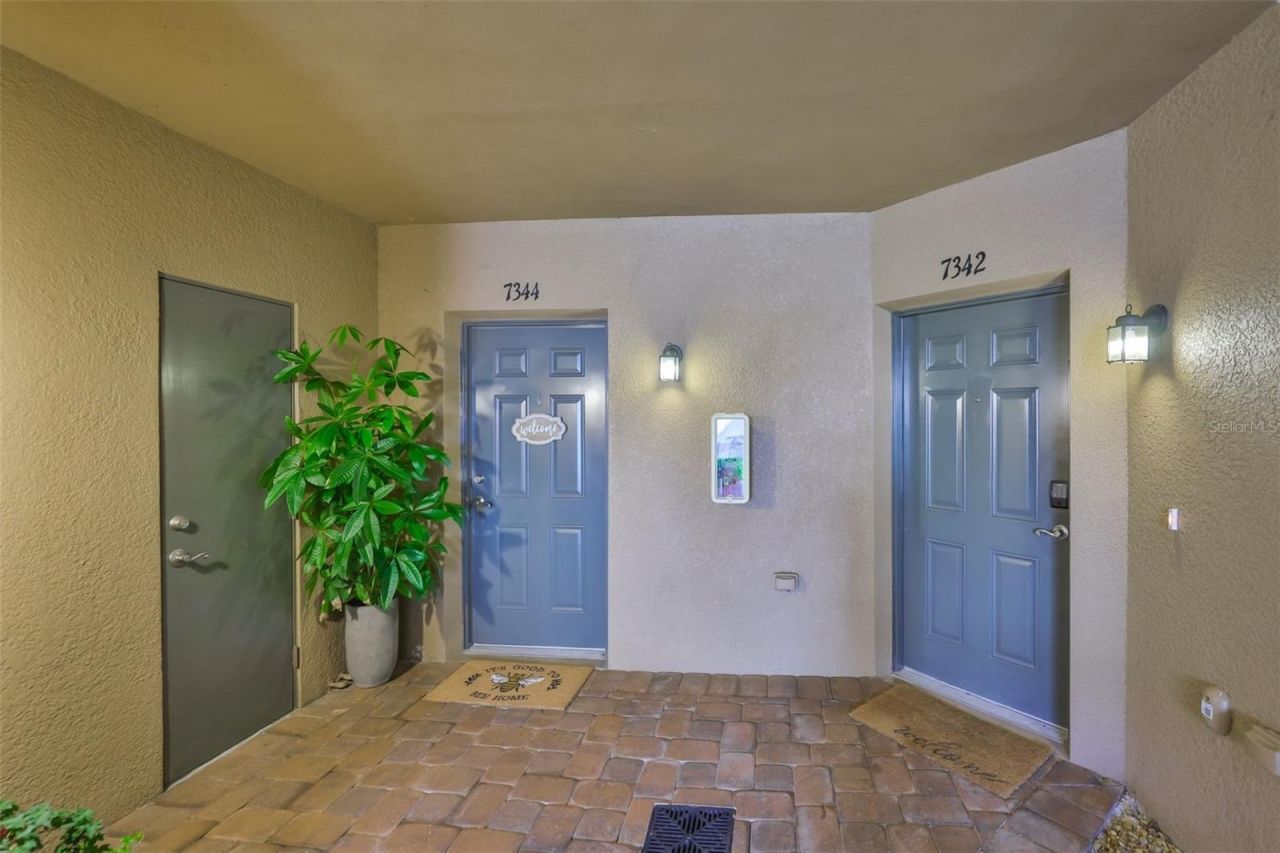
7344 Skybird Road, Bradenton, FL 34209 Photo

34 Total Photos [Click to View All]

7344 Skybird Road Bradenton, FL 34209
$309,000
  • Beds
    3
  • Baths
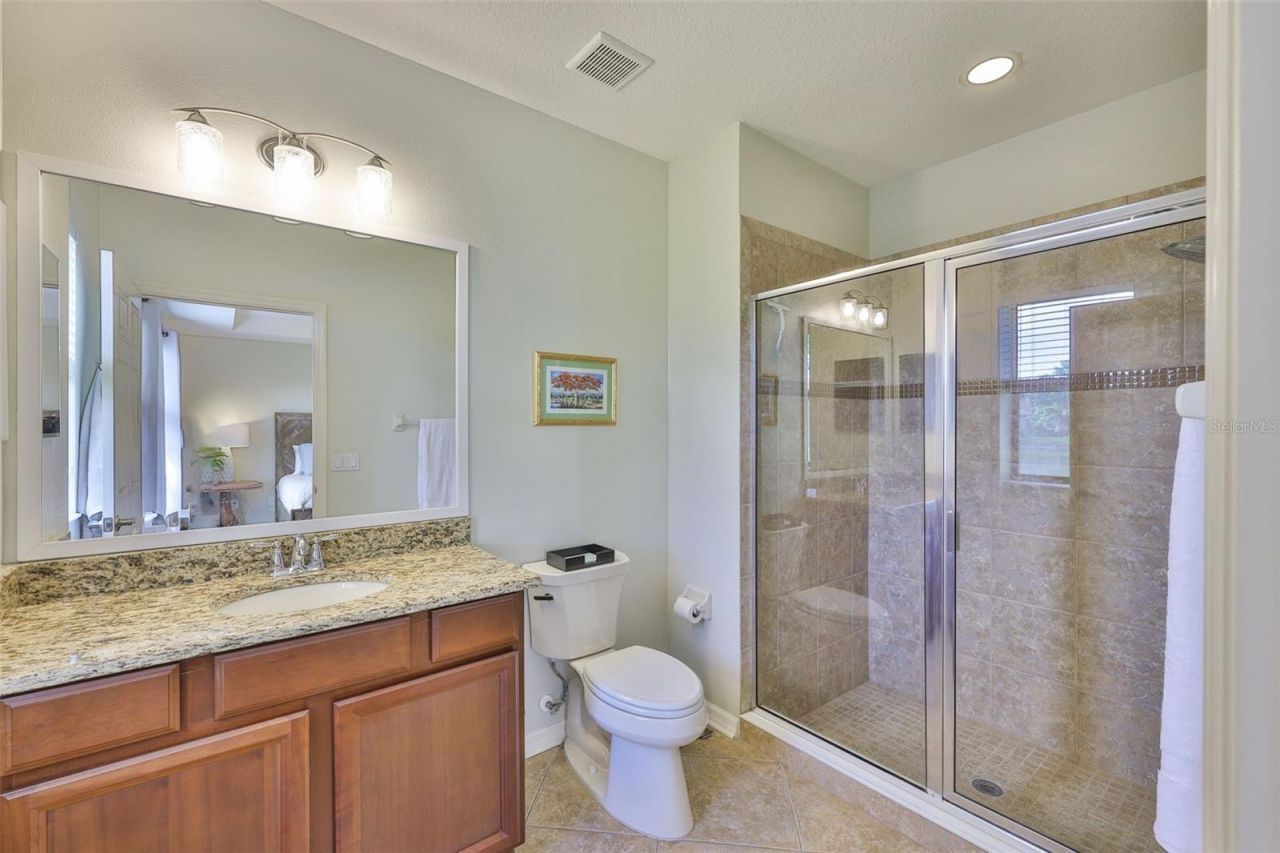
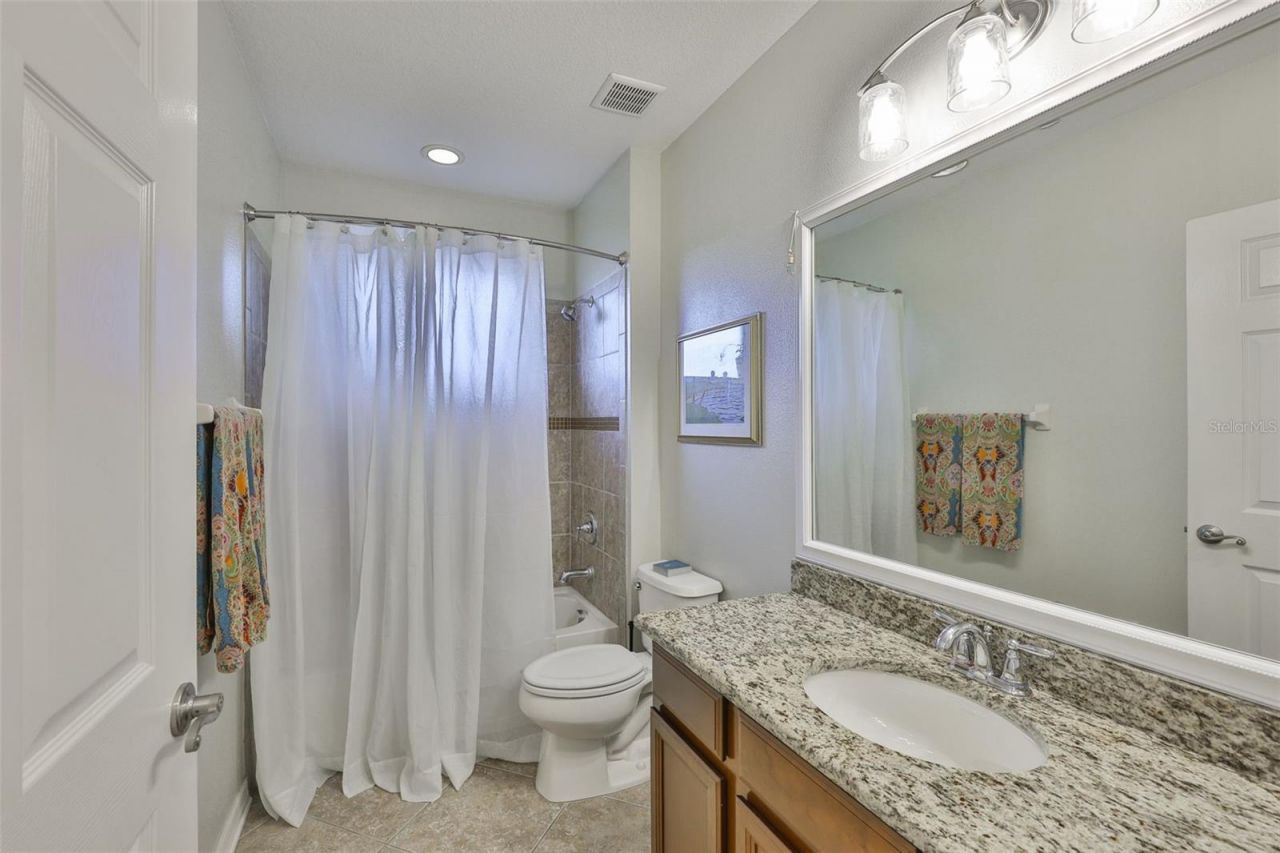
    2 full
  • Total Square Feet
    1,381

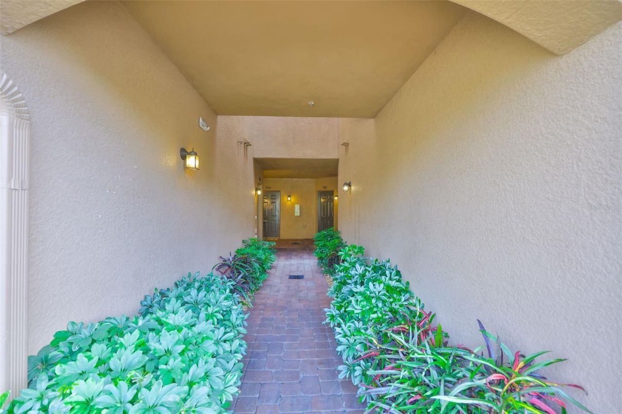
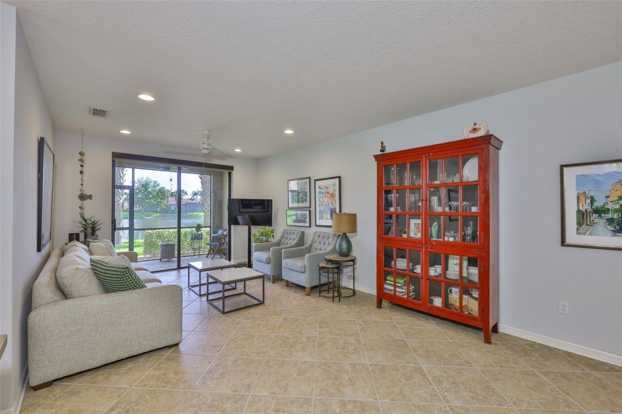
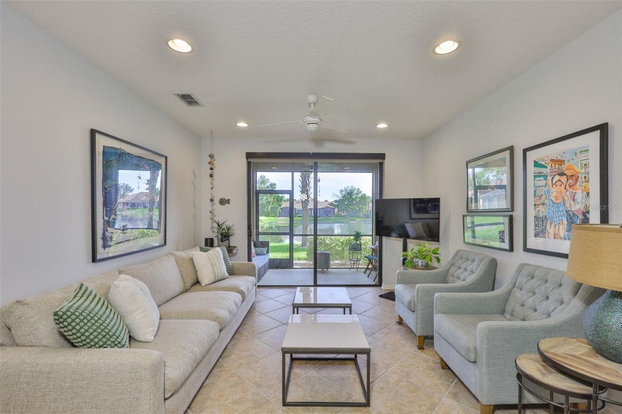
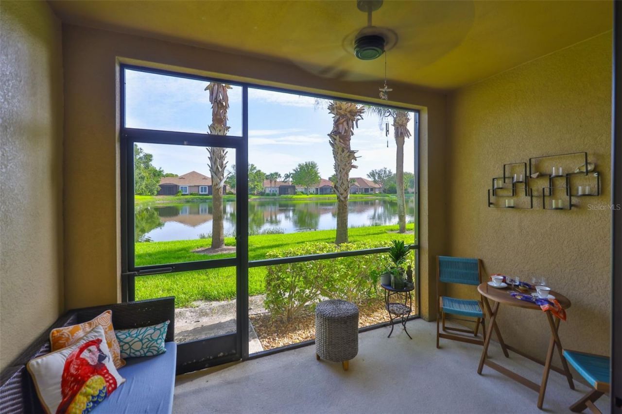
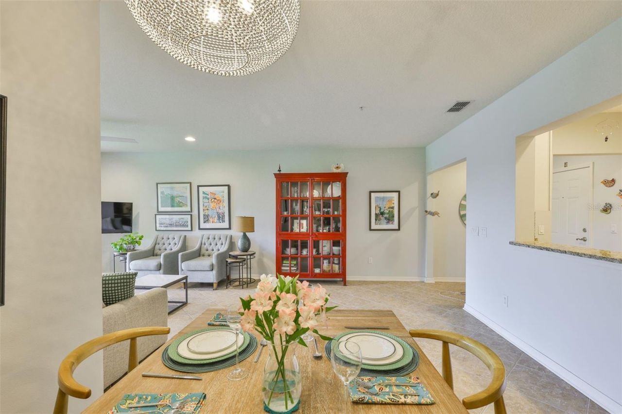
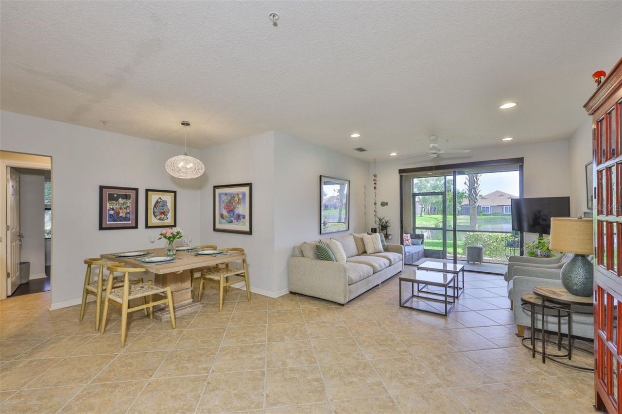
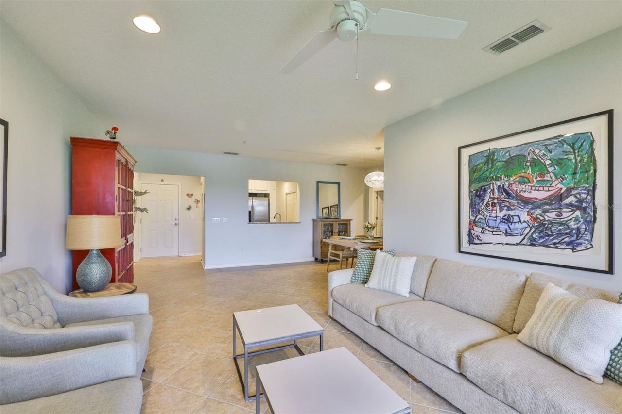
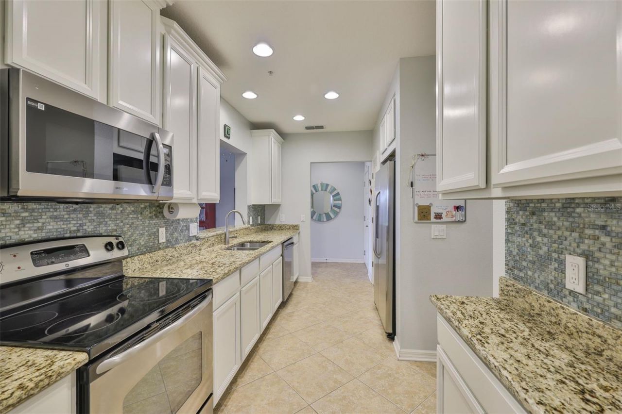
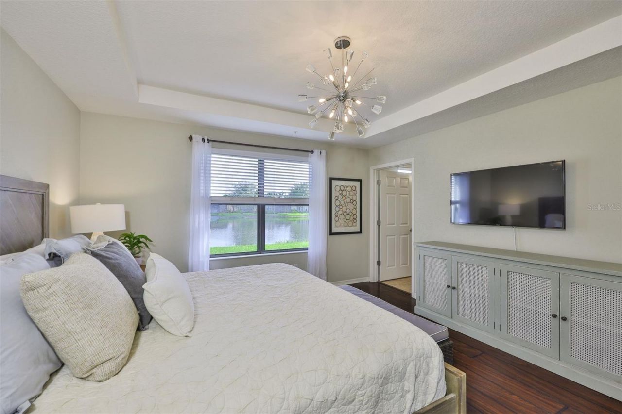
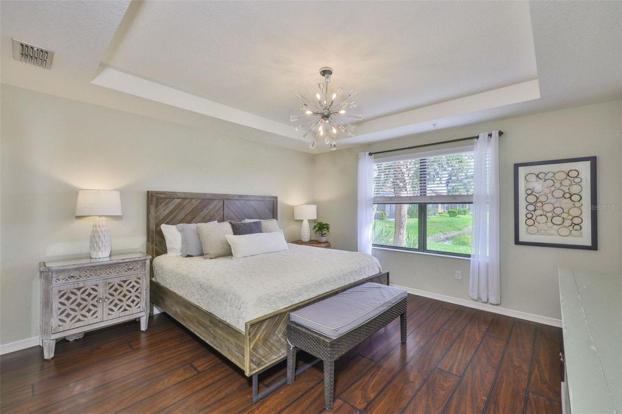
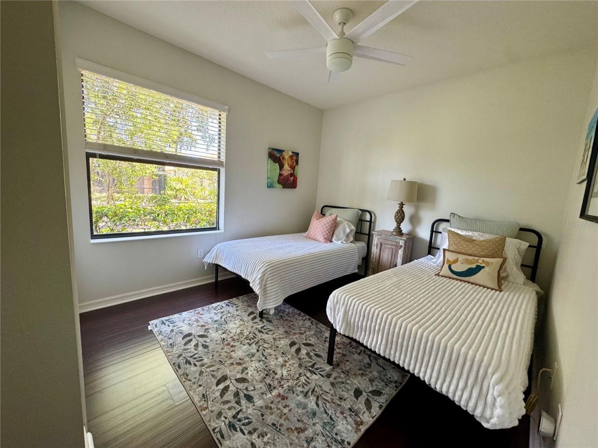
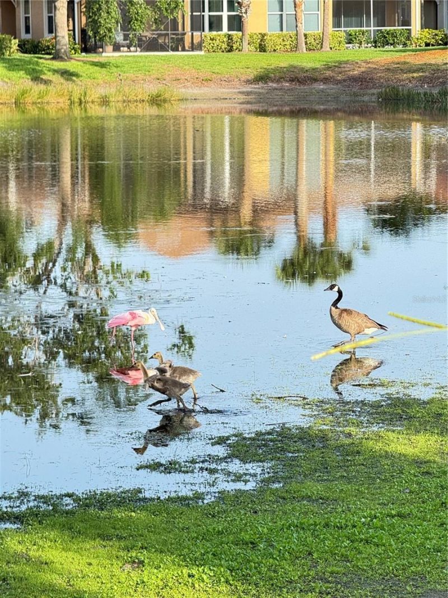
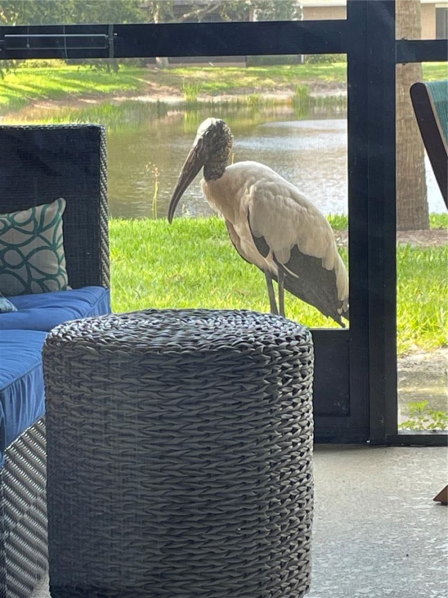
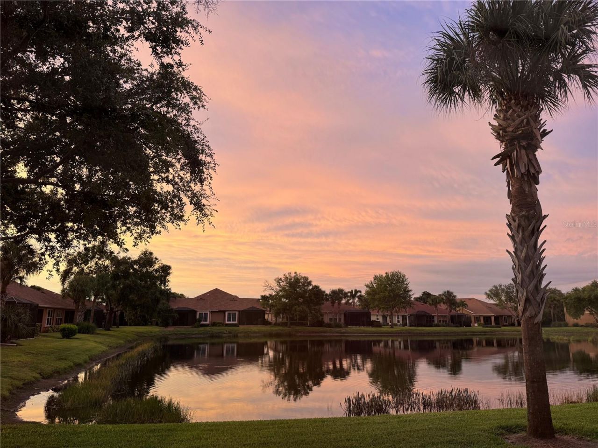
Embrace the serenity of this downstairs 3-bedroom, 2-bath corner condominium, a haven of peace where nature's beauty unfolds before your eyes. Step inside and feel the gentle embrace of a home designed for comfort and tranquility. Sunlight streams through lanai windows, illuminating the spacious interiors and offering breathtaking views of the glistening lake just beyond your doorstep. Imagine yourself on the enclosed lanai, a perfect sanctuary for enjoying a morning coffee or afternoon cocktail...

View More

Property Summary

MLS Number: A4701885
Status: Active
Days on Market: 21
Subdivision: PALMA SOLA TRACE
County: Manatee
Bedrooms: 3
Total Square Feet: 1,381
Price Per Sq. Ft.: $224
New Constuction: No
Waterfront: Yes
Property Type: Residential - Condominium
Cooling: Central Air
Garage: 1 car attached
Heating: Central, Electric
Roof Type: Shingle
Stories: 1.0
Year Built: 2011
Taxes: $6,275
HOA Y/N: Yes

Featured Amenities

Ceiling Fans(s)
Living Room/Dining Room Combo
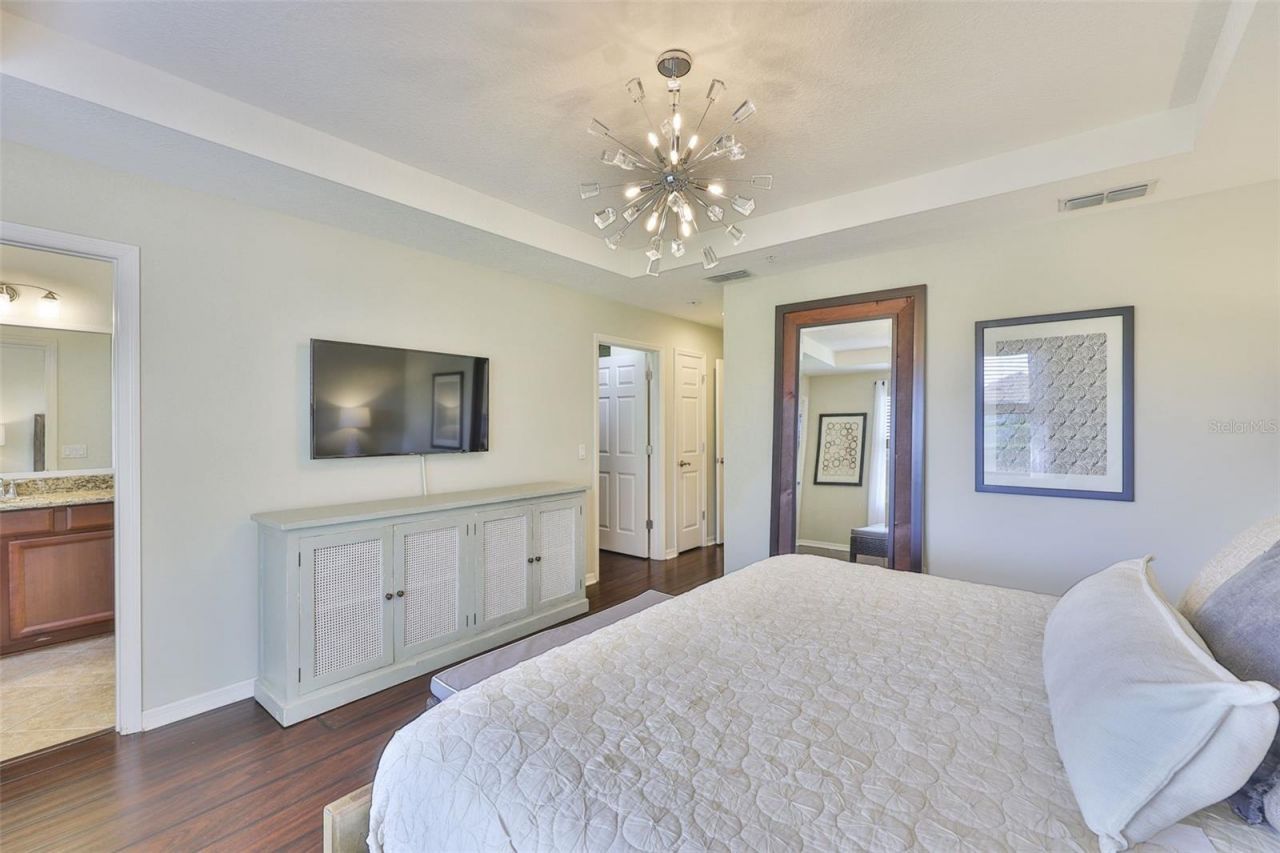
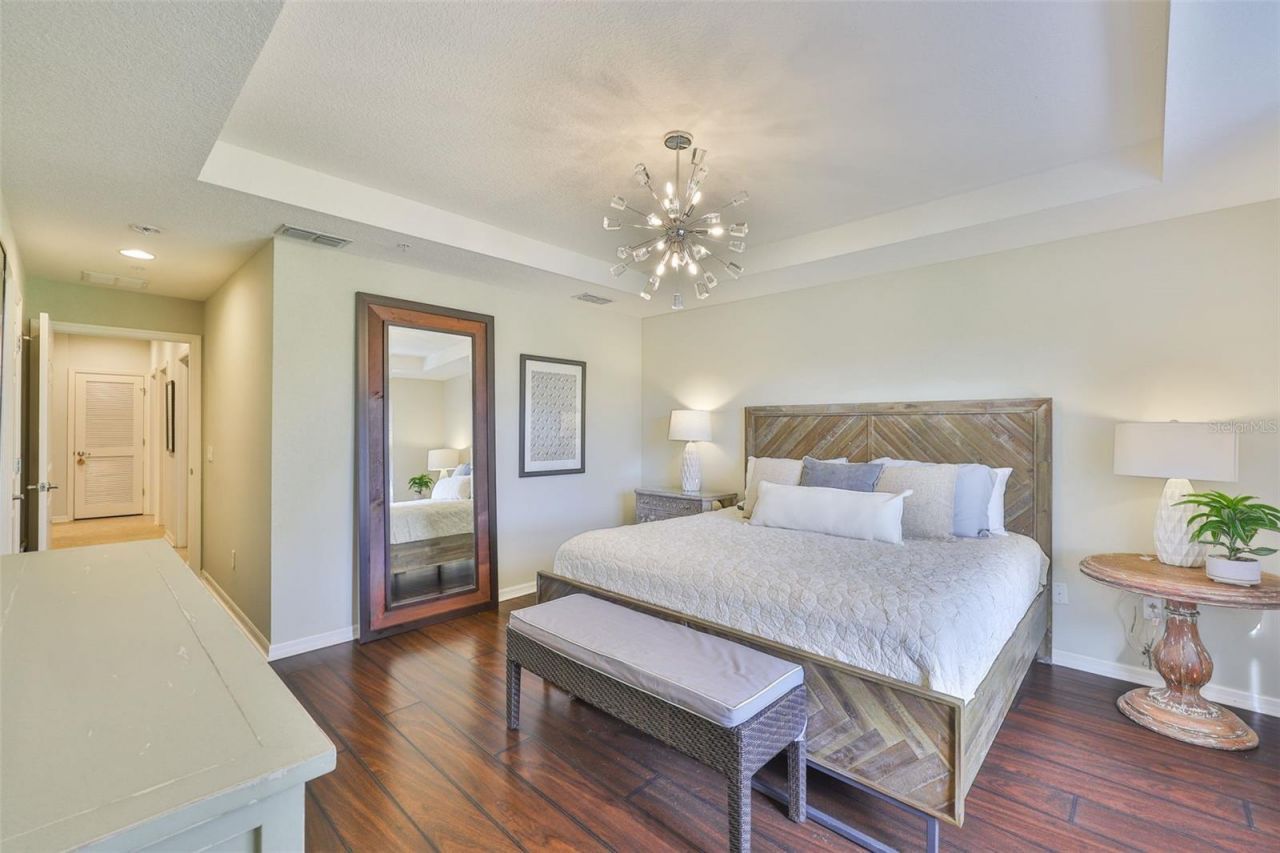
Tray Ceiling(s)
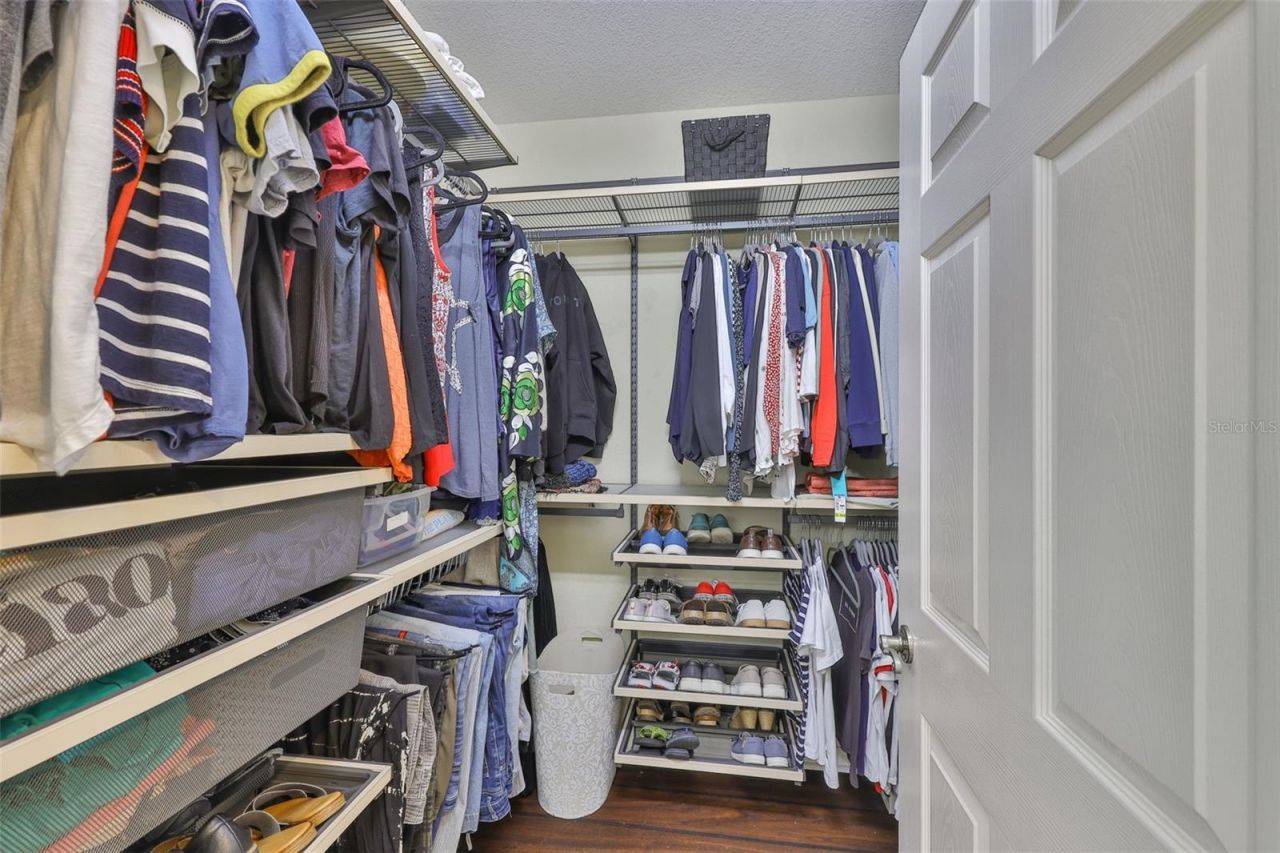
Walk-In Closet(s)
Clubhouse
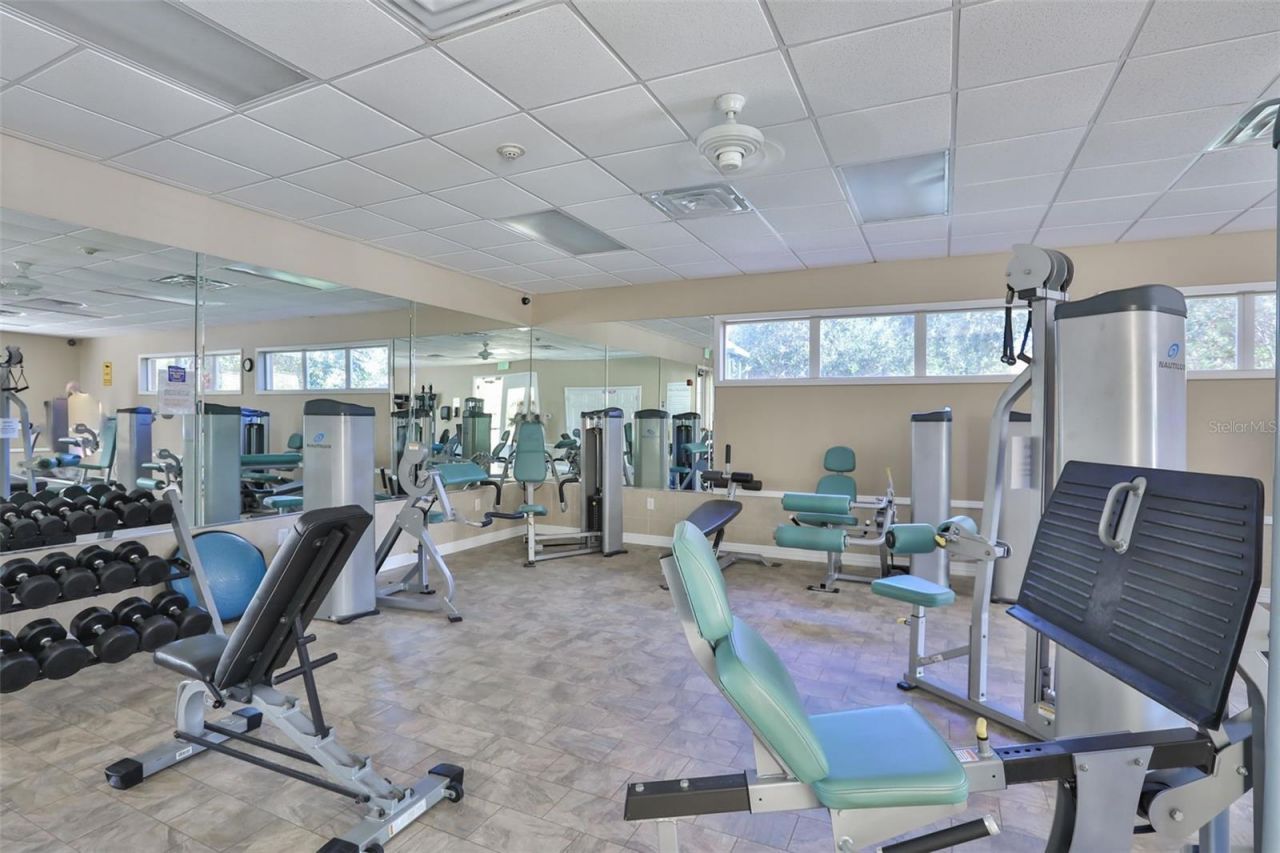
Fitness Center
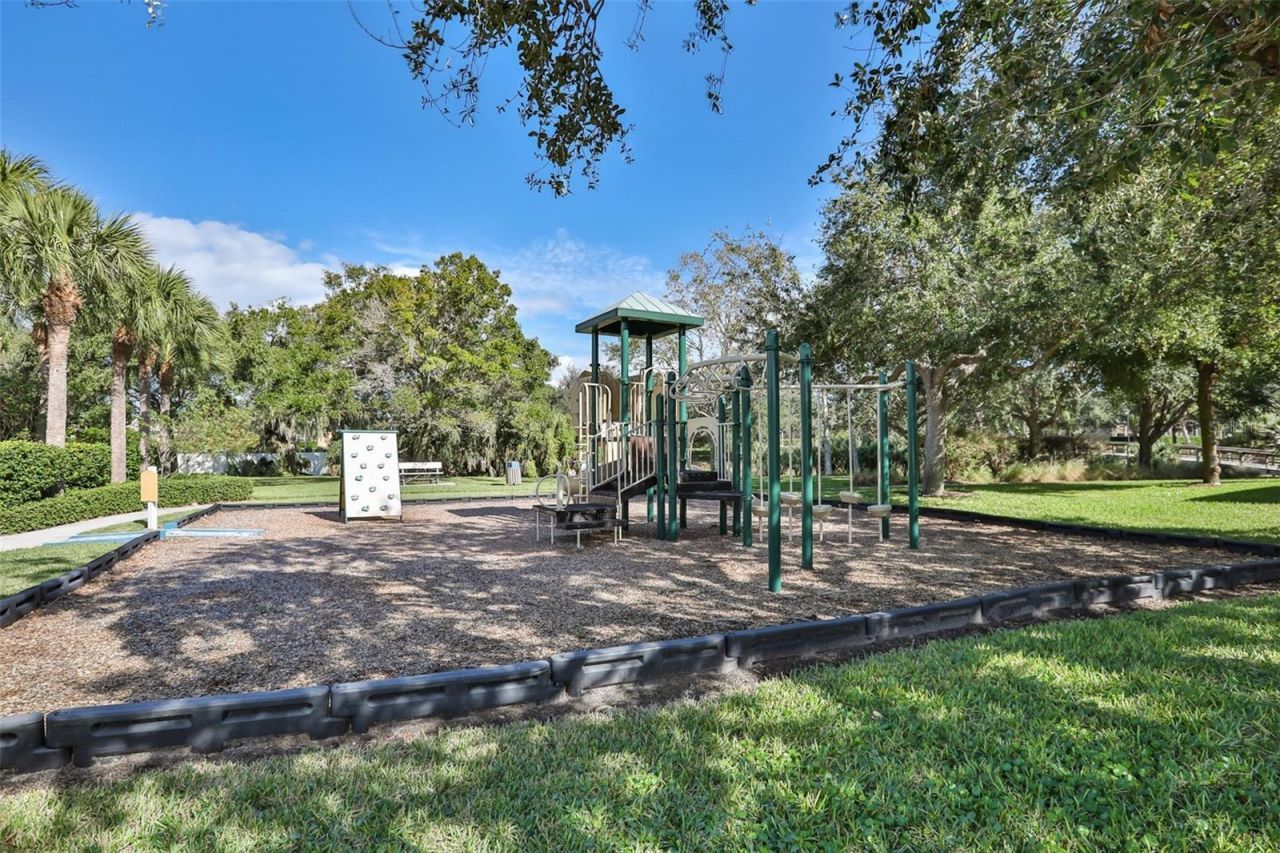
Playground
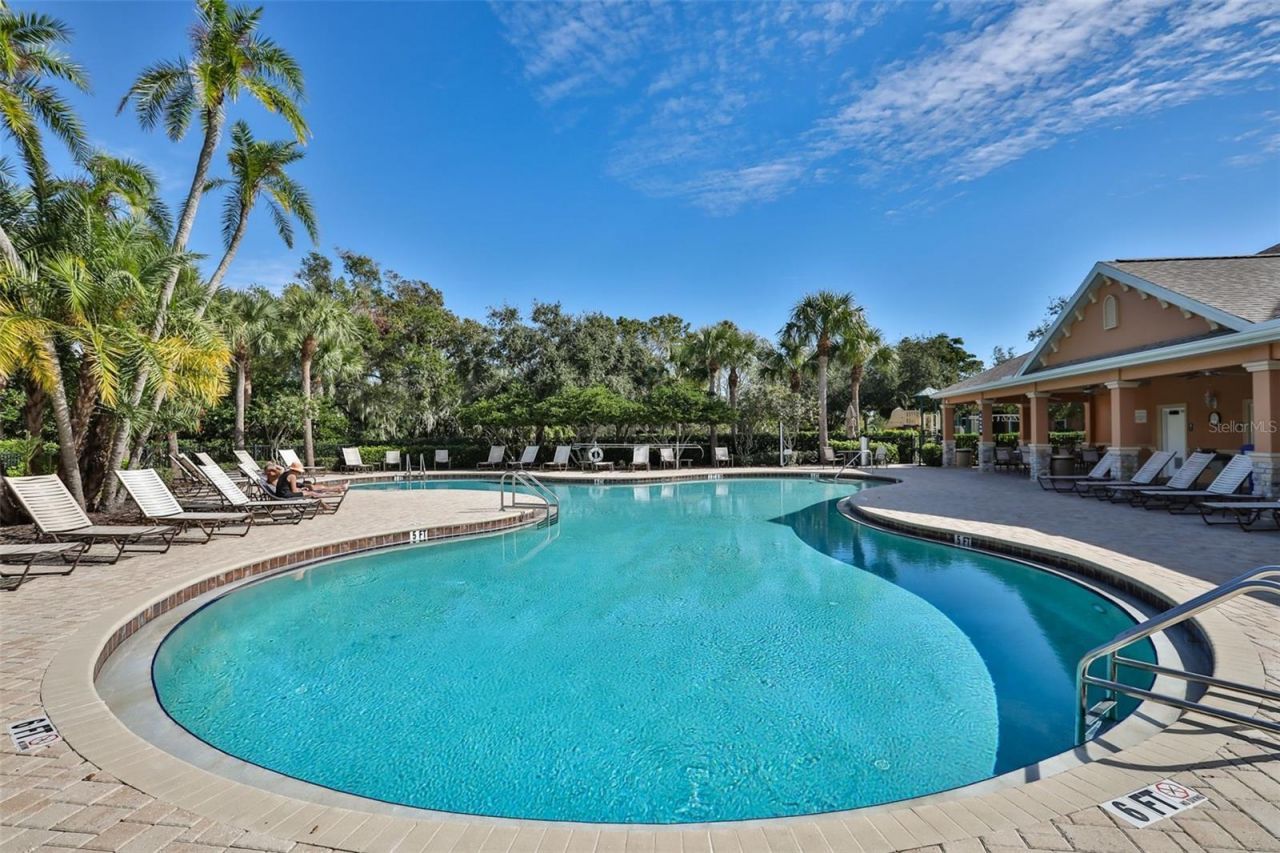
Pool
Recreation Facilities
Tennis Court(s)

Property Details

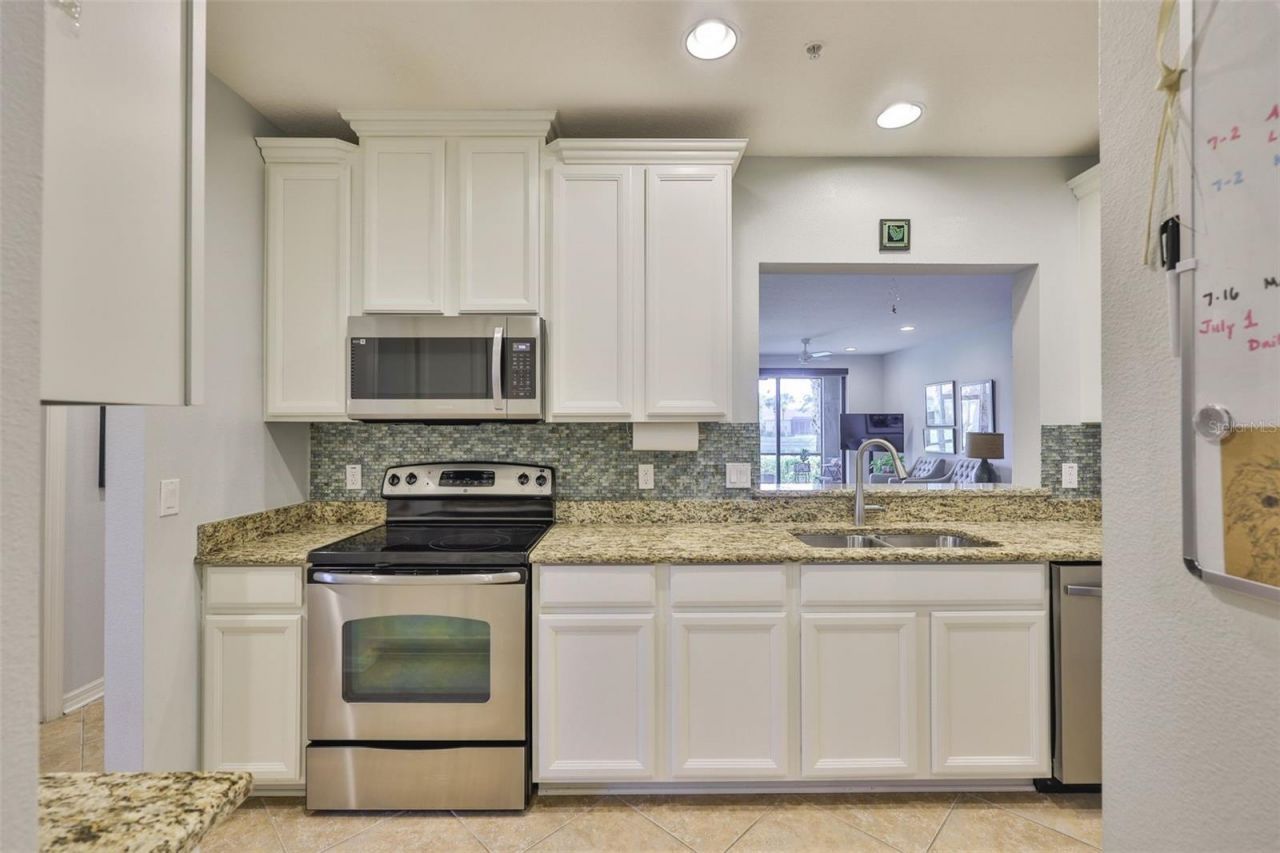
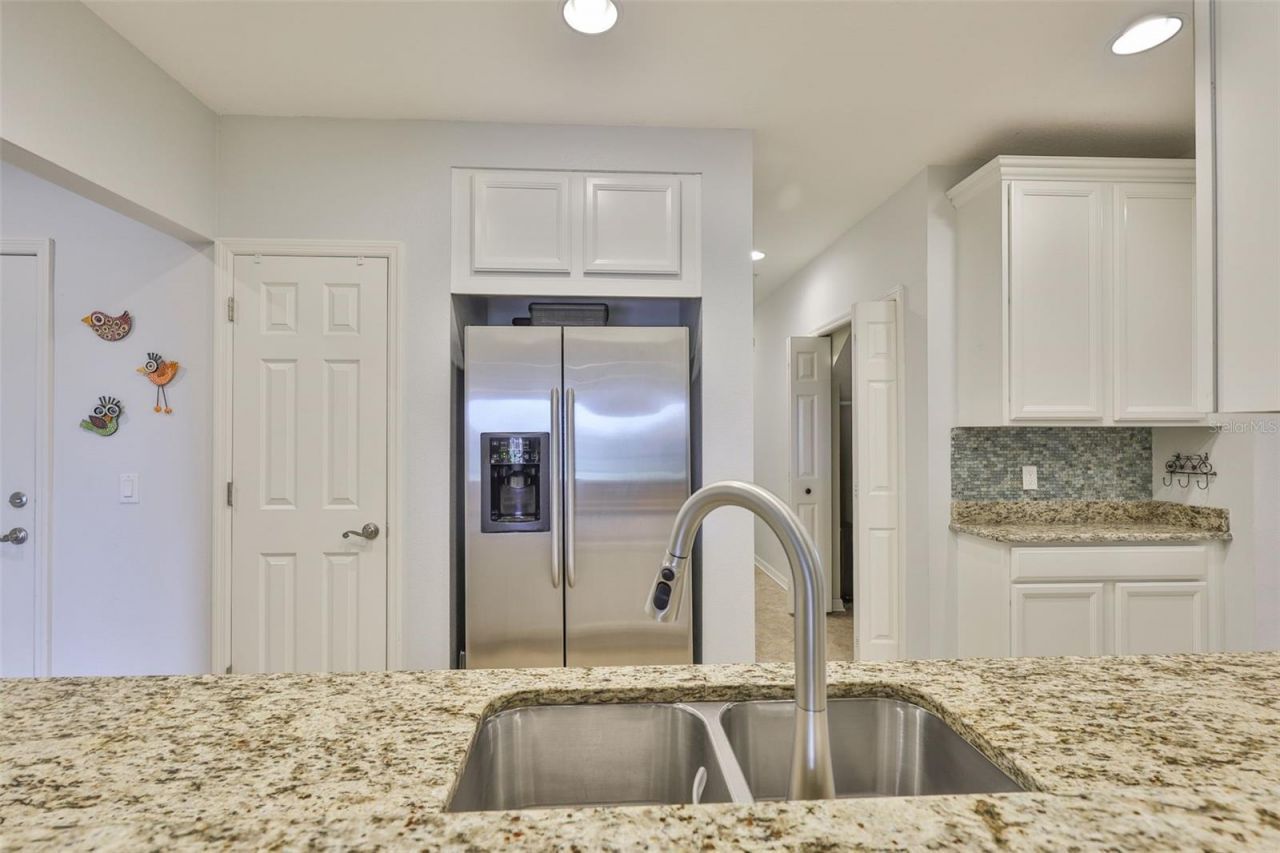

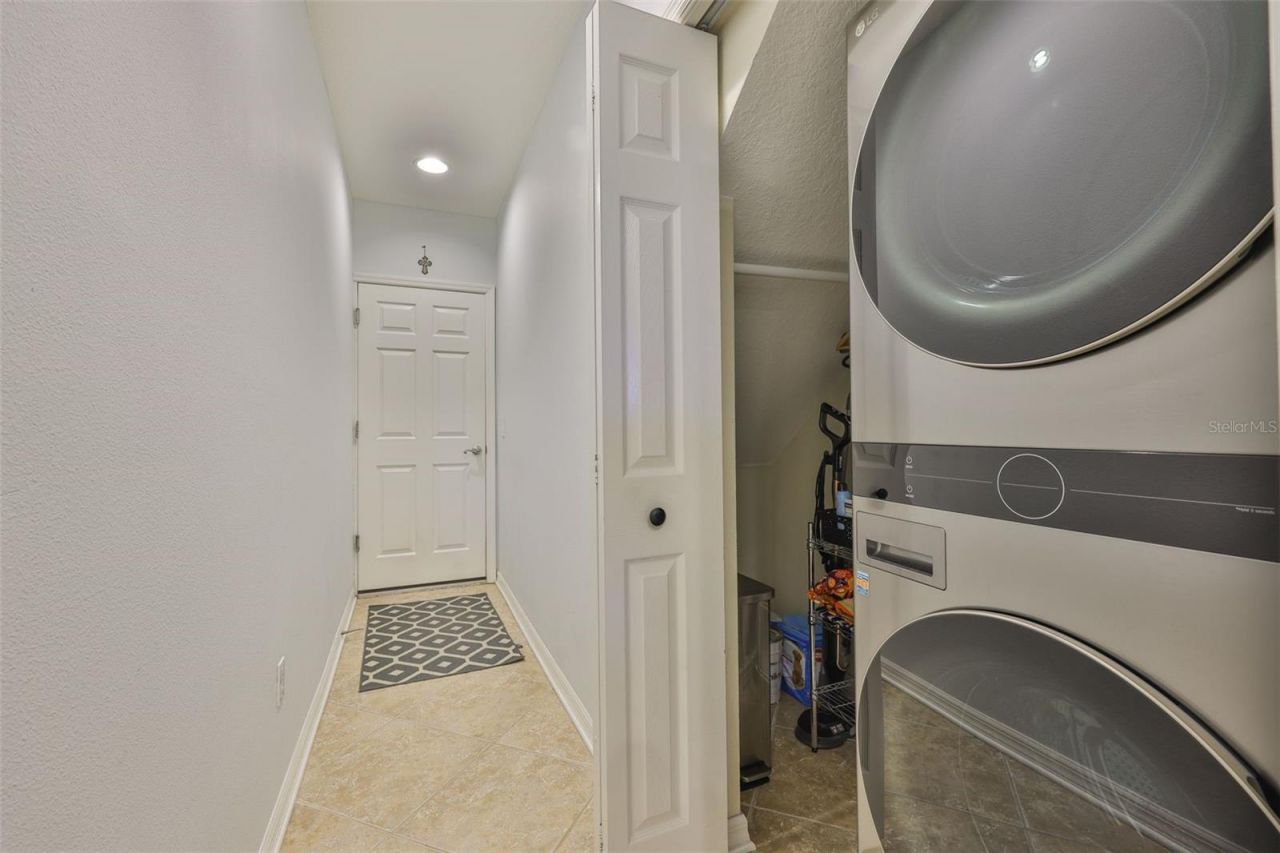
Appliances: Dishwasher, Disposal, Dryer, Microwave, Range, Refrigerator, Washer
Builder: Taylor Morrison
Community Features: Association Recreation - Owned, Clubhouse, Deed Restrictions, Fitness Center, Playground, Pool
Condo Fee: $403/ Monthly
Days on Site: 21
Directions: Palma Sola Trace Entrance from 75th Street closest to Cortez Road going north, turn at Penny Lane. At the stop sign turn right onto Bridlecrest Lane.Than take first left at Skybird. Go to 7344-on left
Exterior: Block, Stucco
Outdoor Features: Courtyard, Lighting, Sidewalk, Sliding Doors
Flood Zone Code: X
Flooring: Tile
Foundation: Slab
Frontage Pond: 50
Home Warranty Y/N: No
Listing Terms: Cash, Conventional, VA Loan
Number of Pets: 5
Ownership: Condominium
Parking: Driveway, Garage Door Opener
Parking Notes: Driveway, Garage Door Opener
Patio/Porch: Enclosed, Rear Porch
Pets Allowed: Yes
Pets Size: Extra Large (101+ Lbs.)
Pets Weight (Max): 100
Pool: Child Safety Fence, Heated
Property Attached Y/N: No
Property Sub-Type: Condominium
Sewer: Public Sewer
Showing Instructions: Appointment Only, ShowingTime
Special Sale Provisions: None
Utilities: BB/HS Internet Available, Public
Water: Public
Water Access Y/N: No
Waterfront Features: Pond
Water View: Pond
Windows: Blinds
Zoning: PDP
Construction: Block,Stucco

Room Sizes

Primary Bedroom: 14x13.9
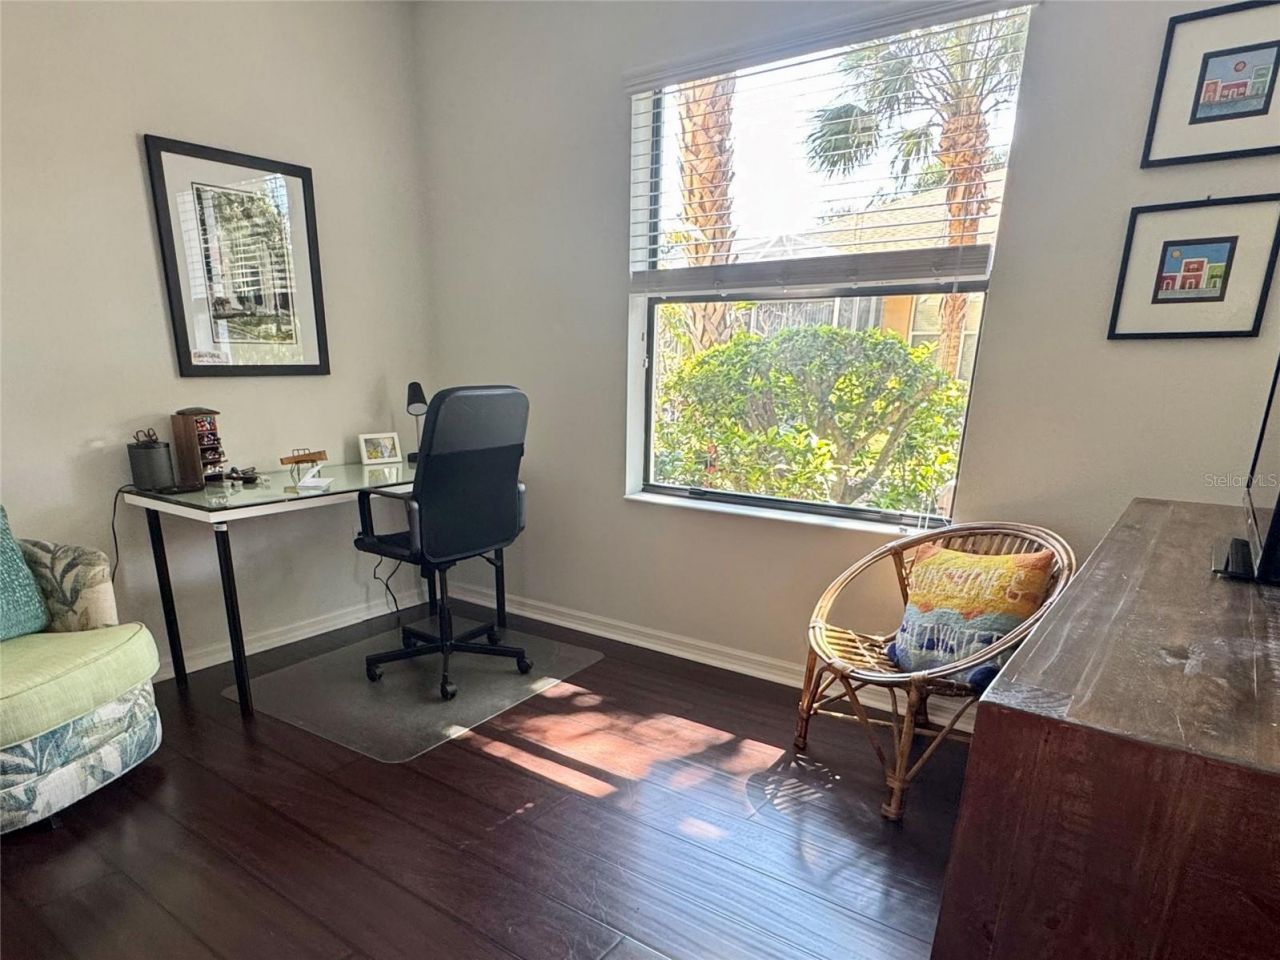
Bedroom 2: 13.1x9.1
Bedroom 3: 11.4x9.1
Living Room: 22x12.6
Kitchen: 17.9x7.14
Balcony/Porch/Lanai: 12.3x6.8

Local Schools

High School: Bayshore High
Middle School: W.D. Sugg Middle
Elementary School: Sea Breeze Elementary

Neighborhood Information

Neighborhood Map

Neighborhood Hero

Neighborhood Highlights

Neighborhood Characteristics

Neighborhood Market Trend

Neighborhood Schools

Courtesy of

Agency Name: WAGNER REALTY
Agency Contact: 941-727-2800
Agent Name: Debbie Dial

Presented by

Agency Title: The Keyes Company
Agency Phone:
Request Info

IDX logo

Sara Miller
keyes.com
Agent Cell:
954.477.7001

Mortgage Calculator

%
years/fixed
yearly
yearly (est.)

Estimated Payment

$ 2,130.27 Principal & Interest $1,517.23 Property Tax $522.92 Homeowner's Insurance $90.13
Mortgage Logo

Your fresh start,
starts here.

Login to My Keyes Account

