
100 Keyes, 1926 - 2026
7365 Black Walnut Way, Lakewood Ranch, FL 34202 Photo
Pending
7365 Black Walnut Way, Lakewood Ranch, FL 34202 Photo
Pending
7365 Black Walnut Way, Lakewood Ranch, FL 34202 Photo

12 Total Photos [Click to View All]

7365 Black Walnut Way Lakewood Ranch, FL 34202
$239,000
  • Beds
    2
  • Baths
    2 full 1 partial
  • Total Square Feet
    1,092

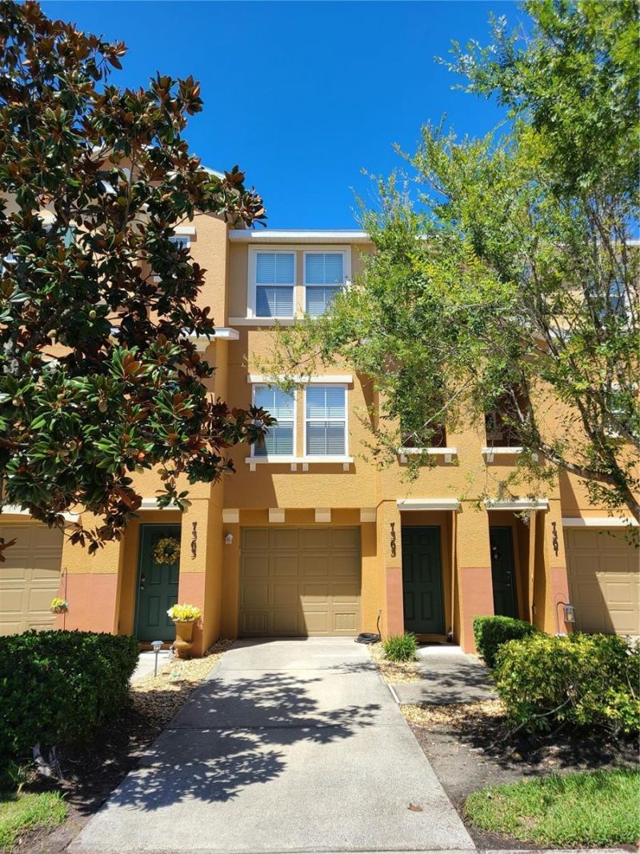
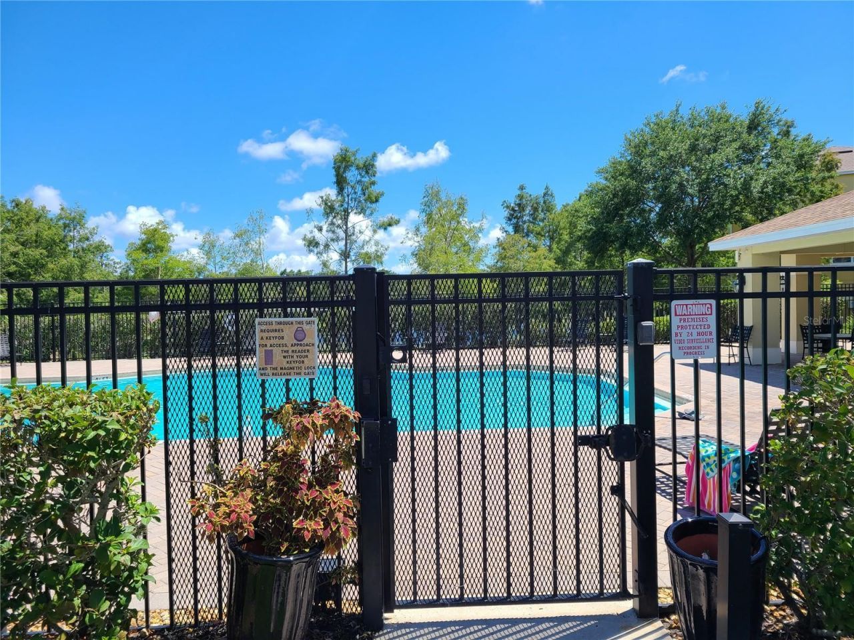
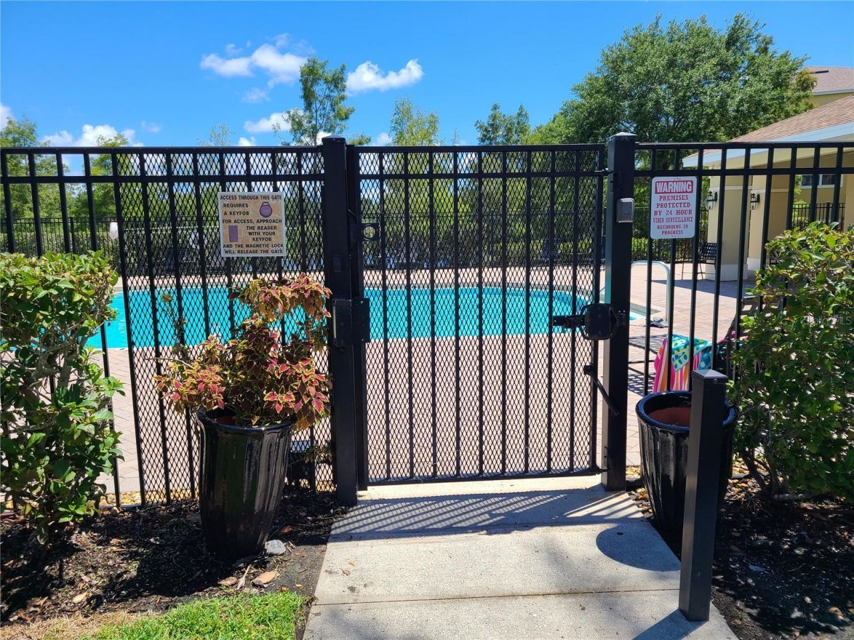
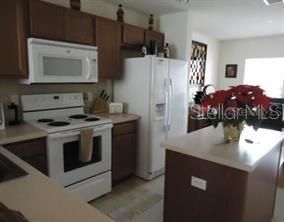
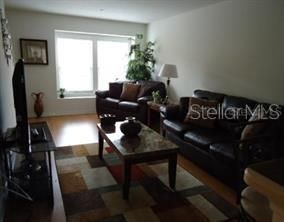
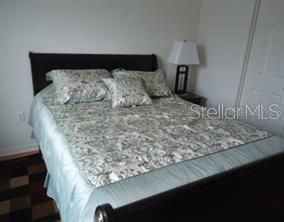
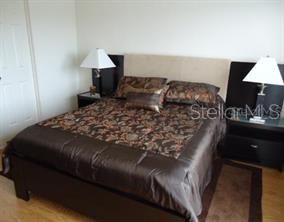
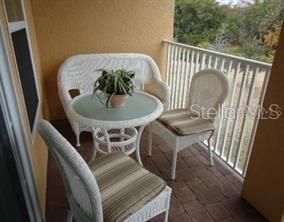
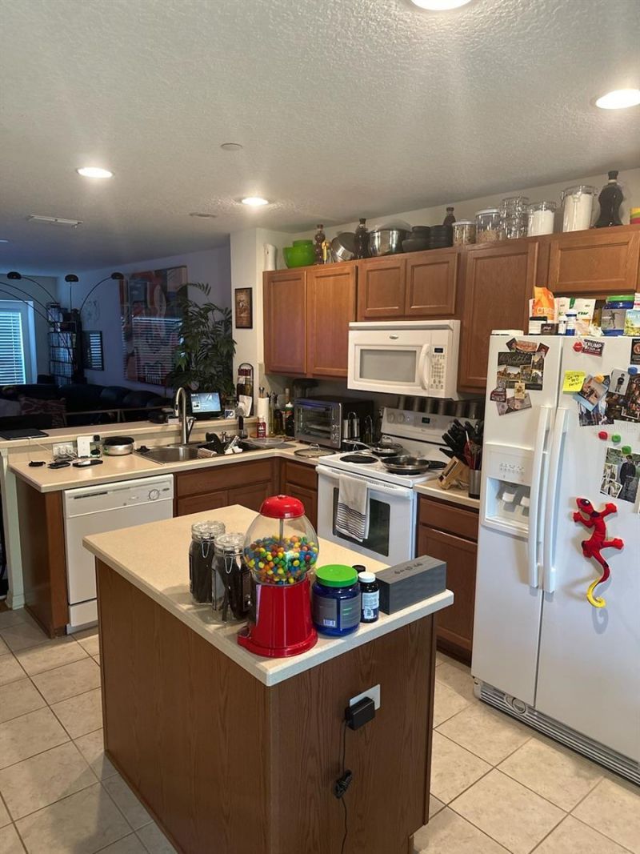
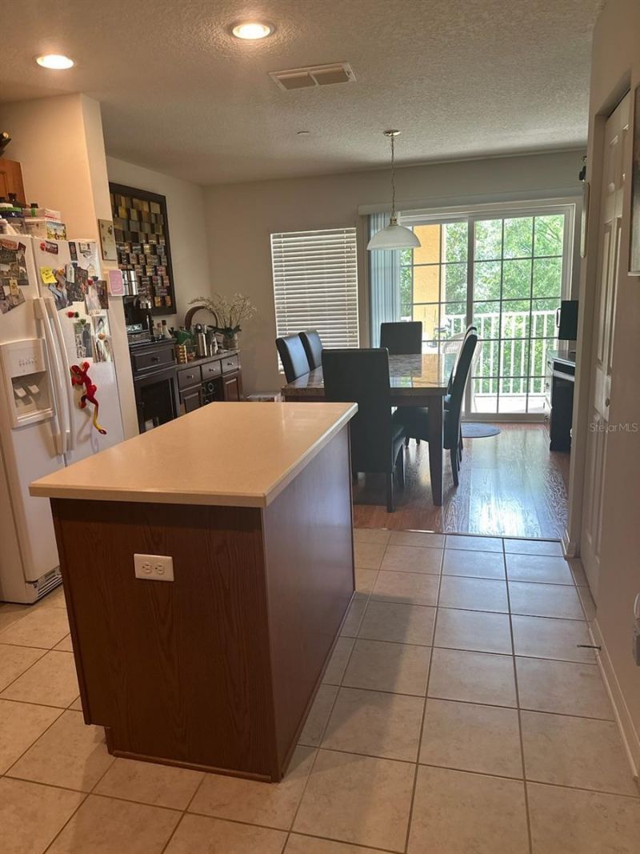
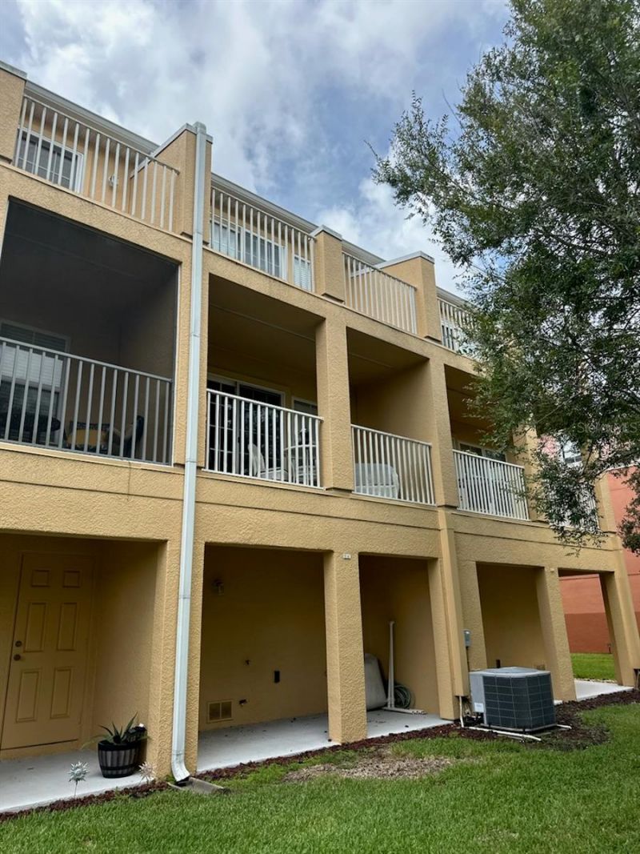
Under contract-accepting backup offers. 2 Bedroom 2.5 bath townhouse in highly sought after Lakewood Ranch. GATED. NO CDD Fee community. Community pool. Bedrooms are on the 3rd Floor with a balcony overlooking a great pond view. Second level has a balcony off the kitchen that is prefect for having your morning coffee or watching a sunset. Living room/Kitchen combo is ideal for family gatherings. Island is perfect for cooking. Tandem garage fits 2 cars, and you still have plenty of space for stor...

View More

Property Summary

MLS Number: A4697235
Status: Pending
Days on Market: 56
Subdivision: WILLOWBROOK A CONDO
County: Manatee
Bedrooms: 2
Total Square Feet: 1,092
Price Per Sq. Ft.: $219
New Constuction: No
Waterfront: No
Property Type: Residential - Townhouse
Cooling: Central Air
Garage: 2 car attached
Heating: Central
Roof Type: Shingle
Stories: 3.0
Year Built: 2010
Taxes: $3,223

Featured Amenities

Ceiling Fans(s)
Eat-in Kitchen
PrimaryBedroom Upstairs
Thermostat
Gated
Pool

Property Details

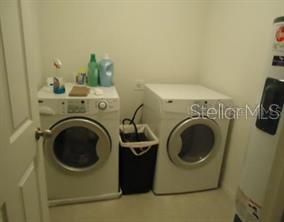
Appliances: Dishwasher, Disposal, Dryer, Microwave, Range, Refrigerator, Washer
Community Features: Deed Restrictions, Gated Community - No Guard, Pool
Condo Fee: $563/ Monthly
Days on Site: 56
Directions: I 75 Exit 213 University Parkway Exit 213 East, Left Town center parkway to willow brook at the end pass gate house left
Exterior: Block
Outdoor Features: Sliding Doors
Flood Zone Code: x
Flooring: Ceramic Tile, Wood
Foundation: Block
Home Warranty Y/N: No
Listing Terms: Cash, Conventional
Lot: In County
Ownership: Condominium
Parking: Garage Door Opener, Guest, Tandem
Parking Notes: Garage Door Opener, Guest, Tandem
Pets Allowed: Yes
Pets Restrictions: Check HOA Docs
Property Attached Y/N: No
Property Sub-Type: Townhouse
Security: Gated Community
Sewer: Public Sewer
Showing Instructions: Appointment Only, Call Listing Agent, Do Not Contact Tenants, Gate Code Required
Special Sale Provisions: None
Utilities: Public
Water: Public
Water Access Y/N: No
Water View: Pond
Zoning: PDR
Construction: Block

Room Sizes

Bedroom 2: 11x10
Kitchen: 8x10
Living Room: 11x13
Primary Bedroom: 12x14

Local Schools

High School: Lakewood Ranch High
Middle School: Braden River Middle
Elementary School: Robert E Willis Elementary

Neighborhood Information

Neighborhood Map

Neighborhood Hero

Neighborhood Highlights

Neighborhood Characteristics

Neighborhood Market Trend

Neighborhood Schools

Courtesy of

Agency Name: WAGNER REALTY
Agency Contact: 941-727-2800
Agent Name: Alba Lange

Presented by

Agency Title: The Keyes Company
Agency Phone:
Request Info

IDX logo

Sara Miller
keyes.com
Agent Cell:
954.477.7001

Mortgage Calculator

%
years/fixed
yearly
yearly (est.)

Estimated Payment

$ 1,511.81 Principal & Interest $1,173.52 Property Tax $268.58 Homeowner's Insurance $69.71
Mortgage Logo

Your fresh start,
starts here.

Login to My Keyes Account

