
100 Keyes, 1926 - 2026
7401 Country Club Drive , Hudson, FL 34667 Photo
New - 33 Hours Ago
7401 Country Club Drive , Hudson, FL 34667 Photo
New - 33 Hours Ago
7401 Country Club Drive , Hudson, FL 34667 Photo

7 Photos

7401 Country Club Drive Hudson, FL 34667
$324,900
  • Beds
    3
  • Baths
    3 full
  • Total Square Feet
    1,350
  • Lot Size
    0.14 acre(s)

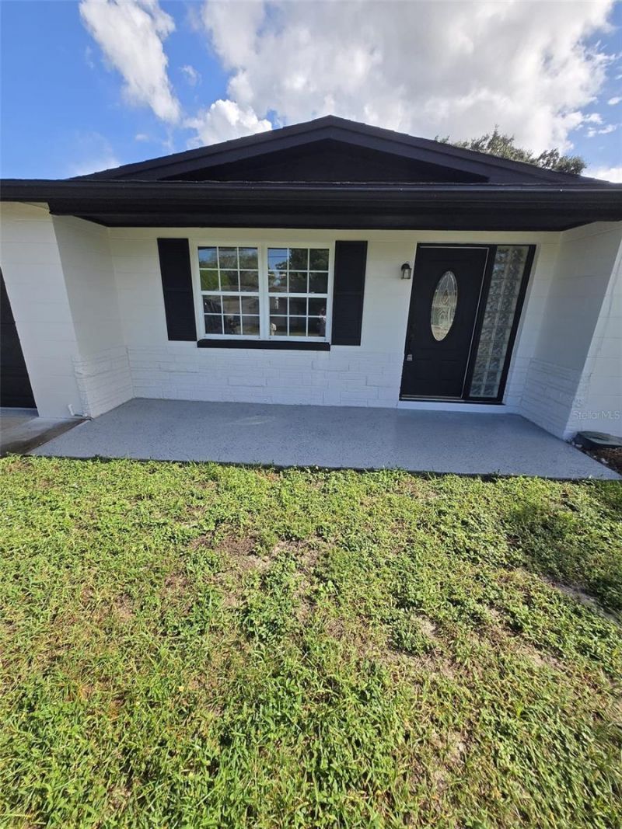
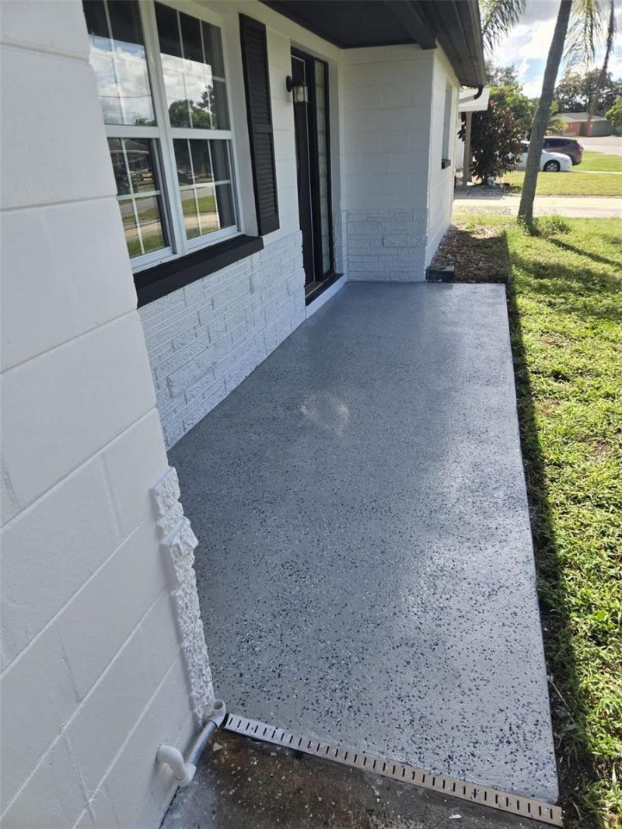
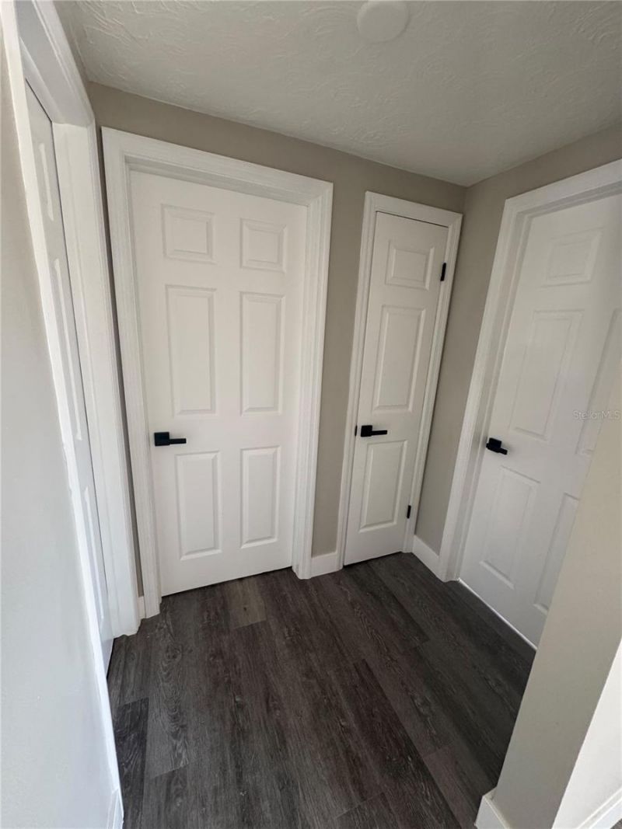
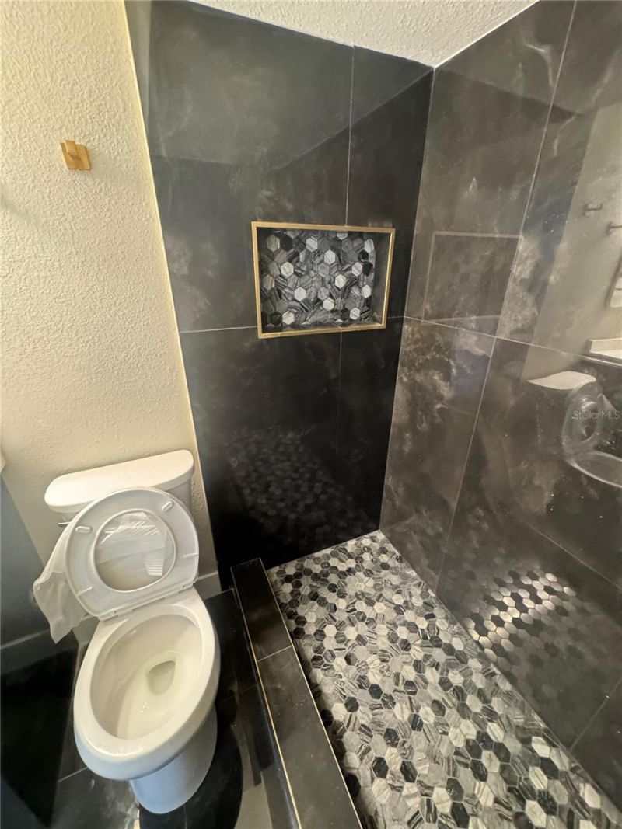
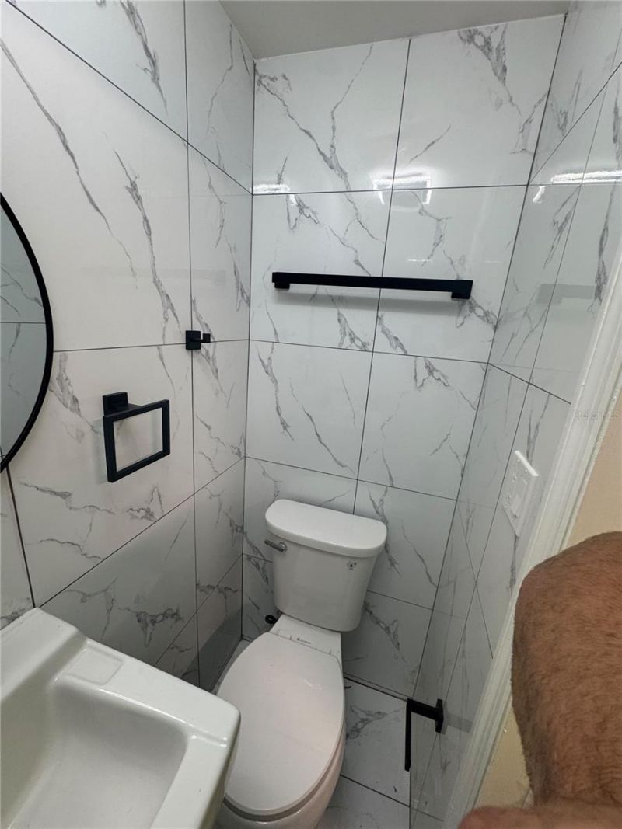
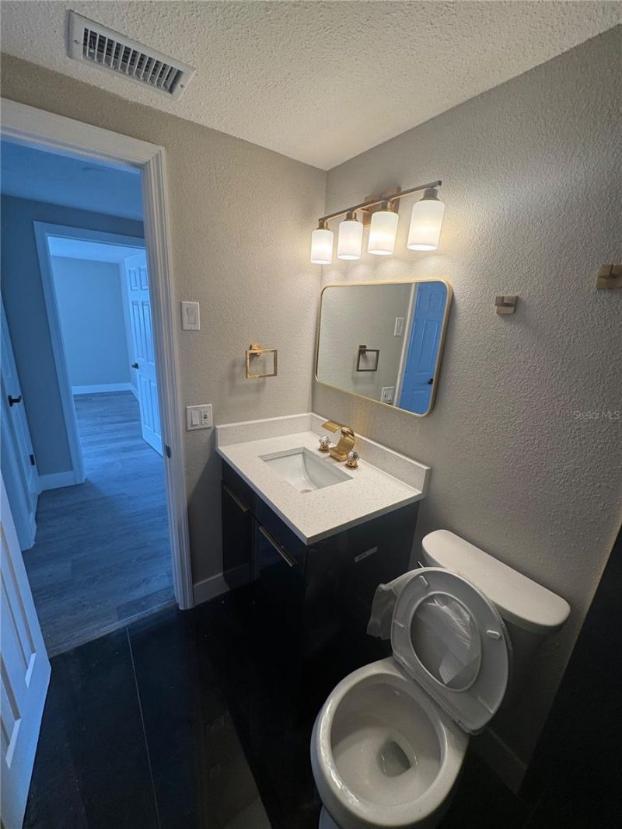
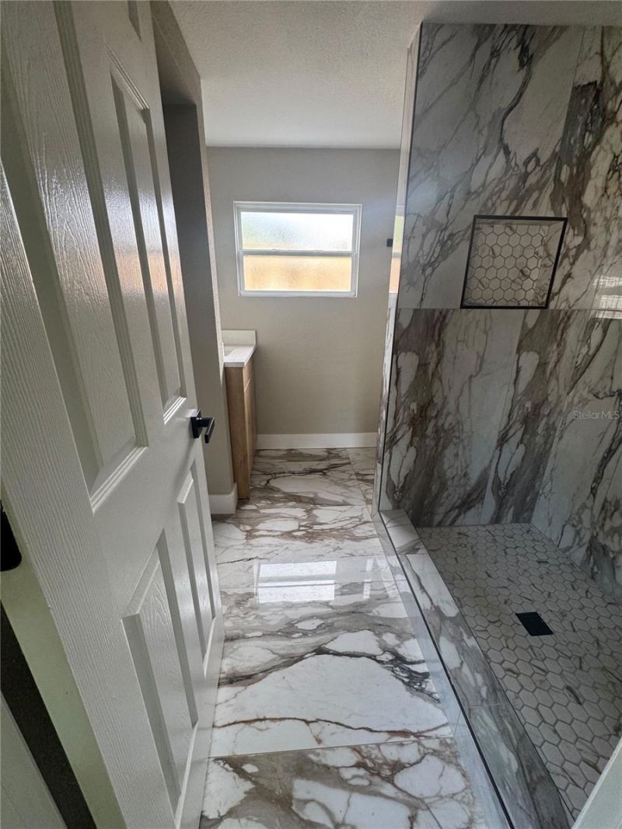
WELCOME TO 7401 COUNTRY CLUB DR!!!! This beautifully FULL RENOVATED home is truly move-in ready! Everything has been updated from top to bottom, including a NEW ROOF, NEW A/C SYSTEM, NEW FLOORING, throughout, NEW INTERIOR AND EXTERIOR PAINT, THREE COMPLETELY RENOVATED BATHROOMS, A BRAND-NEW KITCHEN, NEW APPLIANCES, and NEW CABINETRY. No detail has been overlooked! NO FLOOD ZONE!! Enjoy the comfort and peace of mind of a home where all the major updates have already been completed. Conveniently l...

View More

Property Summary

MLS Number: TB8555455
Status: Active
Days on Market: 1
Subdivision: COUNTRY CLUB ESTATES
County: Pasco
Bedrooms: 3
Total Square Feet: 1,350
Price Per Sq. Ft.: $241
New Construction: No
Waterfront: No
Property Type: Residential - Single Family
Cooling: Central Air
Heating: Electric
Lot Size: 0.14 Acres
Roof Type: Shingle
Stories: 1.0
Year Built: 1969
Taxes: $3,751

Featured Amenities

Ceiling Fans(s)
Living Room/Dining Room Combo
Open Floorplan
Primary Bedroom Main Floor
Solid Wood Cabinets
Thermostat
Window Treatments

Property Details

Appliances: Dryer, Electric Water Heater, Range, Refrigerator, Washer
Days on Site: 1
Directions: From US Hwy 19, turn eats onto Country Club Dr. Continue on Country Club Dr. property will be on the left.
Exterior: Block, Metal Frame, Stone, Stucco, Vinyl Siding
Outdoor Features: Private Mailbox, Private Yard
Flood Zone Code: X
Flooring: Tile
Foundation: Slab
Home Warranty Y/N: No
Listing Terms: Cash, Conventional, FHA, Other
Lot Dimensions: 0.14
Other Equipment: Private Yard
Ownership: Fee Simple
Property Attached Y/N: No
Property Sub-Type: Single Family Residence
Sewer: Septic Tank
Showing Instructions: Call Listing Agent, Combination Lock Box
Spa: Above Ground
Special Sale Provisions: None
Utilities: BB/HS Internet Available, Cable Available, Electricity Available, Water Available
Water: Public
Water Access Y/N: No
Windows: Blinds
Zoning: R4
Construction: Block,Metal Frame,Stone,Stucco,Vinyl Siding

Room Sizes

Primary Bedroom: 12x14
Bedroom 2: 11x15
Bedroom 3: 11x11

Local Schools

High School: Fivay High-PO
Middle School: Hudson Academy ( 4-8)
Elementary School: Gulf Highland Elementary

Neighborhood Information

Neighborhood Map

Neighborhood Hero

Neighborhood Highlights

Neighborhood Characteristics

Neighborhood Market Trend

Neighborhood Schools

Courtesy of

Agency Name: FRIENDS REALTY LLC
Agency Contact: 813-464-1640
Agent Name: Blanca Lopez Torres

Presented by

Agency Title: The Keyes Company
Agency Phone:
Request Info

IDX logo

Sara Miller
keyes.com
Agent Cell:
954.477.7001

Mortgage Calculator

%
years/fixed
yearly
yearly (est.)

Estimated Payment

$ 2,002.65 Principal & Interest $1,595.30 Property Tax $312.58 Homeowner's Insurance $94.76
Mortgage Logo

Your fresh start,
starts here.

Login to My Keyes Account

