
100 Keyes, 1926 - 2026
7453 Gathering Drive, Reunion, FL 34747 Photo

39 Photos

7453 Gathering Drive Reunion, FL 34747
$1,895,000
  • Beds
    5
  • Baths
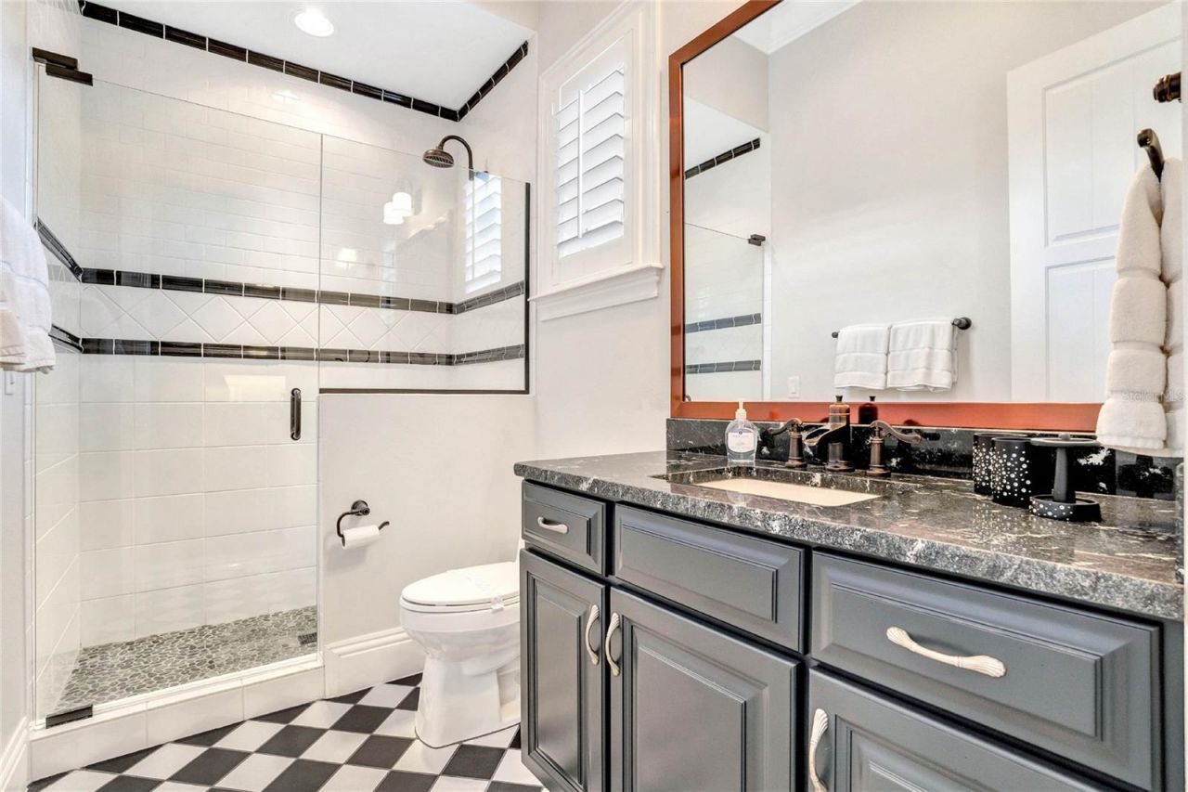
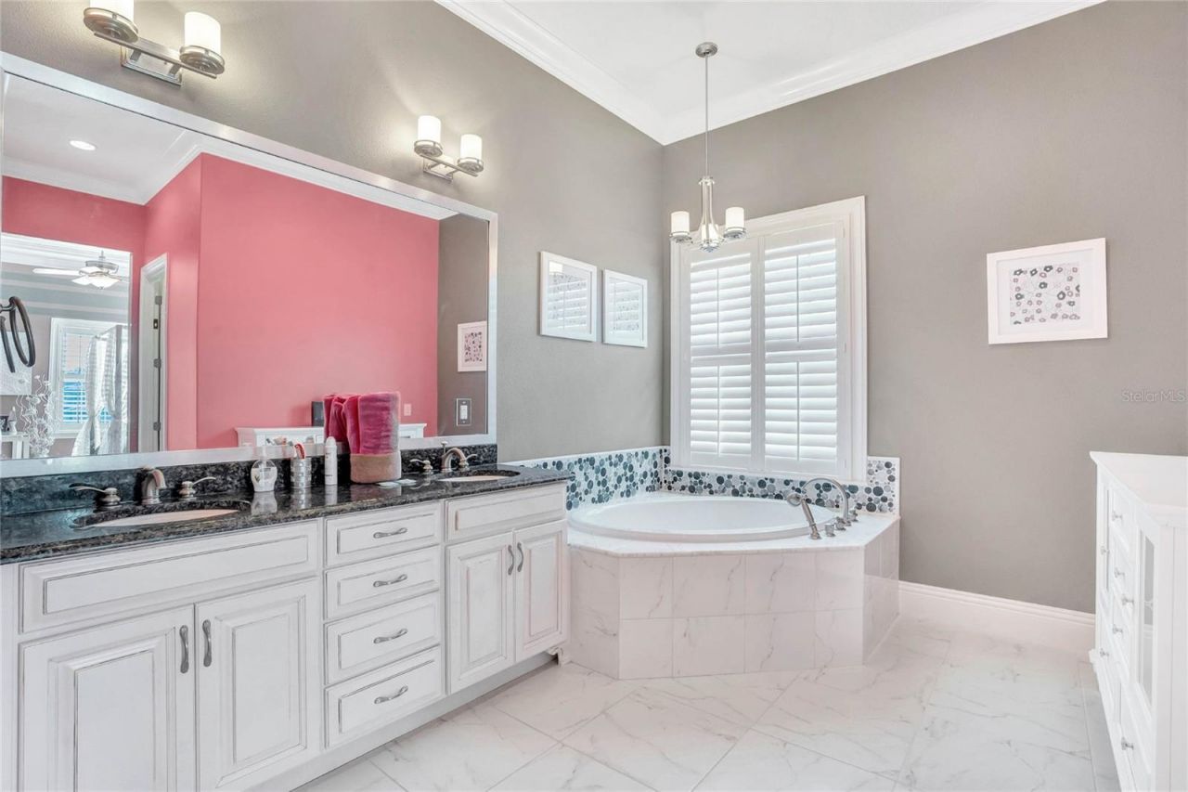
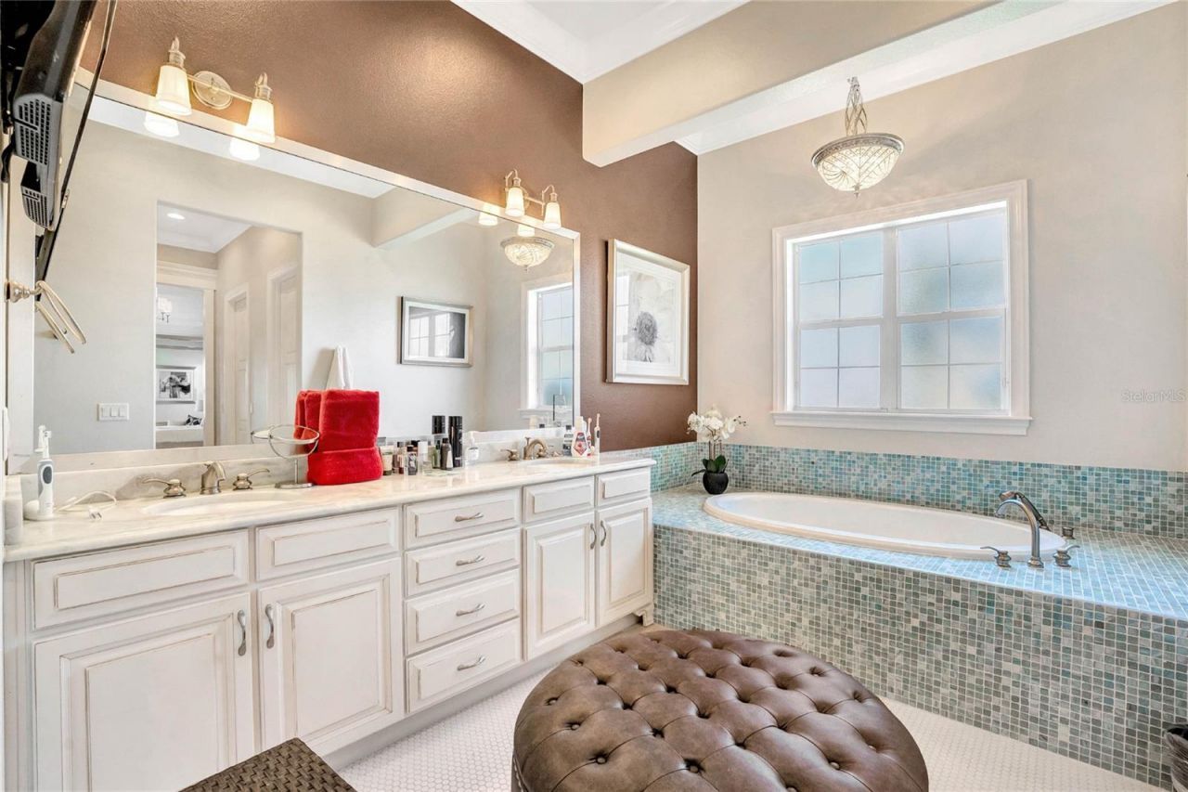
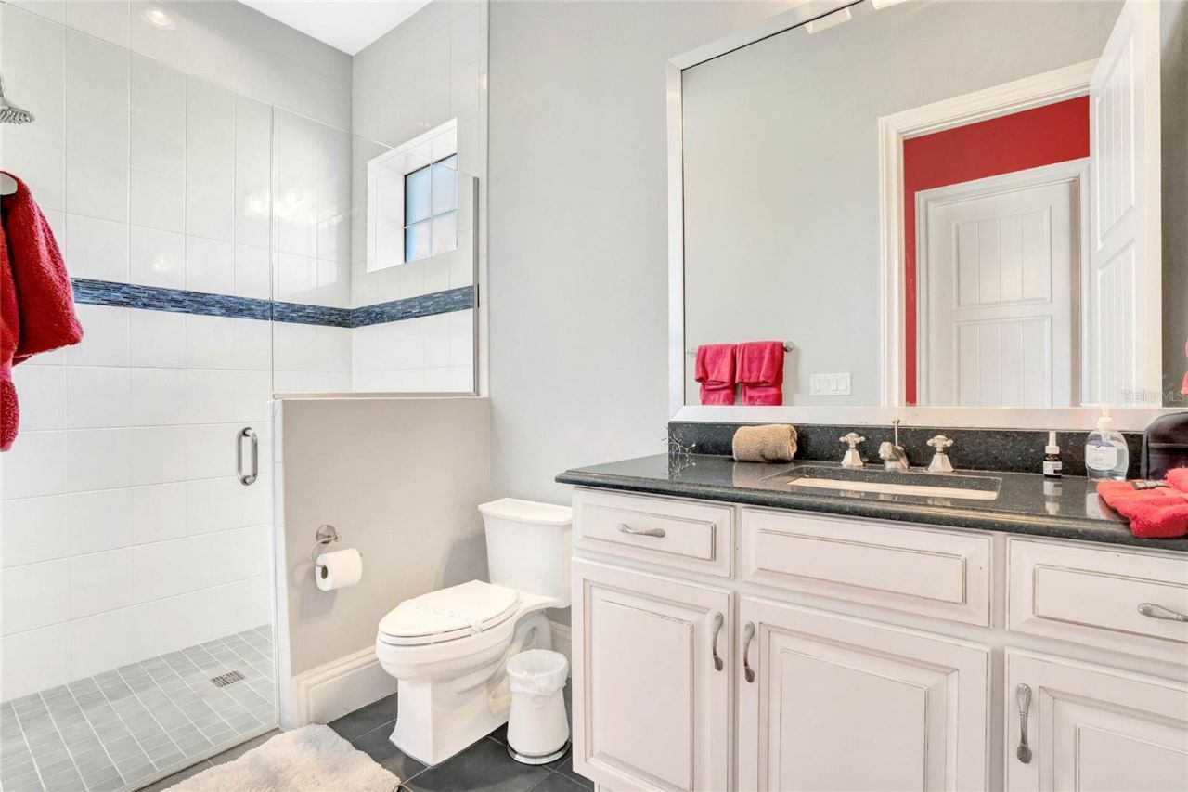
    6 full 1 partial
  • Total Square Feet
    4,708
  • Lot Size
    0.16 acre(s)

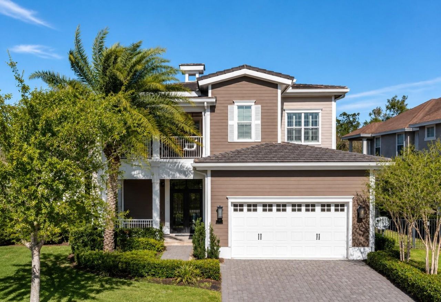
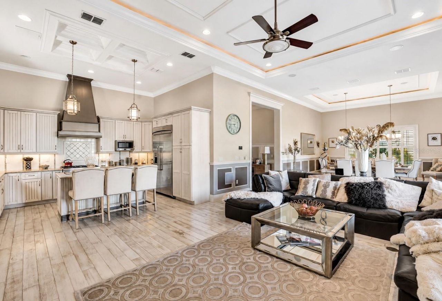
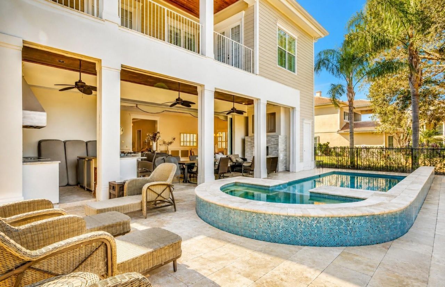
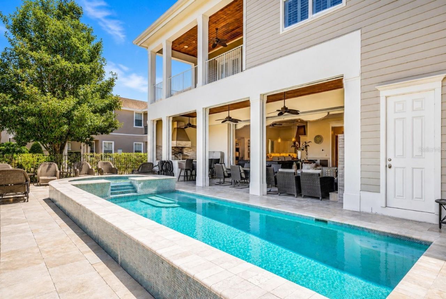
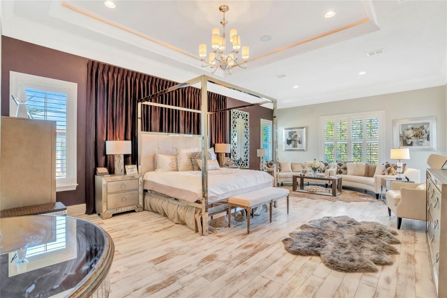
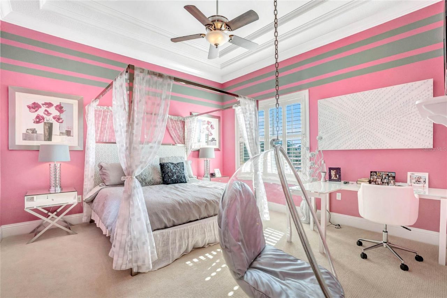
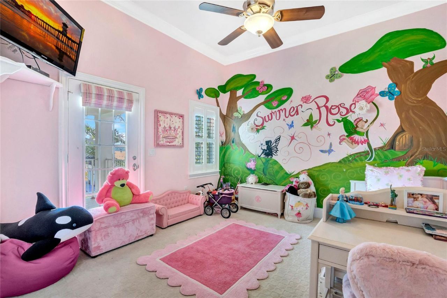
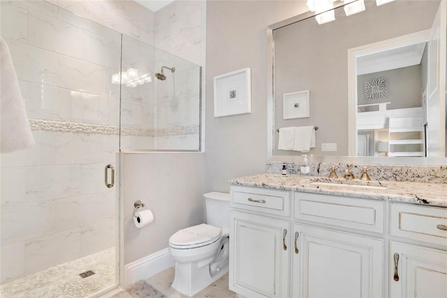
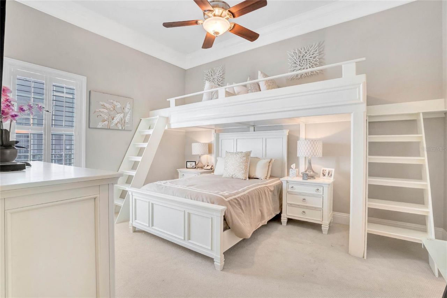
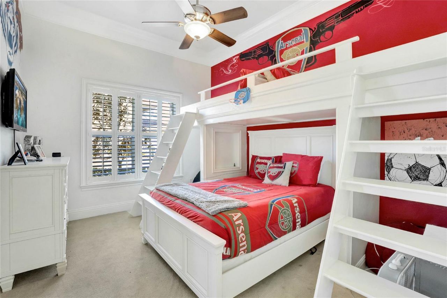
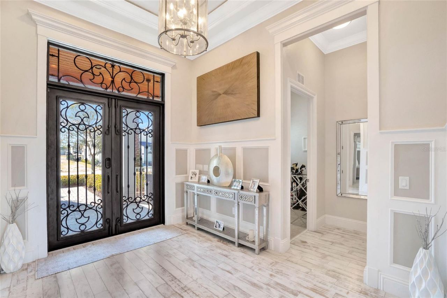
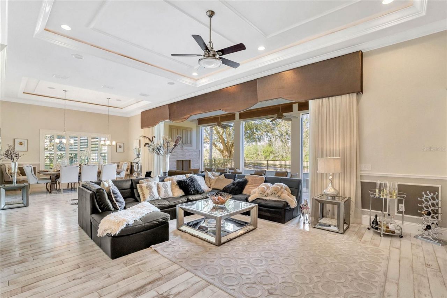
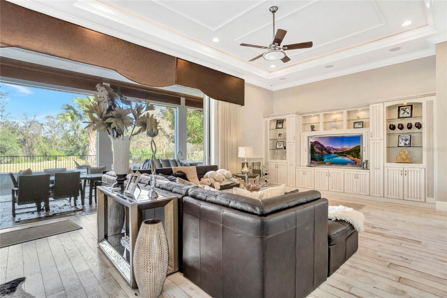
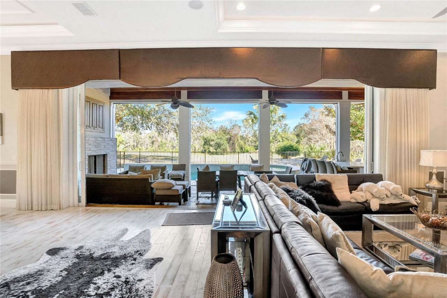
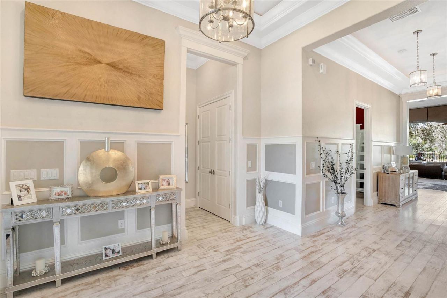
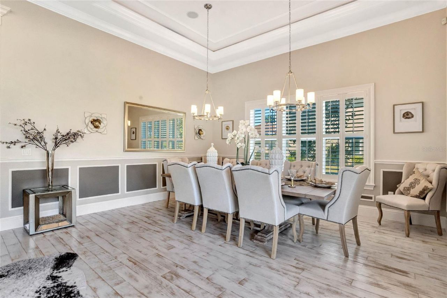
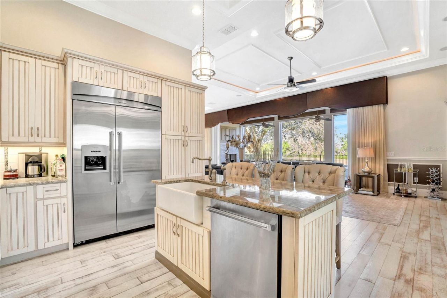
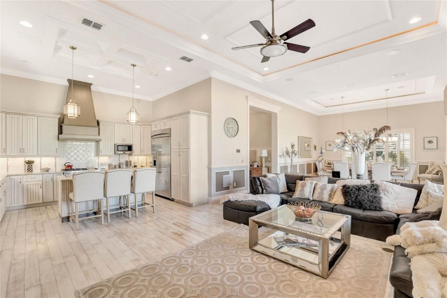
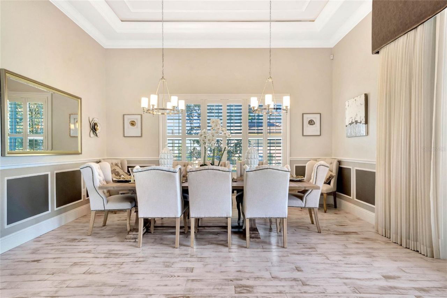
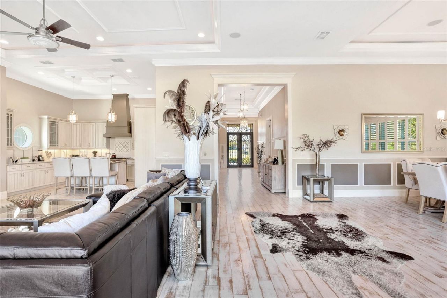
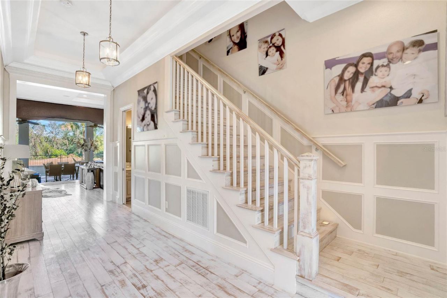
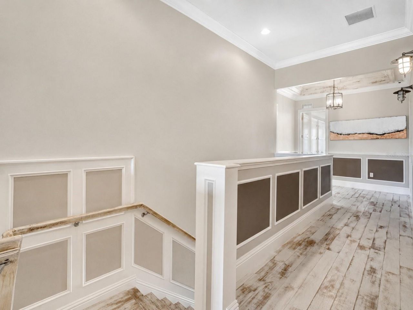
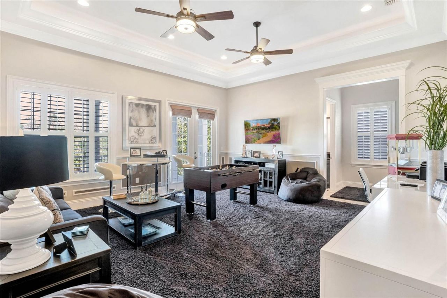
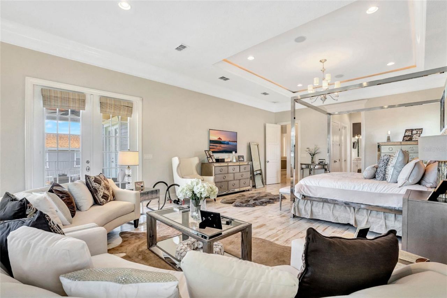
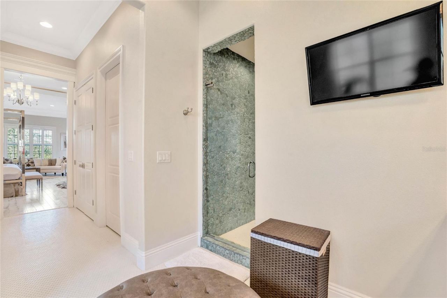
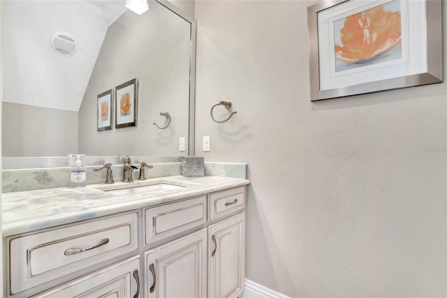
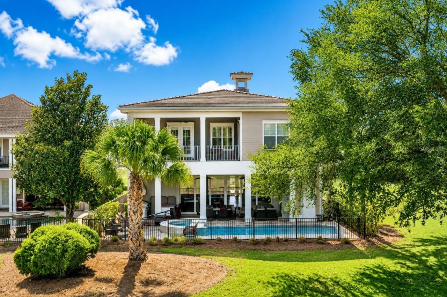
Welcome to 7453 Gathering Drive, a truly one of a kind luxury residence in the heart of Reunion Resort. This exceptional 5 bedroom, 6.5 bathroom home comes with an active Reunion Membership and offers the rare combination of luxury, privacy, premier location, and refined personal ownership.Unlike a typical vacation rental home, this residence was lovingly used as a family's personal retreat and was rarely rented, which is clearly reflected in the care, condition, and quality throughout. From the...

View More

Property Summary

MLS Number: O6410220
Status: Active
Days on Market: 127
Subdivision: REUNION
County: Osceola
Bedrooms: 5
Total Square Feet: 4,708
Price Per Sq. Ft.: $403
New Construction: No
Waterfront: No
Property Type: Residential - Single Family
Cooling: Central Air
Garage: 2 car attached
Heating: Central
Lot Size: 0.16 Acres
Roof Type: Tile
Stories: 2.0
Year Built: 2012
Taxes: $14,074
HOA Y/N: Yes

Featured Amenities

Ceiling Fans(s)
Crown Molding
Kitchen/Family Room Combo
Open Floorplan
Tray Ceiling(s)
Walk-In Closet(s)
Window Treatments

Property Details

Additional Rooms: Formal Dining Room Separate, Storage Rooms
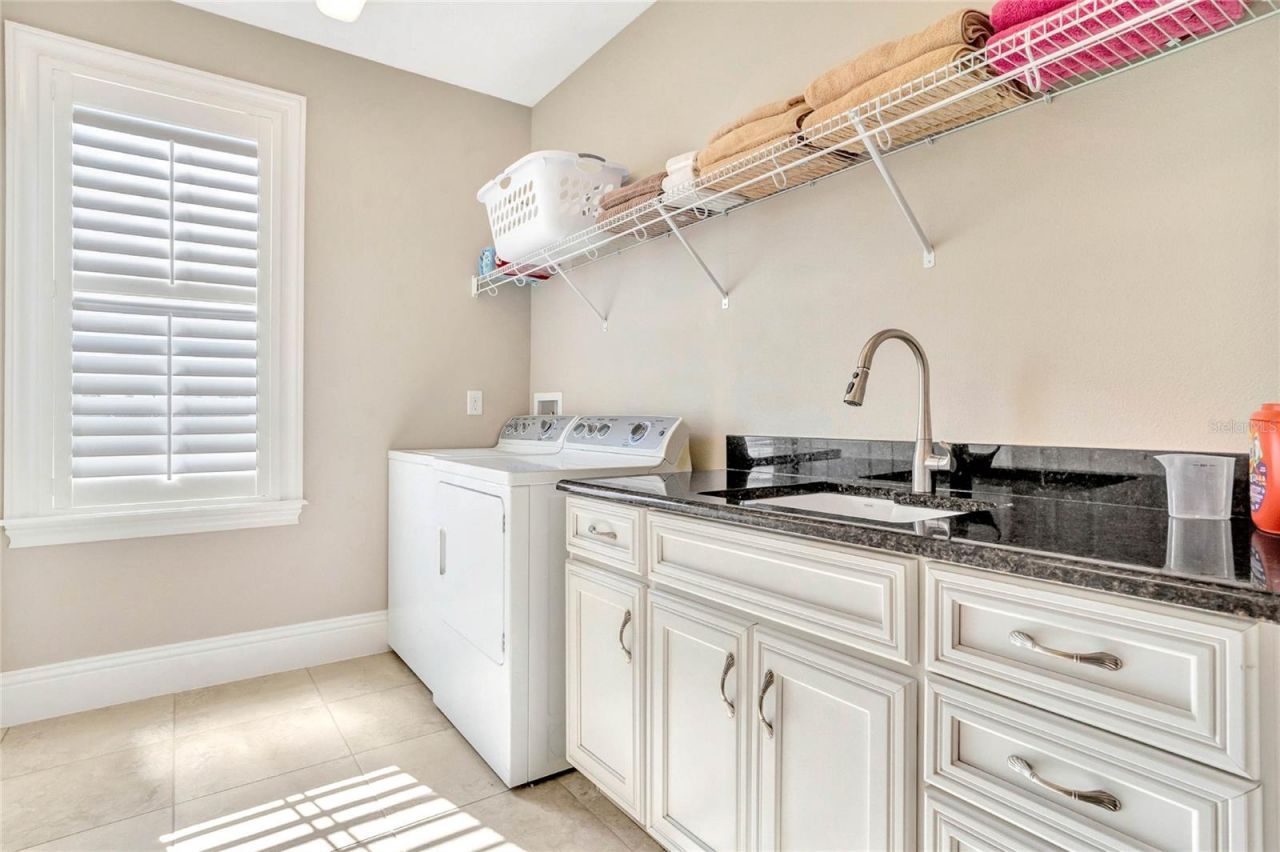
Appliances: Built-In Oven, Dishwasher, Disposal, Dryer, Exhaust Fan, Microwave, Range, Range Hood, Refrigerator, Washer
Community Features: Pool
Days on Site: 127
Directions: From Downtown Orlando, take I-4 West toward Tampa. Continue on I-4 West and take Exit 58 toward ChampionsGate/Kissimmee. Turn left onto ChampionsGate Blvd, then continue straight onto Osceola Polk Line Rd. Turn right onto Reunion Blvd and proceed through
Exterior: Block, Stucco, Frame
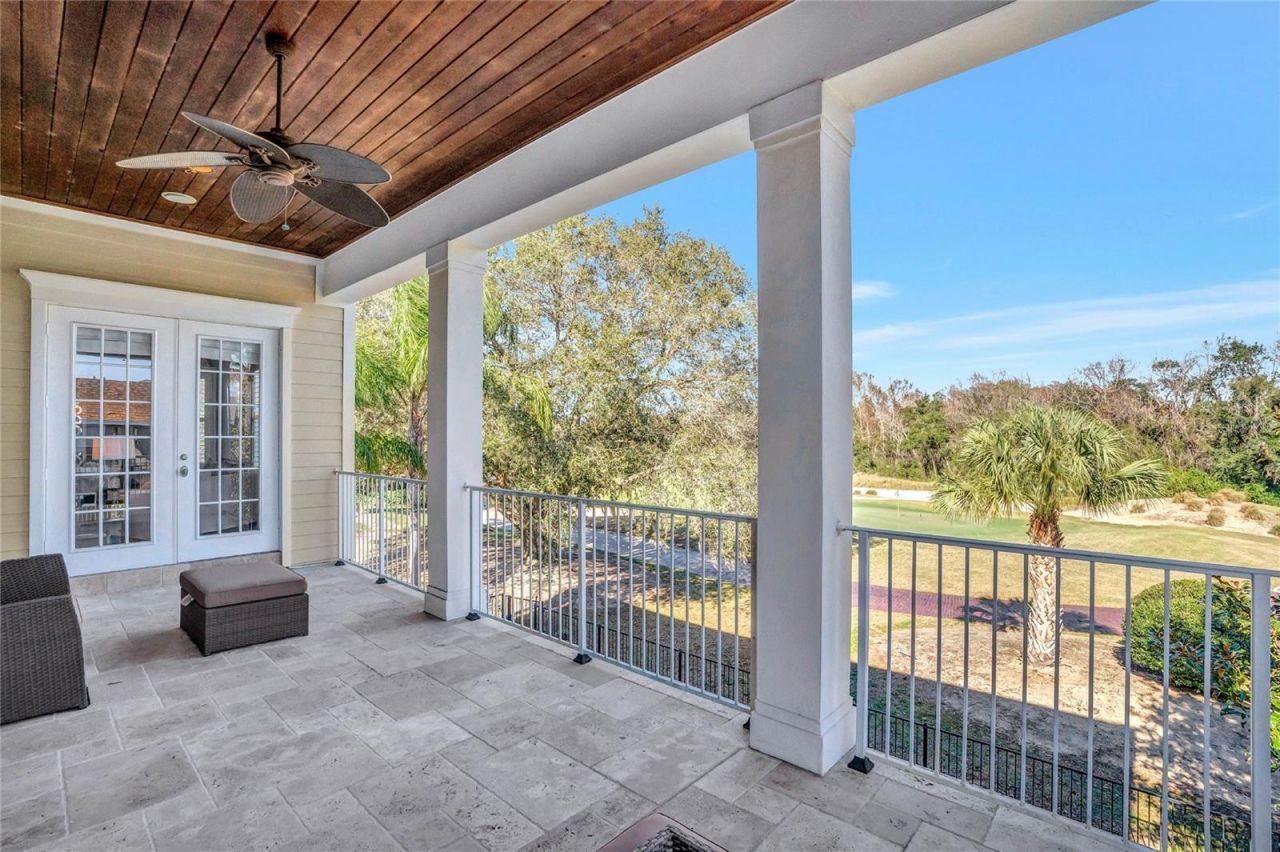
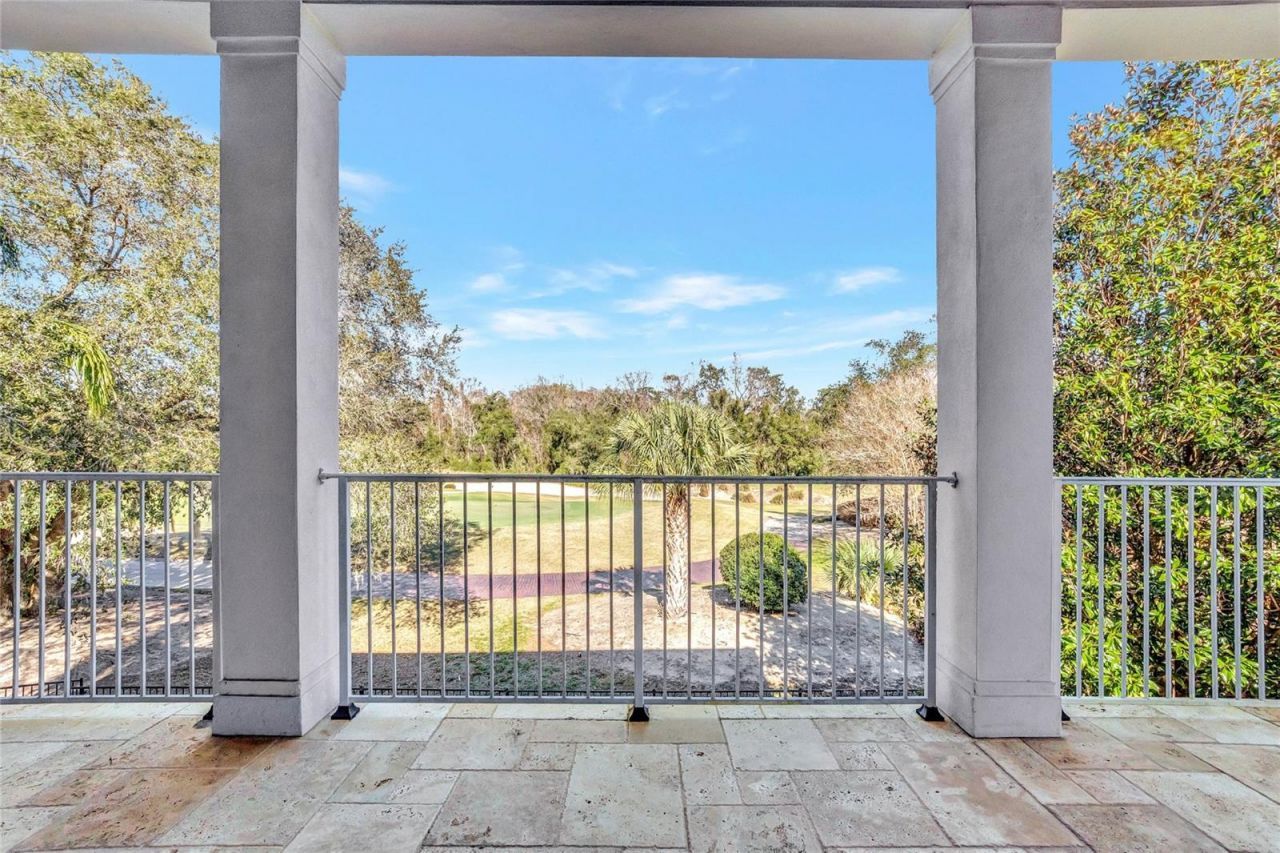
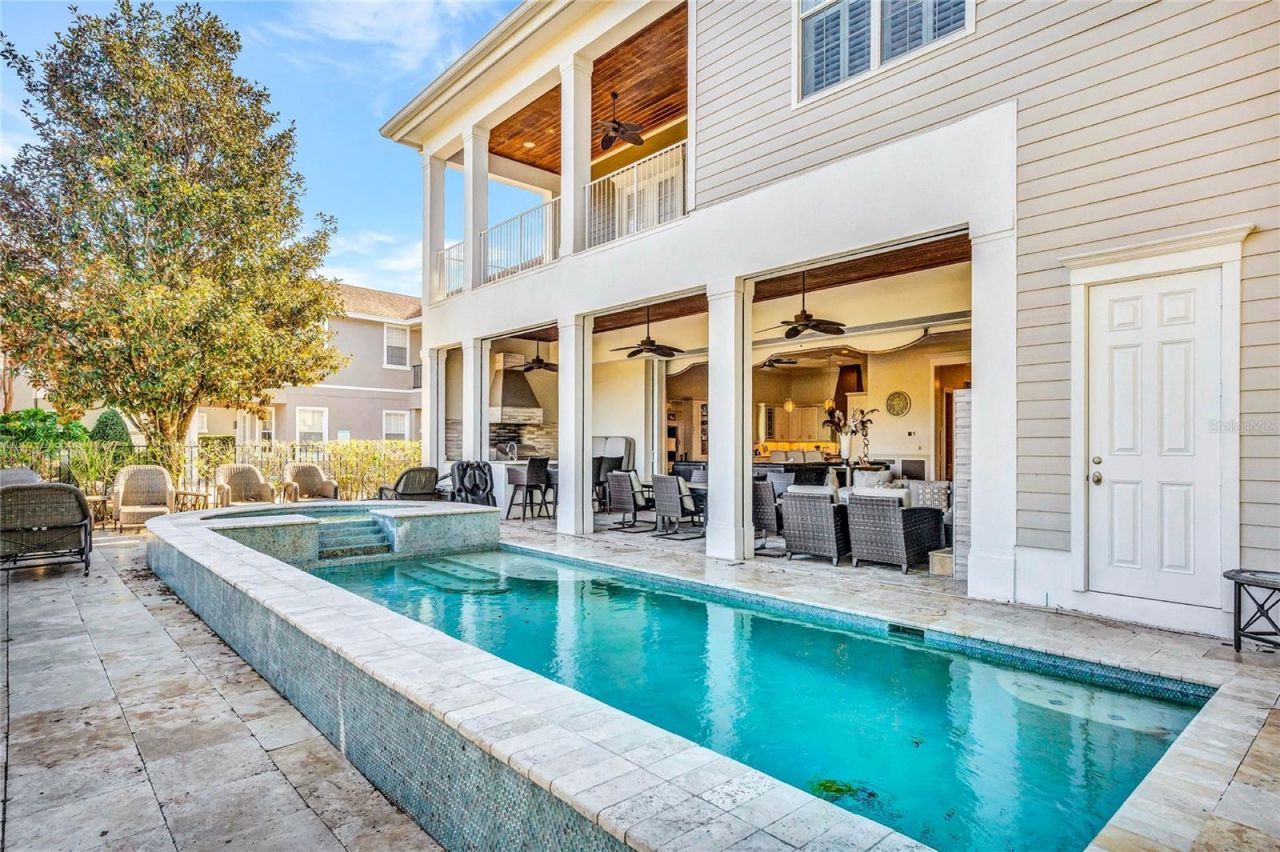
Outdoor Features: Balcony, Lighting, Outdoor Grill, Outdoor Kitchen
Flood Zone Code: x
Flooring: Wood
Foundation: Slab
Home Warranty Y/N: No
Lot: On Golf Course, Sidewalk, Paved
Lot Dimensions: 0.16
Other Equipment: Irrigation Equipment
Other Structures: Outdoor Kitchen
Ownership: Fee Simple
Pets Allowed: Yes
Pool: Heated, In Ground
Property Attached Y/N: No
Property Sub-Type: Single Family Residence
Security: Closed Circuit Camera(s)
Sewer: Public Sewer
Showing Instructions: ShowingTime
Special Sale Provisions: None
Swimming Pool: Yes
Utilities: Cable Connected, Electricity Connected
Water: Public
Water Access Y/N: No
Windows: Blinds, Window Treatments
Zoning: PD
Construction: Block,Stucco,Frame

Room Sizes

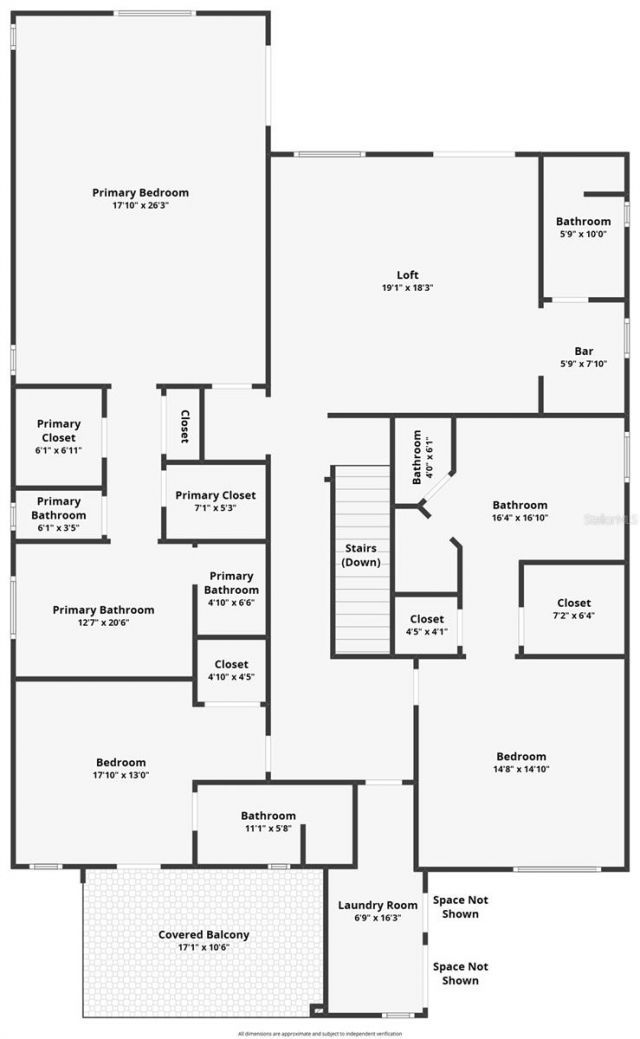
Bedroom 2: 12x14
Bedroom 3: 13x16
Bedroom 4: 12x13
Bedroom 5: 14x15
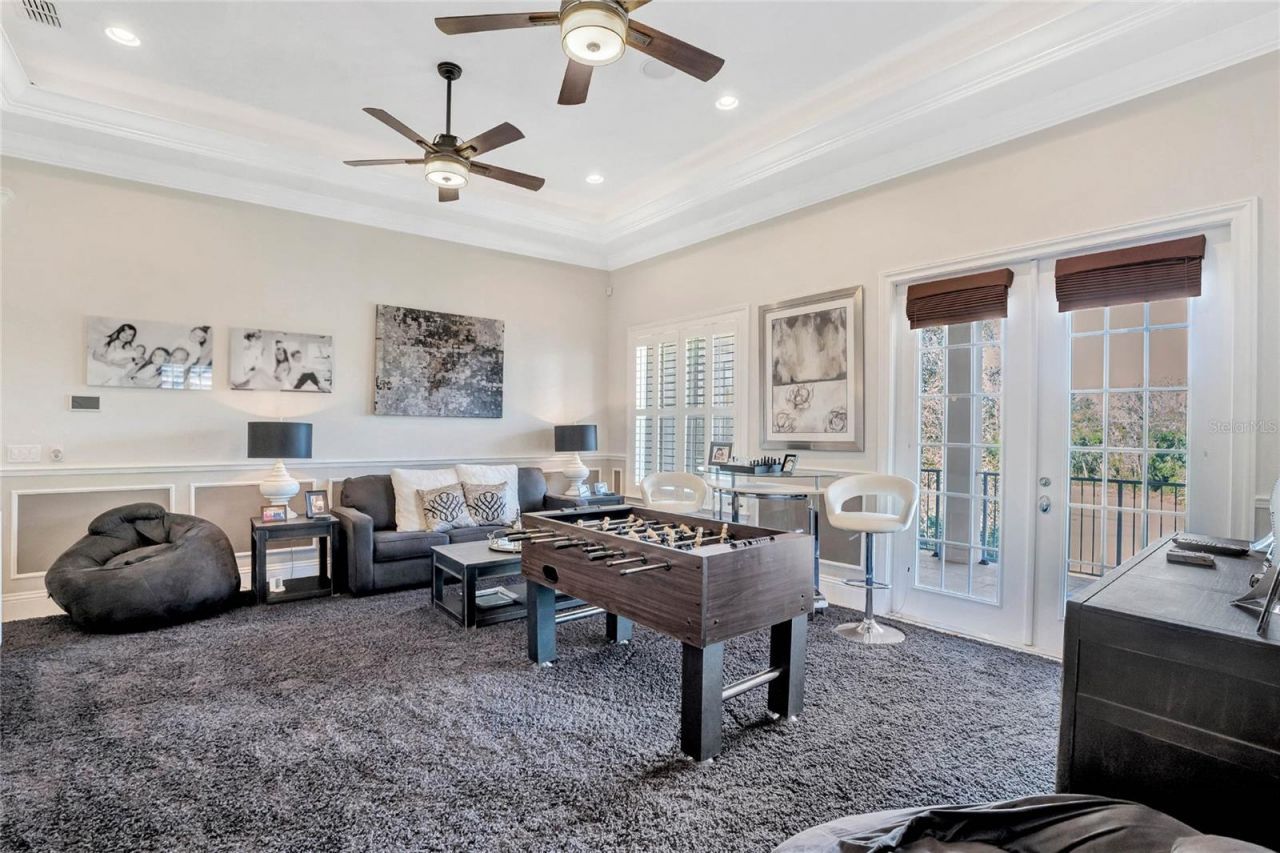
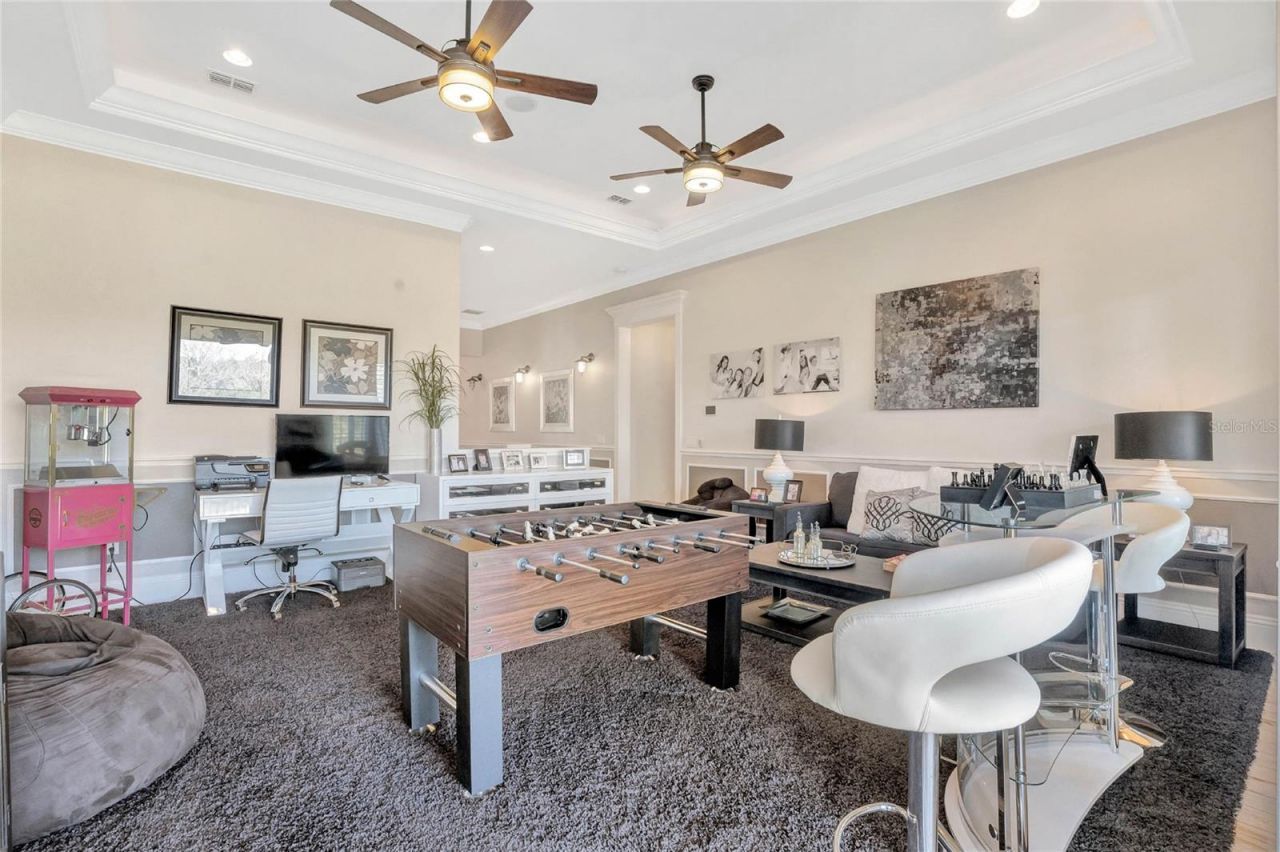
Game Room: 16x18
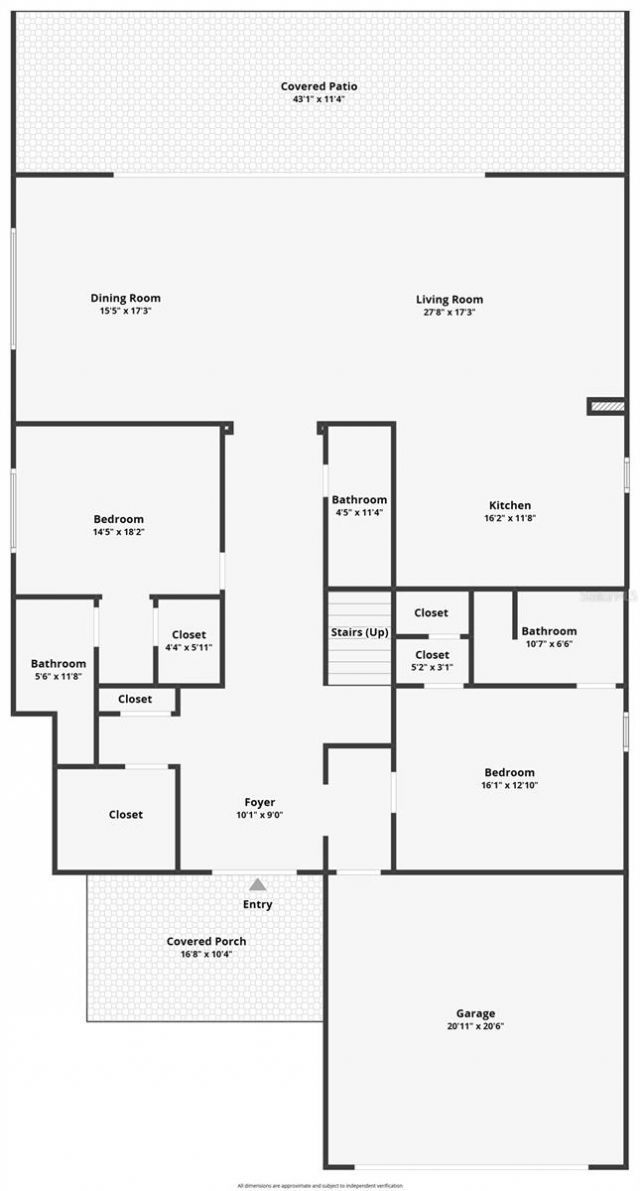
Kitchen: 12x16
Living Room: 17x22
Primary Bedroom: 16x16
Foyer: 13x10

Neighborhood Information

Neighborhood Map

Neighborhood Hero

Neighborhood Highlights

Neighborhood Characteristics

Neighborhood Market Trend

Neighborhood Schools

Courtesy of

Agency Name: KRESSLER REAL ESTATE
Agency Contact: 407-864-2184
Agent Name: Andre Kressler

Presented by

Agency Title: The Keyes Company
Agency Phone:
Request Info

IDX logo

Sara Miller
keyes.com
Agent Cell:
954.477.7001

Mortgage Calculator

%
years/fixed
yearly
yearly (est.)

Estimated Payment

$ 11,030.26 Principal & Interest $9,304.71 Property Tax $1,172.83 Homeowner's Insurance $552.71
Mortgage Logo

Your fresh start,
starts here.

Login to My Keyes Account

