
100 Keyes, 1926 - 2026
751 40th Avenue N, Saint Petersburg, FL 33703 Photo

14 Total Photos [Click to View All]

751 40th Avenue N St Petersburg, FL 33703
$1,375,000
  • Beds
    4
  • Baths
    3 full 1 partial
  • Total Square Feet
    3,118
  • Lot Size
    0.15 acre(s)

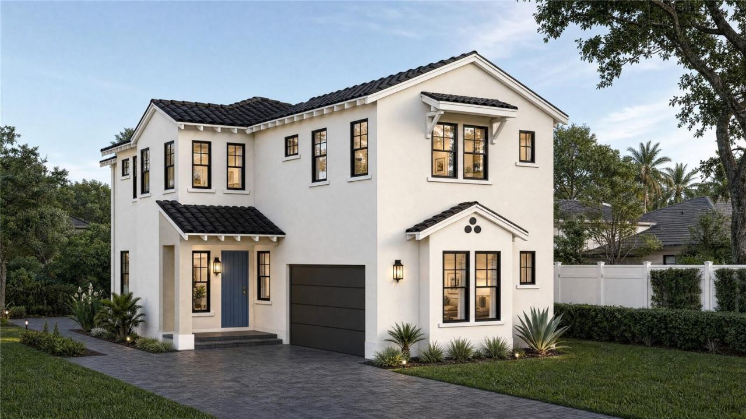
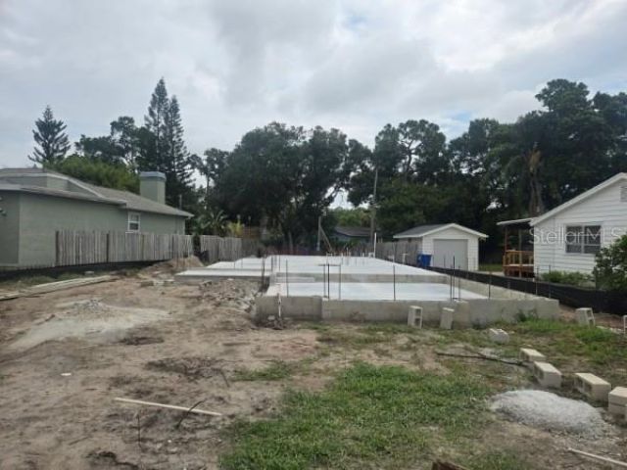
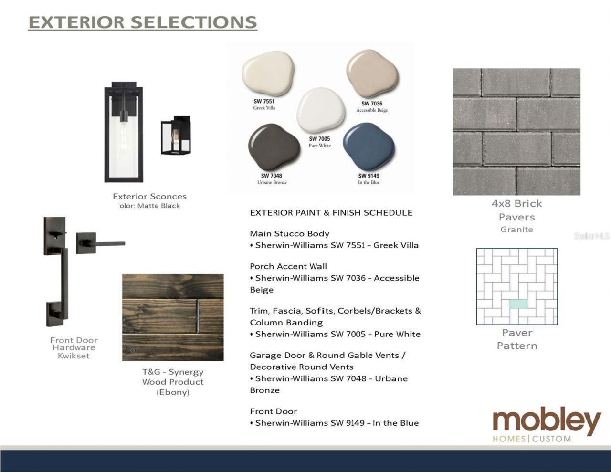
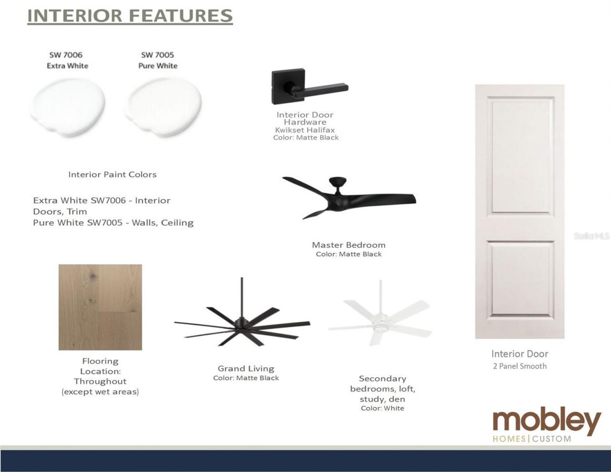
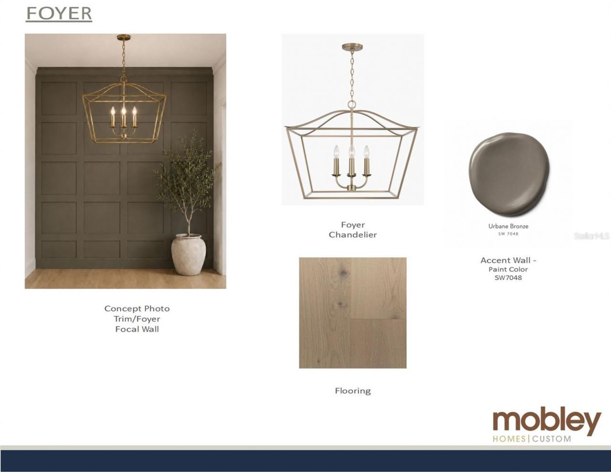
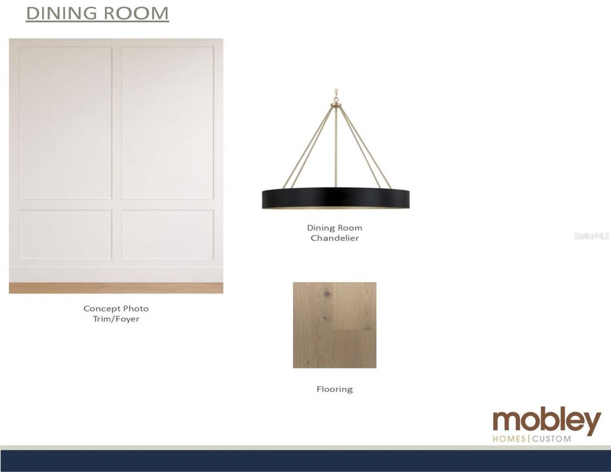
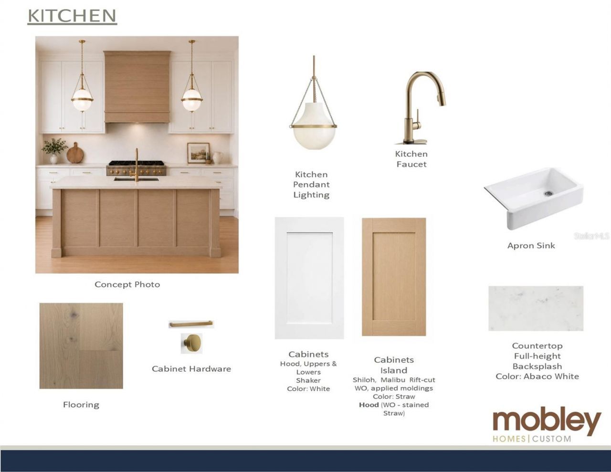
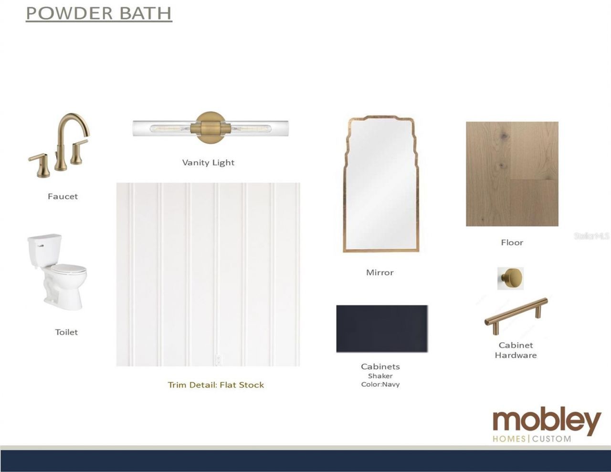
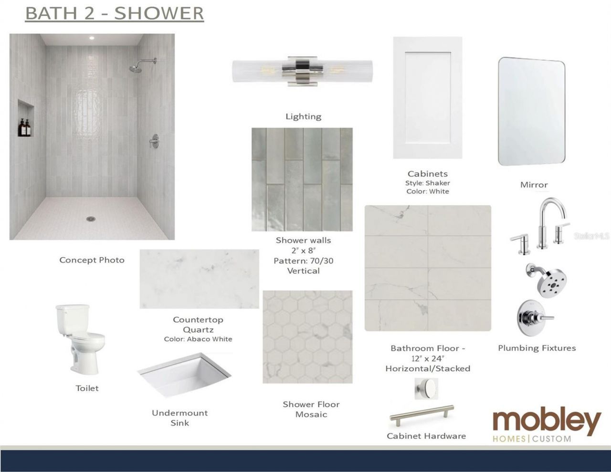
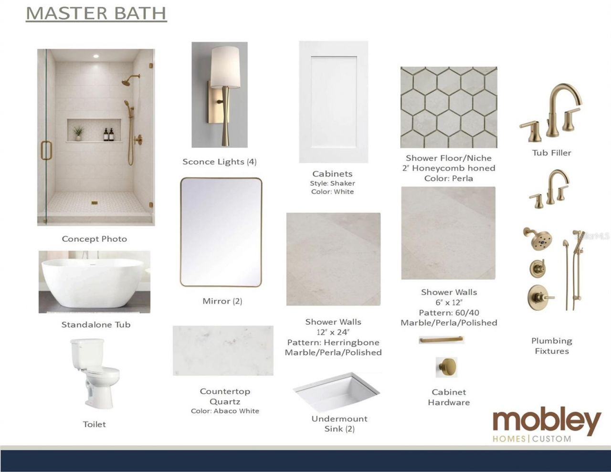
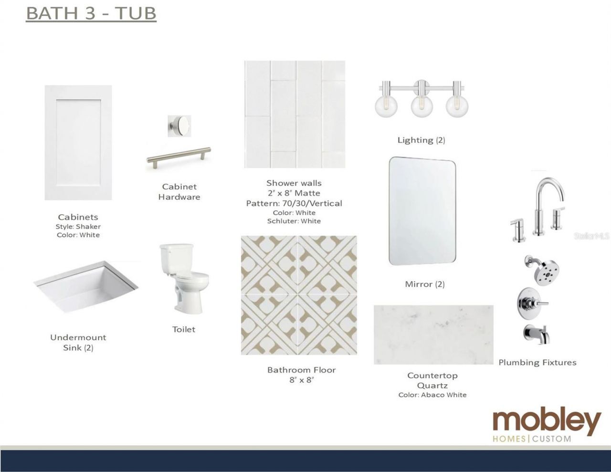
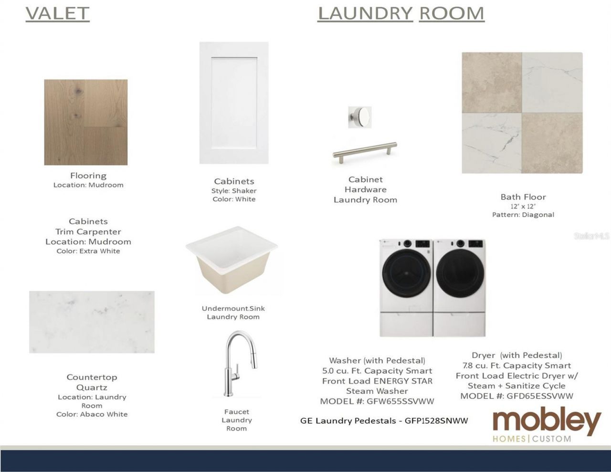
Under Construction. Brand-new custom build by Mobley Homes Custom [4 bed / 3.5 bath] built with the quality and finish level buyers expect from Mobley.Stucco exterior with contrasting trim and garage door, a statement front door color, and exterior sconce lighting - all set off by a brick paver driveway. Inside, wood flooring runs throughout (excluding wet areas), with 2-panel smooth doors and designer hardware. The kitchen is a showstopper: Shaker cabinetry paired with a rift-cut white oak isla...

View More

Property Summary

MLS Number: TB8534403
Status: Active
Days on Market: 19
Subdivision: ALLENDALE TERRACE
County: Pinellas
Bedrooms: 4
Total Square Feet: 3,118
Price Per Sq. Ft.: $441
Style: Custom
New Constuction: Yes
Waterfront: No
Property Type: Residential - Single Family
Cooling: Central Air, Zoned
Fenced: Yes
Garage: 2 car attached
Heating: Central, Electric, Heat Pump, Zoned
Lot Size: 0.15 Acres
Roof Type: Tile
Stories: 2.0
Year Built: 2027
Taxes: $8,227

Featured Amenities

Ceiling Fans(s)
Crown Molding
PrimaryBedroom Upstairs
Solid Surface Counters
Solid Wood Cabinets
Thermostat
Walk-In Closet(s)

Property Details

Additional Rooms: Inside Utility, Loft
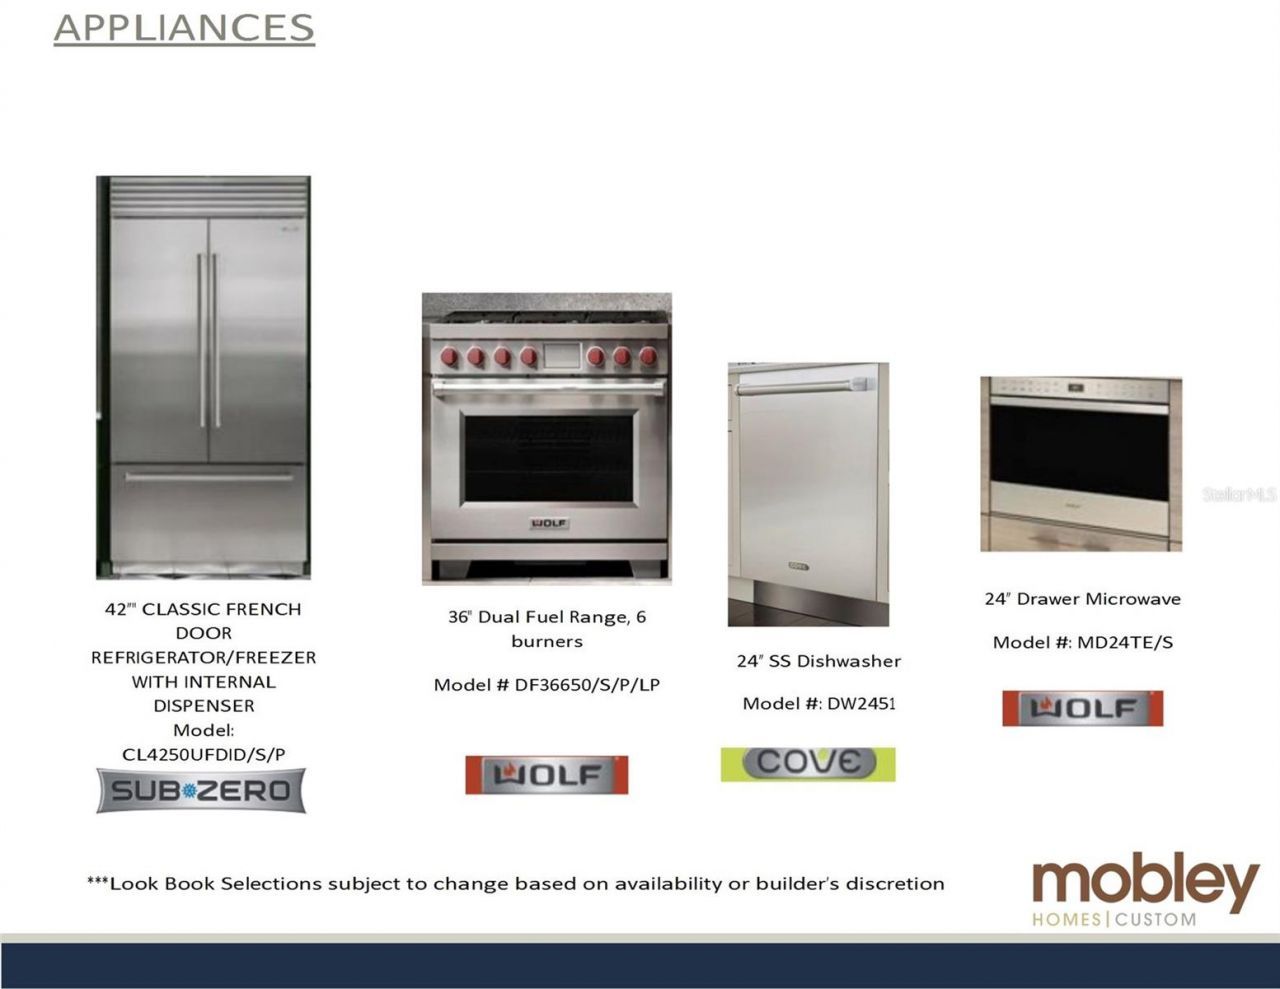
Appliances: Dishwasher, Dryer, Microwave, Range, Range Hood, Refrigerator, Washer
Builder: MOBLEY HOMES CUSTOM, LLC
Community Features: Street Lights
Days on Site: 19
Directions: 275 exit on 38th Ave North. Go east on 38th, then turn left onto 9th Street (MLK), turn right on 40th Ave, houseon the left.
Exterior: Block, Stucco, Frame
Outdoor Features: Rain Gutters, Sliding Doors
Fencing: Fenced
Flood Zone Code: X
Flooring: Ceramic Tile, Hardwood
Foundation: Block, Stem Wall
Garage Dimensions: 22x20
Home Style: Custom
Home Warranty Y/N: No
Listing Terms: Cash, Conventional, FHA, VA Loan
Lot: City Limits, Near Public Transit
Lot Dimensions: 0.15
Model: 751 40TH
Number of Pets: 10+
Other Equipment: Irrigation Equipment
Ownership: Fee Simple
Patio/Porch: Covered, Front Porch, Rear Porch
Pets Allowed: Yes
Pets Size: Extra Large (101+ Lbs.)
Property Attached Y/N: No
Property Sub-Type: Single Family Residence
Security: Security System Owned, Smoke Detector(s)
Sewer: Public Sewer
Showing Instructions: Appointment Only, ShowingTime
Special Sale Provisions: None
Utilities: BB/HS Internet Available, Cable Available, Electricity Connected, Natural Gas Connected, Phone Available, Public, Sewer Connected, Water Connected
Vegetation: Trees/Landscaped
Water: Public
Water Access Y/N: No
Windows: Double Pane Windows, Storm Window(s)
Construction: Block,Stucco,Frame

Room Sizes

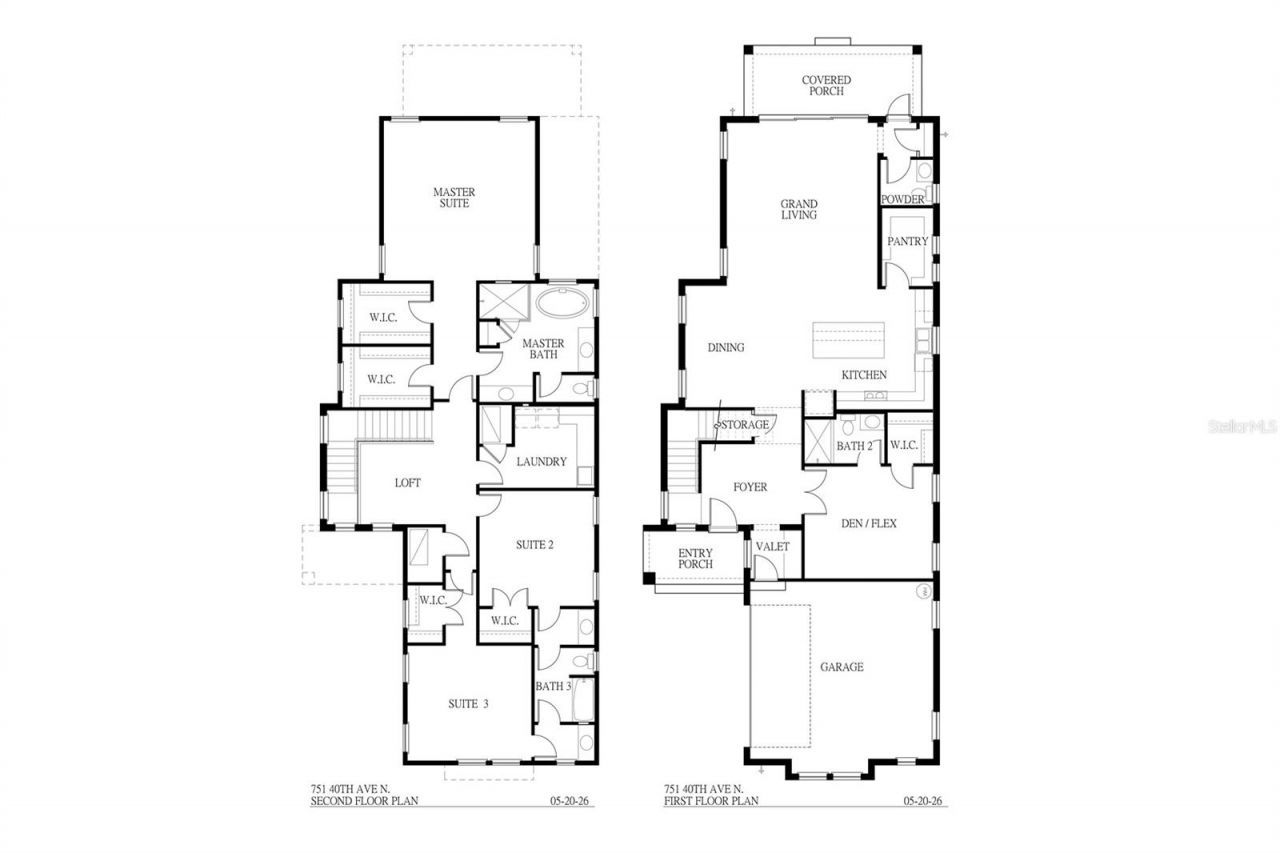
Great Room: 32x17
Living Room: 9x10
Bedroom 4: 12x15
Bedroom 3: 13x14
Bedroom 2: 13x13
Primary Bedroom: 18x17
Kitchen: 15x14

Neighborhood Information

Neighborhood Map

Neighborhood Hero

Neighborhood Highlights

Neighborhood Characteristics

Neighborhood Market Trend

Neighborhood Schools

Courtesy of

Agency Name: SMITH & ASSOCIATES REAL ESTATE
Agency Contact: 813-839-3800
Agent Name: Scott Wolfe

Presented by

Agency Title: The Keyes Company
Agency Phone:
Request Info

IDX logo

Sara Miller
keyes.com
Agent Cell:
954.477.7001

Mortgage Calculator

%
years/fixed
yearly
yearly (est.)

Estimated Payment

$ 7,838.07 Principal & Interest $6,751.44 Property Tax $685.58 Homeowner's Insurance $401.04
Mortgage Logo

Your fresh start,
starts here.

Login to My Keyes Account

