

100 Keyes, 1926 - 2026

47 Total Photos [Click to View All]

7515 Pelican Bay Blvd, 9C Naples, FL 34108
$2,649,000
  • Beds
    2
  • Baths
    3 full
  • Total Square Feet
    2,417

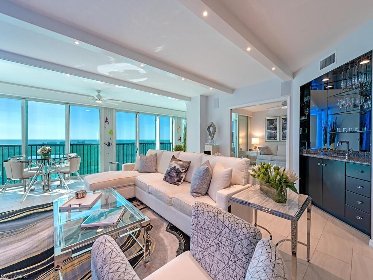
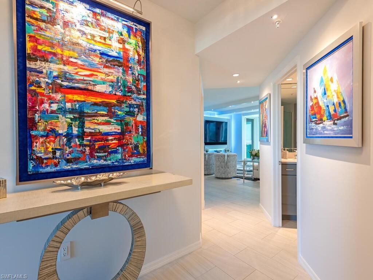
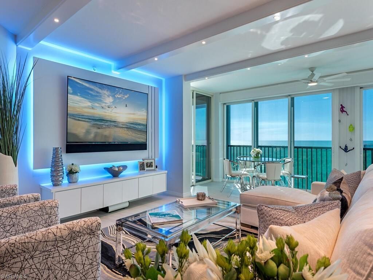
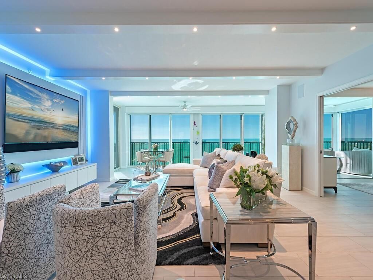
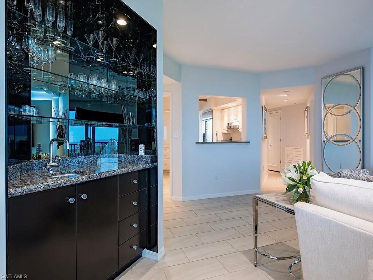
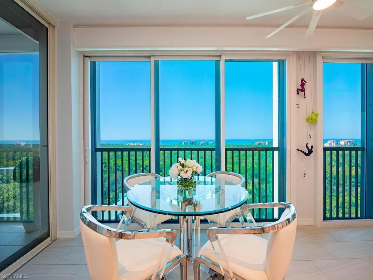
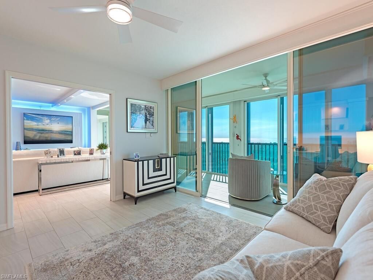
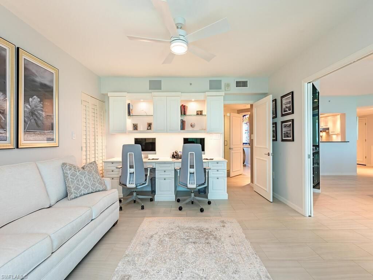
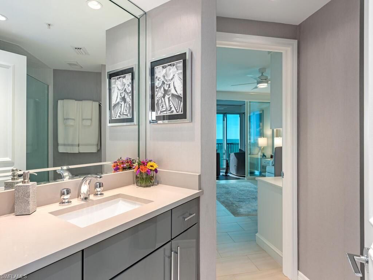
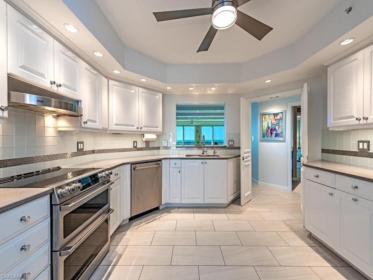
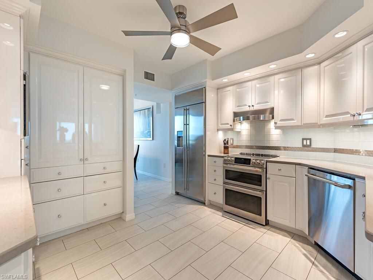
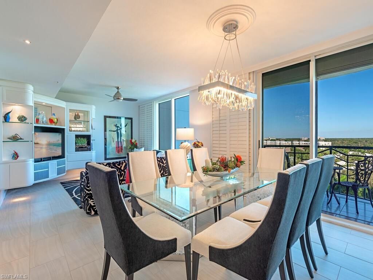
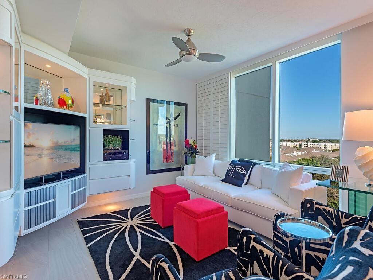
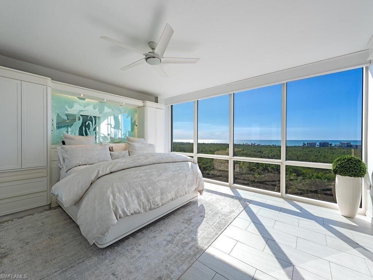
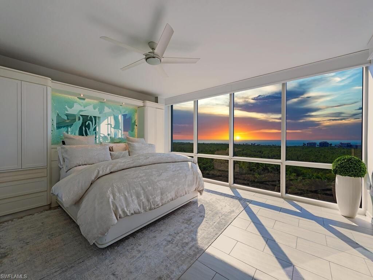
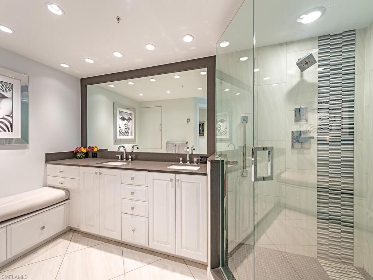
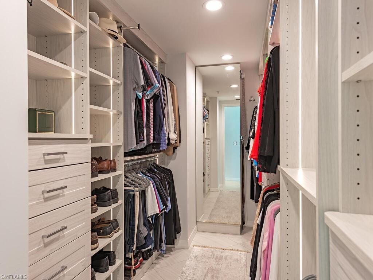
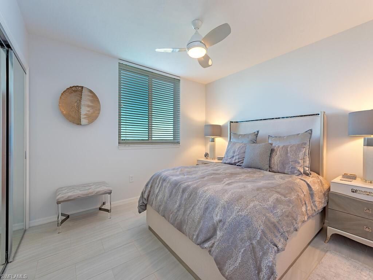
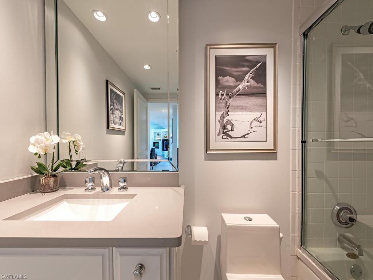
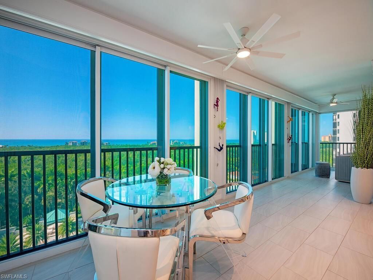
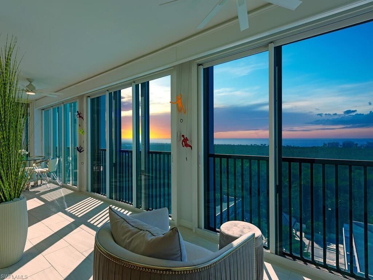
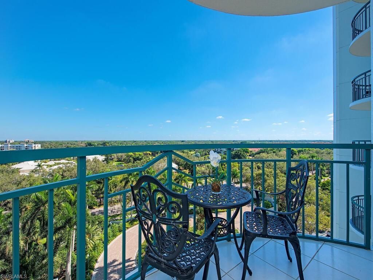
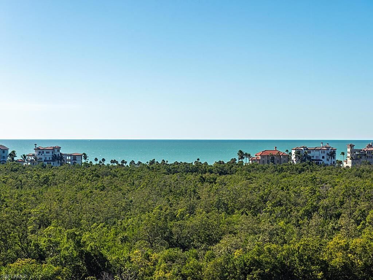
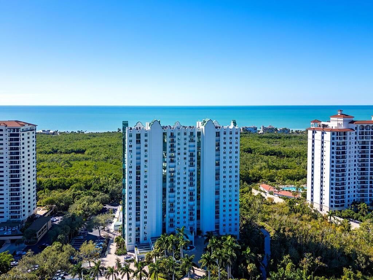
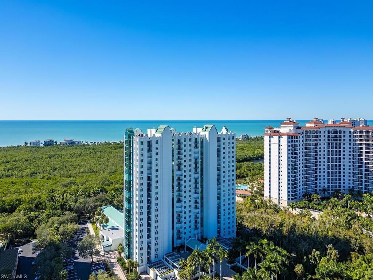
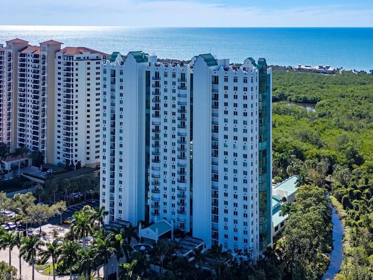
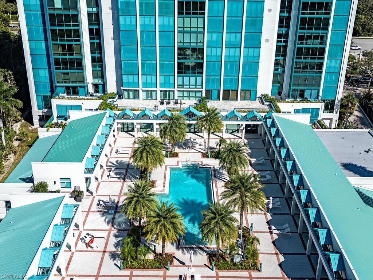
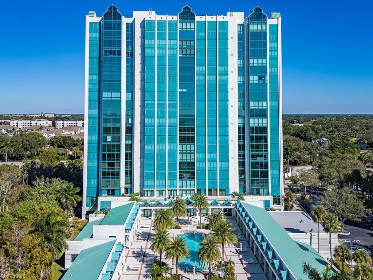
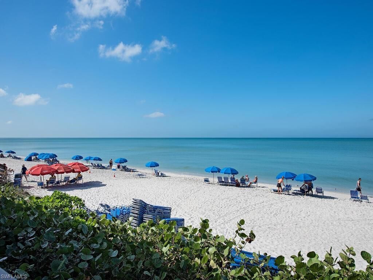
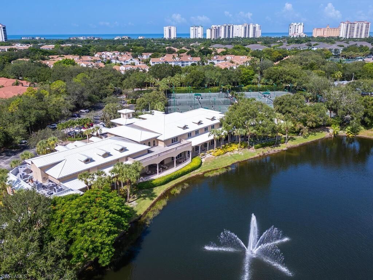
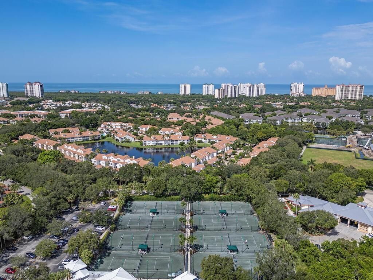
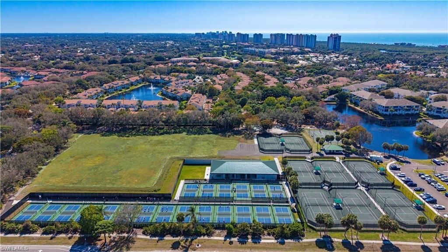
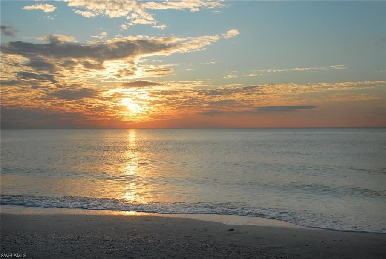
This commanding 9th-floor residence boasts an extraordinary 50 feet of FLOOR-TO-CEILING GLASS, capturing uninterrupted views of the Gulf of Mexico. The additional sunrise terrace and easterly views provide tranquil golf course and lush landscape views. Inside, 2,417 square feet of sophisticated living include 2 Bedrooms plus a spacious Den, 3 Full Baths, and two elegant Living areas???the Den easily functioning as a 3rd en-suite bedroom retreat. Modern enhancements including porcelain tile, LED ...

View More

Property Summary

MLS Number: 225080084
Status: Active
Days on Market: 273
Subdivision: CLARIDGE
County: Collier
Bedrooms: 2
Total Square Feet: 2,417
Price Per Sq. Ft.: $1,096
Style: Florida, High Rise (8+)
New Constuction: No
Waterfront: No
Property Type: Residential - Condominium
Cooling: Ceiling Fan(s), Central Electric
Garage: 2 car attached
Heating: Central Electric
Roof Type: Built-Up
Stories: 1.0
Year Built: 1993
Taxes: $15,171
Hoa Fee: $30483

Property Details

Bedroom/Den: 2 - Den
Bedroom: 2+Den
Condo fee: $6797/Quarterly
Construction: Concrete Block, Stucco
Days on Site: 273
Den: Yes
Dining: Breakfast Room, Formal
Exterior: Concrete Block, Stucco
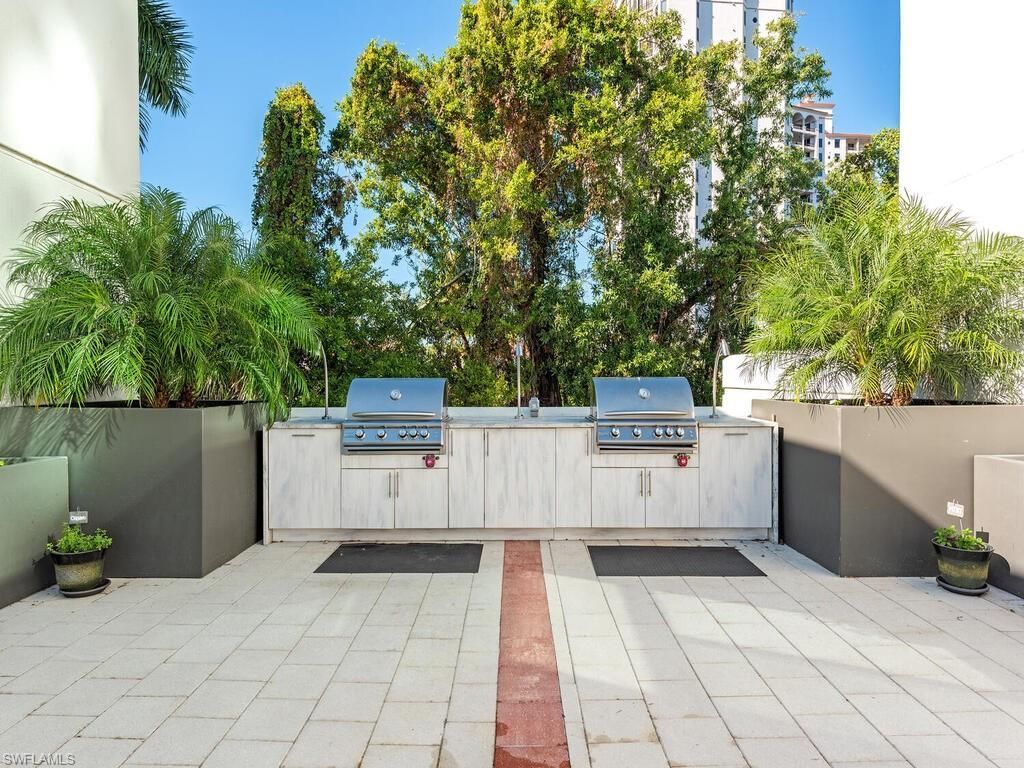
Outdoor Features: Balcony, Built In Grill, Outdoor Shower, Storage
Flooring: Tile
Furnished: Negotiable
GEO Area: PELICAN BAY
Home Style: Florida, High Rise (8+)
Interior: Custom Mirrors, Fire Sprinkler, Walk-In Closet(s), Wet Bar, Window Coverings
Irrigation: Central, Reclaimed
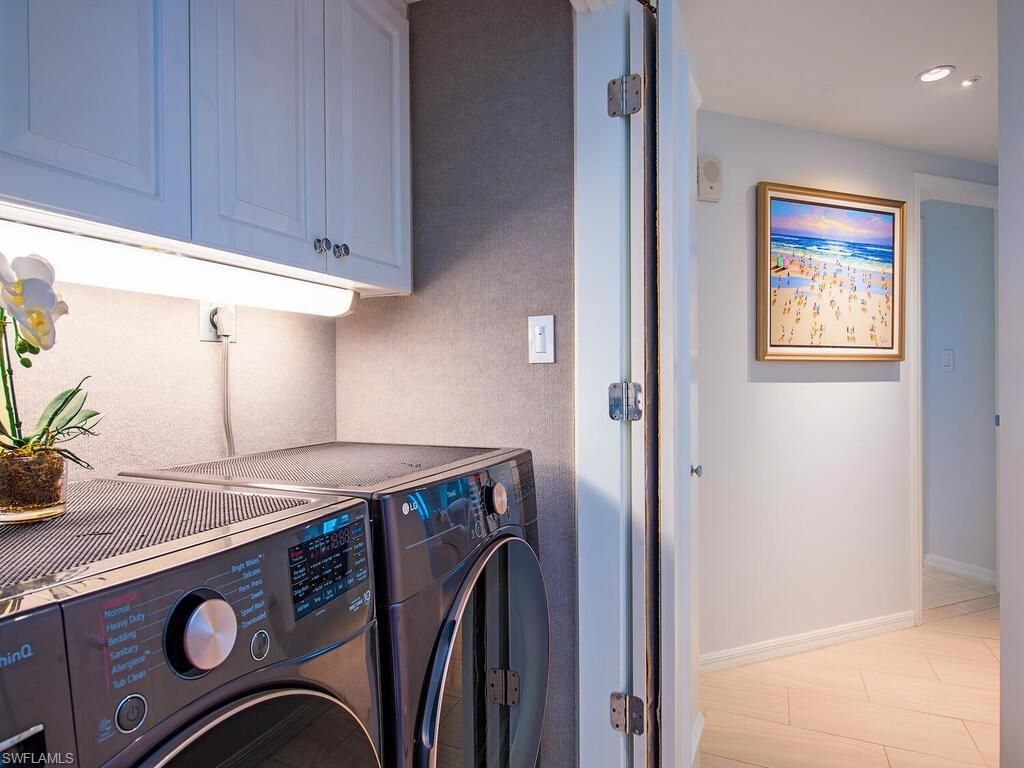
Laundry: Laundry in Residence
Lot: Zero Lot Line
Management: On-Site
Minimum Lease Days: 90
Parcel #: 26100000641
Parking: 2 Assigned, Under Bldg Closed, Attached
Pet Limits: 1 cat or bird-no dogs
Pets: Limits
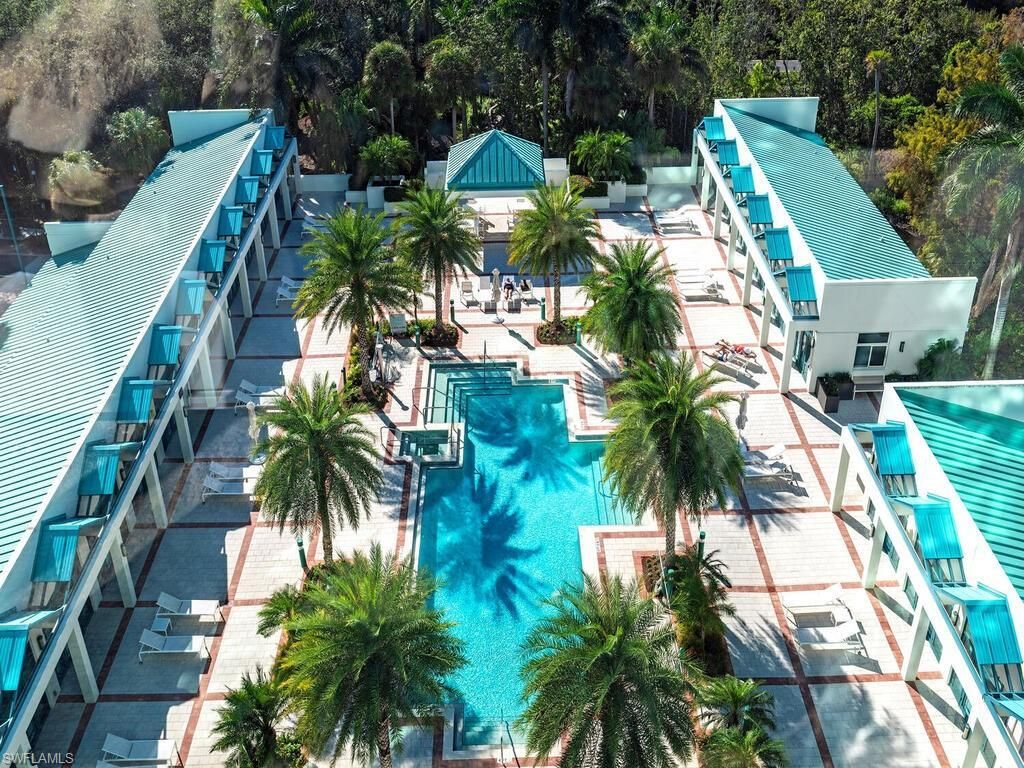
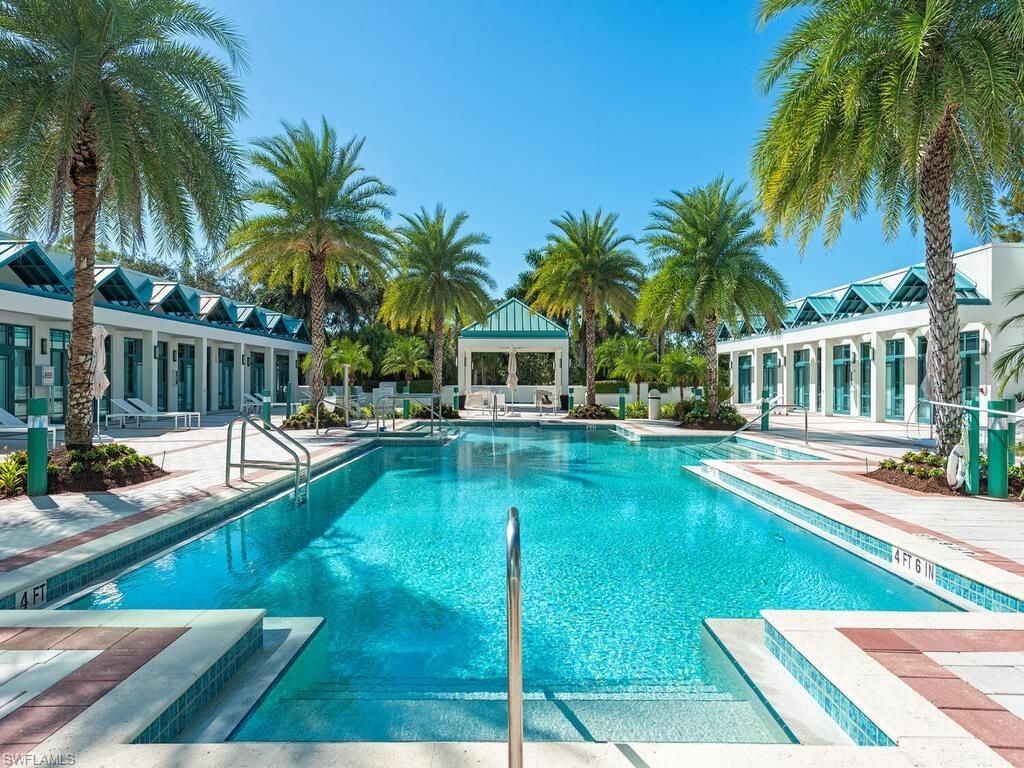
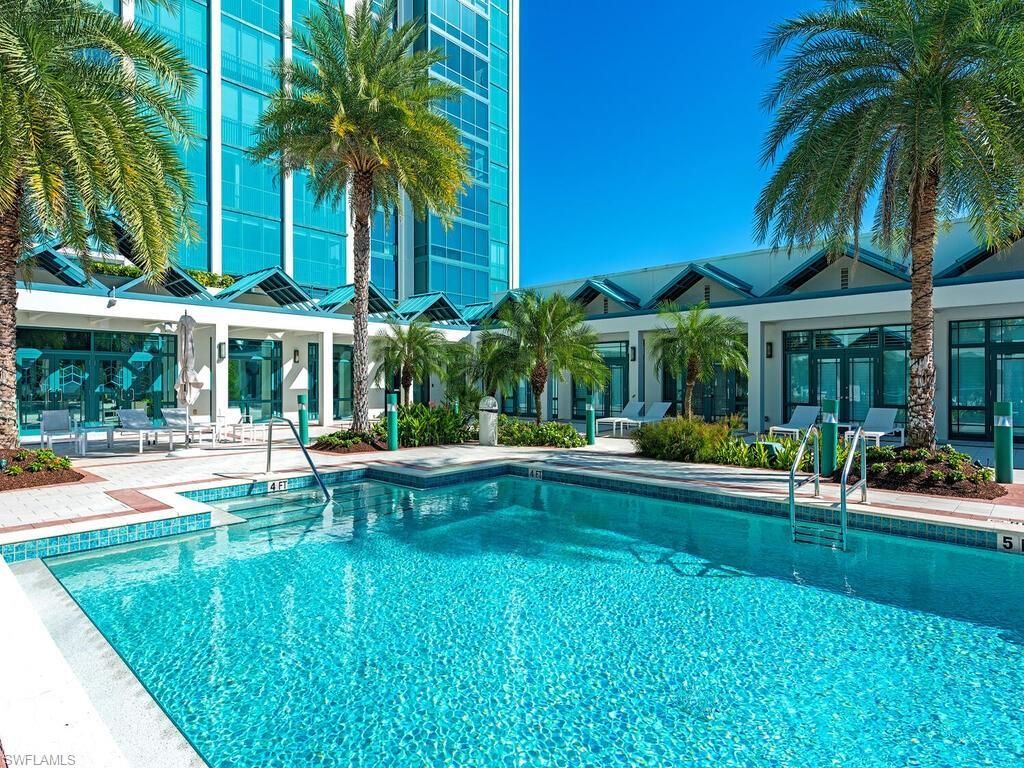
Pool: Community
Spa: Community
SQFT Total: 2478
Transfer Fee: 10000
Units: 81
Units in Building: Square Feet
View: Golf Course, Gulf, Gulf and Bay, Landscaped Area, Mangroves
Water: Assessment Paid, Central
Windows: Window Coverings
Construction: Concrete Block,Stucco

Neighborhood Information

Neighborhood Map

Neighborhood Hero

Neighborhood Highlights

Neighborhood Characteristics

Neighborhood Market Trend

Neighborhood Schools

Courtesy of

Agency Name: John R Wood Properties
Agent Name: Mary Jo Chamberlin
Agency Phone: 239-302-4100

Presented by

Agency Title: The Keyes Company
Agency Phone:
Request Info

IDX logo

Sara Miller
keyes.com
Agent Cell:
954.477.7001

Mortgage Calculator

%
years/fixed
yearly
yearly (est.)

Estimated Payment

$ 15,043.83 Principal & Interest $13,006.96 Property Tax $1,264.25 Homeowner's Insurance $772.63
Mortgage Logo

Your fresh start,
starts here.

Login to My Keyes Account

