
100 Keyes, 1926 - 2026
7610 S Sherrill Street , Tampa, FL 33616 Photo
New - 37 Hours Ago
7610 S Sherrill Street , Tampa, FL 33616 Photo
New - 37 Hours Ago
7610 S Sherrill Street , Tampa, FL 33616 Photo

24 Total Photos [Click to View All]

7610 S Sherrill Street Tampa, FL 33616
$529,900
  • Beds
    3
  • Baths
    2 full
  • Total Square Feet
    1,150
  • Lot Size
    0.12 acre(s)

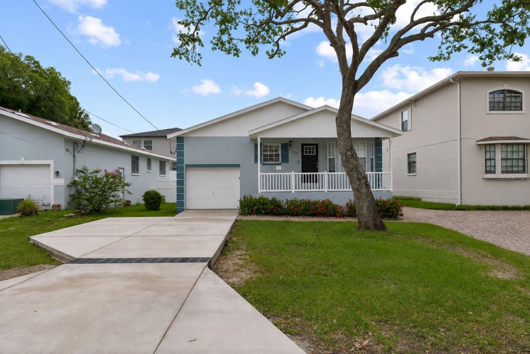
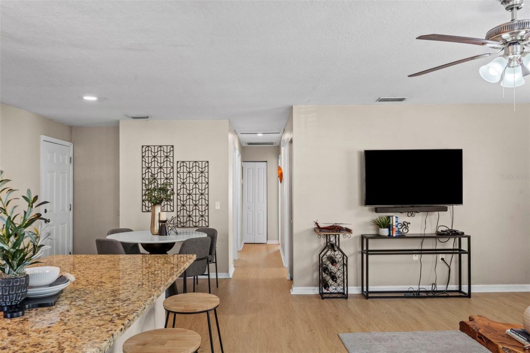
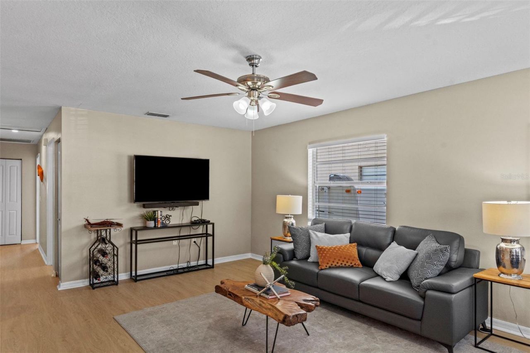
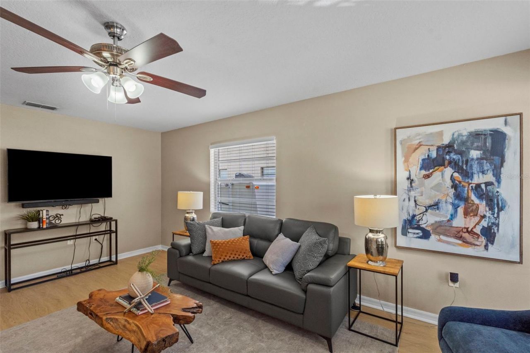
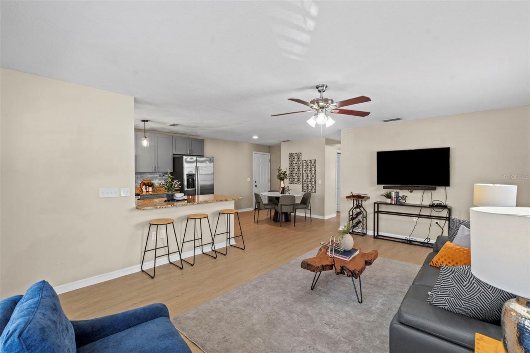
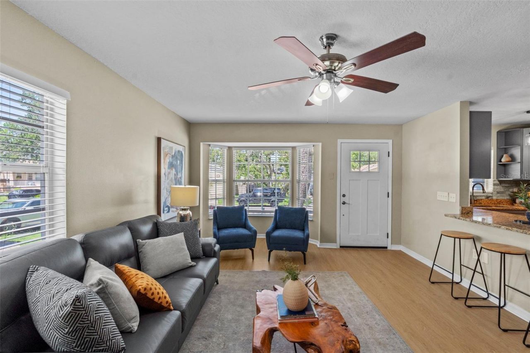
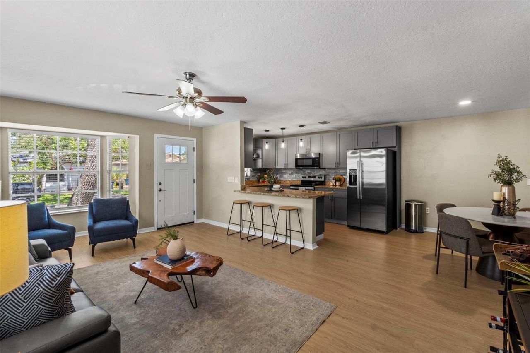
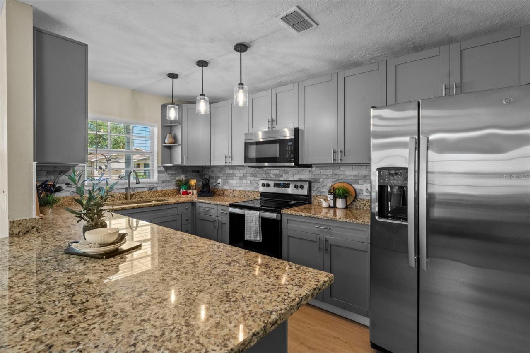
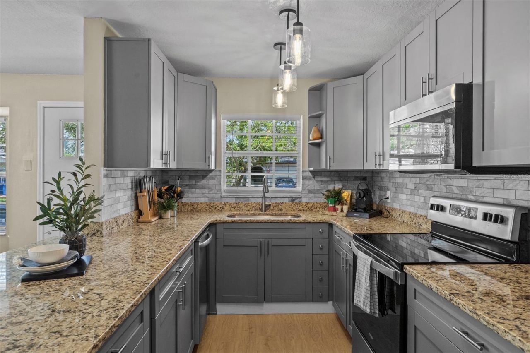
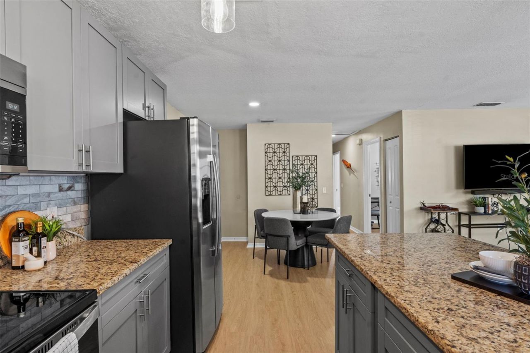
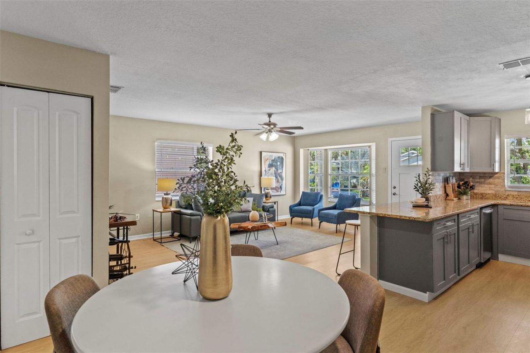
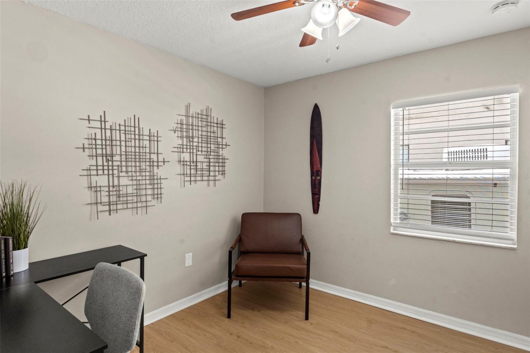
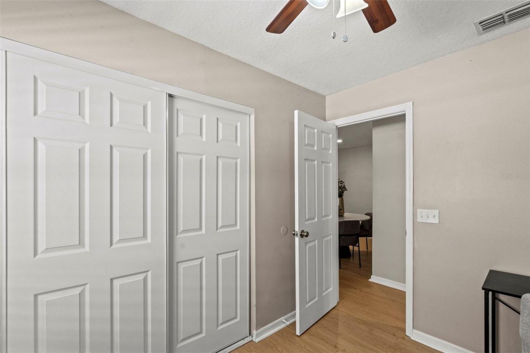
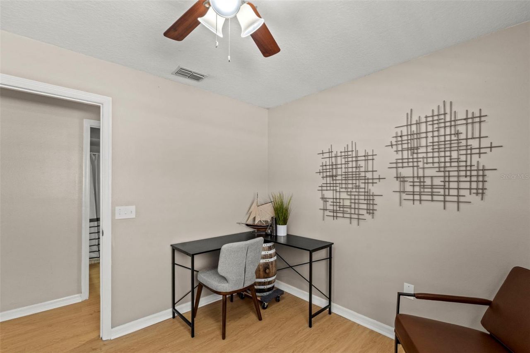
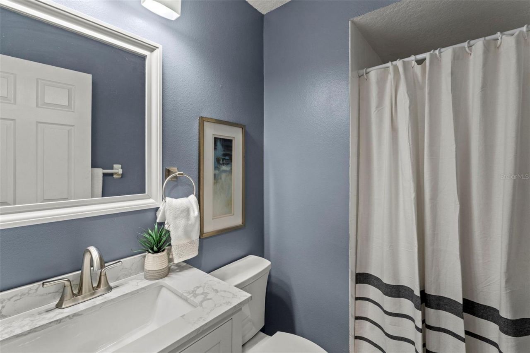
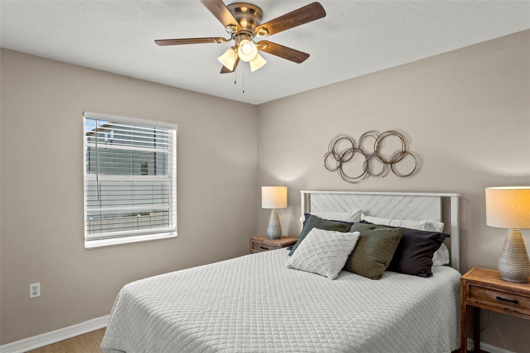
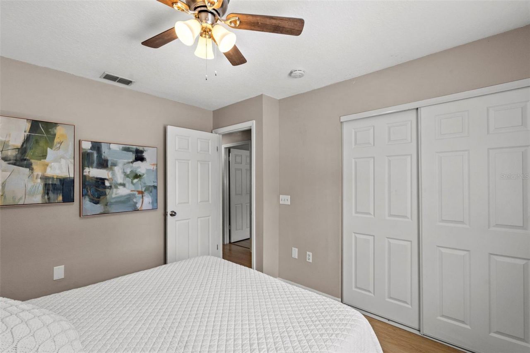
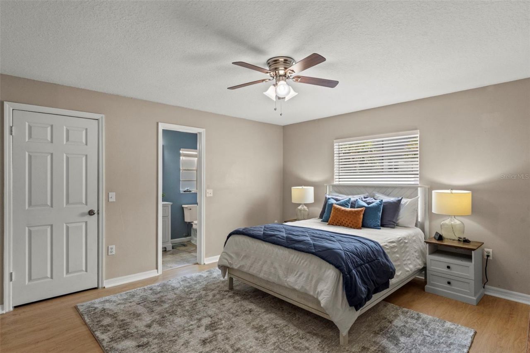
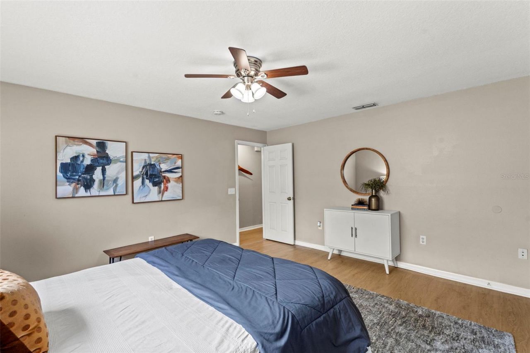
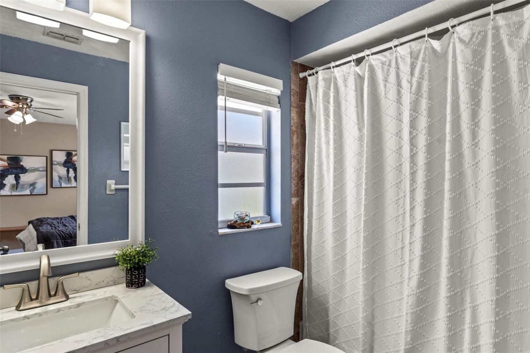
7610 S Sherrill St, Tampa, FL, Port Tampa. Welcome home to this beautifully updated 3-bedroom, 2-bath with a brand new roof gem tucked in the heart of Port Tampa! Thismove-in-ready home has been thoughtfully refreshed from top to bottom, offering the perfect blend of modern comfort and everyday convenience. Step inside to findbrand-new flooring flowing throughout the main living spaces, creating a fresh, cohesive feel from room to room. The updated kitchen is a true showstopper, featuring sleeks...

View More

Property Summary

MLS Number: TB8537453
Status: Active
Days on Market: 1
Subdivision: PORT TAMPA CITY MAP
County: Hillsborough
Bedrooms: 3
Total Square Feet: 1,150
Price Per Sq. Ft.: $461
New Constuction: No
Waterfront: No
Property Type: Residential - Single Family
Cooling: Central Air
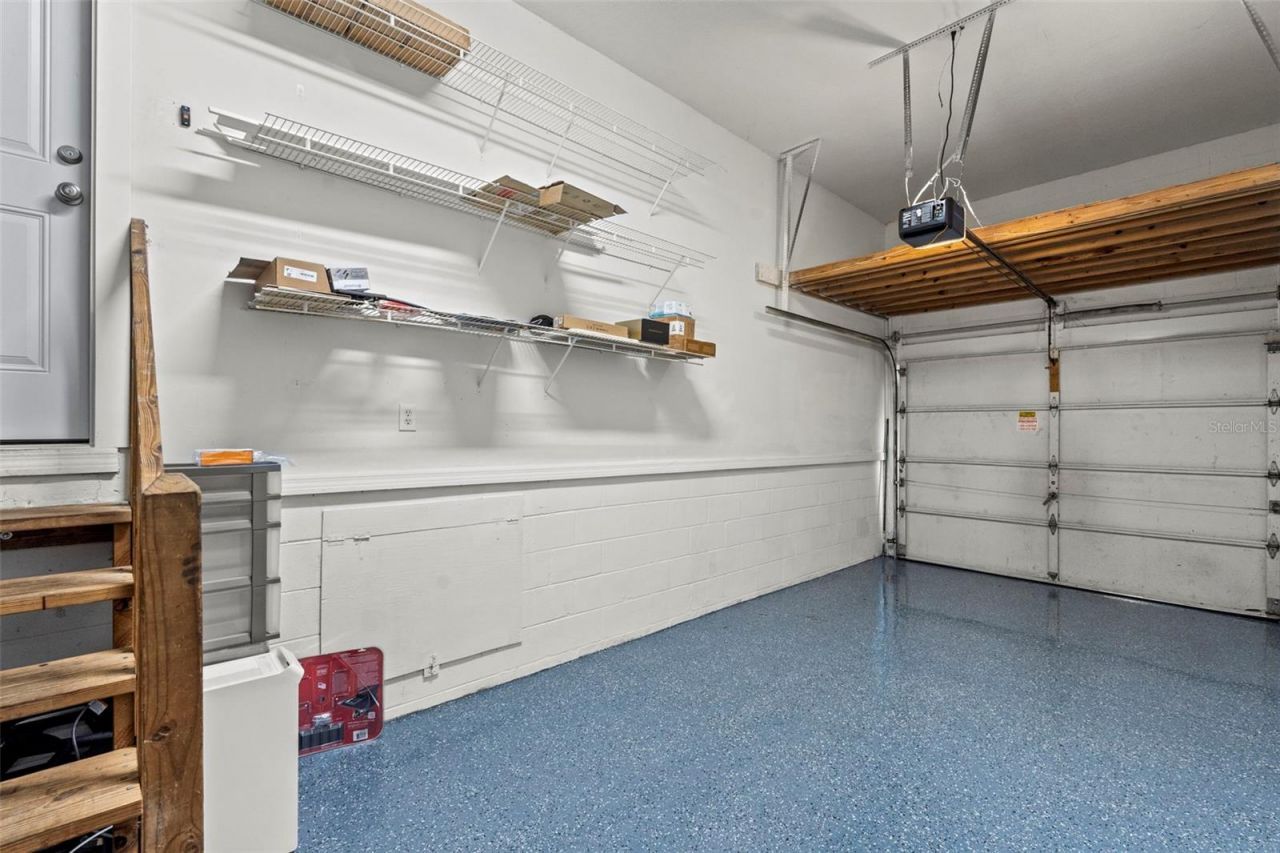
Garage: 1 car attached
Heating: Central, Electric
Lot Size: 0.12 Acres
Roof Type: Shingle
Stories: 1.0
Year Built: 1992
Taxes: $7,110

Featured Amenities

Eat-in Kitchen
Kitchen/Family Room Combo
Thermostat

Property Details

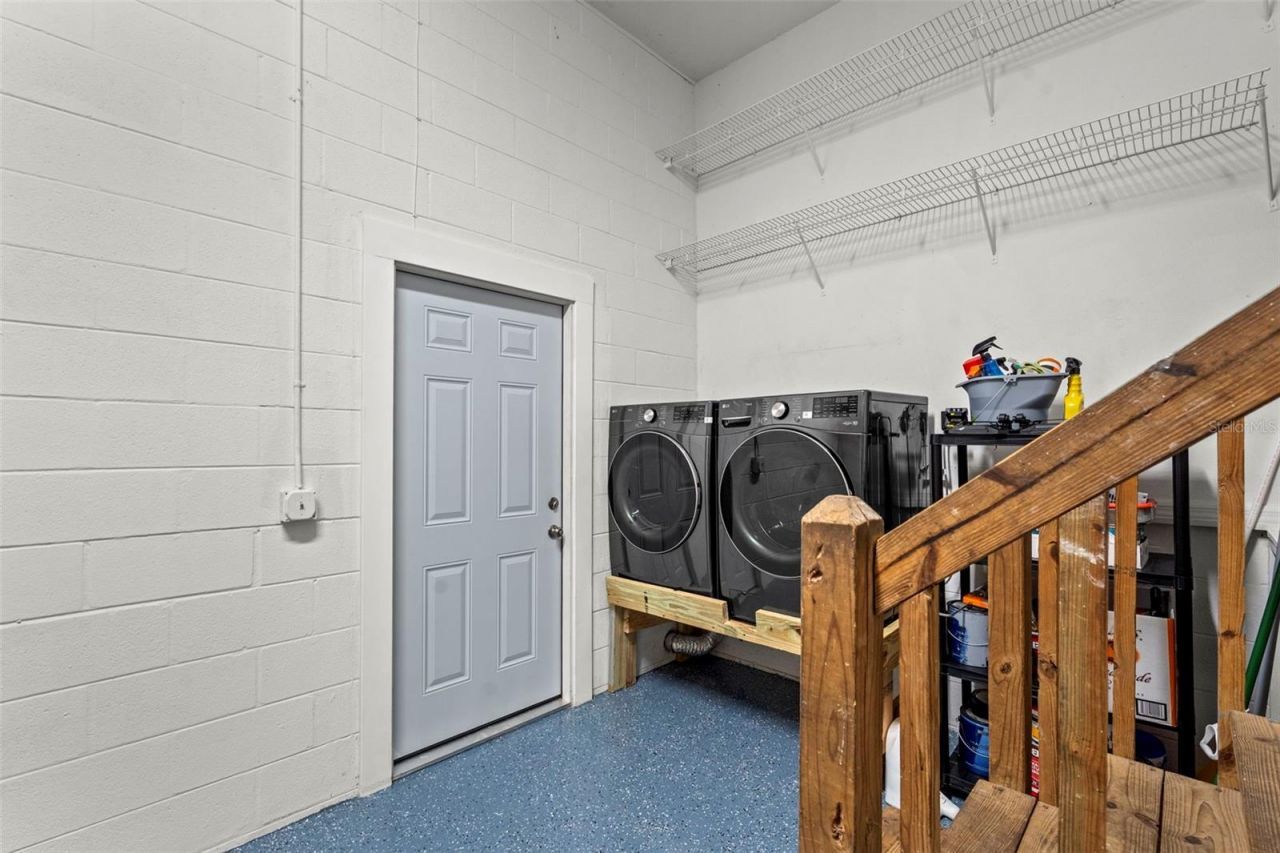
Appliances: Cooktop, Dishwasher, Dryer, Microwave, Refrigerator, Washer
Days on Site: 1
Directions: From S West Shore Blvd, head south. Turn right onto W Sherrill St, then continue as it curves into S Sherrill St. Home will be on your left.
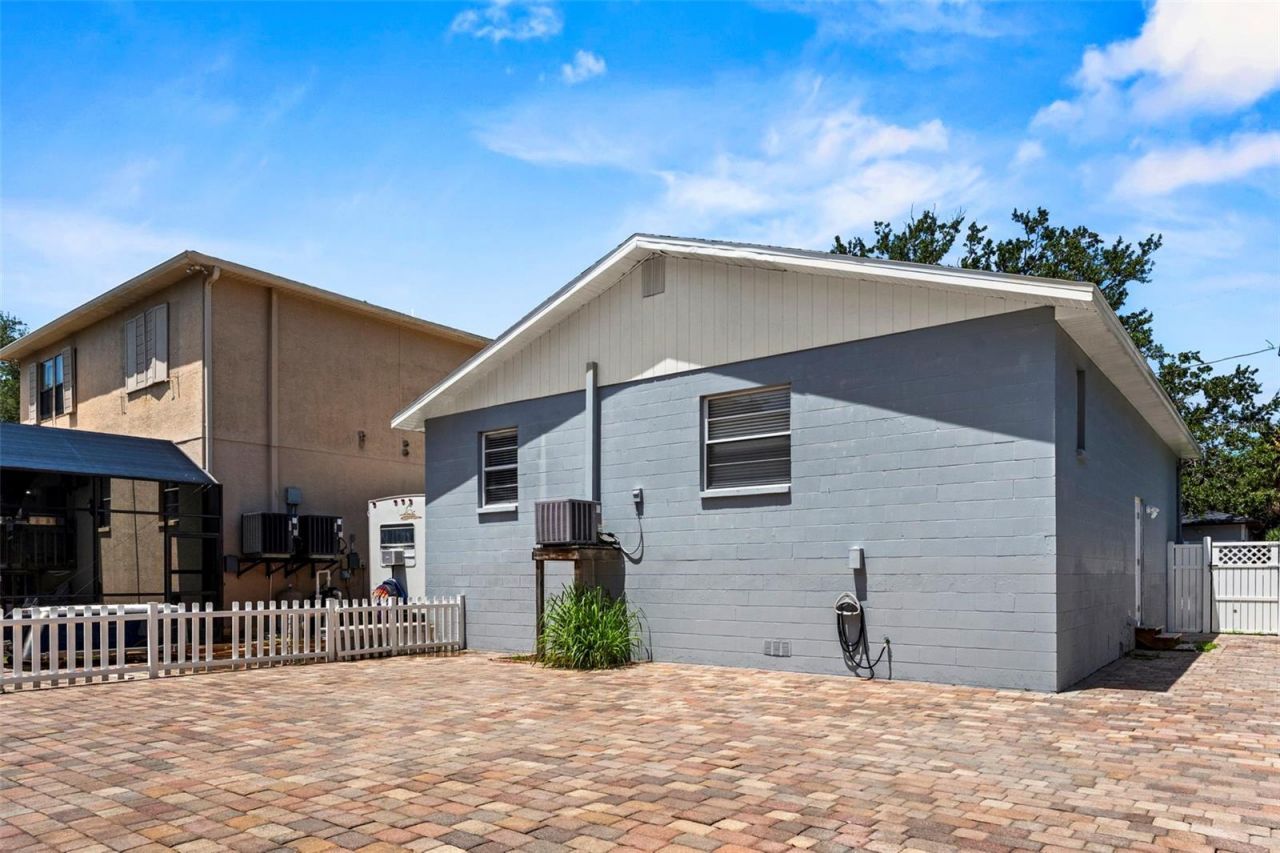
Exterior: Block
Outdoor Features: Lighting
Flood Zone Code: AE
Flooring: Tile, Vinyl
Foundation: Slab
Home Warranty Y/N: No
Lot Dimensions: 0.12
Number of Pets: 10+
Ownership: Fee Simple
Pets Allowed: Yes
Pets Restrictions: No pet restrictions
Pets Size: Extra Large (101+ Lbs.)
Property Attached Y/N: No
Property Sub-Type: Single Family Residence
Sewer: Public Sewer
Showing Instructions: ShowingTime
Special Sale Provisions: None
Utilities: BB/HS Internet Available, Cable Available, Cable Connected, Electricity Available, Electricity Connected
Water: Public
Water Access Y/N: No
Zoning: RS-50
Construction: Block

Room Sizes

Kitchen: 13x9
Living Room: 13x22
Primary Bedroom: 14x15

Local Schools

High School: Robinson-HB
Middle School: Madison-HB
Elementary School: West Shore-HB

Neighborhood Information

Neighborhood Map

Neighborhood Hero

Neighborhood Highlights

Neighborhood Characteristics

Neighborhood Market Trend

Neighborhood Schools

Courtesy of

Agency Name: SMITH & ASSOCIATES REAL ESTATE
Agency Contact: 813-839-3800
Agent Name: Ashley Nadeau

Presented by

Agency Title: The Keyes Company
Agency Phone:
Request Info

IDX logo

Sara Miller
keyes.com
Agent Cell:
954.477.7001

Mortgage Calculator

%
years/fixed
yearly
yearly (est.)

Estimated Payment

$ 3,348.94 Principal & Interest $2,601.88 Property Tax $592.50 Homeowner's Insurance $154.55
Mortgage Logo

Your fresh start,
starts here.

Login to My Keyes Account

