
100 Keyes, 1926 - 2026
7622 Longhorn Avenue, Lot #16, Micco, FL 32976 Photo
Contingent
7622 Longhorn Avenue, Lot #16, Micco, FL 32976 Photo
Contingent
7622 Longhorn Avenue, Lot #16, Micco, FL 32976 Photo

35 Total Photos [Click to View All]

7622 Longhorn Avenue, 16 Micco, FL 32976
$207,000
  • Beds
    2
  • Baths
    2 full
  • Total Square Feet
    1,712
  • Lot Size
    0.14 acre(s)

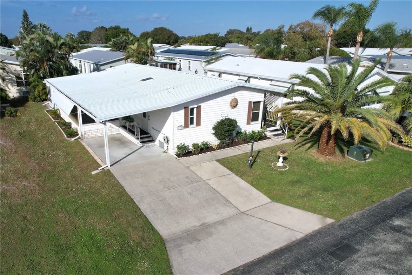
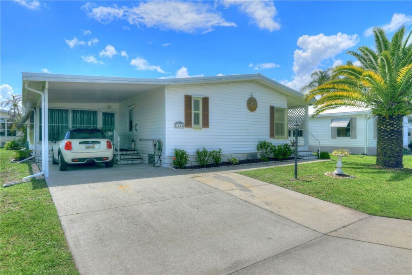
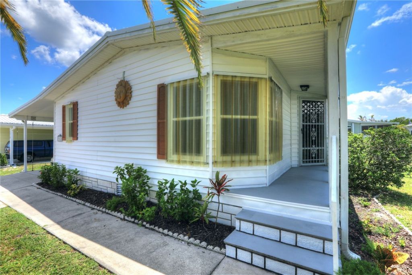
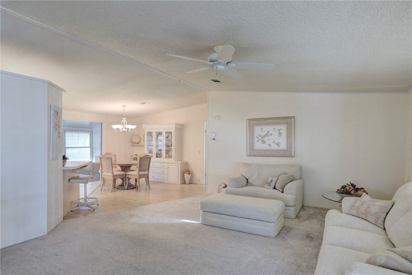
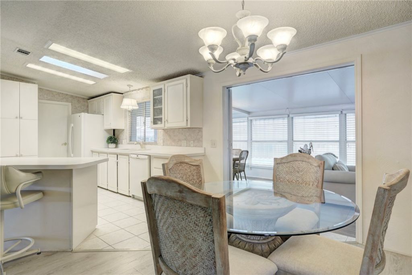
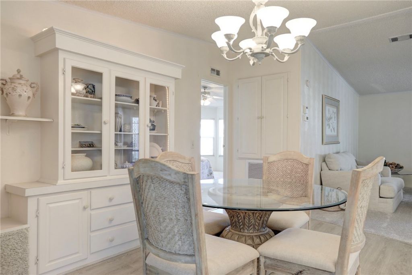
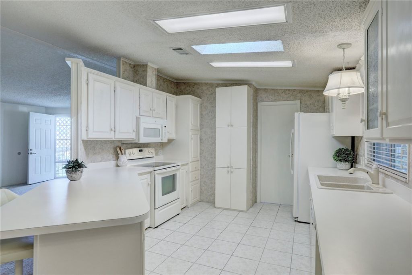
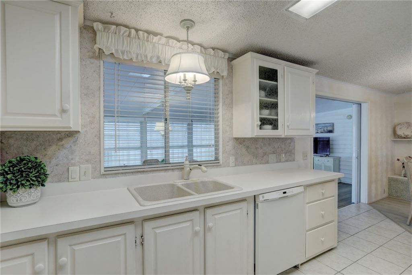
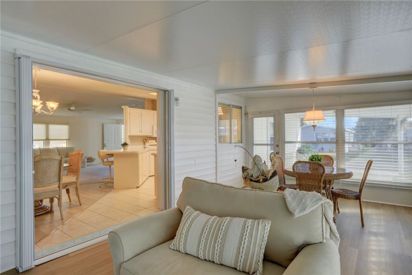
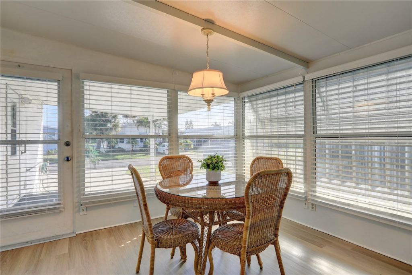
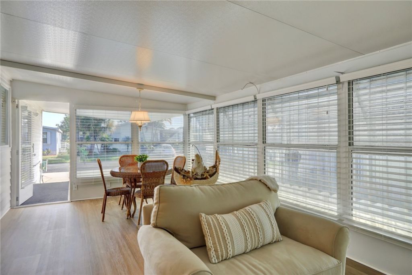
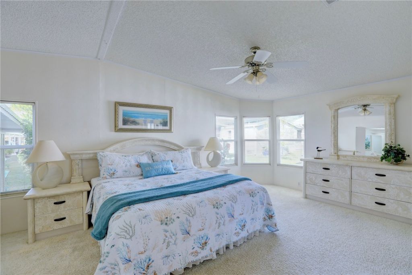
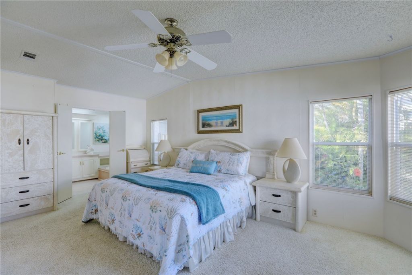
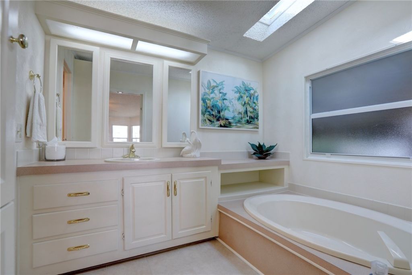
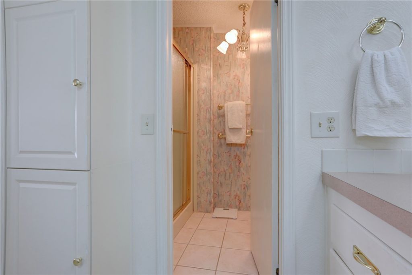
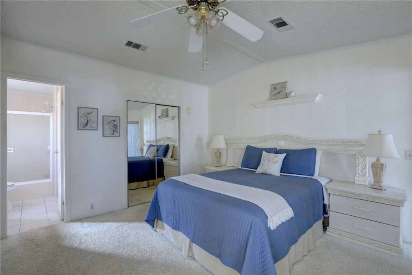
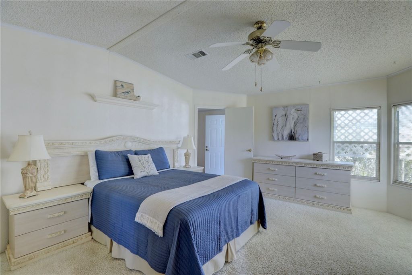
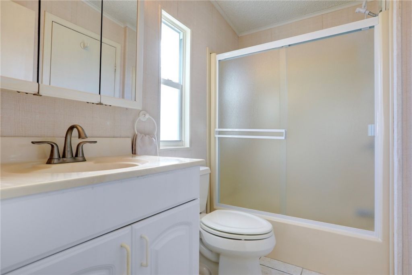
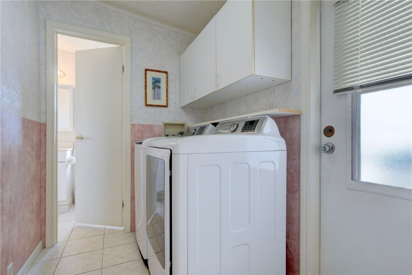
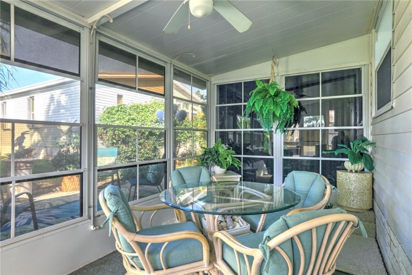
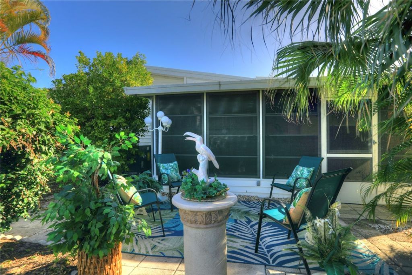
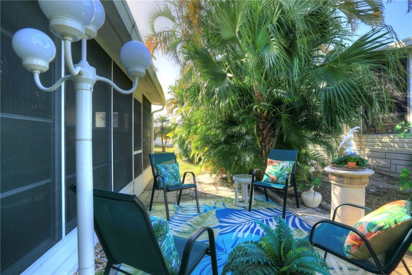
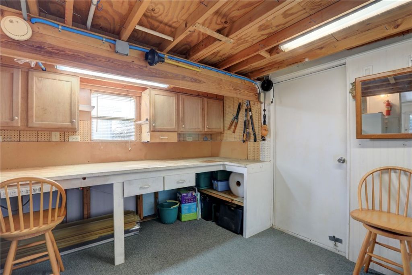
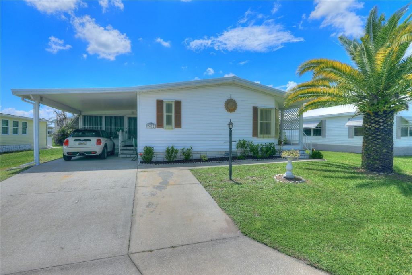
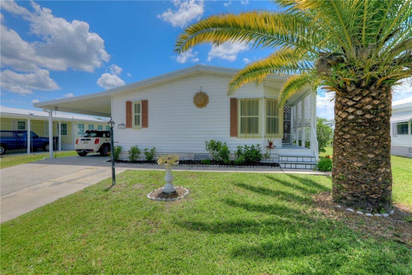
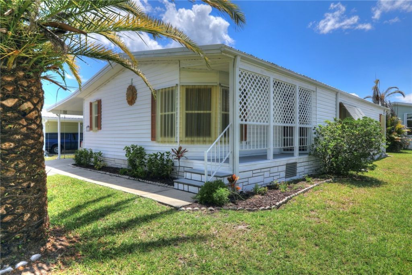
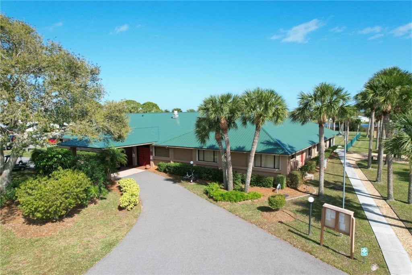
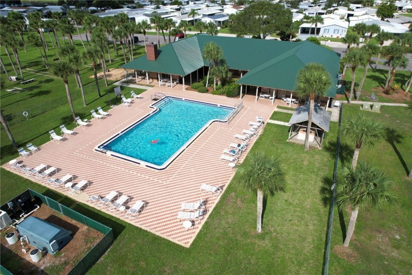
Ideally located within walking distance to the Community Center & pool, this home has A/C 2026, Electric 2025, Vapor Barrier 2024, water heater 2023 & Metal Roof 2017. Raised four-season glass porch provides year-round enjoyment, while additional screened back porch & paver patio is perfect for evening entertaining. Desirable split-bedroom floor plan offers privacy for guests, & interior laundry room adds everyday convenience. Spacious main suite features garden tub & separate W/I shower. Offer...

View More

Property Summary

MLS Number: 297639
Status: Contingent
Days on Market: 85
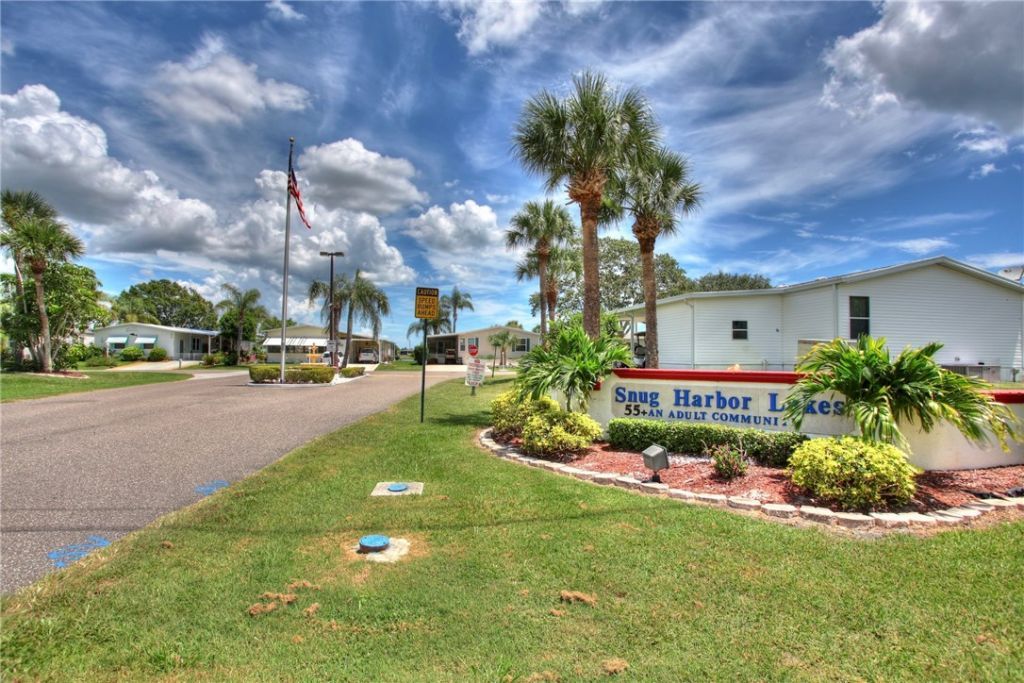
Subdivision: Snug Harbor Lakes
County: Brevard
Bedrooms: 2
Total Square Feet: 1,712
Price Per Sq. Ft.: $121
Style: One Story
New Constuction: No
Waterfront: No
Property Type: Land - Condominium
Cooling: Central Air, Ceiling Fan(s), Electric
Heating: Central, Electric
Lot Size: 0.14 Acres
Roof Type: Metal
Stories: 1.0
Year Built: 1991
Taxes: $2,086
HOA Fee: 75/ Monthly

Featured Amenities

Built-in Features
Bathtub
Garden Tub/Roman Tub
High Ceilings
Split Bedrooms
Vaulted Ceiling(s)
Dues Paid Monthly

Property Details

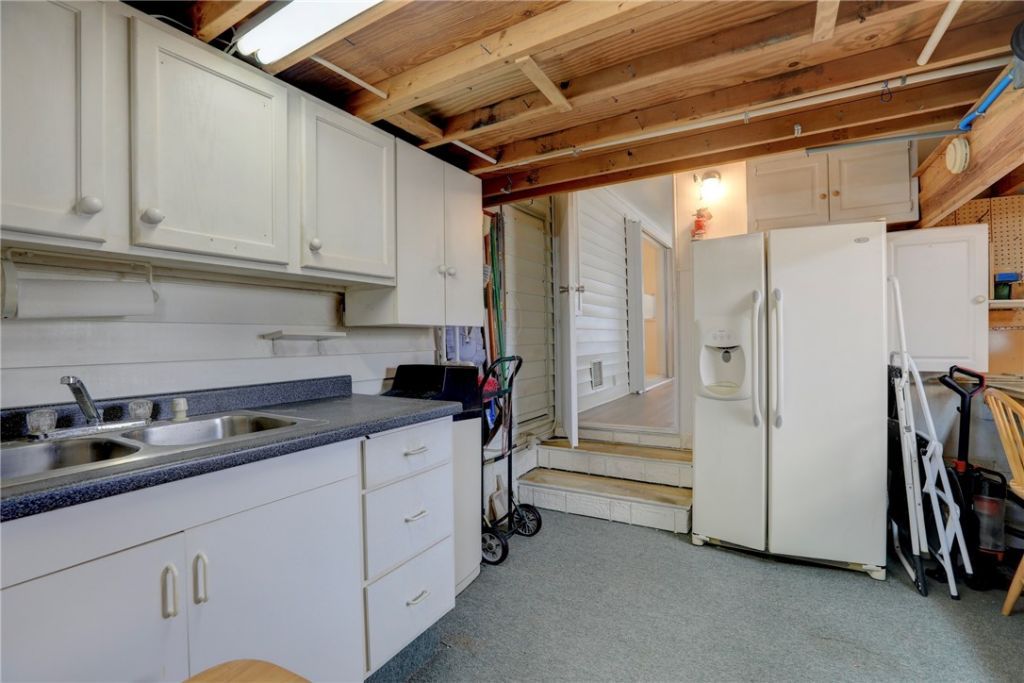
Appliances: Dryer, Dishwasher, Electric Water Heater, Range, Refrigerator, Washer
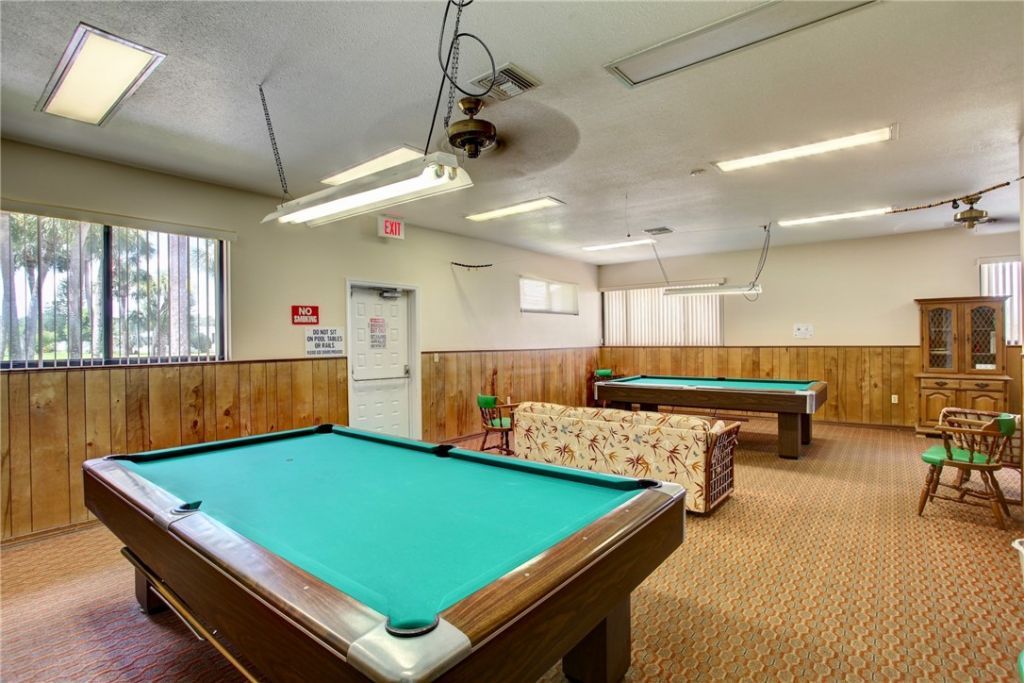
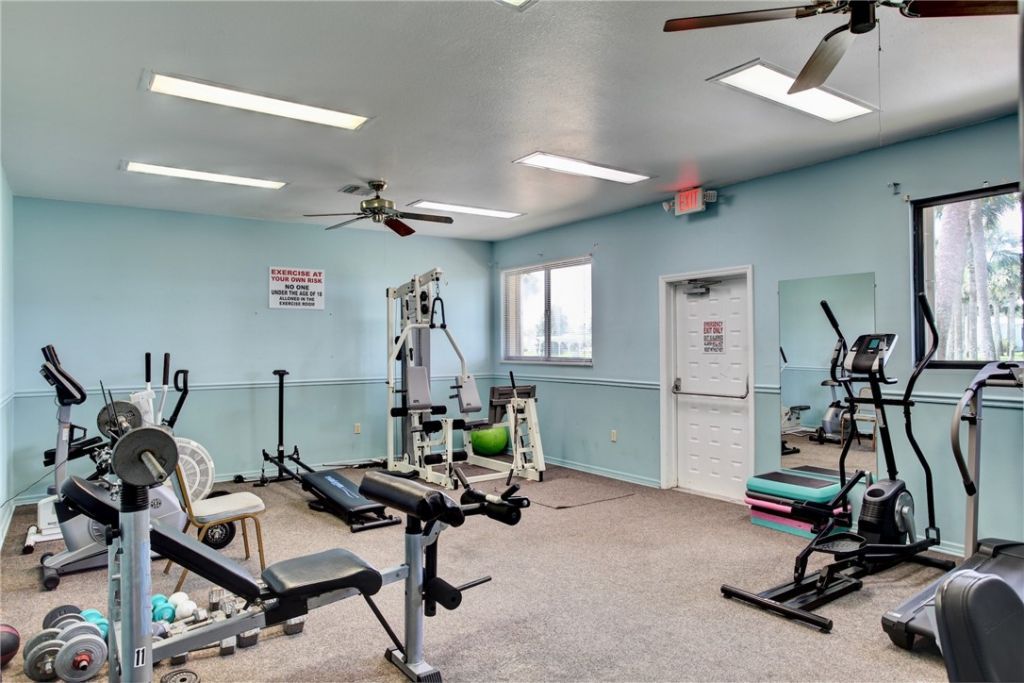
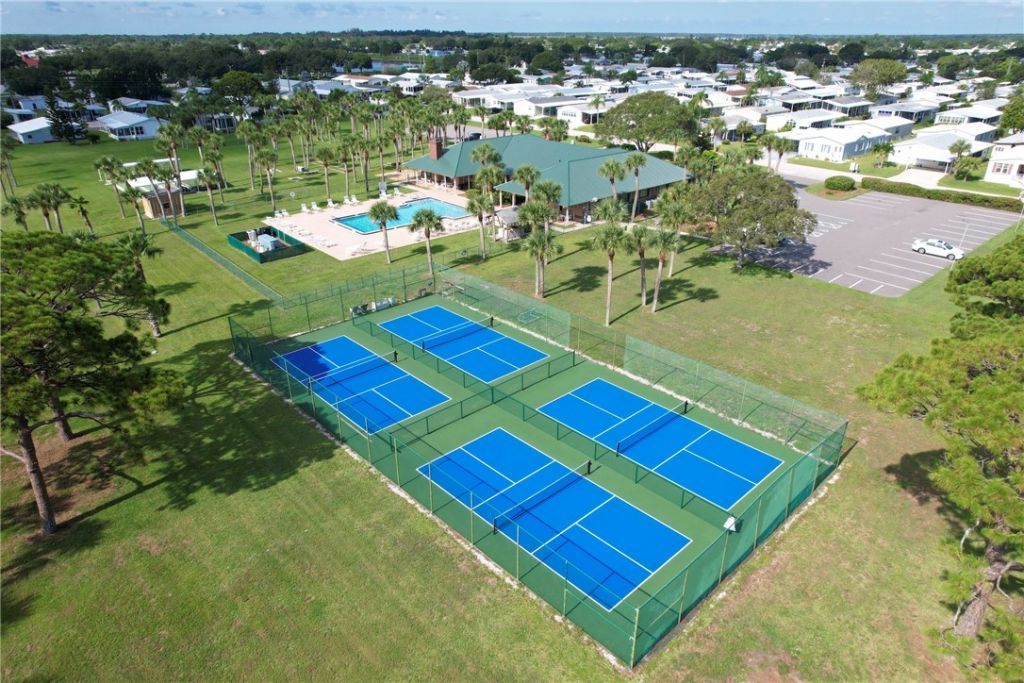
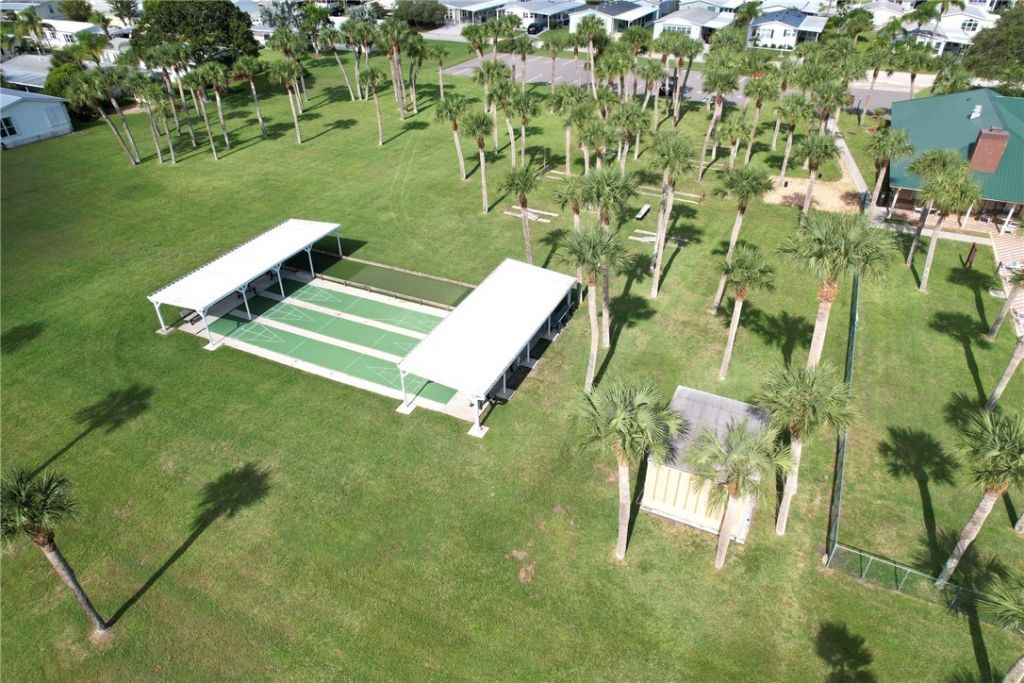
Community Features: Billiard Room, Clubhouse, Fitness, Library, Other, Shuffleboard, Tennis Court(s), Pool
Crops Included Y/N: No
Days on Site: 85
Directions: US Highway 1 to Barefoot Blvd to right on Snug Harbor Lakes Place. Left on Bannock Street. Right on Longhorn. Home is on the left.
Exterior: Manufactured
Outdoor Features: Porch, Patio
Flooring: Carpet, Tile, Vinyl
Home Style: One Story
Home Warranty Y/N: No
Laundry: Laundry Room, In Unit
Lease Considered Y/N: No
Listing Terms: Cash, New Loan
Lot: < 1/4 Acre
Lot Dimensions: 56x100
Ownership: Condo
Parcel#: 3005546
Parking: Assigned, Carport
Parking Notes: Assigned, Carport
Patio/Porch: Enclosed, Patio, Porch, Screened
Pets Allowed: Yes, Breed Restrictions, Number Limit
Pool: Heated, Pool, Solar Heat, Community
Property Attached Y/N: No
Property Sub-Type: Manufactured On Land
Senior Community: Yes
Sewer: County Sewer
Special View Info: Other
Swimming Pool: Yes
Water: Public
Water Features: None
Window: Bay Window(s), Window Treatments
Construction: Manufactured

Room Sizes

Other: 10 X 12
Porch: 12 X 23
Bedroom: 14 X 15
Bedroom: 13 X 20
Kitchen: 11 X 13
Dining Room: 12 X 13
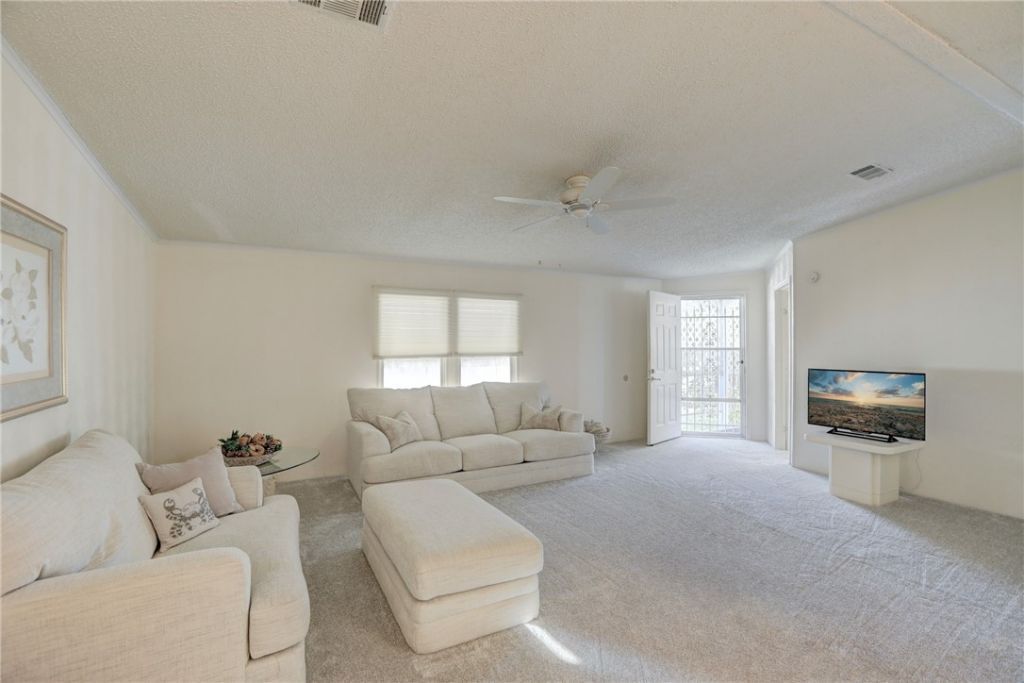
Living Room: 15 X 19

Neighborhood Information

Neighborhood Map

Neighborhood Hero

Neighborhood Highlights

Neighborhood Characteristics

Neighborhood Market Trend

Neighborhood Schools

Courtesy of

Agency Name: RE/MAX Crown Realty
Agent Name: Becky M Boncek
Agency Phone: 772-589-3054

Presented by

Agency Title: The Keyes Company
Agency Phone:
Request Info

IDX logo

Sara Miller
keyes.com
Agent Cell:
954.477.7001

Mortgage Calculator

%
years/fixed
yearly
yearly (est.)

Estimated Payment

$ 1,250.61 Principal & Interest $1,016.40 Property Tax $173.83 Homeowner's Insurance $60.38
Mortgage Logo

Your fresh start,
starts here.

Login to My Keyes Account

