
100 Keyes, 1926 - 2026
764 Willowbrook Dr, Unit 1106, Naples, FL 34108 Photo
New - 26 Hours Ago
Virtual Tour
764 Willowbrook Dr, Unit 1106, Naples, FL 34108 Photo
New - 26 Hours Ago
Virtual Tour
764 Willowbrook Dr, Unit 1106, Naples, FL 34108 Photo

24 Photos

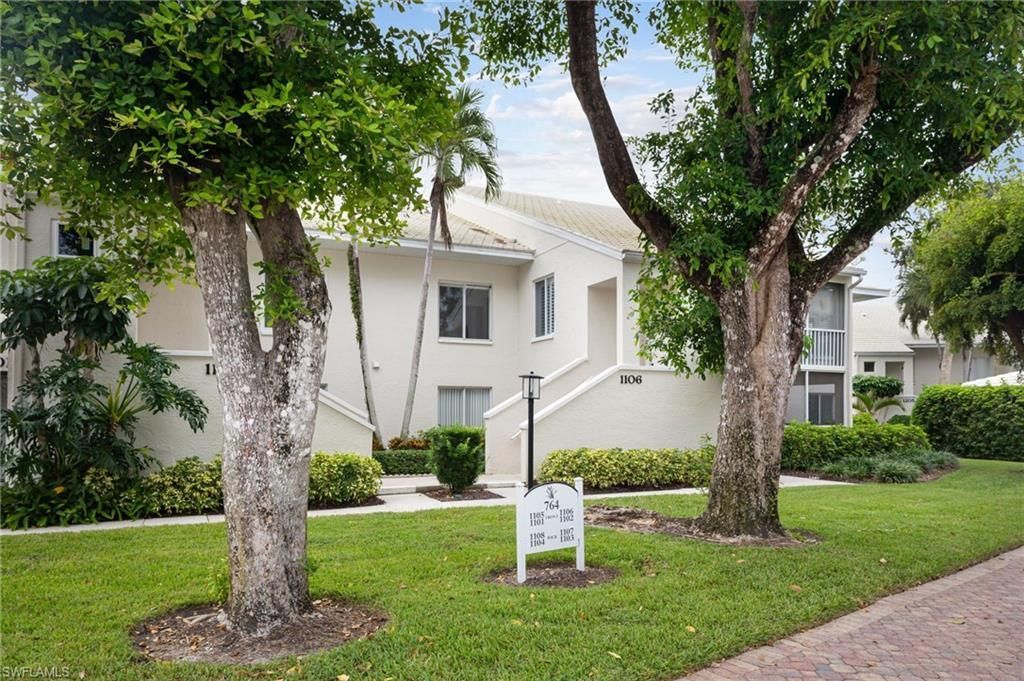
764 Willowbrook Dr, 1106 Naples, FL 34108
$709,000
  • Beds
    2
  • Baths
    2 full
  • Total Square Feet
    1,563

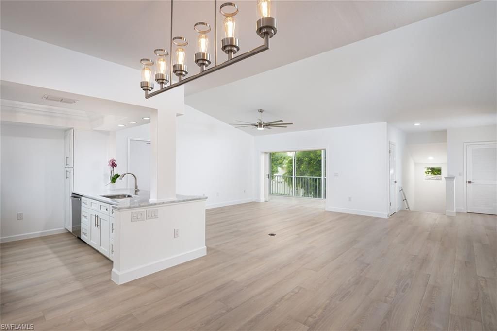
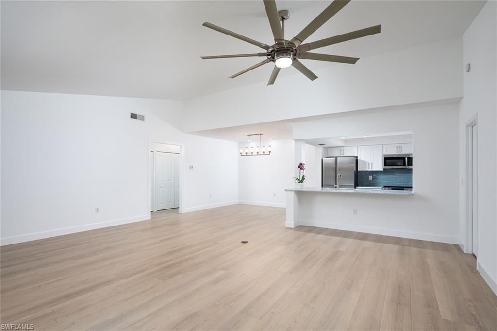
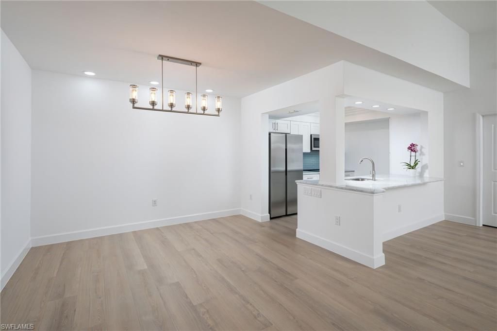
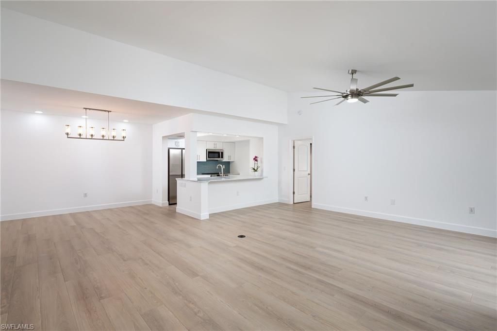
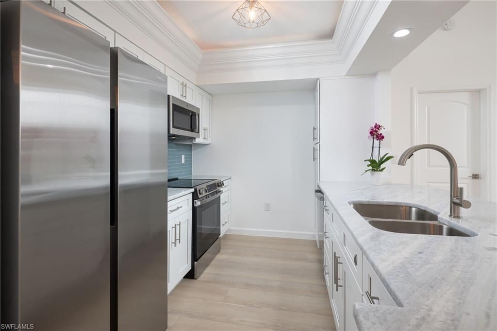
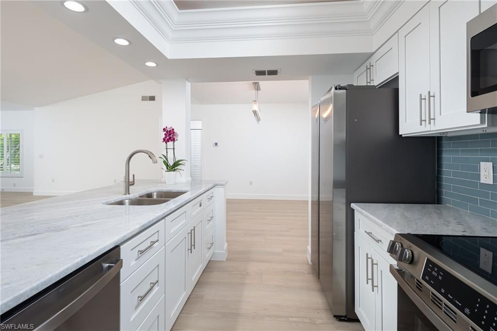
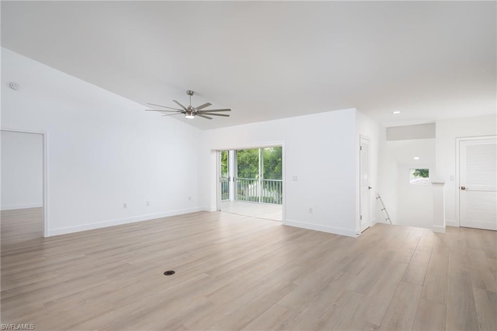
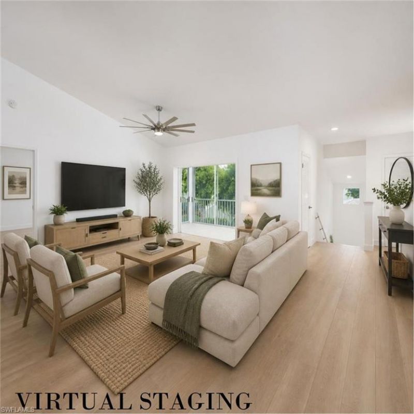
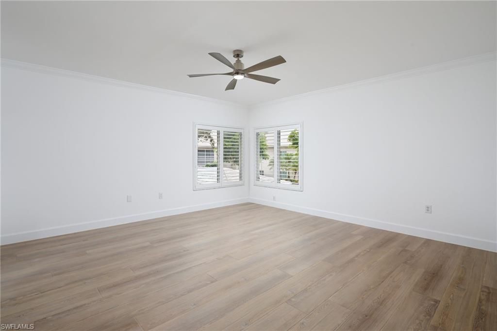
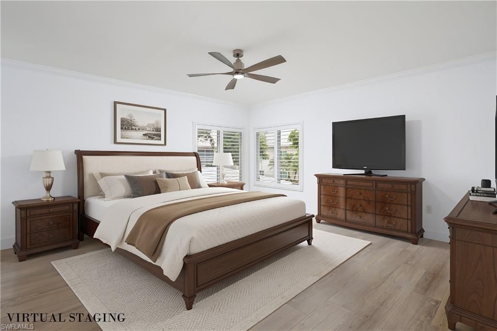
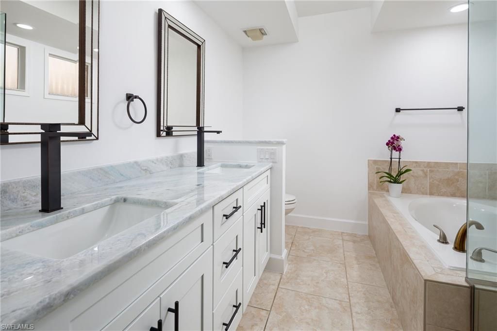
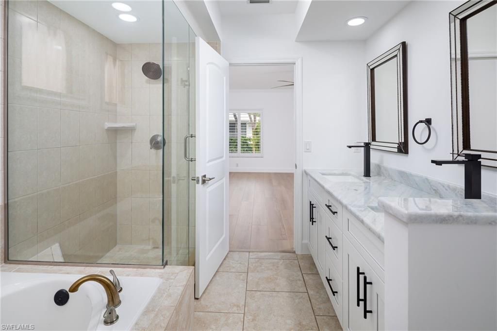
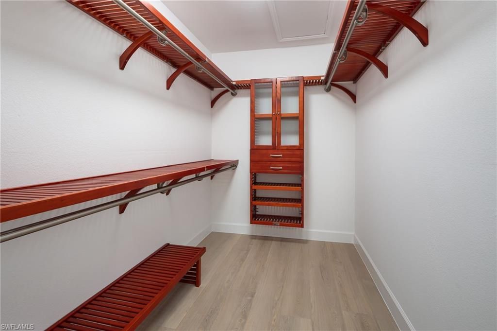
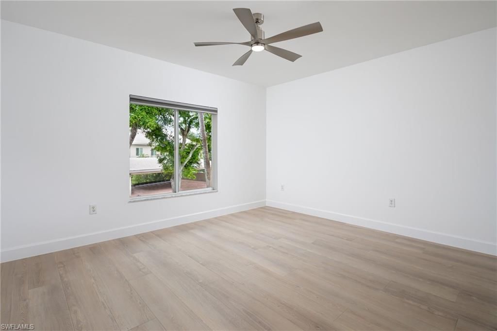
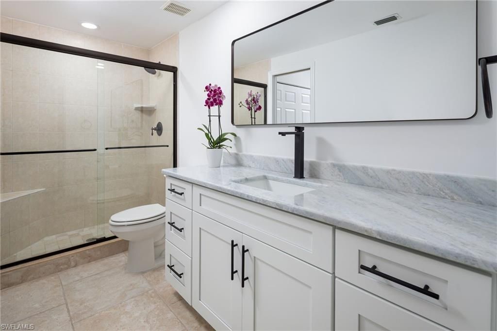
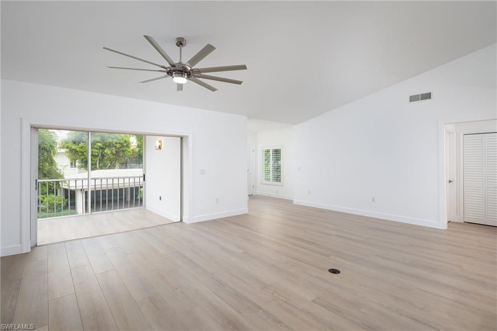
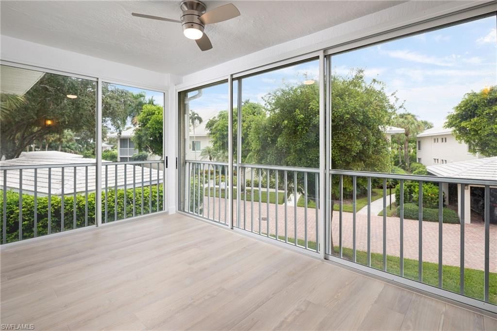
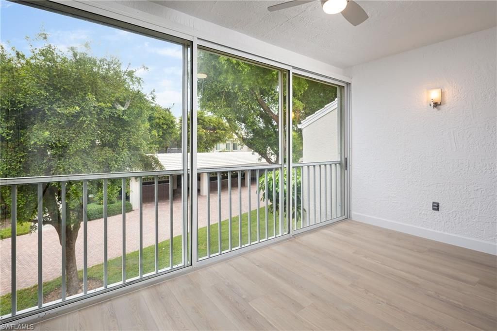
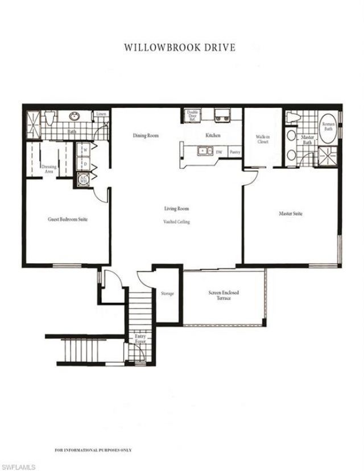
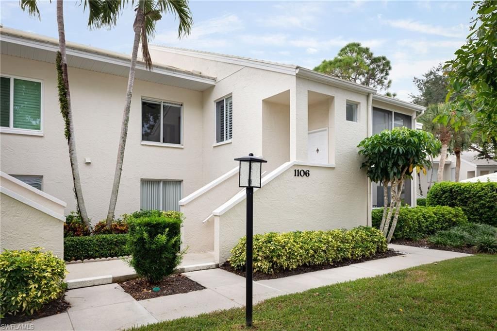
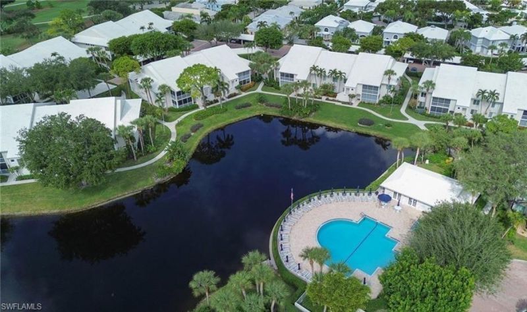
One or more photo(s) has been virtually staged, AI generated or rendered. LOTS TO SEE - NOTHING TO DO - MOVE RIGHT IN! Clean - updated - ready for season. Come check out this lovely condo in charming Willow Brook in Pelican Bay. Large great room floor plan offers big living space and generously sized bedrooms. The two bedrooms and baths are strategically placed for privacy. Enclosed lanai provides additional living and entertaining space. Move right in and start living the Pelican Bay life...

View More

Property Summary

MLS Number: 226036425
Status: Active
Days on Market: 1
Subdivision: WILLOW BROOK AT PELICAN BAY
County: Collier
Bedrooms: 2
Total Square Feet: 1,563
Price Per Sq. Ft.: $454
Style: Two Story, Low Rise (1-3)
New Construction: No
Waterfront: No
Property Type: Residential - Condominium
Cooling: Ceiling Fan(s), Central Electric, Exhaust Fan
Heating: Central Electric
Roof Type: Tile
Stories: 2.0
Year Built: 1988
Taxes: $7,451
Hoa Fee: $14135

Property Details

Bedroom: 2 Bed
Carport: 1
Condo fee: $2710/Quarterly
Construction: Concrete Block, Stucco
Days on Site: 1
Dining: Dining - Living, Formal
Exterior: Concrete Block, Stucco
Outdoor Features: Screened Lanai/Porch
Flooring: Vinyl
Furnished: Unfurnished
GEO Area: PELICAN BAY
Home Style: Two Story, Low Rise (1-3)
Interior: Built-In Cabinets, Closet Cabinets, Vaulted Ceiling(s), Walk-In Closet(s), Window Coverings
Irrigation: Central
Laundry: Laundry in Residence
Lot: Regular
Management: Professional
Minimum Lease Days: 60
Parcel #: 82615001726
Parking: 1 Assigned, Guest, Detached Carport
Pet Limit Max #: 2
Pets: With Approval
Pool: Community
SQFT Total: 1563
Transfer Fee: 15000
Units: 8
Units in Building: Square Feet
View: Landscaped Area
Water: Central
Windows: Window Coverings
Construction: Concrete Block,Stucco

Neighborhood Information

Neighborhood Map

Neighborhood Hero

Neighborhood Highlights

Neighborhood Characteristics

Neighborhood Market Trend

Neighborhood Schools

Courtesy of

Agency Name: Downing Frye Realty Inc.
Agent Name: Lisa Schleiger
Agency Phone: 239-261-2244

Presented by

Agency Title: The Keyes Company
Agency Phone:
Request Info

IDX logo

Sara Miller
keyes.com
Agent Cell:
954.477.7001

Mortgage Calculator

%
years/fixed
yearly
yearly (est.)

Estimated Payment

$ 4,309.00 Principal & Interest $3,481.29 Property Tax $620.92 Homeowner's Insurance $206.79
Mortgage Logo

Your fresh start,
starts here.

Login to My Keyes Account

