
100 Keyes, 1926 - 2026
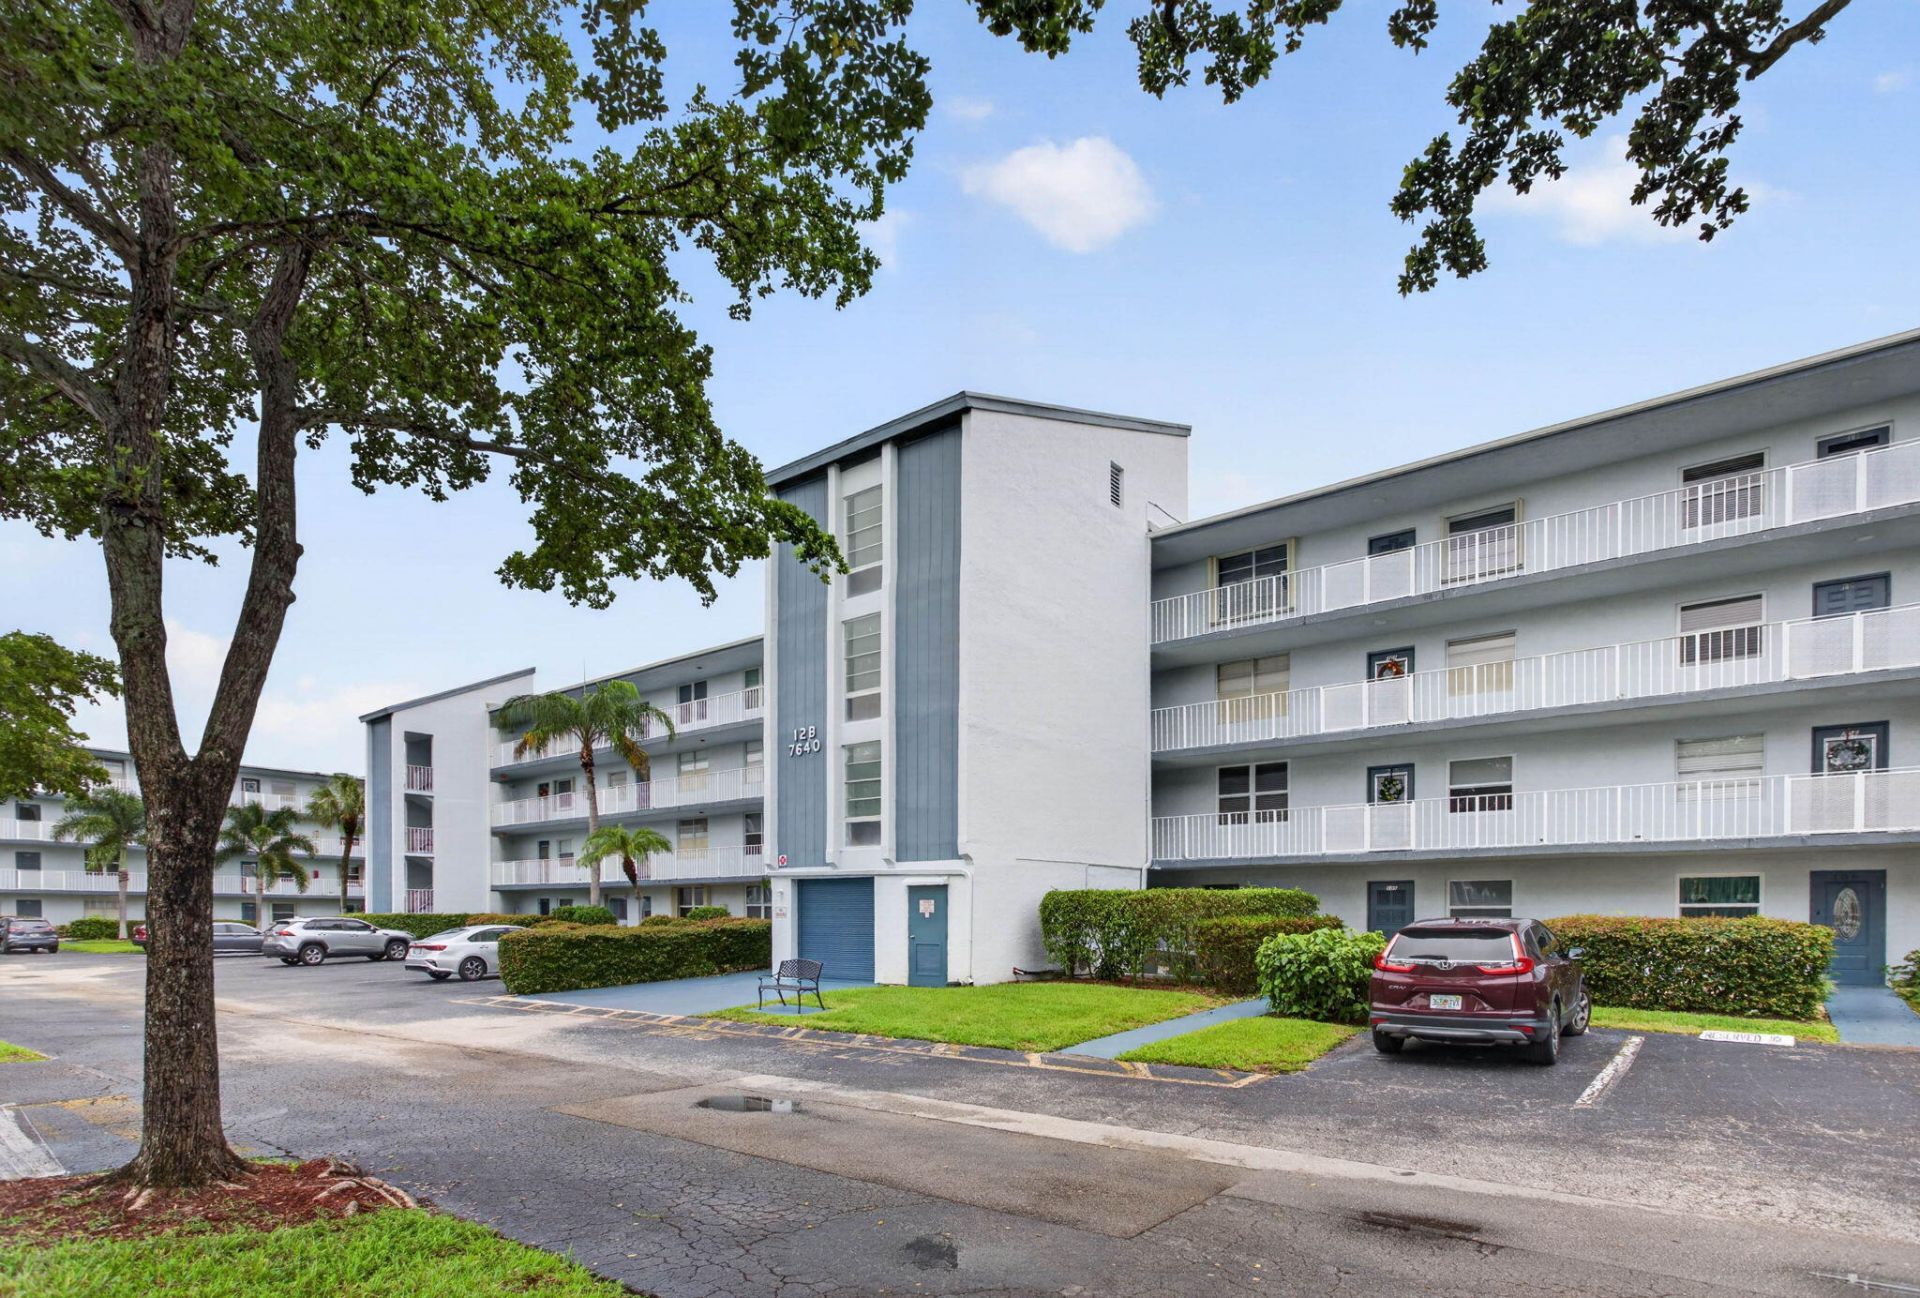
7640 NW 18th Street, Unit 105, Margate, FL 33063 Photo
Contingent
7640 NW 18th Street, Unit 105, Margate, FL 33063 Photo
Contingent
7640 NW 18th Street, Unit 105, Margate, FL 33063 Photo

29 Photos

7640 NW 18th Street, 105 Margate, FL 33063
$100,000
  • Beds
    1
  • Baths
    2 full
  • Total Square Feet
    850

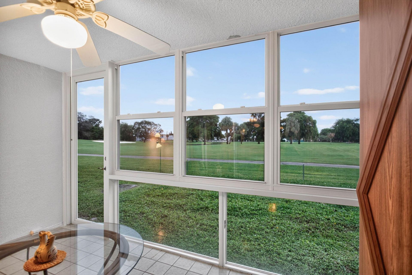
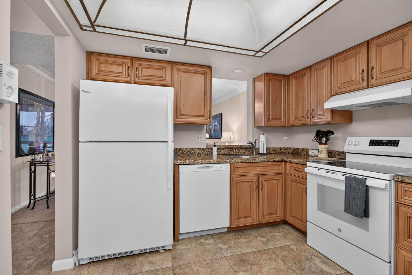
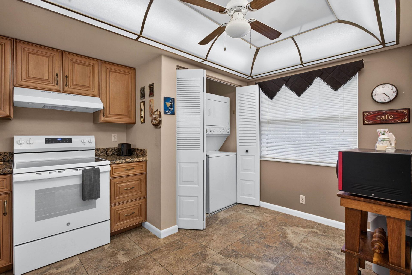
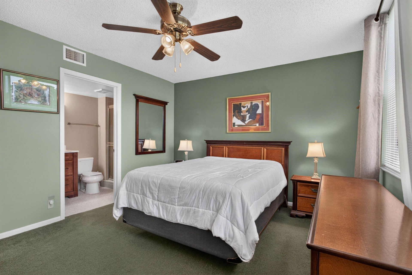
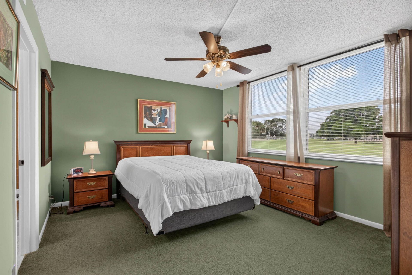
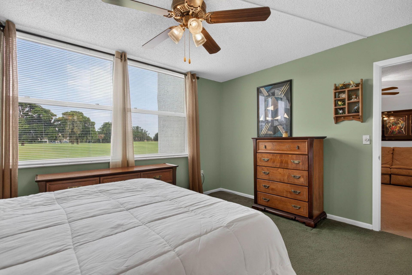
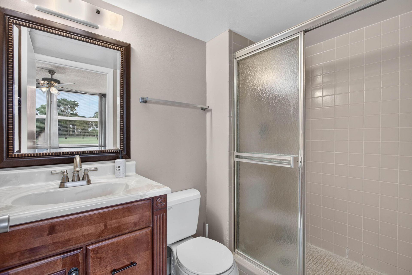
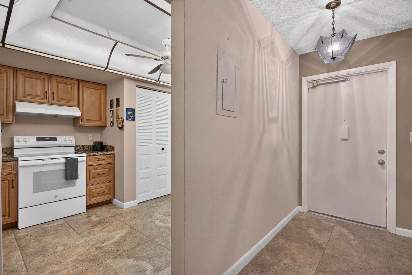
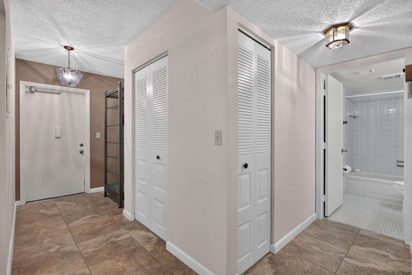
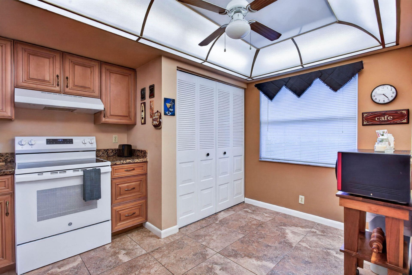
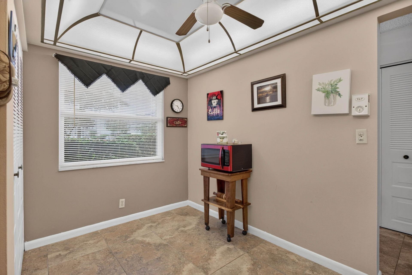
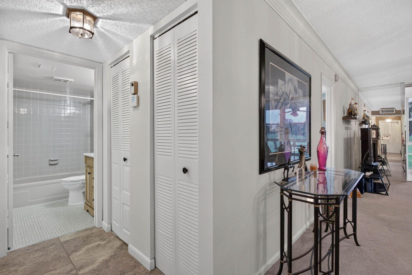
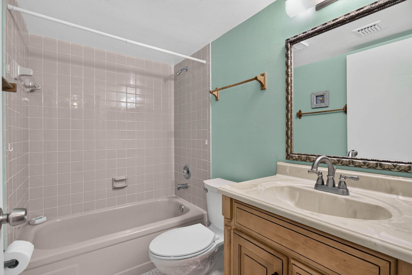
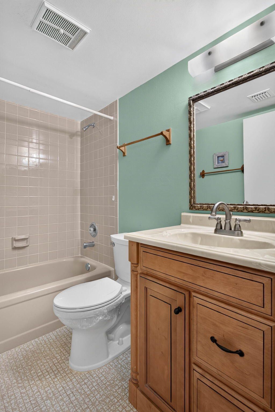
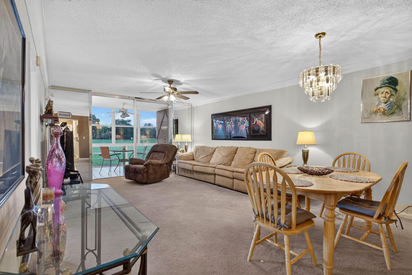
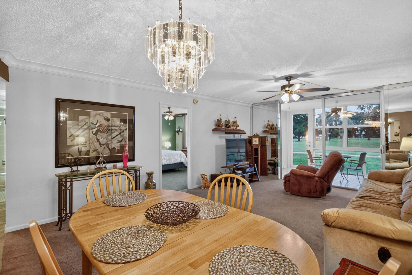
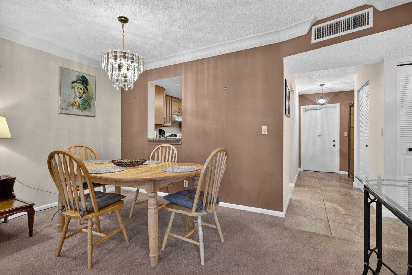
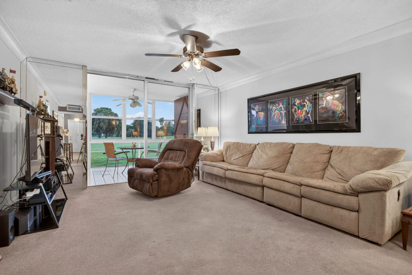
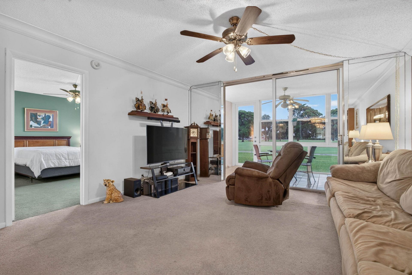
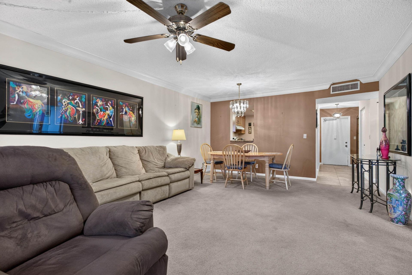
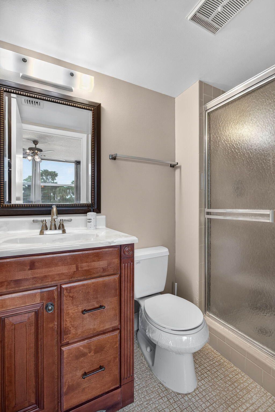
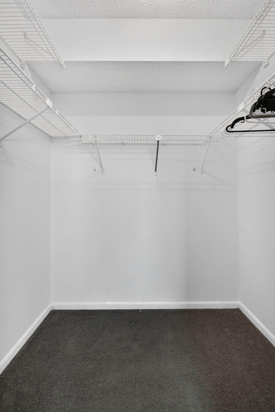
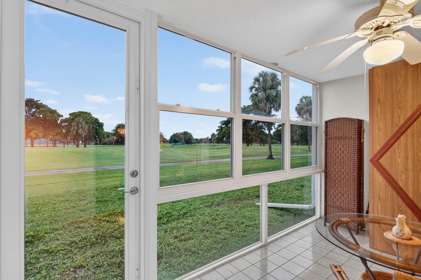
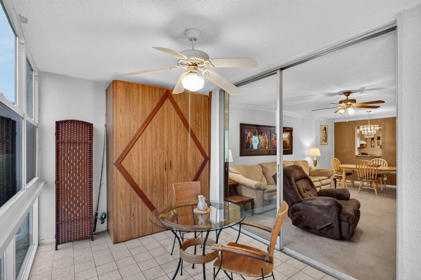
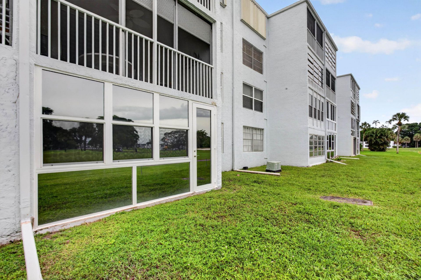
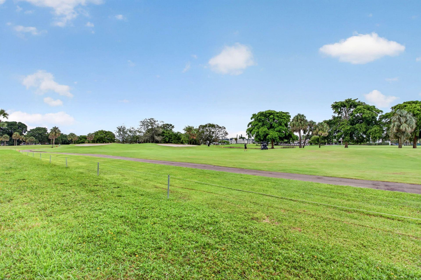
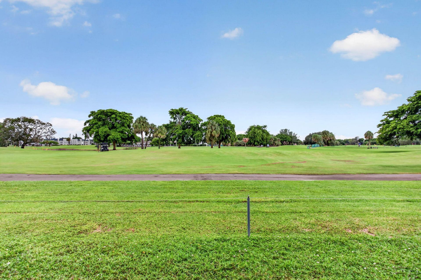
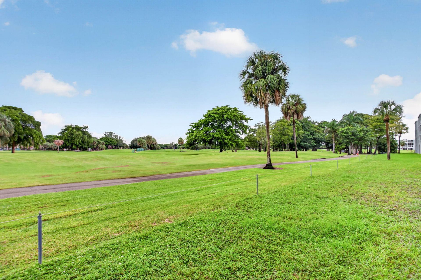
IMPACT WINDOWS. GRANITE COUNTERS WOOD KITCHEN CABINETS. WOOD BATH VANITIES. FIRST FLOOR GOLF VIEW LOCATION. SPACIOUS ONE BEDROOM 2 FULL BATH SPACIOUS FLOOR PLAN. ENTRY FOYER, LARGE LIVING ROOM DINING AREA CAN HANDLE LARGE FURNITURE, EAT IN KITCHEN, FLORIDA ROOM. MAIN BEDROOM LARGE ENOUGH FOR KING SIZE BEDROOM SET. BIG WASHER DRYER IN UNIT. EAT IN KITCHEN. NEW ROOFS INSTALLED 2025 WITH NO SPECIAL ASSESSMENT. ASSOCIATION HAS EXCELLENT RESERVES. 2 HEATED POOLS, SAUNAS, CLUBHOUSE WITH: BANQUET HALL;...

View More

Property Summary

MLS Number: B26079666
Status: Contingent
Days on Market: 14
Subdivision: PALM SPRINGS 2
County: Broward
Bedrooms: 1
Total Square Feet: 850
Price Per Sq. Ft.: $118
New Construction: No
Waterfront: No
Property Type: Residential - Condominium
Cooling: Central Air, Ceiling Fan(s), Electric, Paddle Fan(s)
Heating: Central
Roof Type: Flat
Stories: 1.0
Year Built: 1979
Taxes: $44
Association Fee Includes: Cable TV, Insurance, Maintenance Grounds, Maintenance Structure, Pest Control, Sewer, Trash, Water, Common A
HOA Fee: $559/ Monthly

Featured Amenities

Entrance Foyer
Elevator
Pantry
Walk-In Closet(s)
Custom Mirrors
Dome Kitchen
Storage
Billiard Room
Clubhouse
Car Wash Area
Elevator(s)
Fitness Center
Management
Parking
Pool
Sauna
Shuffleboard Court
Manager On Site
Trash Chute
Bike Storage
Community Room
Heated Pool
Kitchen Facilities
Library
Lobby
Maintained Community
Street Lights
Maintenance
Recreation Facilities

Property Details

Appliances: Dryer, Disposal, Dishwasher, Electric Range, Ice Maker, Microwave, Refrigerator, Washer, Range
Association: PALM SPRINGS 2
Days on Site: 14
Exterior: Concrete, CBS, Concrete Block - With Stucco
Outdoor Features: Lighting, Storage
Flooring: Carpet, Tile
Furnished: Partially
Laundry: Laundry Closet, Electric Dryer Hookup, In Kitchen, Laundry Room, Washer Hookup
Lot: Many Trees, On Golf Course, Landscaped
Parcel#: 484126ch0050
Parking: Asphalt, Guest
Parking Notes: Asphalt, Guest
Patio/Porch: Glass Enclosed
Pets Allowed: No
Restrictions: Buyer Approval Required, Parking - No Boat, Parking - No Commercial Vehicles, Parking - No Motorcycle, P
Sauna: Yes
Sewer: Public Sewer
Special View Info: Golf Course
Sprinkler: Auto Sprinkler, Zoned Sprinkler
SQFT Living: 850
Structure Type: Multi Family
Total Rooms: 3
Utilities: Cable Connected, Electricity Connected, Phone Available, Sewer Connected, Underground Utilities, Water Co
Water: Public
Windows: Blinds
Construction: Concrete,CBS,Concrete Block - With Stucco

Local Schools

High School: Coconut Creek
Middle School: Margate
Elementary School: Atlantic West

Neighborhood Information

Neighborhood Map

Neighborhood Hero

Neighborhood Highlights

Neighborhood Characteristics

Neighborhood Market Trend

Neighborhood Schools

Courtesy of

Agency Name: Realty Home Advisors Inc
Agent Name: Sven J Englund
Agency Phone: 561-613-0393

Presented by

Agency Title: The Keyes Company
Agency Phone:
Request Info

IDX logo

Sara Miller
keyes.com
Agent Cell:
954.477.7001

Mortgage Calculator

%
years/fixed
yearly
yearly (est.)

Estimated Payment

$ 523.85 Principal & Interest $491.01 Property Tax $3.67 Homeowner's Insurance $29.17
Mortgage Logo

Your fresh start,
starts here.

Login to My Keyes Account

