
100 Keyes, 1926 - 2026
7654 NW 21st Dr , Pembroke Pines, FL 33024 Photo
New
7654 NW 21st Dr , Pembroke Pines, FL 33024 Photo
New
7654 NW 21st Dr , Pembroke Pines, FL 33024 Photo

37 Total Photos [Click to View All]

7654 NW 21st Dr Pembroke Pines, FL 33024
$769,000
  • Beds
    4
  • Baths
    2 full 1 partial
  • Total Square Feet
    2,567
  • Lot Size
    0.11 acre(s)

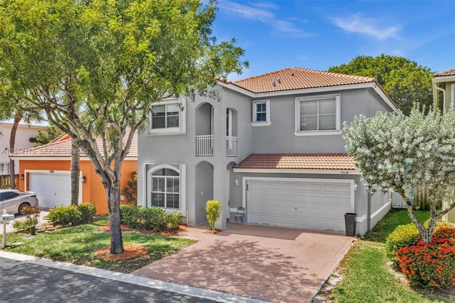
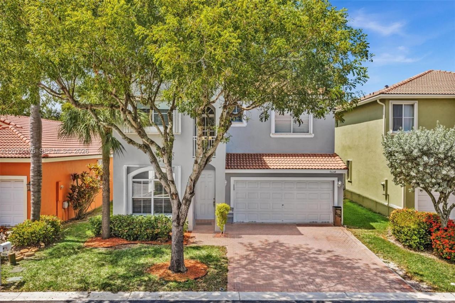
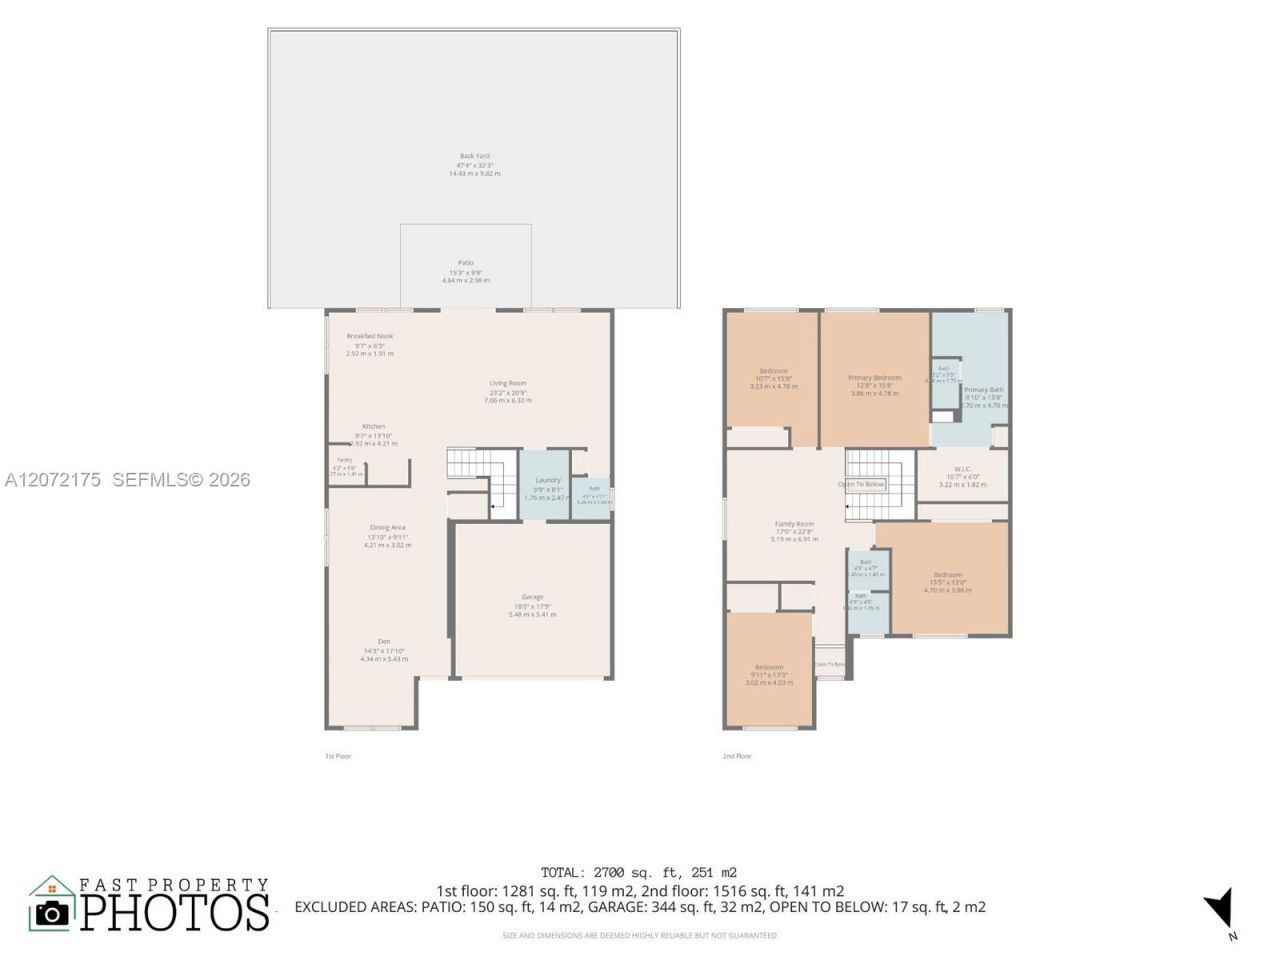
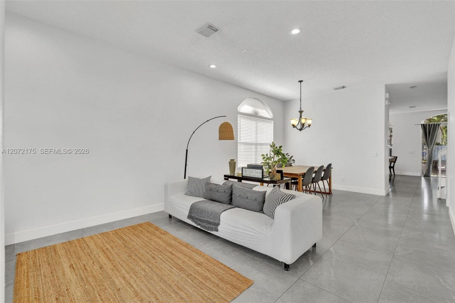
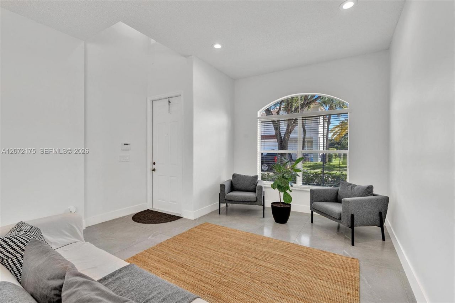
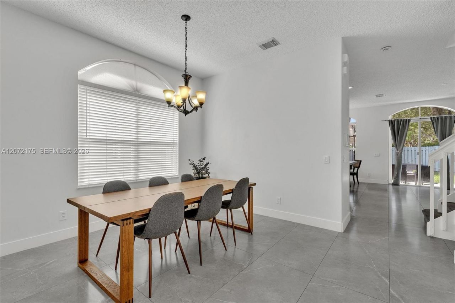
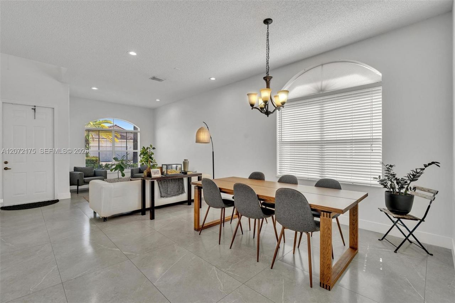
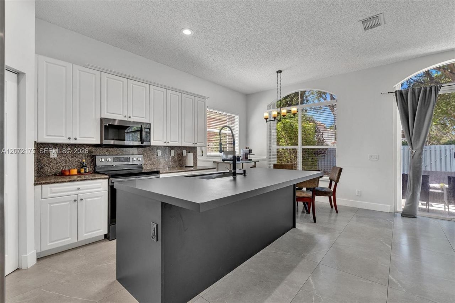
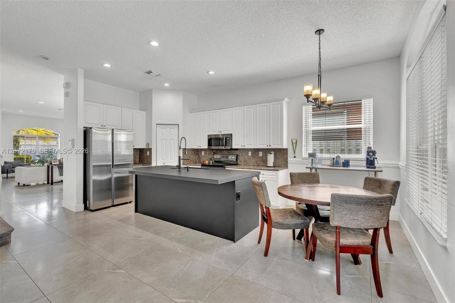
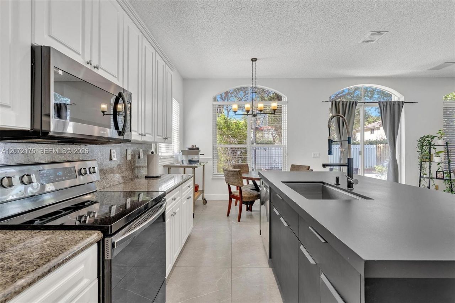
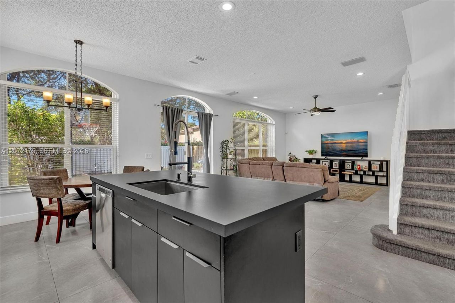
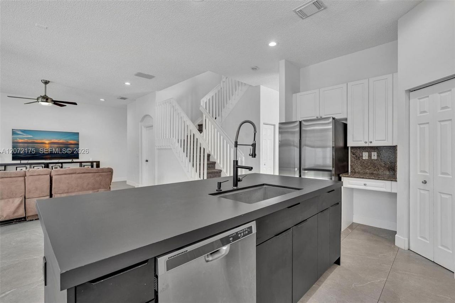
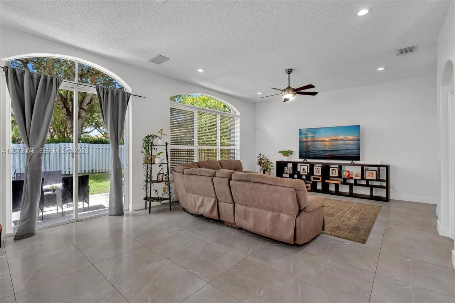
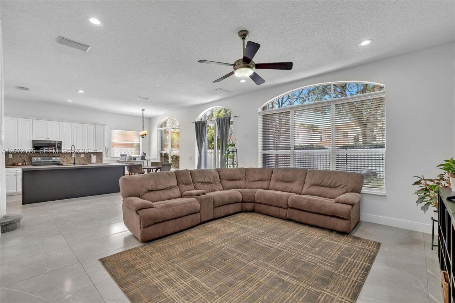
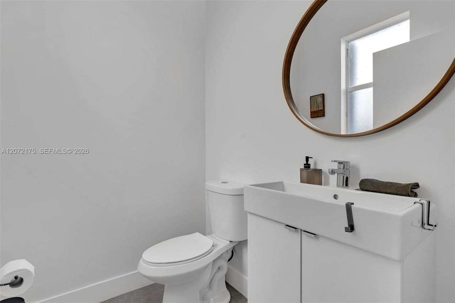
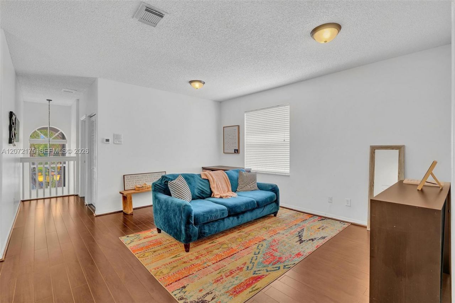
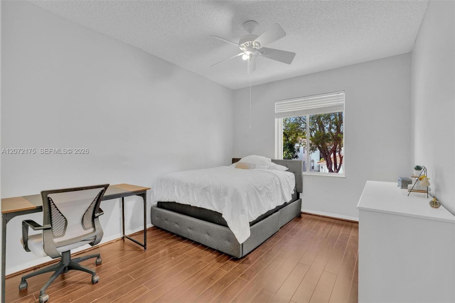
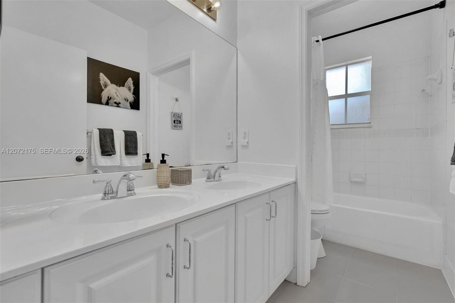
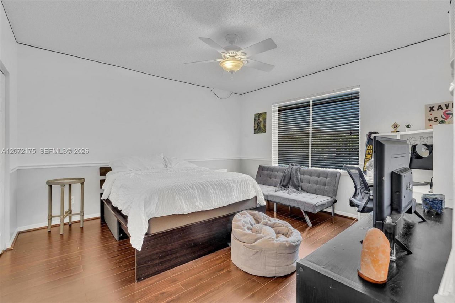
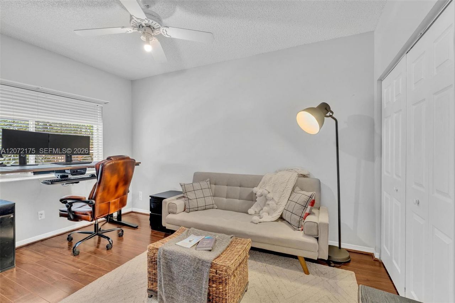
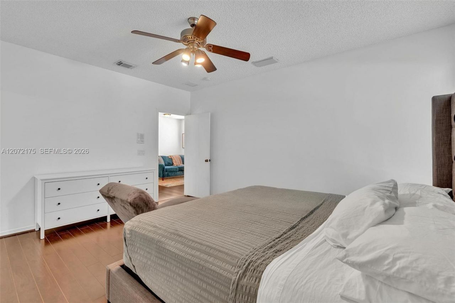
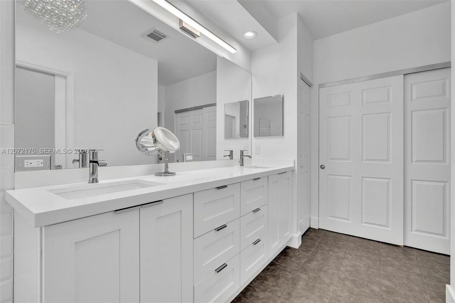
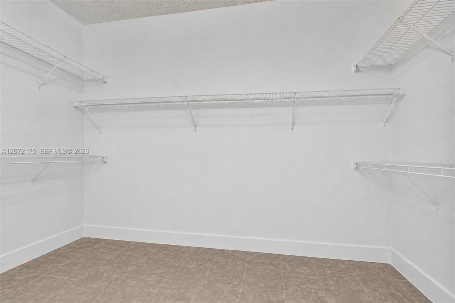
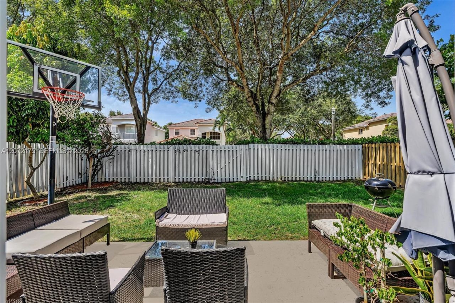
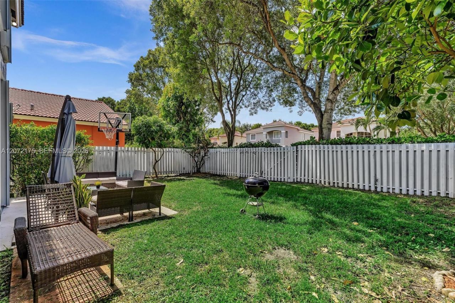
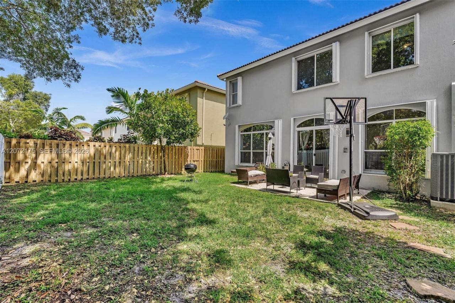
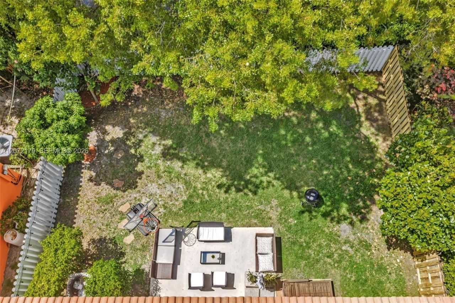
NOTE: TAX RECORD IS INCORRECT...HOME IS 2,700 SQFT DUE TO OPEN FOYER BEING CONVERTED TO LIVING SPACE AT TIME OF ORIGINAL CONSTRUCTION. SPACIOUS AND UPDATED 4-BEDROOM PLUS LOFT THAT CAN BE 5TH BEDROOM OR OFFICE IN GATED WALNUT CREEK COMMUNITY. THIS BEAUTIFUL HOME FEATURES 24x48 MODERN PORCELAIN FLOORING DOWNSTAIRS AND WOOD UPSTAIRS * UPDATED KITCHEN WITH STAINLESS STEEL APPLIANCES, LARGE CENTER ISLAND W/DEKTON COUNTERTOP * REMODELED BATHROOMS * BUILT-IN CLOSETS * RECENTLY PAINTED INTERIOR AND EXT...

View More

Property Summary

MLS Number: A12072175
Status: Active
Days on Market: 4
Subdivision: WALNUT CREEK REPLAT NO 1
County: Broward
Bedrooms: 4
Total Square Feet: 2,567
Price Per Sq. Ft.: $300
Style: Detached, Two Story
New Constuction: No
Waterfront: No
Property Type: Residential - Single Family
Cooling: Central Air, Electric
Fenced: Yes
Garage: 2
Heating: Central, Electric
Lot Size: 0.11 Acres
Roof Type: Barrel Roof, Curved/S-Tile Roof
Year Built: 2002
Taxes: $8,337
HOA Fee: 345/ Monthly

Featured Amenities

First Floor Entry
Closet Cabinetry
Pantry
Walk-In Closet(s)
Loft
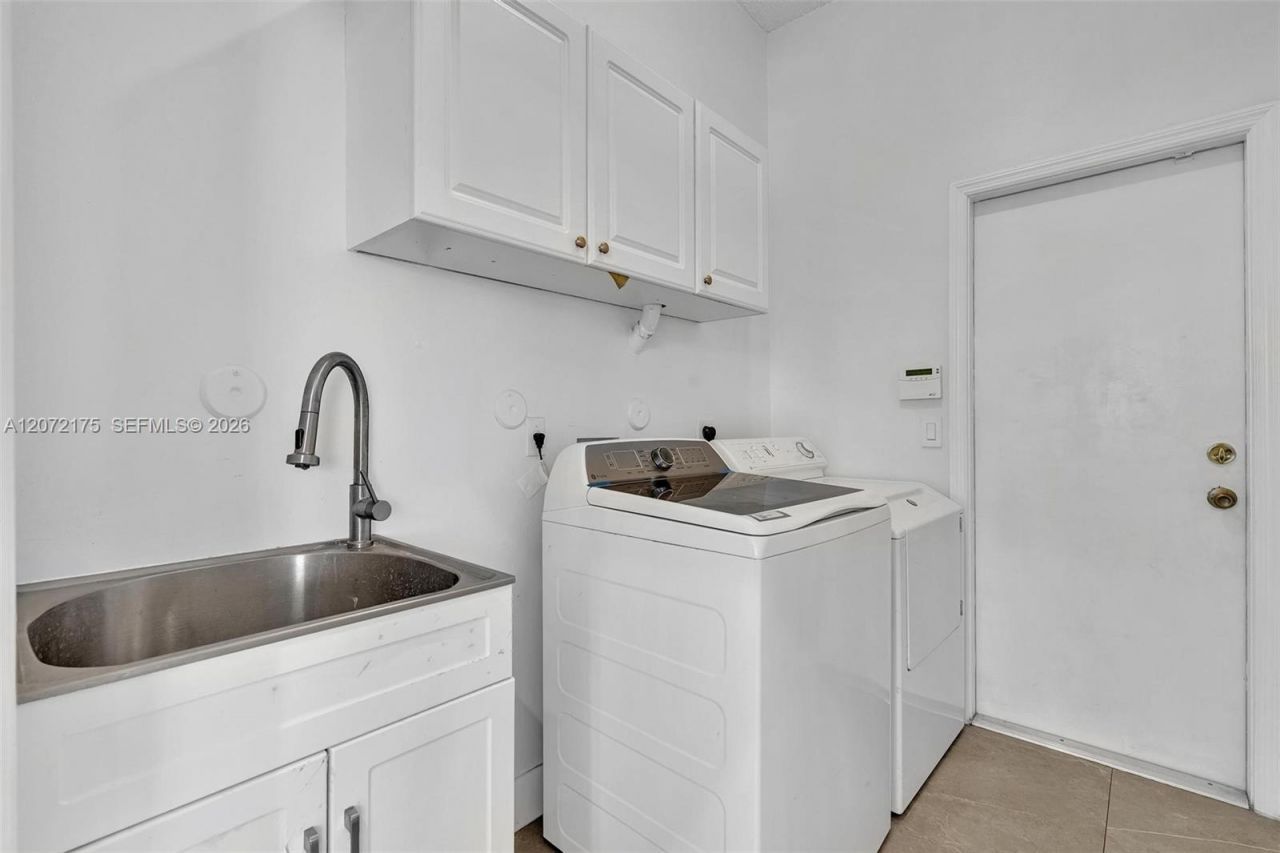
Utility Room/Laundry

Property Details

Appliances: Dishwasher, Disposal, Dryer, Electric Range, Microwave, Refrigerator, Washer
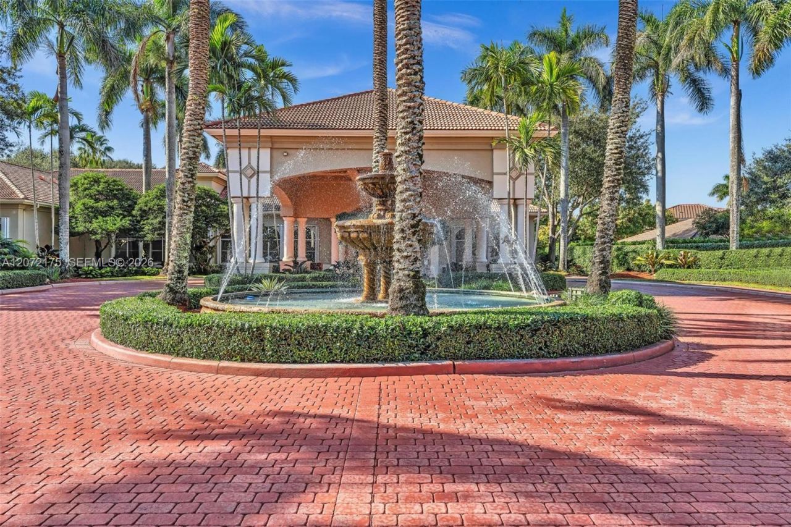
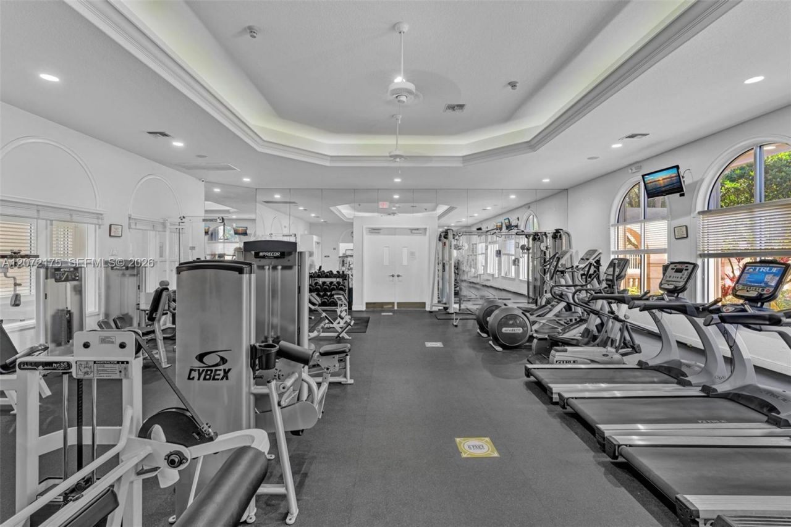
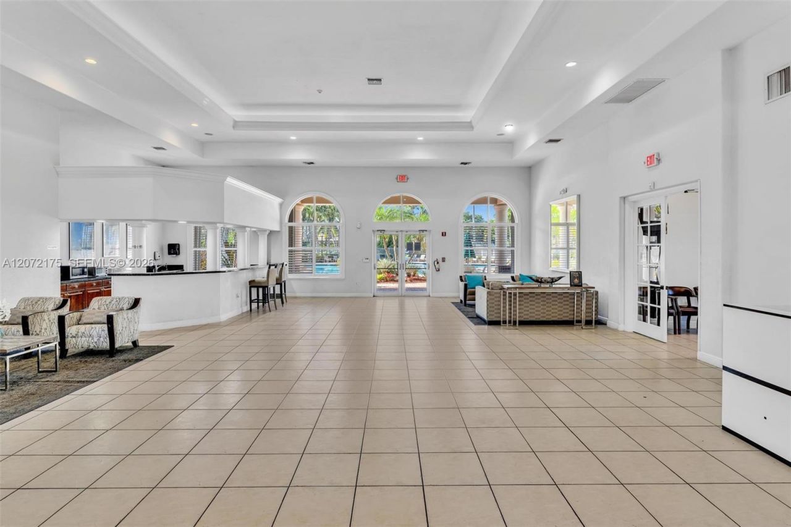
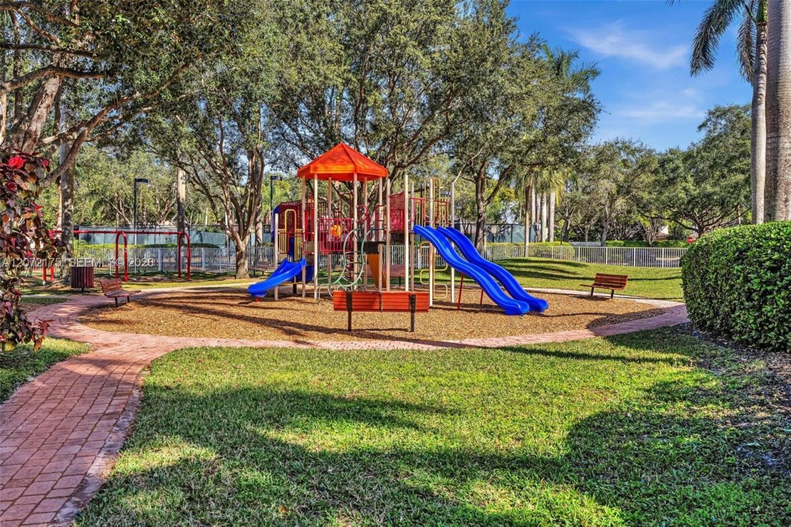
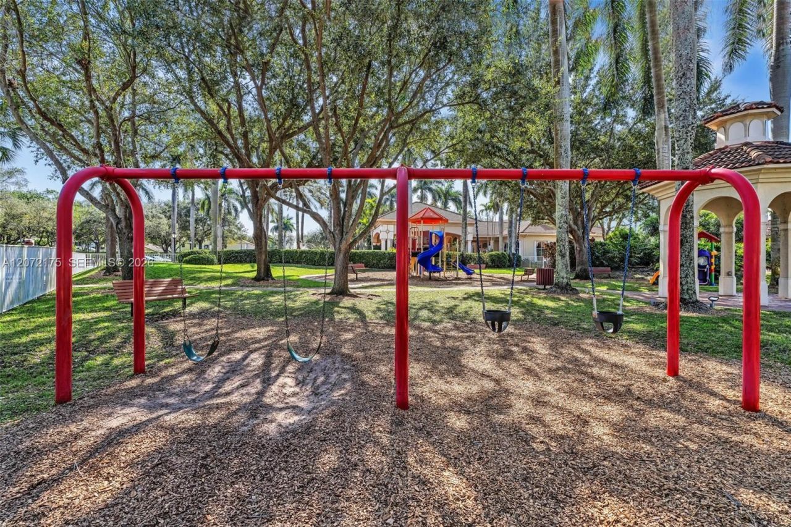
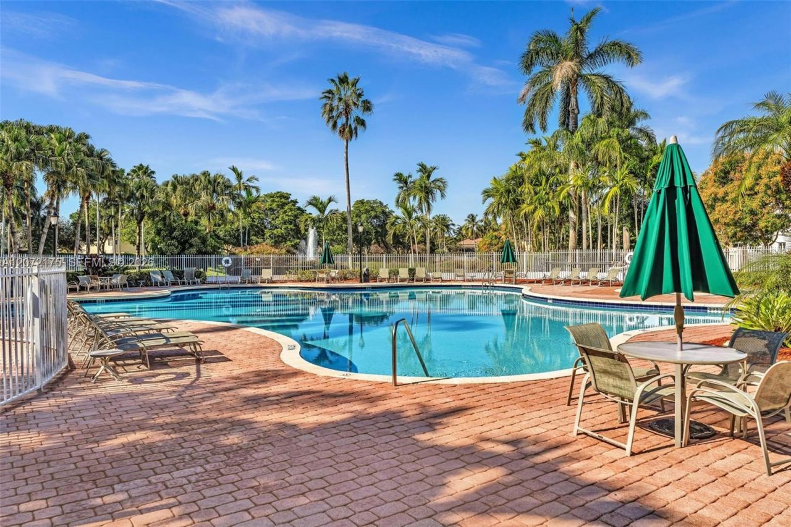
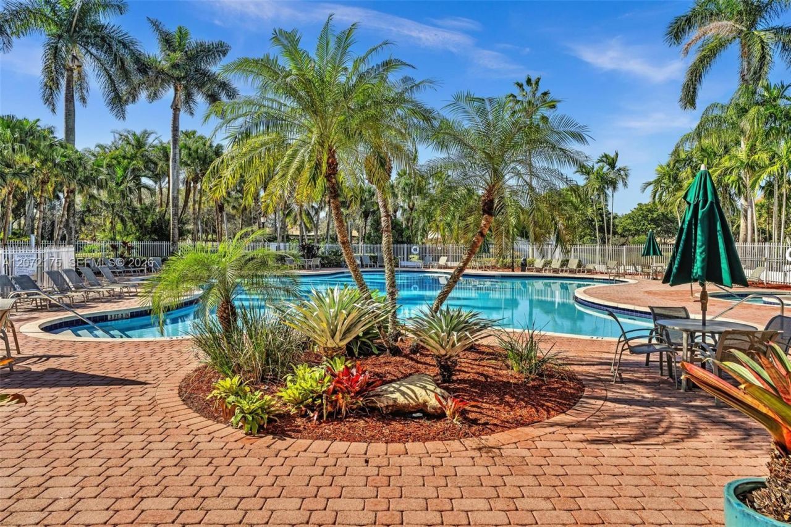
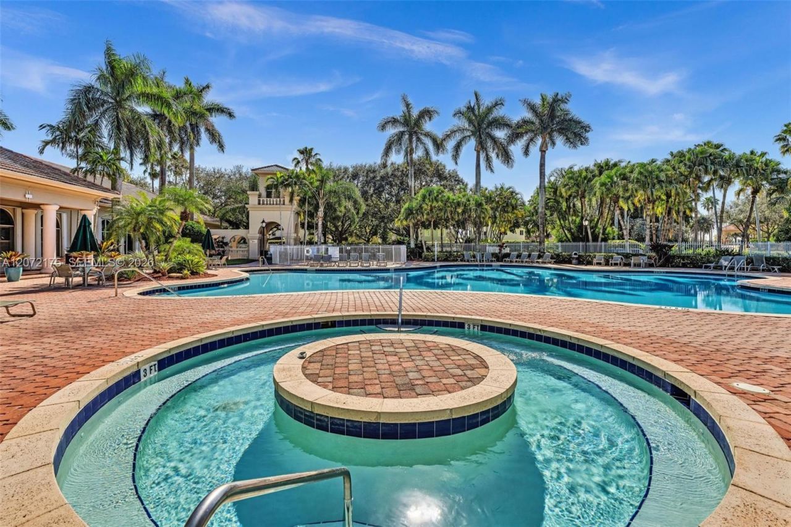
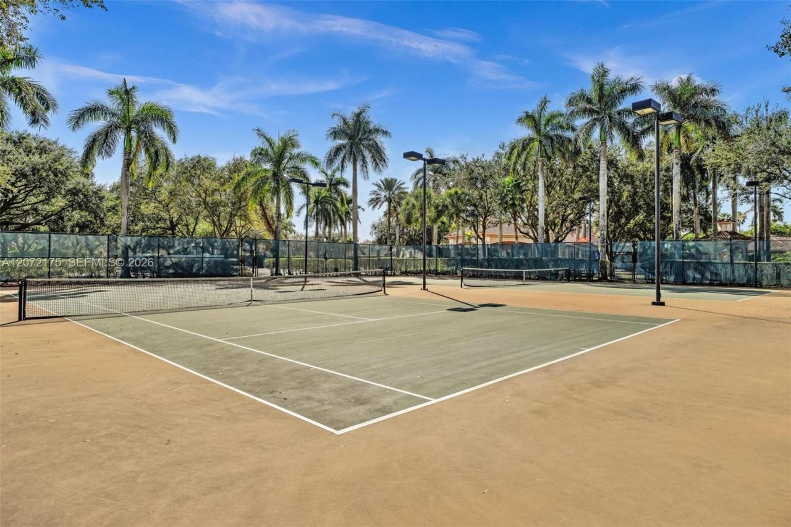
Community Features: Clubhouse, Pool, Tennis Court(s), Exercise Room, Management On Site, Sidewalks, Spa/Hot Tub, Street Lights
Crops Included Y/N: No
Days on Site: 4
Directions: ENTER WALNUT CREEK AT TAFT ST AND NW 76 AVE. THE SHERIDAN ST ENTRANCE IS RESIDENT ONLY!!!
Exterior: CBS Construction
Fencing: Fenced
Flooring: Wood
Home Style: Detached, Two Story
Home Warranty Y/N: No
Hot Tub: Yes
Laundry: Utility Room/Laundry
Lease Considered Y/N: No
Listing Terms: All Cash, Conventional
Lot: Less Than 1/4 Acre Lot
Other Equipment: Automatic Garage Door Opener
Parcel#: 514110210640
Parking: Driveway, Guest
Parking Notes: Driveway, Guest
Patio/Porch: Patio
Property Attached Y/N: No
Property Sub-Type: Single Family Residence
Sewer: Public Sewer
Spa: Community
Special View Info: Garden
Swimming Pool: Yes
Water: Municipal Water
Construction: CBS Construction

Local Schools

High School: Mcarthur
Middle School: Driftwood
Elementary School: Sheridan Park

Neighborhood Information

Neighborhood Map

Neighborhood Hero

Neighborhood Highlights

Neighborhood Characteristics

Neighborhood Market Trend

Neighborhood Schools

Courtesy of

Agency Name: Dampolo International Realty
Agent Name: Robert Dampolo
Agency Phone: 954-295-7886

Presented by

Agency Title: The Keyes Company
Agency Phone:
Request Info

IDX logo

Sara Miller
keyes.com
Agent Cell:
954.477.7001

Mortgage Calculator

%
years/fixed
yearly
yearly (est.)

Estimated Payment

$ 4,694.94 Principal & Interest $3,775.90 Property Tax $694.75 Homeowner's Insurance $224.29
Mortgage Logo

Your fresh start,
starts here.

Login to My Keyes Account

