
100 Keyes, 1926 - 2026
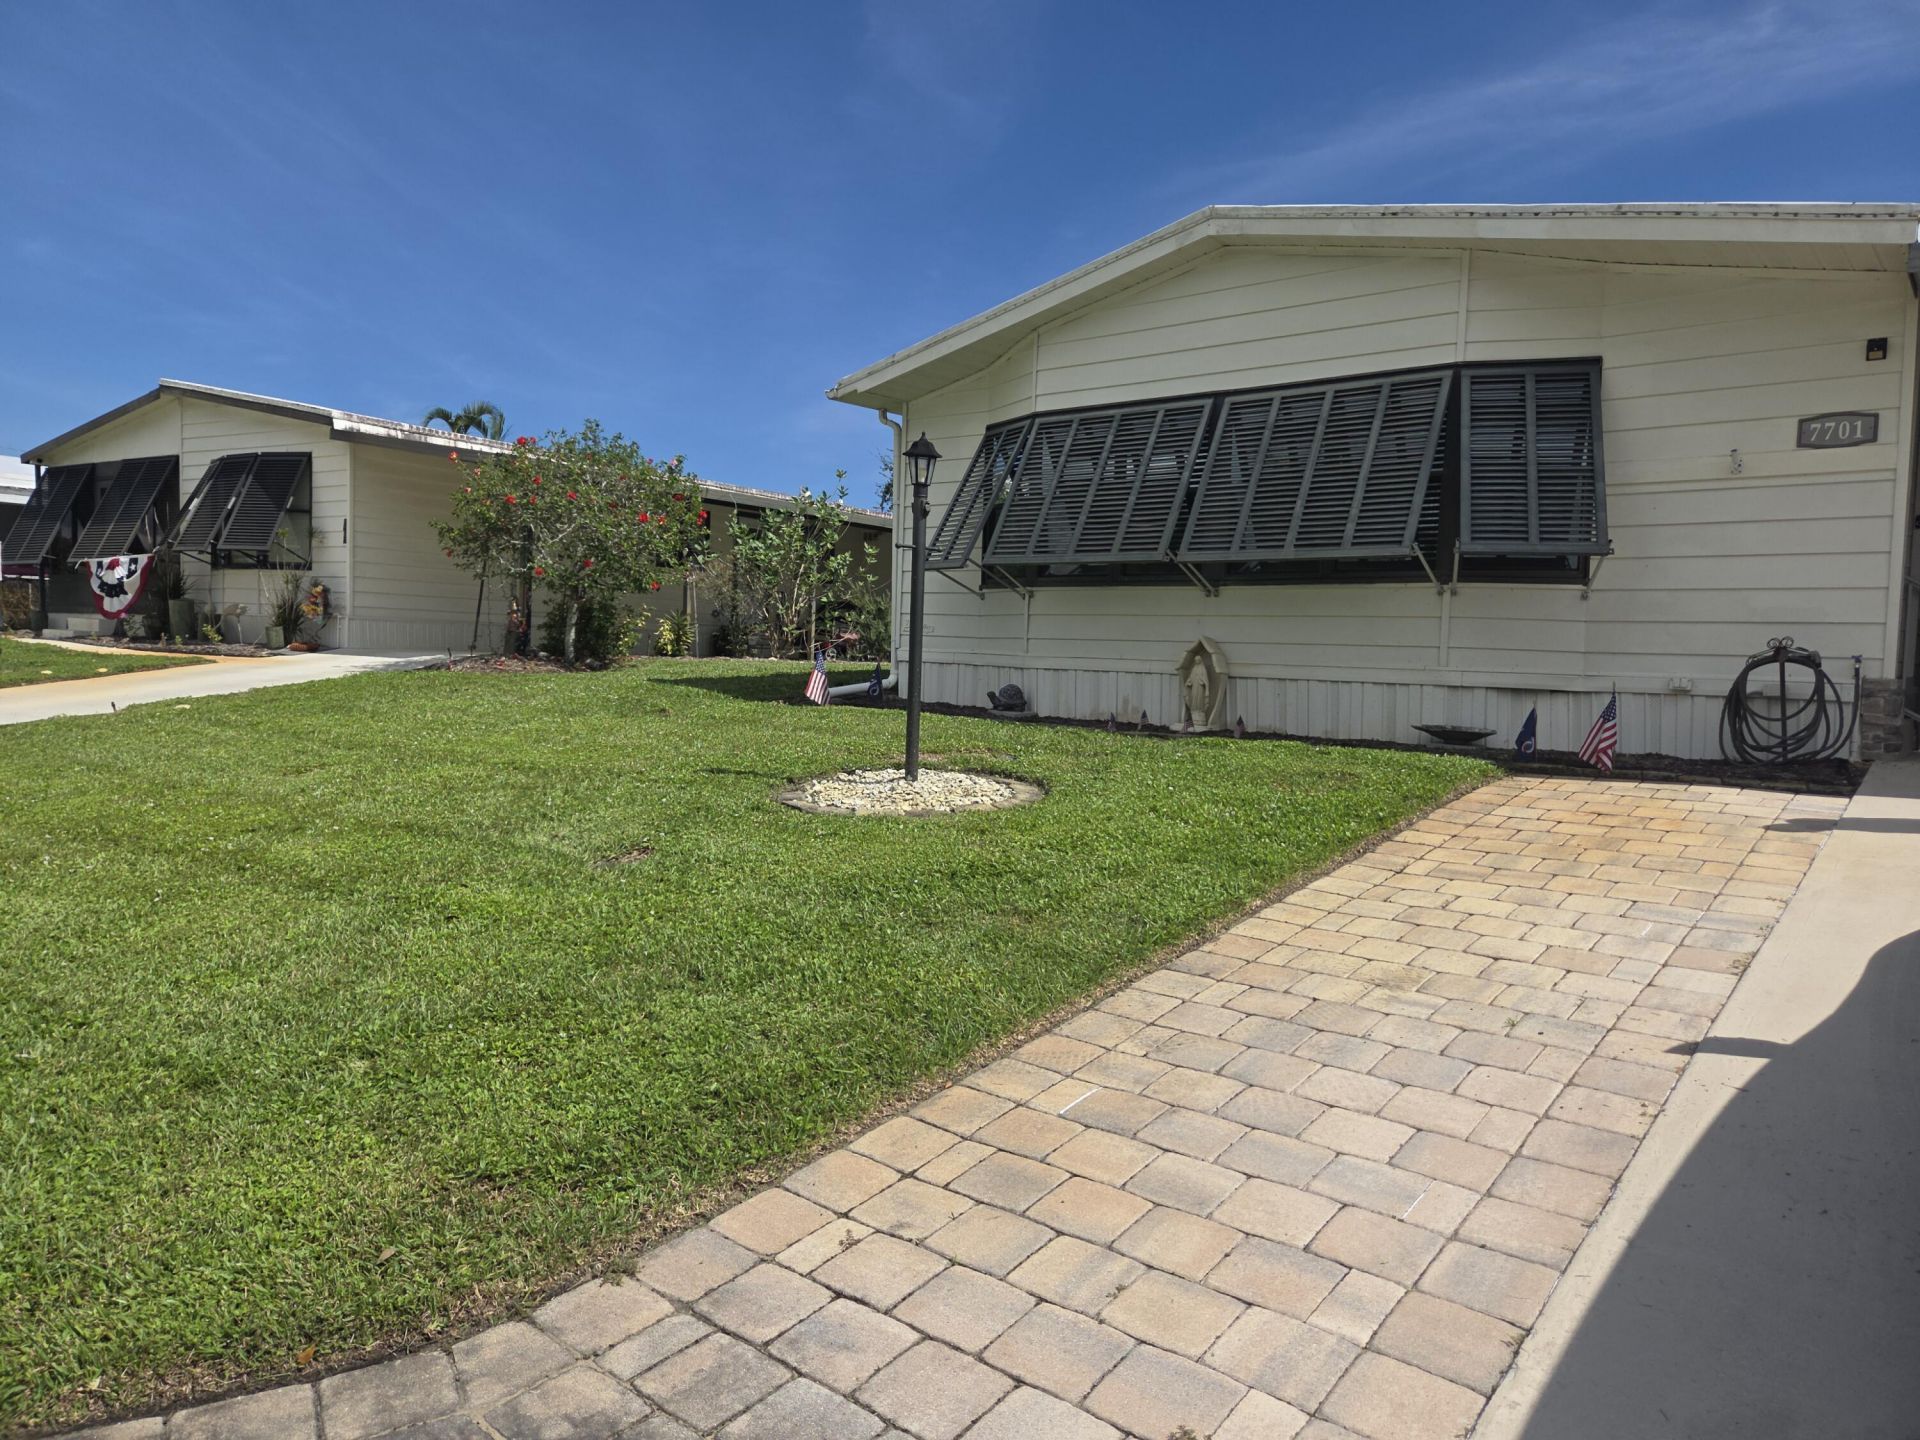
7701 SE Shenandoah Drive, Hobe Sound, FL 33455 Photo
New - 10 Hours Ago
7701 SE Shenandoah Drive, Hobe Sound, FL 33455 Photo
New - 10 Hours Ago
7701 SE Shenandoah Drive, Hobe Sound, FL 33455 Photo

36 Photos

7701 SE Shenandoah Drive Hobe Sound, FL 33455
$264,900
  • Beds
    2
  • Baths
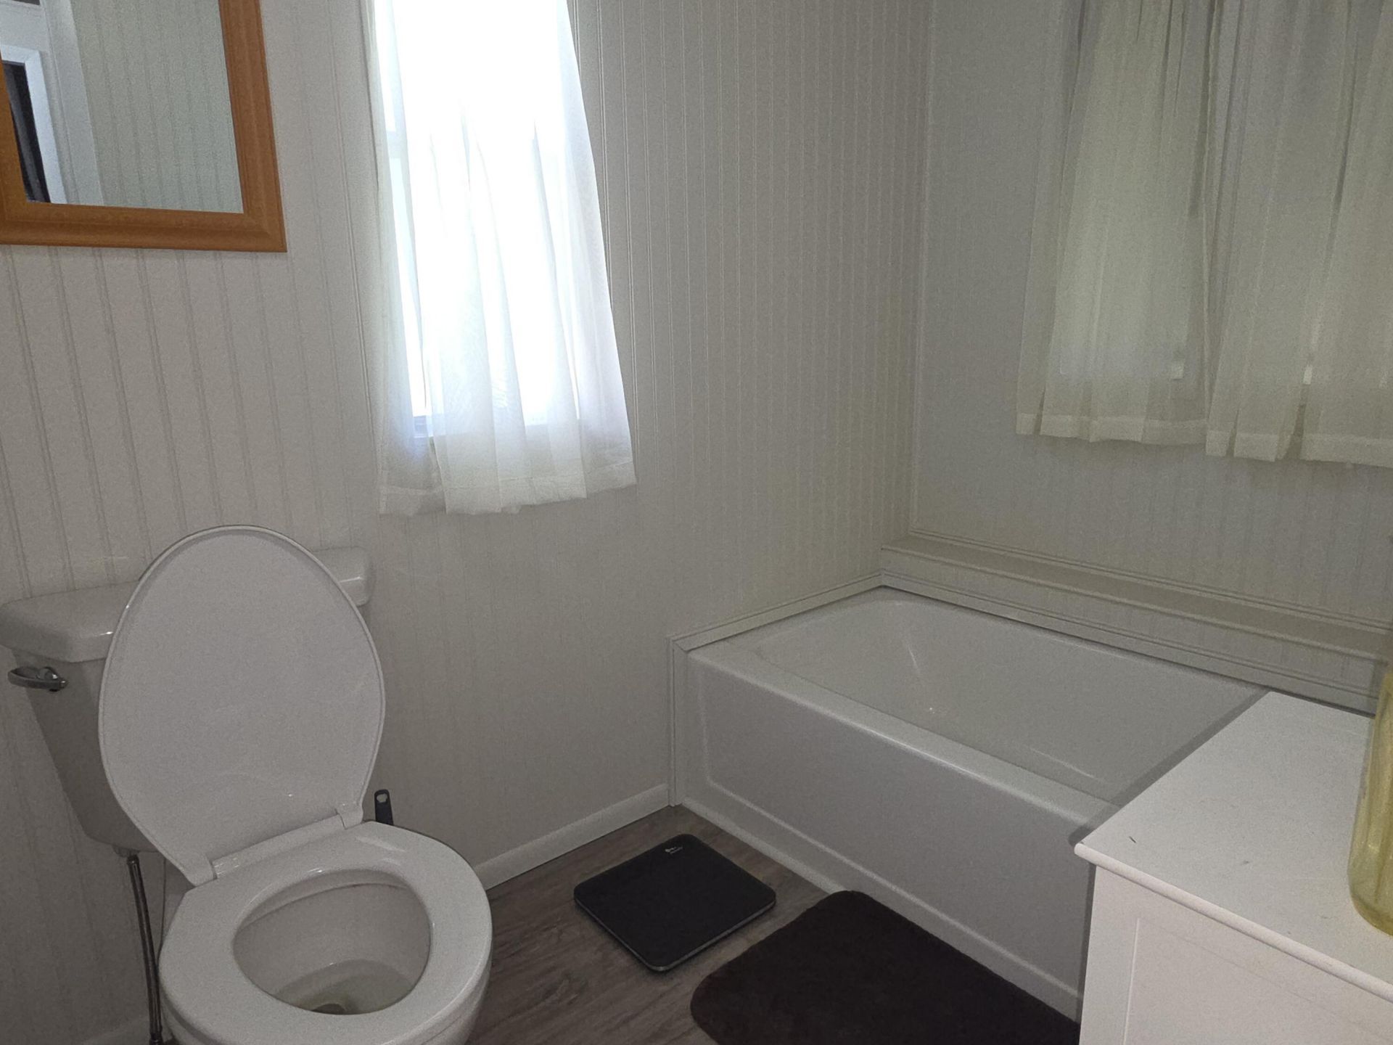
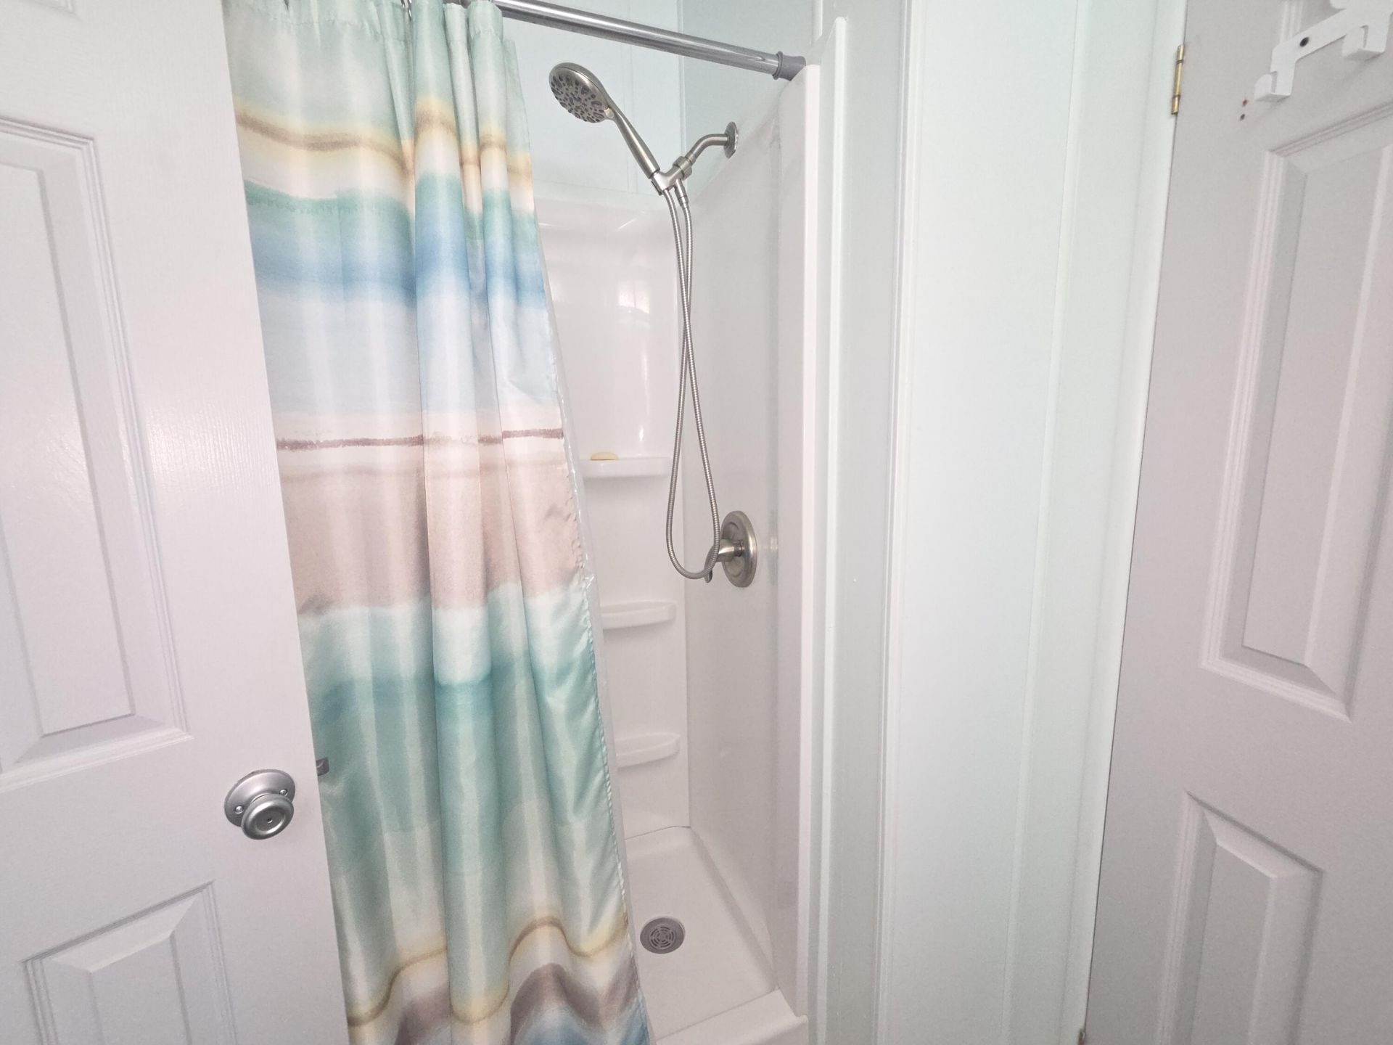
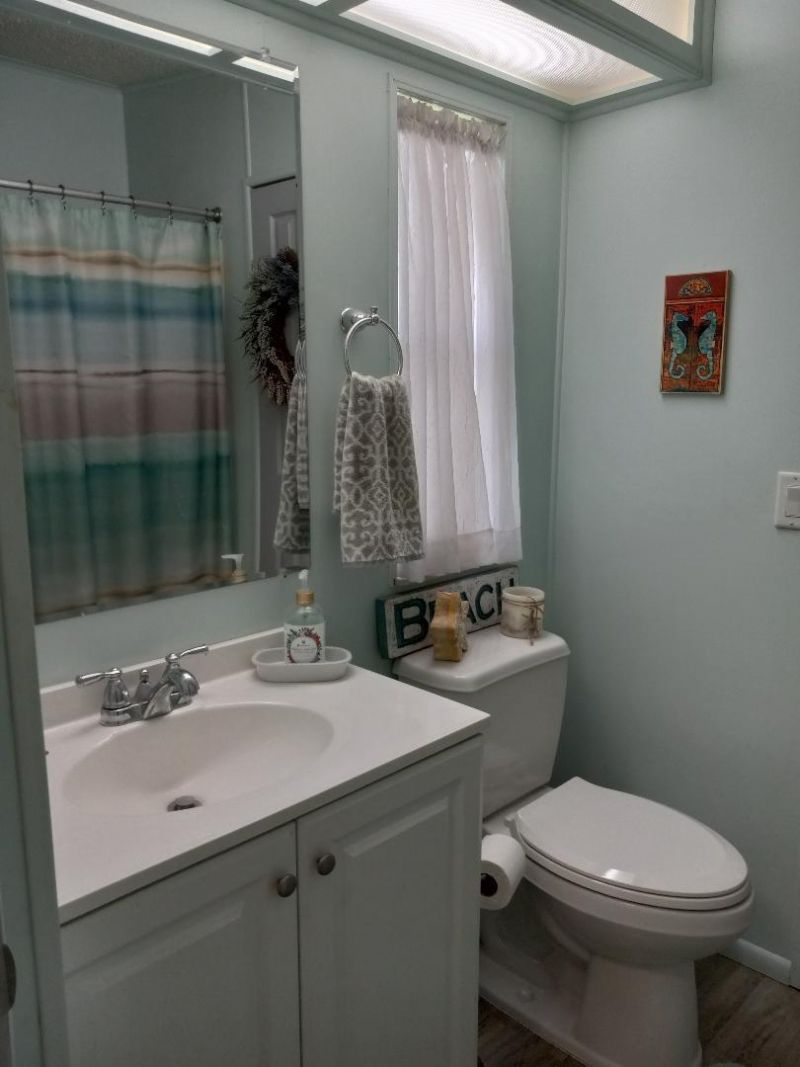
    2 full 1 partial
  • Total Square Feet
    1,819
  • Lot Size
    0.15 acre(s)

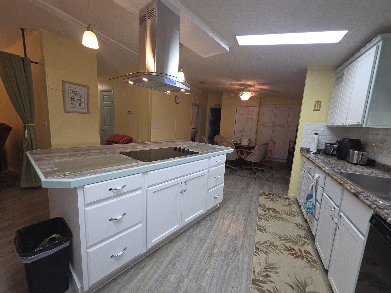
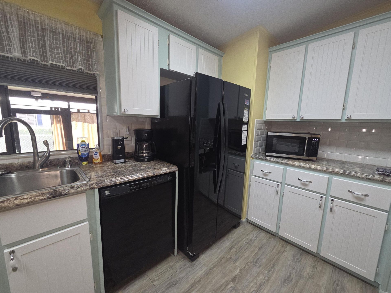
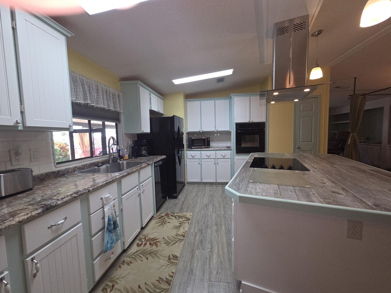
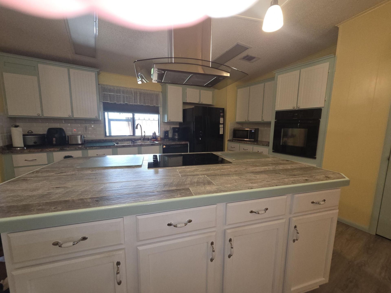
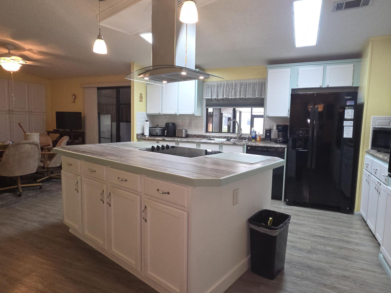
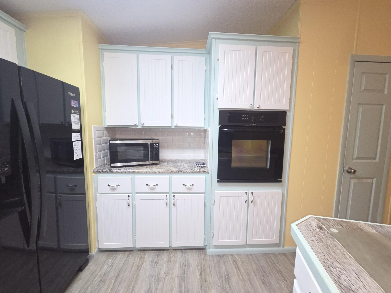
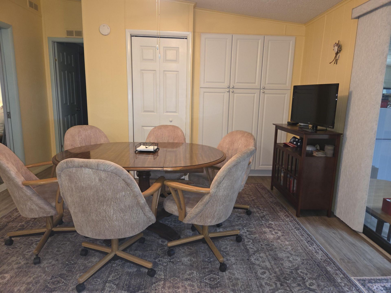
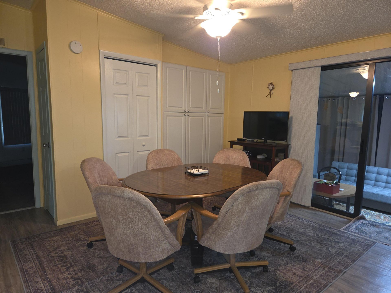
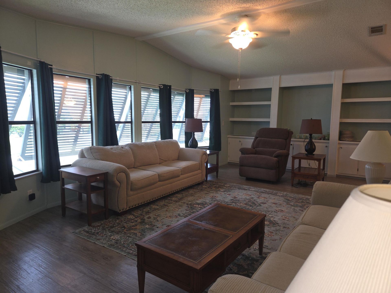
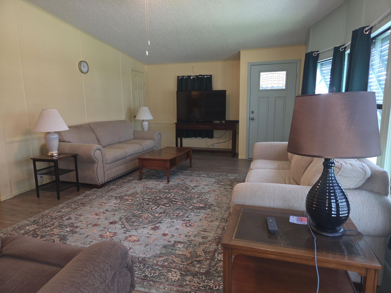
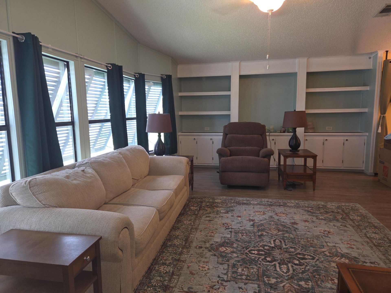
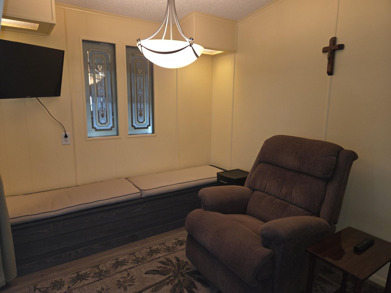
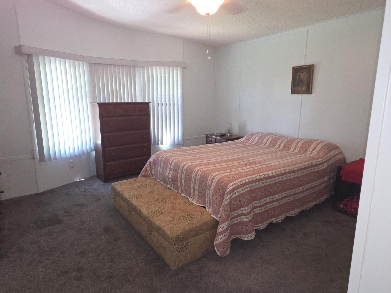
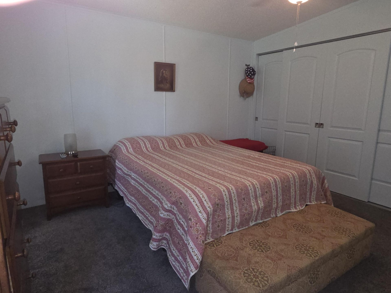
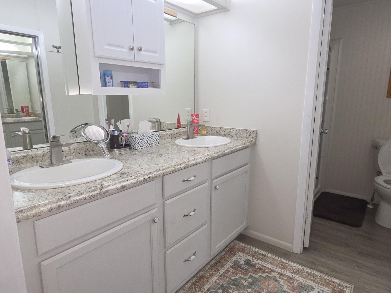
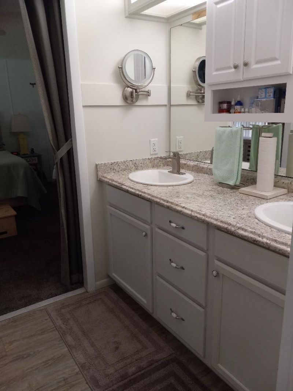
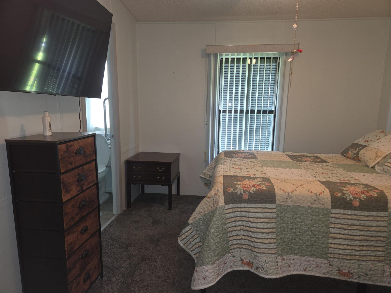
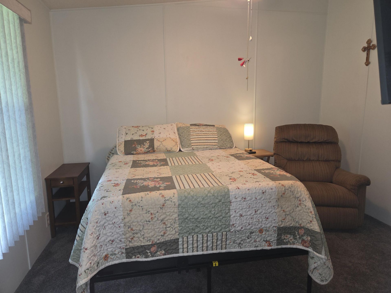
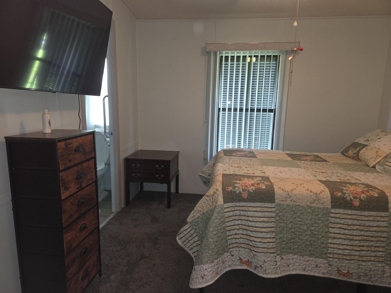
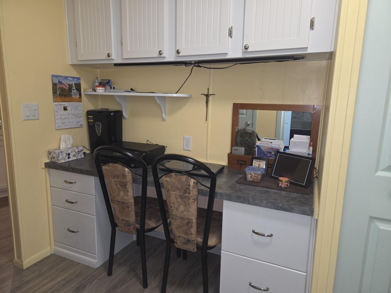
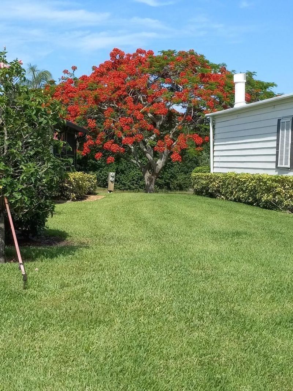
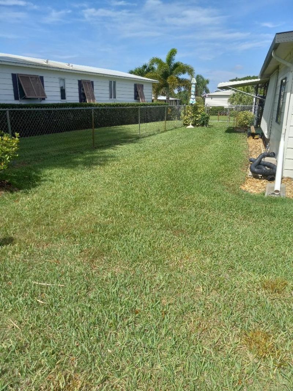
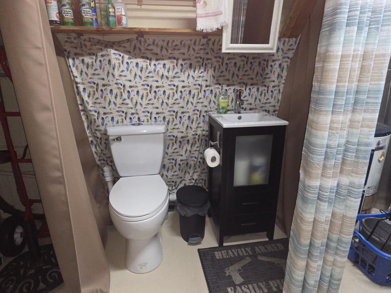
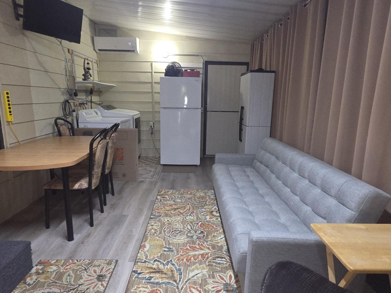
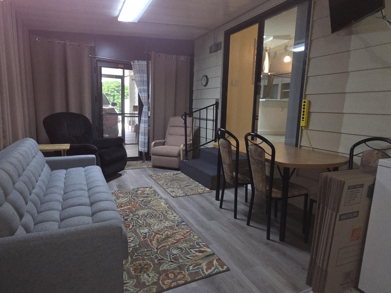
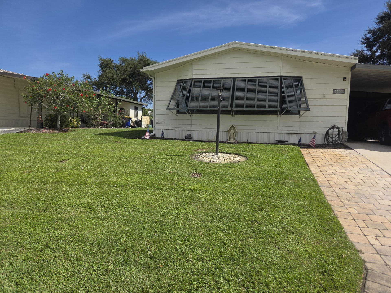
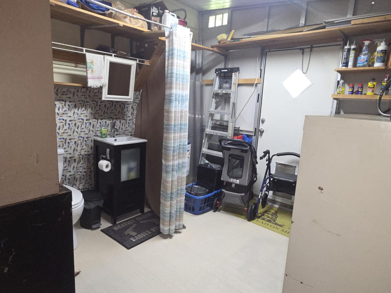
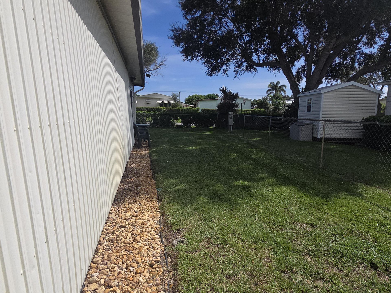
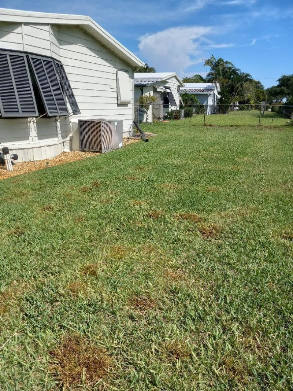
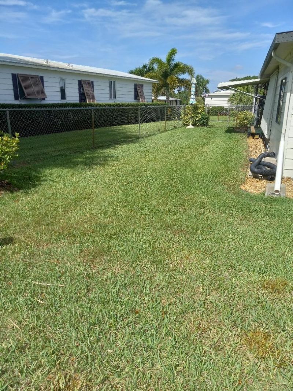
This 2-bedroom, 2.5-bath manufactured home in Cambridge at Heritage Ridge offers 1,467 square feet of living in Hobe Sound,where you own the land.The open floor plan connects the living areas, dining room, and kitchen, creating an efficient layout for everyday living.A dedicated office area provides flexible space for work or hobbies.Two full bathrooms plus a half bath and laundry room in the shed serve the home's needs and adds practical convenience.The property includes a fenced back yard, wid...

View More

Property Summary

MLS Number: B26085202
Status: Active
Subdivision: CAMBRIDGE AT HERITAGE RIDGE
County: Martin
Bedrooms: 2
Total Square Feet: 1,819
Price Per Sq. Ft.: $146
Style: Ranch
New Construction: No
Waterfront: No
Property Type: Residential - Mobile Home
Cooling: Central Air, Wall/Window Unit(s)
Fenced: Yes
Heating: Central, Electric
Lot Size: 0.15 Acres
Roof Type: Aluminum
Stories: 1.0
Year Built: 1987
Taxes: $1,707
Association Fee Includes: Cable TV, Common Areas, Common Real Estate Tax
HOA Fee: $125/ Monthly

Featured Amenities

Built-in Features
Kitchen Island
Pantry
Walk-In Closet(s)
Closet Cabinetry
Storage
Billiard Room
Clubhouse
Fitness Center
Pool
Shuffleboard Court
Community Room
Library

Property Details

Appliances: Electric Water Heater, Cooktop, Dryer, Disposal, Dishwasher, Microwave, Oven, Refrigerator, Water Heater, Washer, Electric Cooktop
Carport Spaces: 1
Exterior: Modular
Fencing: Fenced
Flooring: Carpet, Laminate
Furnished: Furnished
Home Style: Ranch
Laundry: Outside, Laundry Tub
Lot: Room for Pool
Parcel#: 343842055013000605
Parking: Attached Carport, Carport
Parking Notes: Attached Carport, Carport
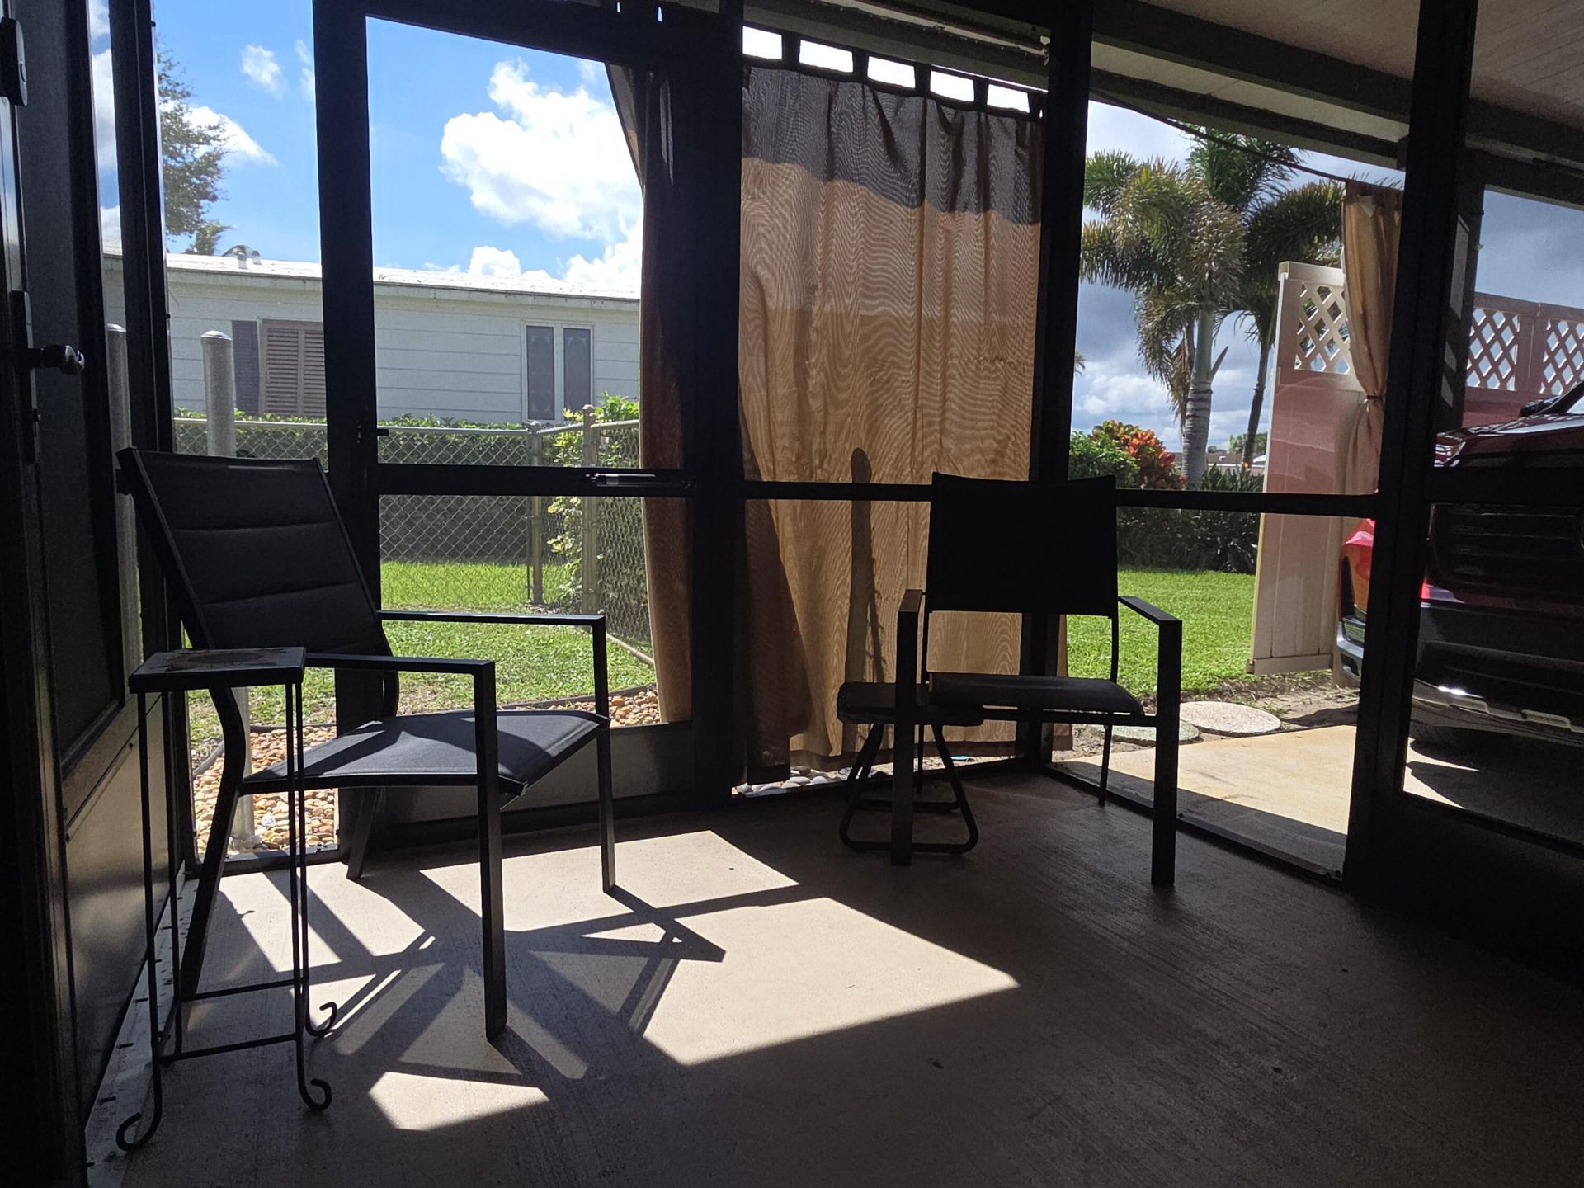
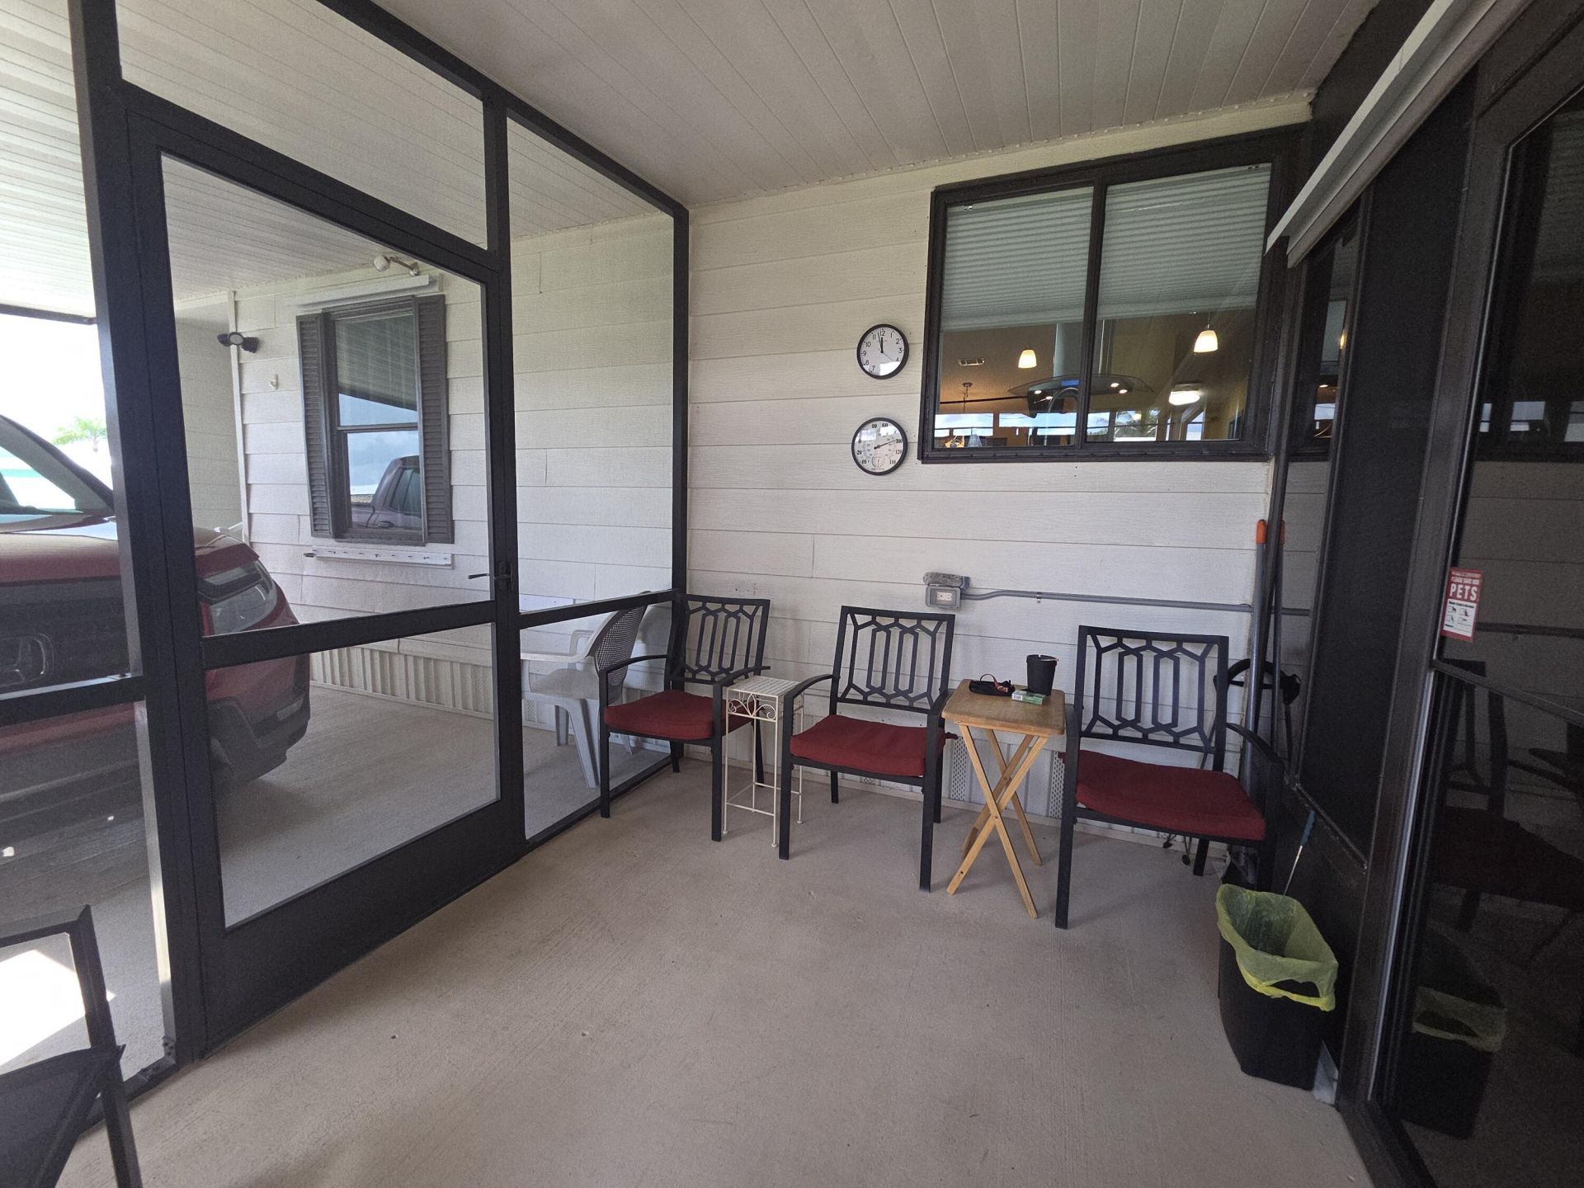
Patio/Porch: Patio - Covered, Patio, Glass Enclosed
Pets Allowed: Yes, No Restrictions
Restrictions: Parking - No Boat, Parking - No RV, Parking - No Trailer
Sewer: Public Sewer
Sprinkler: Auto Sprinkler
SQFT Living: 1467
Total Rooms: 5
Utilities: Cable Available, Sewer Available, Water Available
Water: Public, Well
Waterfront Features: None
Windows: Blinds, Drapes
Construction: Modular

Room Sizes

Living Room: 20 X 17 Level Main
Kitchen: 13 X 20 Level Main
Primary Bedroom: 14 X 15 Level Main

Local Schools

High School: South Fork
Middle School: Murray
Elementary School: SeaWind

Neighborhood Information

Neighborhood Map

Neighborhood Hero

Neighborhood Highlights

Neighborhood Characteristics

Neighborhood Market Trend

Neighborhood Schools

Courtesy of

Agency Name: Keller Williams Realty Of The
Agent Name: Barbara DeMarco
Agency Phone: 772-419-0400

Presented by

Agency Title: The Keyes Company
Agency Phone:
Request Info

IDX logo

Sara Miller
keyes.com
Agent Cell:
954.477.7001

Mortgage Calculator

%
years/fixed
yearly
yearly (est.)

Estimated Payment

$ 1,520.21 Principal & Interest $1,300.70 Property Tax $142.25 Homeowner's Insurance $77.26
Mortgage Logo

Your fresh start,
starts here.

Login to My Keyes Account

