
100 Keyes, 1926 - 2026
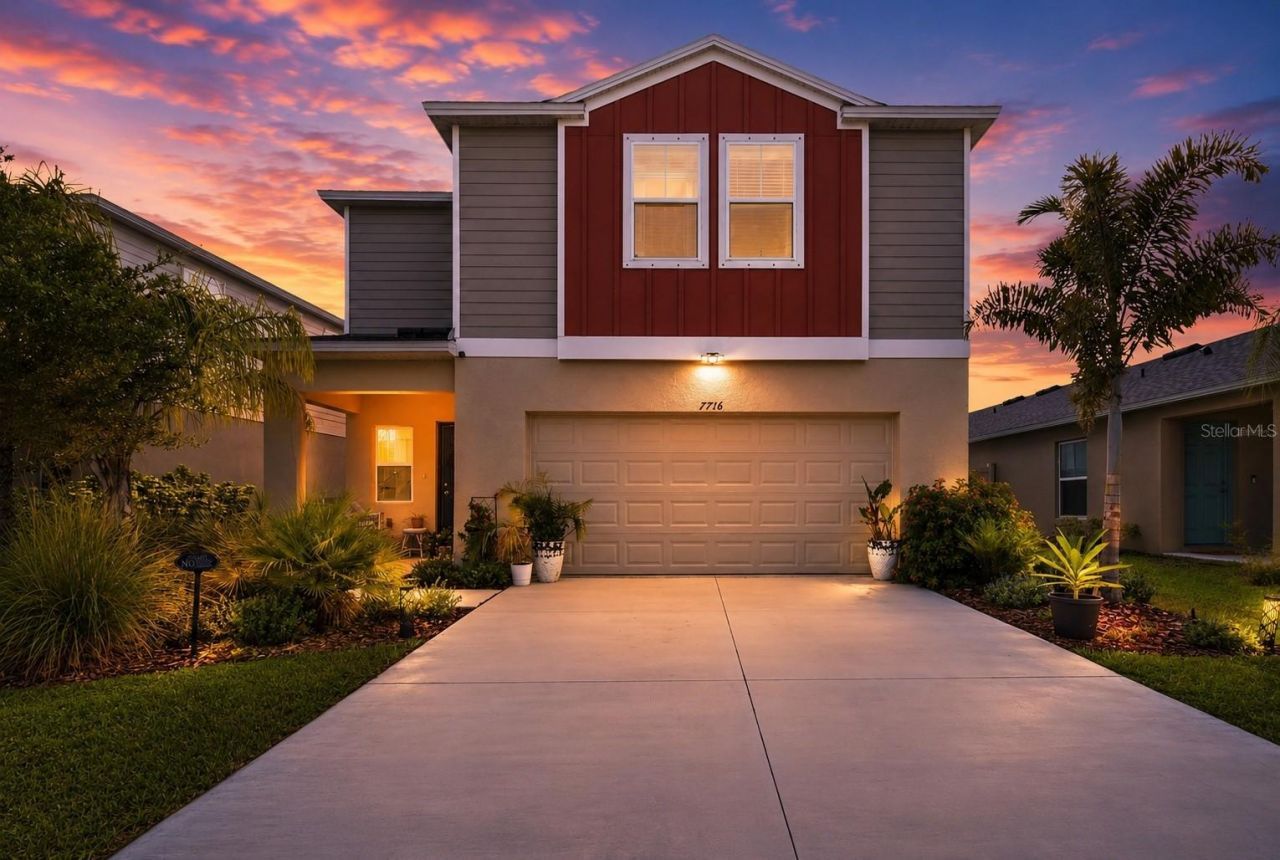
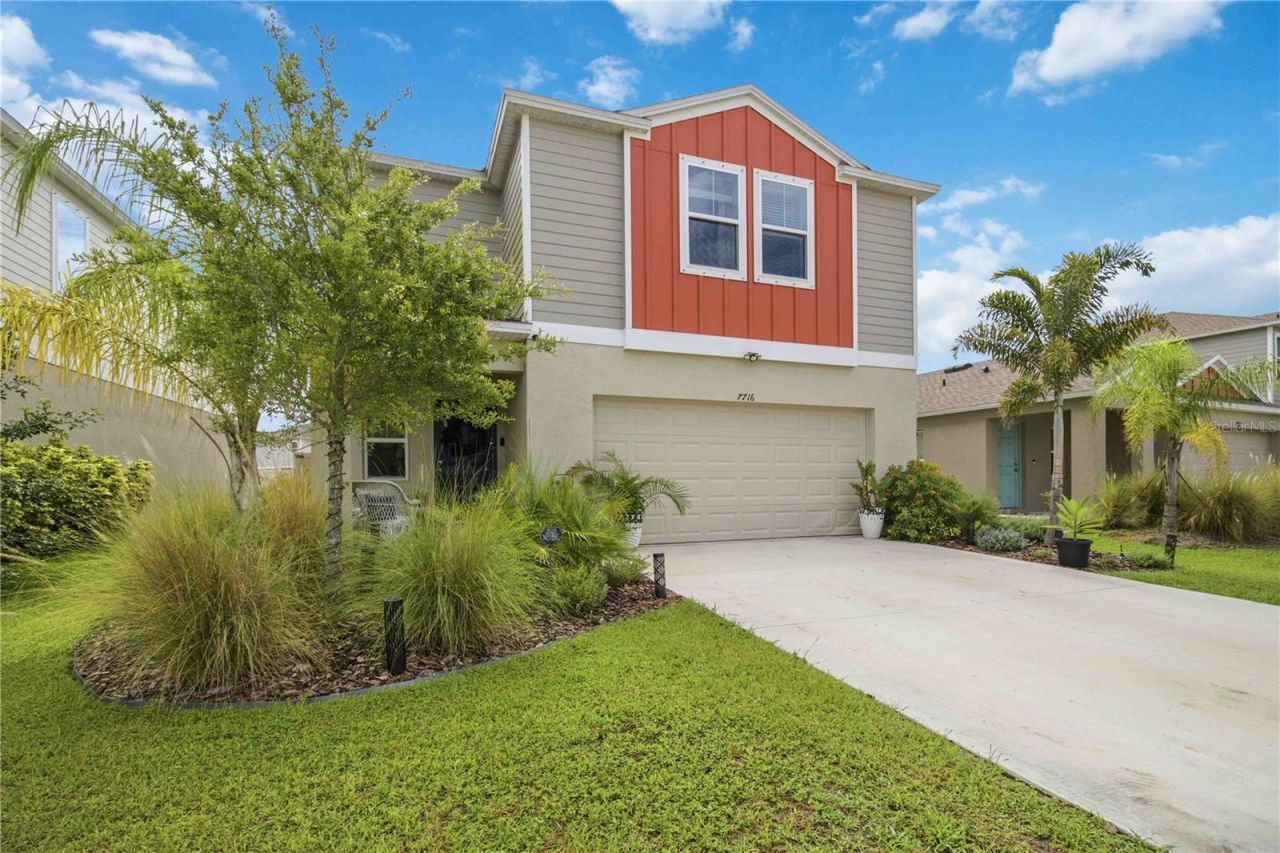
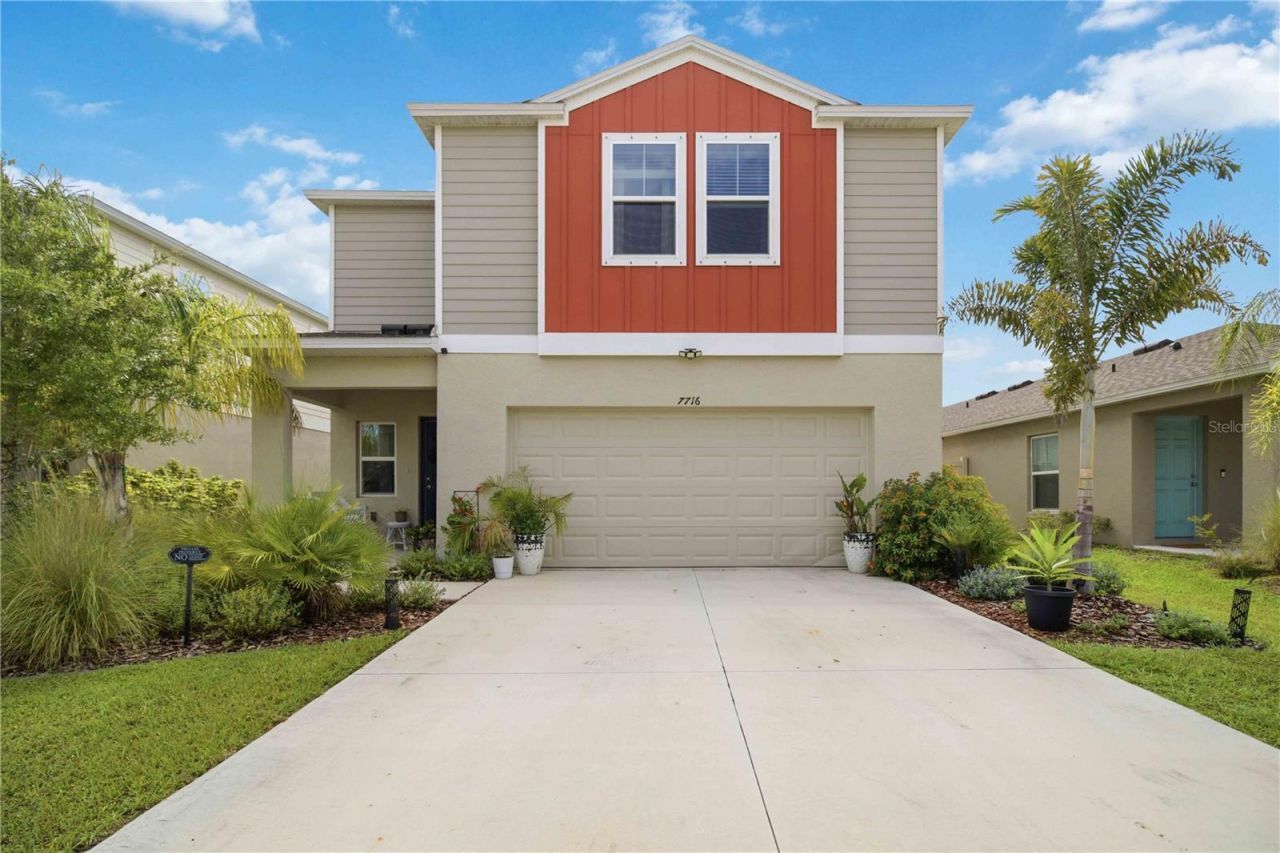
7716 Twinleaf Terrace, Parrish, FL 34219 Photo

39 Total Photos [Click to View All]

7716 Twinleaf Terrace Parrish, FL 34219
$394,900
  • Beds
    4
  • Baths
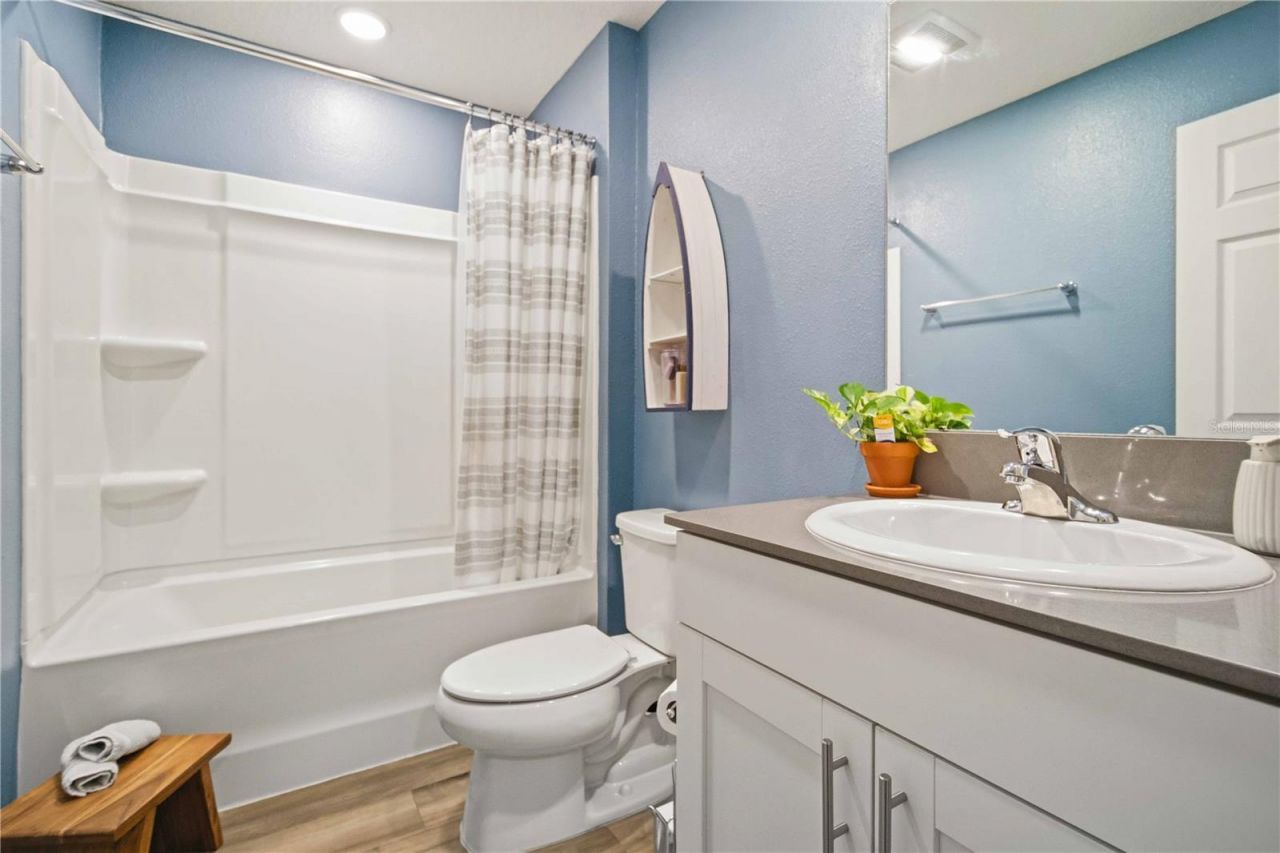
    2 full 1 partial
  • Total Square Feet
    2,226
  • Lot Size
    0.12 acre(s)

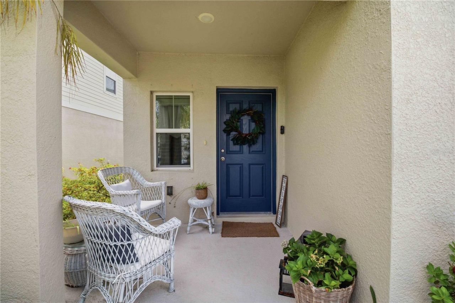
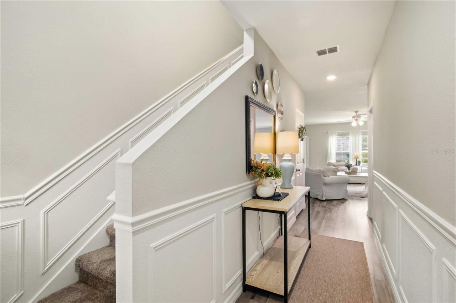
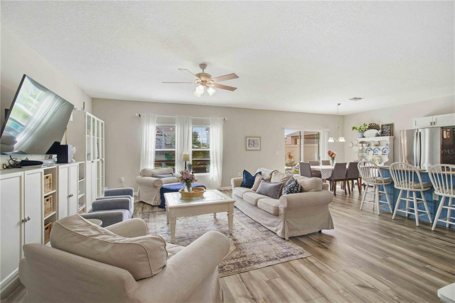
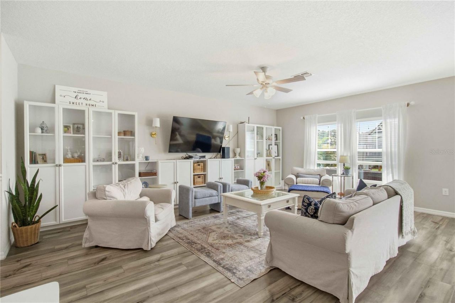
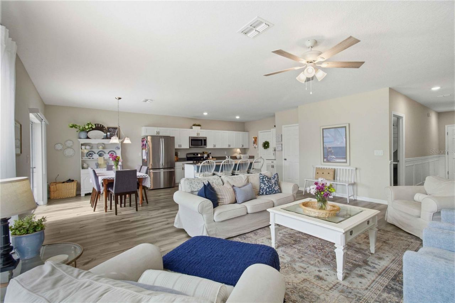
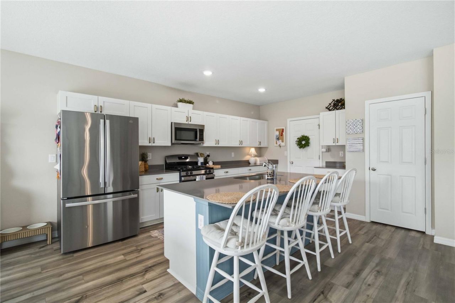
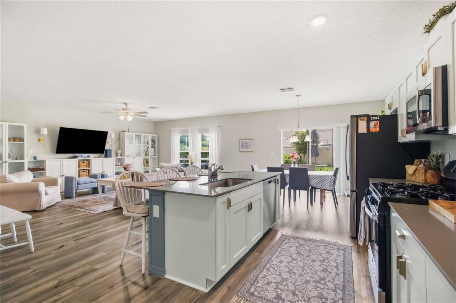
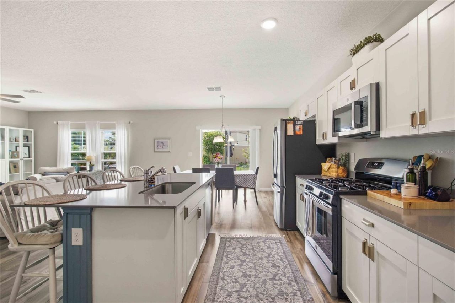
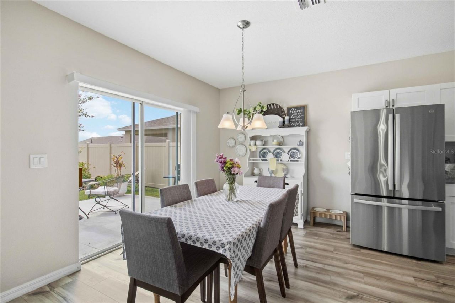
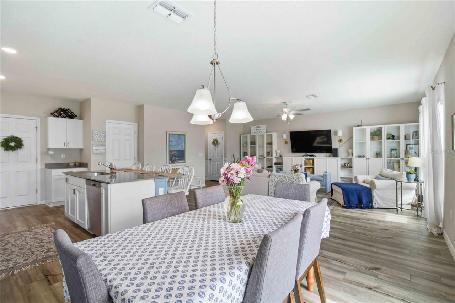
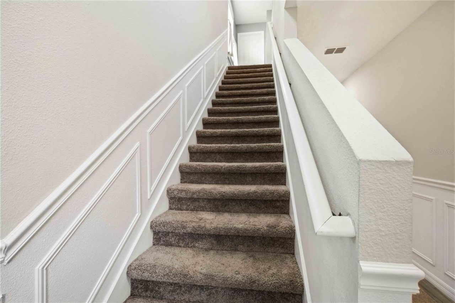
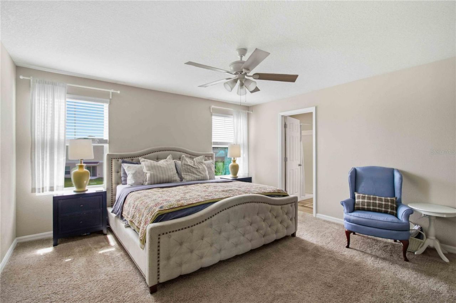
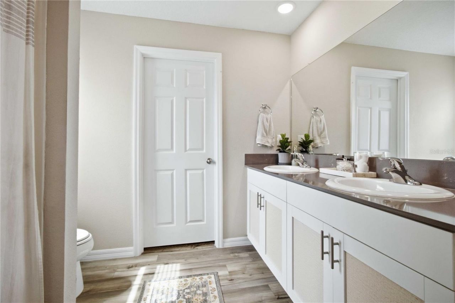
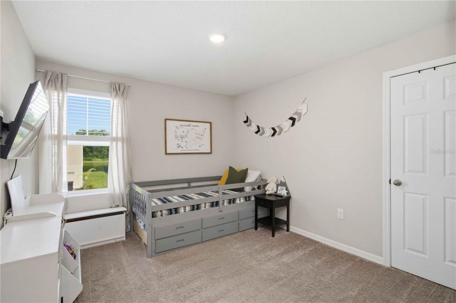
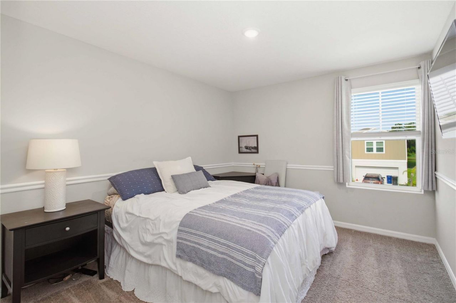
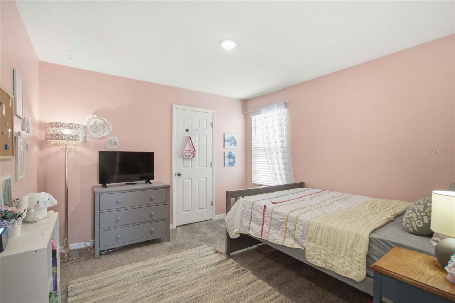
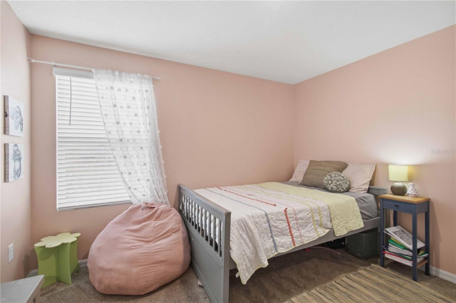
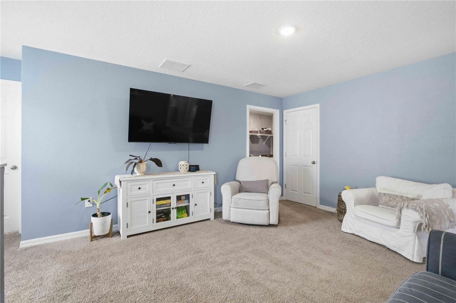
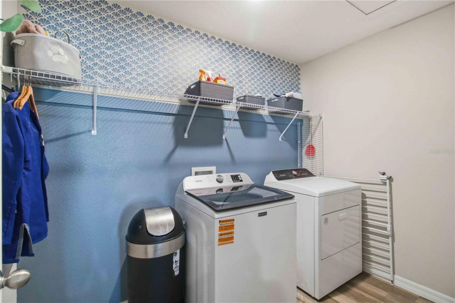
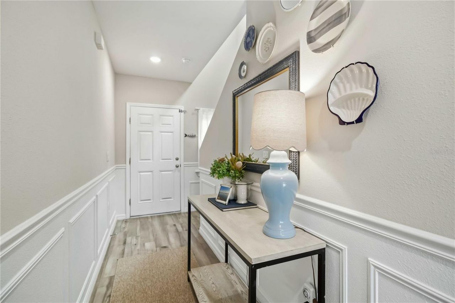
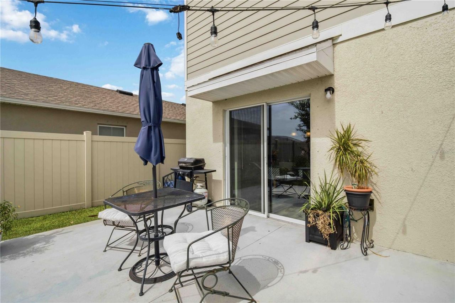
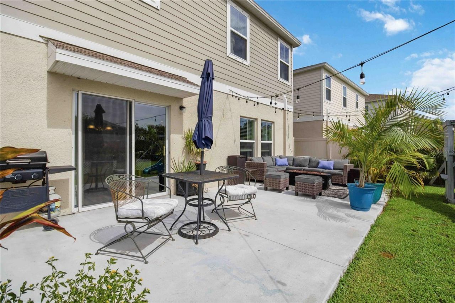
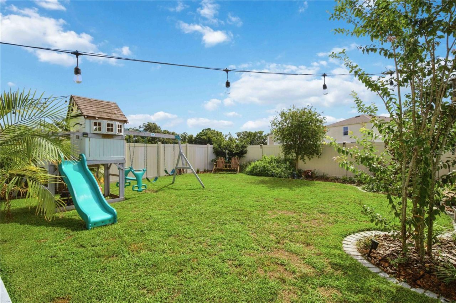
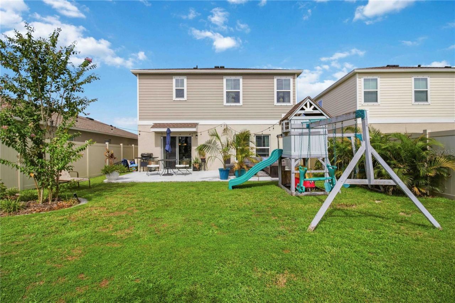
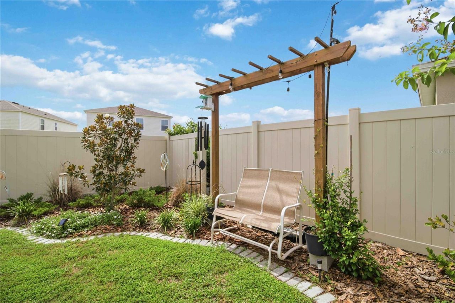
***Sellers offering Home Warranty! Possible ASSUMABLE mortgage at 5.25 %!! More home for your money, best value in the neighborhood! Welcome to this beautifully maintained home that offers all the appeal of new construction without the builder grade finishes. Less than three years old, this move in ready property has been thoughtfully enhanced with stylish light fixtures, updated kitchen hardware, custom built-ins, elegant picture frame molding, and an expansive back patio that spans the length ...

View More

Property Summary

MLS Number: A4700015
Status: Active
Days on Market: 38
Subdivision: CROSSWIND POINT
County: Manatee
Bedrooms: 4
Total Square Feet: 2,226
Price Per Sq. Ft.: $177
Style: Contemporary
New Constuction: No
Waterfront: No
Property Type: Residential - Single Family
Cooling: Central Air
Fenced: Yes
Garage: 2 car attached
Heating: Central, Natural Gas
Lot Size: 0.12 Acres
Roof Type: Shingle
Stories: 2.0
Year Built: 2023
Taxes: $6,351
HOA Y/N: Yes

Featured Amenities

Built-in Features
Chair Rail
In Wall Pest System
Open Floorplan
PrimaryBedroom Upstairs
Thermostat
Walk-In Closet(s)
Window Treatments
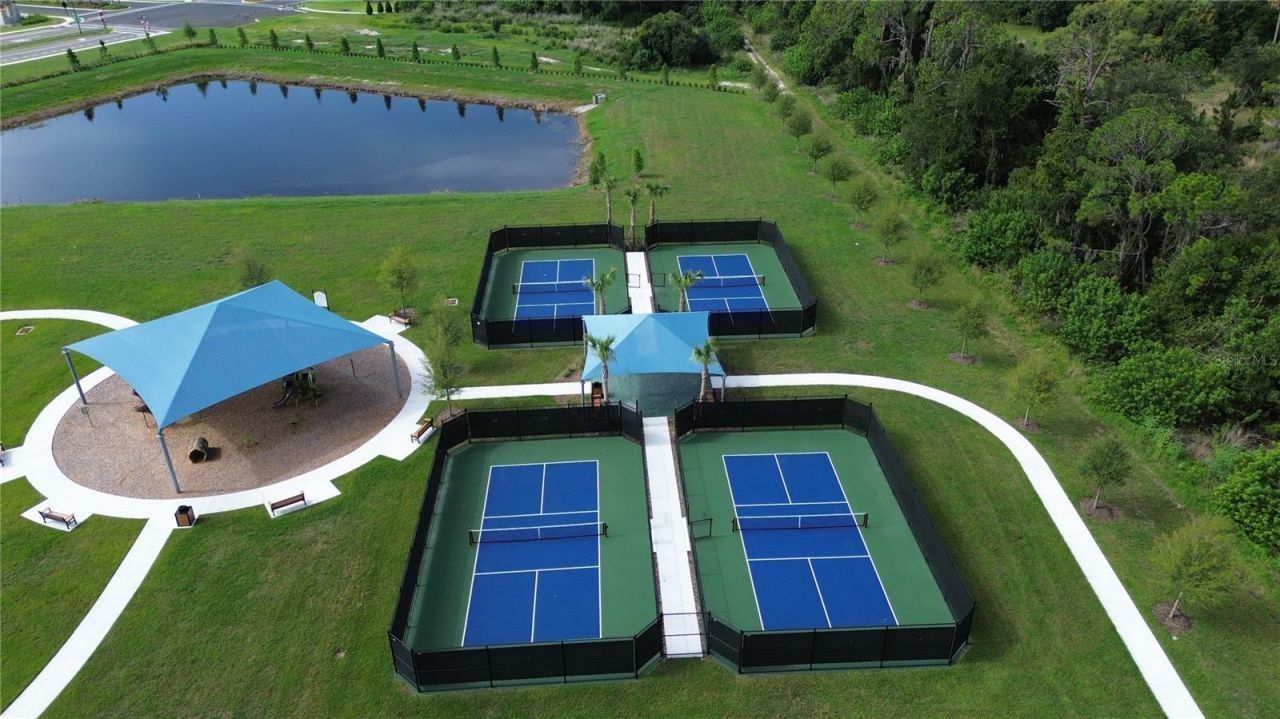
Park
Pickleball Court(s)
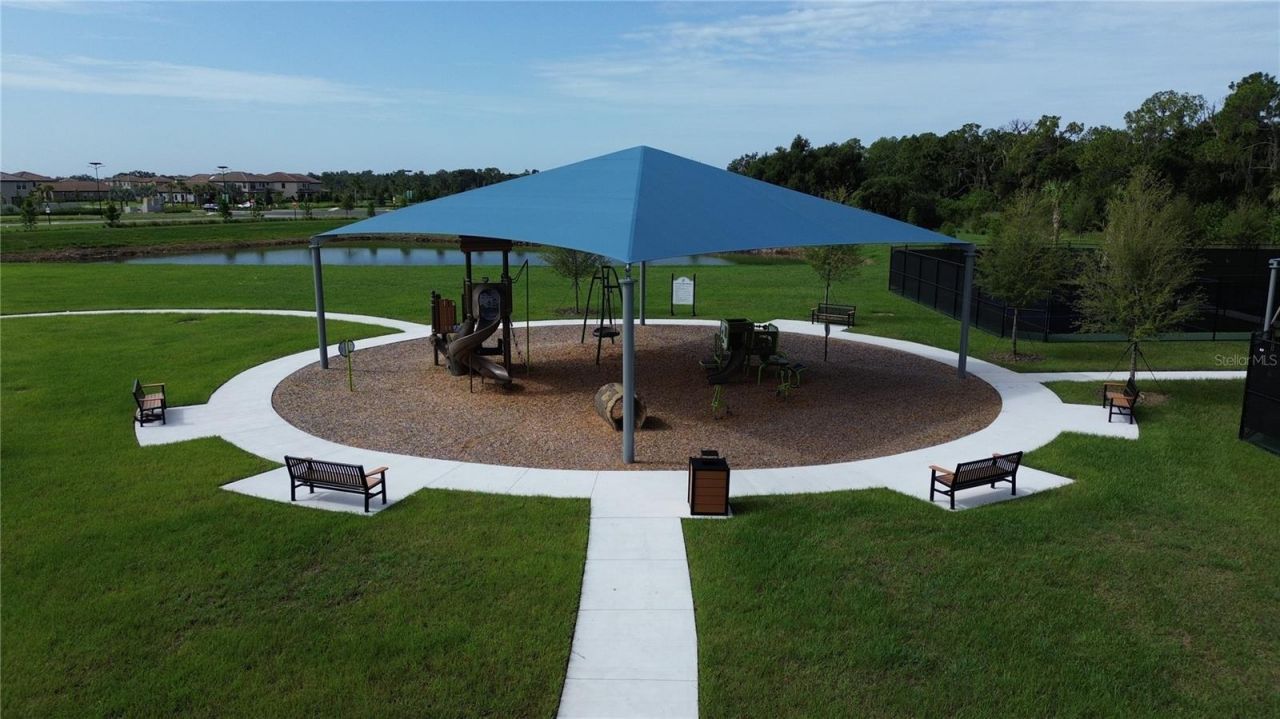
Playground
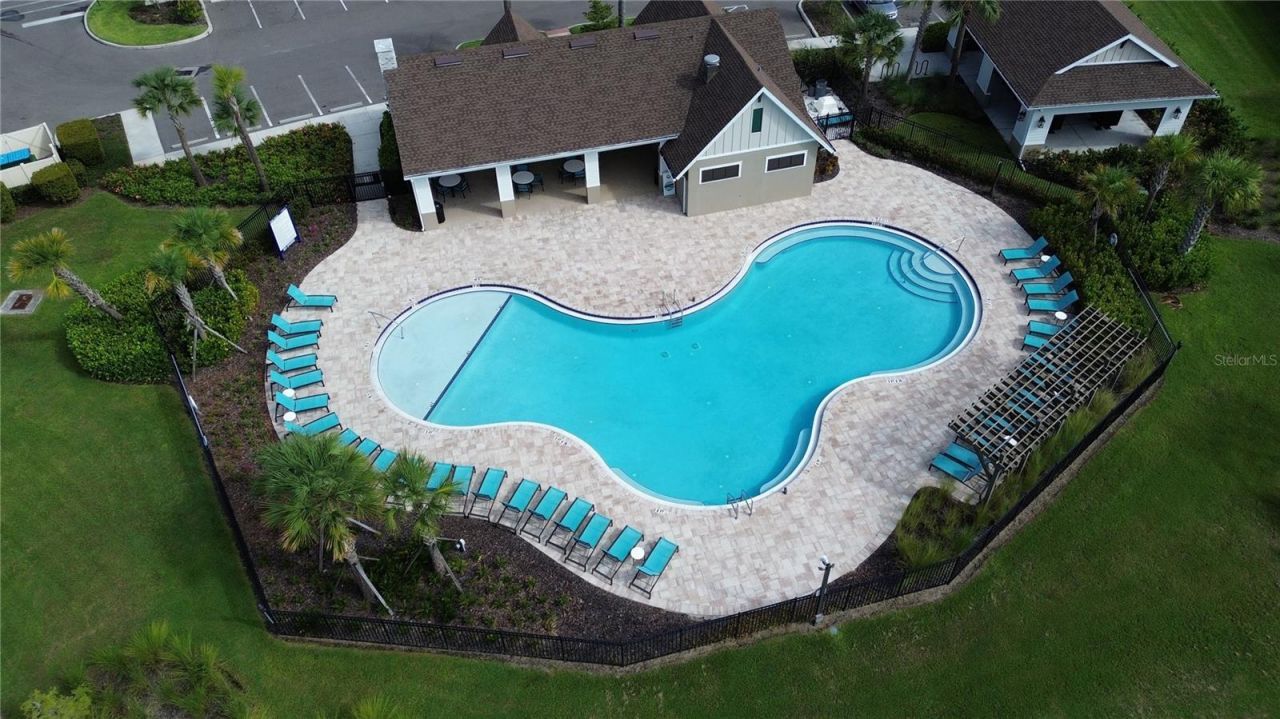
Pool
Recreation Facilities

Property Details

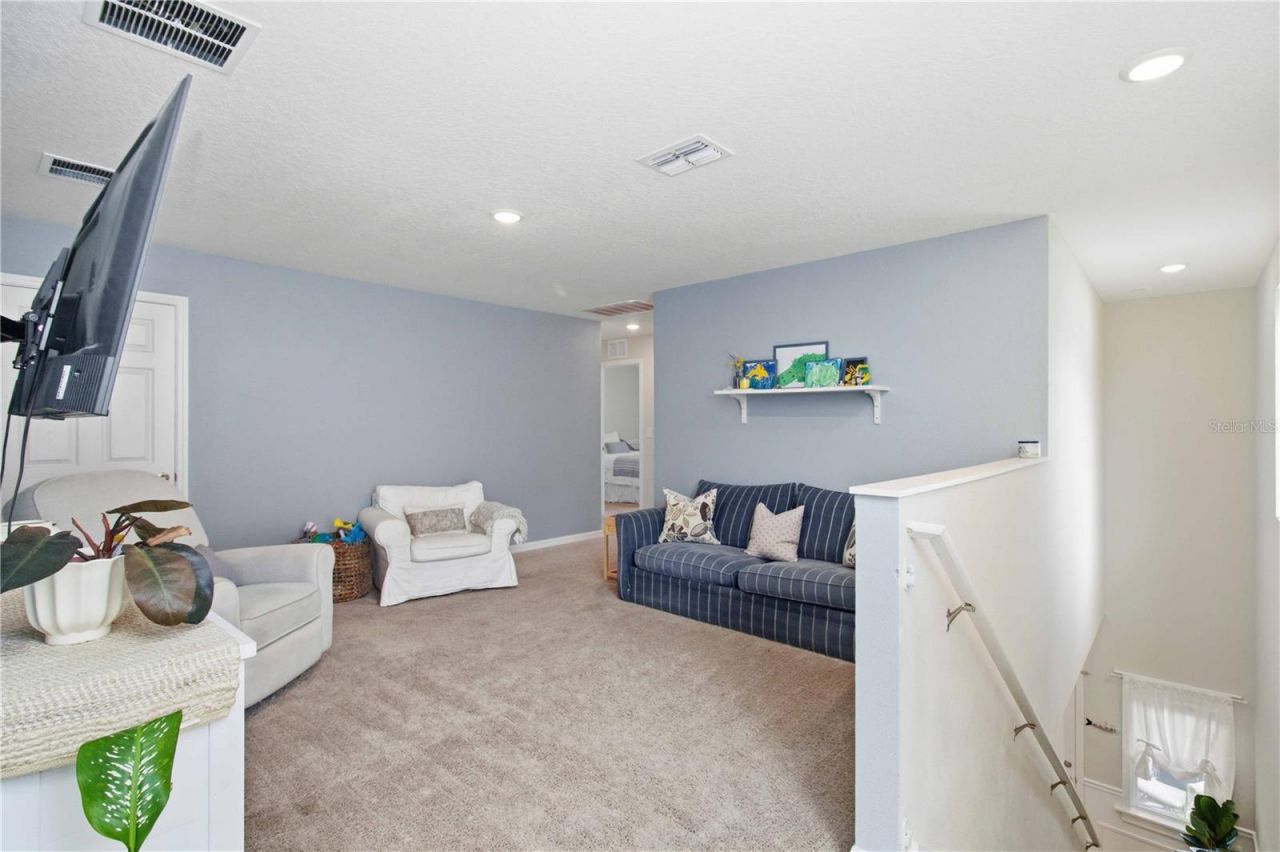
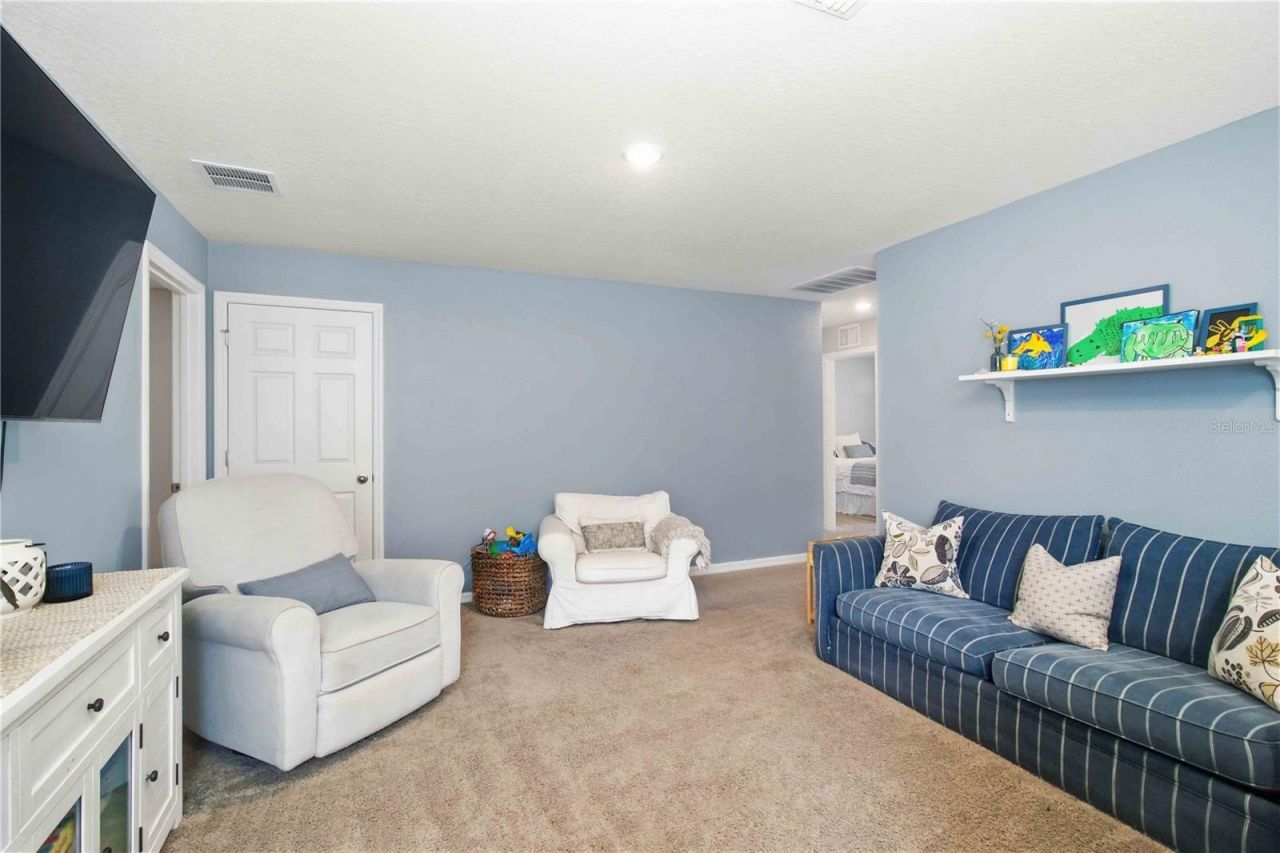
Additional Rooms: Loft
Appliances: Dishwasher, Disposal, Exhaust Fan, Gas Water Heater, Microwave, Range, Refrigerator
Builder: Casa Fresca
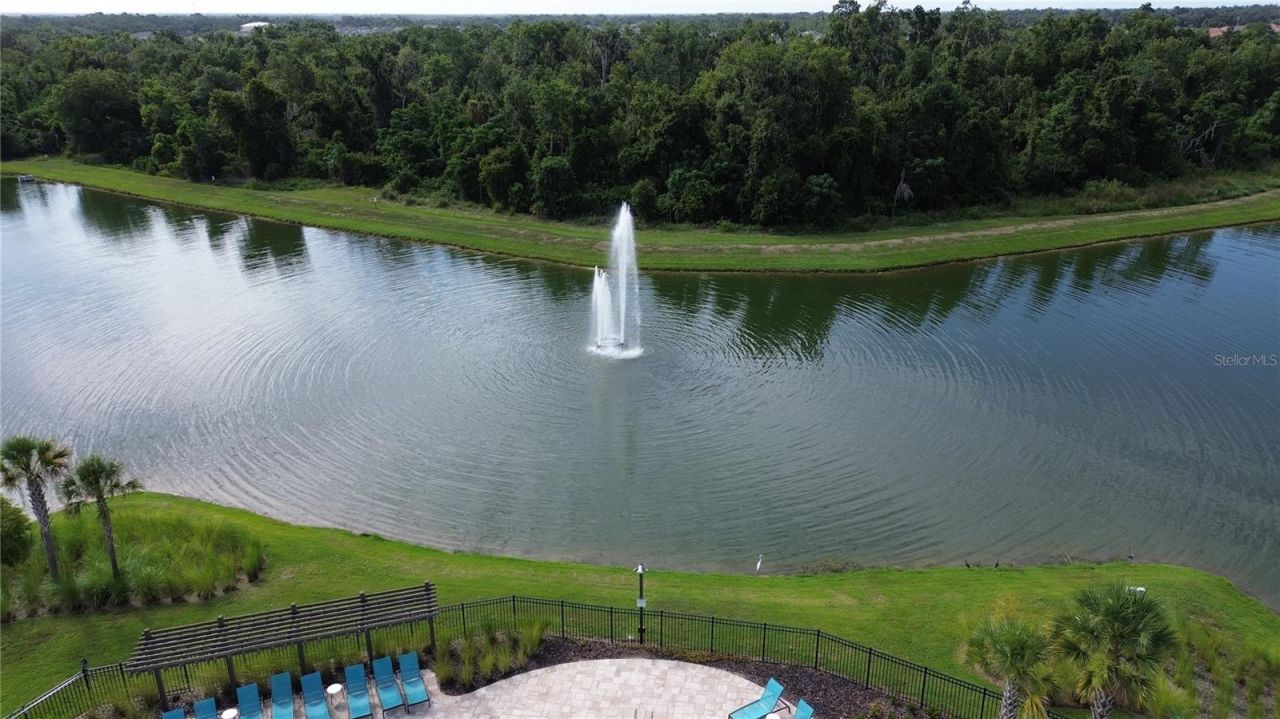
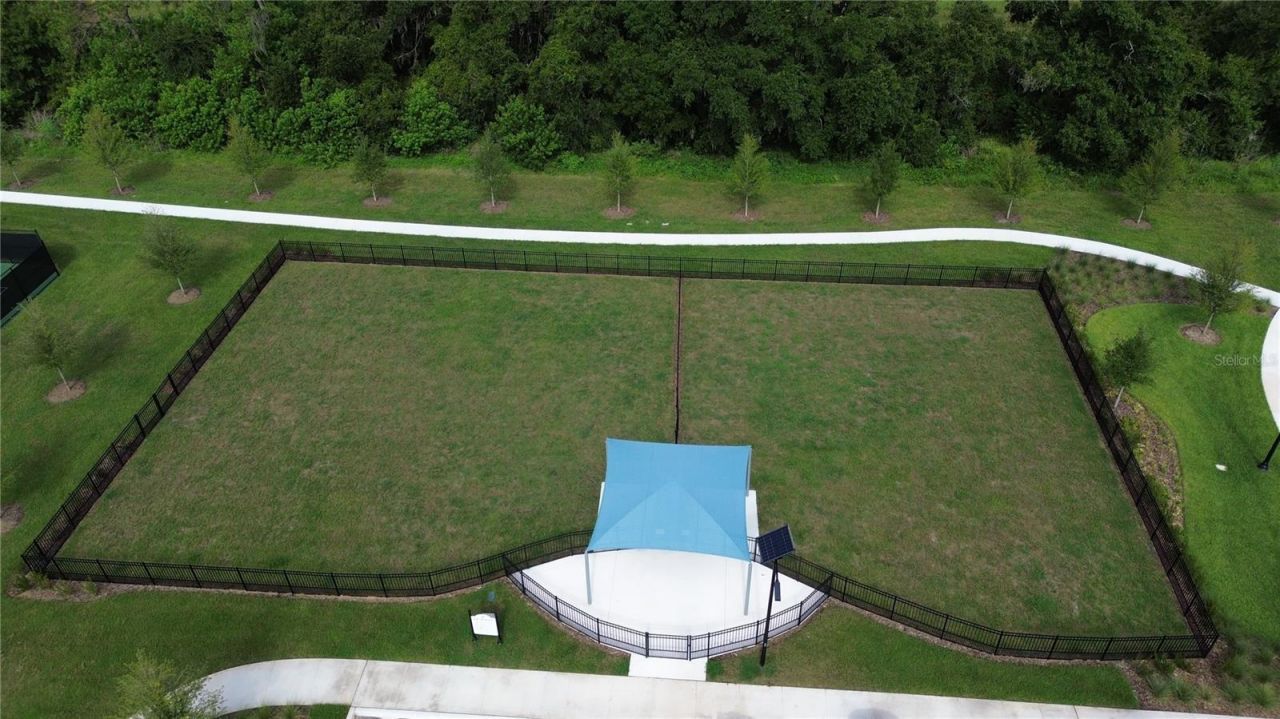
Community Features: Community Mailbox, Deed Restrictions, Dog Park, Golf Carts OK, Irrigation-Reclaimed Water, Park, Playground, Pool, Sidewalks
Days on Site: 38
Directions: From I-75 S, take exit 229 onto Moccasin Wallow Rd. Continue straight for approximately 5 miles then turn right onto US-301 S. Continue for 0.5 miles then turn left onto FL-62 E. Crosswind Point will be on your immediate right. Take a right onto Oak Hill
Disaster Mitigation: Fire/Smoke Detection Integration, Hurricane Shutters/Windows
Energy Efficient: Thermostat, Windows
Exterior: Block, Stucco
Outdoor Features: Garden, Hurricane Shutters, Private Yard, Sidewalk, Sliding Doors
Fencing: Fenced, Vinyl
Flood Zone Code: X
Flooring: Carpet, Luxury Vinyl
Foundation: Slab
Garage Dimensions: 20x22
Home Style: Contemporary
Home Warranty Y/N: Yes
Listing Terms: Cash, Conventional, FHA, VA Loan
Lot: Landscaped, Sidewalk
Lot Dimensions: 0.12
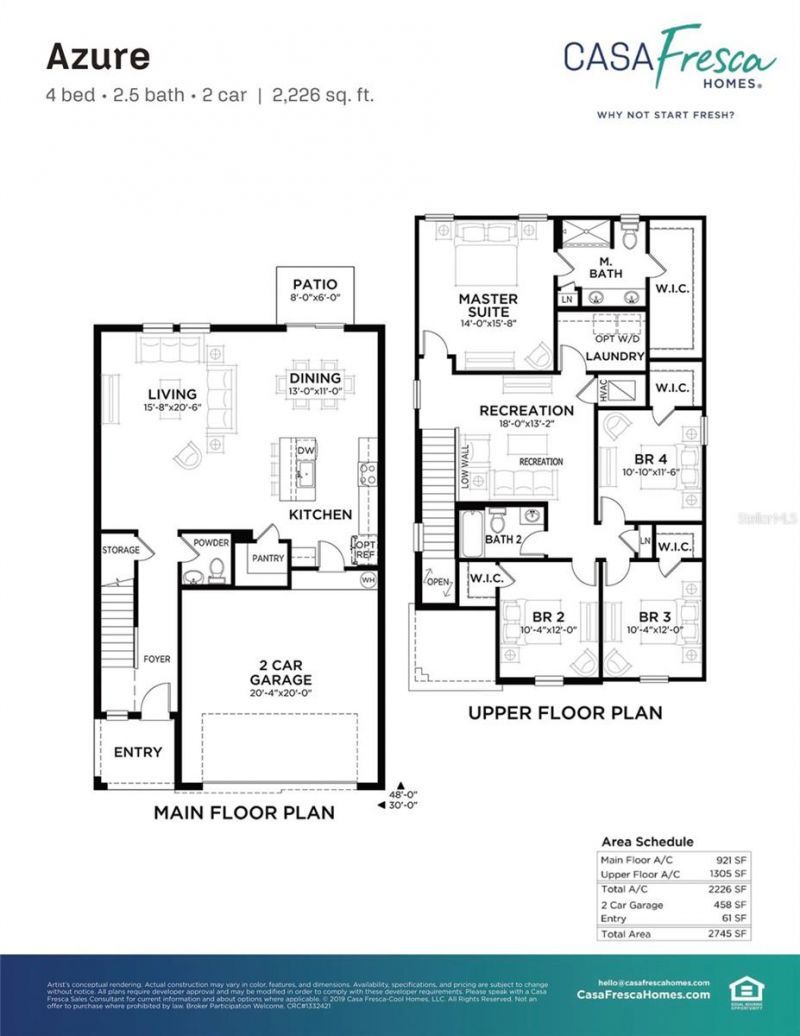
Model: Azure
Other Equipment: Irrigation Equipment, Private Yard
Ownership: Fee Simple
Parking: Driveway, Garage Door Opener
Parking Notes: Driveway, Garage Door Opener
Patio/Porch: Front Porch, Patio
Pets Allowed: Cats OK, Dogs OK
Pets Restrictions: Buyer/Buyer's Agent responsibility to verify.
Property Attached Y/N: No
Property Sub-Type: Single Family Residence
Security: Smoke Detector(s)
Sewer: Public Sewer
Showing Instructions: Supra Lock Box,24 Hour Notice, Appointment Only, ShowingTime
Special Sale Provisions: None
Utilities: BB/HS Internet Available, Electricity Connected, Natural Gas Connected, Public, Sprinkler Recycled, Water Connected
Vegetation: Trees/Landscaped
Water: Public
Water Access Y/N: No
Windows: Blinds, Double Pane Windows, Low-Emissivity Windows, Window Treatments
Zoning: PD-MU
Construction: Block,Stucco

Room Sizes

Living Room: 15x21
Kitchen: 12x16
Primary Bedroom: 13x14
Primary Bathroom: 9x8
Loft: 18x13
Bedroom 2: 10x12
Bedroom 3: 9x12
Bedroom 4: 10x11
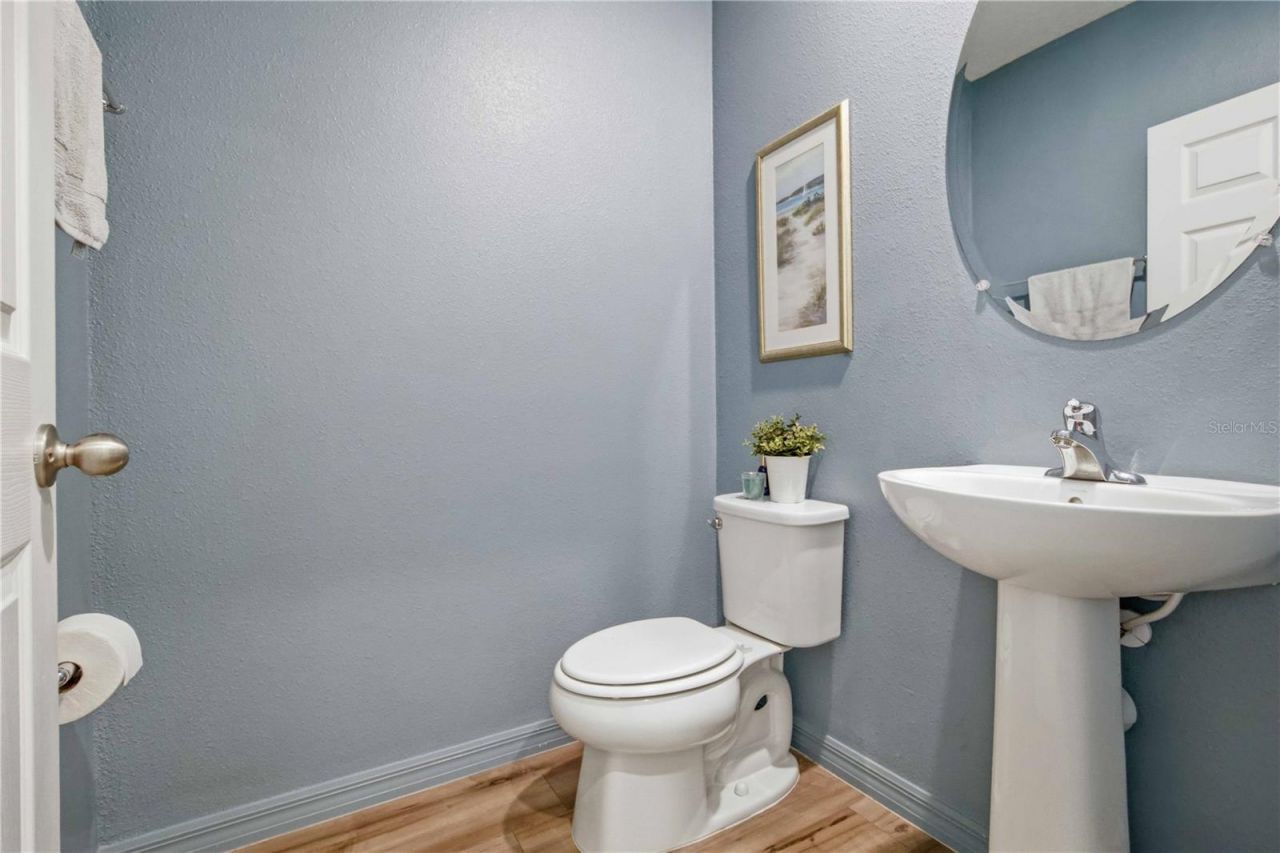
Bathroom 2: 8x6
Bathroom 3: 5x5

Local Schools

High School: Parrish Community High
Middle School: Buffalo Creek Middle
Elementary School: Annie Lucy Williams Elementary

Neighborhood Information

Neighborhood Map

Neighborhood Hero

Neighborhood Highlights

Neighborhood Characteristics

Neighborhood Market Trend

Neighborhood Schools

Courtesy of

Agency Name: KW SUNCOAST
Agency Contact: 941-792-2000
Agent Name: Tessa Baker

Presented by

Agency Title: The Keyes Company
Agency Phone:
Request Info

IDX logo

Sara Miller
keyes.com
Agent Cell:
954.477.7001

Mortgage Calculator

%
years/fixed
yearly
yearly (est.)

Estimated Payment

$ 2,583.44 Principal & Interest $1,939.01 Property Tax $529.25 Homeowner's Insurance $115.18
Mortgage Logo

Your fresh start,
starts here.

Login to My Keyes Account

