
100 Keyes, 1926 - 2026
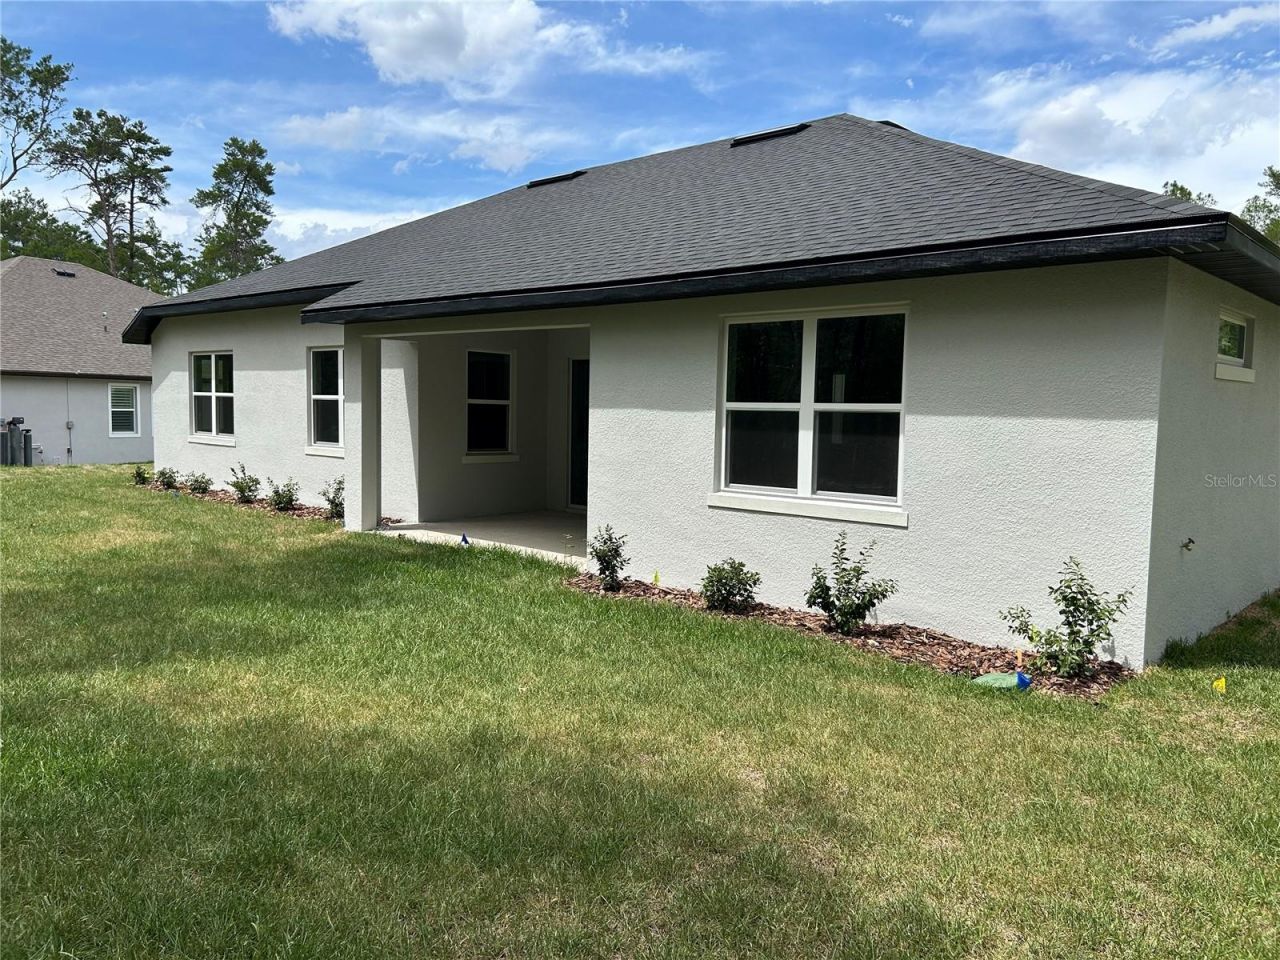
7804 N Voyager Drive, Dunnellon, FL 34433 Photo

21 Total Photos [Click to View All]

7804 N Voyager Drive Dunnellon, FL 34433
$412,900
  • Beds
    4
  • Baths
    2 full 1 partial
  • Total Square Feet
    2,265
  • Lot Size
    0.33 acre(s)

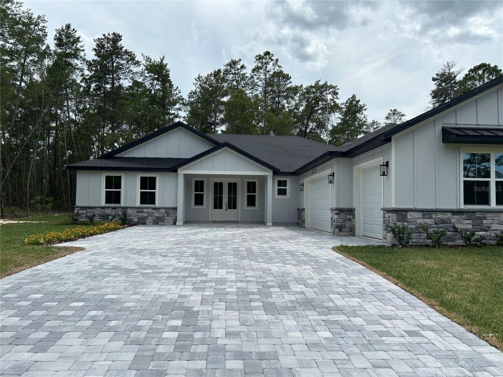
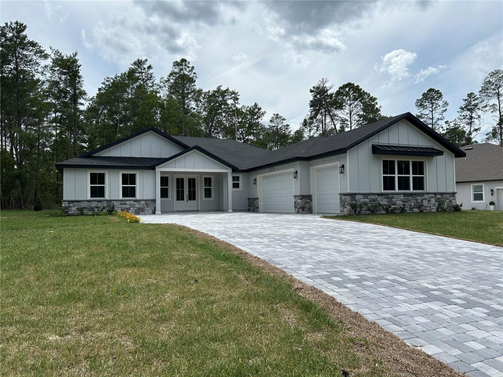
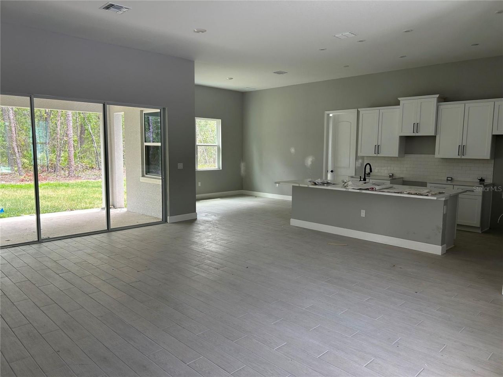
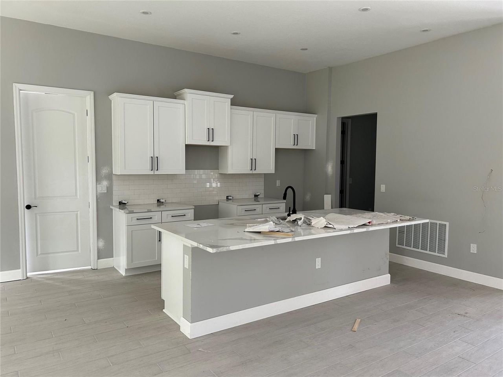
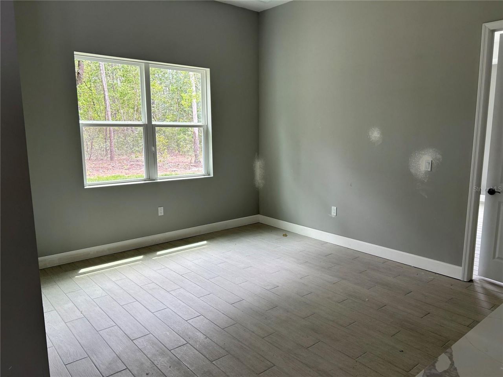
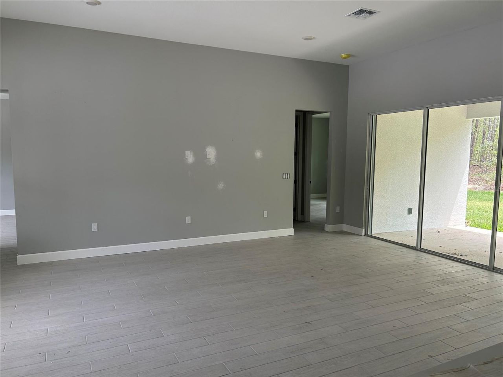
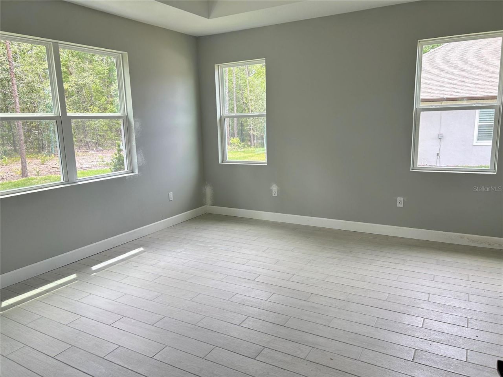
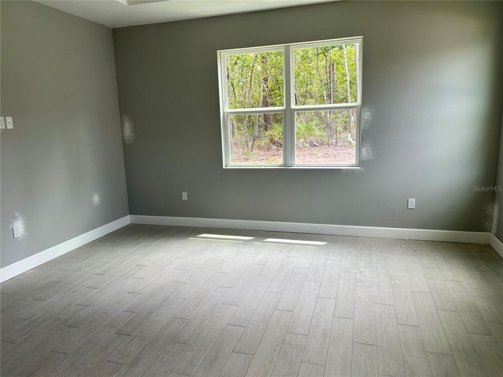
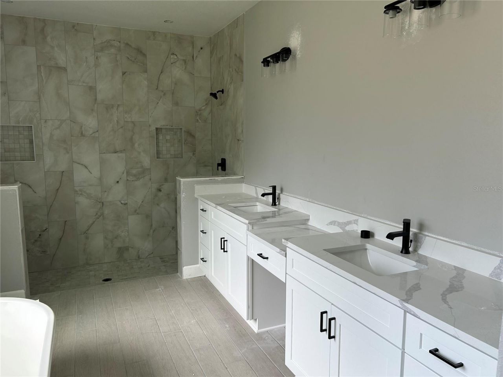
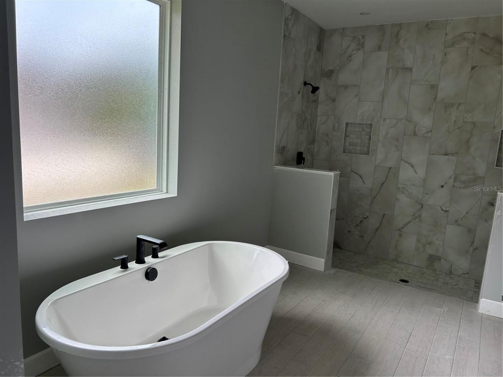
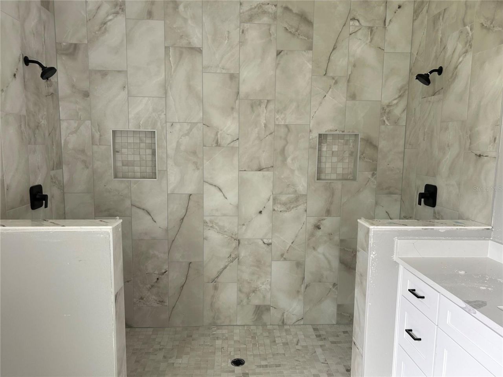
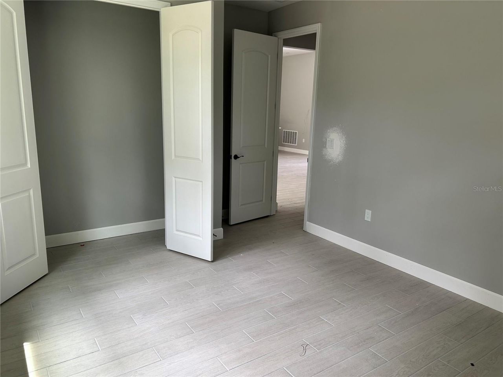
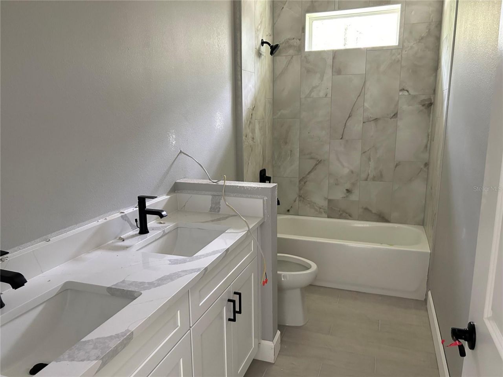
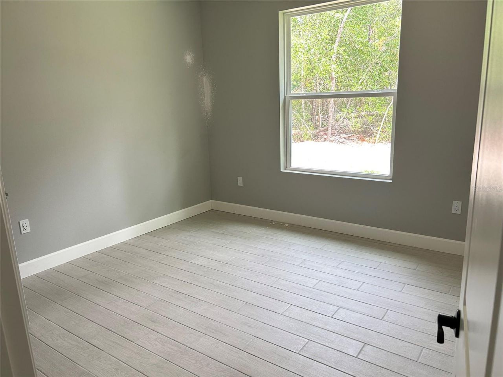
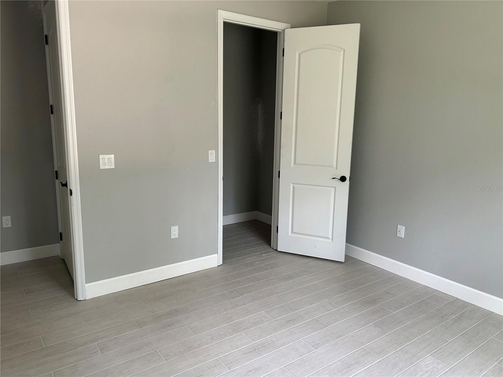
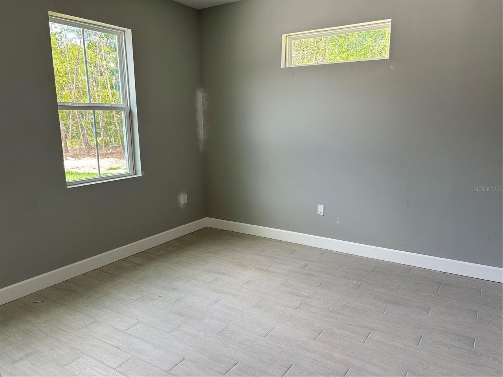
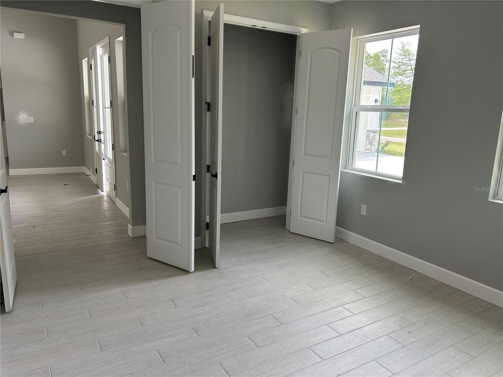
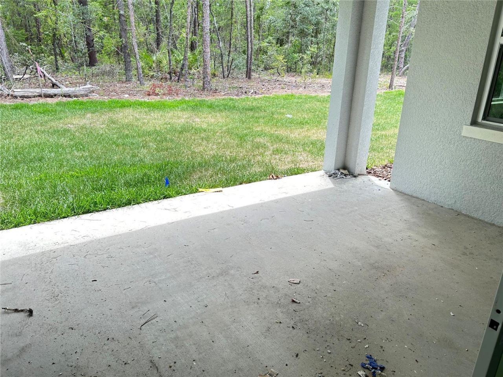
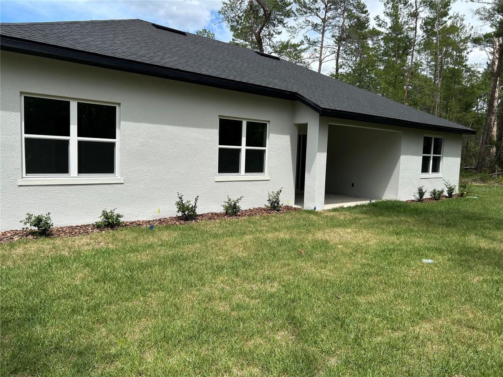
Pre-Construction. To be built. The moment you walk in this home, you'll be stunned how open this home is. The 4-Bedroom Home is in Citrus Springs Community. Featuring 4 spacious bedrooms, 2.5 bathrooms, and a 3-car garage, this home offers modern living at its finest, with high-end upgrades and thoughtful design throughout. High ceilings, luxury vinyl plank flooring, and designer finishes. The kitchen is it die for with its quartz countertops, stainless steel appliances, custom cabinetry, and a ...

View More

Property Summary

MLS Number: P4939492
Status: Active
Days on Market: 18
Subdivision: CITRUS SPRINGS
County: Citrus
Bedrooms: 4
Total Square Feet: 2,265
Price Per Sq. Ft.: $182
New Constuction: Yes
Waterfront: No
Property Type: Residential - Single Family
Cooling: Central Air
Garage: 3 car attached
Heating: Central, Electric
Lot Size: 0.33 Acres
Roof Type: Shingle
Stories: 1.0
Year Built: 2027
Taxes: $260

Featured Amenities

High Ceilings
Open Floorplan
Solid Surface Counters
Tray Ceiling(s)
Walk-In Closet(s)

Property Details

Appliances: Dishwasher, Disposal, Dryer, Electric Water Heater, Microwave, Range, Refrigerator, Washer
Builder: Summit Homes Florida
Days on Site: 18
Directions: North in US 41 (N Florida Ave), Turn left onto W Citrus Springs Blvd, Turn right onto N Voyager Dr
Exterior: Block
Flood Zone Code: X
Flooring: Ceramic Tile, Epoxy, Luxury Vinyl
Foundation: Slab
Home Warranty Y/N: No
Listing Terms: Cash, Conventional, FHA, VA Loan
Lot Dimensions: 0.33
Model: Montgomery D
Other Equipment: Irrigation Equipment
Ownership: Fee Simple
Pets Allowed: Yes
Property Attached Y/N: No
Property Sub-Type: Single Family Residence
Sewer: Septic Tank
Showing Instructions: Appointment Only, Call Listing Agent, Combination Lock Box, See Remarks
Special Sale Provisions: None
Utilities: Electricity Connected, Water Connected
Water: Public
Water Access Y/N: No
Windows: Double Pane Windows
Zoning: RUR
Construction: Block

Room Sizes

Living Room: 15.6x18.7
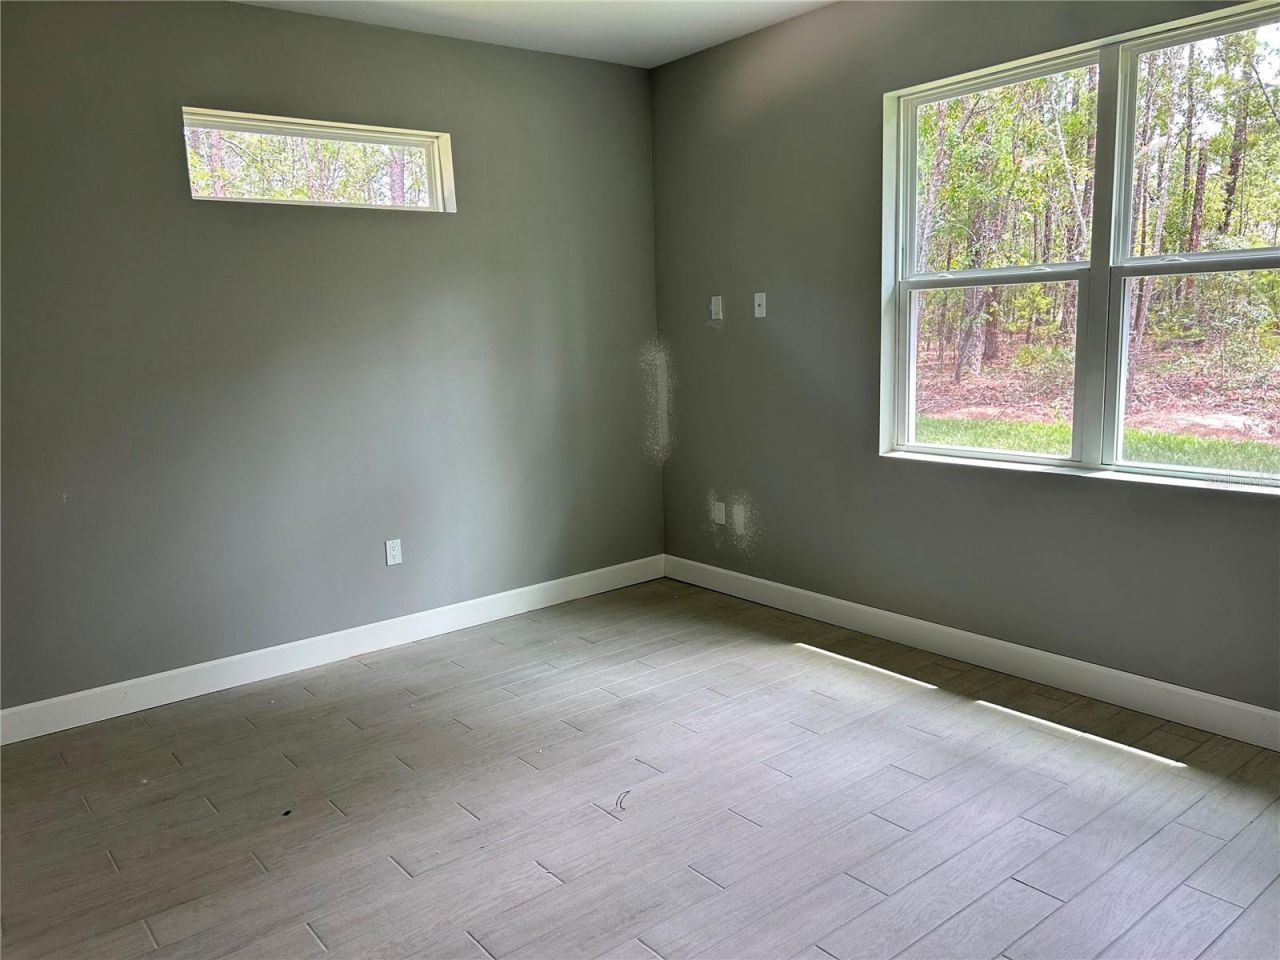
Primary Bedroom: 16.1x14.8
Kitchen: 12.5x13.8
Bedroom 2: 16x11.9
Bedroom 3: 11.11x12.2
Bedroom 4: 13.7x12

Neighborhood Information

Neighborhood Map

Neighborhood Hero

Neighborhood Highlights

Neighborhood Characteristics

Neighborhood Market Trend

Neighborhood Schools

Courtesy of

Agency Name: NEW BUILD SERVICES
Agency Contact: 863-698-1142
Agent Name: Katherine Vega

Presented by

Agency Title: The Keyes Company
Agency Phone:
Request Info

IDX logo

Sara Miller
keyes.com
Agent Cell:
954.477.7001

Mortgage Calculator

%
years/fixed
yearly
yearly (est.)

Estimated Payment

$ 2,169.49 Principal & Interest $2,027.40 Property Tax $21.67 Homeowner's Insurance $120.43
Mortgage Logo

Your fresh start,
starts here.

Login to My Keyes Account

