
100 Keyes, 1926 - 2026
7808 Regal Heron Cir , Unit 103, Naples, FL 34104 Photo
New
7808 Regal Heron Cir , Unit 103, Naples, FL 34104 Photo
New
7808 Regal Heron Cir , Unit 103, Naples, FL 34104 Photo

9 Photos

7808 Regal Heron Cir , 103 Naples, FL 34104
$265,000
  • Beds
    2
  • Baths
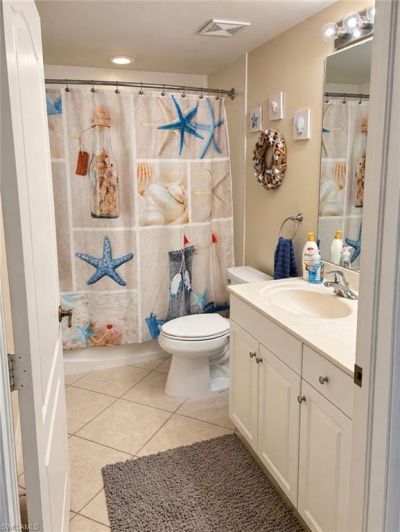
    2 full
  • Total Square Feet
    1,304

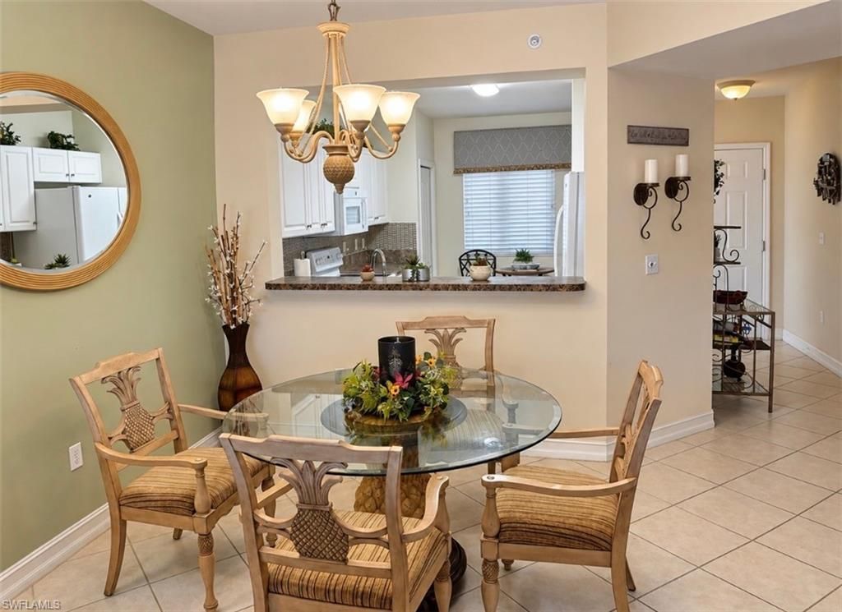
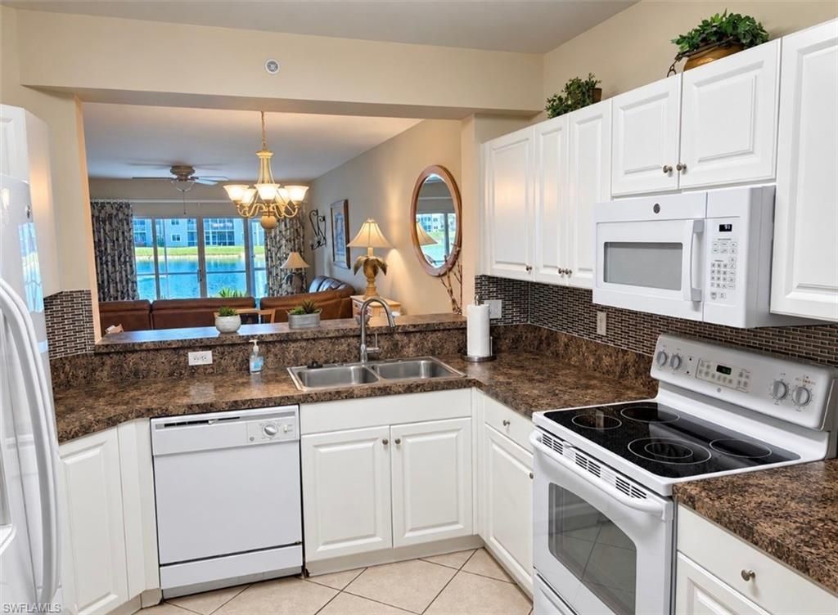
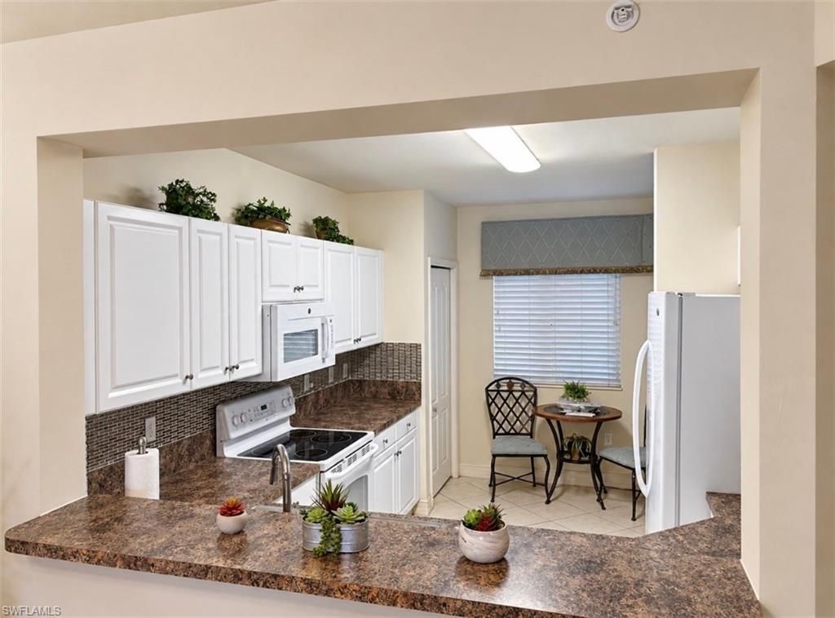
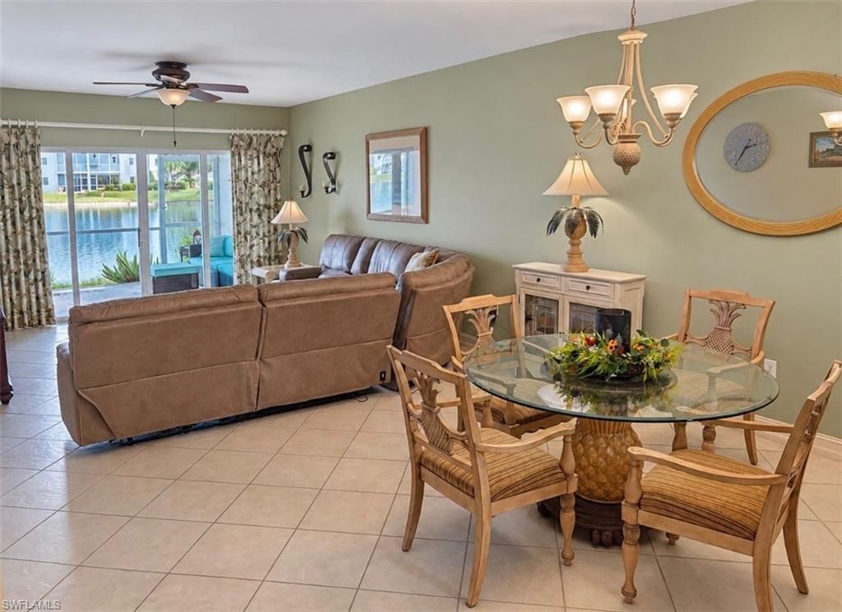
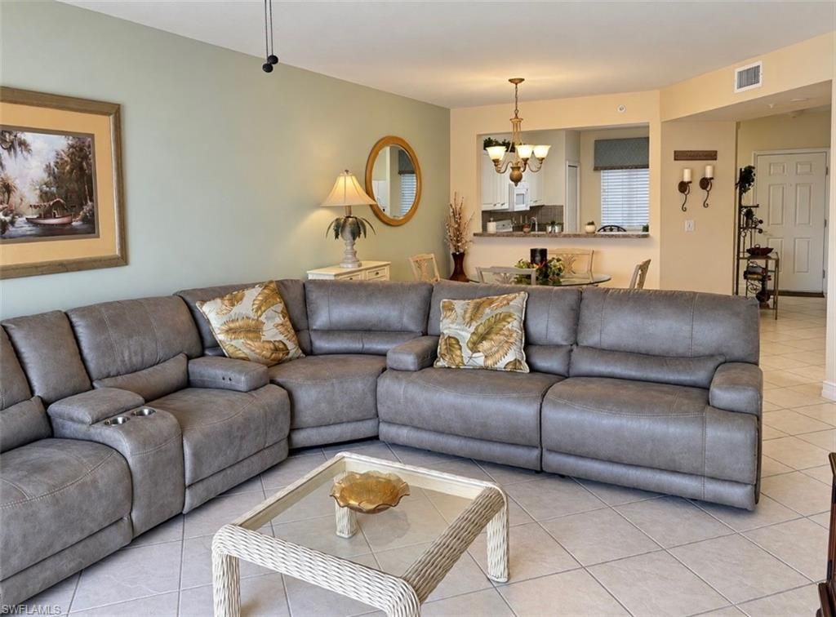
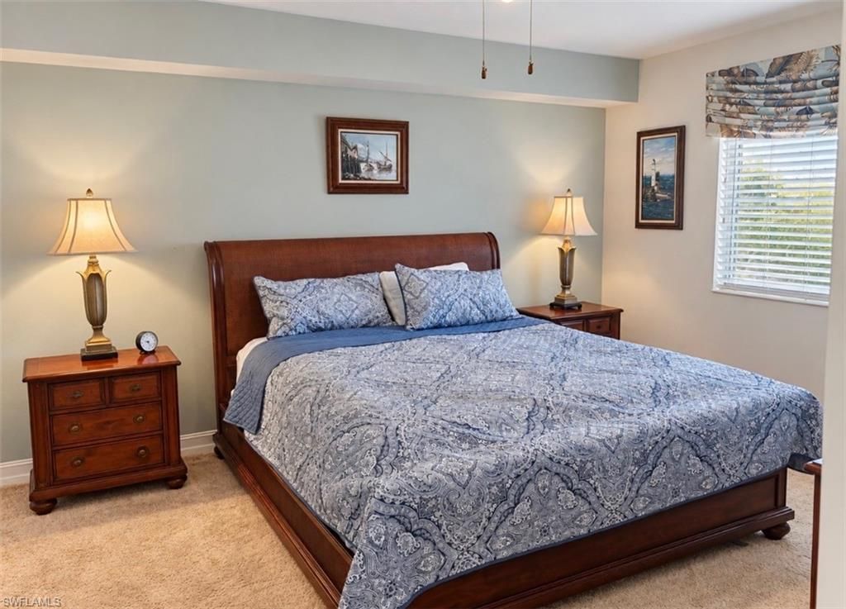
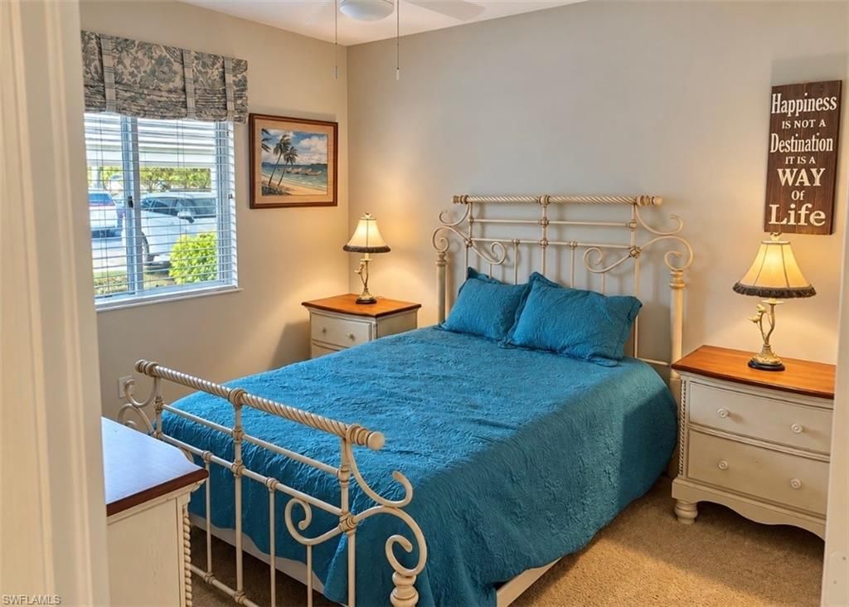
Waterfront Condo at the Blue Heron Enjoy fantastic water views and affordable condo fees in this turnkey, first-floor residence at the Blue Heron. The condominium offers two bedrooms, two bathrooms, and a spacious living area. Home Features • Impact-resistant windows and doors • Cook’s kitchen • Ceramic tile throughout the living areas • Comfortable lanai with fantastic water views • Covered ...

View More

Property Summary

MLS Number: 226036361
Status: Active
Days on Market: 2
Subdivision: BLUE HERON
County: Collier
Bedrooms: 2
Total Square Feet: 1,304
Price Per Sq. Ft.: $203
New Construction: No
Waterfront: Yes
Property Type: Residential - Condominium
Cooling: Ceiling Fans, Central Electric
Heating: Central Electric
Roof Type: Tile
Stories: 1.0
Year Built: 2003
Taxes: $860

Property Details

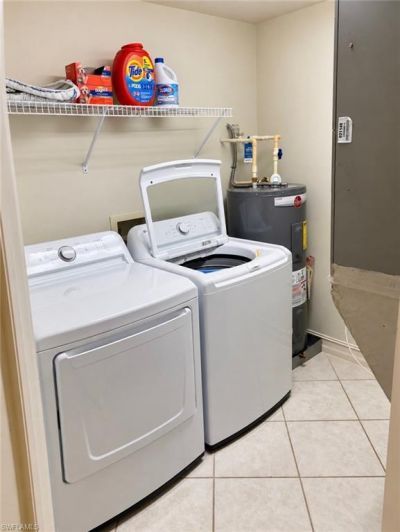
Additional Rooms: Guest Bath, Laundry in Residence, Screened Lanai/Porch
Amenities: Community Pool, Community Room
Building Design: Low Rise (1-3)
Carport: 1,Detached
Community Type: Gated
Condo fee: $1247.00/Quarterly
Construction: Concrete Block
Days on Site: 2
Dining: Breakfast Room, Dining - Living
Elevator: Yes
Equipment: Dishwasher, Disposal, Dryer, Microwave, Range, Refrigerator, Washer
Exterior: Stucco
Outdoor Features: Water Display
Flooring: Carpet, Tile
Furnished: Turnkey
GEO Area: NA17 - N/O Davis Blvd
Interior: Cable Prewire, Fire Sprinkler, Smoke Detectors
Irrigation: Central
Lot: Zero Lot Line
Maintenance: Cable, Pest Control Exterior, Repairs, Reserve, Sewer, Water
Management: Professional
Master Bath: Shower Only
Minimum Lease Days: 30
Parcel #: 24207200427
Parking: 1 Assigned, Covered
Pet Limit Max #: 1
Pet Limit Max Weight: 40
Pet Limits: 1
Pets: With Approval
Rear Exposure: N
Restrictions: Deeded
Road: Private Road
Sewer: Central
Special View Info: Lake, Water, Water Feature
SQFT Total: 1304
Storm Protection: Impact Resistant Doors, Impact Resistant Windows
Total Recurring Fees: 4988
Units in Building: 18
Units in Complex: 324
View: Lake, Water, Water Feature
Water: Central
Waterfront: Fresh Water, Lake
Windows: Impact Resistant
Construction: Stucco

Neighborhood Information

Neighborhood Map

Neighborhood Hero

Neighborhood Highlights

Neighborhood Characteristics

Neighborhood Market Trend

Neighborhood Schools

Courtesy of

Agency Name: John R Wood Properties
Agent Name: Kyle Suhr
Agency Phone: (239) 498-9200

Presented by

Agency Title: The Keyes Company
Agency Phone:
Request Info

IDX logo

Sara Miller
keyes.com
Agent Cell:
954.477.7001

Mortgage Calculator

%
years/fixed
yearly
yearly (est.)

Estimated Payment

$ 1,450.15 Principal & Interest $1,301.19 Property Tax $71.67 Homeowner's Insurance $77.29
Mortgage Logo

Your fresh start,
starts here.

Login to My Keyes Account

