
100 Keyes, 1926 - 2026
7810 NW 11th Ct , Pembroke Pines, FL 33024 Photo
New
7810 NW 11th Ct , Pembroke Pines, FL 33024 Photo
New
7810 NW 11th Ct , Pembroke Pines, FL 33024 Photo

27 Total Photos [Click to View All]

7810 NW 11th Ct Pembroke Pines, FL 33024
$484,000
  • Beds
    2
  • Baths
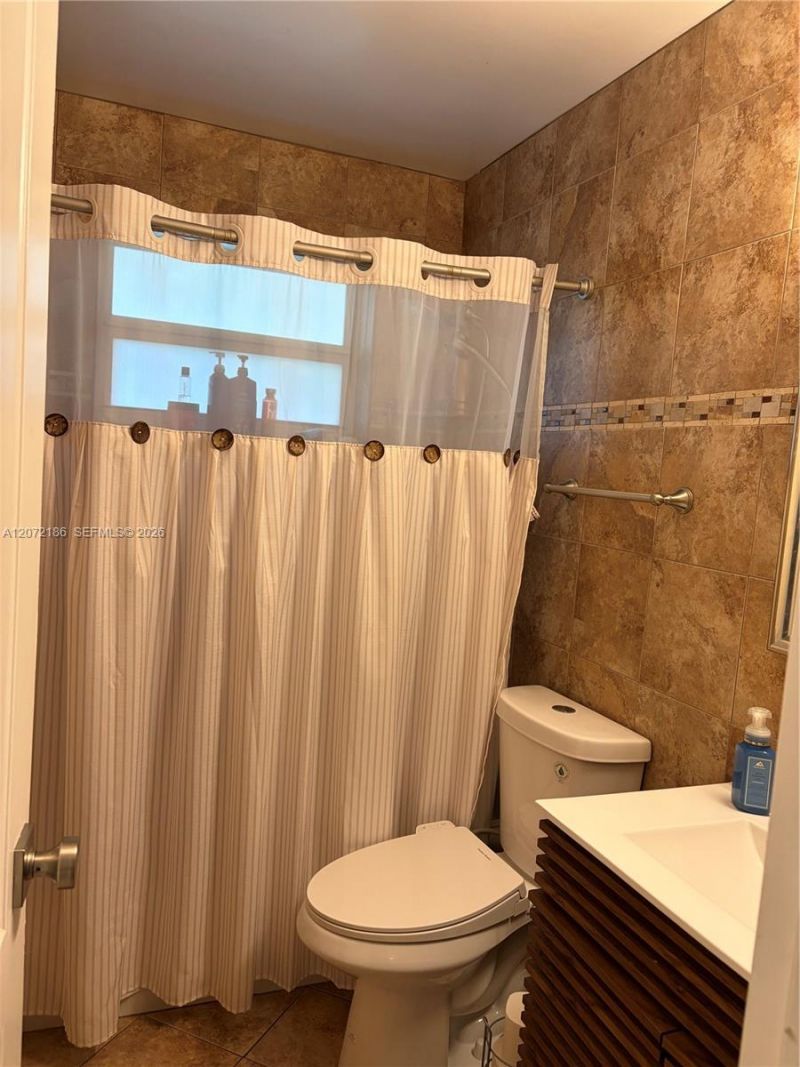
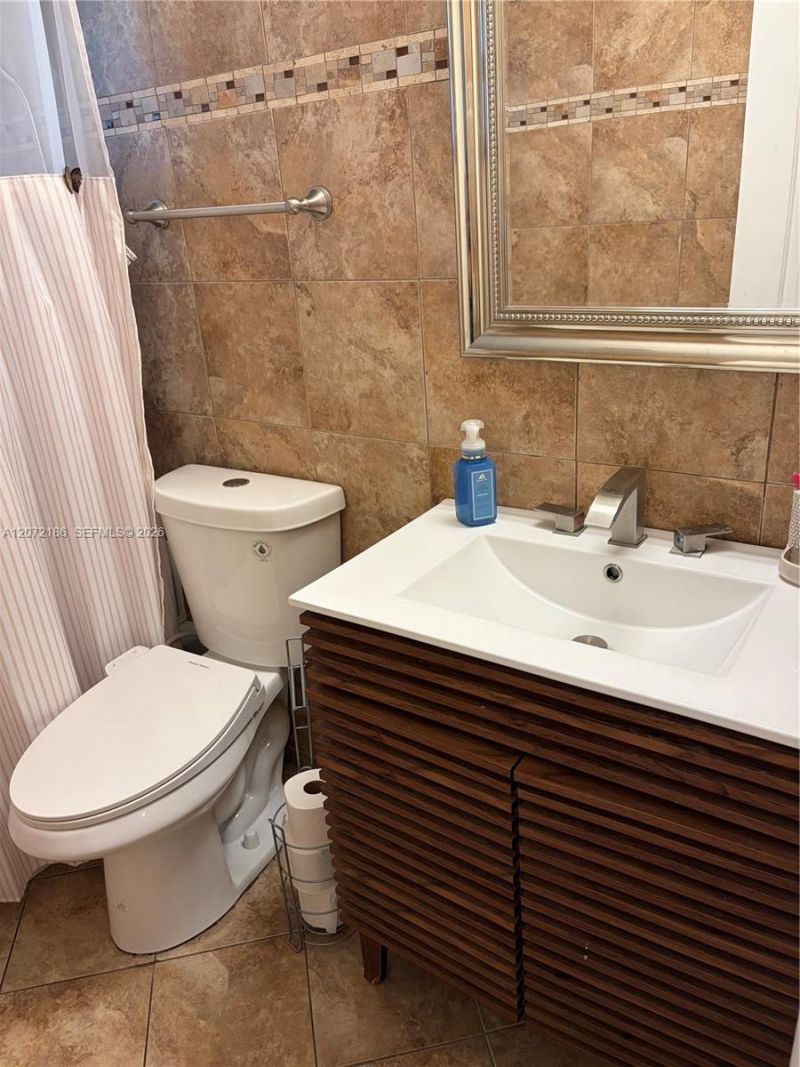
    1 full
  • Total Square Feet
    897
  • Lot Size
    0.14 acre(s)

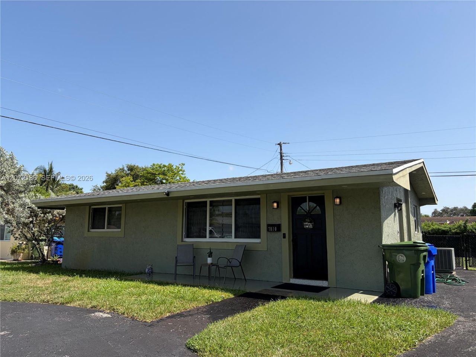
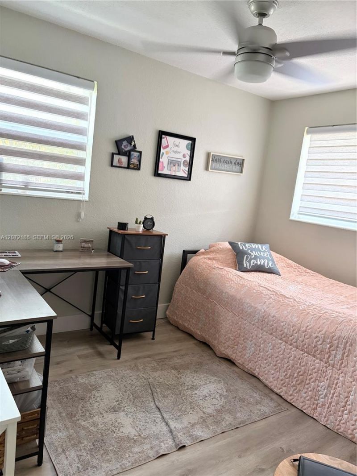
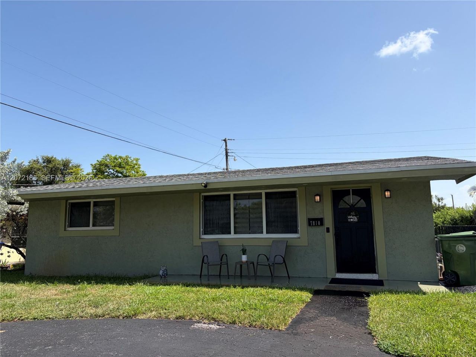
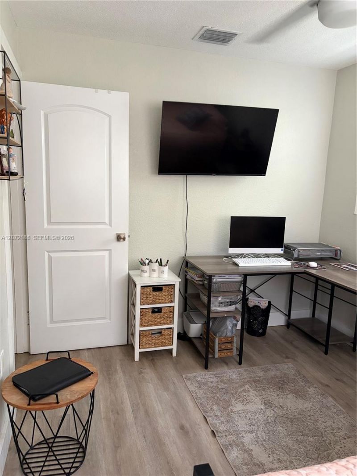
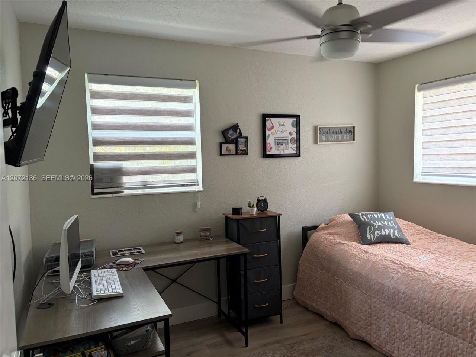
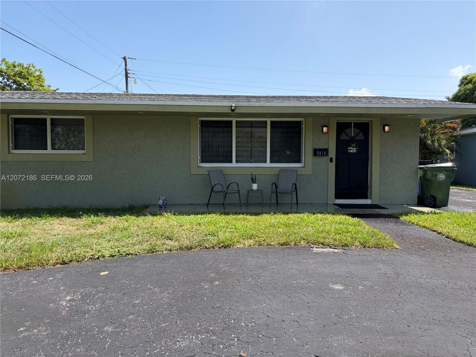
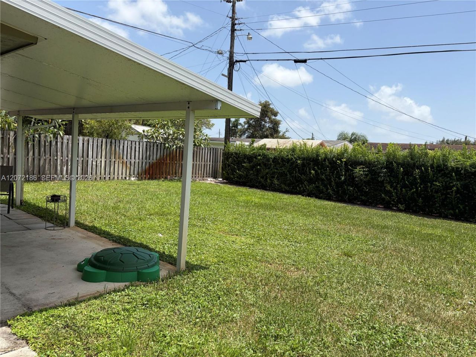
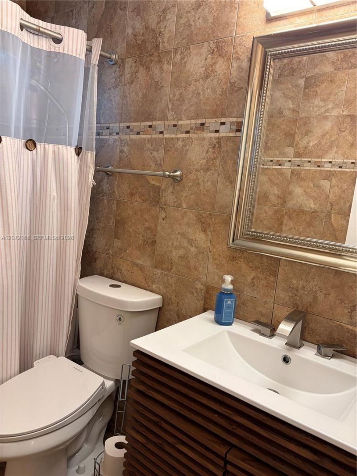
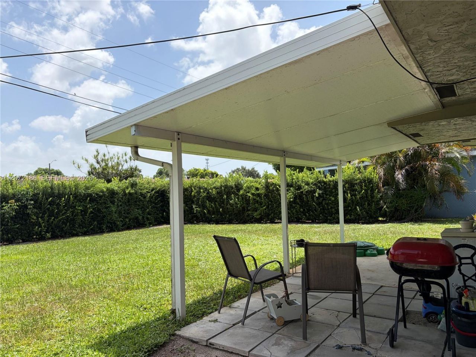
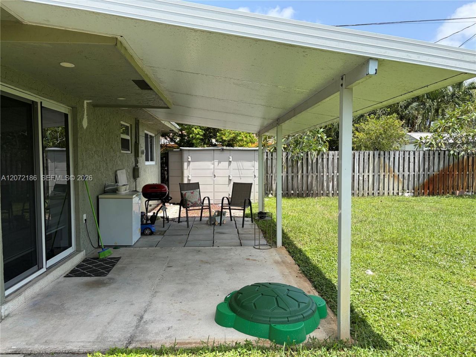
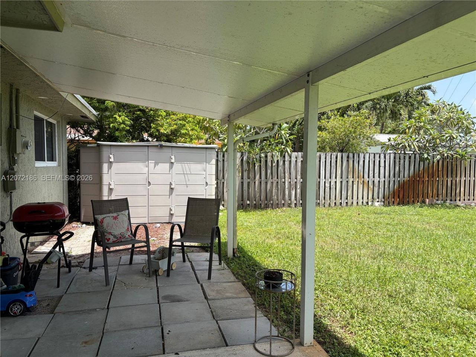
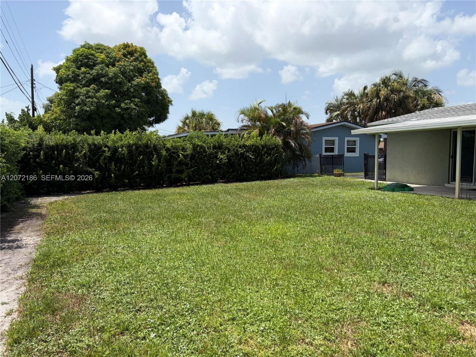
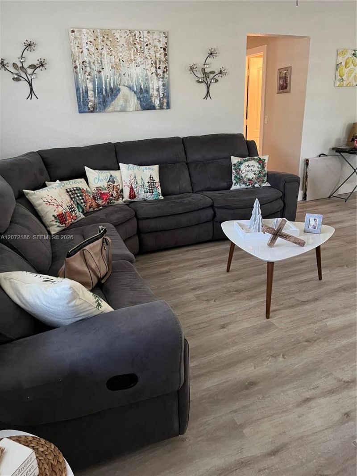

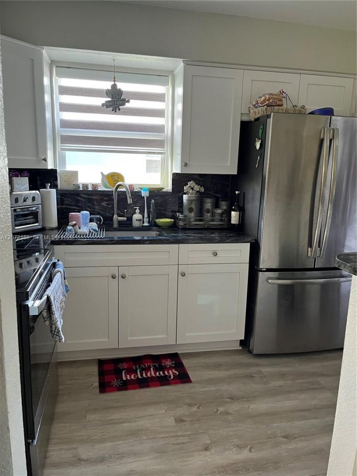
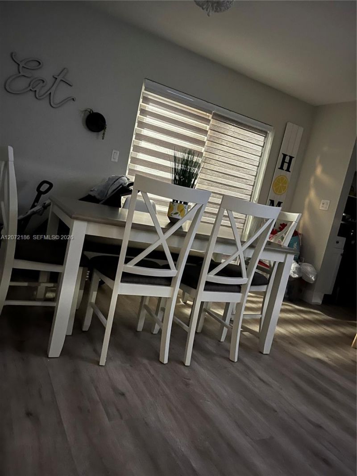
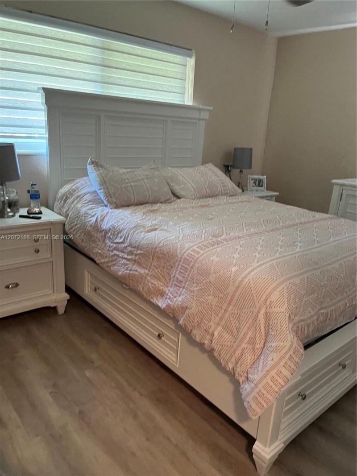
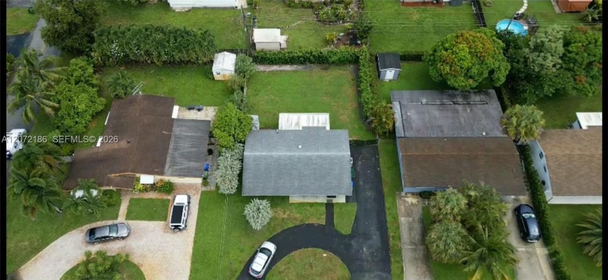
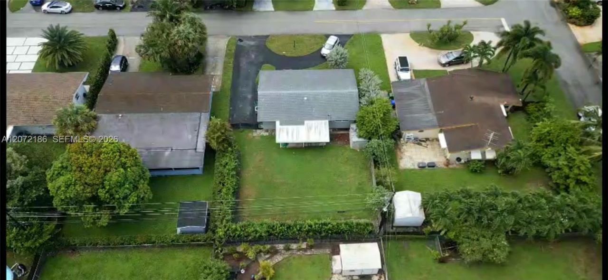
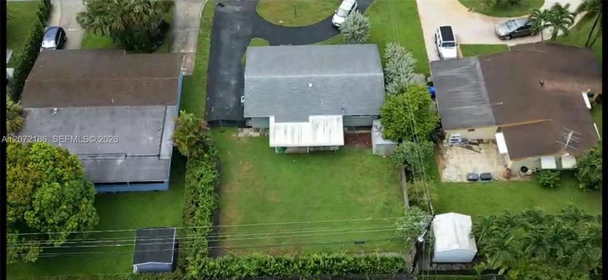
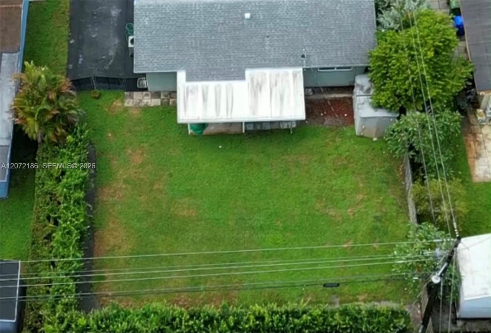
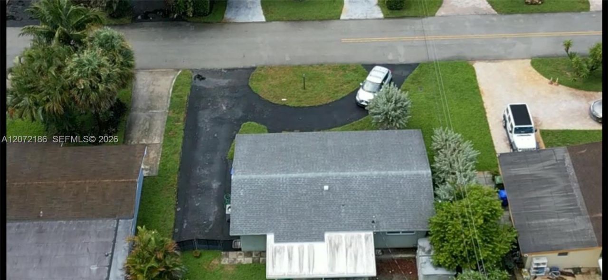
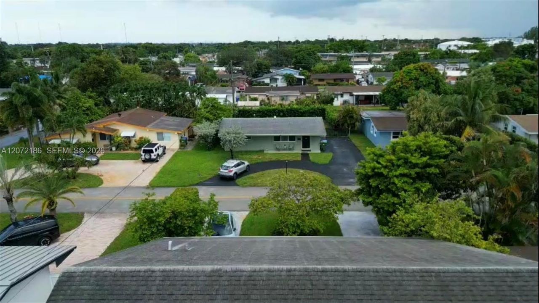
Beautiful 2/1 Home with great Potential. Great opportunity to own a 2-bedroom, 1 bath home located in a wonderful neighborhood, just 20 minutes from Hollywood beach! Renovated Kitchen, new appliances updated lighting fixtures with ceiling fans, spacious backyard with beautiful landscaping and scenic views. Great potential for homeowners or investors. Showings by appointment only, buyers agent please contact me directly to schedule showing.

Property Summary

MLS Number: A12072186
Status: Active
Days on Market: 5
Subdivision: BOULEVARD HEIGHTS SEC 8
County: Broward
Bedrooms: 2
Total Square Feet: 897
Price Per Sq. Ft.: $540
Style: Detached, One Story
New Constuction: No
Waterfront: No
Property Type: Residential - Single Family
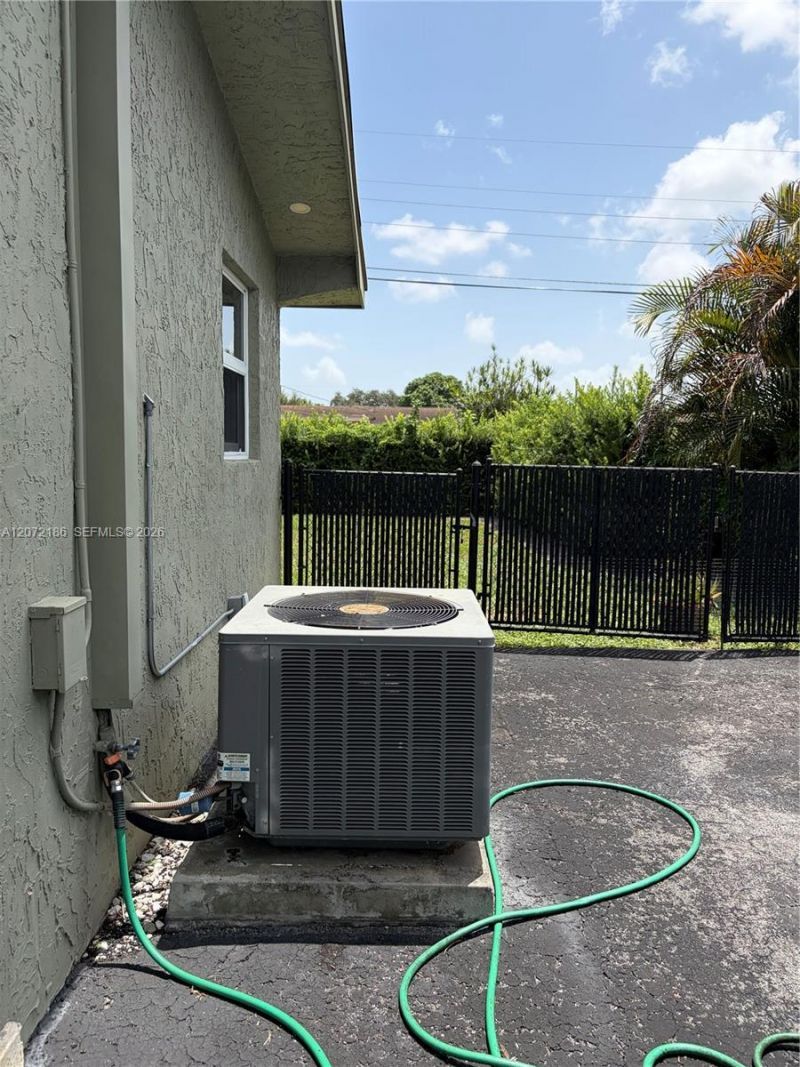
Cooling: Ceiling Fan(s), Central Air
Heating: Central
Lot Size: 0.14 Acres
Roof Type: Other
Year Built: 1964
Taxes: $6,073

Featured Amenities

First Floor Entry
Other

Property Details

Appliances: Dishwasher, Dryer, Electric Range, Electric Water Heater, Refrigerator, Washer
Community Features: None
Crops Included Y/N: No
Days on Site: 5
Exterior: Concrete Block Construction
Flooring: Other
Home Style: Detached, One Story
Home Warranty Y/N: No
Lease Considered Y/N: No
Listing Terms: All Cash, Conventional, FHA-Va Approved
Lot: Less Than 1/4 Acre Lot
Parcel#: 514110034760
Parking: Driveway, Other
Parking Notes: Driveway, Other
Patio/Porch: Patio
Property Attached Y/N: No
Property Sub-Type: Single Family Residence
Sewer: Other
Special View Info: Other
Water: Other
Construction: Concrete Block Construction

Local Schools

High School: Mcarthur
Middle School: Apollo

Neighborhood Information

Neighborhood Map

Neighborhood Hero

Neighborhood Highlights

Neighborhood Characteristics

Neighborhood Market Trend

Neighborhood Schools

Courtesy of

Agency Name: Lifestyle International Realty
Agent Name: Jeanine Betancourt
Agency Phone: 305-809-8085

Presented by

Agency Title: The Keyes Company
Agency Phone:
Request Info

IDX logo

Sara Miller
keyes.com
Agent Cell:
954.477.7001

Mortgage Calculator

%
years/fixed
yearly
yearly (est.)

Estimated Payment

$ 3,023.76 Principal & Interest $2,376.51 Property Tax $506.08 Homeowner's Insurance $141.17
Mortgage Logo

Your fresh start,
starts here.

Login to My Keyes Account

