
100 Keyes, 1926 - 2026
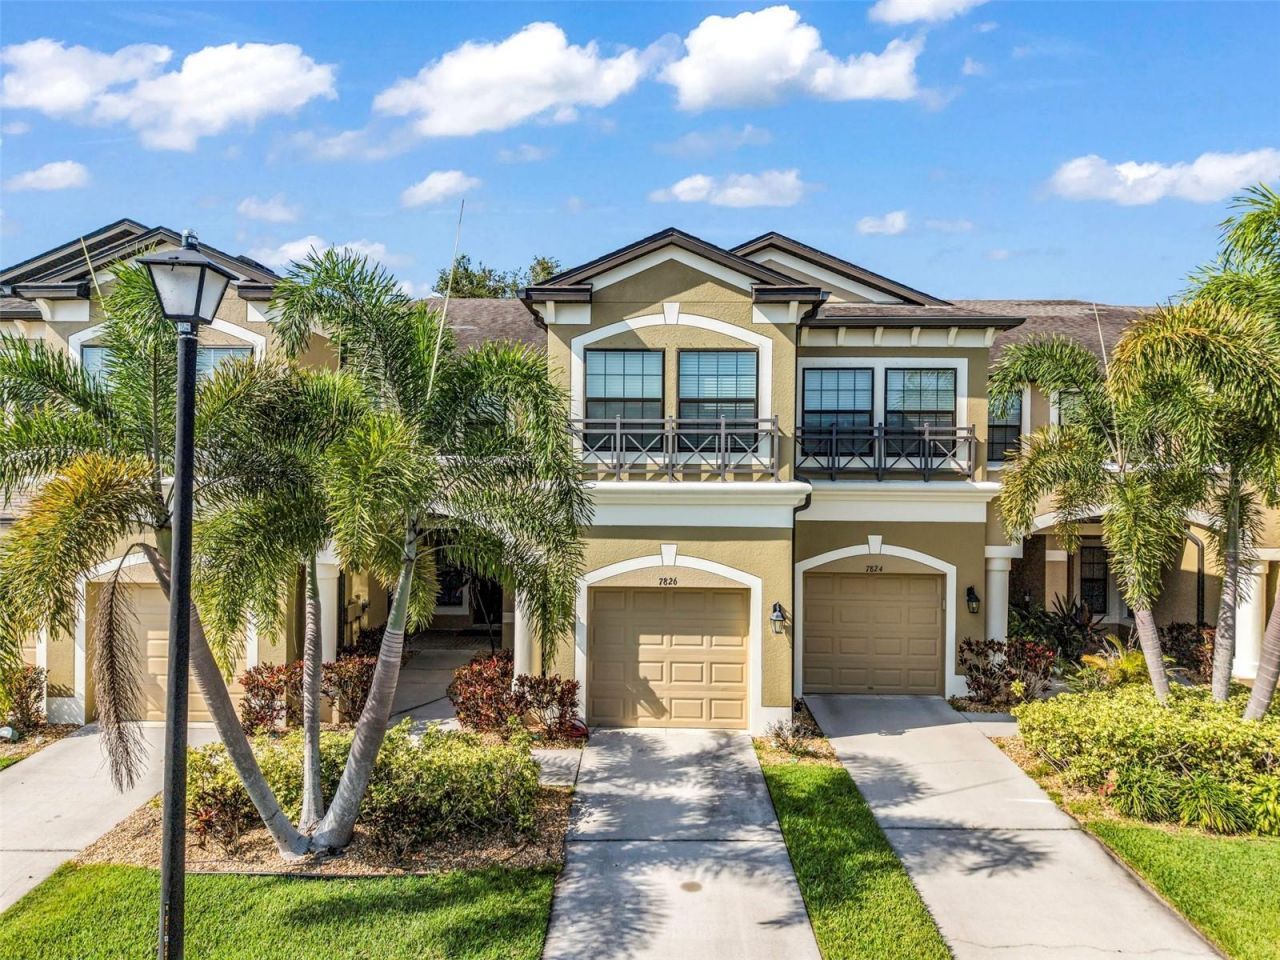
7826 52nd Terrace E, Bradenton, FL 34203 Photo
New
7826 52nd Terrace E, Bradenton, FL 34203 Photo
New
7826 52nd Terrace E, Bradenton, FL 34203 Photo

31 Total Photos [Click to View All]

7826 52nd Terrace E Bradenton, FL 34203
$320,000
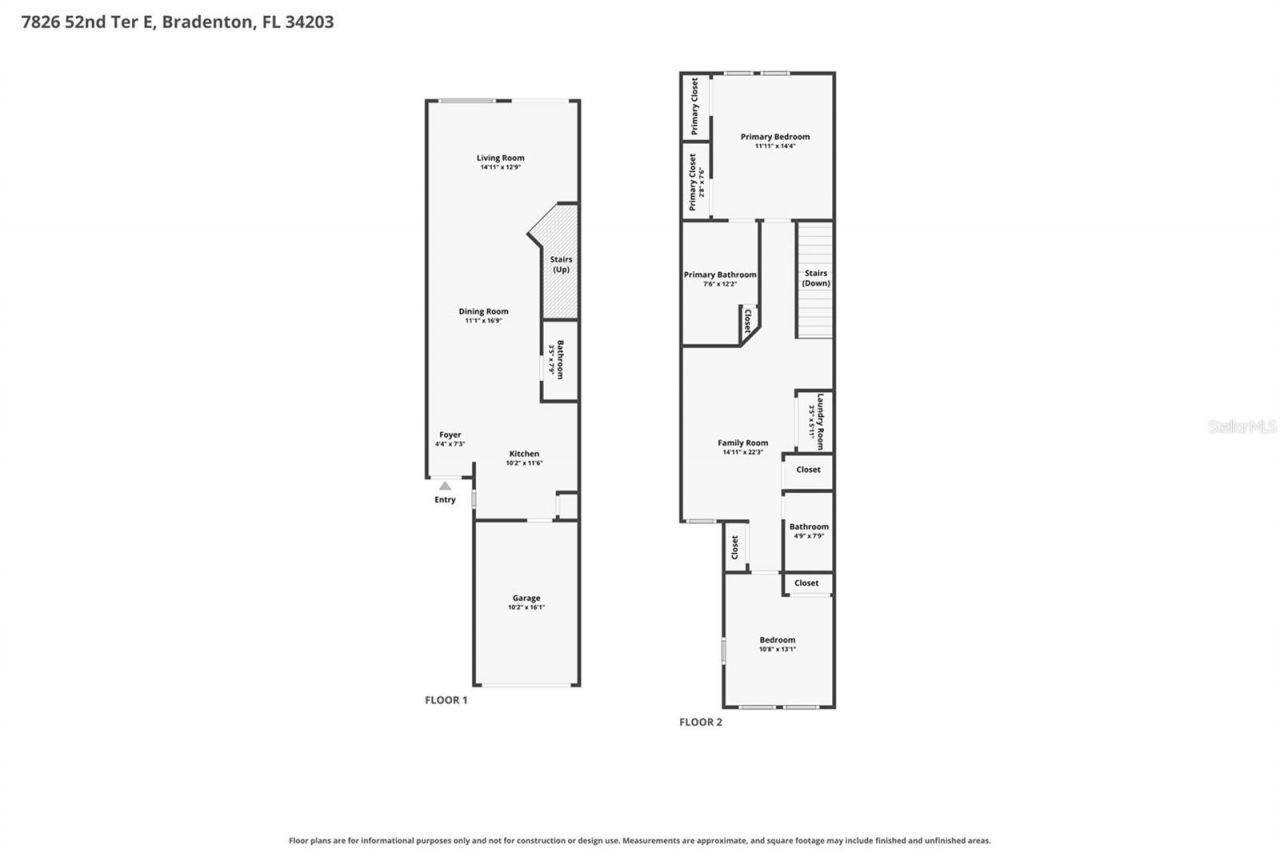
  • Beds
    2
  • Baths
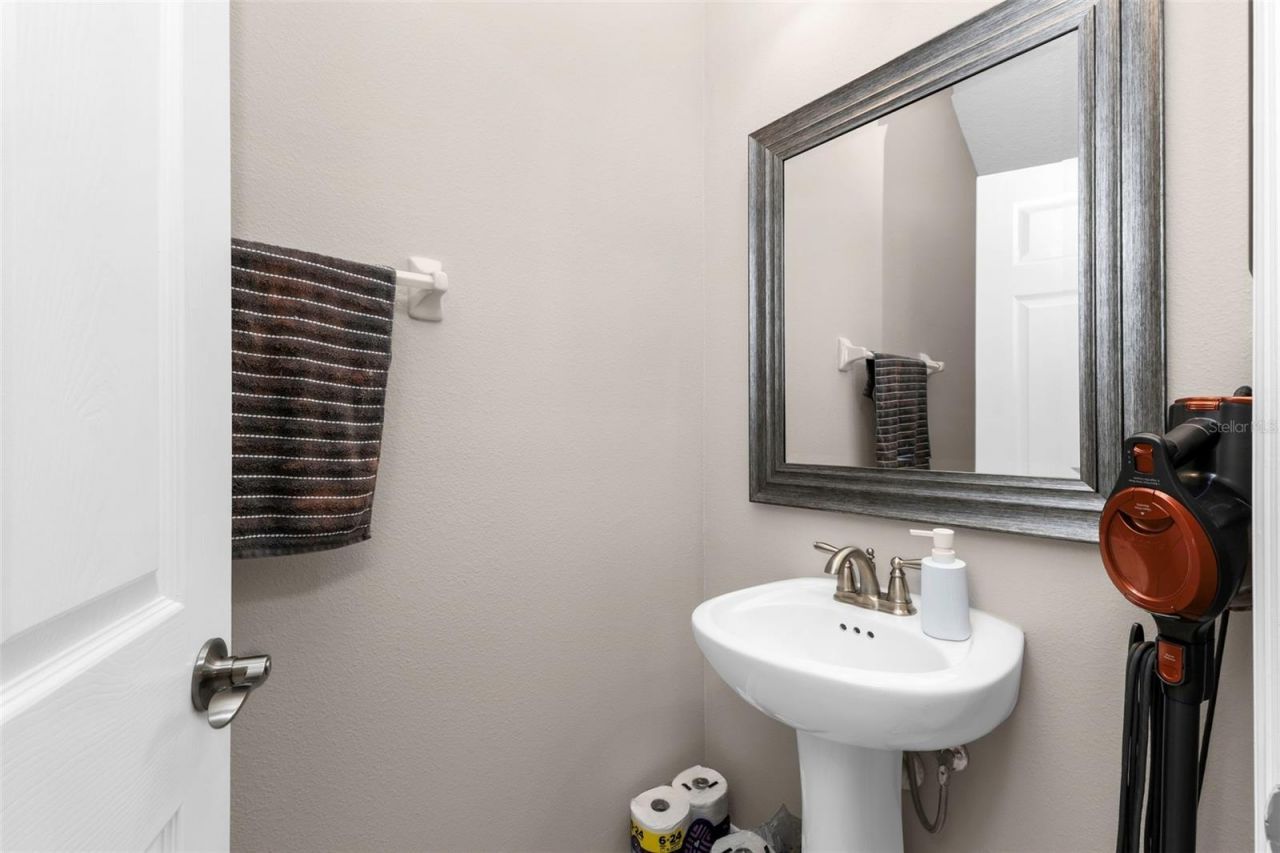
    2 full 1 partial
  • Total Square Feet
    1,624
  • Lot Size
    0.04 acre(s)

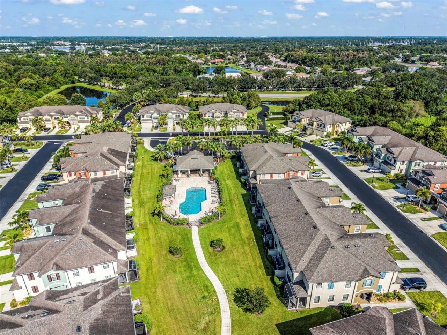
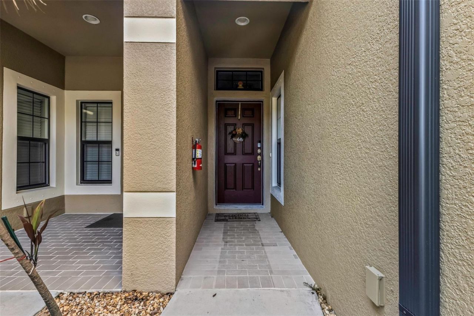
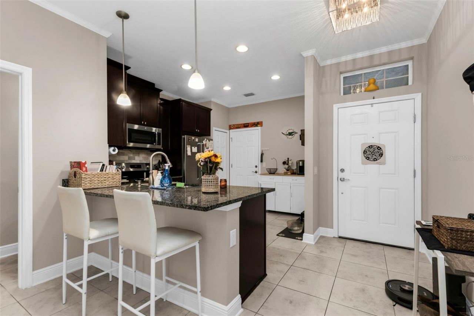
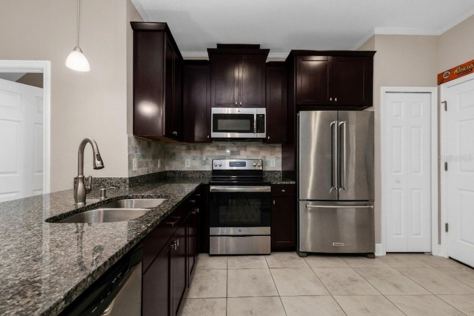
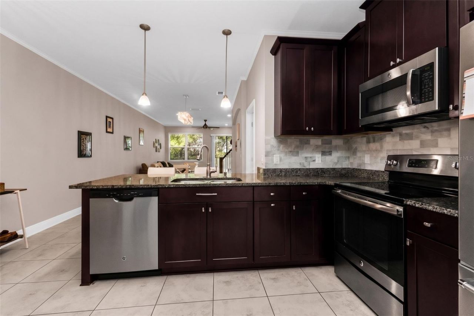
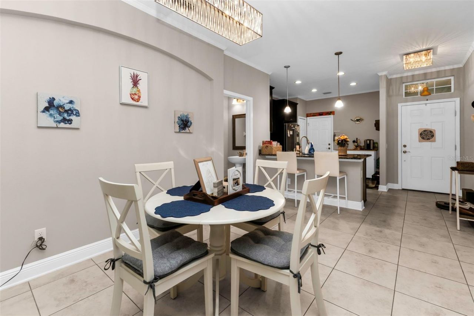
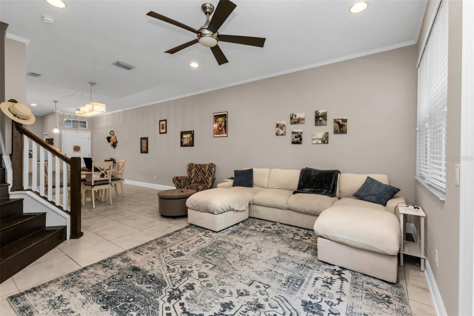
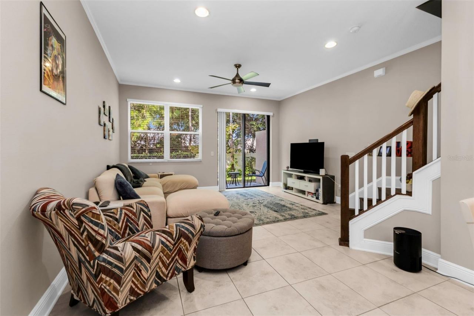
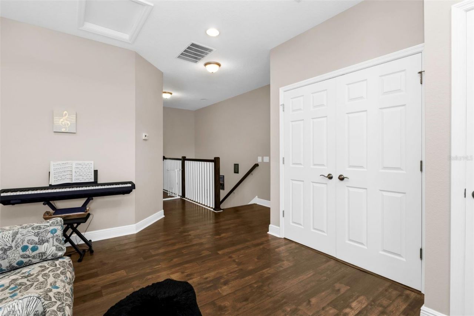
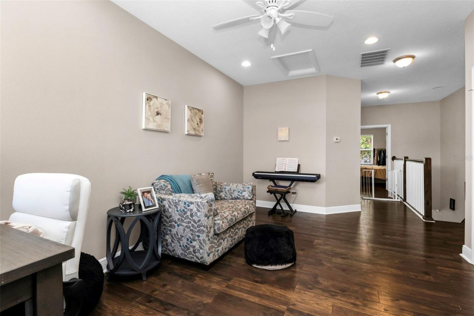
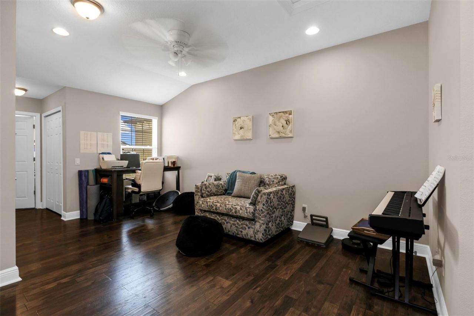
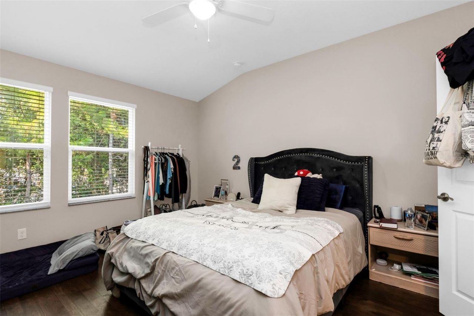
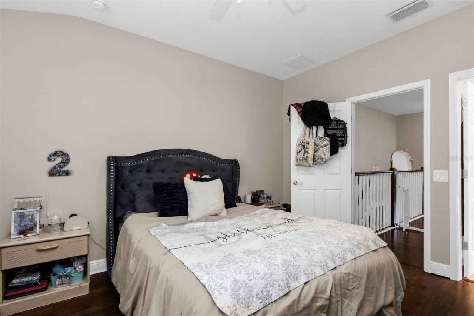
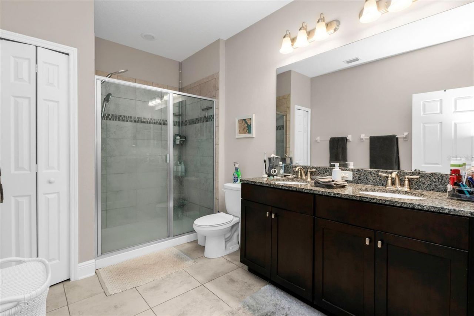
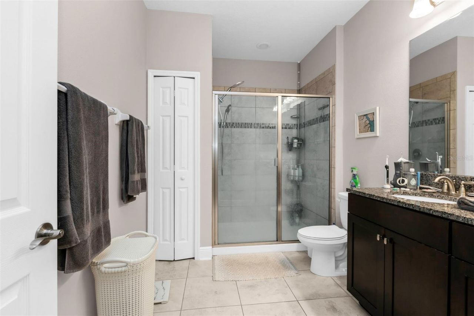
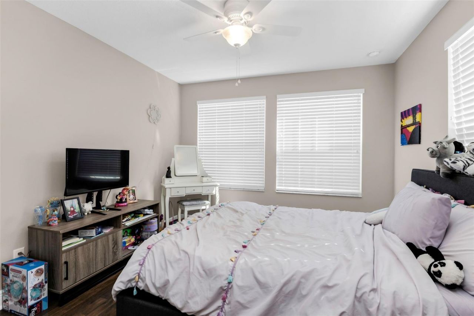
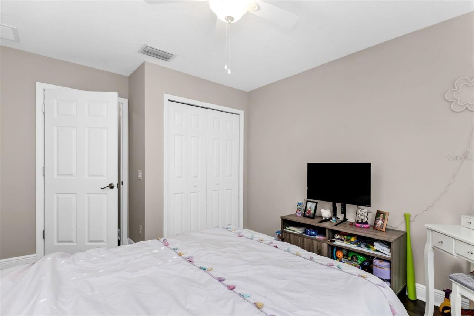
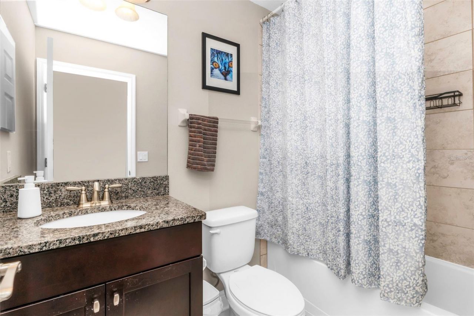
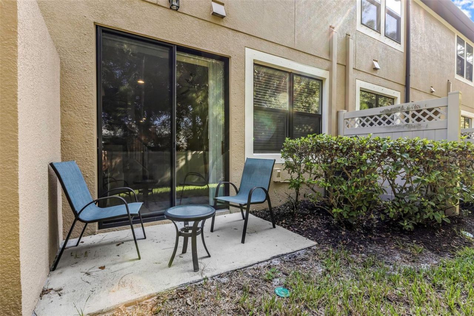
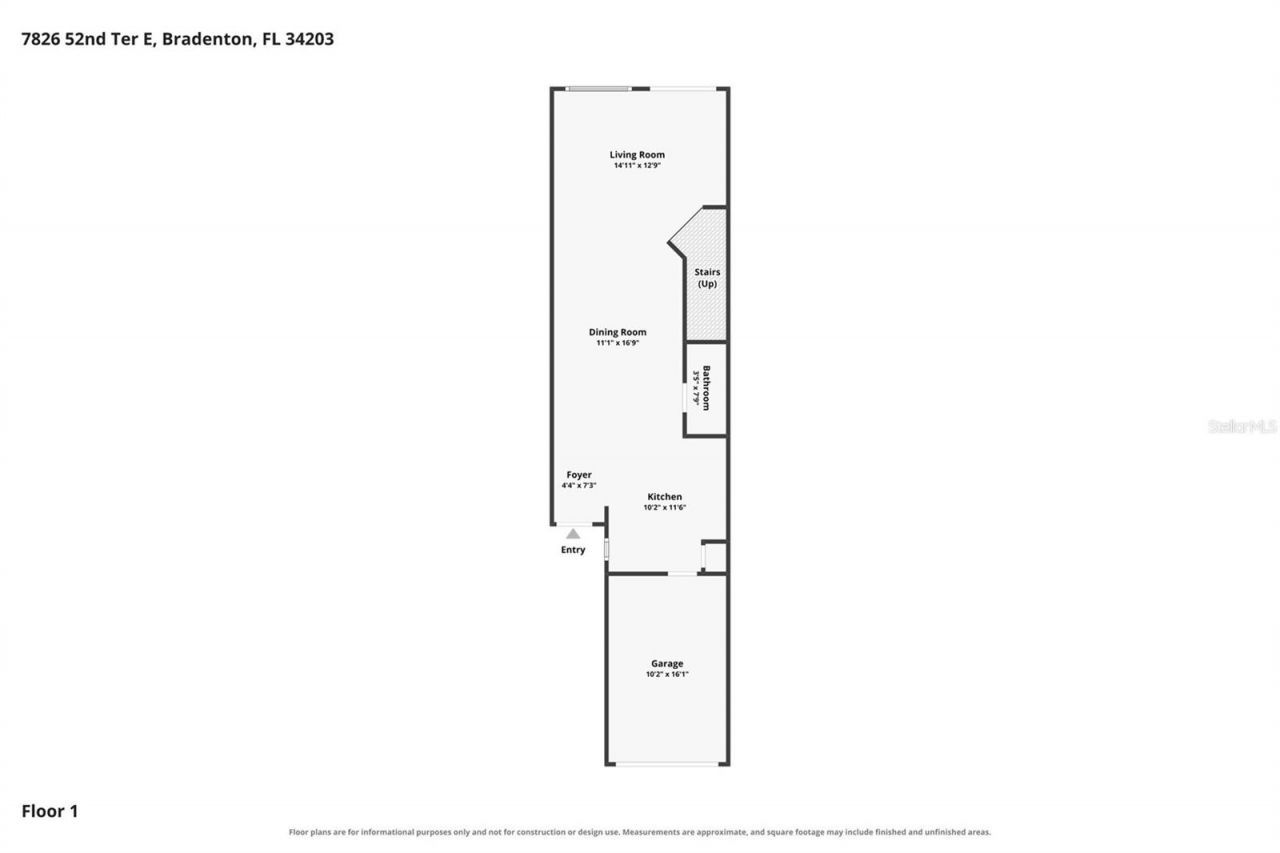
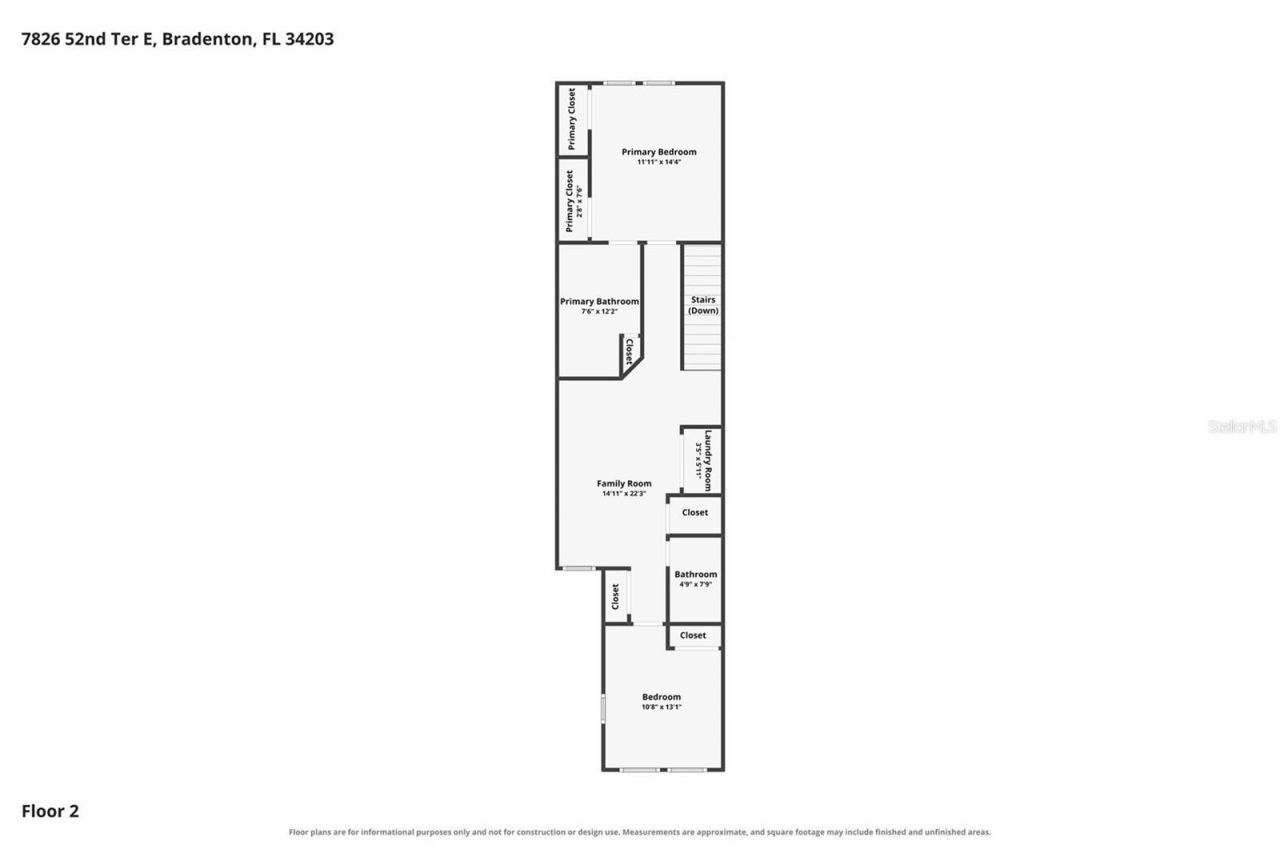
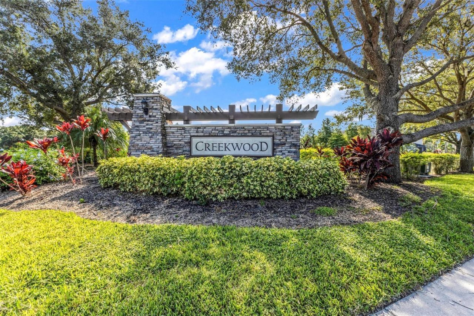
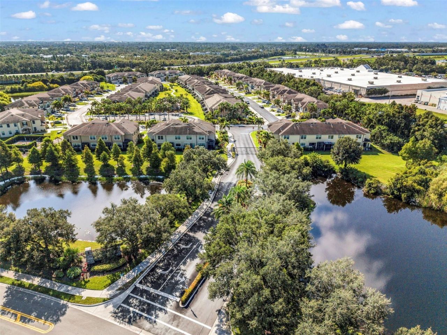
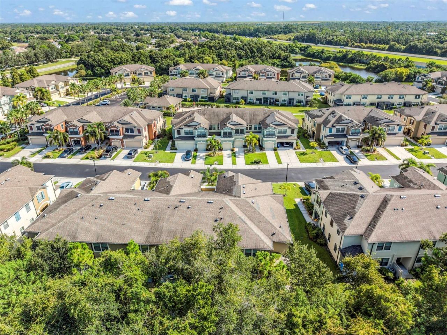
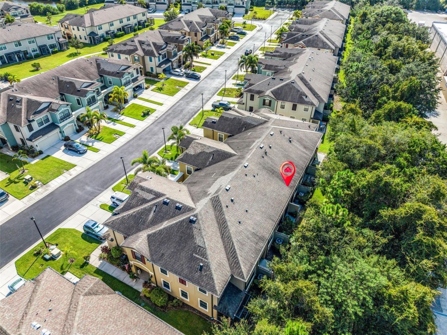
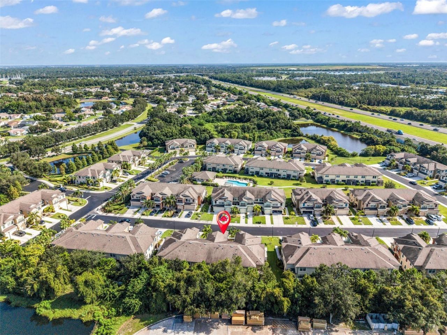
MOVE-IN READY, GATED, LOW HOA, and NO CDD! This beautifully maintained townhome in Creekwood Townhomes delivers the space, upgrades, and LOCATION buyers are looking for, all while offering easy access to everything Lakewood Ranch and Bradenton have to offer. Featuring 2 bedrooms, 2.5 bathrooms, 1,624 square feet of living space, a spacious upstairs loft, and an attached 1-car garage, this home is ready for its next owner to move right in and start enjoying the Florida lifestyle.Built in 2017, th...

View More

Property Summary

MLS Number: C7529692
Status: Active
Days on Market: 4
Subdivision: CREEKWOOD TWNHMS
County: Manatee
Bedrooms: 2
Total Square Feet: 1,624
Price Per Sq. Ft.: $197
New Constuction: No
Waterfront: No
Property Type: Residential - Townhouse
Cooling: Central Air
Garage: 1 car attached
Heating: Central, Electric
Lot Size: 0.04 Acres
Roof Type: Shingle
Stories: 2.0
Year Built: 2017
Taxes: $4,377
HOA Y/N: Yes

Featured Amenities

Ceiling Fans(s)
Crown Molding
Open Floorplan
PrimaryBedroom Upstairs
Split Bedroom
Gated
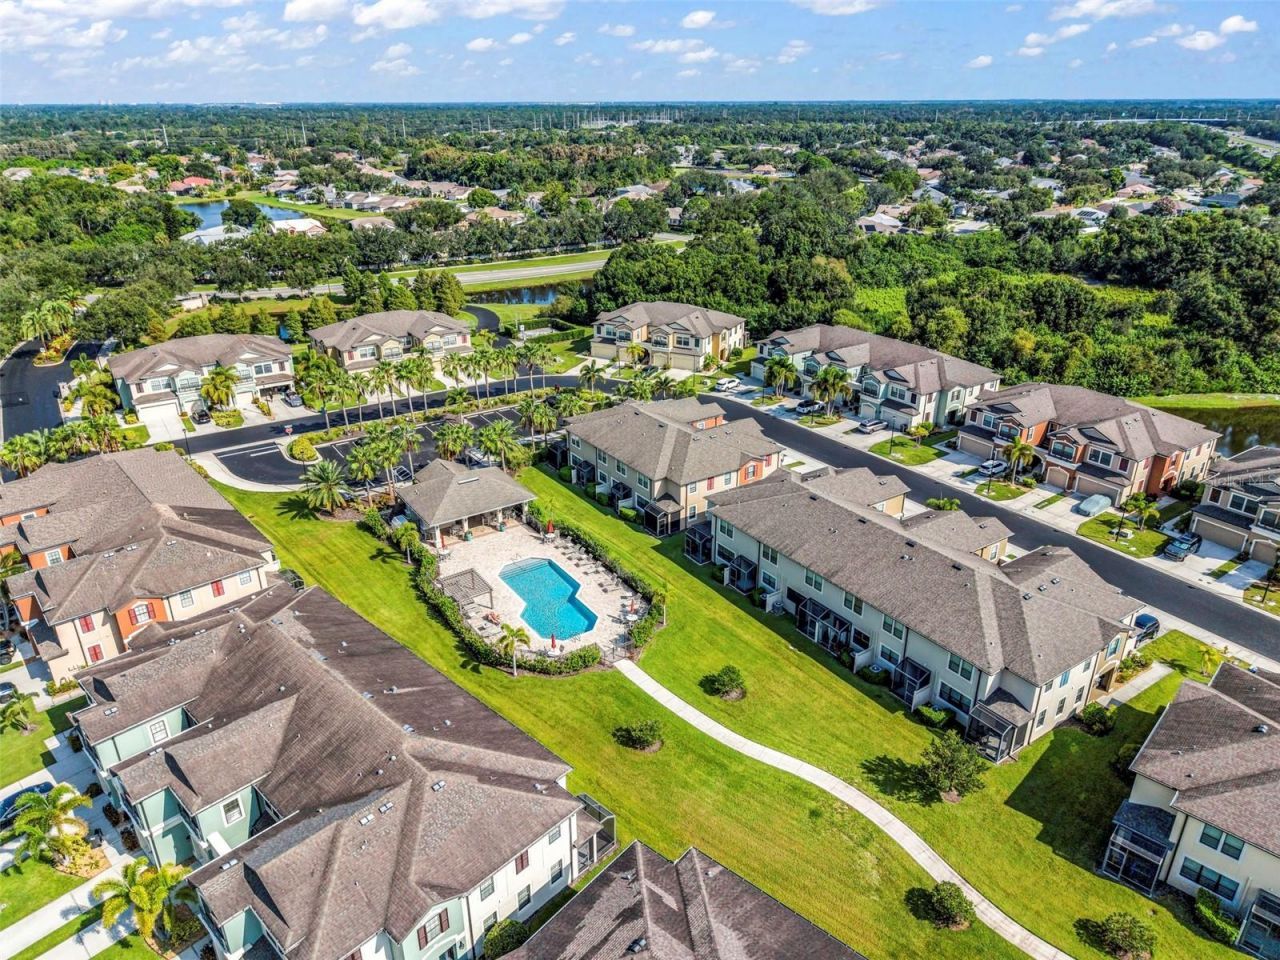
Pool

Property Details

Additional Rooms: Bonus Room
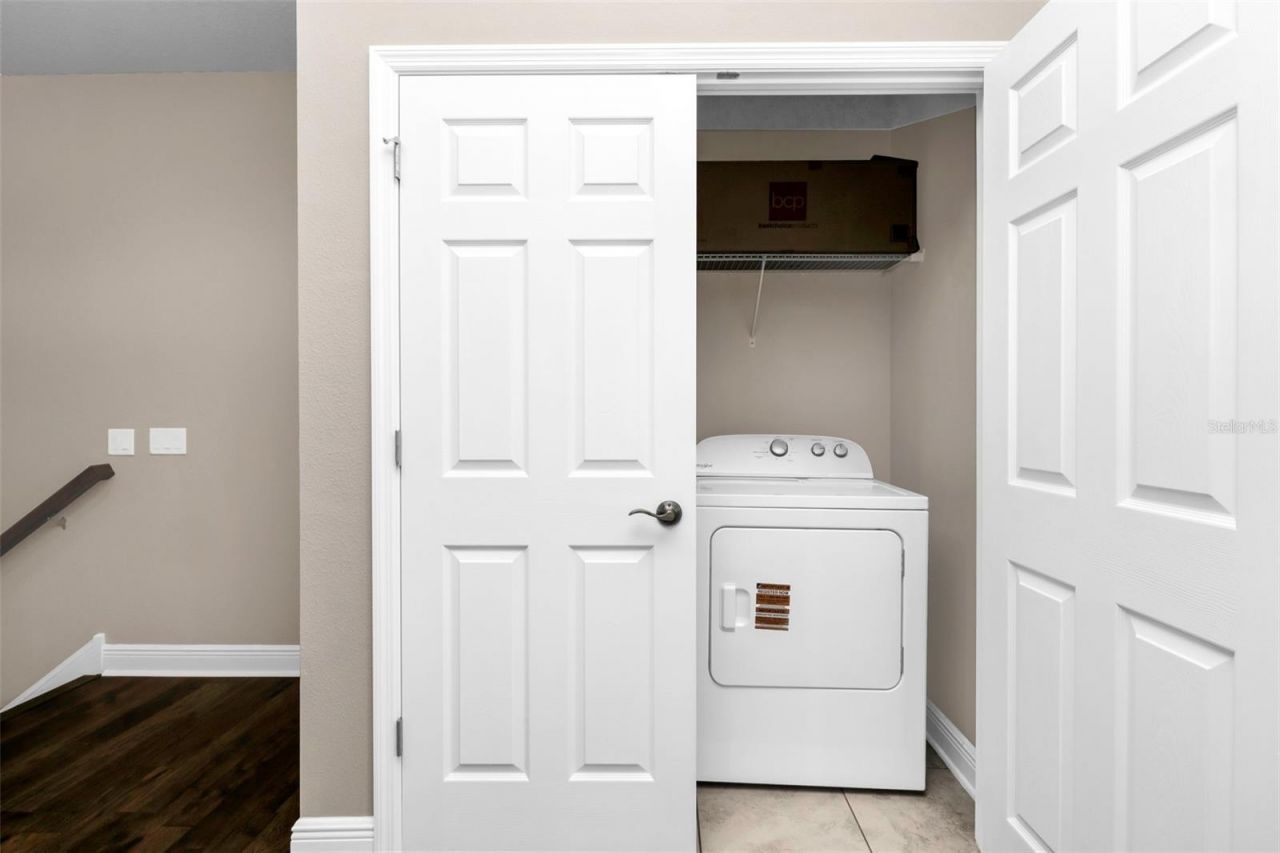
Appliances: Dishwasher, Microwave, Range, Refrigerator
Community Features: Deed Restrictions, Gated Community - No Guard, Irrigation-Reclaimed Water, Pool, Sidewalks
Days on Site: 4
Directions: From I-75 head west on SR 70. Turn right onto Creekwood Blvd. Turn right onto 52nd Ter E. Townhouse is on right side of road about halfway down, park in an appropriate area.
Exterior: Block, Stucco
Outdoor Features: Lighting, Rain Gutters, Sidewalk
Flood Zone Code: X
Flooring: Ceramic Tile, Hardwood
Foundation: Slab
Home Warranty Y/N: No
Listing Terms: Cash, Conventional, FHA, VA Loan
Lot: Landscaped
Lot Dimensions: 0.04
Number of Pets: 2
Ownership: Fee Simple
Parking: Driveway
Parking Notes: Driveway
Patio/Porch: Patio, Rear Porch
Pets Allowed: Number Limit, Yes
Pets Restrictions: Contact HOA for pet restrictions.
Pets Size: Extra Large (101+ Lbs.)
Property Attached Y/N: Yes
Property Sub-Type: Townhouse
Sewer: Public Sewer
Showing Instructions: 24 Hour Notice, Appointment Only, No Lockbox, See Remarks, ShowingTime
Special Sale Provisions: None
Utilities: Cable Connected, Electricity Connected, Sewer Connected, Underground Utilities, Water Connected
Water: Public
Water Access Y/N: No
Zoning: PDR
Construction: Block,Stucco

Local Schools

High School: Braden River High
Middle School: Braden River Middle
Elementary School: Tara Elementary

Neighborhood Information

Neighborhood Map

Neighborhood Hero

Neighborhood Highlights

Neighborhood Characteristics

Neighborhood Market Trend

Neighborhood Schools

Courtesy of

Agency Name: RE/MAX ALLIANCE GROUP
Agency Contact: 941-639-1376
Agent Name: Jennifer Taylor

Presented by

Agency Title: The Keyes Company
Agency Phone:
Request Info

IDX logo

Sara Miller
keyes.com
Agent Cell:
954.477.7001

Mortgage Calculator

%
years/fixed
yearly
yearly (est.)

Estimated Payment

$ 2,029.33 Principal & Interest $1,571.24 Property Tax $364.75 Homeowner's Insurance $93.33
Mortgage Logo

Your fresh start,
starts here.

Login to My Keyes Account

