
100 Keyes, 1926 - 2026
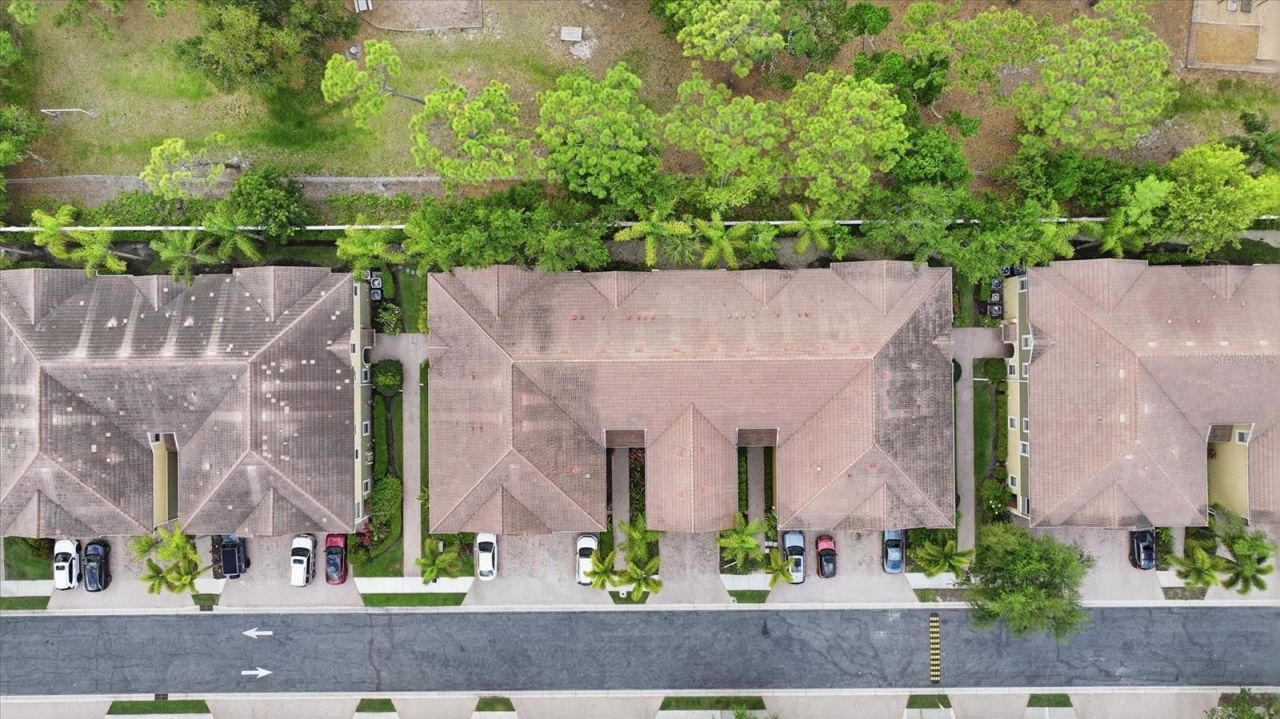
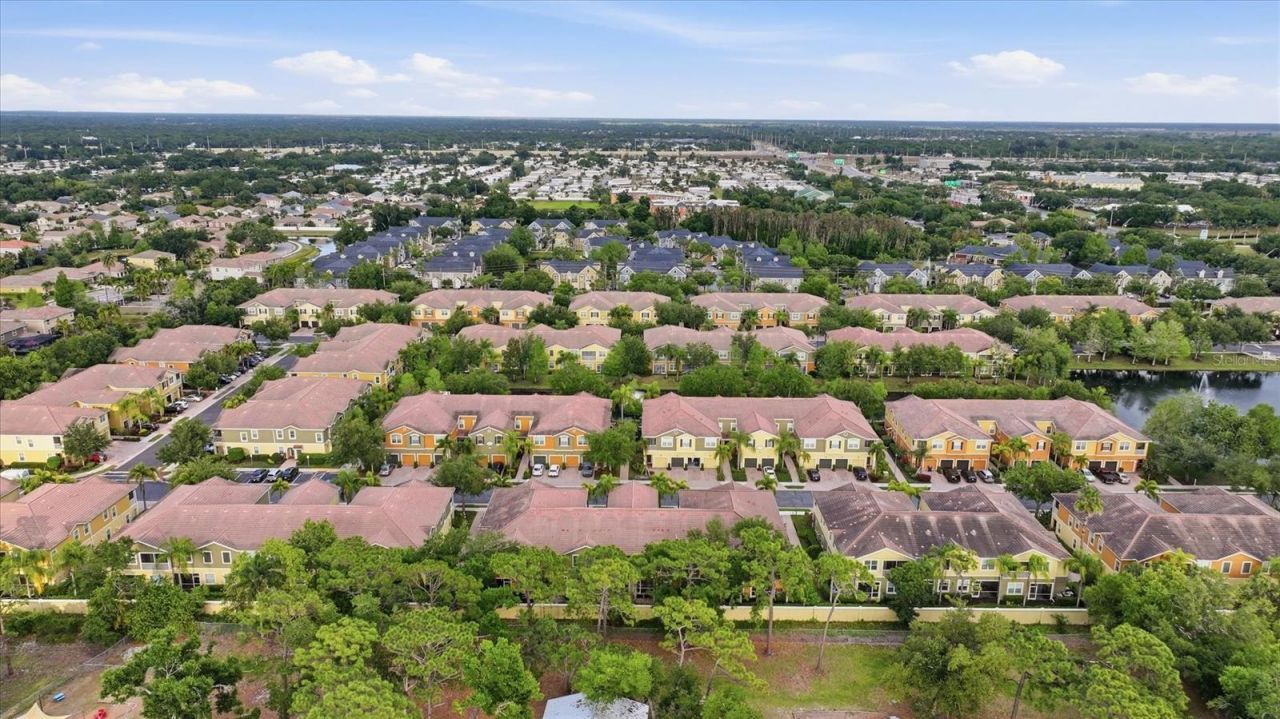
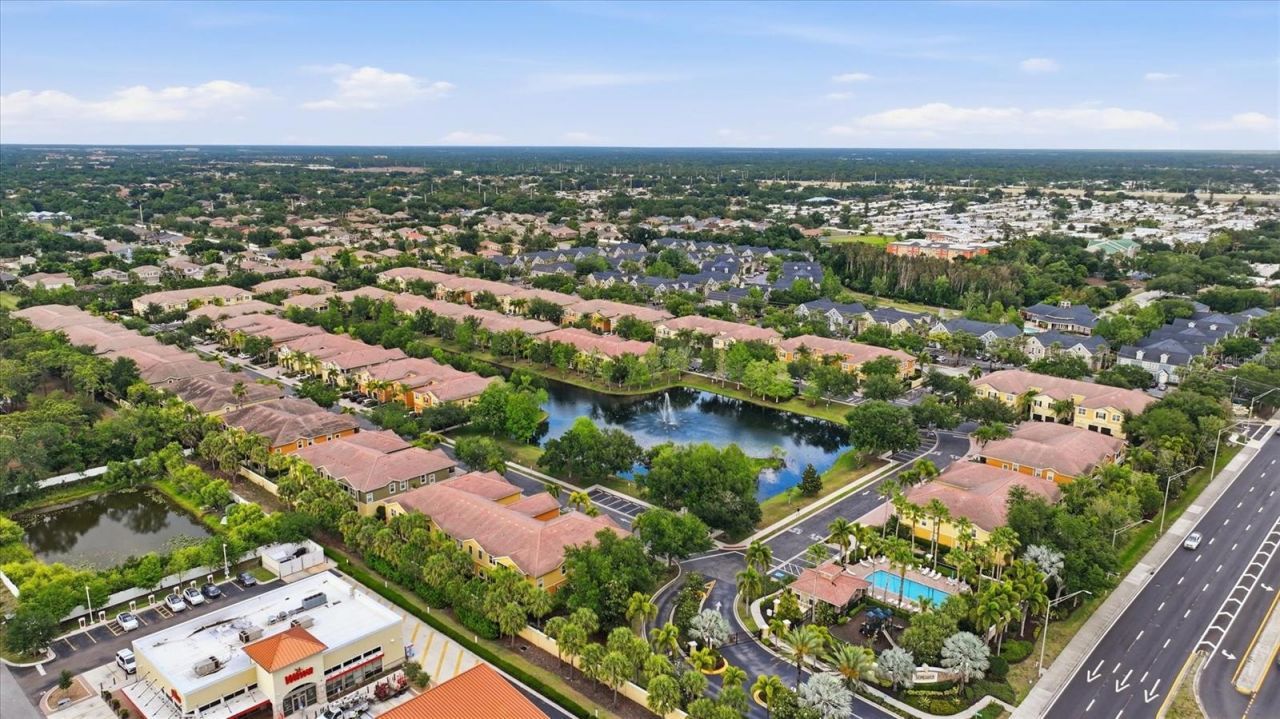
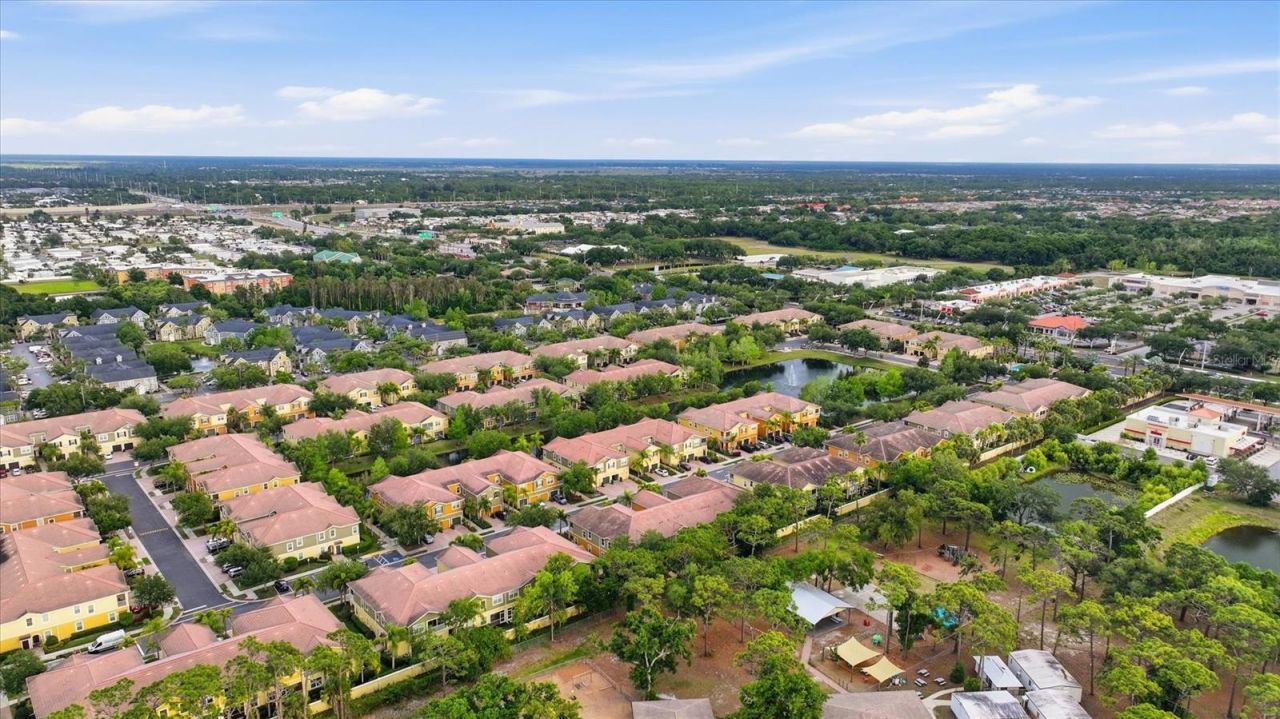
7839 Limestone Lane, Unit 12-204, Sarasota, FL 34233 Photo
Pending
7839 Limestone Lane, Unit 12-204, Sarasota, FL 34233 Photo
Pending
7839 Limestone Lane, Unit 12-204, Sarasota, FL 34233 Photo

39 Photos

7839 Limestone Lane, 12-204 Sarasota, FL 34233
$254,000
  • Beds
    3
  • Baths
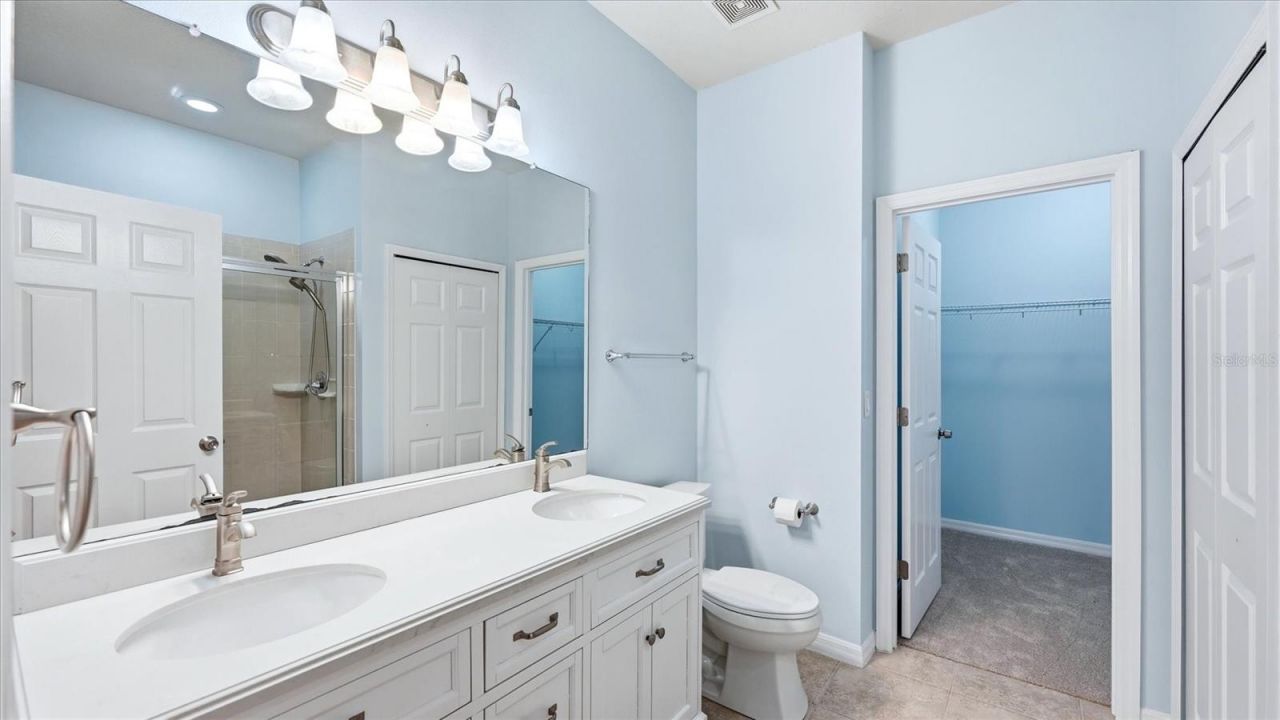
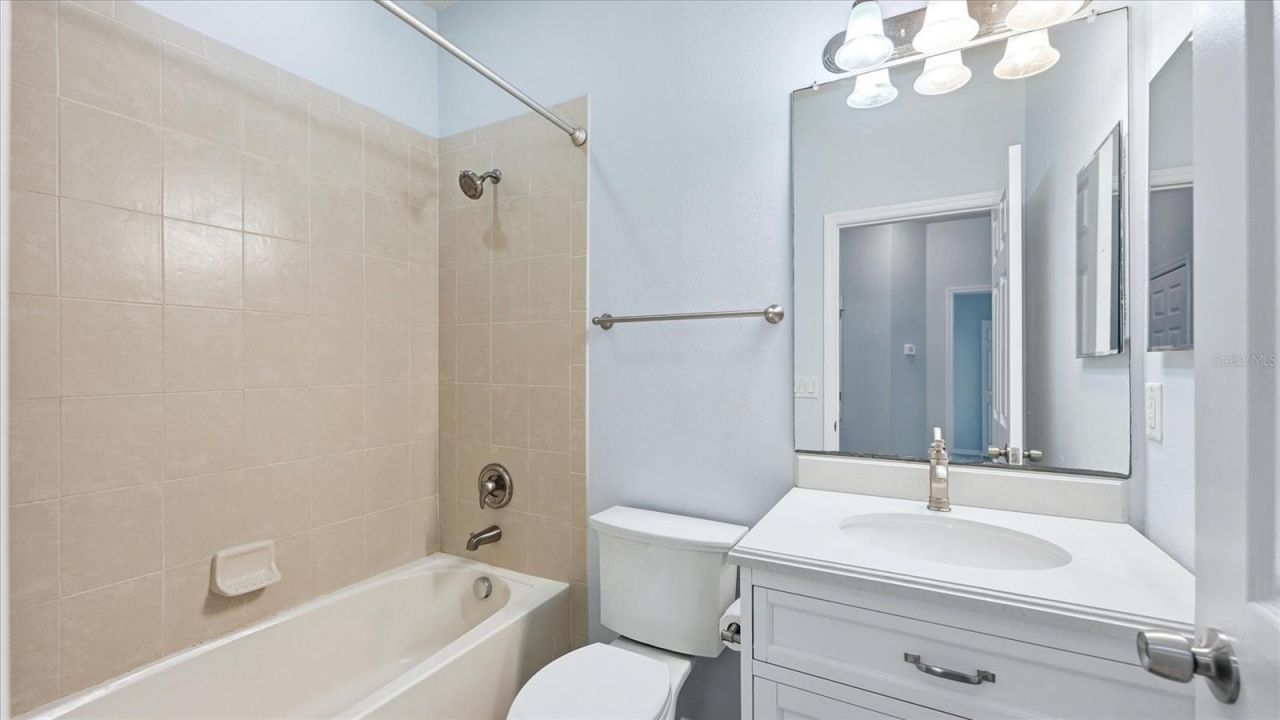
    2 full
  • Total Square Feet
    1,346
  • Lot Size
    18.74 acre(s)

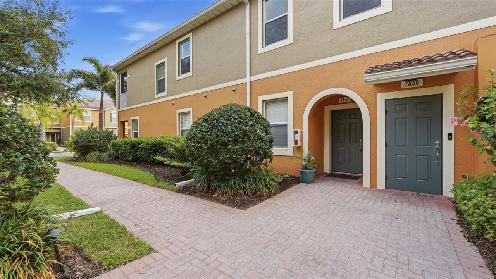
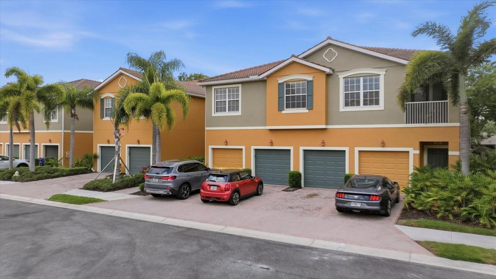
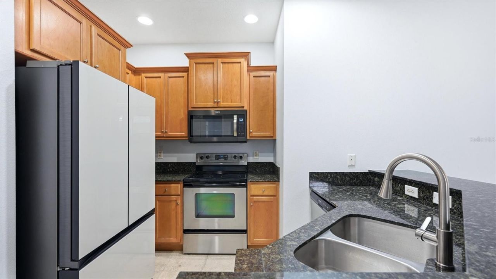
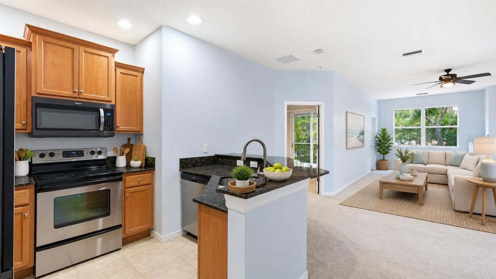
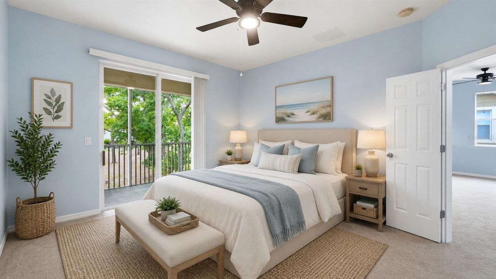
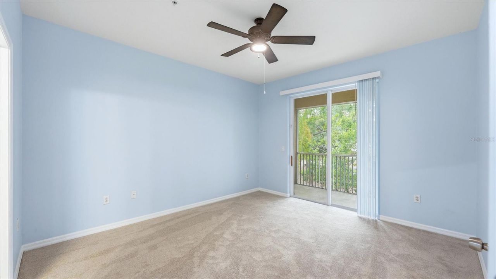
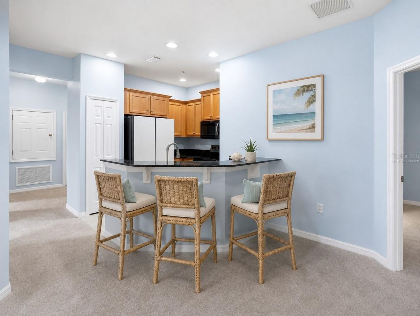
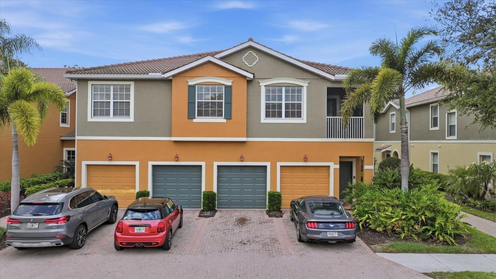
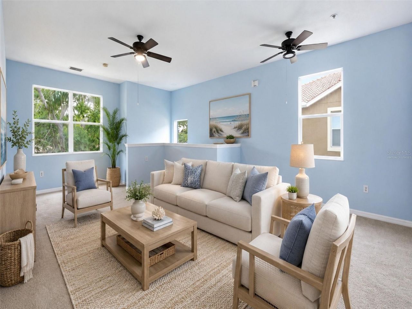
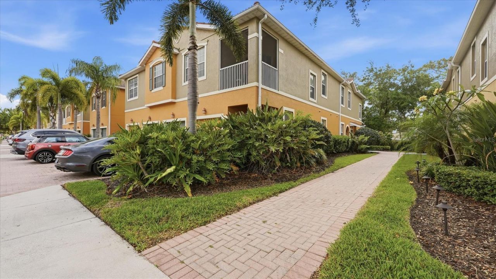
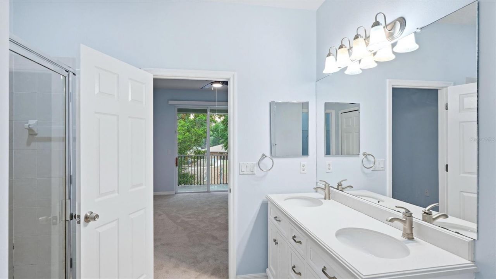
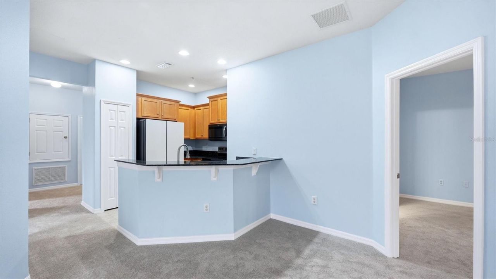
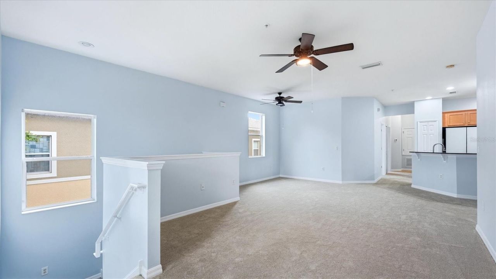
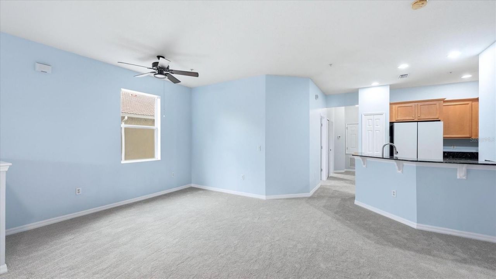
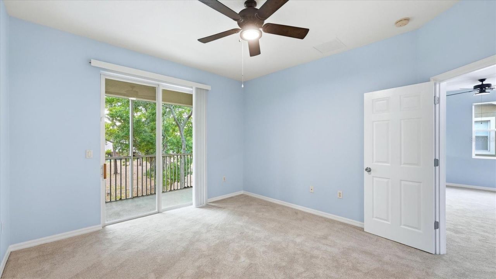
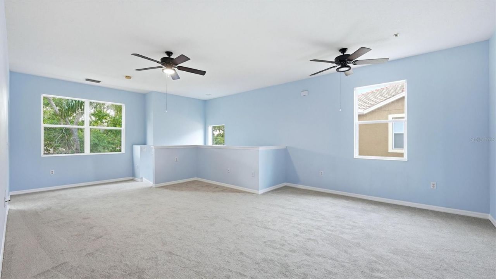
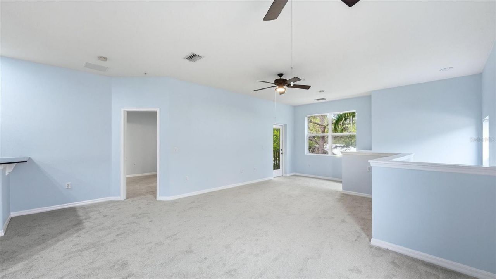
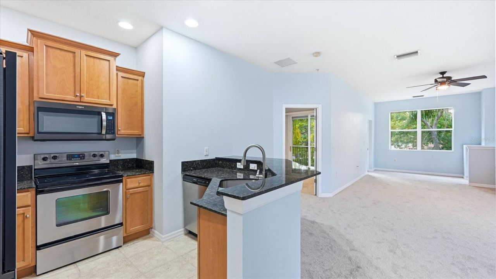
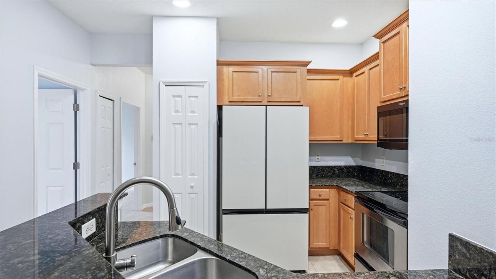
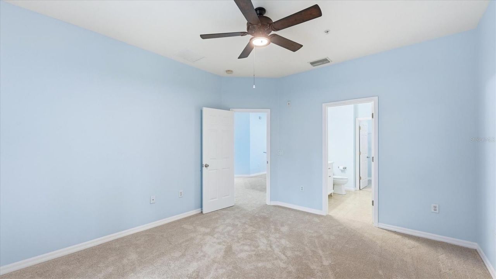
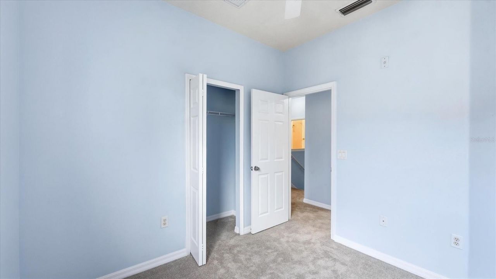
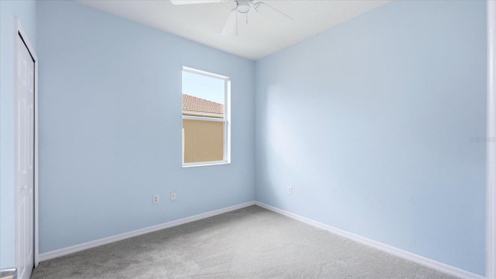
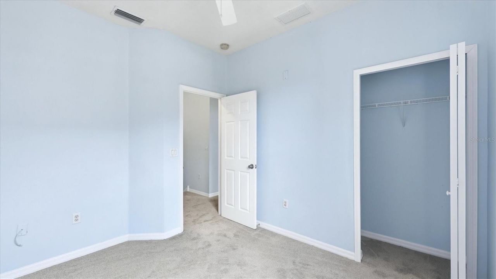
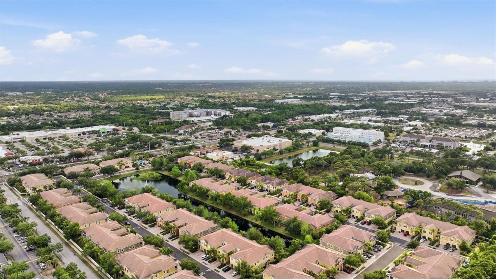
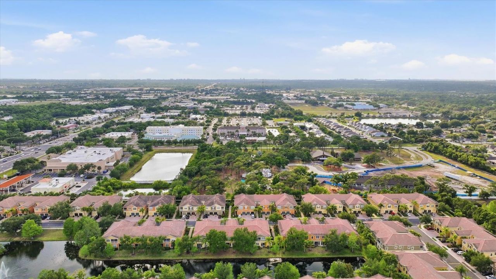
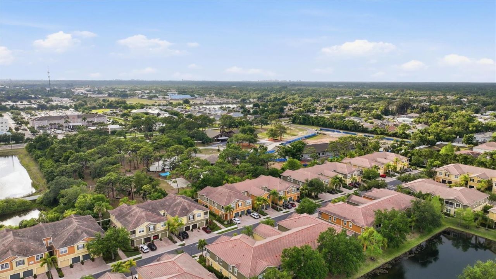
Under contract-accepting backup offers. Virtually Staged. Association Allows for Immediate Rental / Lease - no waiting... Making this the perfect investment or second home... Clean, bright, and move-in ready, this condo offers both comfort and convenience. Recently refreshed with fresh paint and new carpet, it features an attached garage and hurricane-impact doors and windows, including the garage door. The open-concept kitchen boasts granite countertops and a newer Samsung glass-door refrigerat...

View More

Property Summary

MLS Number: A4691596
Status: Pending
Days on Market: 161
Subdivision: STONEHAVEN
County: Sarasota
Bedrooms: 3
Total Square Feet: 1,346
Price Per Sq. Ft.: $189
Style: Florida
New Construction: No
Waterfront: No
Property Type: Residential - Condominium
Cooling: Central Air
Garage: 1 car attached
Heating: Central, Electric
Lot Size: 18.74 Acres
Roof Type: Shingle
Stories: 1.0
Year Built: 2008
Taxes: $3,637
HOA Y/N: Yes

Featured Amenities

Ceiling Fans(s)
Eat-in Kitchen
Living Room/Dining Room Combo
Open Floorplan
Primary Bedroom Main Floor
Solid Surface Counters
Solid Wood Cabinets
Split Bedroom
Thermostat
Walk-In Closet(s)
Gated
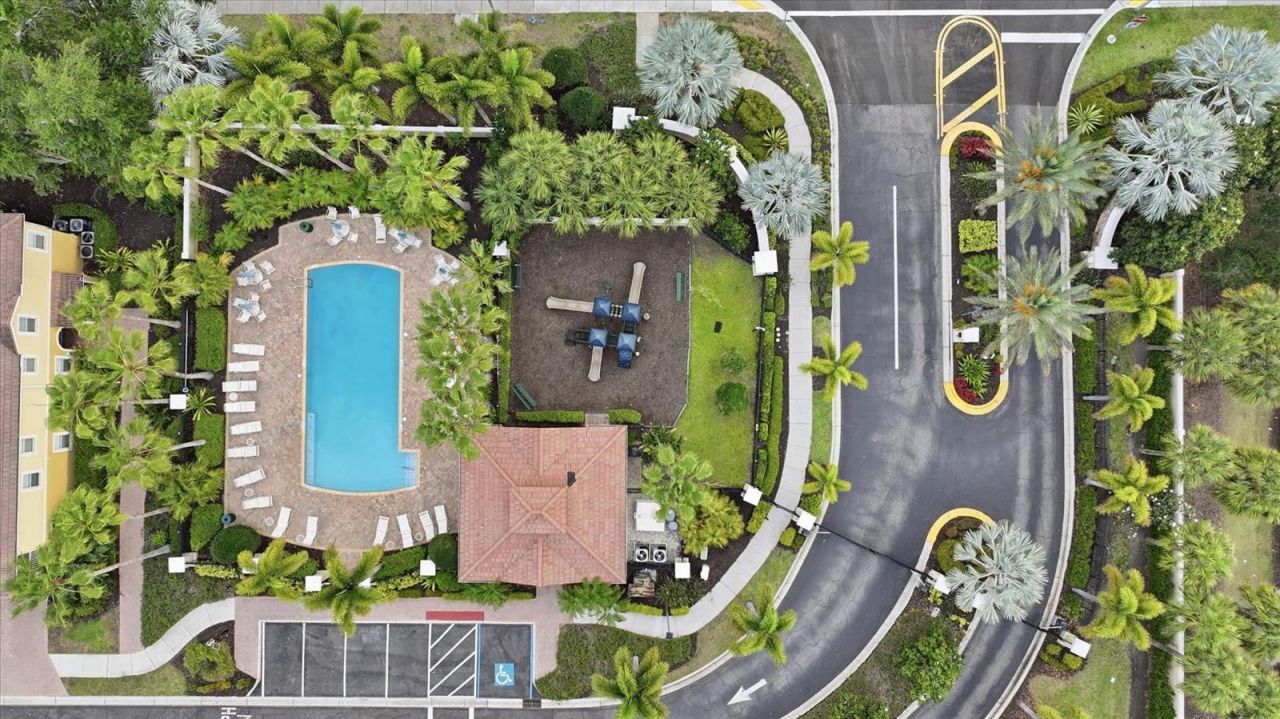
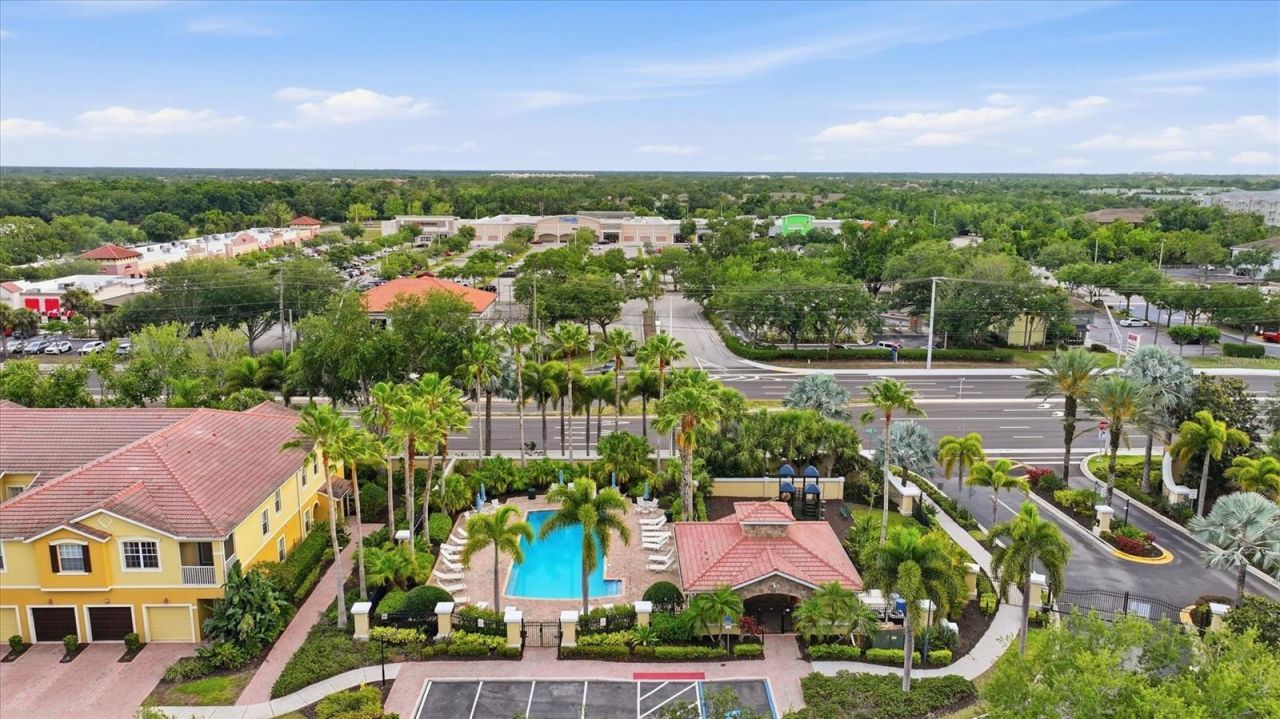
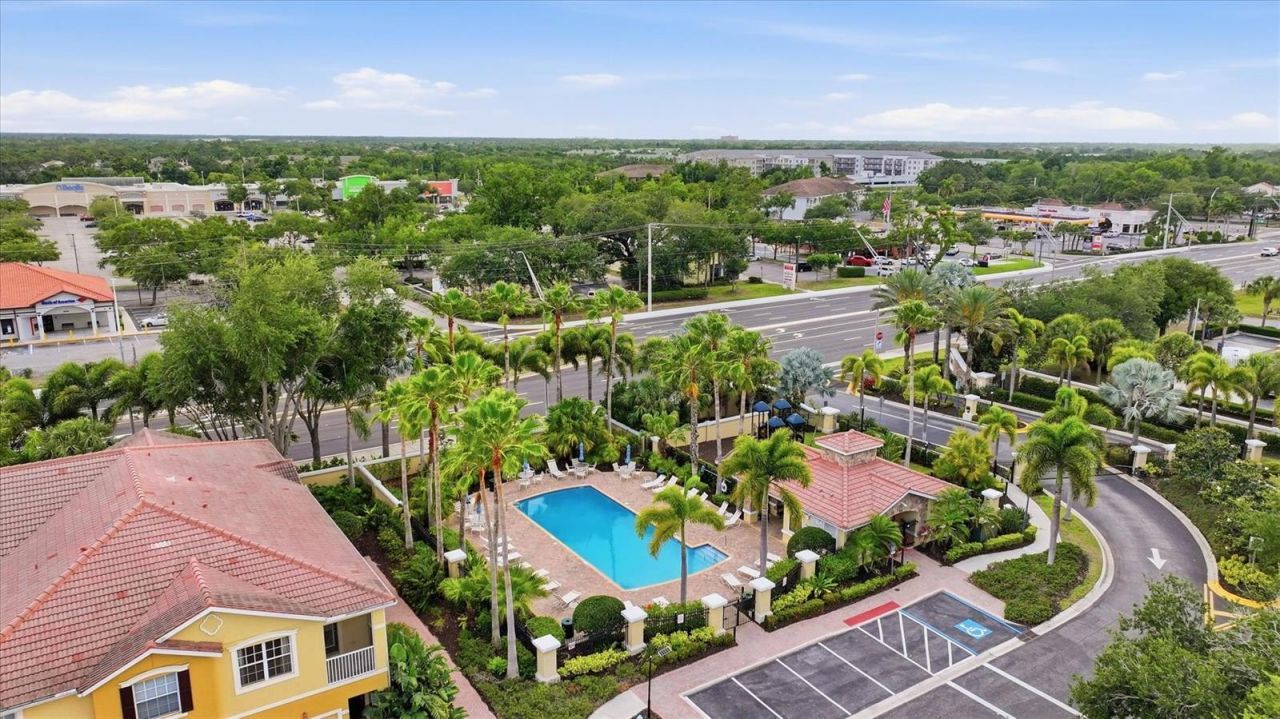
Playground
Pool

Property Details

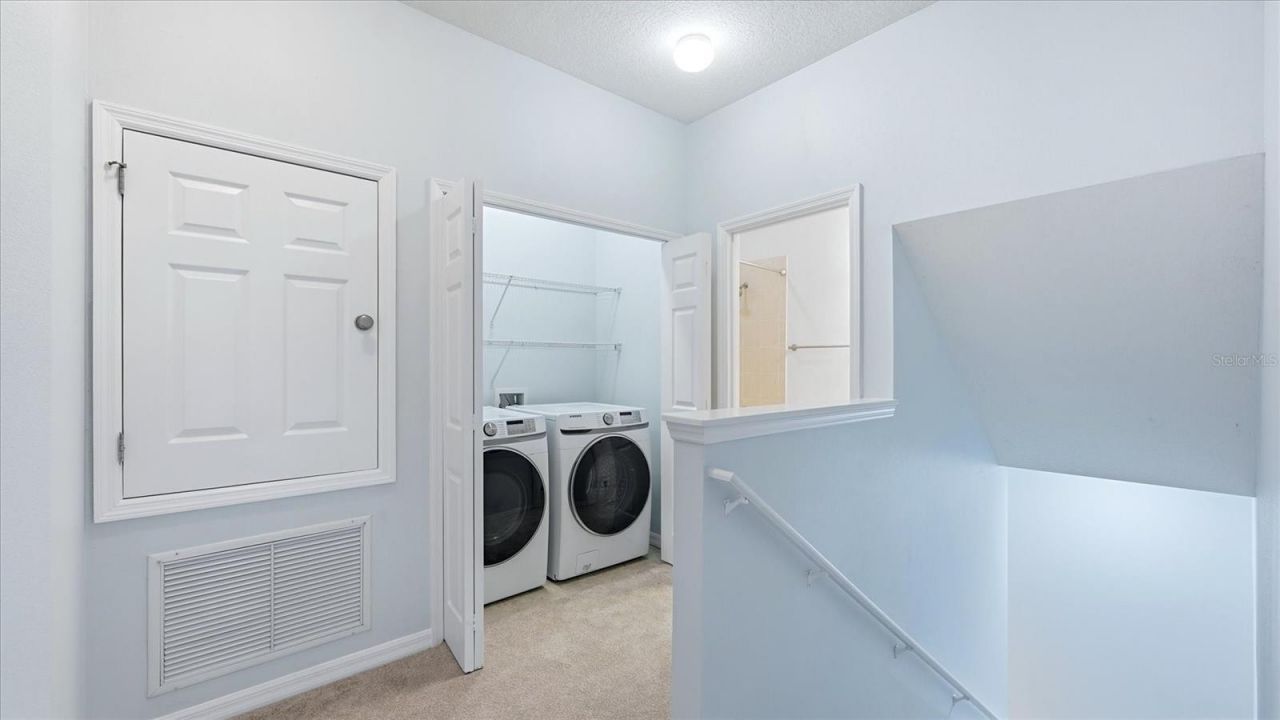
Additional Rooms: Inside Utility
Appliances: Dishwasher, Disposal, Dryer, Electric Water Heater, Microwave, Range, Refrigerator, Washer
Community Features: Association Recreation - Owned, Buyer Approval Required, Community Mailbox, Deed Restrictions, Gated Community - No Guard, Playground, Pool, Sidewalks, Street Lights
Days on Site: 161
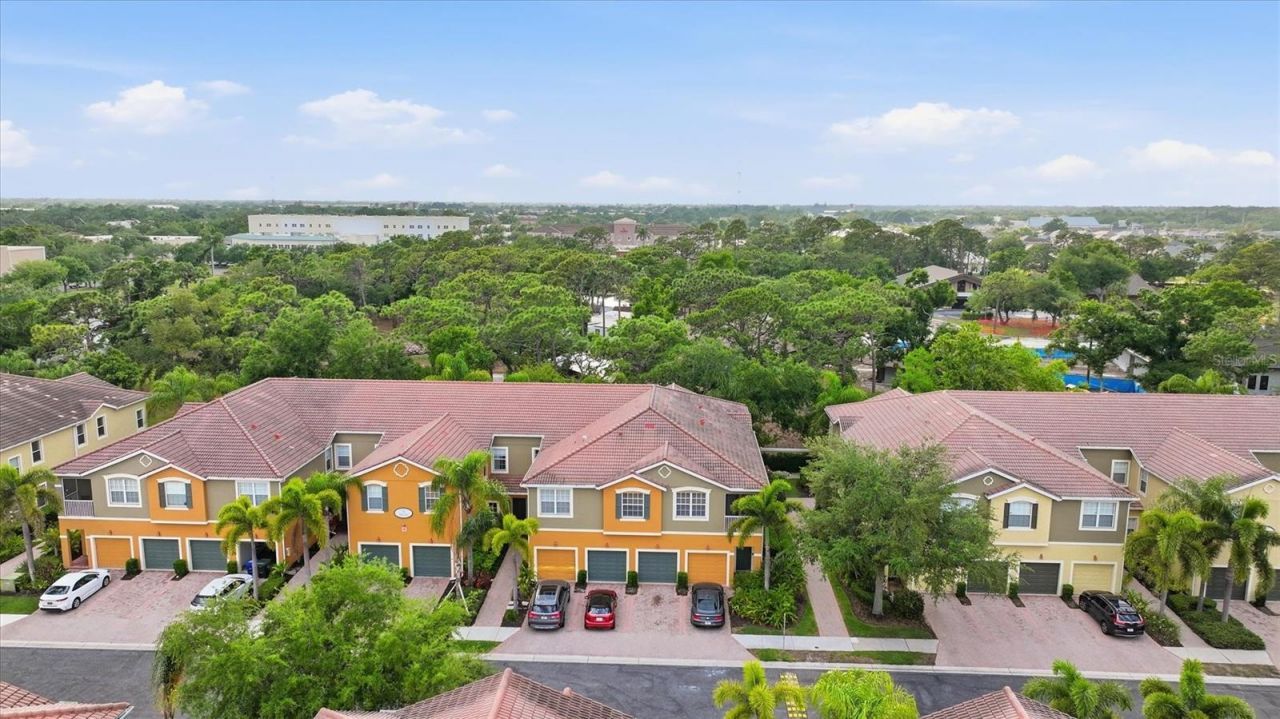
Directions: From I-75 west on Clark Road, enter Stonehaven on the right. Once through the gate, take the first left. This condo is located on the left in building #12 at the far right end of the building.
Exterior: Block, Stucco
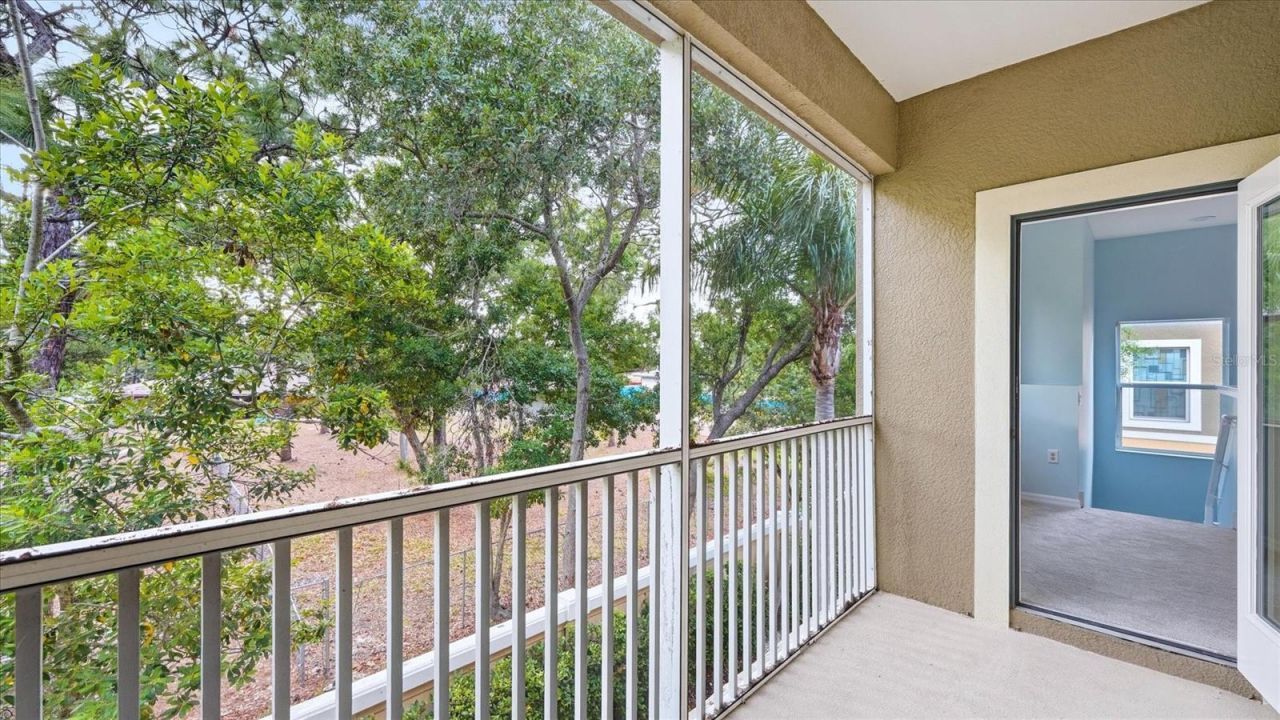
Outdoor Features: Balcony, Lighting, Playground, Private Entrance, Sidewalk
Flood Zone Code: X
Flooring: Carpet, Tile
Foundation: Slab
Home Style: Florida
Home Warranty Y/N: No
Listing Terms: Cash, Conventional, FHA, VA Loan
Lot: Landscaped, Level, Near Public Transit, Sidewalk, Paved, Private
Lot Dimensions: 18.74
Number of Pets: 2
Other Equipment: Playground, Private Entrance
Ownership: Fee Simple
Patio/Porch: Covered, Rear Porch, Screened
Pets Allowed: Breed Restrictions, Cats OK, Dogs OK, Number Limit, Size Limit
Pets Restrictions: See condo docs/county ordinances
Pets Size: Medium (36-60 Lbs.)
Pets Weight (Max): 60
Pool: Heated, In Ground
Property Attached Y/N: No
Property Sub-Type: Condominium
Security: Gated Community, Smoke Detector(s)
Sewer: Public Sewer
Showing Instructions: Supra Lock Box, See Remarks, ShowingTime
Special Sale Provisions: None
Utilities: Cable Connected, Electricity Connected, Public, Sewer Connected, Water Connected
Vegetation: Mature Landscaping, Trees/Landscaped
Water: Public
Water Access Y/N: No
Windows: Storm Window(s)
Zoning: RMF3
Construction: Block,Stucco

Room Sizes

Kitchen: 9x10
Dining Room: 10x12
Living Room: 11x12
Primary Bedroom: 12.6x14
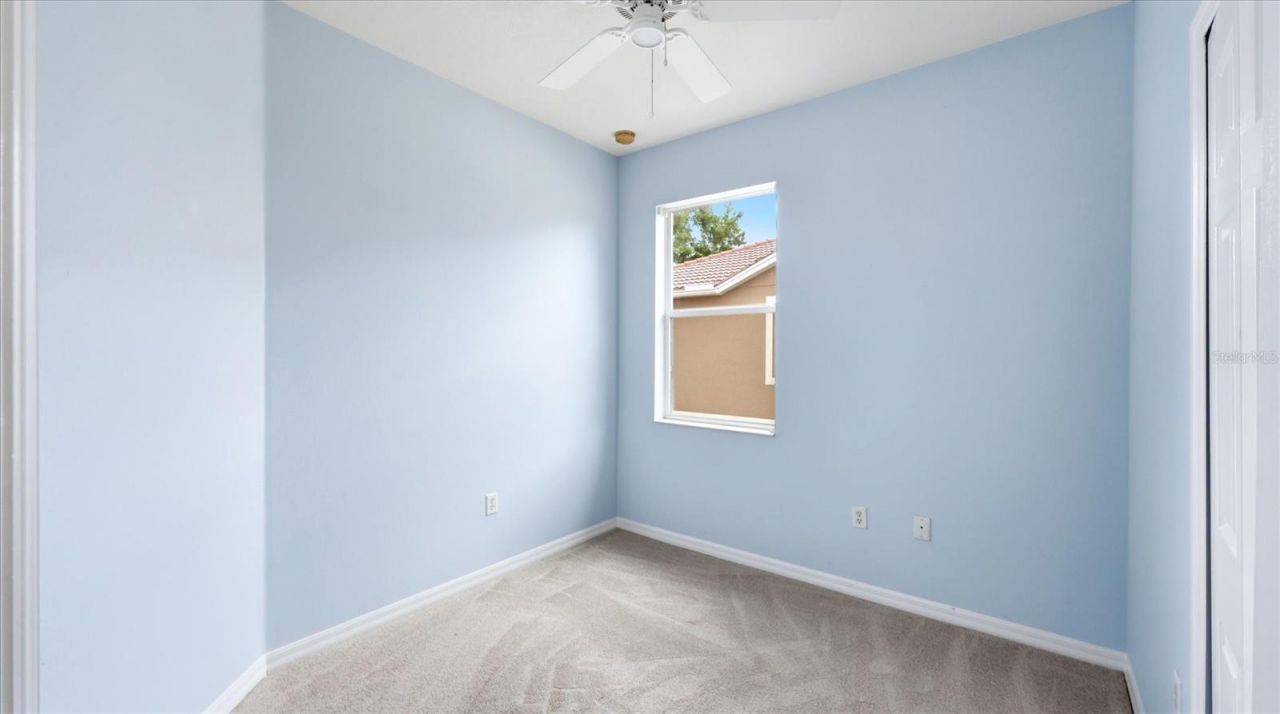
Bedroom 2: 10x10
Bedroom 3: 10x10

Local Schools

High School: Riverview High
Middle School: Sarasota Middle
Elementary School: Ashton Elementary

Neighborhood Information

Neighborhood Map

Neighborhood Hero

Neighborhood Highlights

Neighborhood Characteristics

Neighborhood Market Trend

Neighborhood Schools

Courtesy of

Agency Name: SHOWTIME REALTY
Agency Contact: 941-822-0890
Agent Name: Robert D. Bevington

Presented by

Agency Title: The Keyes Company
Agency Phone:
Request Info

IDX logo

Sara Miller
keyes.com
Agent Cell:
954.477.7001

Mortgage Calculator

%
years/fixed
yearly
yearly (est.)

Estimated Payment

$ 1,624.34 Principal & Interest $1,247.18 Property Tax $303.08 Homeowner's Insurance $74.08
Mortgage Logo

Your fresh start,
starts here.

Login to My Keyes Account

