

100 Keyes, 1926 - 2026
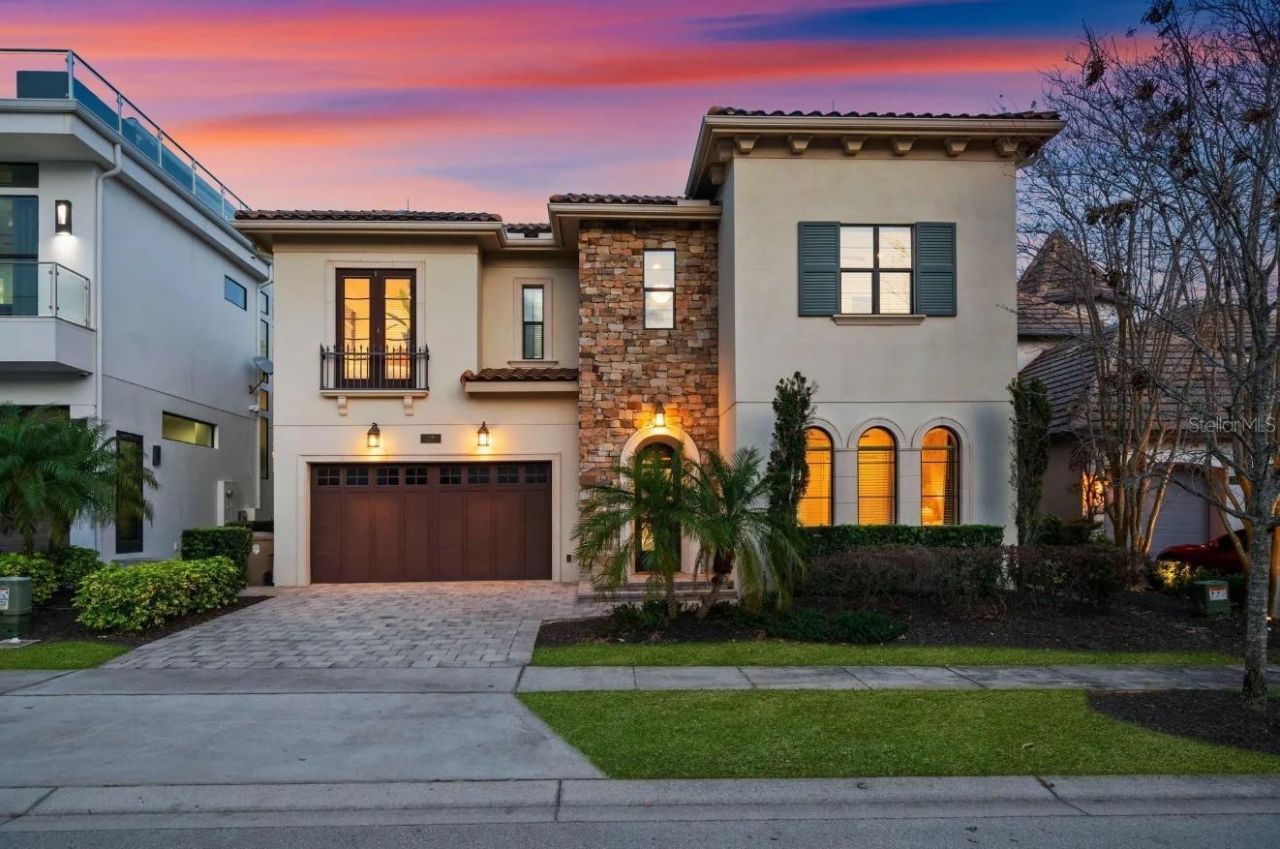
7846 Palmilla Court, Reunion, FL 34747 Photo

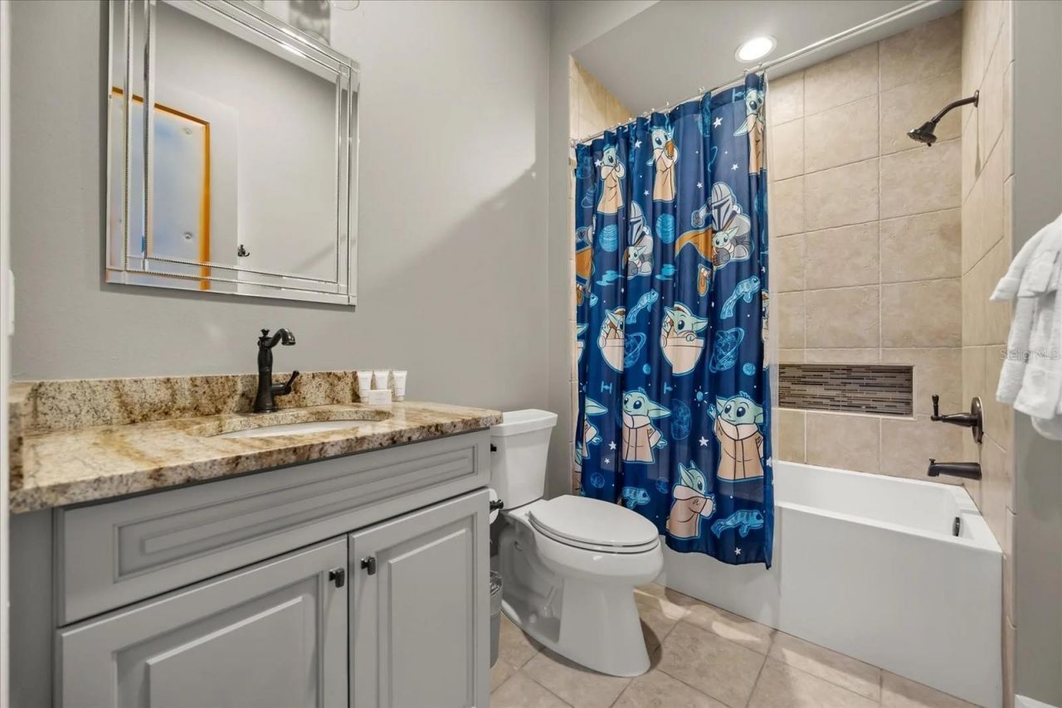
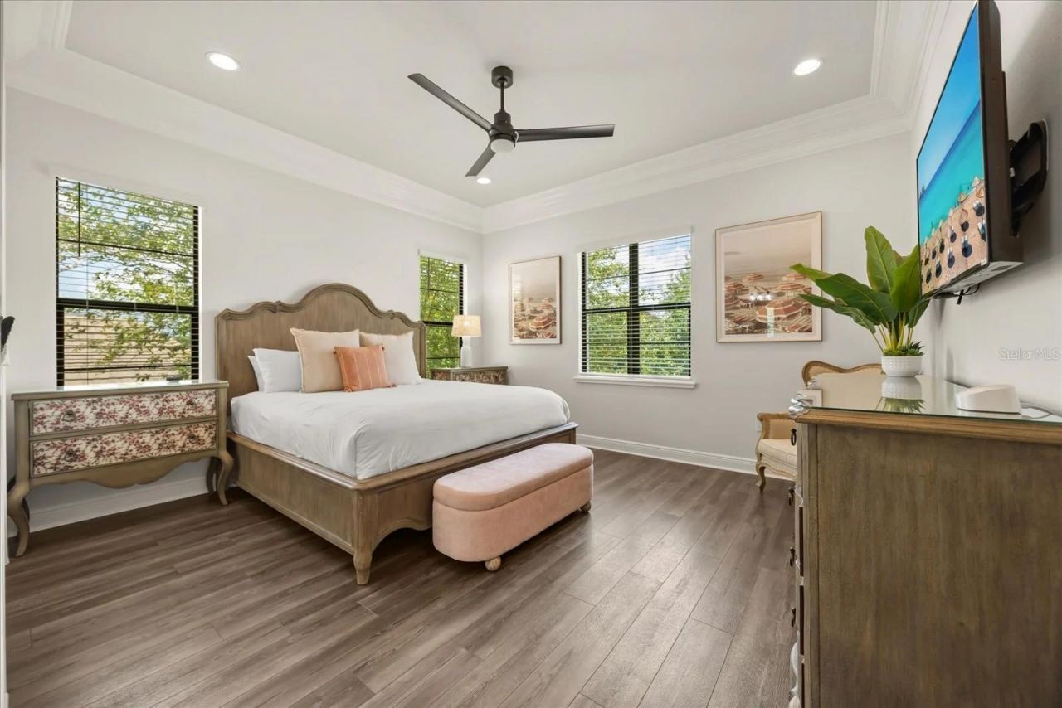
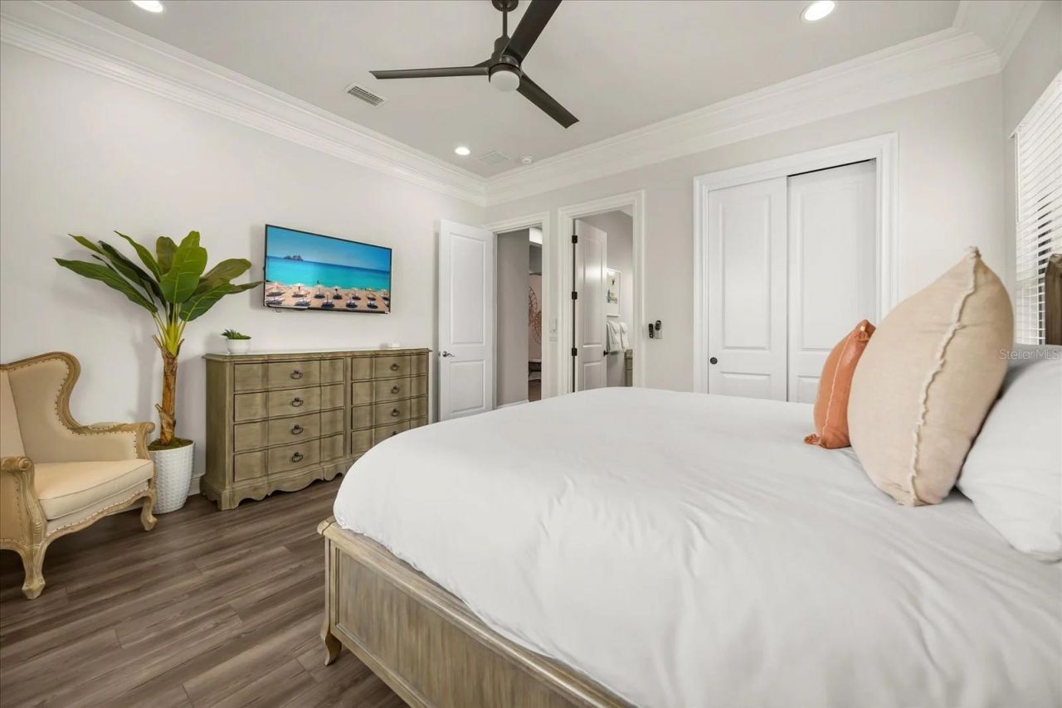
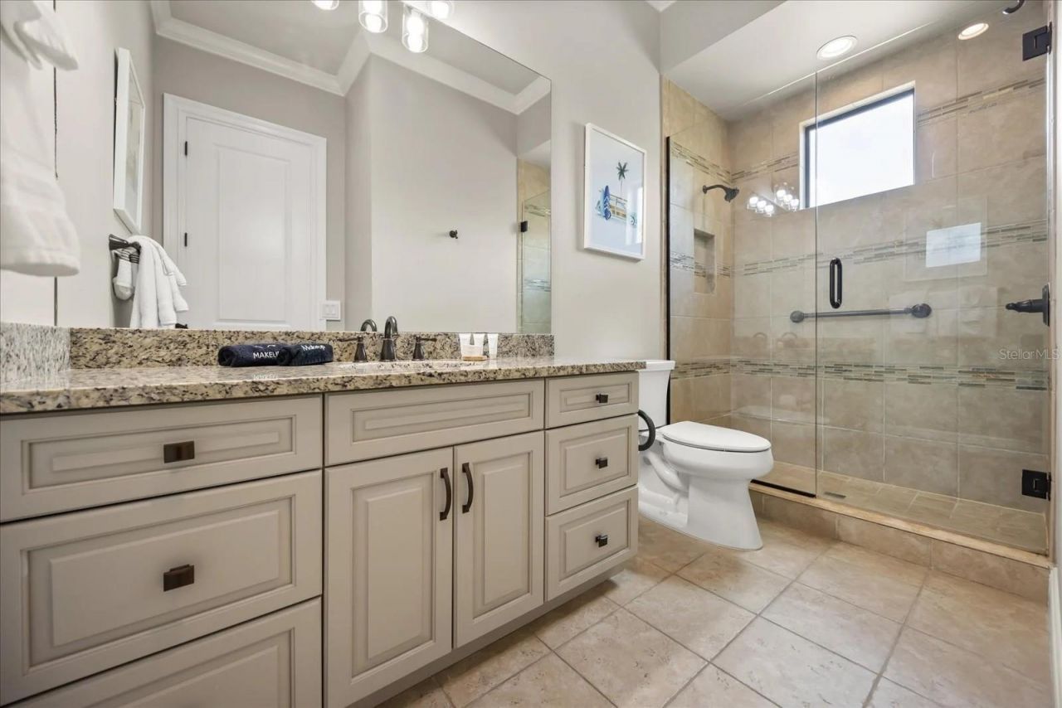
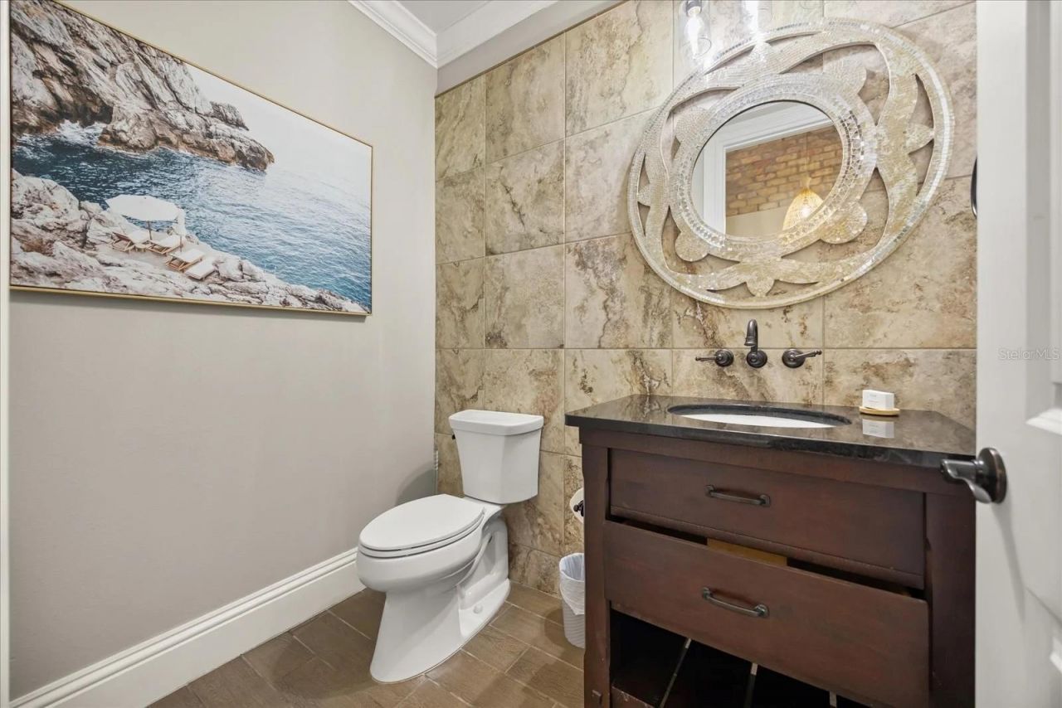
55 Total Photos [Click to View All]

7846 Palmilla Court Reunion, FL 34747
$2,099,000
  • Beds
    8
  • Baths
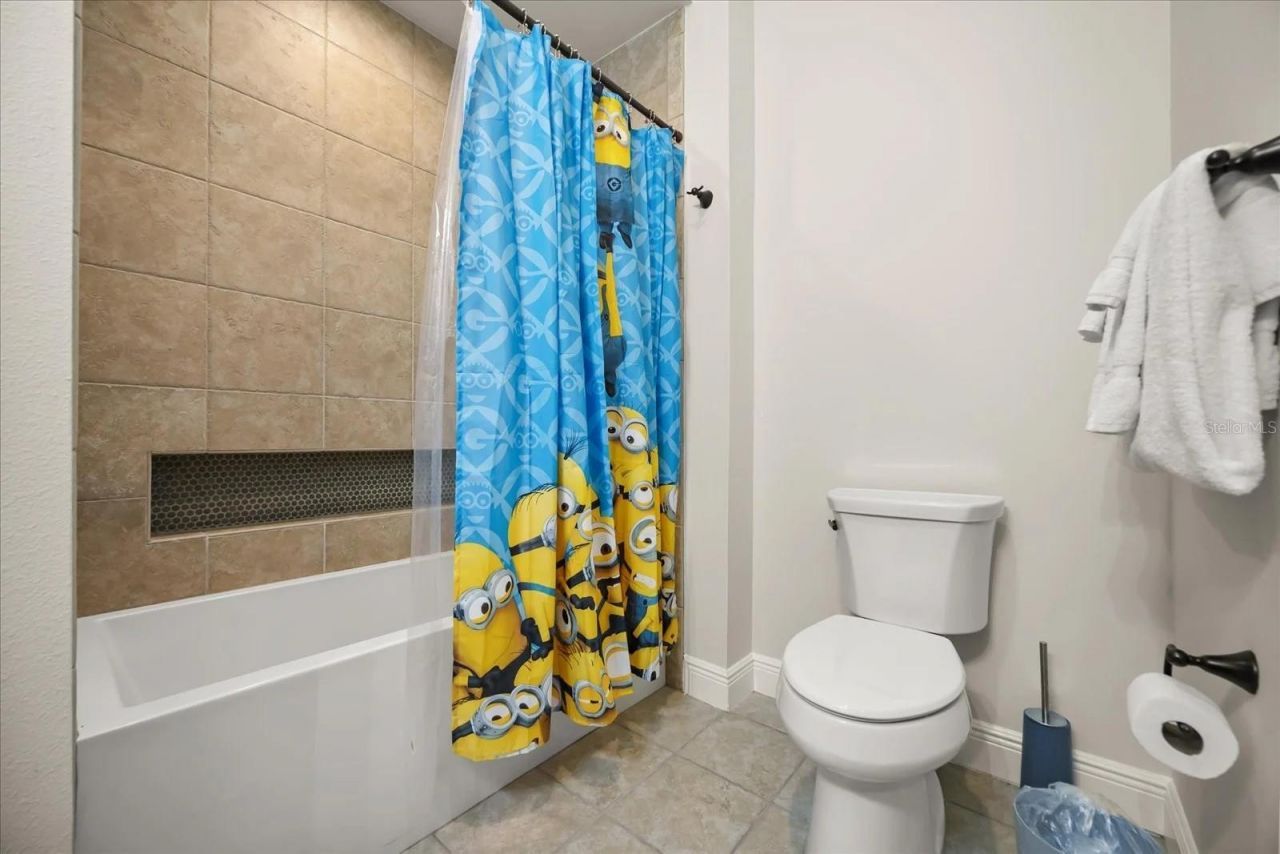
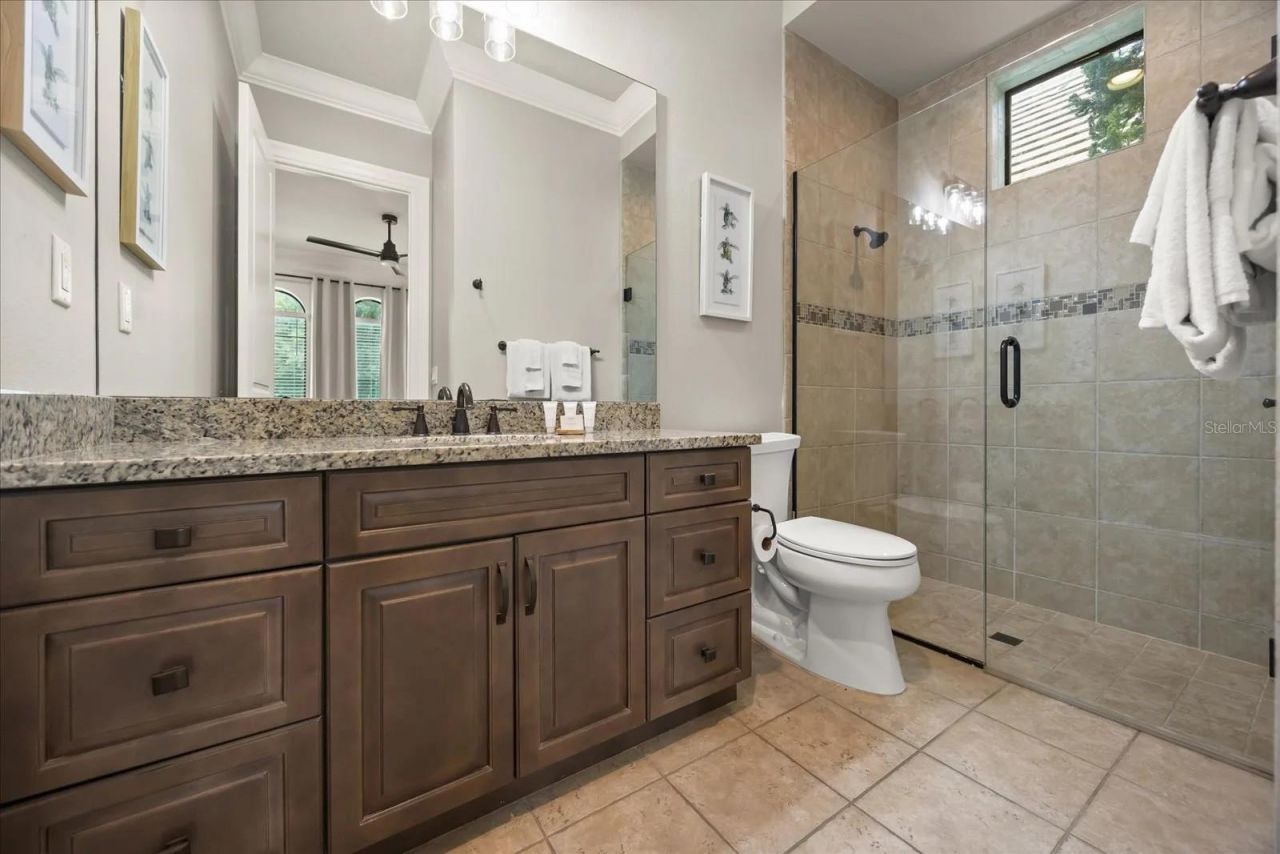
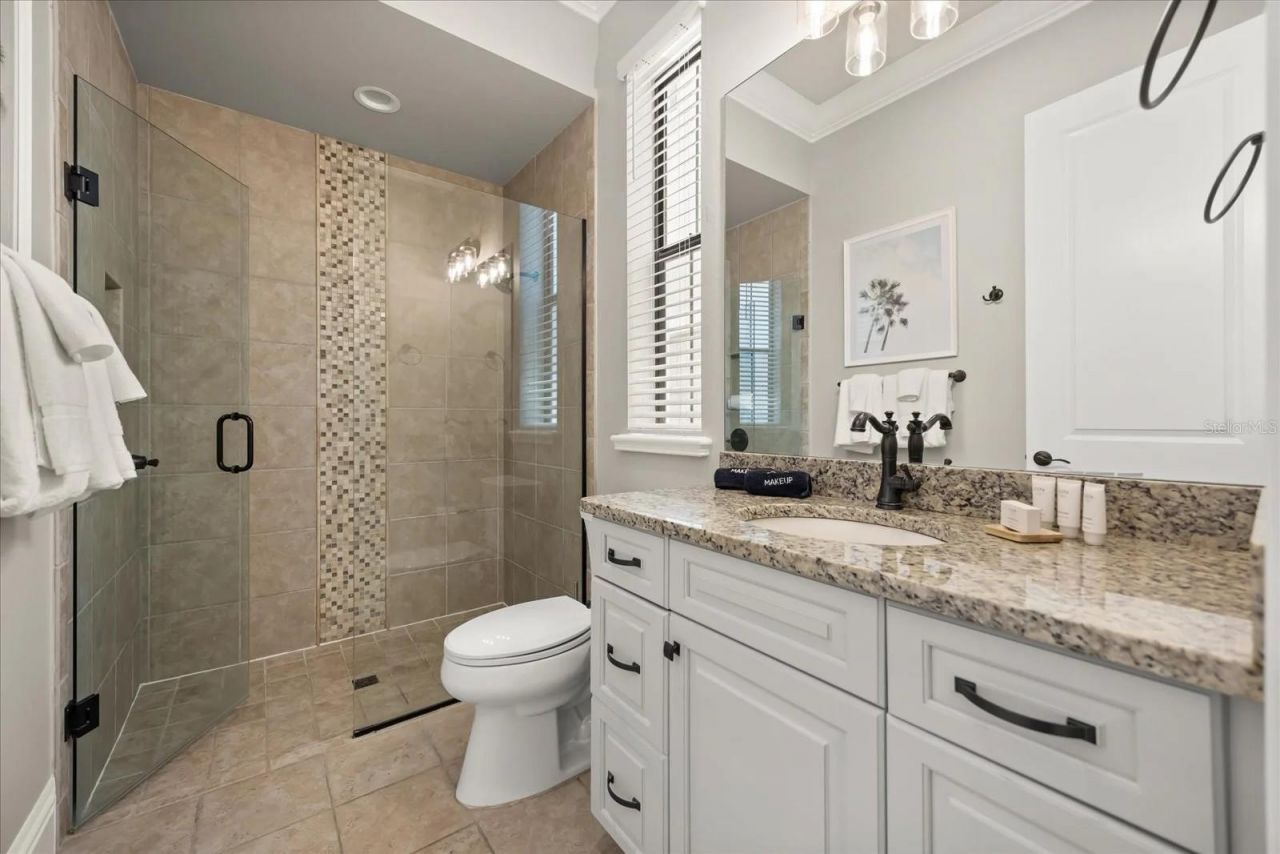
    8 full 2 partial
  • Total Square Feet
    5,945
  • Lot Size
    0.18 acre(s)

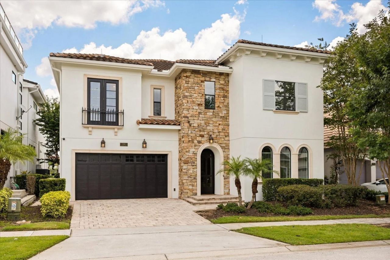
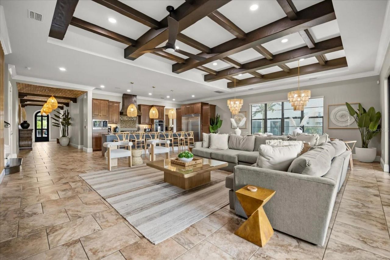
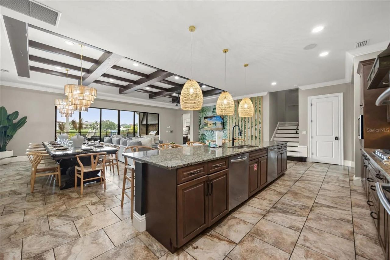
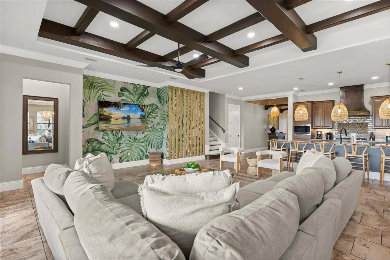
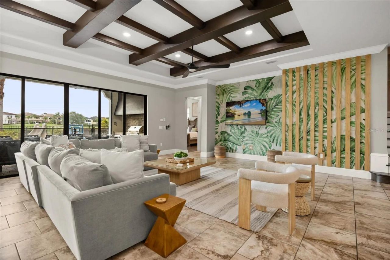
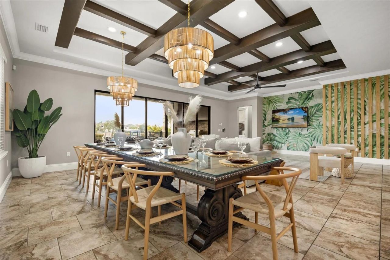
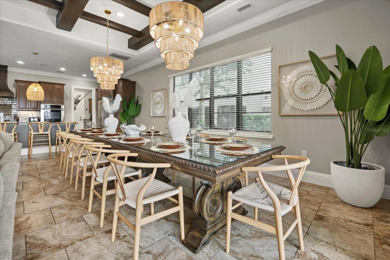
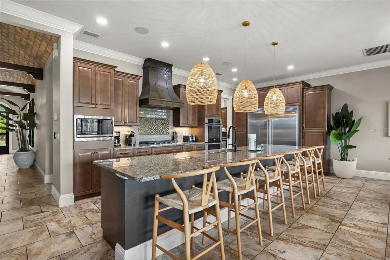
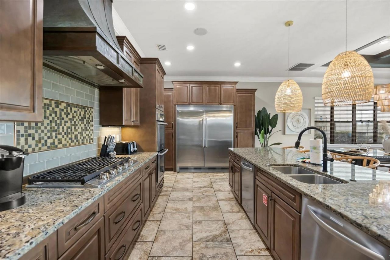
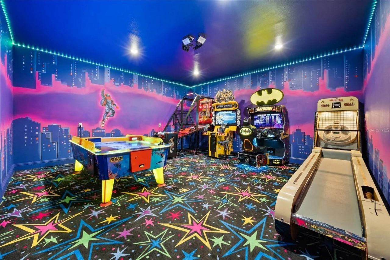
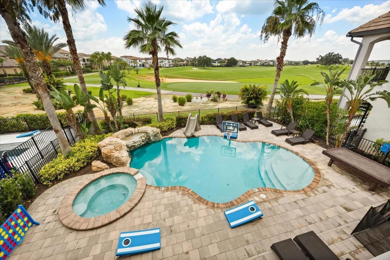
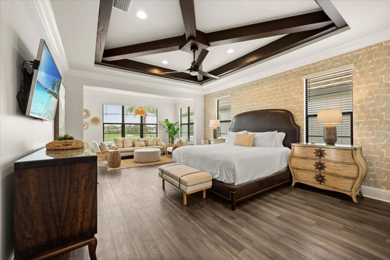
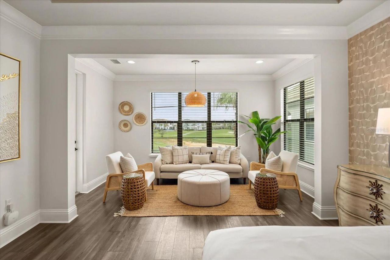
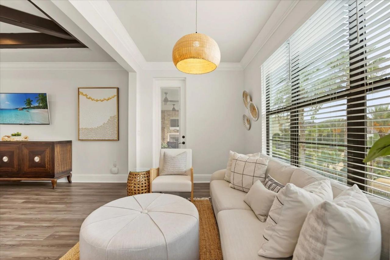
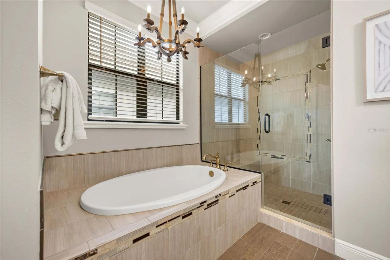
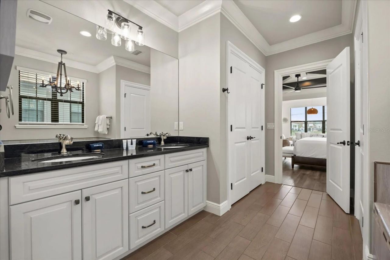
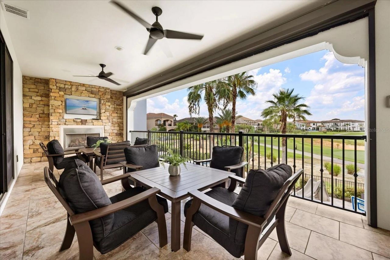
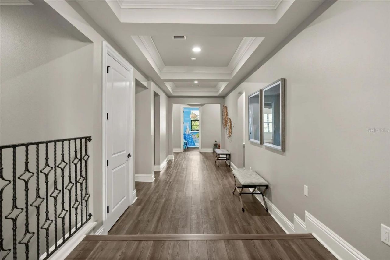
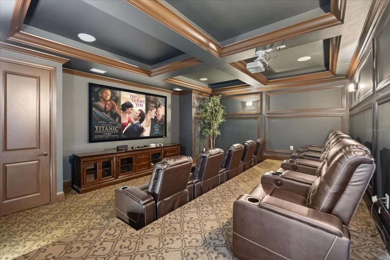
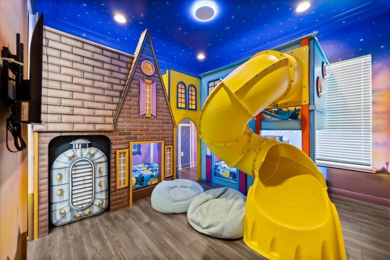
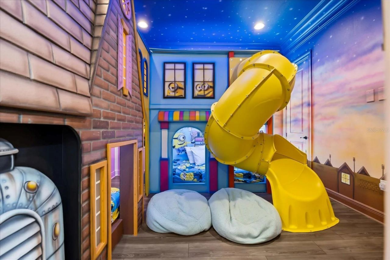
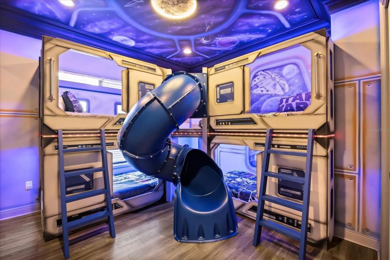
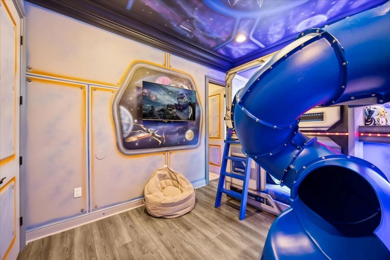
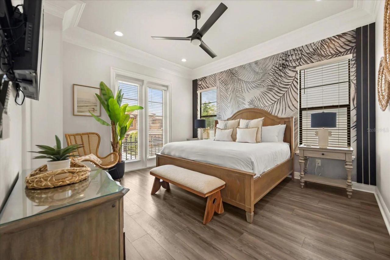
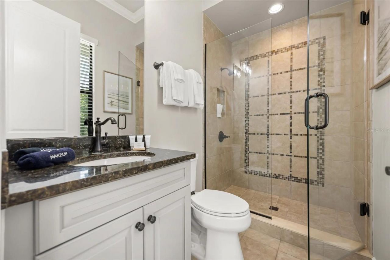
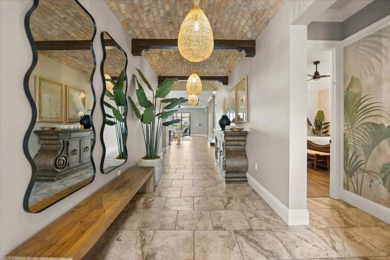
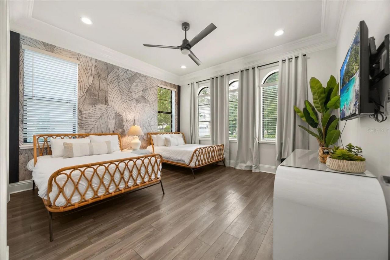
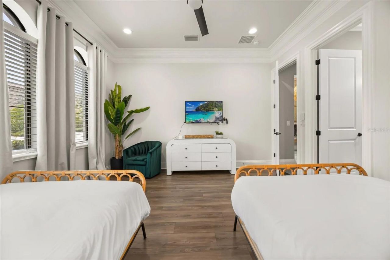
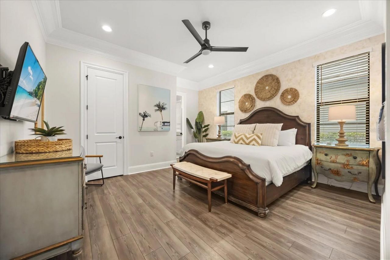
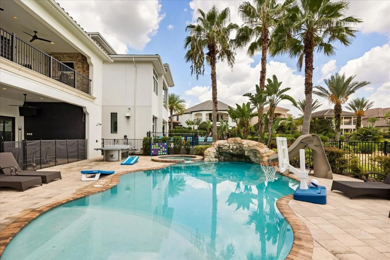
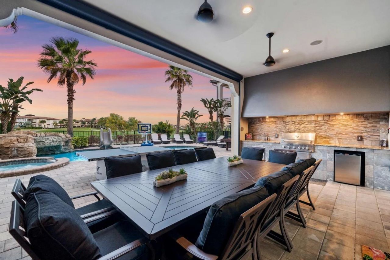
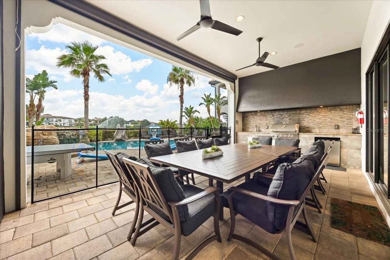
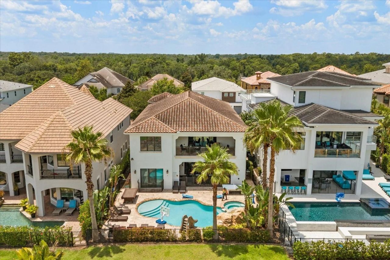
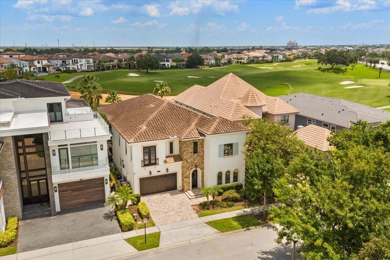
Welcome to an extraordinary luxury residence nestled within the prestigious gated community of Reunion Resort, one of Central Florida's most sought-after destinations. Offering over 6,245 square feet of impeccably designed living space, this exceptional eight-bedroom, eight full bathroom and two half bathroom home has lovingly been upgraded, redecorated & renovated. This home combines elegant accommodation with world-class entertainment, making it the perfect primary residence, vacation home, or...

View More

Property Summary

MLS Number: S5154237
Status: Active
Days on Market: 23
Subdivision: REUNION WEST VLGS NORTH
County: Osceola
Bedrooms: 8
Total Square Feet: 5,945
Price Per Sq. Ft.: $353
New Constuction: No
Waterfront: No
Property Type: Residential - Single Family
Cooling: Central Air
Garage: 2 car attached
Heating: Central, Electric, Heat Pump
Lot Size: 0.18 Acres
Roof Type: Tile
Stories: 2.0
Year Built: 2014
Taxes: $24,992
HOA Y/N: Yes

Featured Amenities

Ceiling Fans(s)
Eat-in Kitchen
High Ceilings
Kitchen/Family Room Combo
Living Room/Dining Room Combo
Open Floorplan
Primary Bedroom Main Floor
PrimaryBedroom Upstairs
Solid Wood Cabinets
Stone Counters
Walk-In Closet(s)
Fence Restrictions
Fitness Center
Gated
Park
Playground
Pool
Security

Property Details

Additional Rooms: Den/Library/Office, Media Room
Appliances: Built-In Oven, Cooktop, Dishwasher, Disposal, Dryer, Microwave, Range Hood, Refrigerator, Washer
Community Features: Clubhouse, Community Mailbox, Deed Restrictions, Dog Park, Fitness Center, Gated Community - Guard, Golf Carts OK, Golf, Playground, Pool, Racquetball, Restaurant, Tennis Court(s)
Days on Site: 23
Directions: Continue on Reunion Blvd. Take Tradition Blvd to Palmilla CtTurn right onto Reunion BlvdAt the traffic circle, take the 2nd exit onto Tradition BlvdTurn right onto Whitemarsh WayTurn left onto Muirfield LoopTurn left onto Palmilla CtDestination will be on
Exterior: Block, Stucco
Outdoor Features: Outdoor Kitchen, Sidewalk
Flood Zone Code: X
Flooring: Luxury Vinyl, Tile
Foundation: Slab
Home Warranty Y/N: No
Listing Terms: Cash, Conventional
Lot: In County, On Golf Course
Lot Dimensions: 0.18
Other Equipment: Irrigation Equipment
Ownership: Fee Simple
Parking: Converted Garage
Parking Notes: Converted Garage
Pets Allowed: Cats OK, Dogs OK, Yes
Pets Restrictions: Please verify any pet restrictions with the HOA
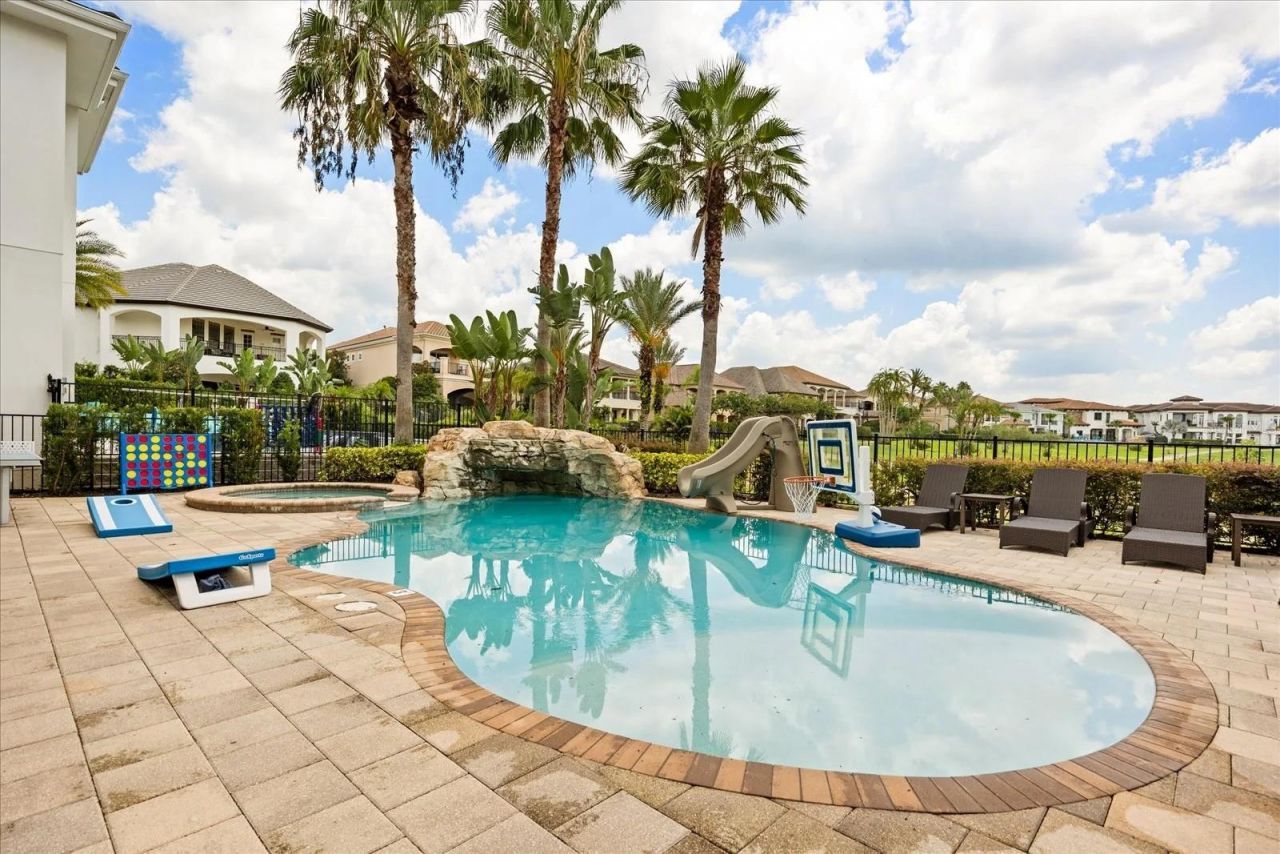
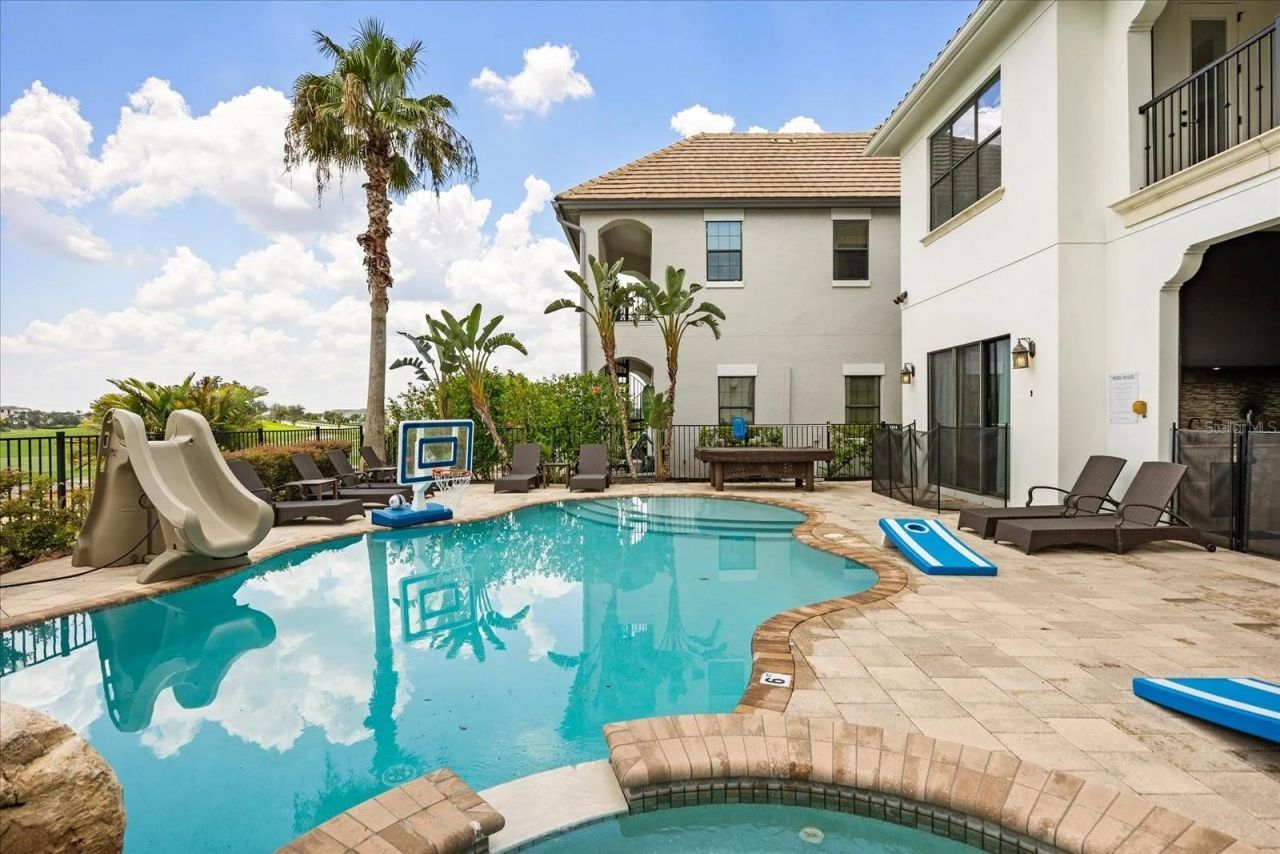
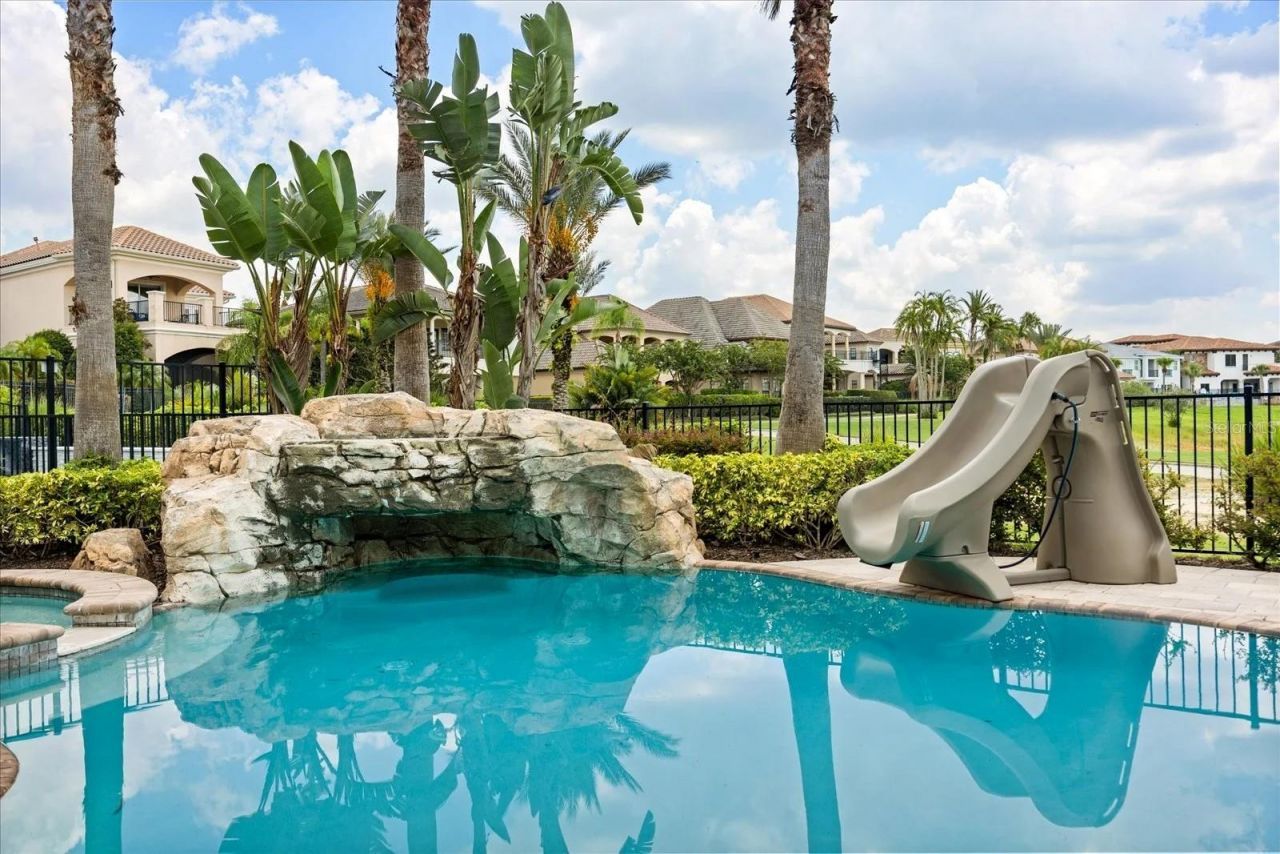
Pool: Child Safety Fence, Gunite, Heated, In Ground, Lighting
Property Attached Y/N: No
Property Sub-Type: Single Family Residence
Security: Gated Community
Sewer: Public Sewer
Showing Instructions: Appointment Only, ShowingTime
Spa: Heated, In Ground
Special Sale Provisions: None
Swimming Pool: Yes
Utilities: Public
Vegetation: Mature Landscaping
Water: Public
Water Access Y/N: No
Windows: Blinds
Zoning: OPUD
Construction: Block,Stucco

Room Sizes

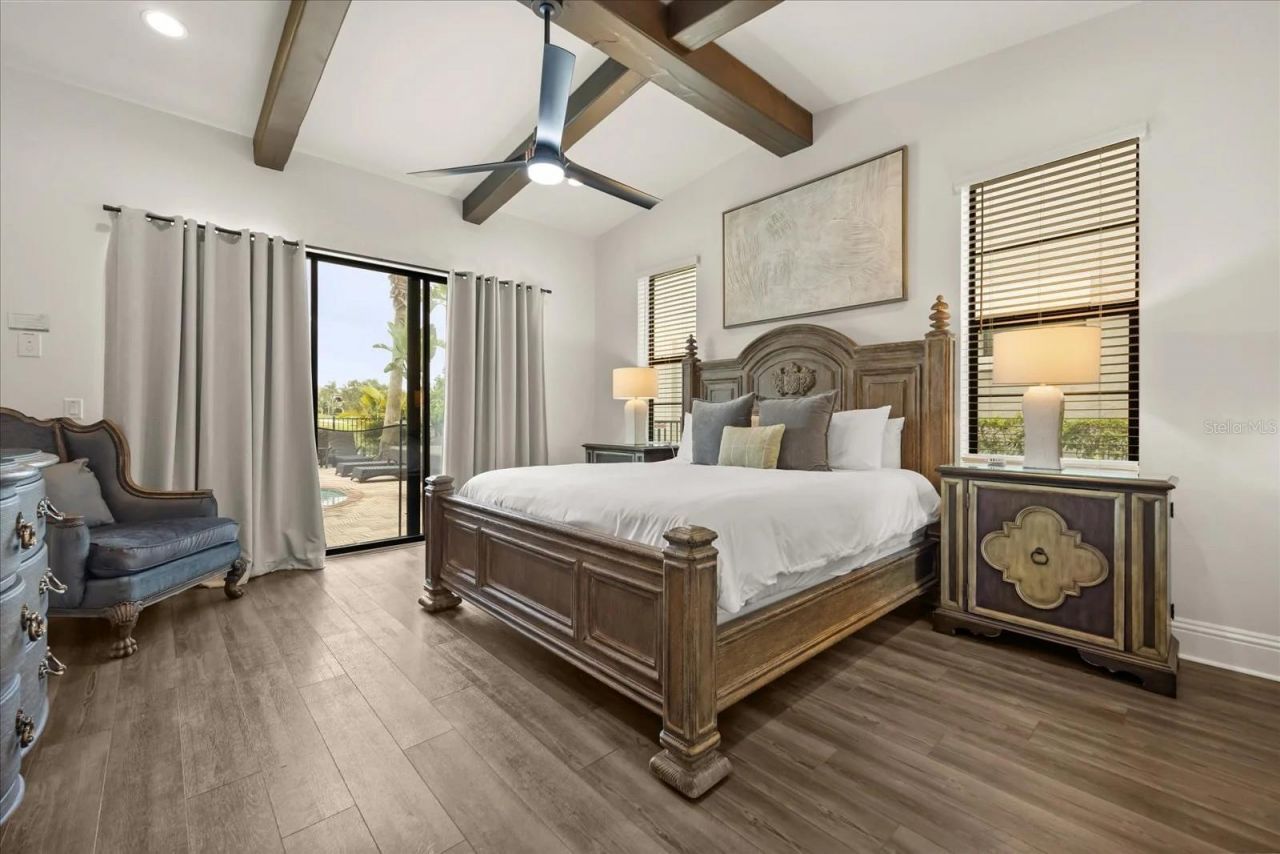
Primary Bedroom: 15x16.9
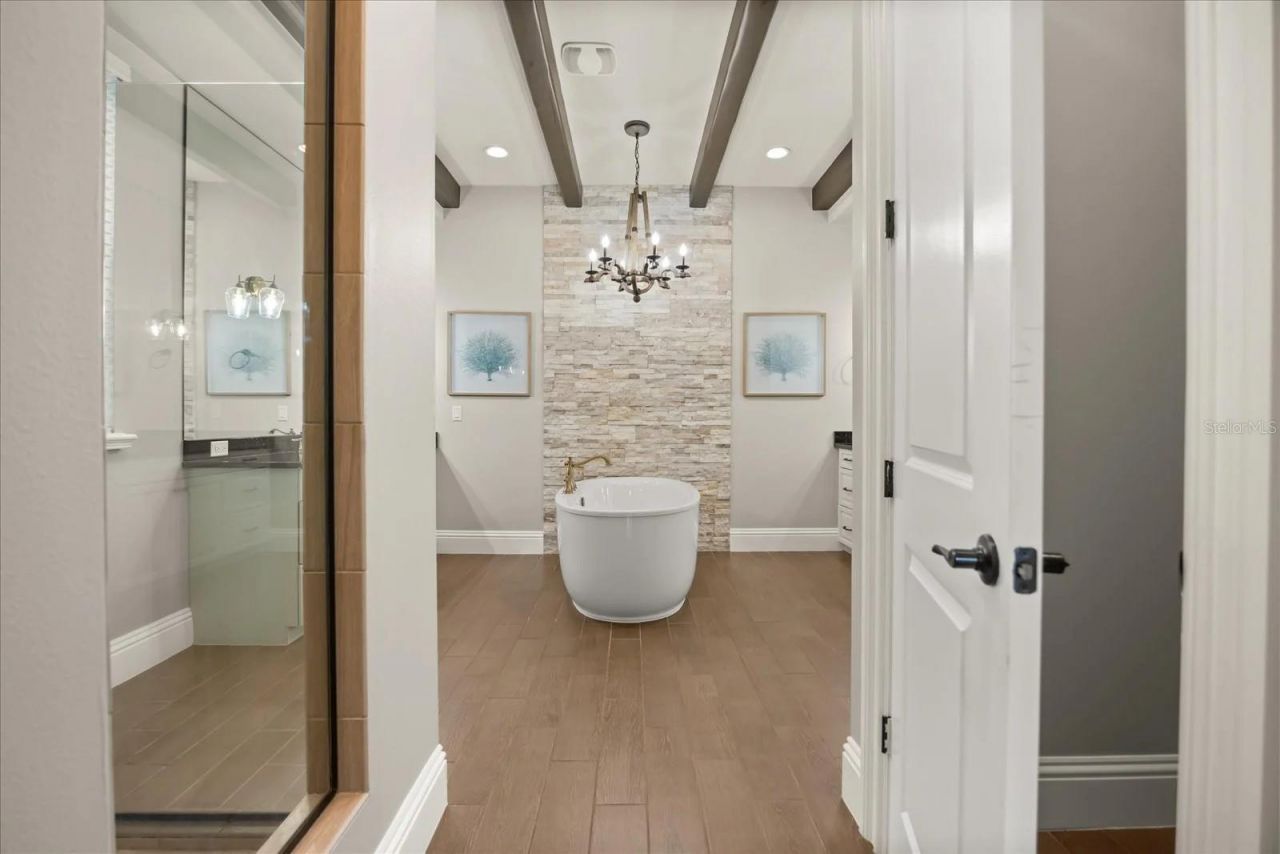
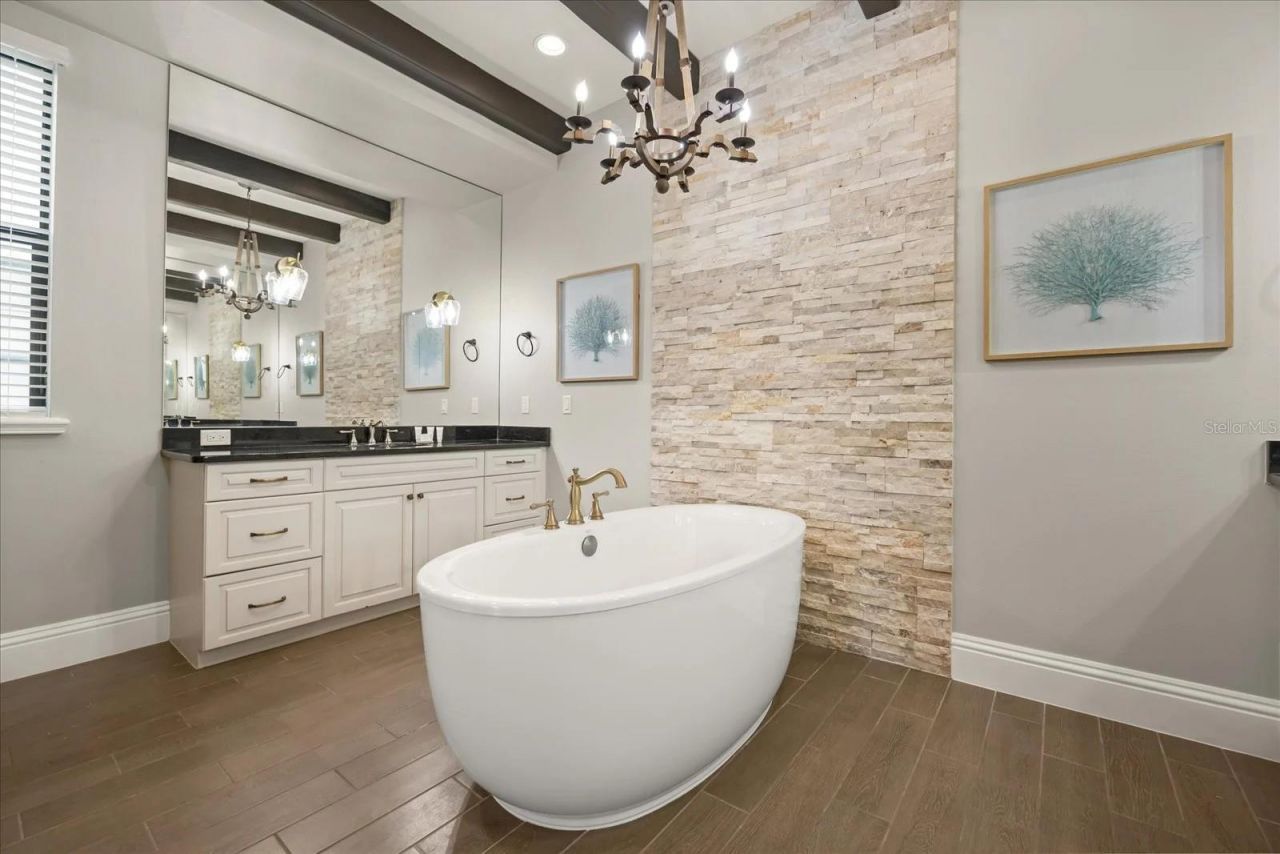
Primary Bathroom: 15x15.2
Dining Room: 11.3x21.1
Living Room: 19.3x21.1
Kitchen: 37.8x12.5
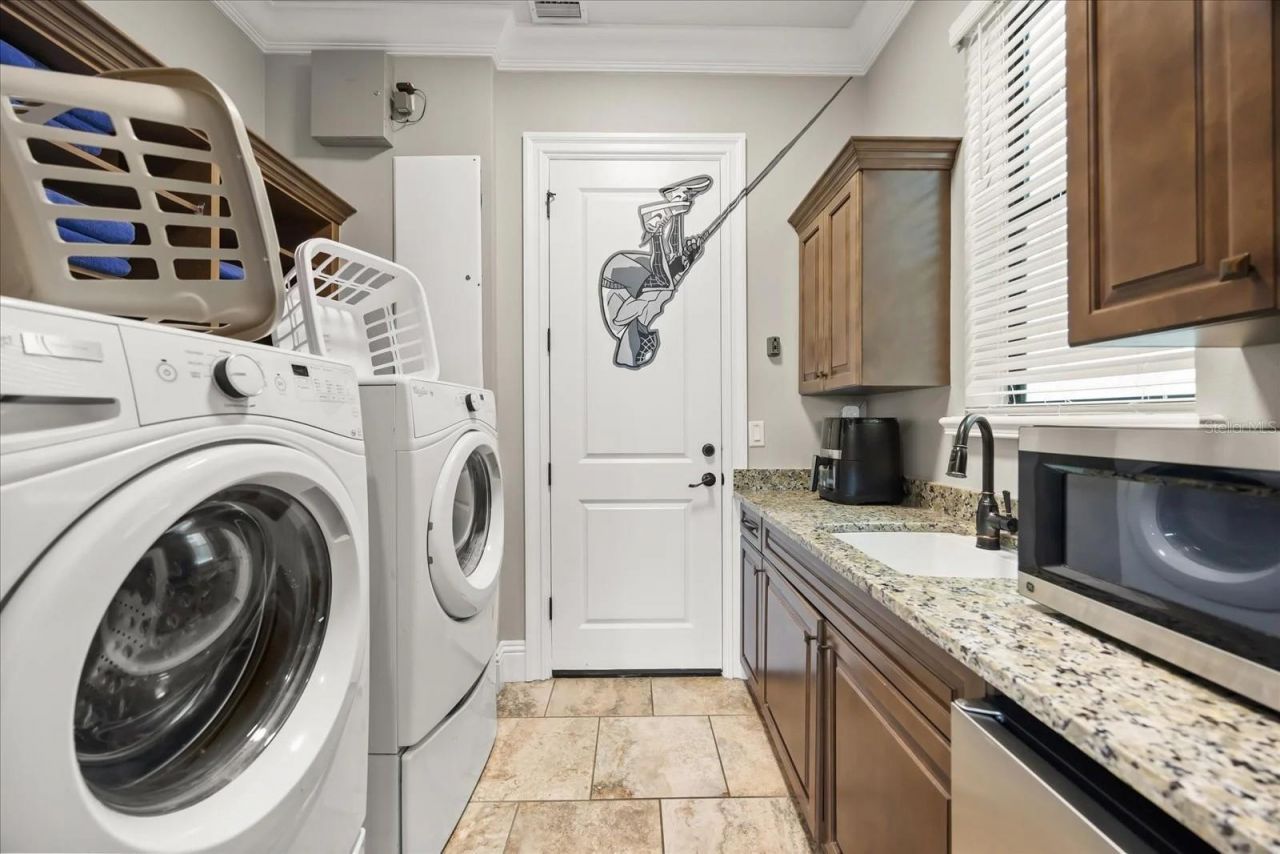
Laundry: 9.8x6.1
Bedroom 2: 15x13.3
Bedroom 3: 15x16.6
Bedroom 4: 12.9x13.9
Bedroom 5: 15x13.6
Additional Bedroom: 13.3x14.2
Additional Bedroom: 16.11x13.8
Media Room: 20.5x17.2
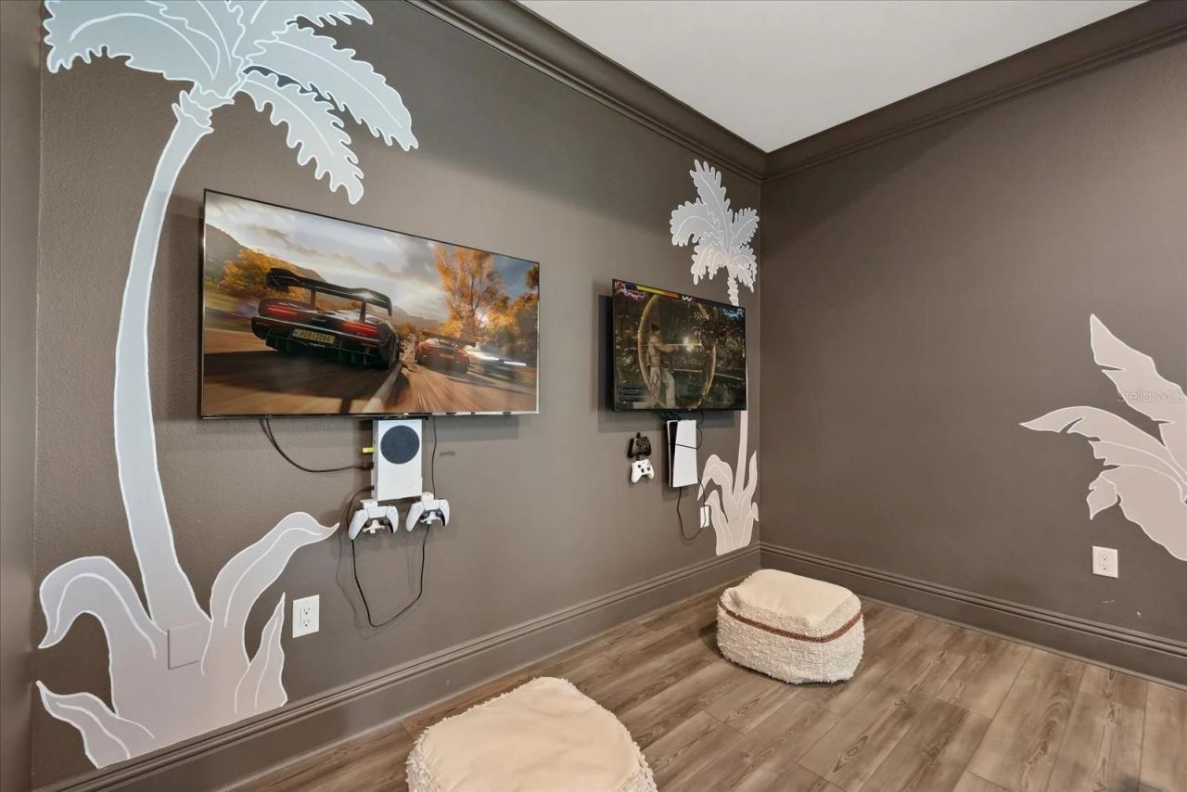
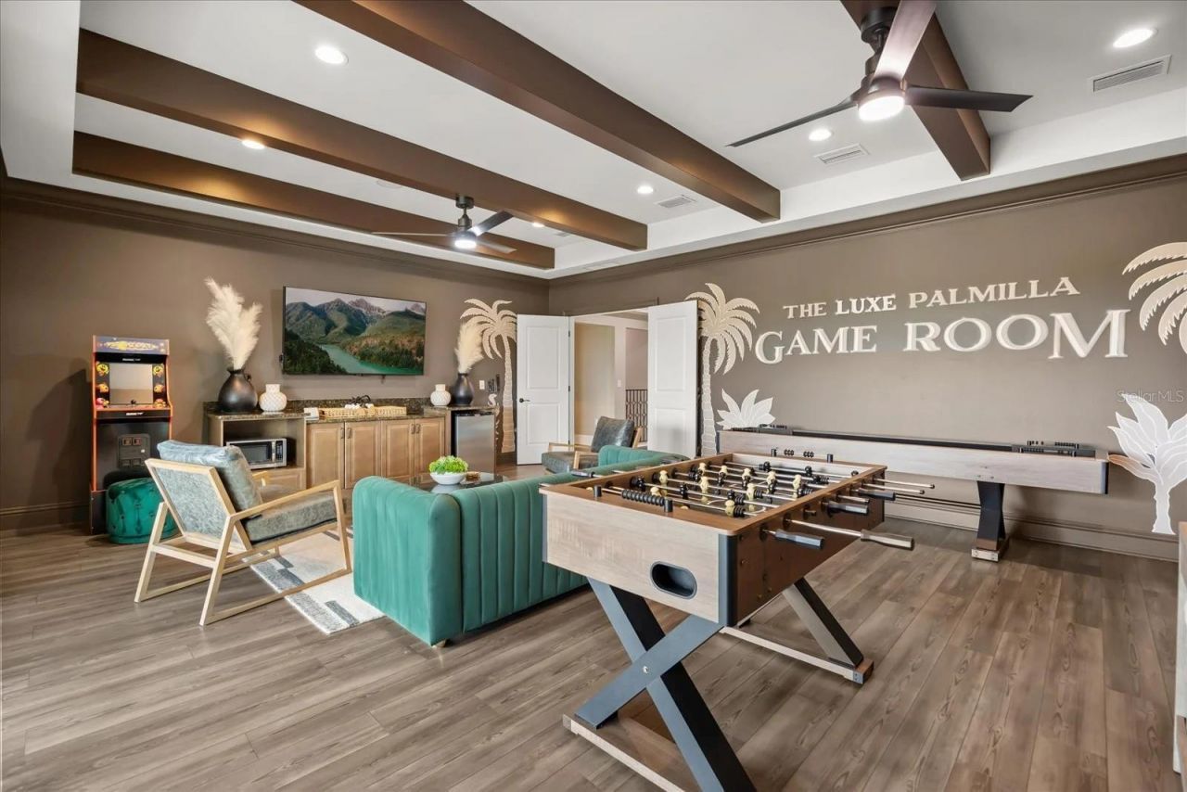
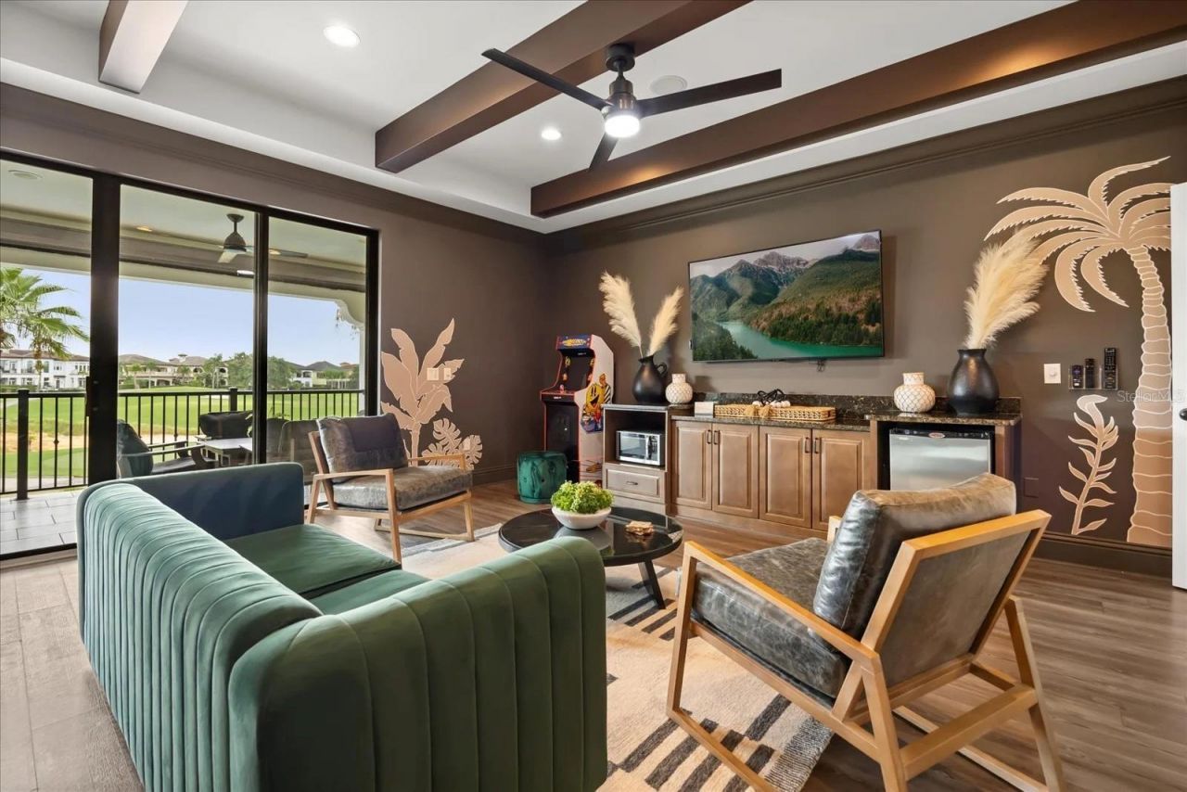
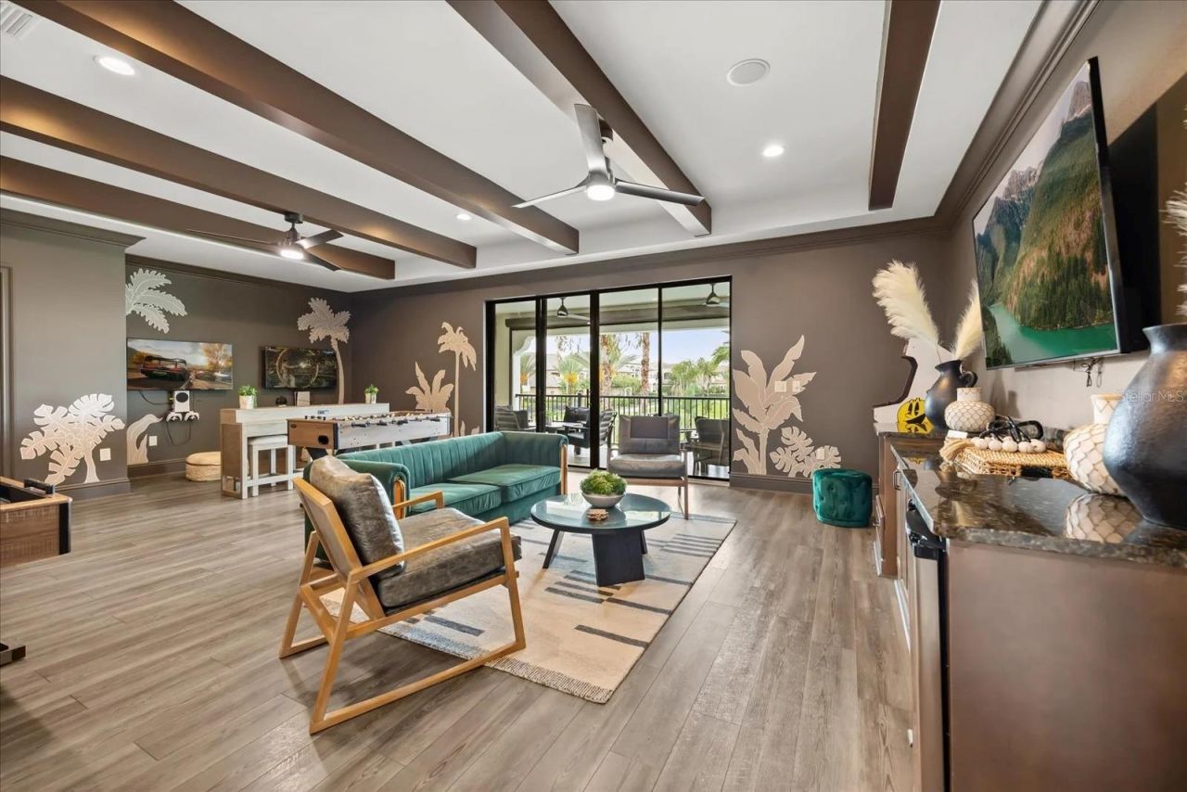
Game Room: 28.4x18.9

Neighborhood Information

Neighborhood Map

Neighborhood Hero

Neighborhood Highlights

Neighborhood Characteristics

Neighborhood Market Trend

Neighborhood Schools

Courtesy of

Agency Name: TOP VILLAS REALTY LLC
Agency Contact: 863-512-5238
Agent Name: Penny Stokes Hilton

Presented by

Agency Title: The Keyes Company
Agency Phone:
Request Info

IDX logo

Sara Miller
keyes.com
Agent Cell:
954.477.7001

Mortgage Calculator

%
years/fixed
yearly
yearly (est.)

Estimated Payment

$ 13,001.26 Principal & Interest $10,306.38 Property Tax $2,082.67 Homeowner's Insurance $612.21
Mortgage Logo

Your fresh start,
starts here.

Login to My Keyes Account

