
100 Keyes, 1926 - 2026
7884 Kavanagh Court, Sarasota, FL 34240 Photo

14 Photos

7884 Kavanagh Court Sarasota, FL 34240
$439,000
  • Beds
    3
  • Baths
    2 full
  • Total Square Feet
    1,945
  • Lot Size
    0.25 acre(s)

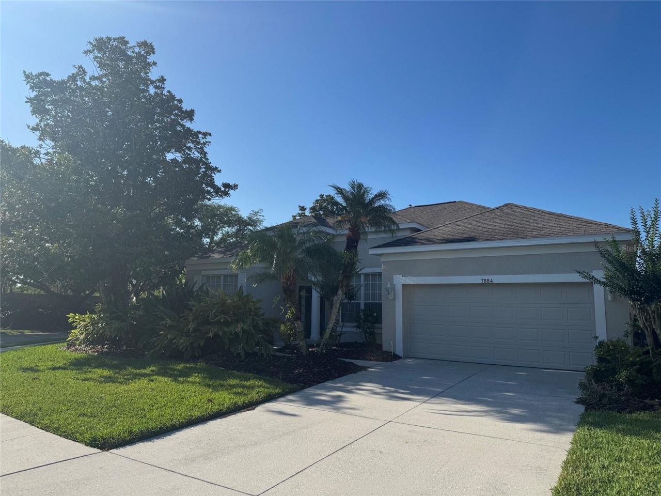
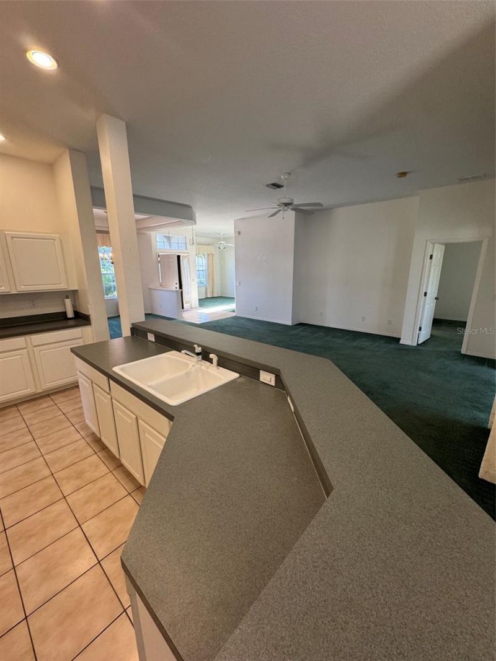
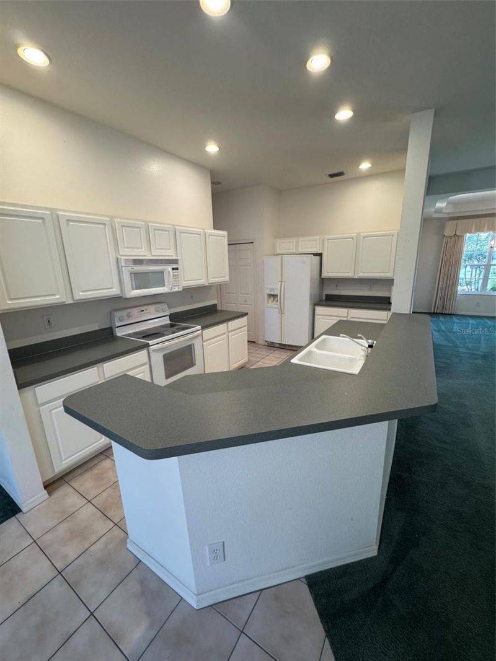
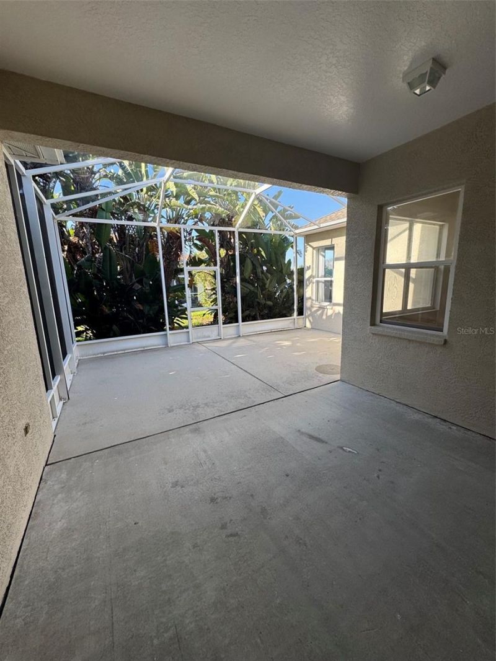
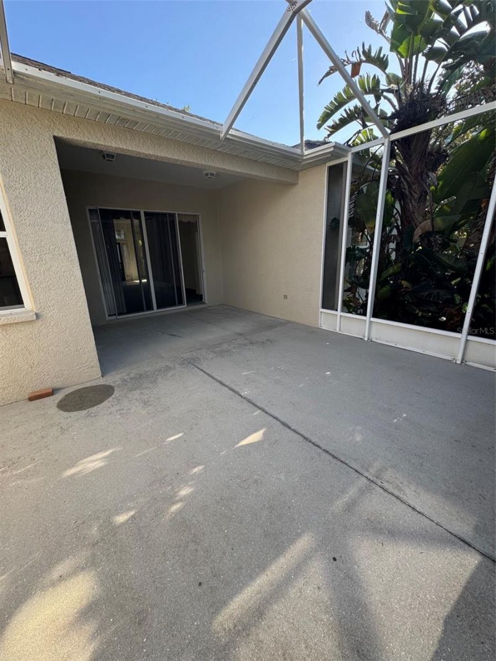
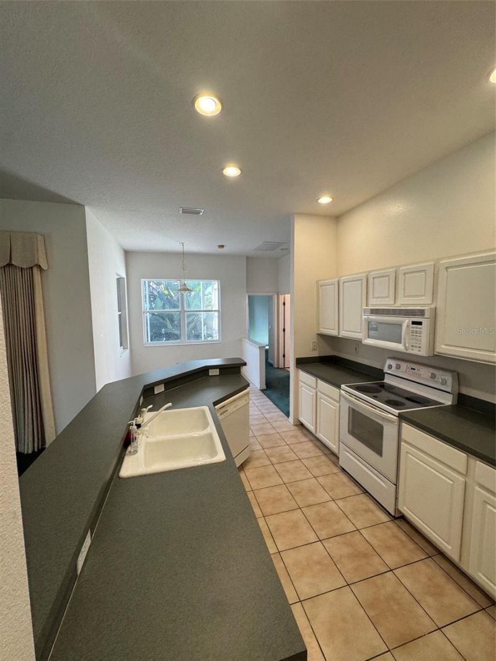
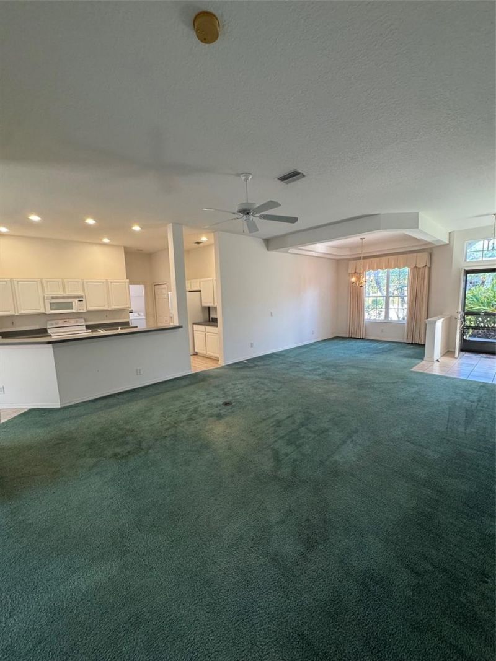
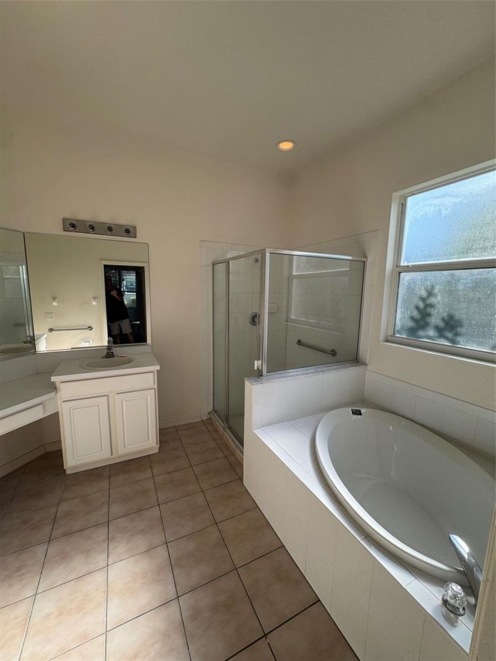
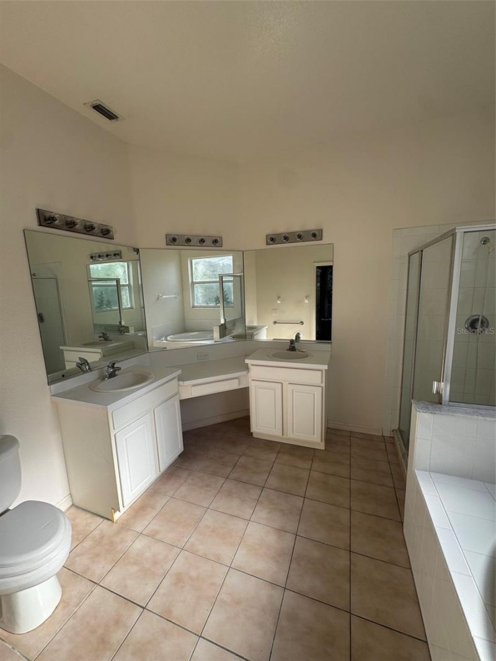
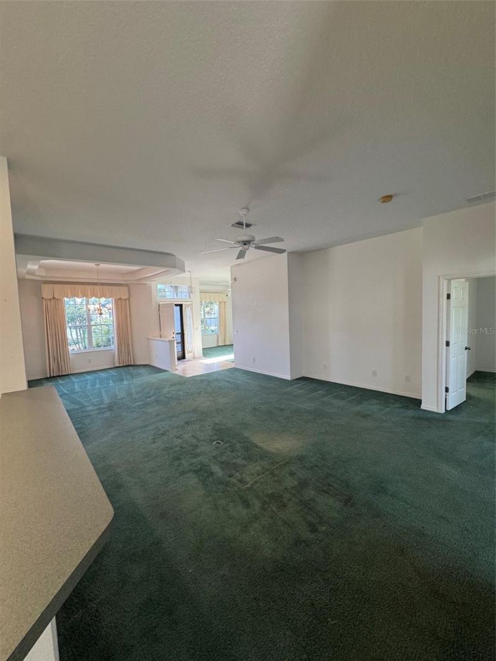
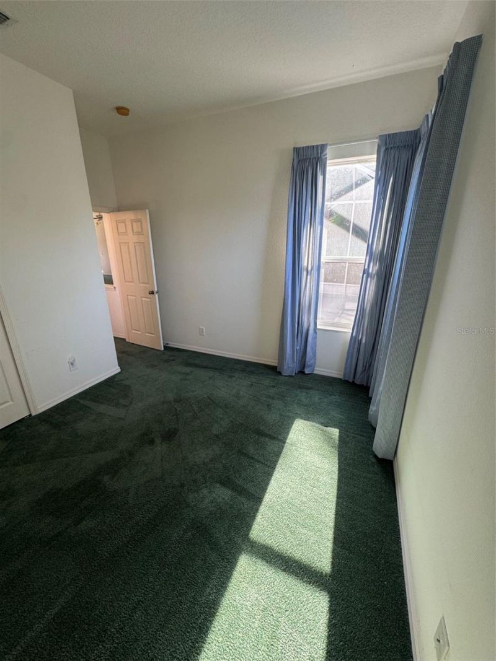
Large corner lot with this 3 Bedroom-2 Bathroom plus a den residence with over 1940 Sq Ft of living area. Open floor plan with a large kitchen overlooking the Living room and breakfast nook. Newer roof and a/c system. This home is ready for you to come add your own touches to make this one exactly what you are looking for. The primary bathroom has dual sinks, walk in shower and a separate tub with lots of closet space. Sliding glass doors leading from you living room to a large private screened ...

View More

Property Summary

MLS Number: A4694129
Status: Active
Days on Market: 141
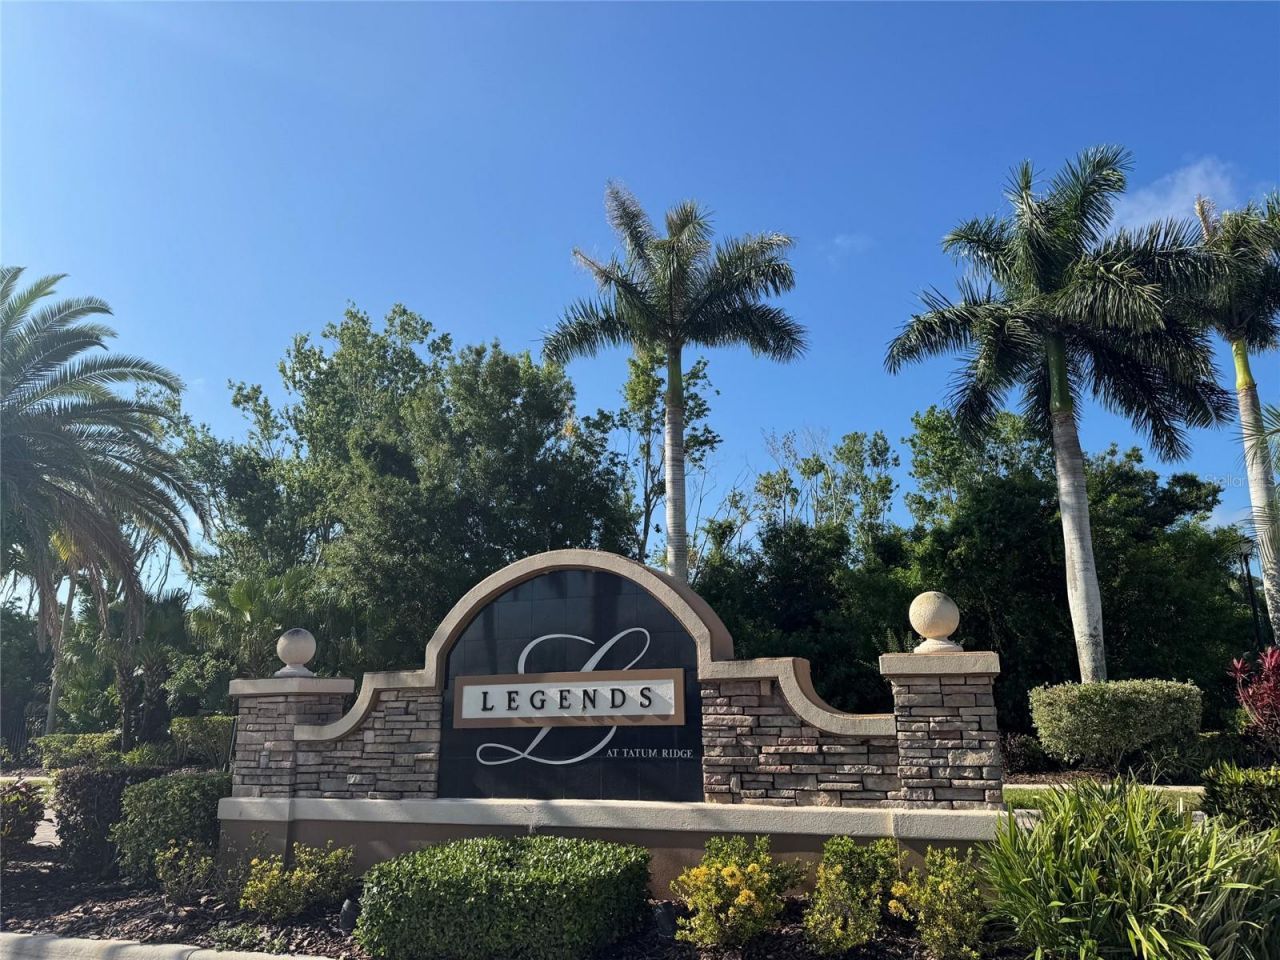
Subdivision: TATUM RIDGE
County: Sarasota
Bedrooms: 3
Total Square Feet: 1,945
Price Per Sq. Ft.: $226
New Construction: No
Waterfront: No
Property Type: Residential - Single Family
Cooling: Central Air
Garage: 2 car attached
Heating: Central
Lot Size: 0.25 Acres
Roof Type: Shingle
Stories: 1.0
Year Built: 2001
Taxes: $3,006
HOA Y/N: Yes

Featured Amenities

Ceiling Fans(s)
Eat-in Kitchen
High Ceilings
Open Floorplan
Primary Bedroom Main Floor
Split Bedroom
Walk-In Closet(s)
Window Treatments

Property Details

Appliances: Dishwasher, Disposal, Dryer, Electric Water Heater, Microwave, Range, Washer
Community Features: Street Lights
Days on Site: 141
Directions: Fruitville rd to Tatum rd. To the entrance to Tatum Ridge
Exterior: Block, Stucco
Outdoor Features: Hurricane Shutters, Private Yard, Rain Gutters, Sidewalk, Sliding Doors
Flood Zone Code: X
Flooring: Carpet, Ceramic Tile
Foundation: Slab
Home Warranty Y/N: No
Listing Terms: Cash, Conventional, FHA, VA Loan
Lot Dimensions: 0.25
Other Equipment: Irrigation Equipment, Private Yard
Ownership: Fee Simple
Parking: Garage Door Opener
Parking Notes: Garage Door Opener
Pets Allowed: Yes
Pets Size: Extra Large (101+ Lbs.)
Property Attached Y/N: No
Property Sub-Type: Single Family Residence
Sewer: Public Sewer
Showing Instructions: Supra Lock Box
Special Sale Provisions: None
Utilities: Cable Connected, Electricity Connected, Public, Sewer Connected, Water Connected
Water: Public
Water Access Y/N: No
Zoning: RE1
Construction: Block,Stucco

Room Sizes

Kitchen: 11x15
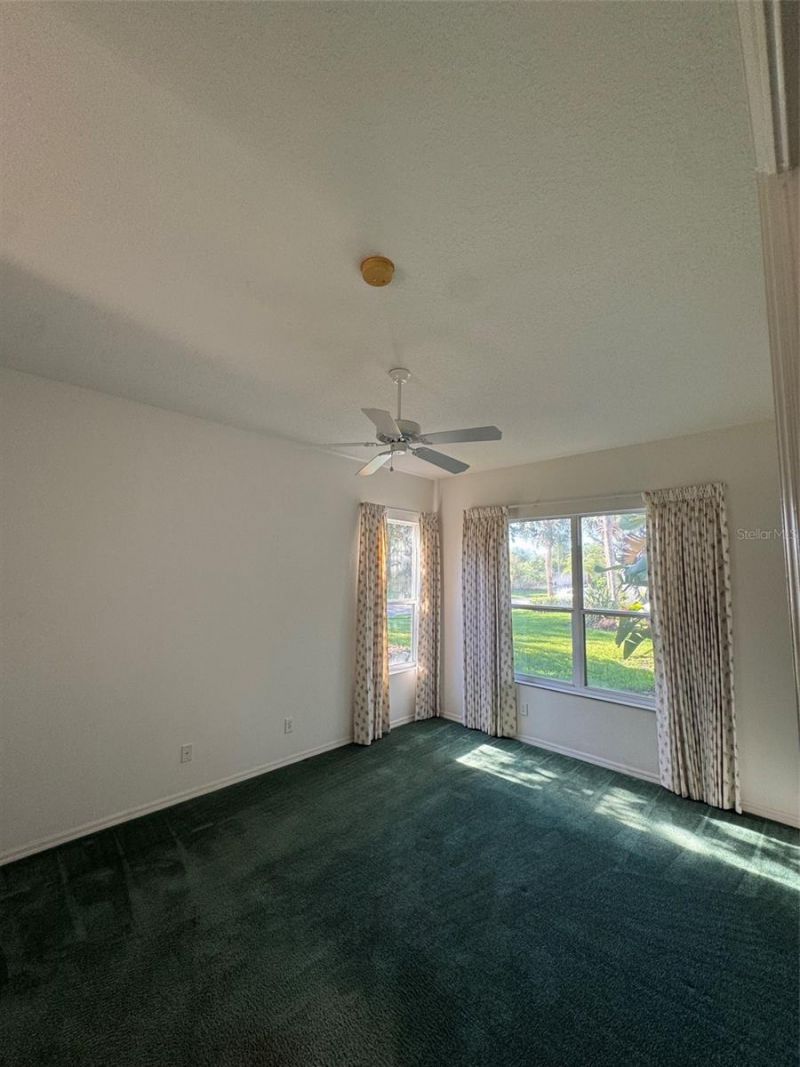
Primary Bedroom: 13x18
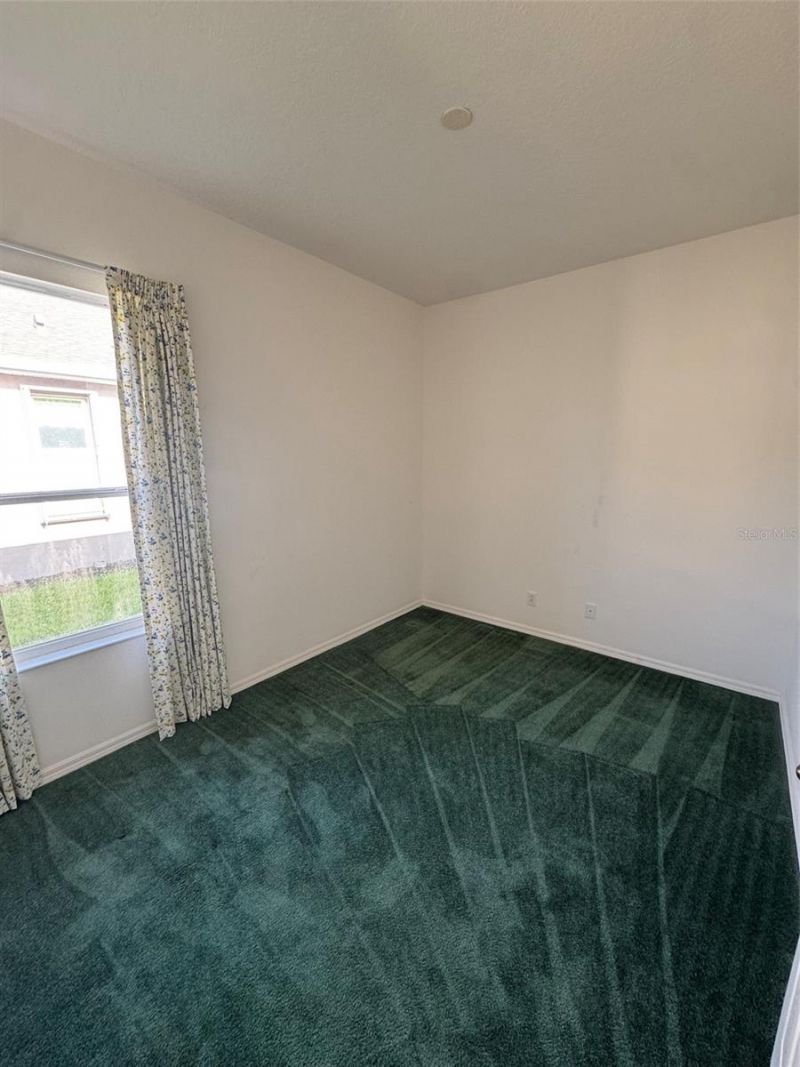
Bedroom 2: 12x12
Bedroom 3: 10x12
Den: 10x14
Dining Room: 12x13
Dining Room: 10x9
Living Room: 15x20

Local Schools

High School: Booker High
Middle School: McIntosh Middle
Elementary School: Tatum Ridge Elementary

Neighborhood Information

Neighborhood Map

Neighborhood Hero

Neighborhood Highlights

Neighborhood Characteristics

Neighborhood Market Trend

Neighborhood Schools

Courtesy of

Agency Name: MEADOWS REAL ESTATE SERVICES
Agency Contact: 941-556-9440
Agent Name: Mike Babiarz

Presented by

Agency Title: The Keyes Company
Agency Phone:
Request Info

IDX logo

Sara Miller
keyes.com
Agent Cell:
954.477.7001

Mortgage Calculator

%
years/fixed
yearly
yearly (est.)

Estimated Payment

$ 2,534.09 Principal & Interest $2,155.55 Property Tax $250.50 Homeowner's Insurance $128.04
Mortgage Logo

Your fresh start,
starts here.

Login to My Keyes Account

