
100 Keyes, 1926 - 2026
790 SW Prairie Avenue, Palm City, FL 34990 Photo
Pending
790 SW Prairie Avenue, Palm City, FL 34990 Photo
Pending
790 SW Prairie Avenue, Palm City, FL 34990 Photo

18 Photos

790 SW Prairie Avenue Palm City, FL 34990
$724,990
  • Beds
    3
  • Baths
    2 full 1 partial
  • Total Square Feet
    3,419

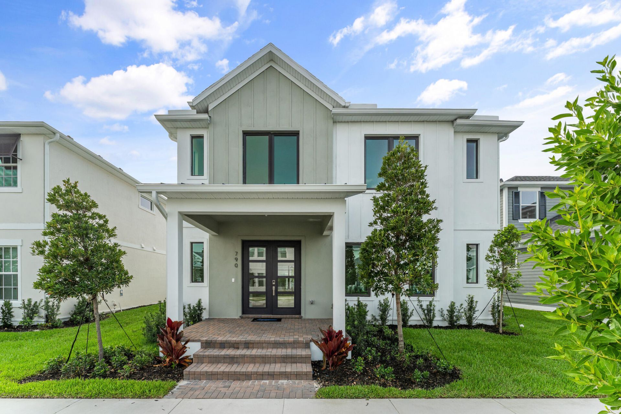
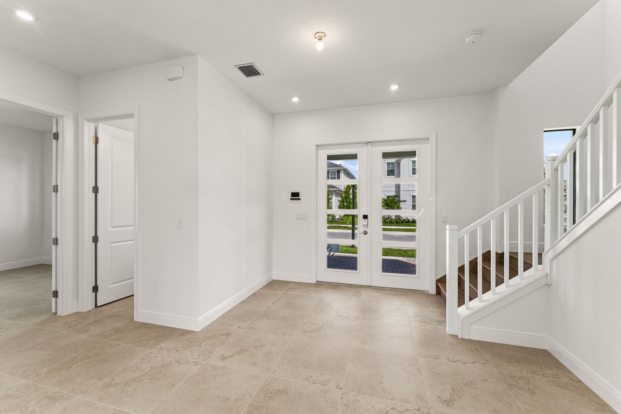
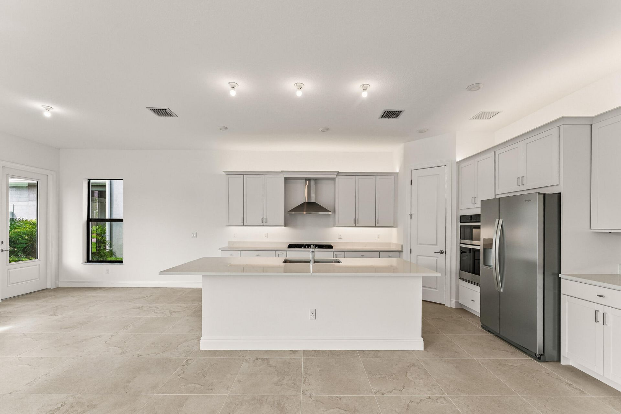
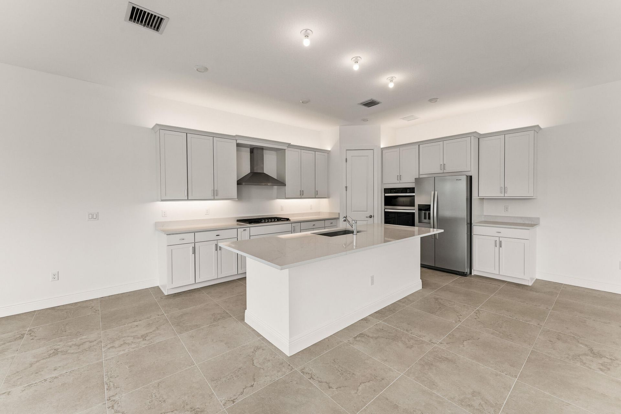
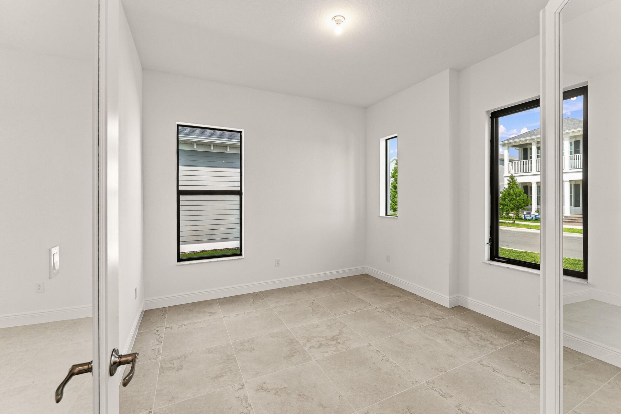
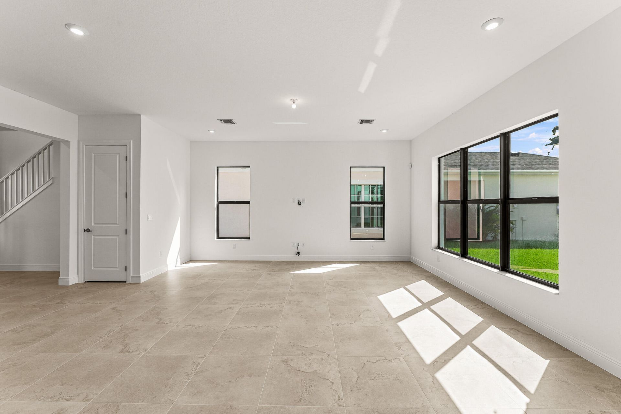
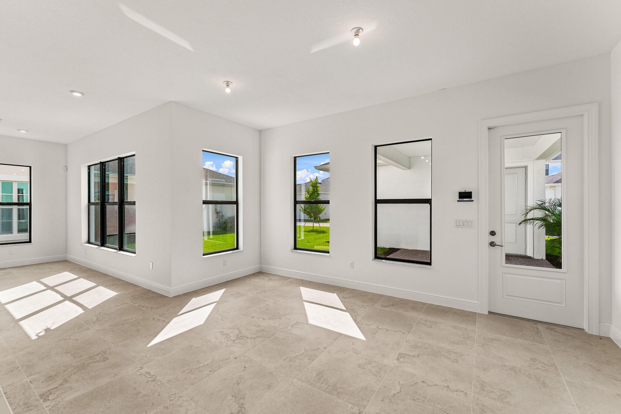
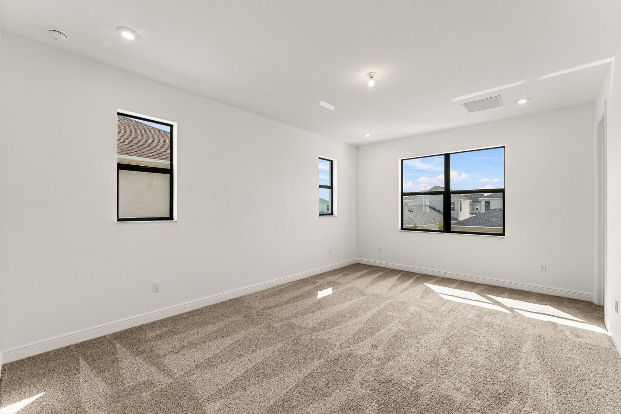
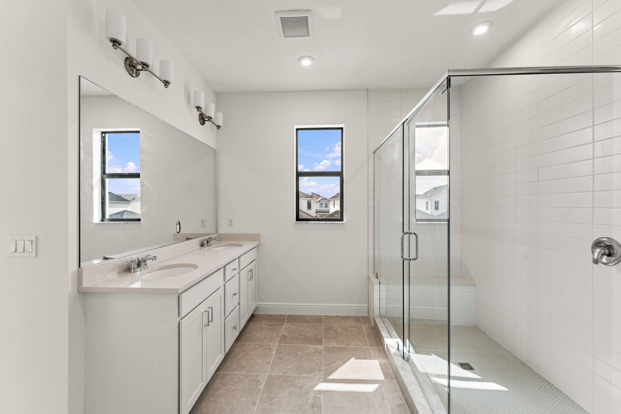
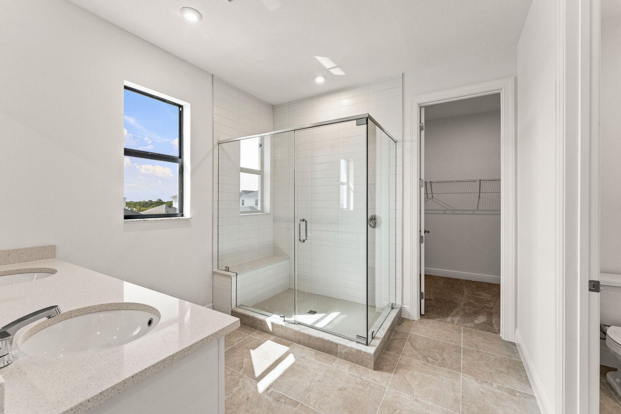
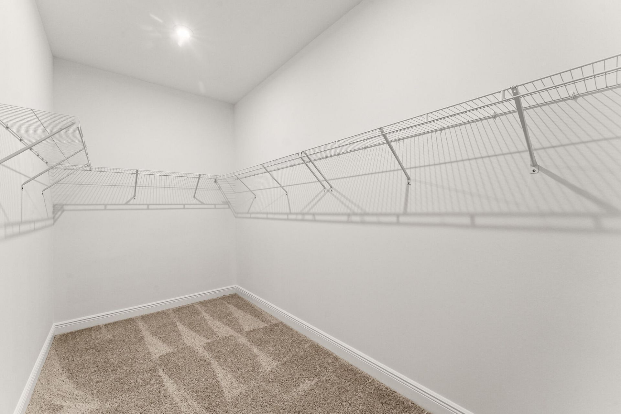
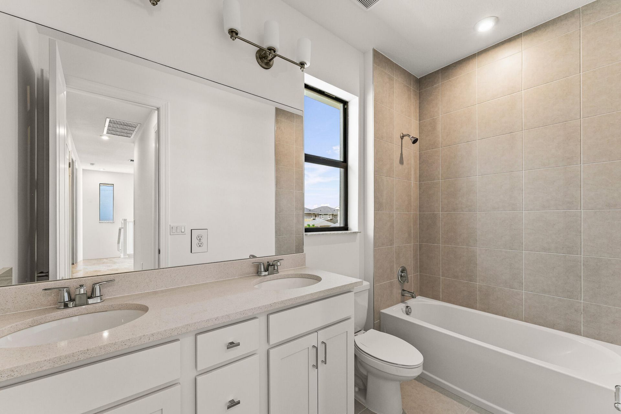
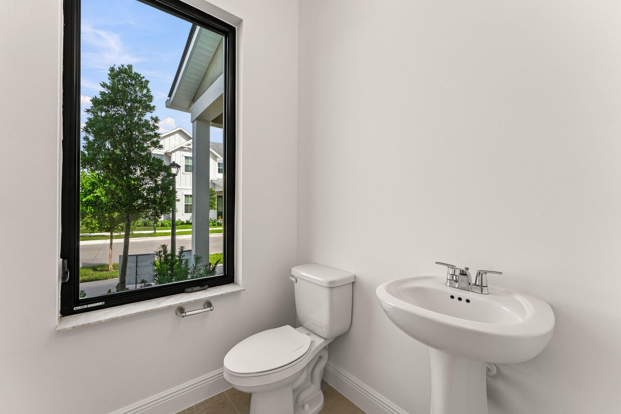
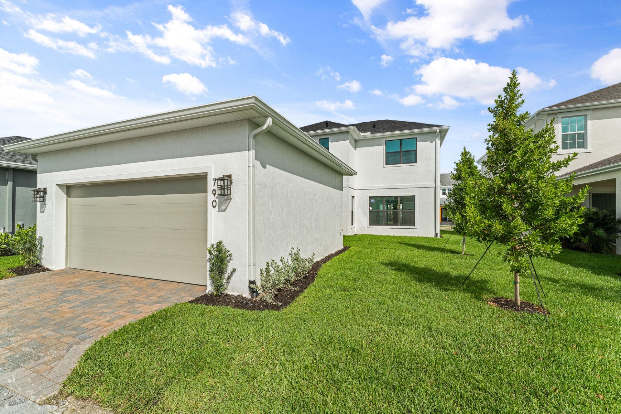
The Ballade features an open-concept main living area with a seamless flow between the kitchen, dining, and family room, ideal for both everyday living and entertaining. Upstairs, the primary suite offers a private retreat with a walk-in closet, while additional bedrooms provide flexibility. This plan includes 3 bedrooms, 2.5 baths, and 3,419 sq ft.

Property Summary

MLS Number: B26023009
Status: Pending
Days on Market: 158
Subdivision: Newfield Crossroads
County: Martin
Bedrooms: 3
Total Square Feet: 3,419
Price Per Sq. Ft.: $212
New Construction: Yes
Waterfront: No
Property Type: Residential - Single Family
Cooling: Central Air
Garage: 2 car attached
Heating: Central
Roof Type: Shingle
Stories: 2.0
Year Built: 2026
Association Fee Includes: Internet, Maintenance Grounds, Common Areas
HOA Fee: $277/ Monthly

Featured Amenities

Kitchen Island
Pantry
Walk-In Closet(s)
Clubhouse
Fitness Center
Park
Picnic Area
Playground
Pool
Trail(s)
Sidewalks

Property Details

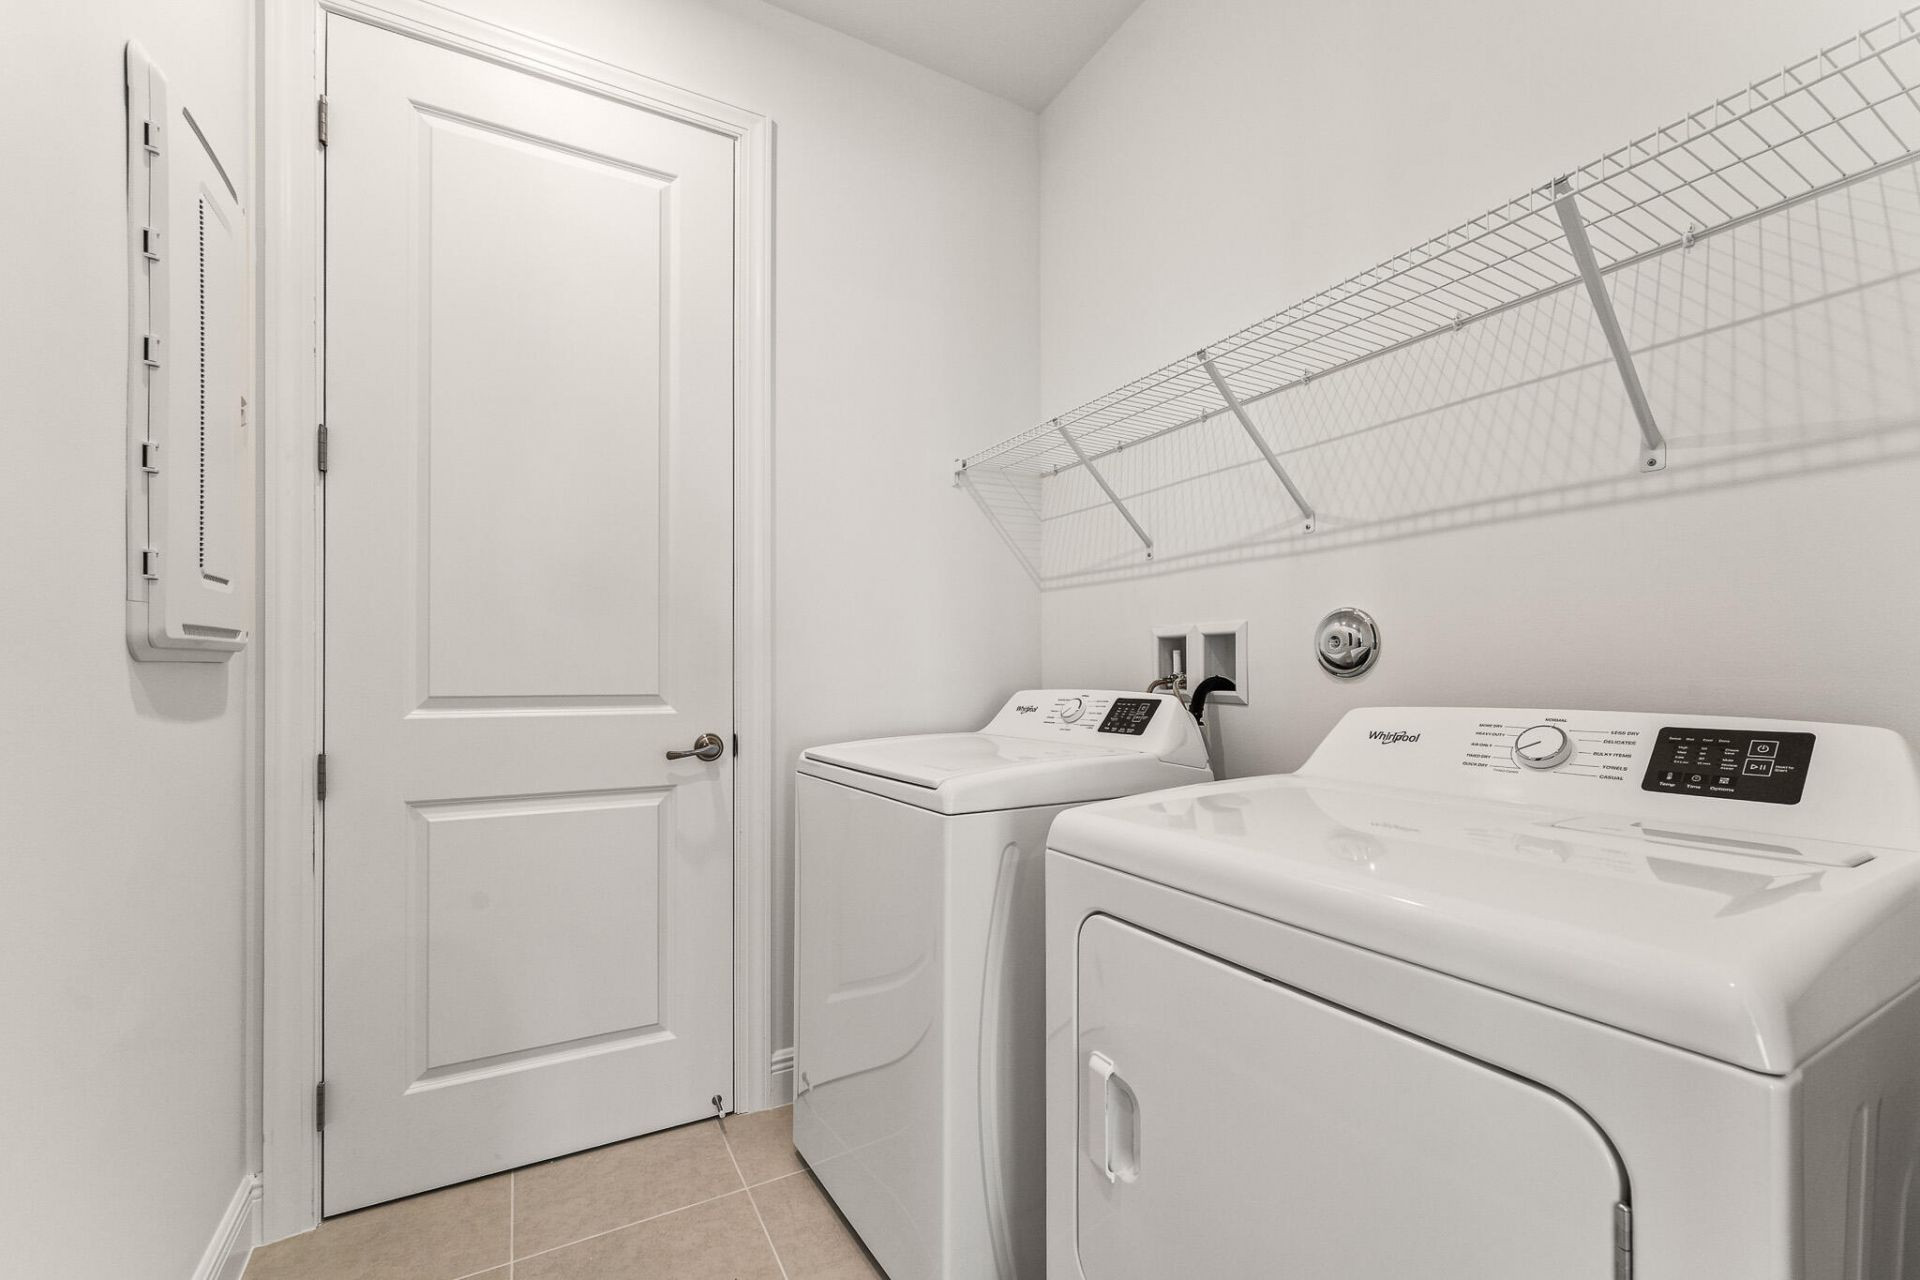
Appliances: Dishwasher, Microwave, Refrigerator
Days on Site: 158
Exterior: Block, Concrete, CBS
Flooring: Tile
Parcel#: 0011100000
Parking: Garage, Attached Garage
Parking Notes: Garage, Attached Garage
Pets Allowed: Yes, No Restrictions
Restrictions: Parking - No Boat, Parking - No RV
Security: Fire Alarm, Smoke Detector(s)
Sewer: Public Sewer
SQFT Living: 3419
Structure Type: House
Total Rooms: 7
Utilities: Cable Available, Sewer Available, Water Available
Water: Public
Construction: Block,Concrete,CBS

Room Sizes

Kitchen: 16.39 X 12.7
Living Room: 18.39 X 16.8
Dining Room: 12.1 X 16.1
Primary Bedroom: 18.39 X 13.1
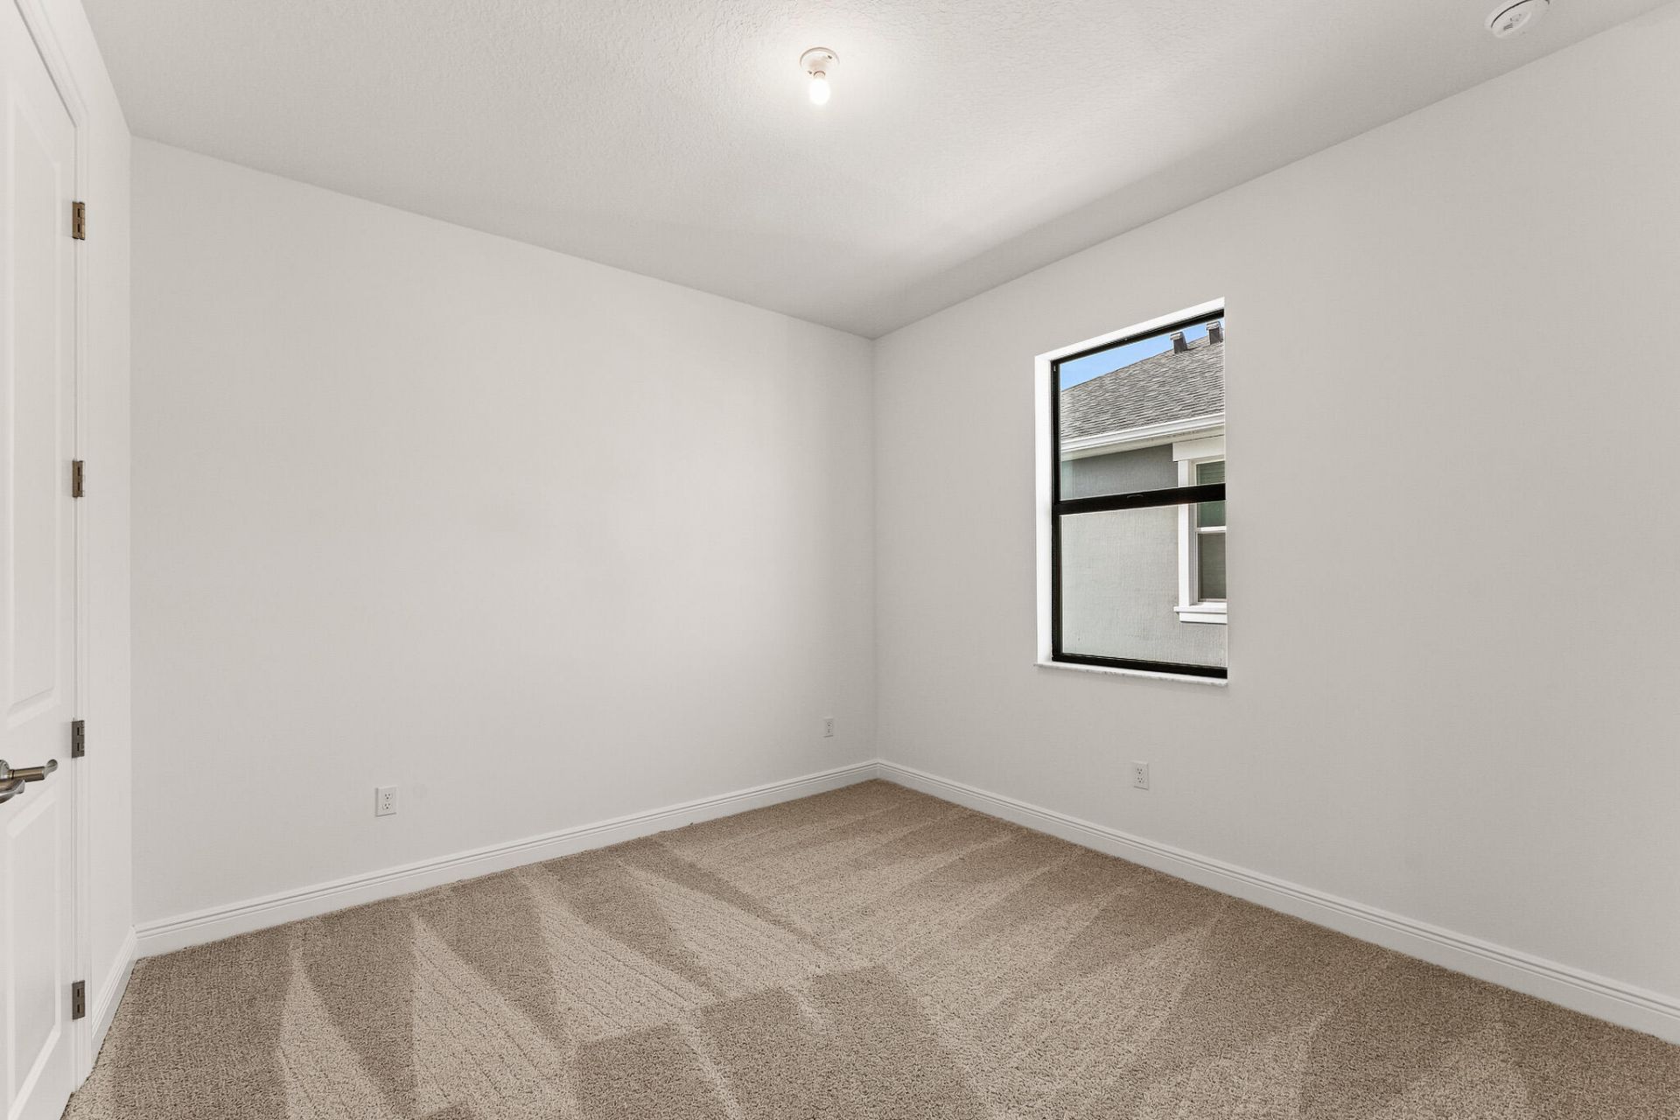
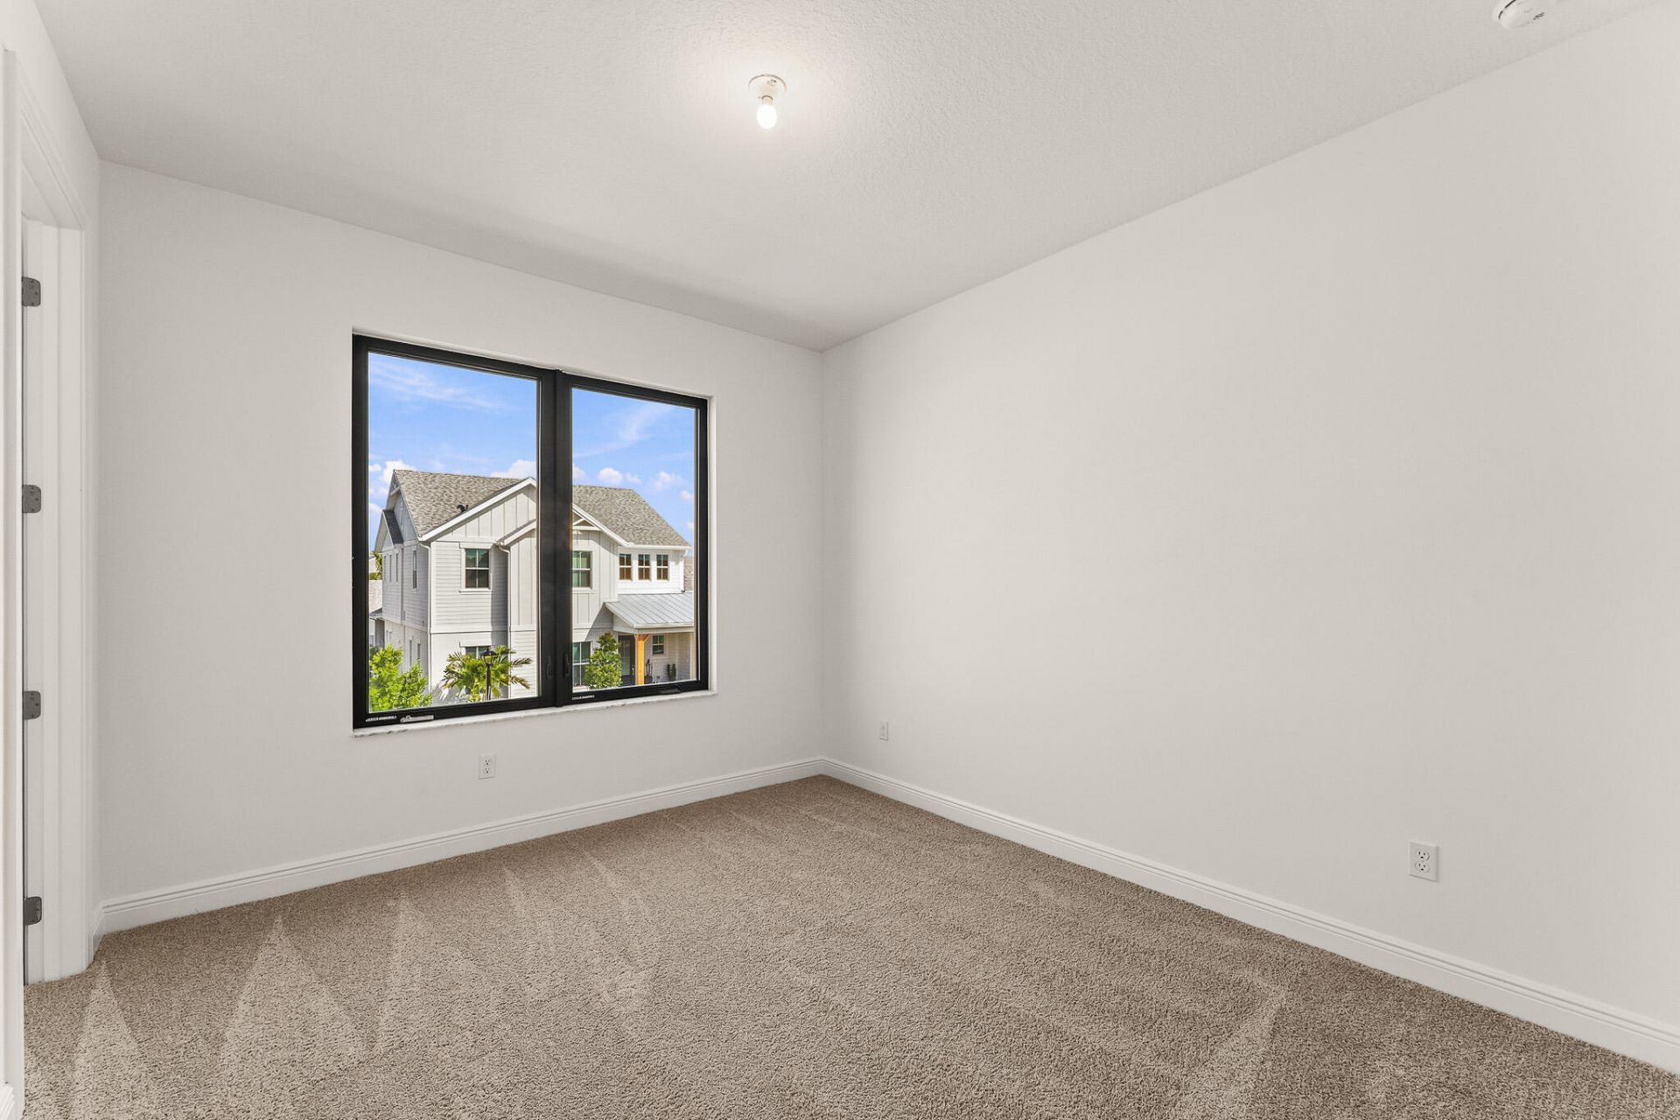
Bedroom 2: 11.1 X 11
Bedroom 3: 12.1 X 11.1
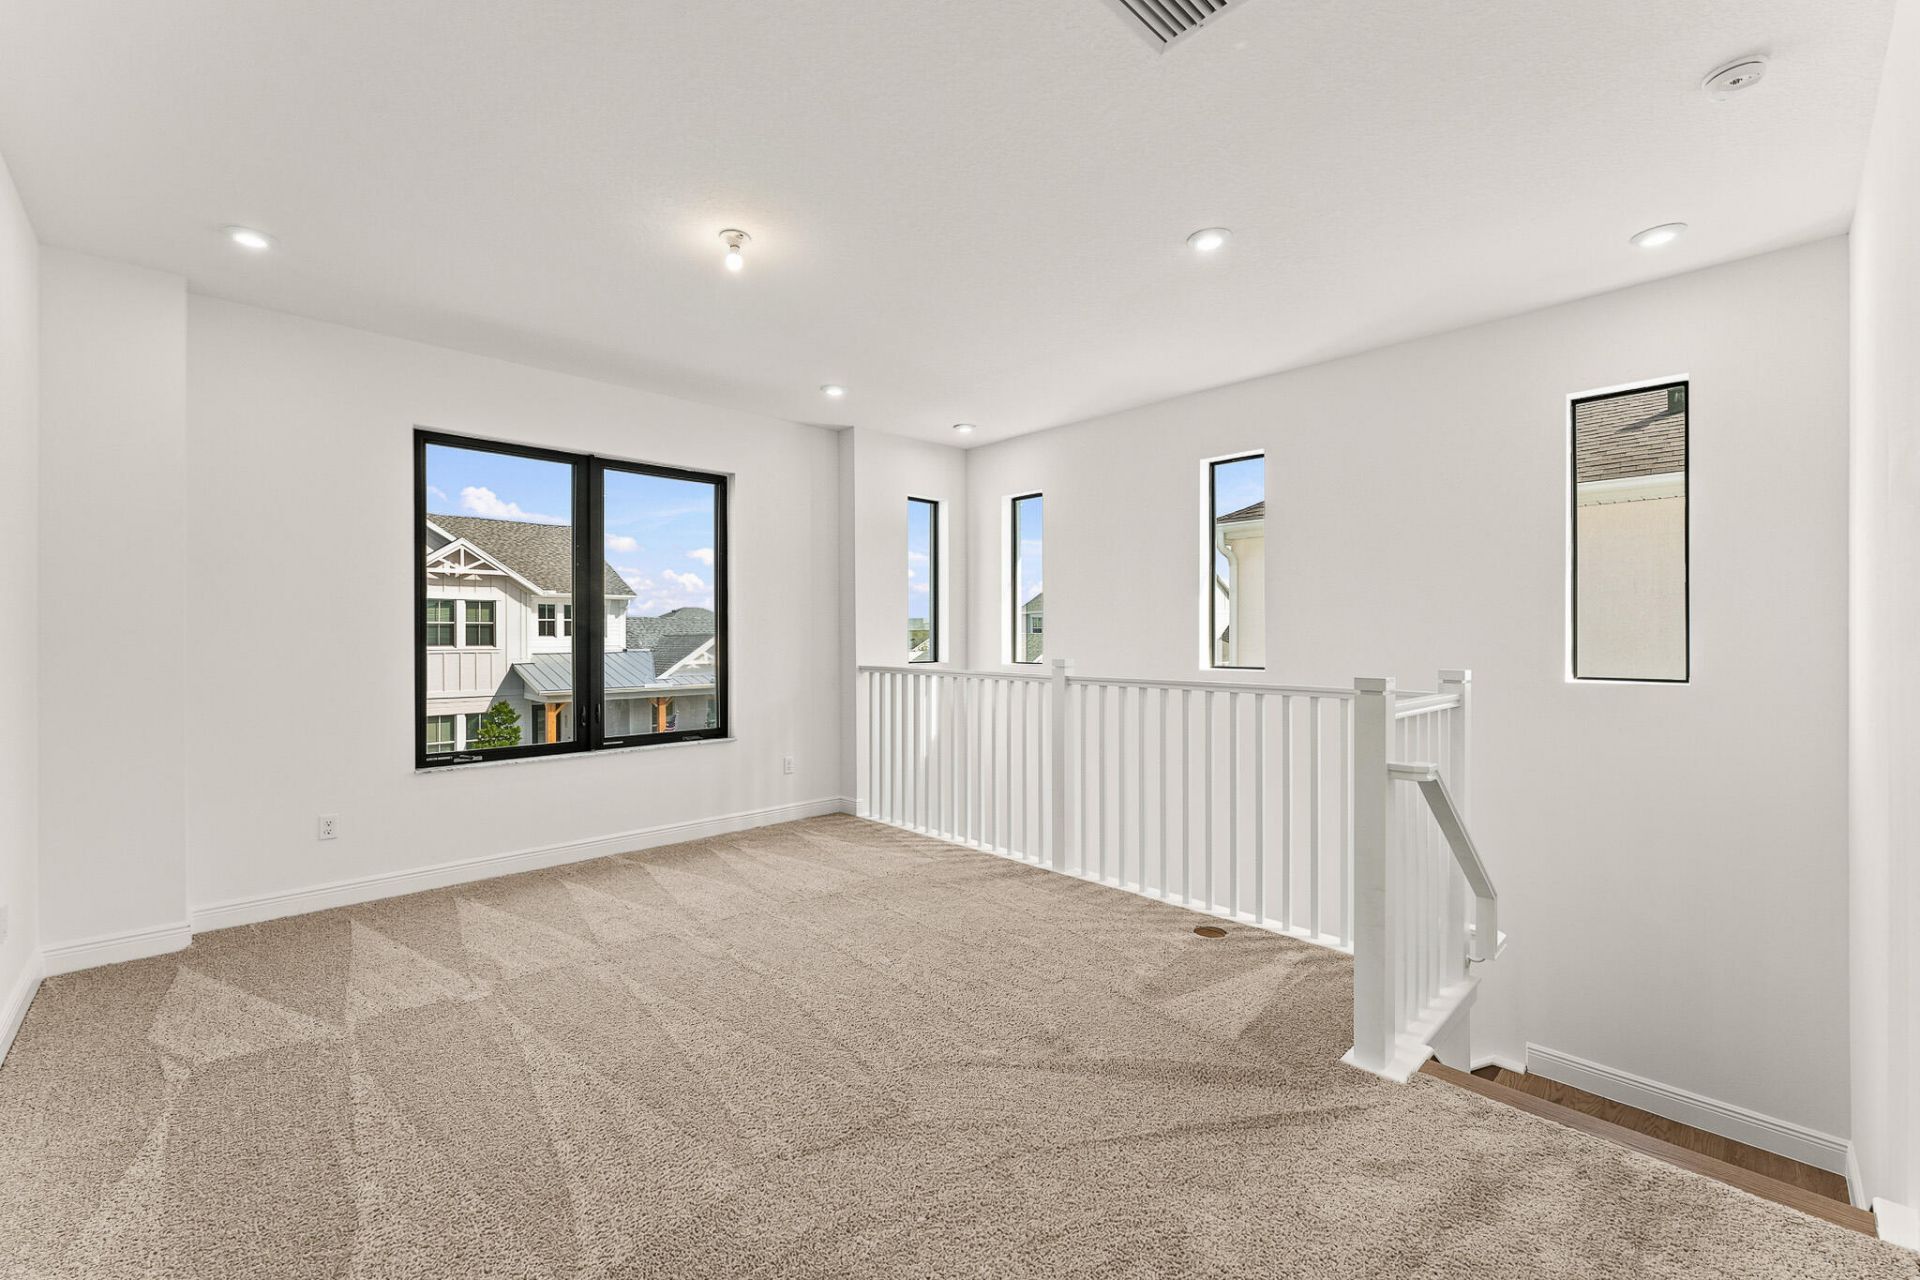
Loft: 16.7 X 12.11

Local Schools

High School: South Fork
Middle School: Hidden Oaks
Elementary School: Citrus Grove (Martin)

Neighborhood Information

Neighborhood Map

Neighborhood Hero

Neighborhood Highlights

Neighborhood Characteristics

Neighborhood Market Trend

Neighborhood Schools

Courtesy of

Agency Name: Mattamy Real Estate Services Inc
Agent Name: Matthew P Berkis
Agency Phone: 561-413-6100

Presented by

Agency Title: The Keyes Company
Agency Phone:
Request Info

IDX logo

Sara Miller
keyes.com
Agent Cell:
954.477.7001

Mortgage Calculator

%
years/fixed
yearly
yearly (est.)

Estimated Payment

$ 3,771.26 Principal & Interest $3,559.80 Property Tax (data not provided by mls) $0.00 Homeowner's Insurance $211.46
Mortgage Logo

Your fresh start,
starts here.

Login to My Keyes Account

