
100 Keyes, 1926 - 2026
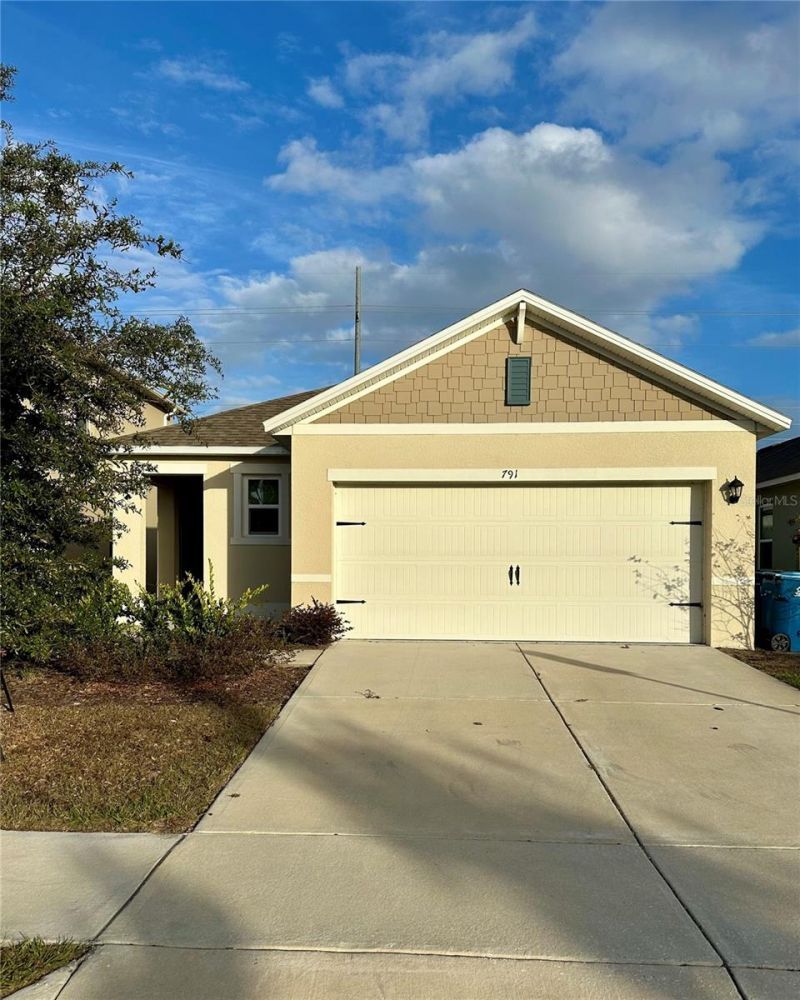
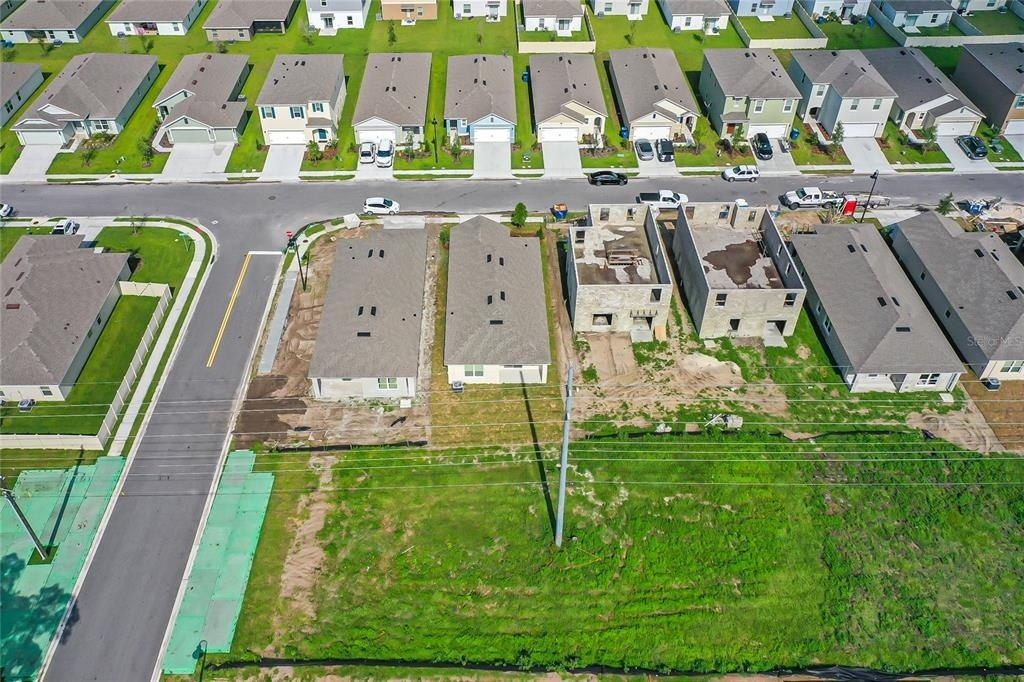
791 Chinoy Road, Davenport, FL 33837 Photo
Pending
791 Chinoy Road, Davenport, FL 33837 Photo
Pending
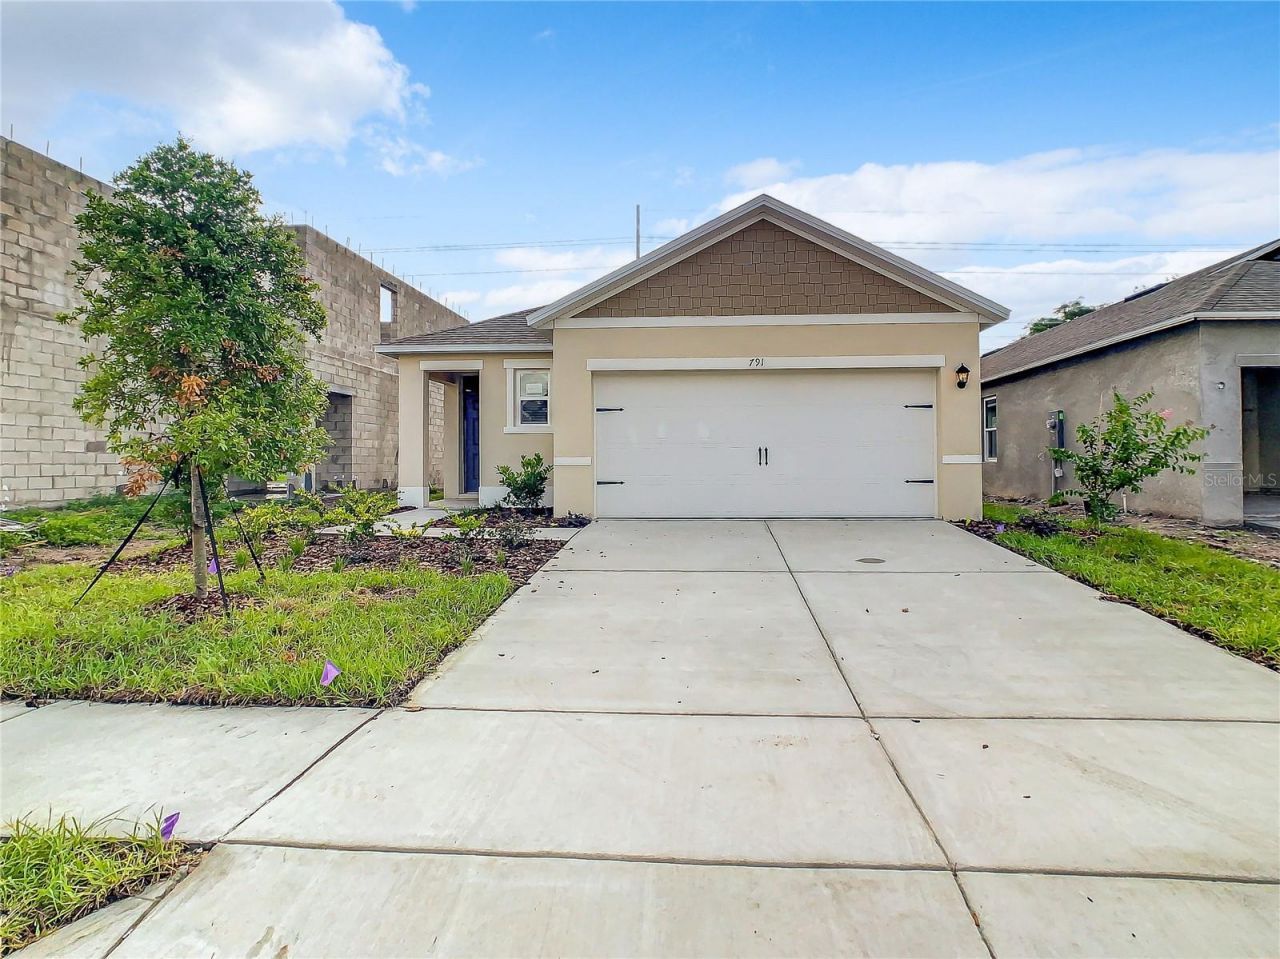
791 Chinoy Road, Davenport, FL 33837 Photo

28 Total Photos [Click to View All]

791 Chinoy Road Davenport, FL 33837
$284,900
  • Beds
    3
  • Baths
    2 full
  • Total Square Feet
    1,516
  • Lot Size
    0.11 acre(s)

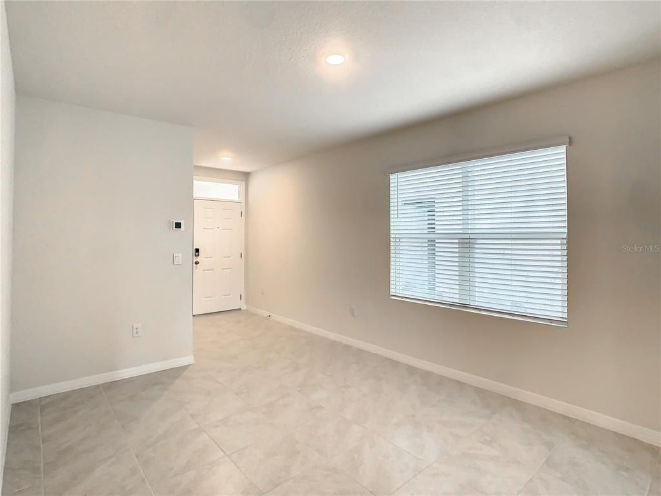
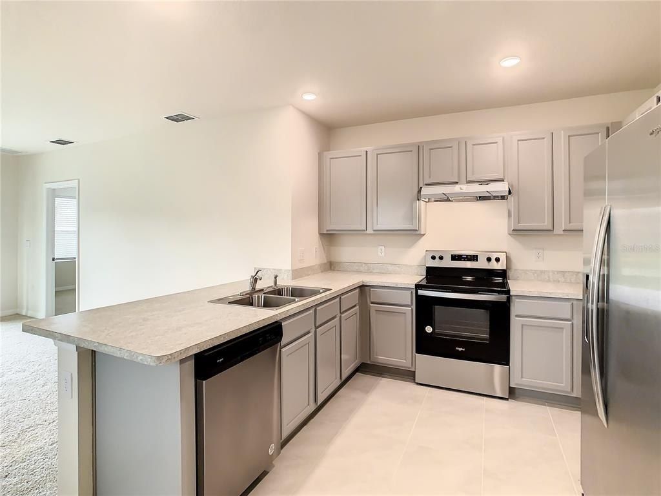
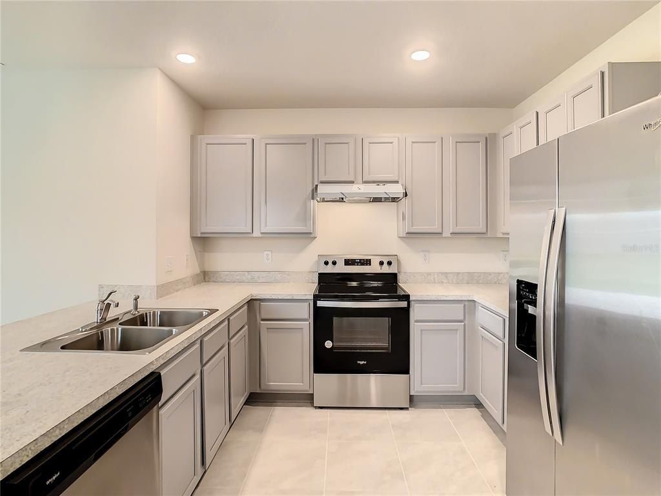
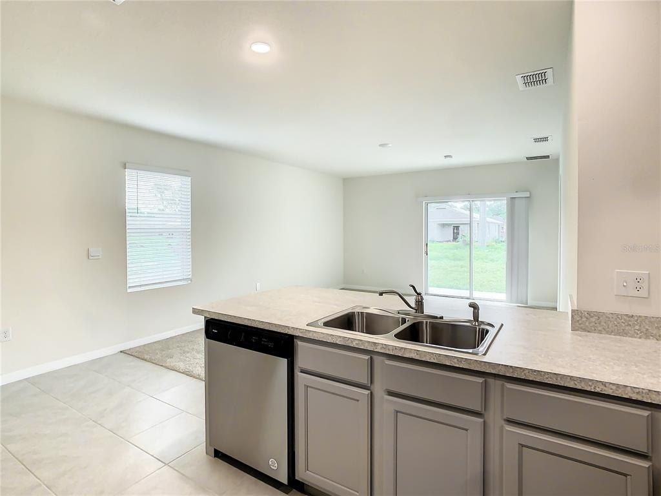
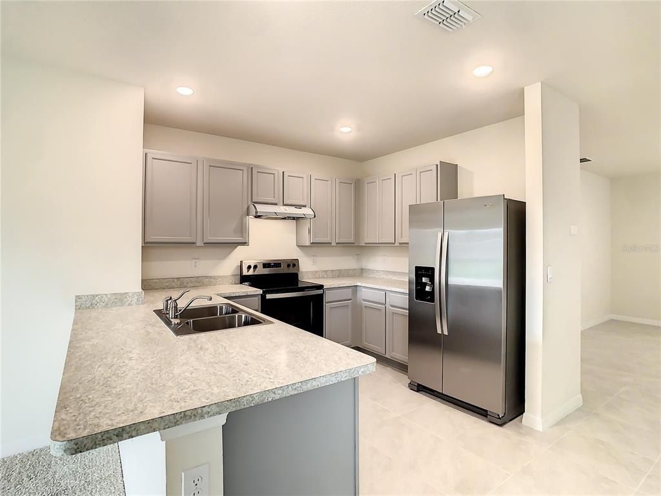
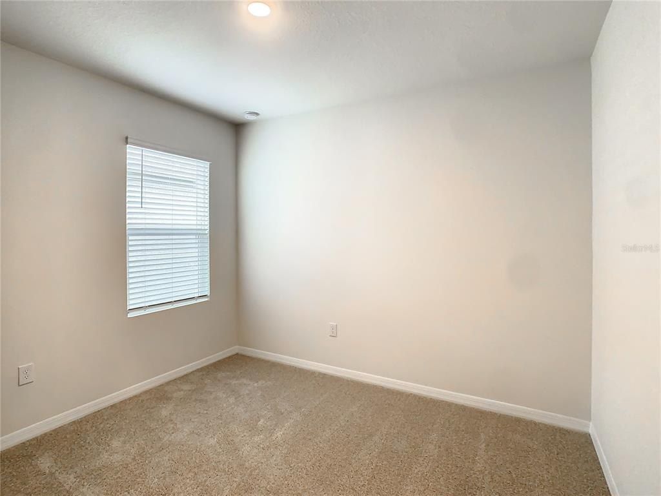
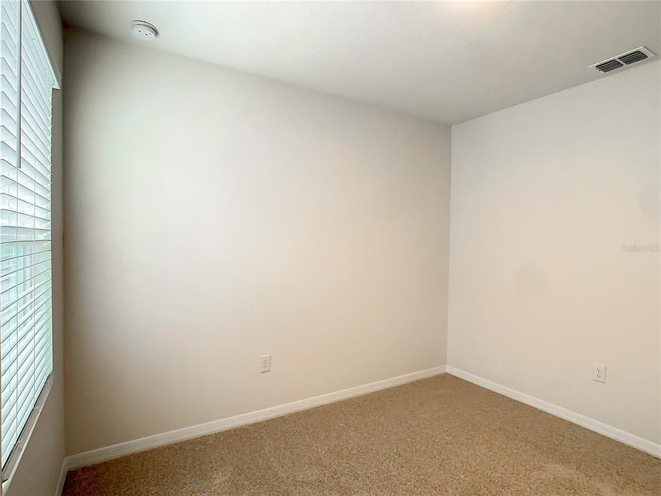
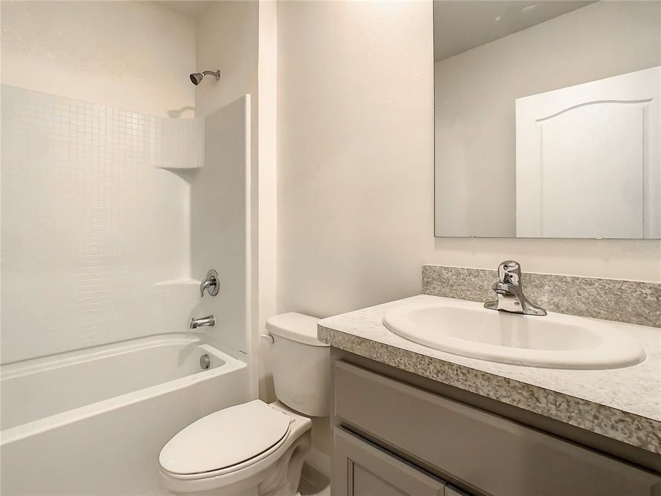
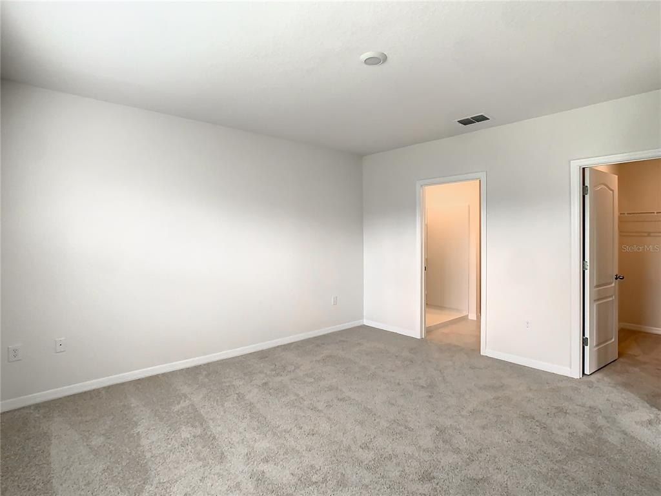
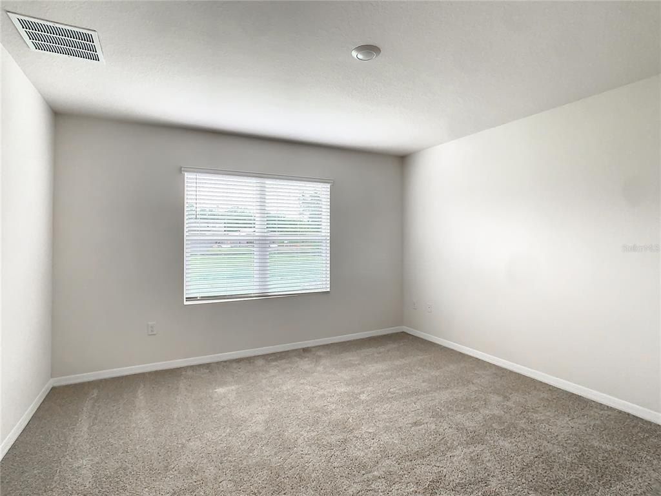
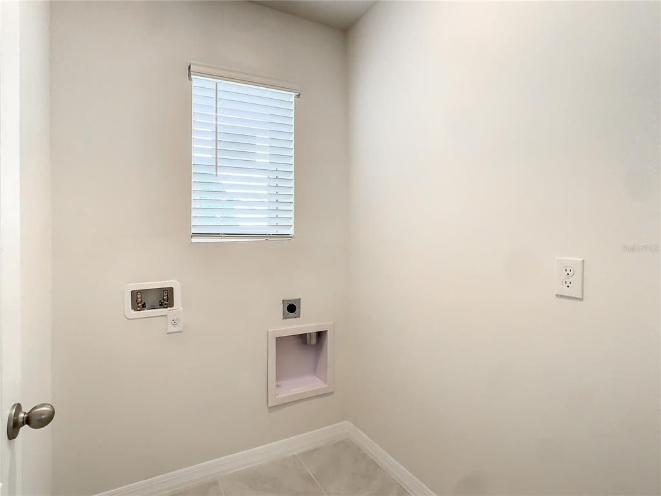
Folks the seller will consider owner financing if it's going to be owner occupied! Never a better time to become a Homeowner, at a Great Price!Welcome to this beautiful newly built home offering 3 bedrooms, 2 bathrooms, and a 2-car garage. When you step inside, you'll be greeted by an open living area, a spacious dining room, along with an open-concept kitchen. The kitchen features new stainless-steel appliances, including a stove, refrigerator, dishwasher, and disposal. Additional highlights in...

View More

Property Summary

MLS Number: O6264645
Status: Pending
Days on Market: 594
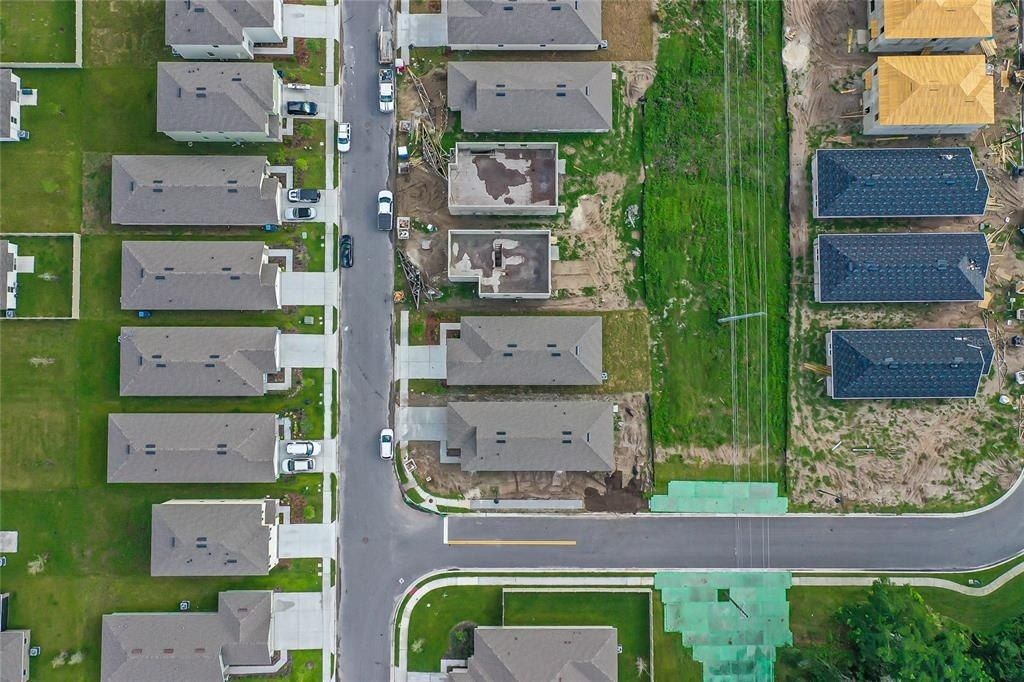
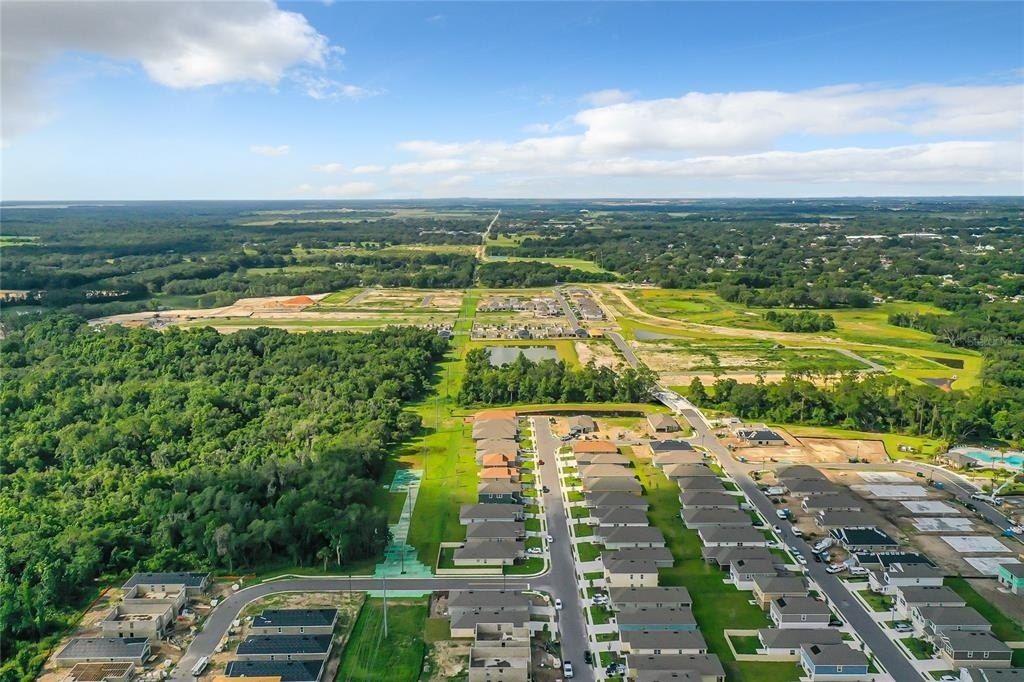
Subdivision: BELLA VITA
County: Polk
Bedrooms: 3
Total Square Feet: 1,516
Price Per Sq. Ft.: $188
Style: Contemporary
New Constuction: No
Waterfront: No
Property Type: Residential - Single Family
Cooling: Central Air
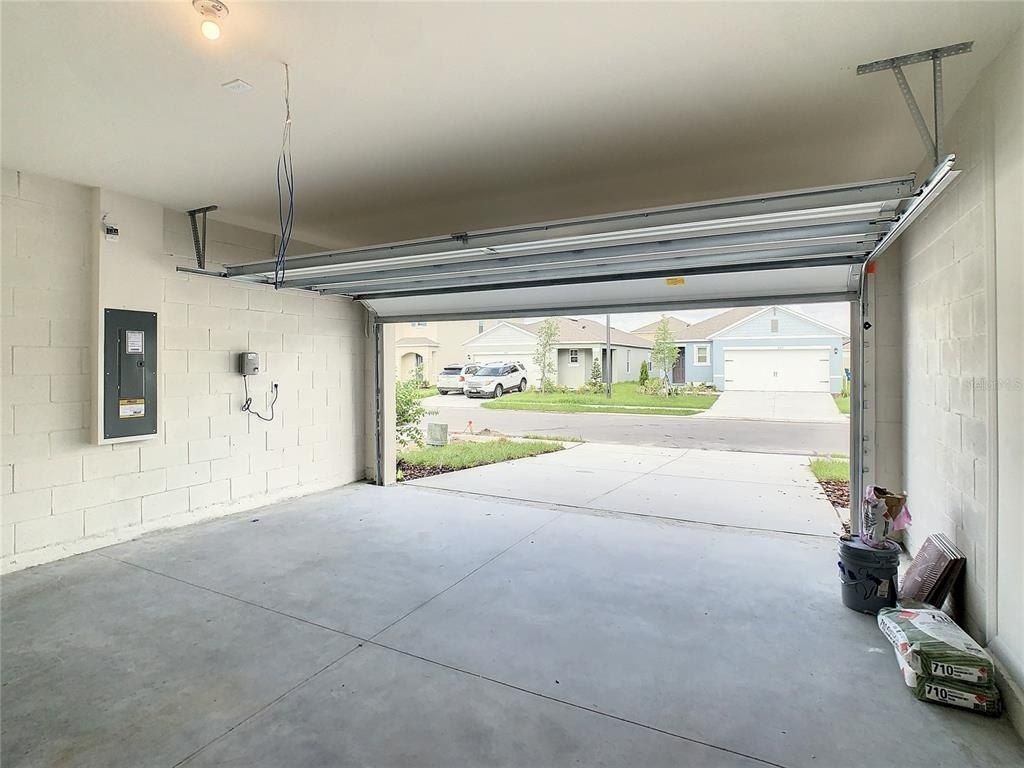
Garage: 2 car attached
Heating: Central, Electric
Lot Size: 0.11 Acres
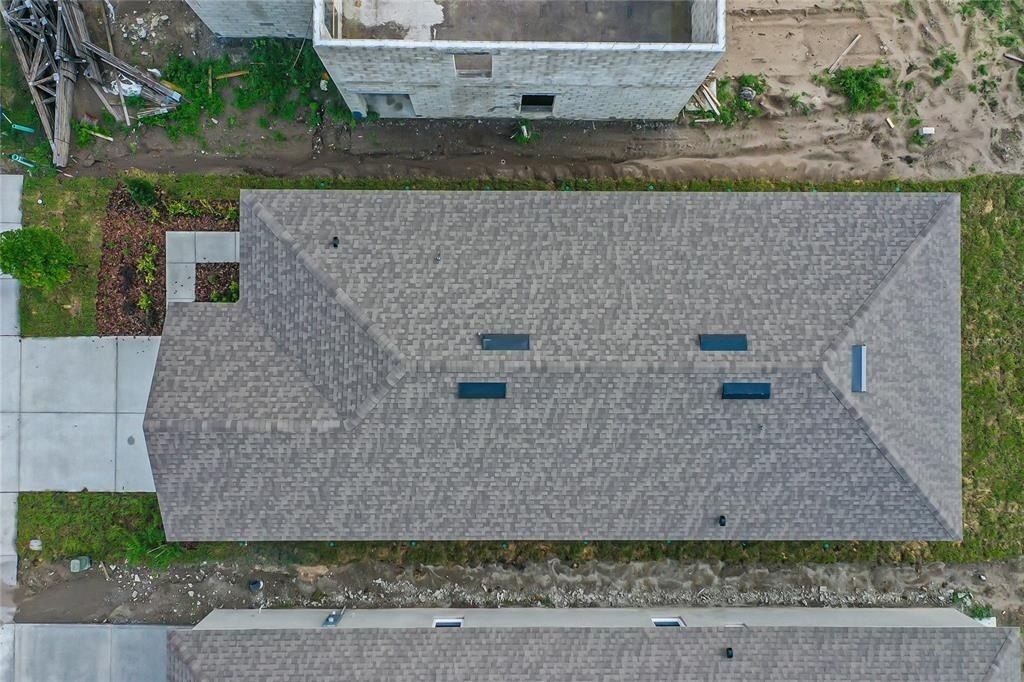
Roof Type: Shingle
Stories: 1.0
Year Built: 2022
Taxes: $4,661
HOA Y/N: Yes

Featured Amenities

Eat-in Kitchen
High Ceilings
Kitchen/Family Room Combo
Open Floorplan
Thermostat
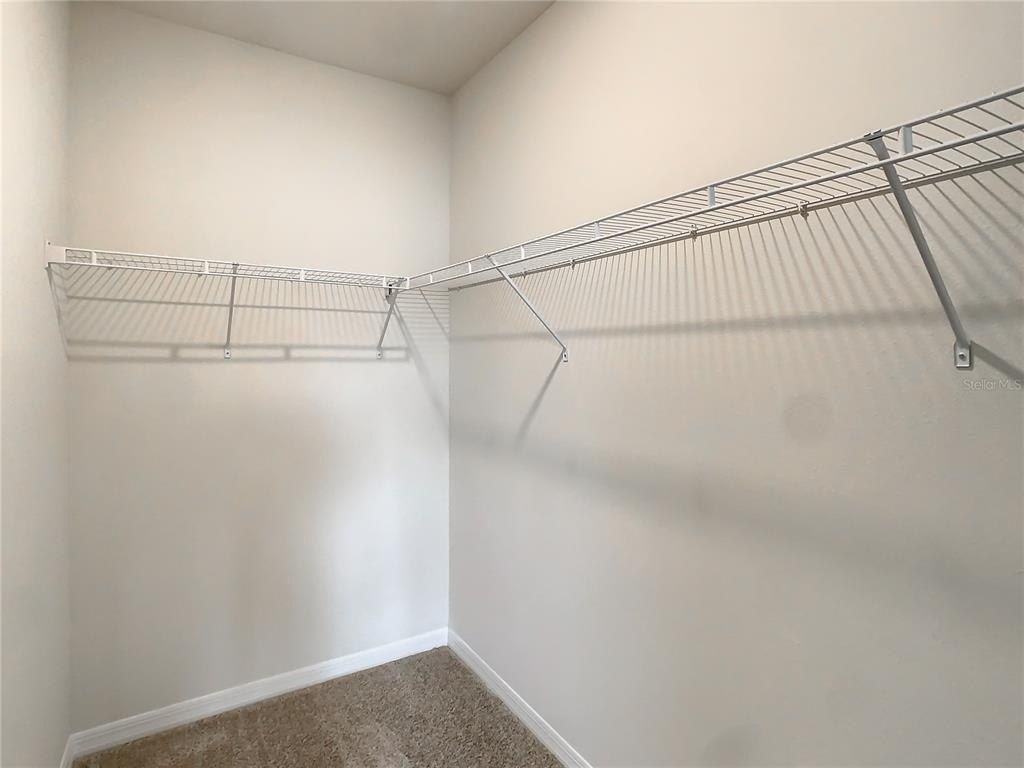
Walk-In Closet(s)
Window Treatments
Fence Restrictions
Other
Playground
Pool
Wheelchair Access

Property Details

Additional Rooms: Inside Utility
Appliances: Dishwasher, Disposal, Range, Range Hood, Refrigerator
Builder: DR Horton
Community Features: Association Recreation - Owned, Deed Restrictions, Playground, Pool, Sidewalks, Street Lights
Days on Site: 594
Directions: From Orlando take I-4 W toward Tampa, Take Exit onto going east Champions Gate Blvd., (Osceola Polk Line Rd) turn right onto Heritage Pass, Turn Left onto Ronald Reagan Pkwy. Turn Right onto Pine Tree Trail, Turn Left onto Ernie Caldwell Blvd., Then Right
Energy Efficient: Appliances, Lighting
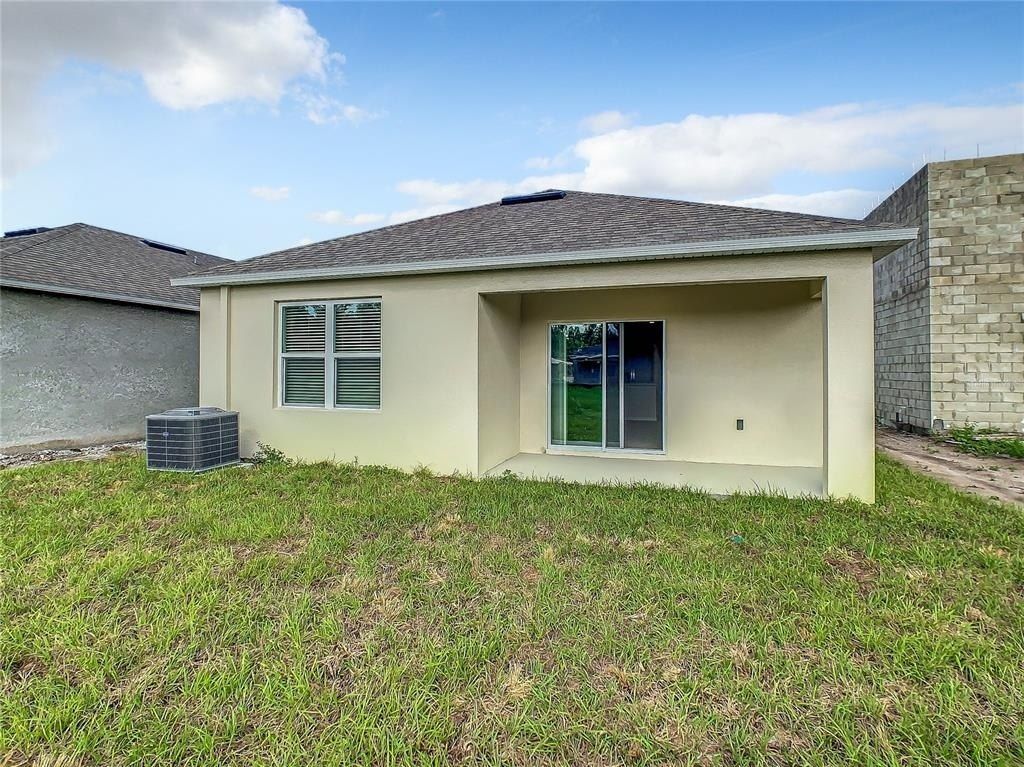
Exterior: Block, Concrete, Other, Stucco
Outdoor Features: Lighting, Sidewalk, Sliding Doors
Flood Zone Code: x
Flooring: Carpet, Tile
Foundation: Slab
Home Style: Contemporary
Home Warranty Y/N: No
Listing Terms: Cash, Conventional, FHA, Lease Option, Lease Purchase, Other, Owner Financing, VA Loan
Lot: In County, Landscaped, Level, Sidewalk, Paved
Lot Dimensions: 0.11
Other Equipment: Irrigation Equipment
Ownership: Fee Simple
Parking: Driveway, Garage Door Opener, Ground Level, On Street
Parking Notes: Driveway, Garage Door Opener, Ground Level, On Street
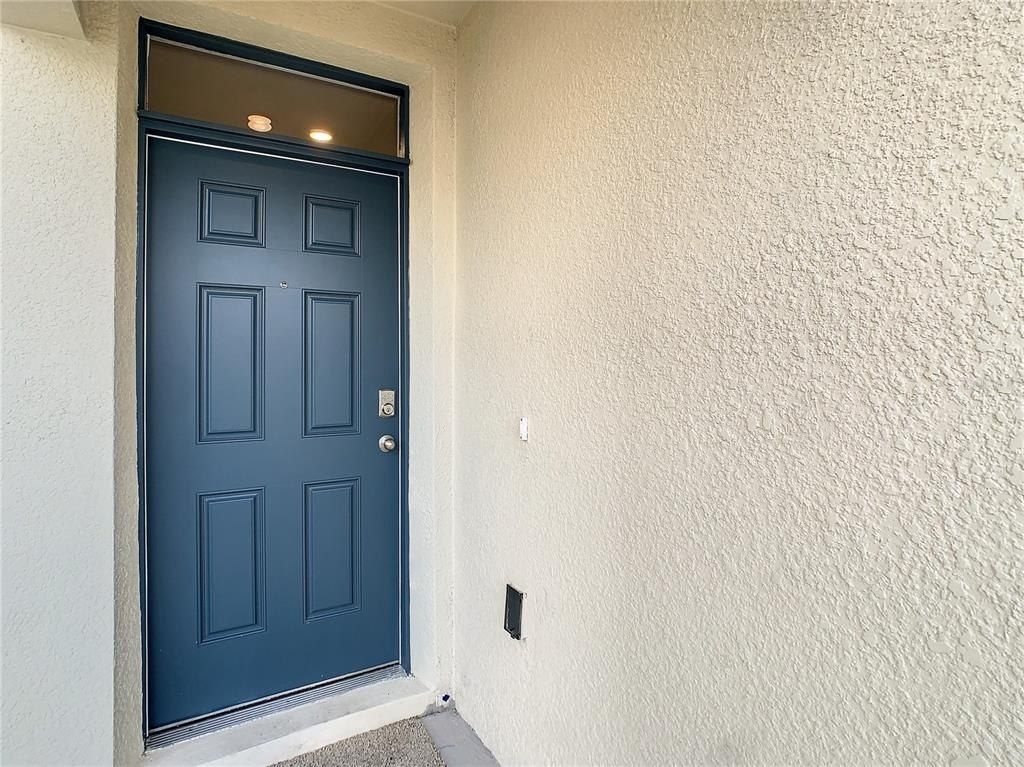
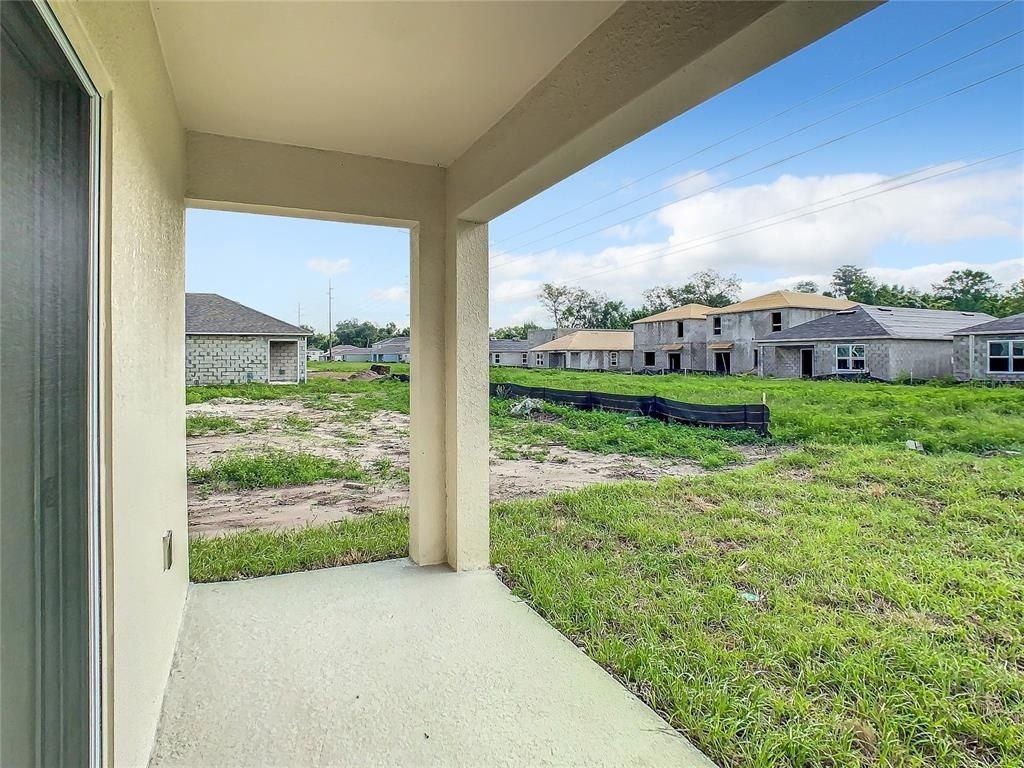
Patio/Porch: Covered, Front Porch, Patio, Porch, Rear Porch
Pets Allowed: Yes
Pets Restrictions: Possible breed restrictions, Buyer to contact Polk County and HOA for any restrictions
Property Attached Y/N: No
Property Sub-Type: Single Family Residence
Security: Smoke Detector(s)
Sewer: Public Sewer
Showing Instructions: Sentri Lock Box, Call Listing Agent, Lock Box Electronic, ShowingTime
Spa: In Ground
Special Sale Provisions: None
Utilities: Cable Available, Electricity Connected, Fire Hydrant, Phone Available, Public, Sewer Connected, Sprinkler Meter, Underground Utilities, Water Connected
Vegetation: Trees/Landscaped
Water: Public
Water Access Y/N: No
Windows: Blinds, Window Treatments
Zoning: RESID
Construction: Block,Concrete,Other,Stucco

Room Sizes

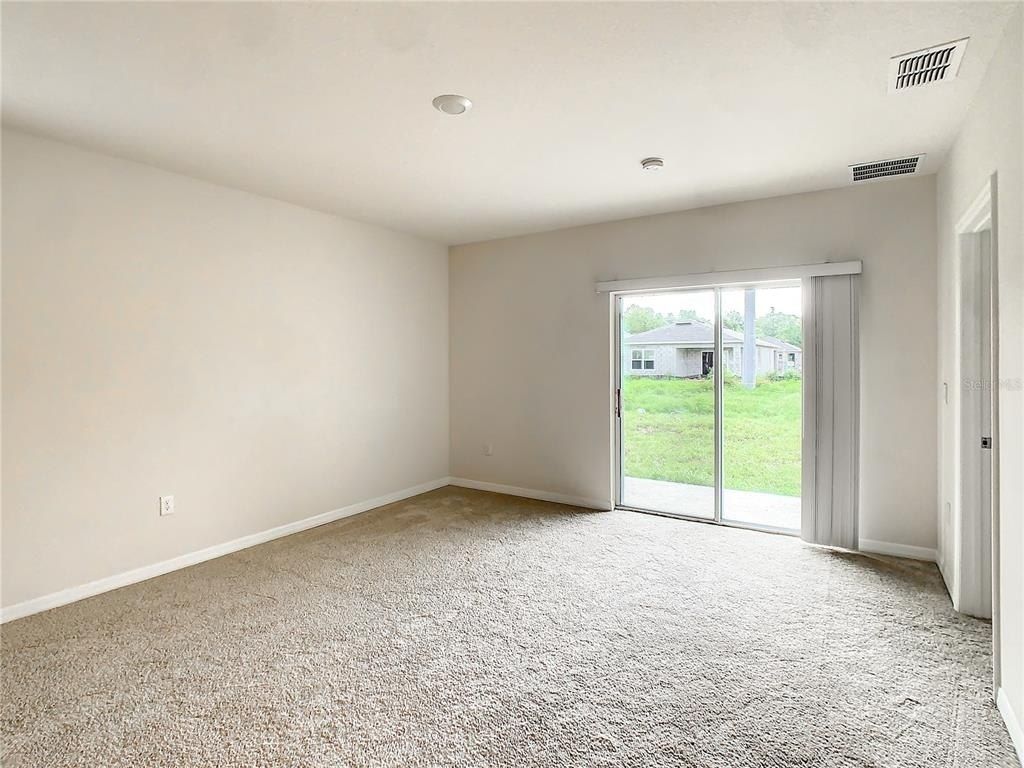
Primary Bedroom: 14x14
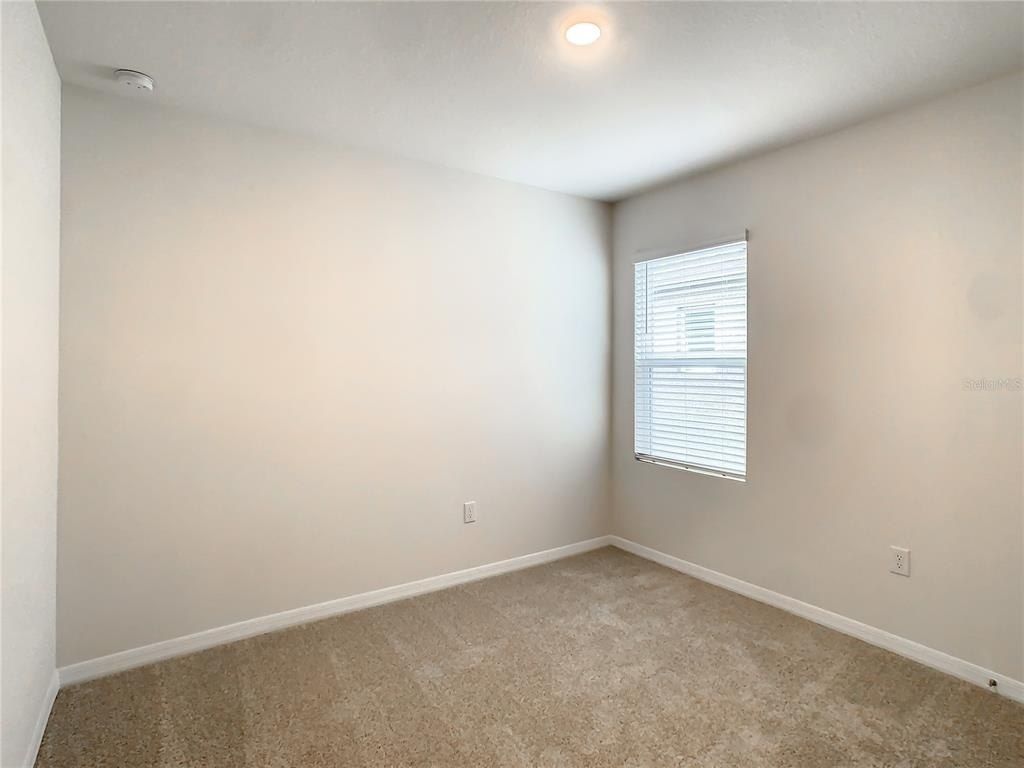
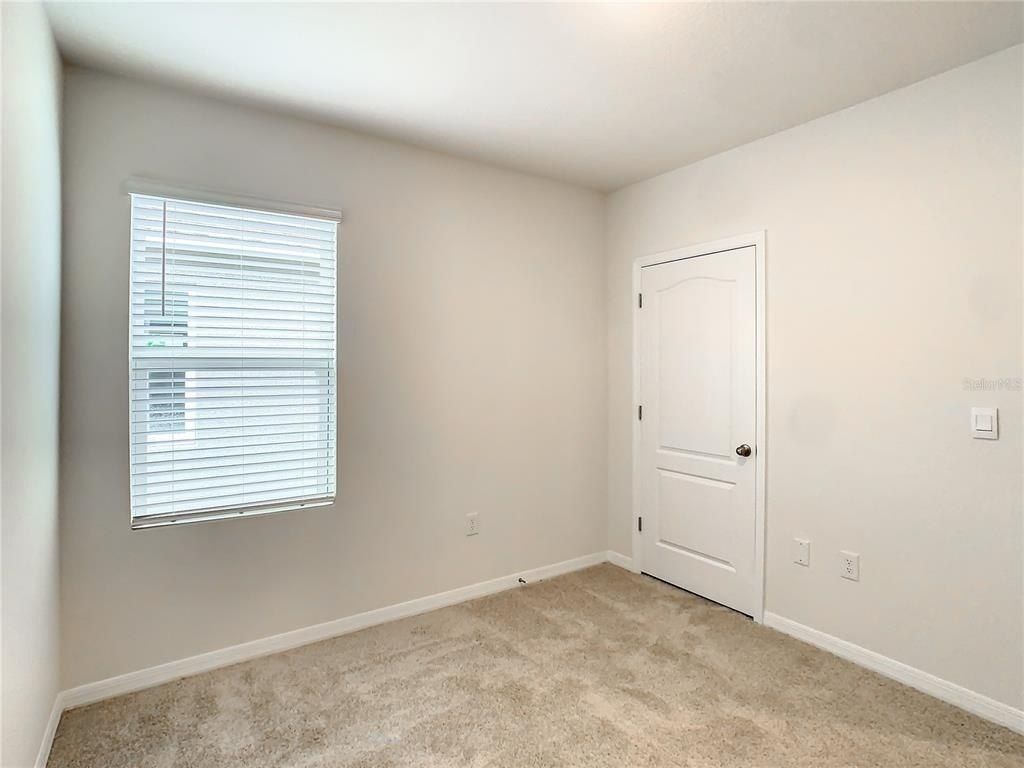
Bedroom 2: 11x10
Bedroom 3: 11x10
Living Room: 16x14
Kitchen: 17x10
Dining Room: 15x11
Balcony/Porch/Lanai: 14x6
Balcony/Porch/Lanai: 7x5

Local Schools

High School: Ridge Community Senior High
Middle School: Boone Middle
Elementary School: Davenport Elem

Neighborhood Information

Neighborhood Map

Neighborhood Hero

Neighborhood Highlights

Neighborhood Characteristics

Neighborhood Market Trend

Neighborhood Schools

Courtesy of

Agency Name: HOMESTEAD REALTY INC
Agency Contact: 407-367-4201
Agent Name: Michael Joynt

Presented by

Agency Title: The Keyes Company
Agency Phone:
Request Info

IDX logo

Sara Miller
keyes.com
Agent Cell:
954.477.7001

Mortgage Calculator

%
years/fixed
yearly
yearly (est.)

Estimated Payment

$ 1,870.41 Principal & Interest $1,398.90 Property Tax $388.42 Homeowner's Insurance $83.10
Mortgage Logo

Your fresh start,
starts here.

Login to My Keyes Account

