
100 Keyes, 1926 - 2026
7937 Reflection Parkway , Bradenton, FL 34210 Photo
New
7937 Reflection Parkway , Bradenton, FL 34210 Photo
New
7937 Reflection Parkway , Bradenton, FL 34210 Photo

9 Total Photos [Click to View All]

7937 Reflection Parkway Bradenton, FL 34210
$592,025
  • Beds
    3
  • Baths
    2 full
  • Total Square Feet
    1,958
  • Lot Size
    0.10 acre(s)

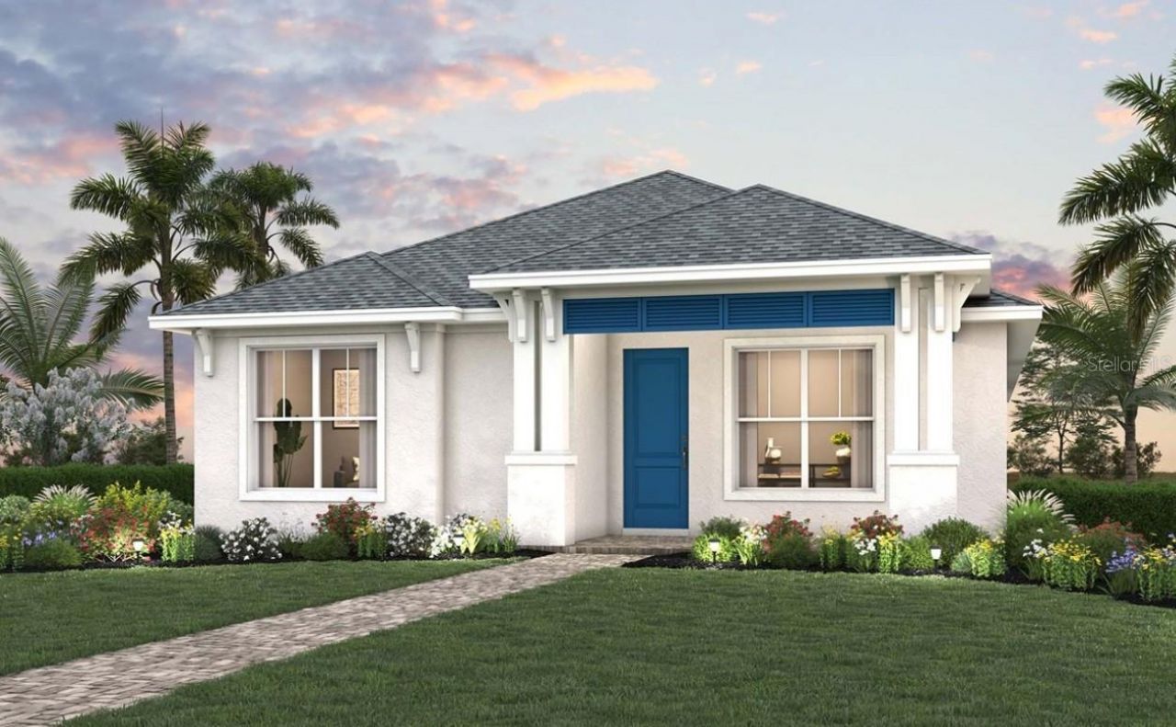
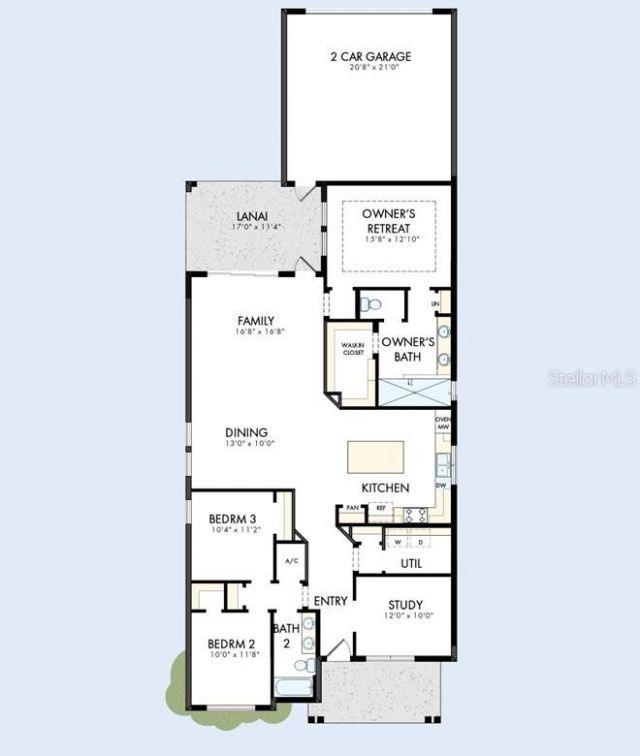
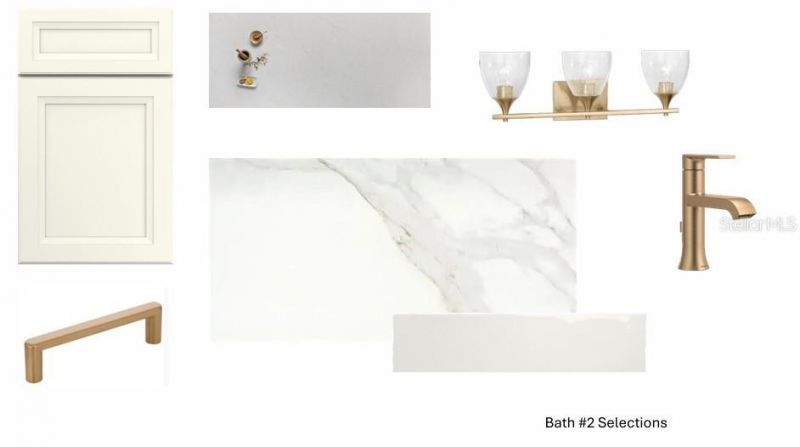
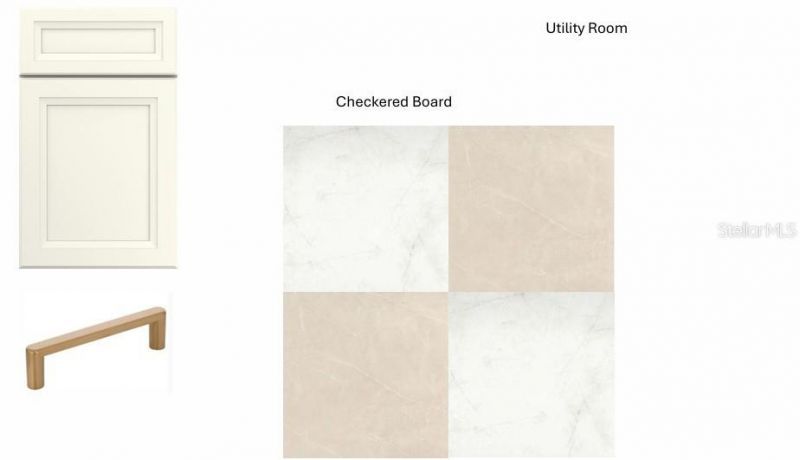
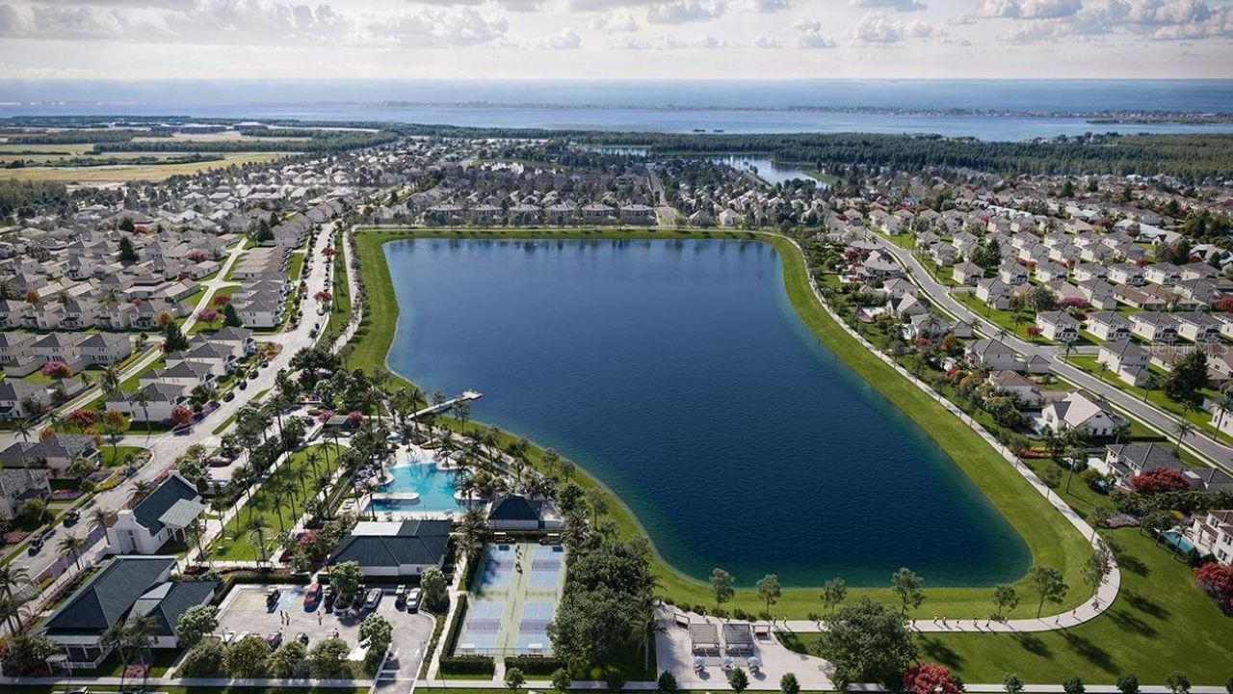
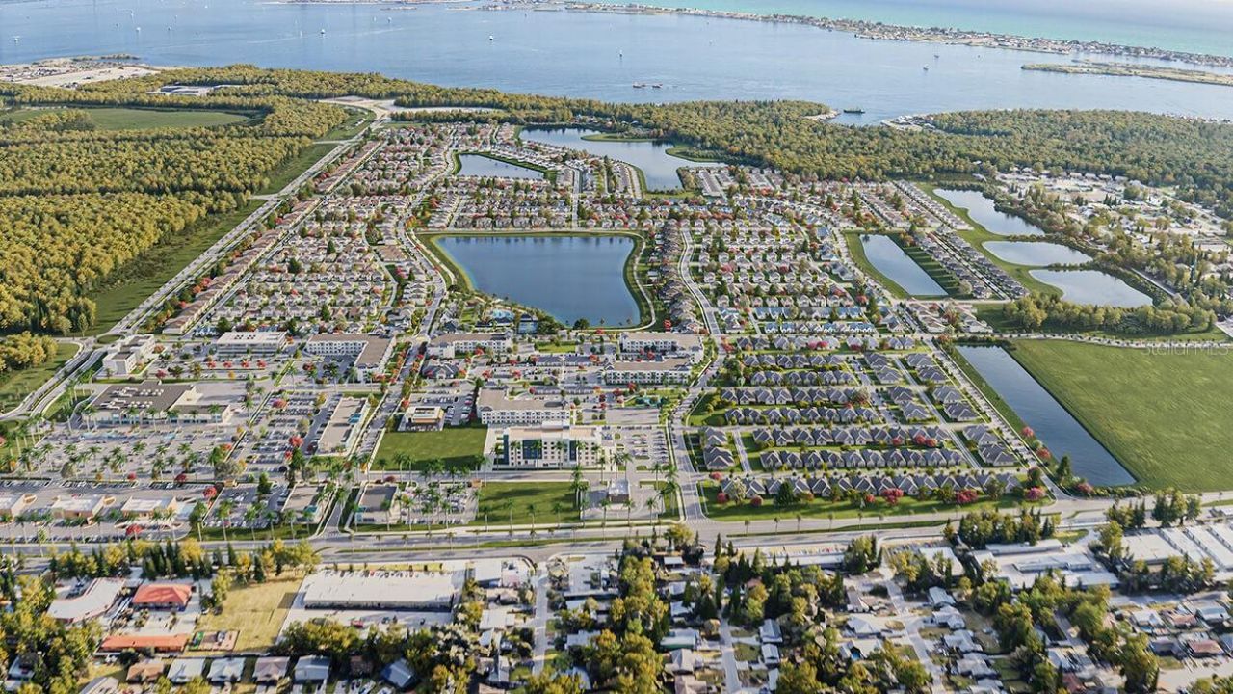
Under Construction. Discover the perfect blend of comfort, style and coastal convenience in The Ambrosia by David Weekley Homes, located in beautiful West Bradenton just minutes from the breathtaking beaches of Anna Maria Island. Designed to enhance both everyday living and special occasions, this thoughtfully crafted floor plan offers open gathering spaces, elegant finishes and flexible lifestyle features throughout.Sunlight fills the expansive family and dining areas, creating a bright and wel...

View More

Property Summary

MLS Number: TB8540455
Status: Active
Days on Market: 2
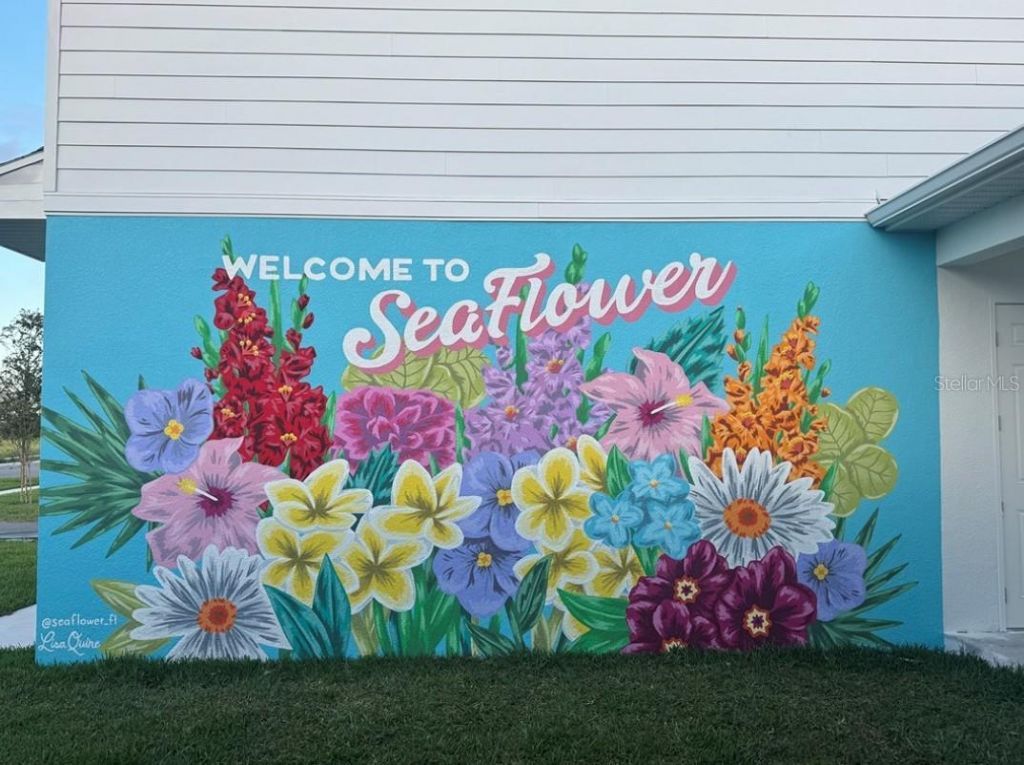
Subdivision: SEAFLOWER
County: Manatee
Bedrooms: 3
Total Square Feet: 1,958
Price Per Sq. Ft.: $302
Style: Coastal
New Constuction: Yes
Waterfront: No
Property Type: Residential - Single Family
Cooling: Central Air
Garage: 2 car attached
Heating: Central
Lot Size: 0.10 Acres
Roof Type: Shingle
Stories: 1.0
Year Built: 2026
HOA Y/N: Yes

Featured Amenities

High Ceilings
Living Room/Dining Room Combo
Open Floorplan
Primary Bedroom Main Floor
Tray Ceiling(s)
Walk-In Closet(s)

Property Details

Appliances: Built-In Oven, Cooktop, Dishwasher, Microwave, Tankless Water Heater
Builder: David Weekley Homes
Community Features: Clubhouse, Community Mailbox, Dog Park, Fitness Center, Playground, Pool, Sidewalks
Days on Site: 2
Directions: From the NorthExit I-75 at State Road 64 and head west to 86th Street WestTurn left into SeaFlower via 86th Street WestTurn right onto Seaflower Pkwy. Model will be on the leftFrom the SouthExit I-75 at State Road 70 and head west to 86th Street West
Exterior: Block, Brick, Stucco
Outdoor Features: Sidewalk, Sliding Doors
Flood Zone Code: X
Flooring: Carpet, Laminate, Tile
Foundation: Slab
Home Style: Coastal
Home Warranty Y/N: No
Listing Terms: Cash, Conventional, FHA, VA Loan
Lot: Sidewalk
Lot Dimensions: 0.1
Model: The Ambrosia
Other Equipment: Irrigation Equipment
Ownership: Fee Simple
Pets Allowed: Yes
Property Attached Y/N: No
Property Sub-Type: Single Family Residence
Security: Smoke Detector(s)
Sewer: Public Sewer
Showing Instructions: Appointment Only, Contact Call Center, See Remarks
Special Sale Provisions: None
Utilities: Electricity Connected, Natural Gas Connected, Public, Sprinkler Recycled, Water Connected
Water: Public
Water Access Y/N: No
Zoning: RESI
Construction: Block,Brick,Stucco

Local Schools

High School: Bayshore High
Middle School: Electa Arcotte Lee Magnet
Elementary School: Sea Breeze Elementary

Neighborhood Information

Neighborhood Map

Neighborhood Hero

Neighborhood Highlights

Neighborhood Characteristics

Neighborhood Market Trend

Neighborhood Schools

Courtesy of

Agency Name: WEEKLEY HOMES REALTY COMPANY
Agency Contact: rstpierre@dwhomes.com
Agent Name: Robert St. Pierre

Presented by

Agency Title: The Keyes Company
Agency Phone:
Request Info

IDX logo

Sara Miller
keyes.com
Agent Cell:
954.477.7001

Mortgage Calculator

%
years/fixed
yearly
yearly (est.)

Estimated Payment

$ 3,079.60 Principal & Interest $2,906.93 Property Tax (data not provided by mls) $0.00 Homeowner's Insurance $172.67
Mortgage Logo

Your fresh start,
starts here.

Login to My Keyes Account

