
100 Keyes, 1926 - 2026
7957 S Park Place, Orlando, FL 32819 Photo

60 Total Photos [Click to View All]

7957 S Park Place Orlando, FL 32819
$1,675,000
  • Beds
    5
  • Baths
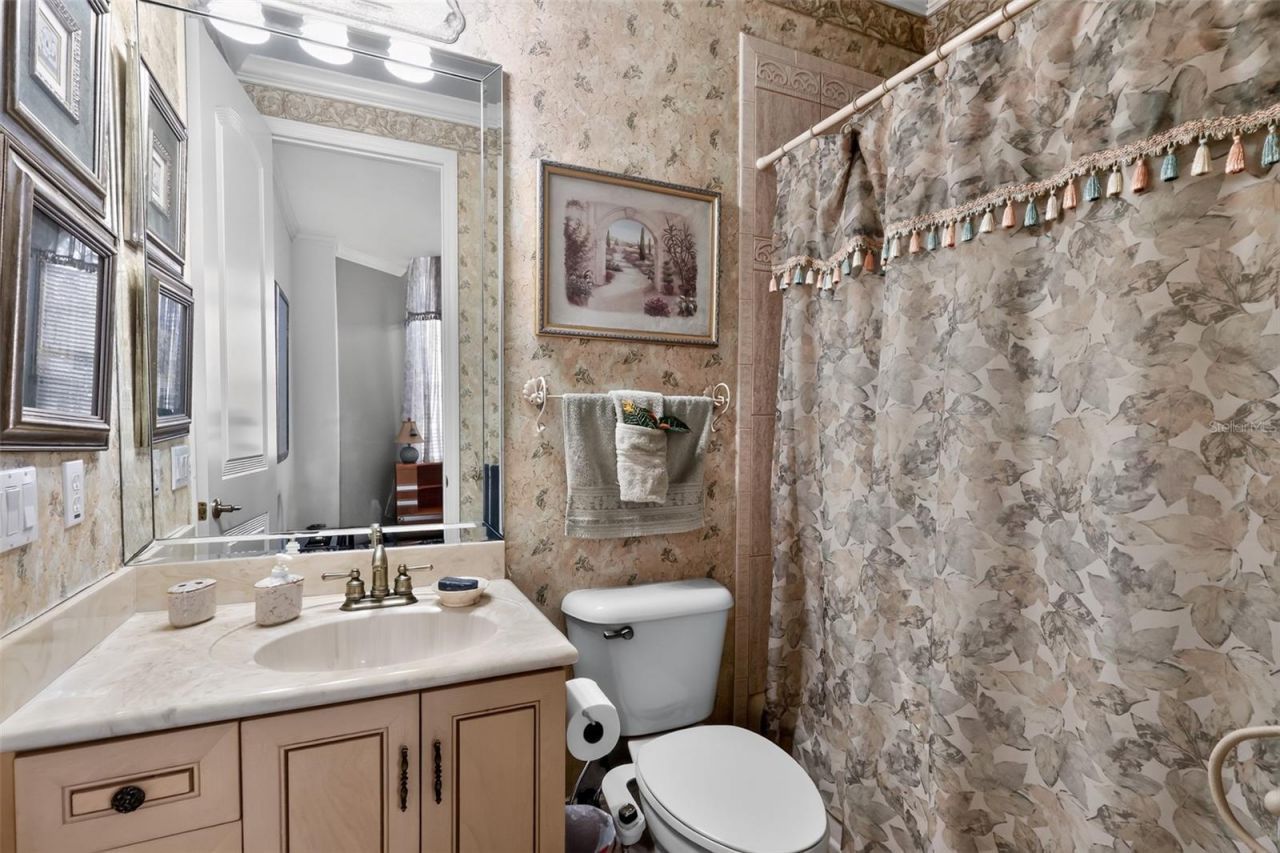
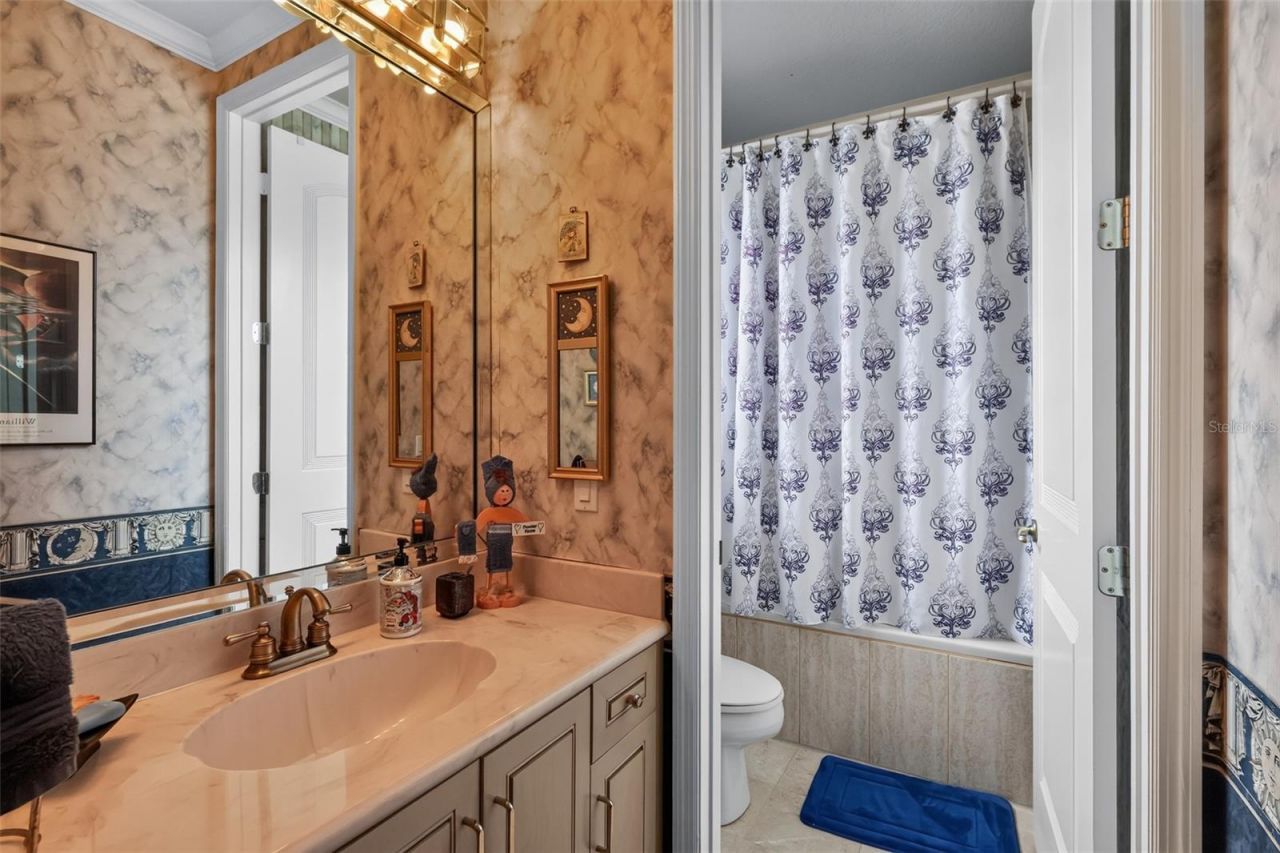
    4 full 1 partial
  • Total Square Feet
    5,200
  • Lot Size
    0.35 acre(s)

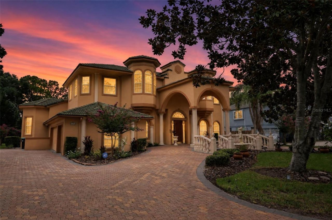
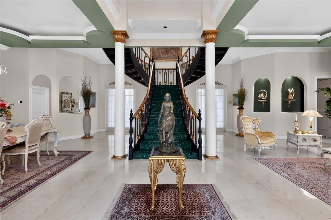
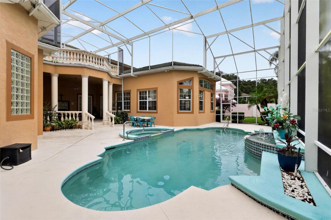
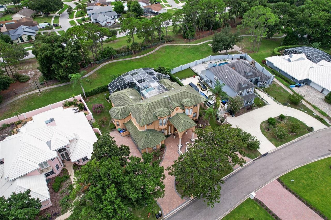
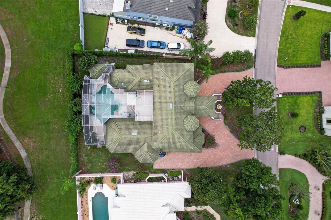
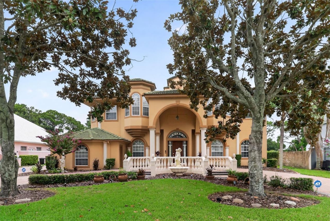
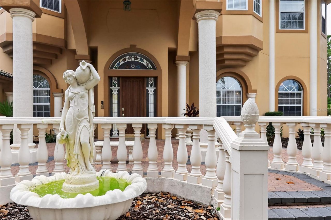
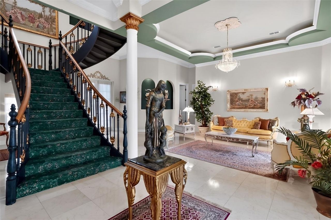
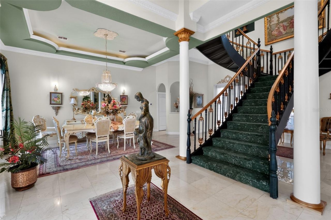
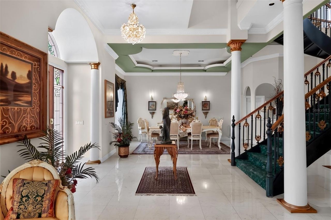
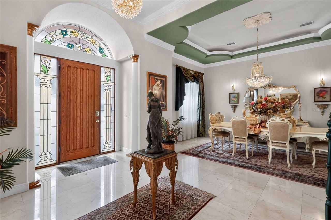
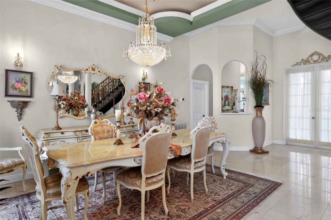
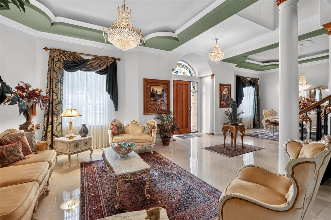
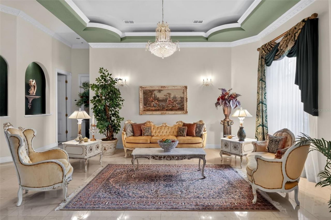
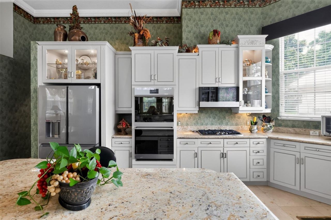
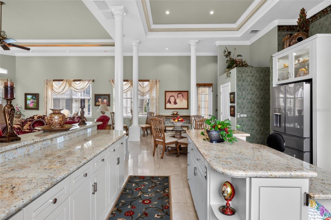
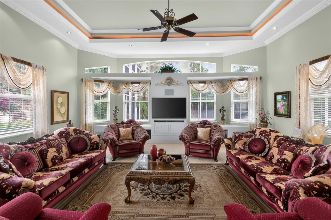
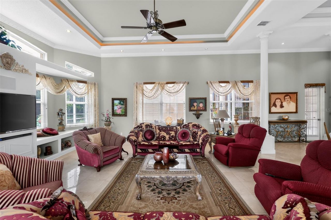
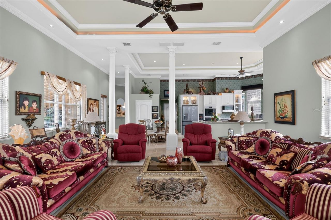
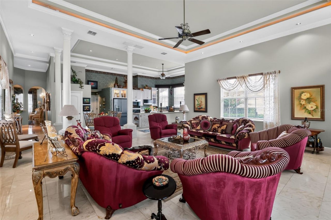
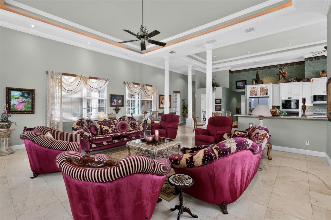
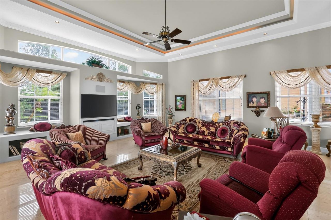
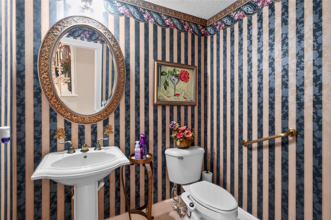
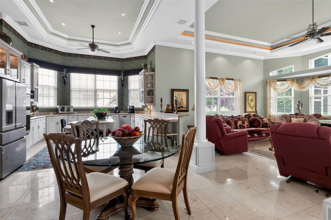
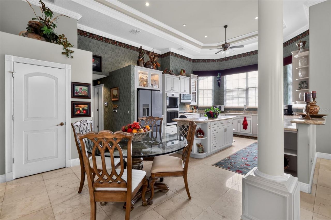
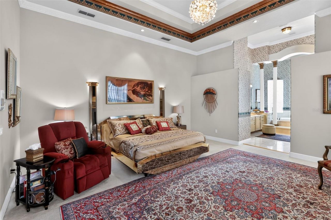
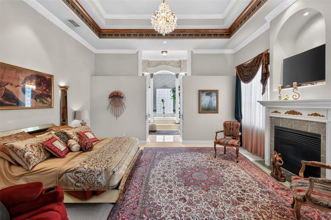
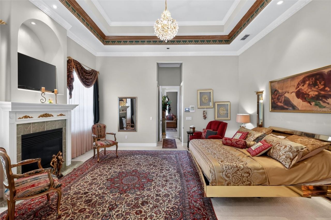
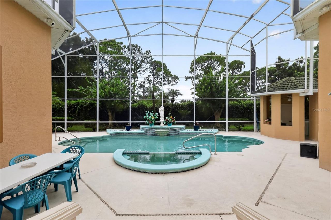
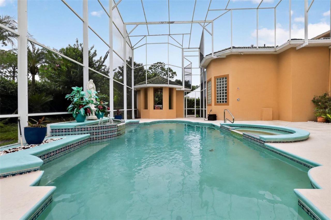
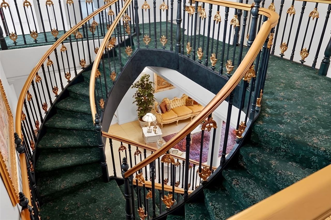
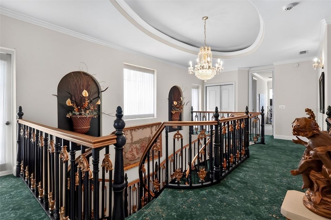
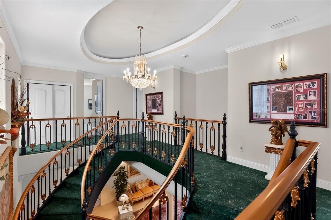
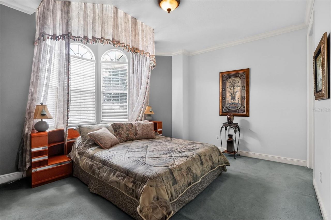
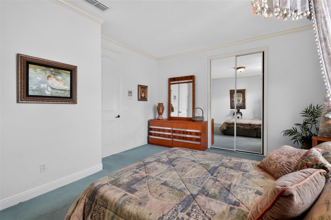
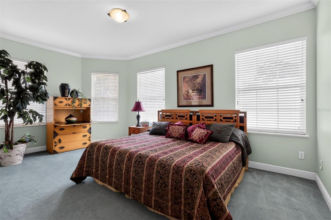
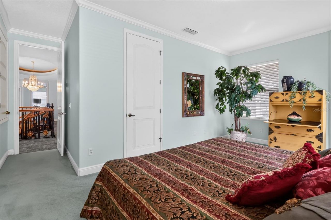
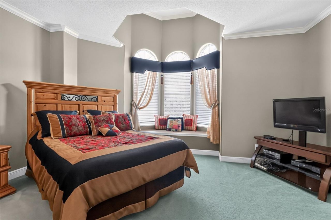
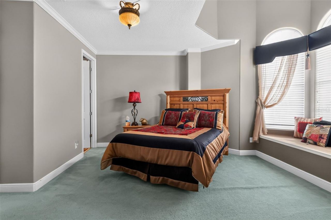
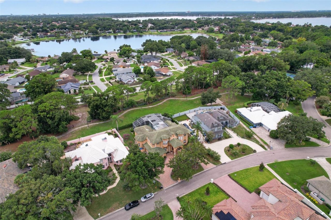
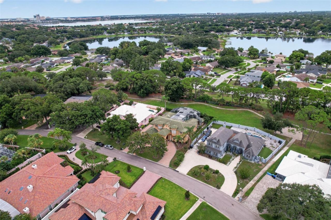
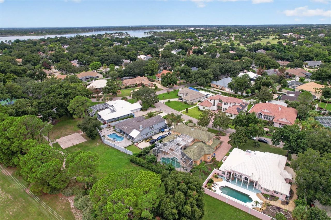
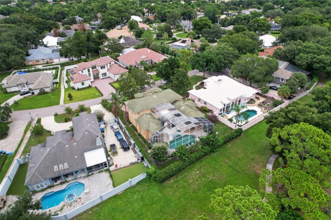
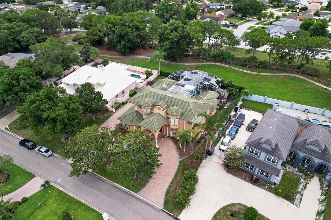
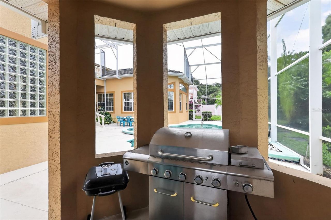
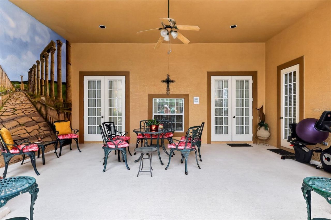
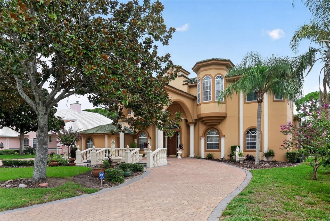
A Rare Opportunity in Coveted South Bay - Dr. PhillipsSet in one of Southwest Orlando's most sought-after communities, this custom Mediterranean style estate by a renowned architect offers something today's luxury buyer rarely finds: grandeur, scale, and private access to the legendary Butler Chain of Lakes. A brick paver circular drive and columned, arched entry set the tone, opening to a striking split staircase, soaring 16' pocket tray ceilings, and designer chandeliers throughout the formal ...

View More

Property Summary

MLS Number: O6431503
Status: Active
Days on Market: 13
Subdivision: SOUTH BAY
County: Orange
Bedrooms: 5
Total Square Feet: 5,200
Price Per Sq. Ft.: $322
Style: Mediterranean
New Constuction: No
Waterfront: No
Property Type: Residential - Single Family
Cooling: Central Air
Fenced: Yes
Garage: 3 car attached
Heating: Central
Lot Size: 0.35 Acres
Roof Type: Tile
Stories: 2.0
Year Built: 1998
Taxes: $11,207
HOA Y/N: Yes

Featured Amenities

Ceiling Fans(s)
Central Vaccum
Crown Molding
Eat-in Kitchen
High Ceilings
Kitchen/Family Room Combo
Primary Bedroom Main Floor
Solid Surface Counters
Solid Wood Cabinets
Thermostat
Vaulted Ceiling(s)
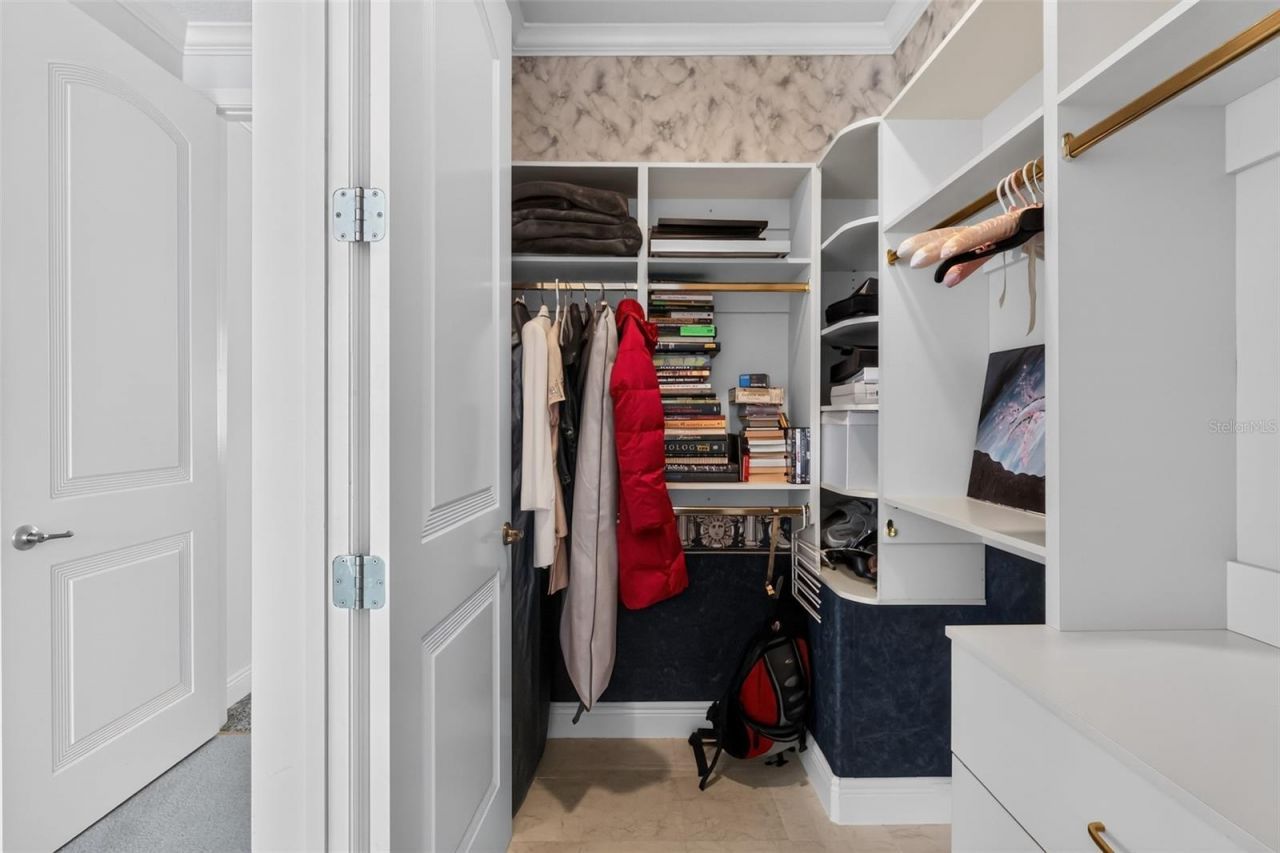
Walk-In Closet(s)
Window Treatments
Playground
Tennis Court(s)
Trail(s)

Property Details

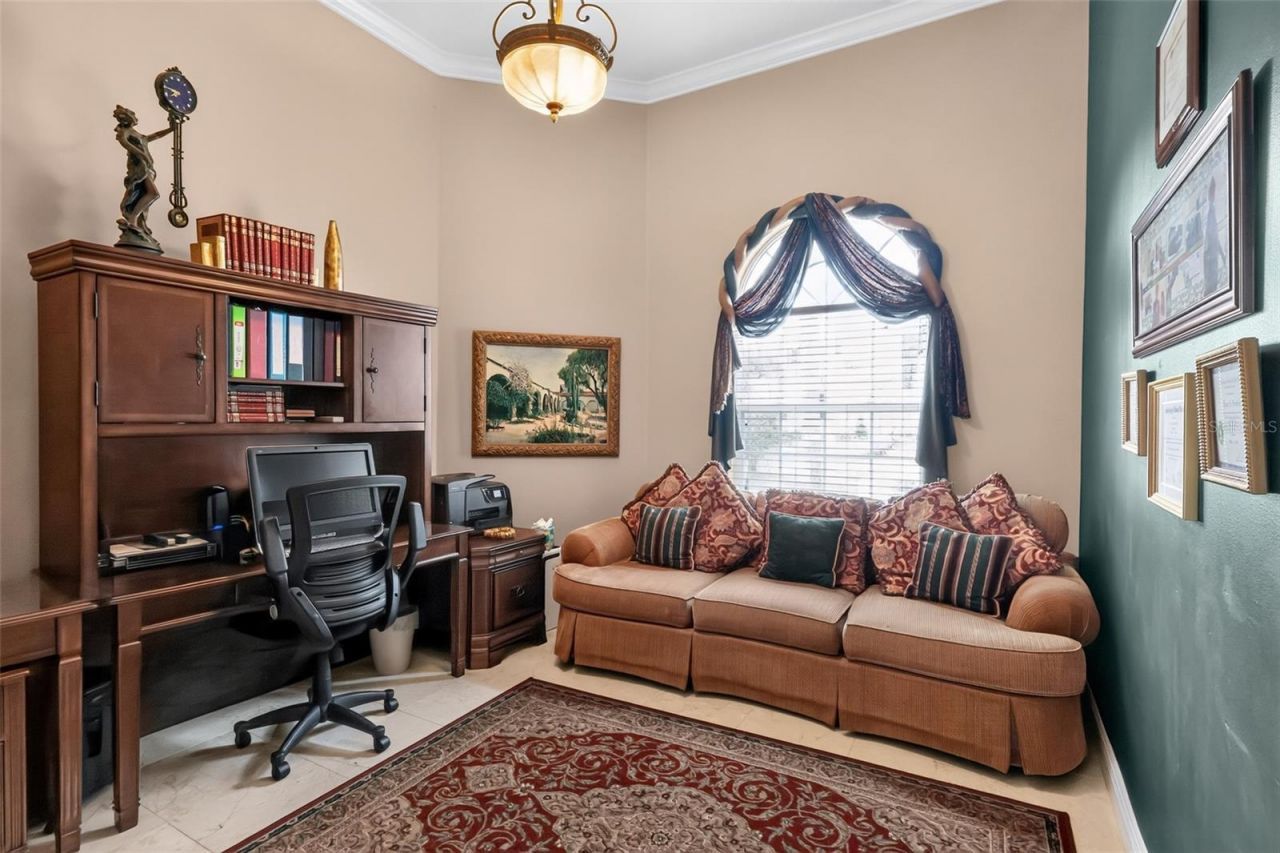
Additional Rooms: Den/Library/Office, Great Room
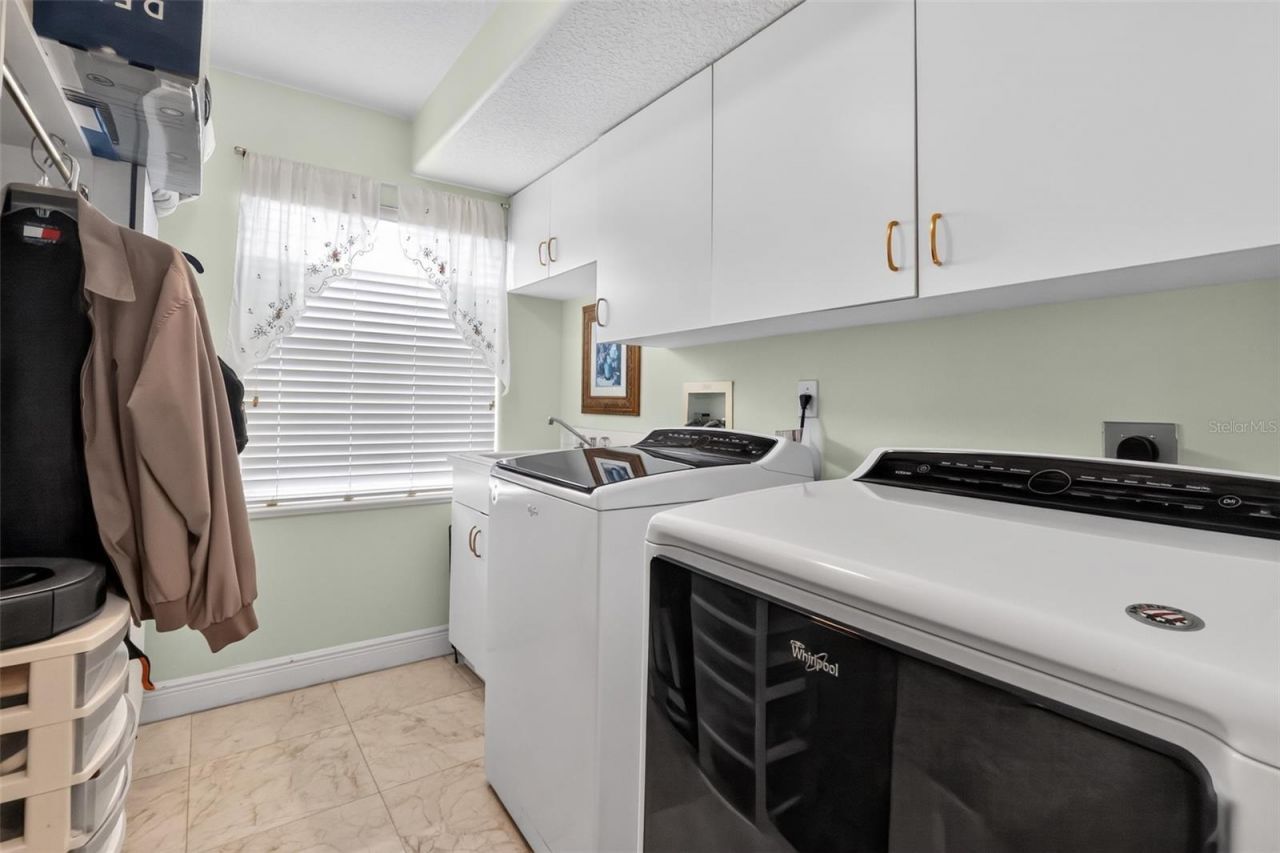
Appliances: Convection Oven, Dishwasher, Dryer, Electric Water Heater, Microwave, Range, Refrigerator, Washer
Community Features: Playground, Sidewalks, Tennis Court(s)
Days on Site: 13
Directions: Going west on W Sand Lake Rd, go straight onto Granada Blvd, turn right onto S Bay Dr, then turn left onto S Park Pl, the home will be on your right.
Exterior: Block, Stucco
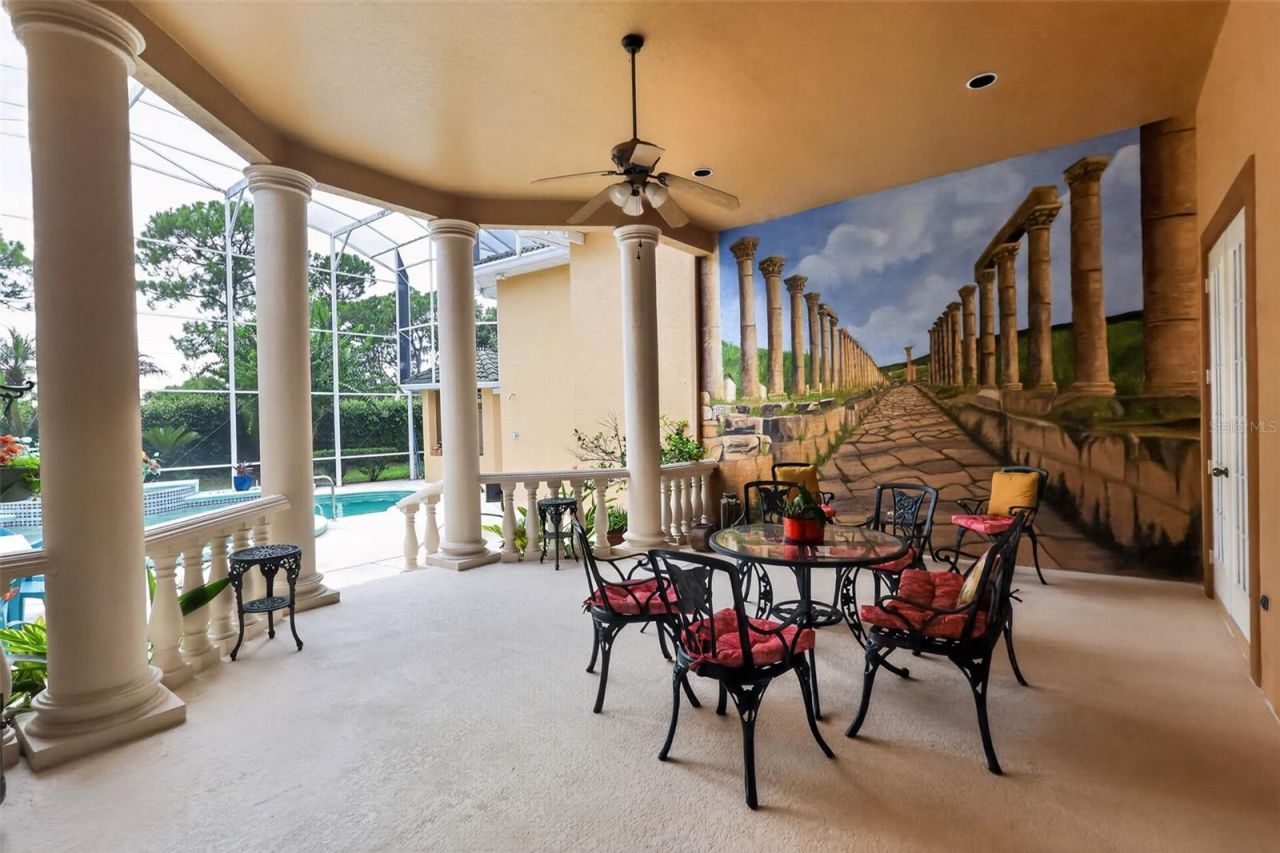
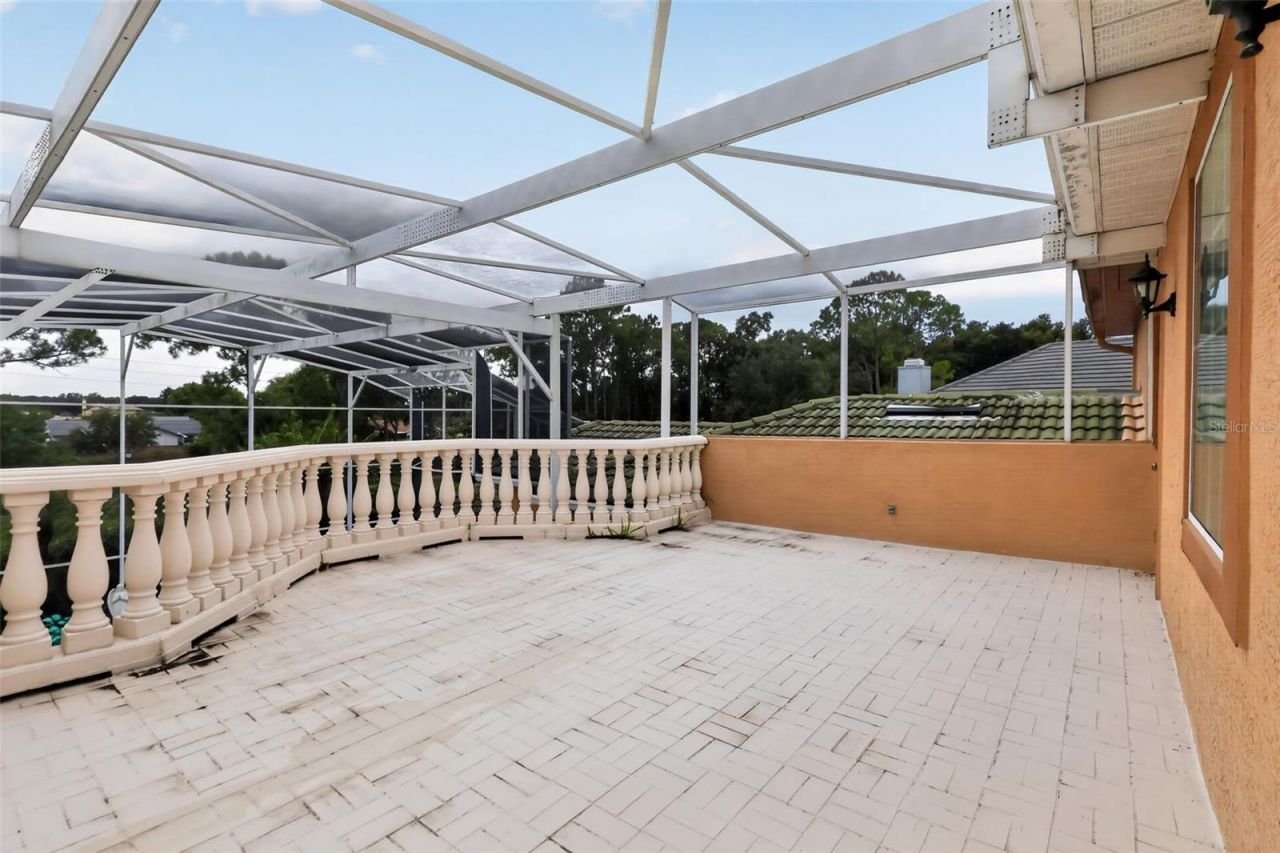
Outdoor Features: Balcony, Private Mailbox, Rain Gutters
Fencing: Masonry
Fireplace: Primary Bedroom
Fireplace Y/N: Yes
Flood Zone Code: X
Flooring: Carpet, Ceramic Tile
Foundation: Slab
Home Style: Mediterranean
Home Warranty Y/N: No
Listing Terms: Cash, Conventional, FHA, VA Loan
Lot: Paved
Lot Dimensions: 0.35
Other Equipment: Irrigation Equipment
Other Structures: Cabana
Ownership: Fee Simple
Parking: Circular Driveway, Oversized
Parking Notes: Circular Driveway, Oversized
Pets Allowed: Cats OK, Dogs OK
Pets Restrictions: Verify with HOA
Pool: In Ground, Screen Enclosure
Property Attached Y/N: No
Property Sub-Type: Single Family Residence
Security: Security System, Smoke Detector(s)
Sewer: Public Sewer
Showing Instructions: 24 Hour Notice, Appointment Only, No Lockbox, ShowingTime
Special Sale Provisions: None
Special View Info: Water
Swimming Pool: Yes
Utilities: Cable Available, Sewer Connected, Water Connected
Water: Public
Water Access: Lake - Chain of Lakes
Water Access Y/N: Yes
Windows: Blinds, Shades, Window Treatments
Zoning: P-D
Construction: Block,Stucco

Room Sizes

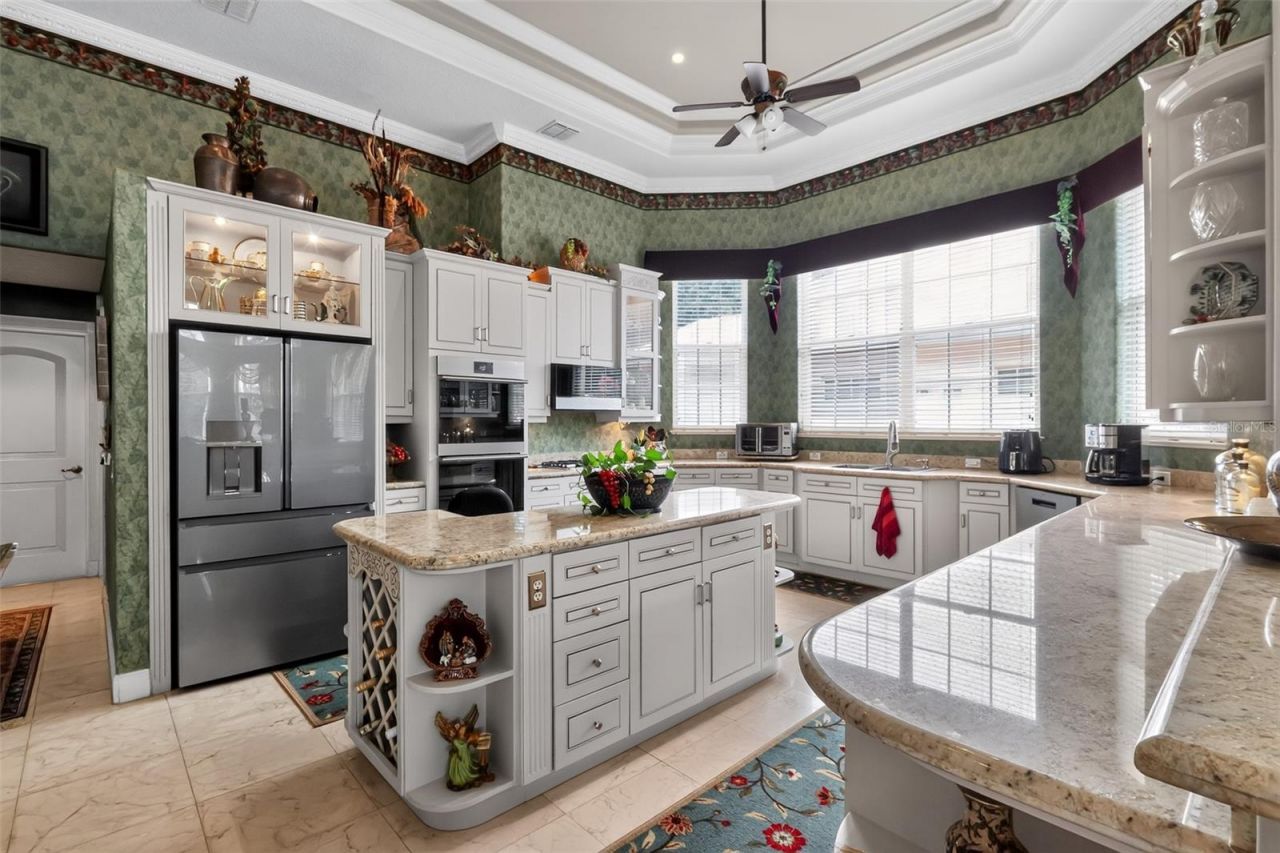
Kitchen: 17x15
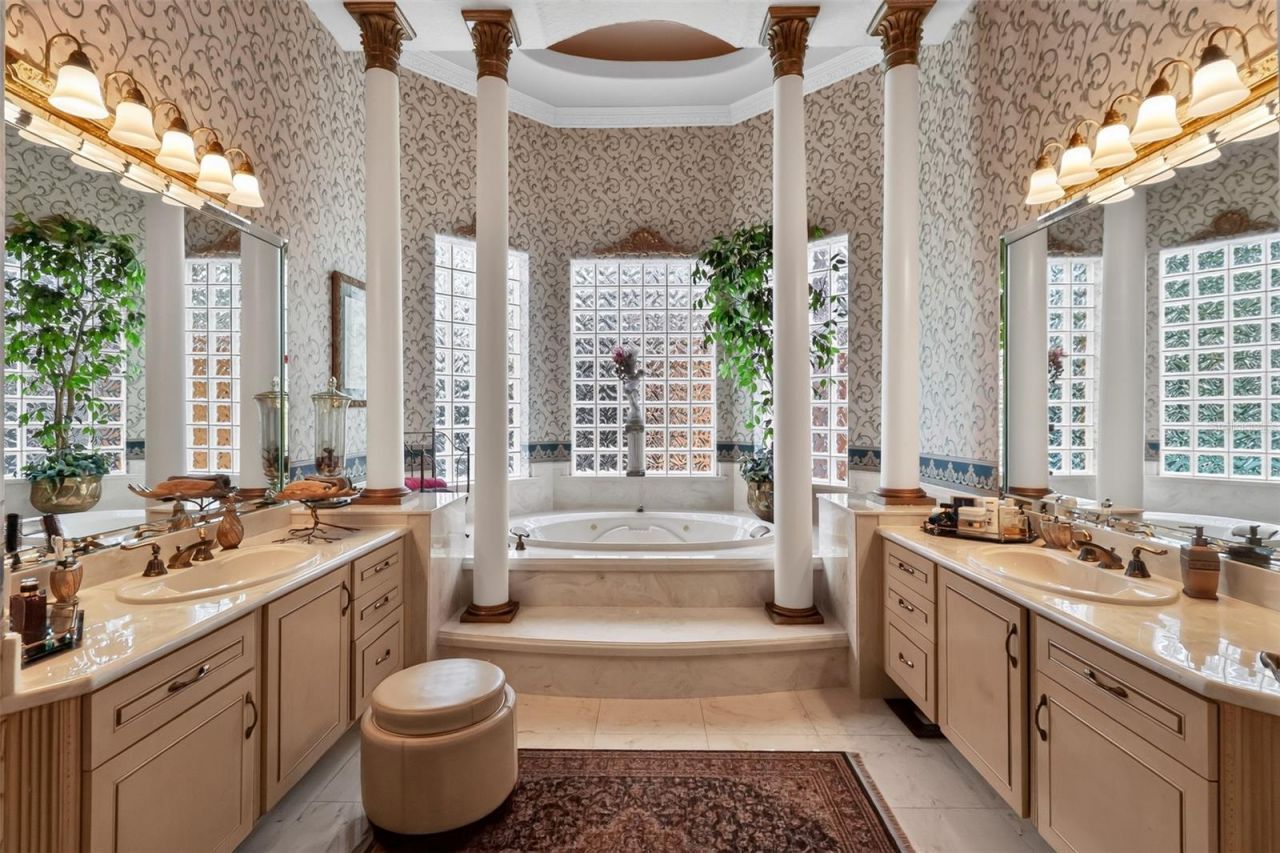
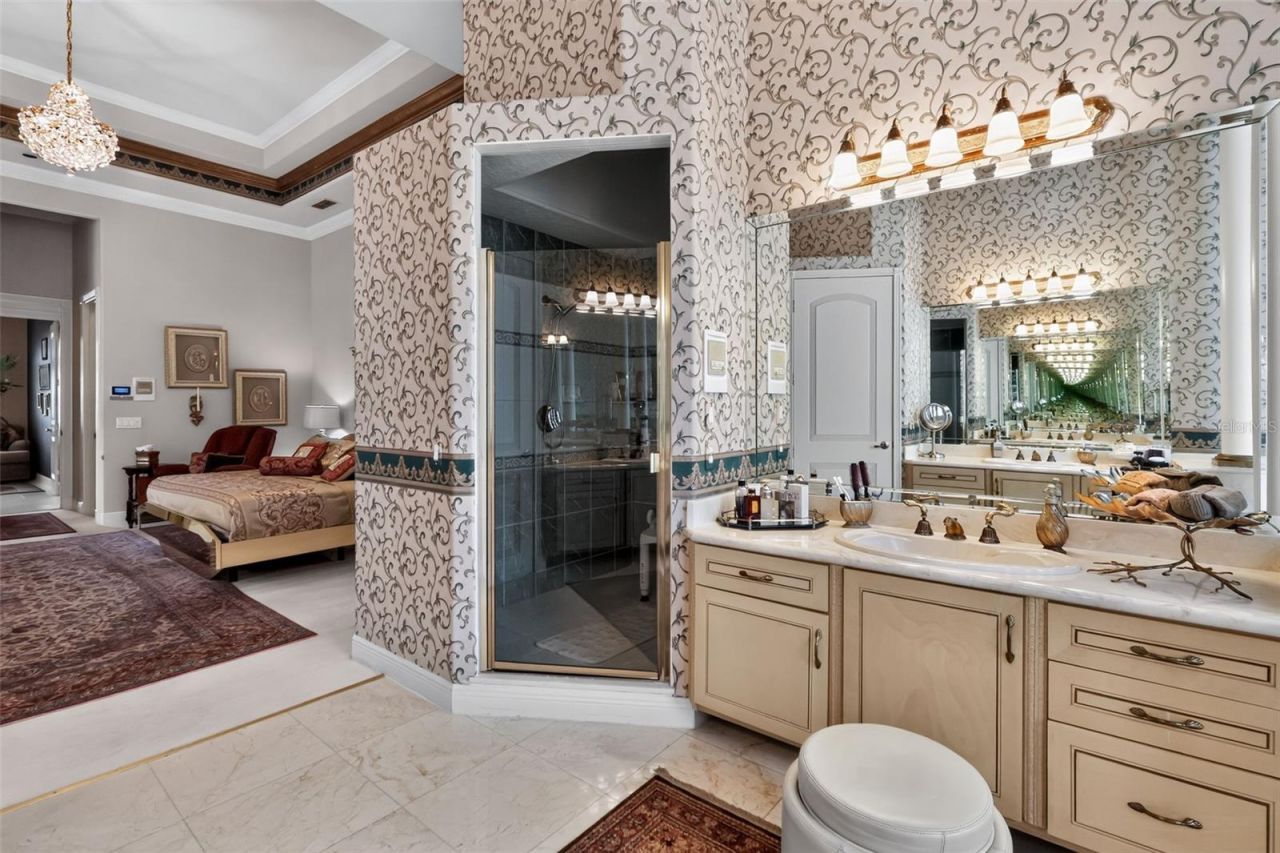
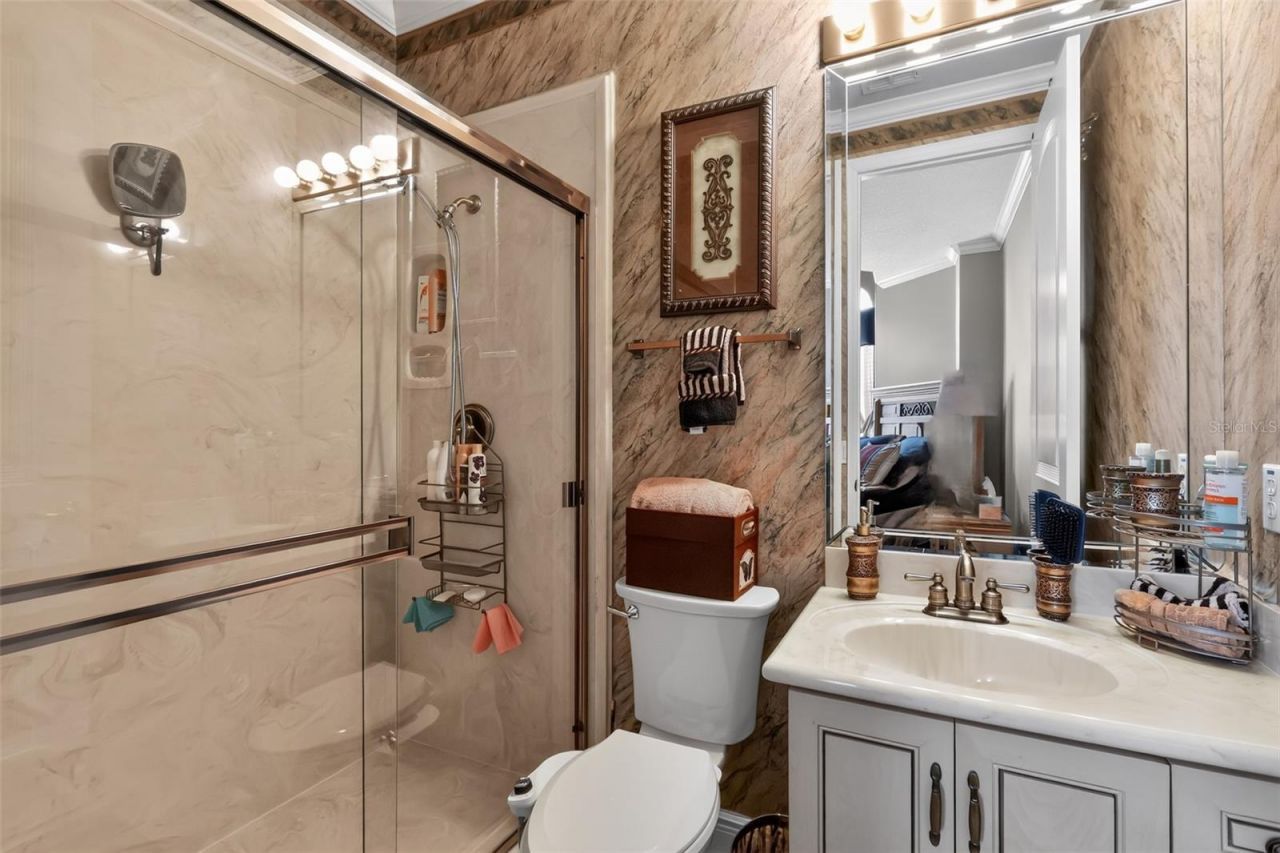
Primary Bathroom: 15x18
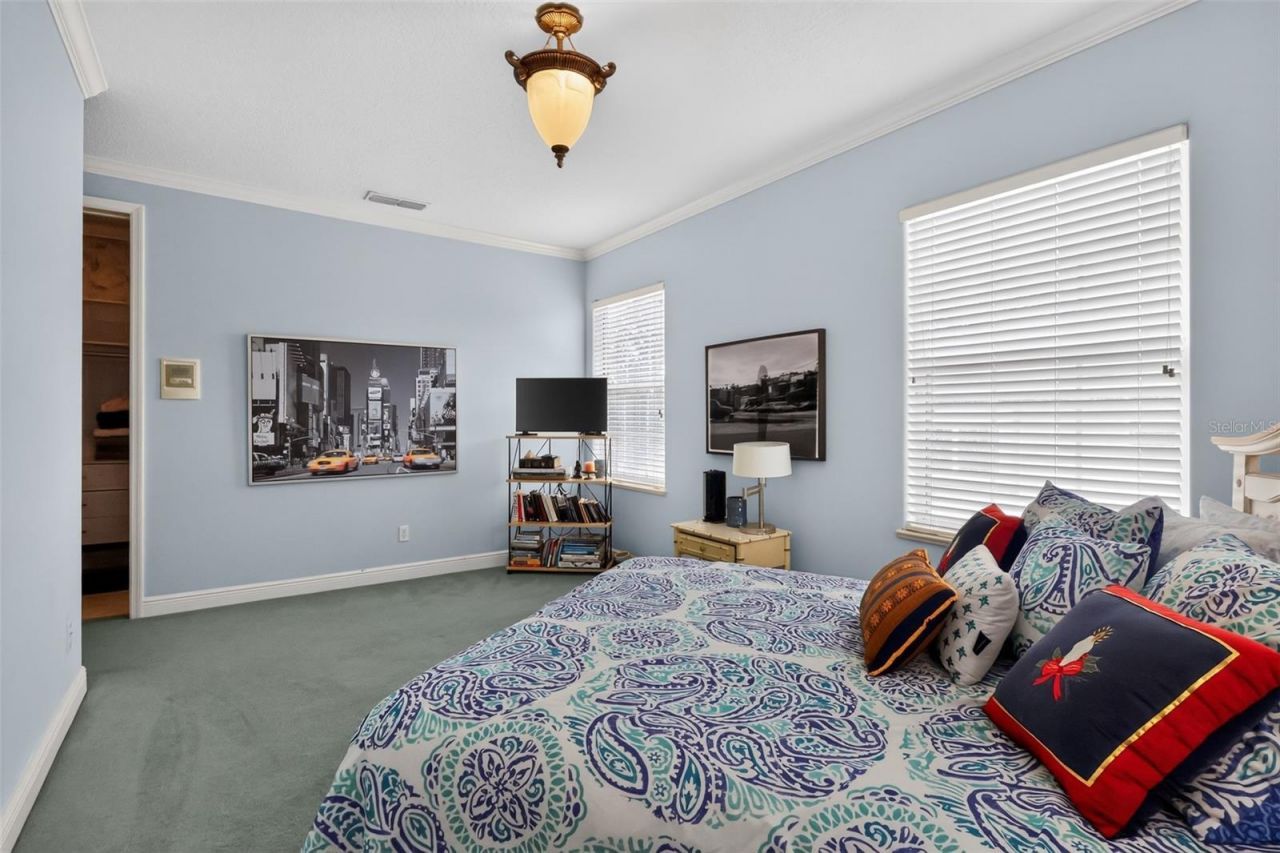
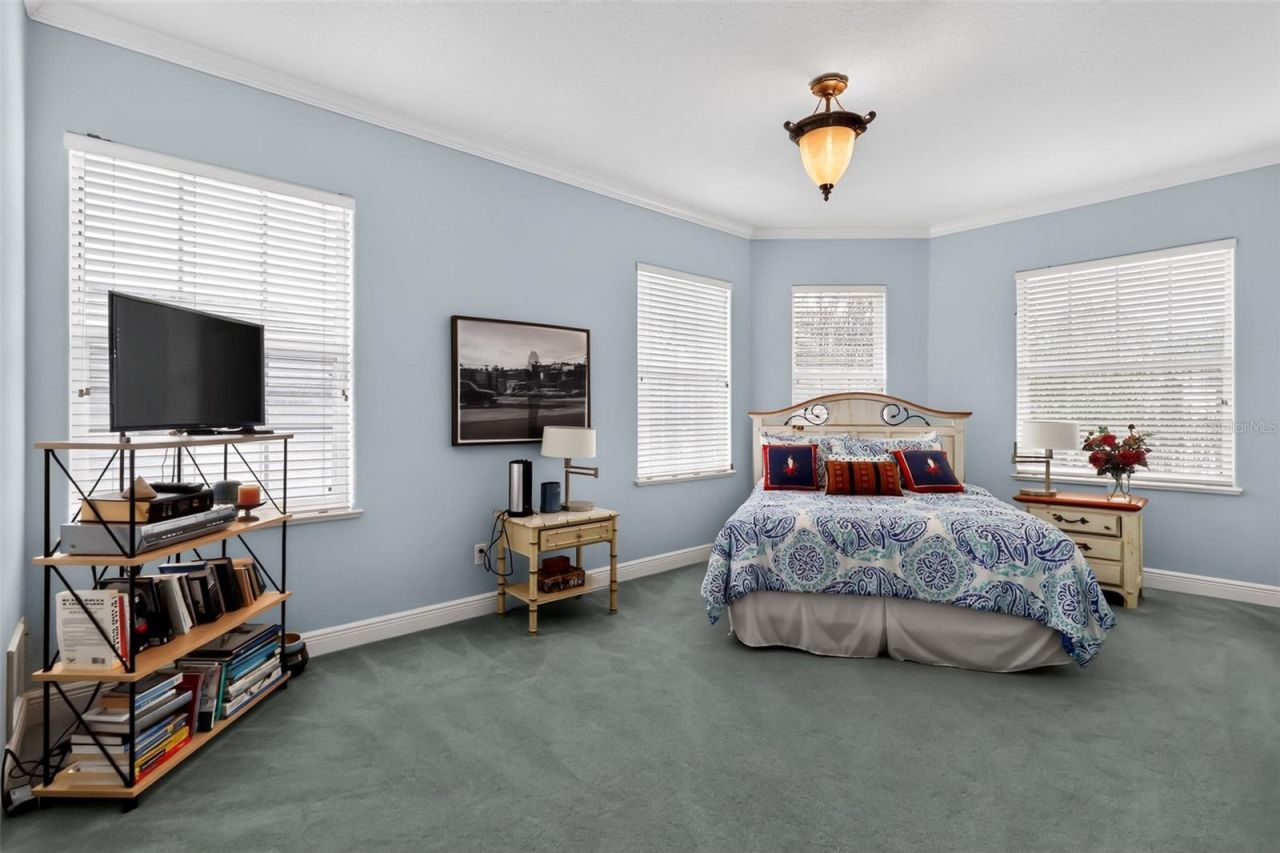
Primary Bedroom: 20x17
Bedroom 2: 17x18
Bedroom 3: 16x17
Bedroom 4: 16x17
Bedroom 5: 18x18
Family Room: 23x23

Local Schools

High School: Dr. Phillips High
Middle School: Southwest Middle
Elementary School: Dr. Phillips Elem

Neighborhood Information

Neighborhood Map

Neighborhood Hero

Neighborhood Highlights

Neighborhood Characteristics

Neighborhood Market Trend

Neighborhood Schools

Courtesy of

Agency Name: SET HOMES REALTY LLC
Agency Contact: 407-690-3314
Agent Name: Shadi Tamimi

Presented by

Agency Title: The Keyes Company
Agency Phone:
Request Info

IDX logo

Sara Miller
keyes.com
Agent Cell:
954.477.7001

Mortgage Calculator

%
years/fixed
yearly
yearly (est.)

Estimated Payment

$ 9,646.94 Principal & Interest $8,224.48 Property Tax $933.92 Homeowner's Insurance $488.54
Mortgage Logo

Your fresh start,
starts here.

Login to My Keyes Account

