
100 Keyes, 1926 - 2026
8000 Fairview Dr, Unit 301, Tamarac, FL 33321 Photo

10 Photos

8000 Fairview Dr, 301 Tamarac, FL 33321
$210,000
  • Beds
    2
  • Baths
    2 full
  • Total Square Feet
    949

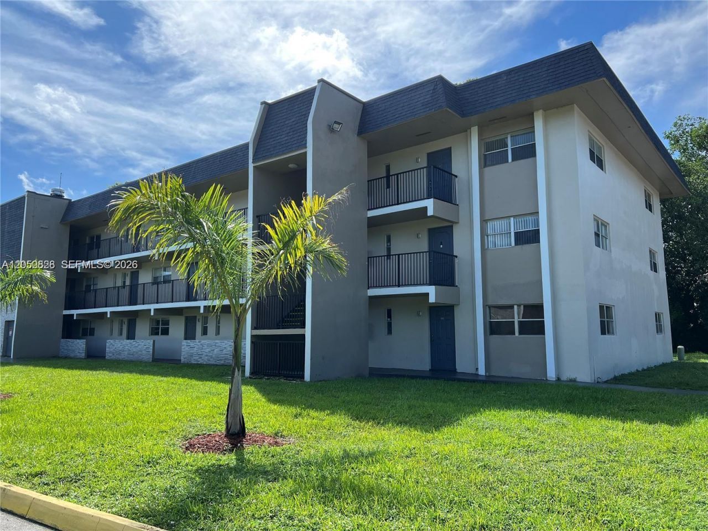
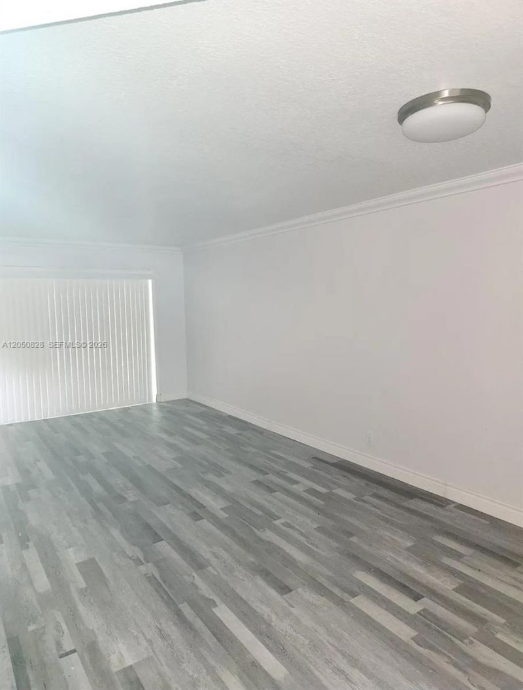
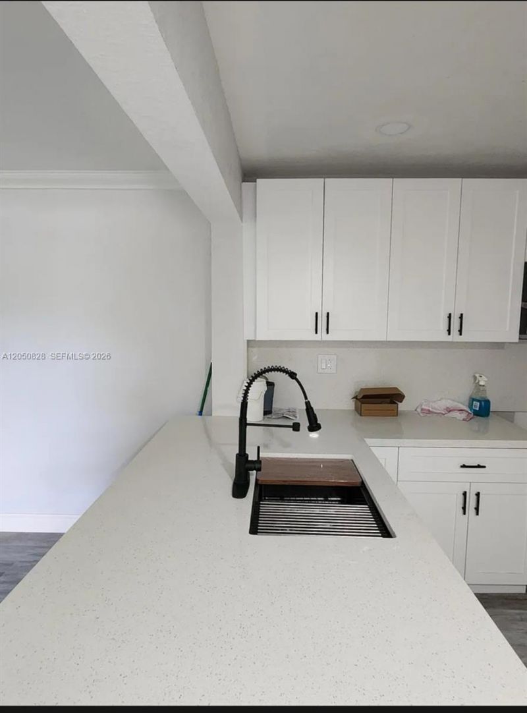
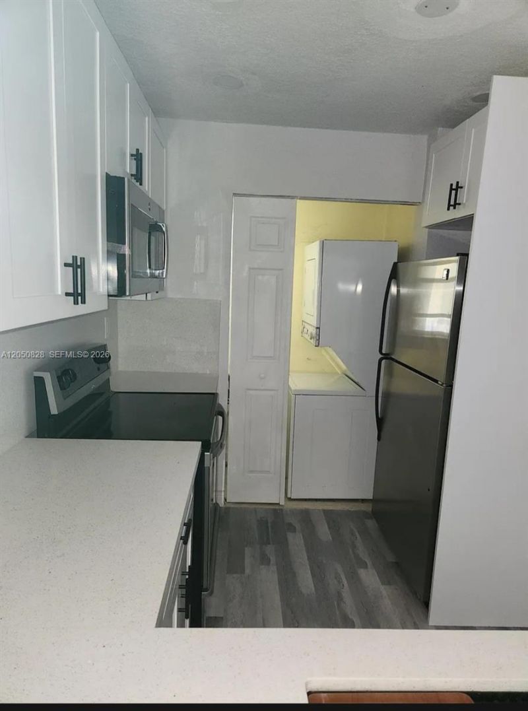
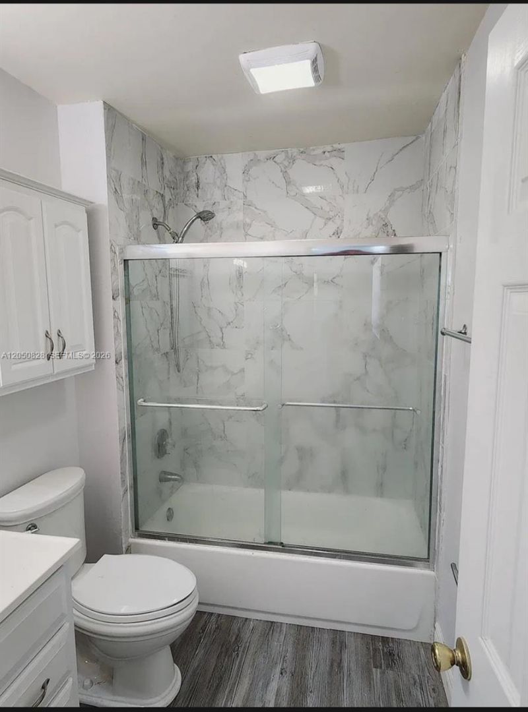
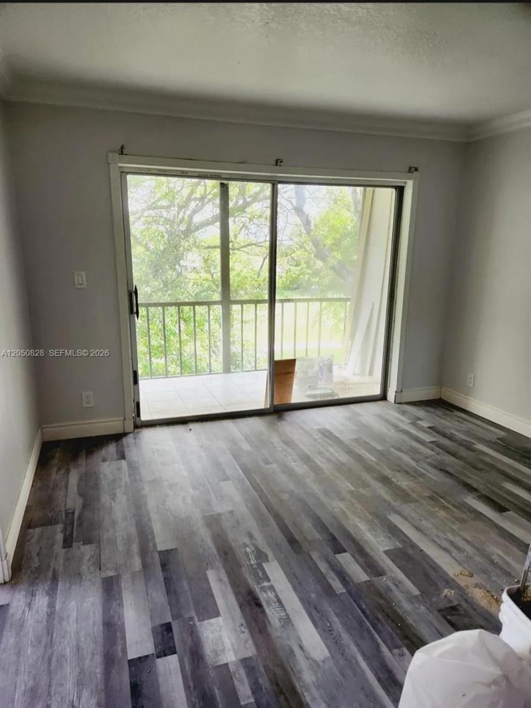
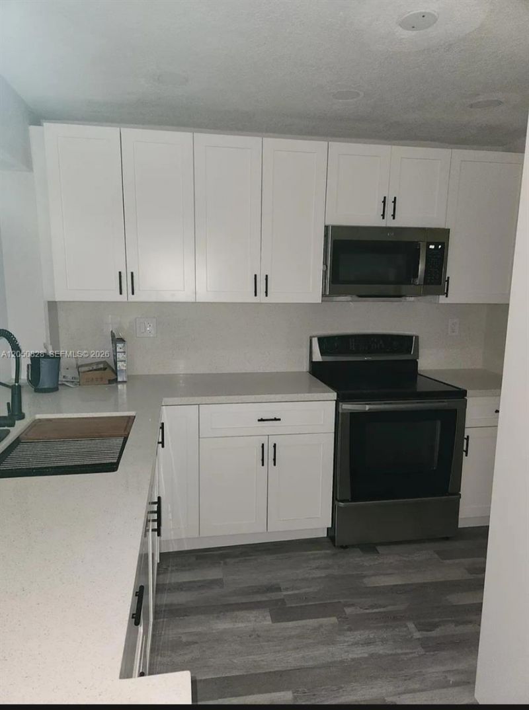
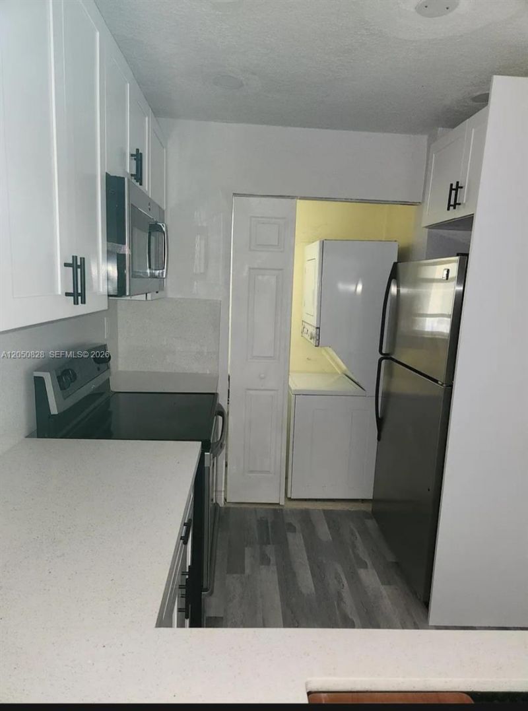
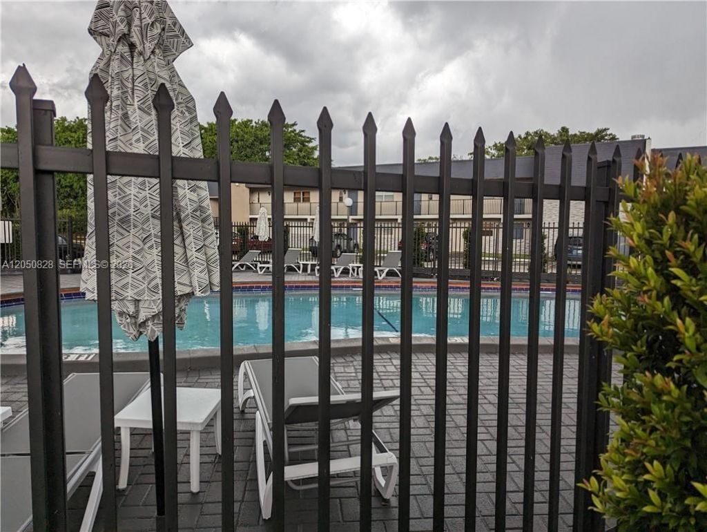
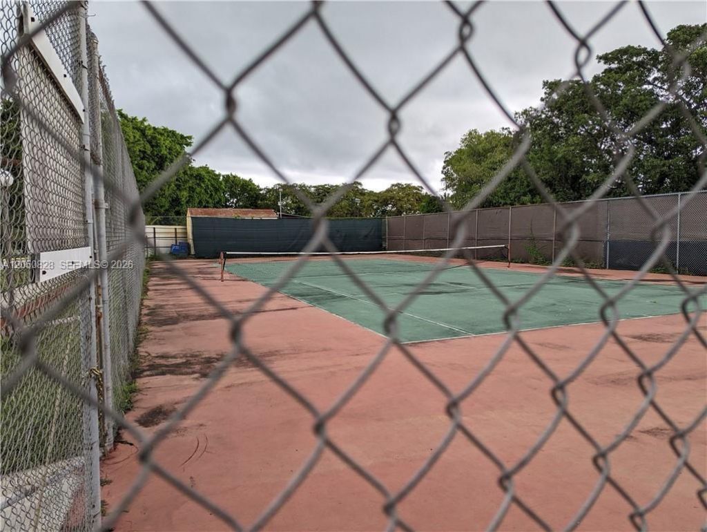
Turnkey Investor Opportunity!!!West Tamarac, Balcony Nice Golf Court View . Remodeled 2-bedroom, 2-bathroom in a desirable zoned for top-rated schools. including new AC (2024) and spacious walk-in closets, Washer and Dryer in unit, Cash flowing Investment from day ONE Tenant in place until 05/01/2027) 40 years inspection passed Welcome Selling Agents!!! Great amenities , pool ,tennis court. Check all boxes Location, Schools , Conditions and Income.

Property Summary

MLS Number: A12050828
Status: Active
Days on Market: 92
Subdivision: VERSAILLES GARDENS CONDO
County: Broward
Bedrooms: 2
Total Square Feet: 949
Price Per Sq. Ft.: $221
New Construction: No
Waterfront: No
Property Type: Residential - Condominium
Cooling: Other
Heating: Central
Stories: 3.0
Year Built: 1975
Taxes: $3,600
HOA Fee: 550/ Monthly

Featured Amenities

Third Floor Entry
Elevator
Roman Tub
Community Room
None

Property Details

Appliances: Dishwasher, Disposal, Dryer, Microwave
Crops Included Y/N: No
Days on Site: 92
Exterior: CBS Construction
Outdoor Features: None, Other
Flooring: Wood
Home Warranty Y/N: No
Lease Considered Y/N: No
Listing Terms: All Cash, Conventional, Exchange
Parcel#: 494109CB5310
Parking: 1 Space
Parking Notes: 1 Space
Property Attached Y/N: Yes
Property Sub-Type: Condominium
Security: Other, TV Camera
Special View Info: None
Construction: CBS Construction

Local Schools

Middle School: Millenium
Elementary School: Challenger

Neighborhood Information

Neighborhood Map

Neighborhood Hero

Neighborhood Highlights

Neighborhood Characteristics

Neighborhood Market Trend

Neighborhood Schools

Courtesy of

Agency Name: Brickell Realty Group International
Agent Name: Jorge Del Valle
Agency Phone: 305-477-1818

Presented by

Agency Title: The Keyes Company
Agency Phone:
Request Info

IDX logo

Sara Miller
keyes.com
Agent Cell:
954.477.7001

Mortgage Calculator

%
years/fixed
yearly
yearly (est.)

Estimated Payment

$ 1,392.38 Principal & Interest $1,031.13 Property Tax $300.00 Homeowner's Insurance $61.25
Mortgage Logo

Your fresh start,
starts here.

Login to My Keyes Account

