
100 Keyes, 1926 - 2026
801 S Olive Avenue, Unit 112, West Palm Beach, FL 33401 Photo
Contingent
801 S Olive Avenue, Unit 112, West Palm Beach, FL 33401 Photo
Contingent
801 S Olive Avenue, Unit 112, West Palm Beach, FL 33401 Photo

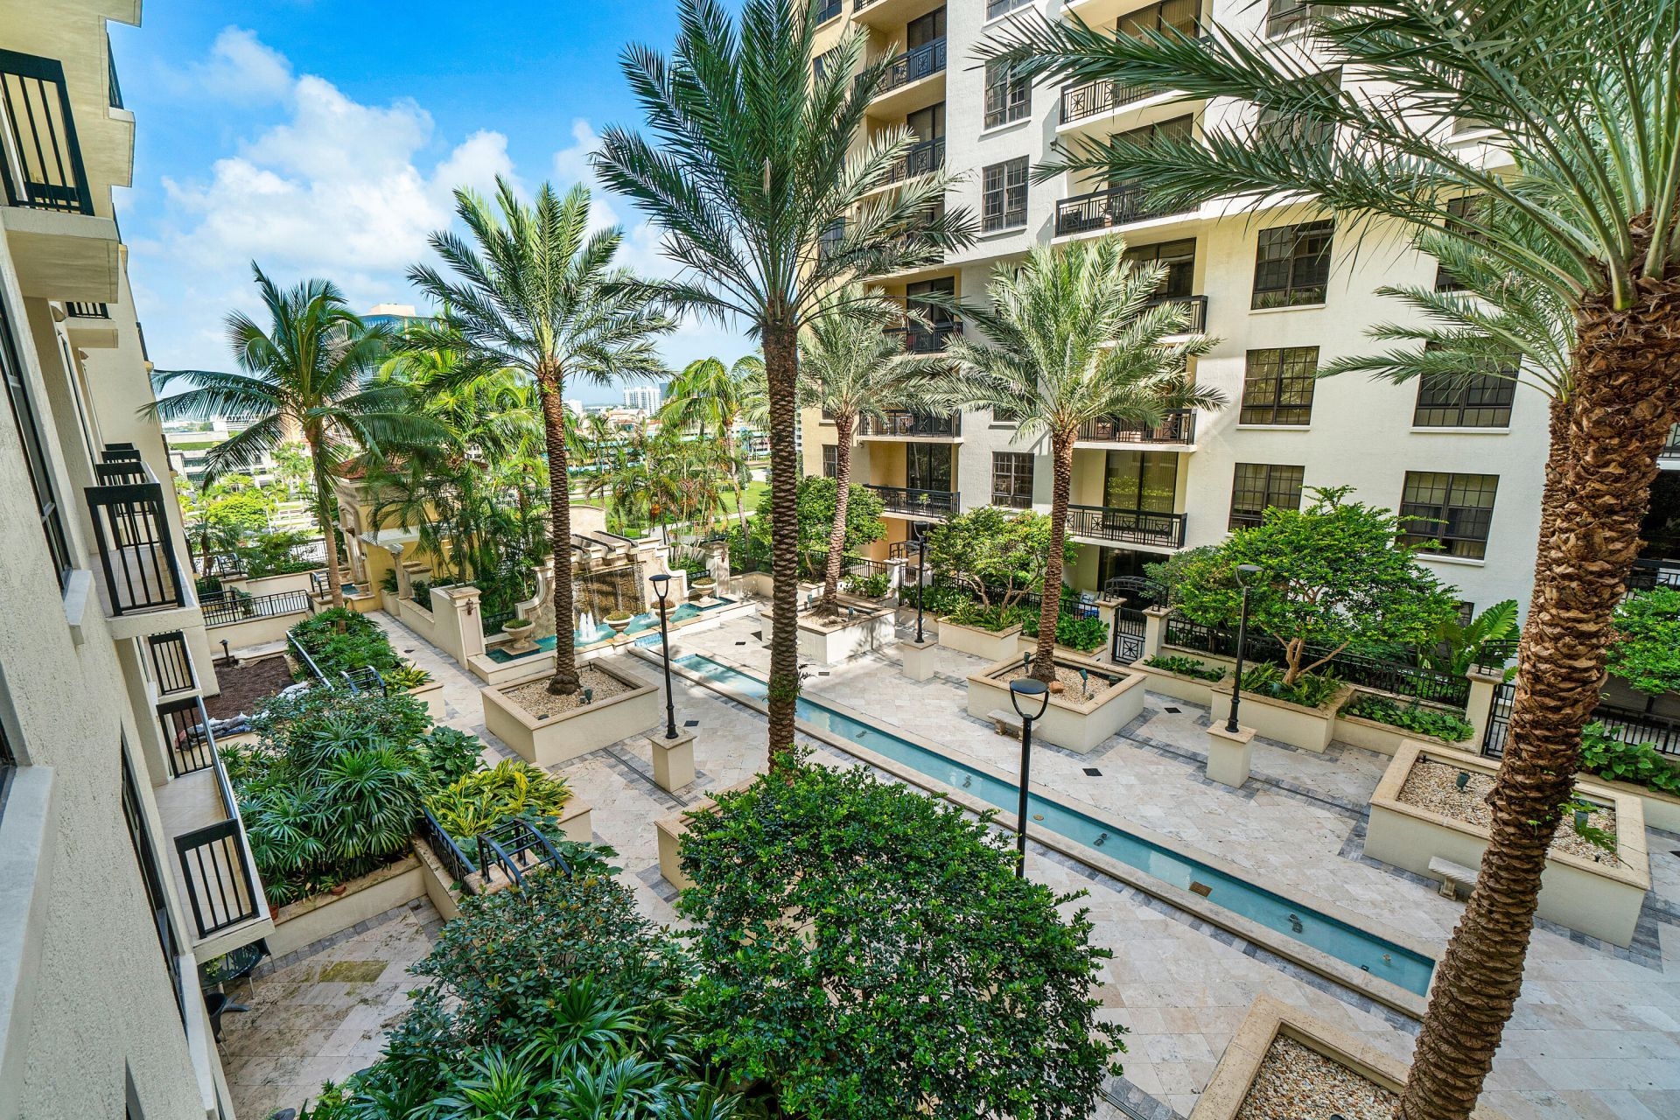
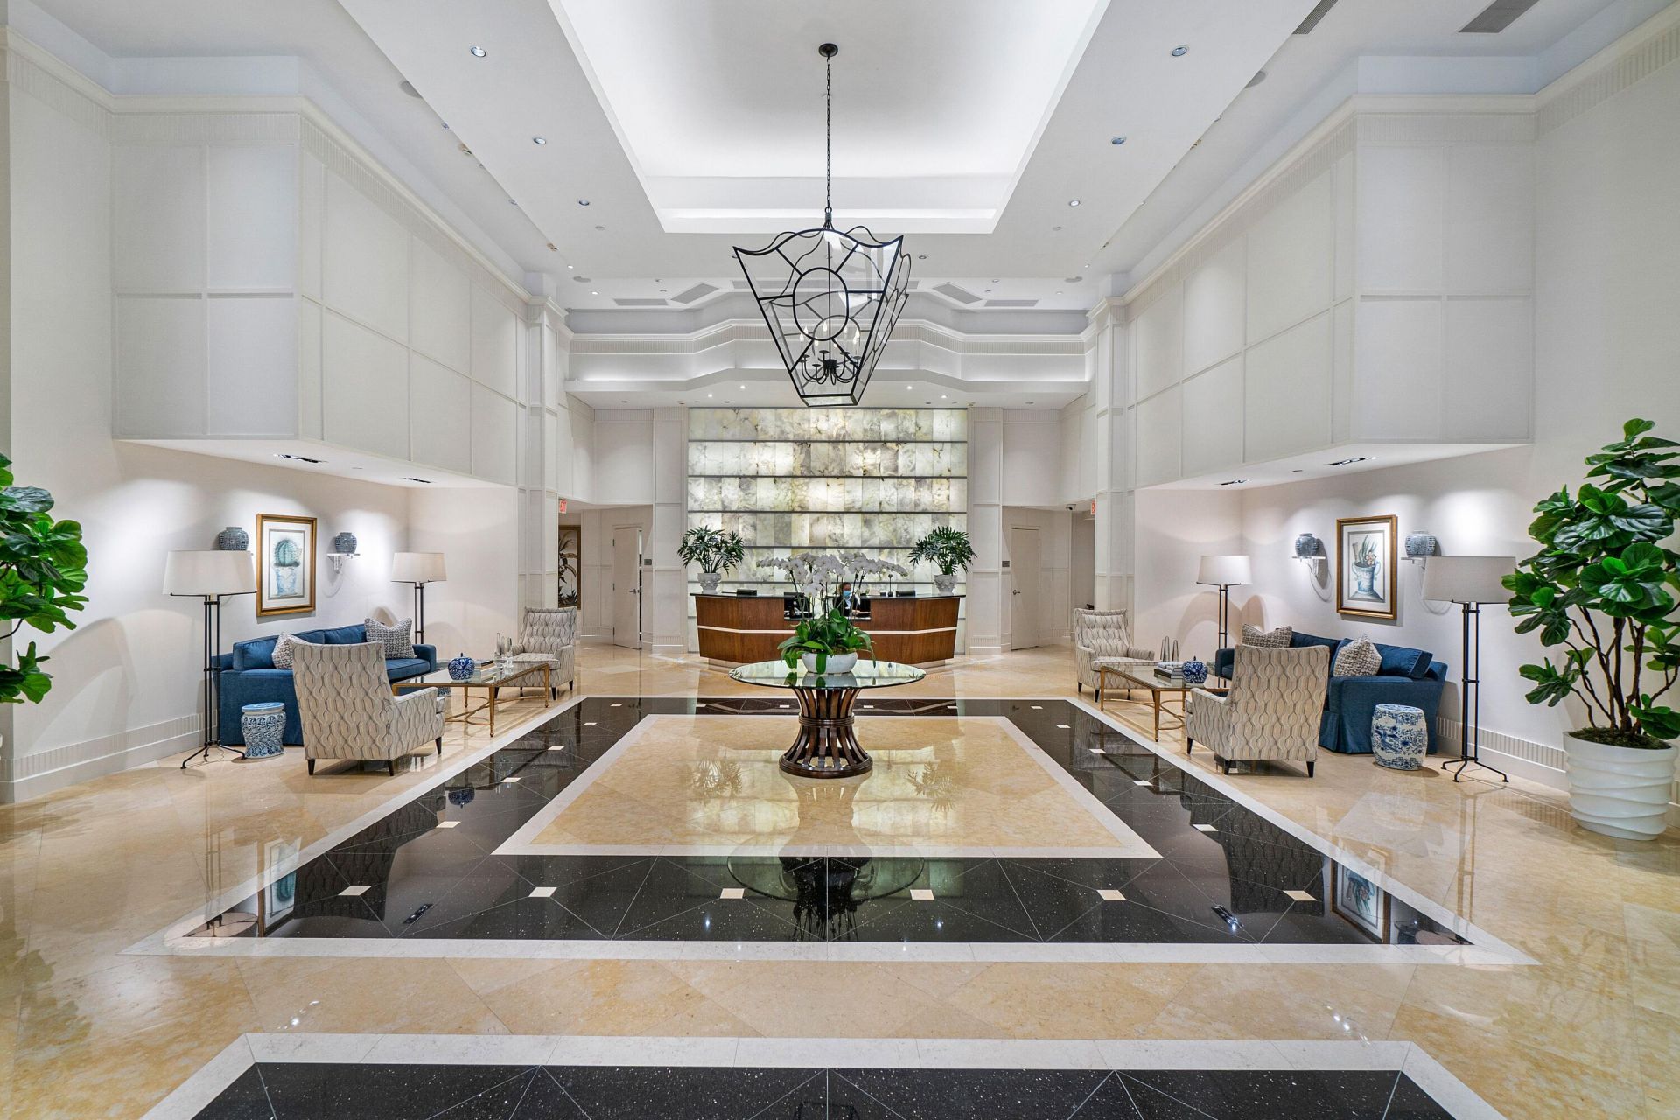
30 Total Photos [Click to View All]

801 S Olive Avenue, 112 West Palm Beach, FL 33401
$850,000
  • Beds
    1
  • Baths
    1 full 1 partial
  • Total Square Feet
    959

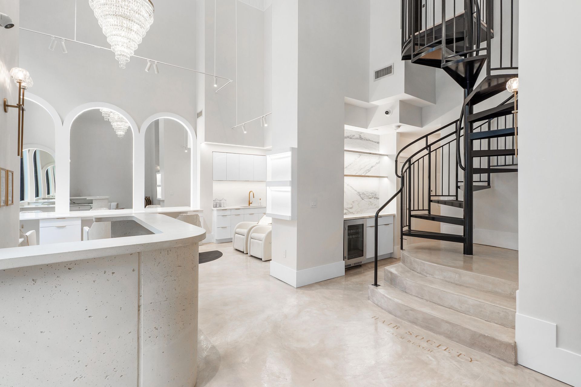
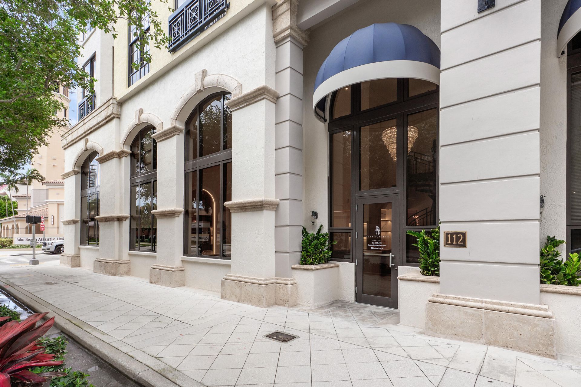
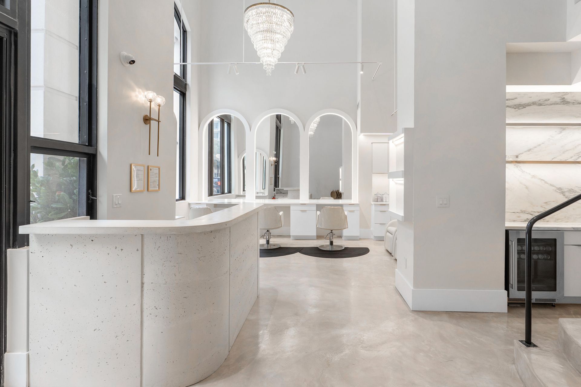
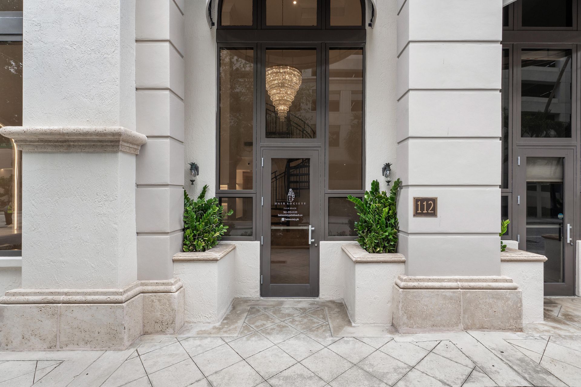
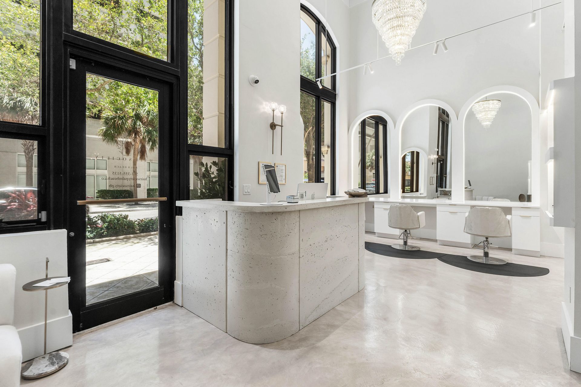
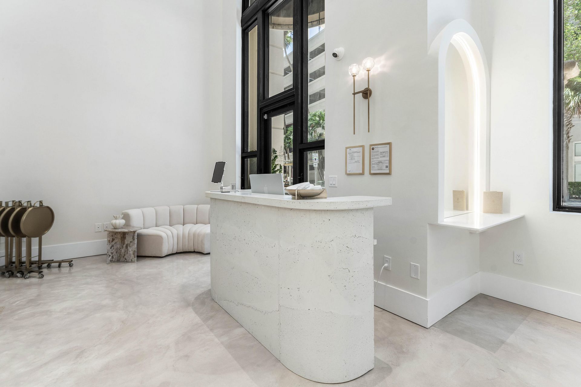
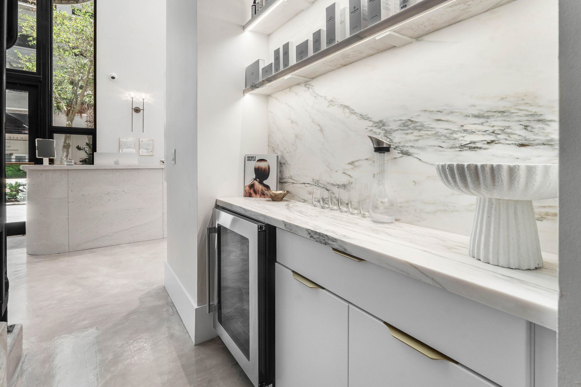
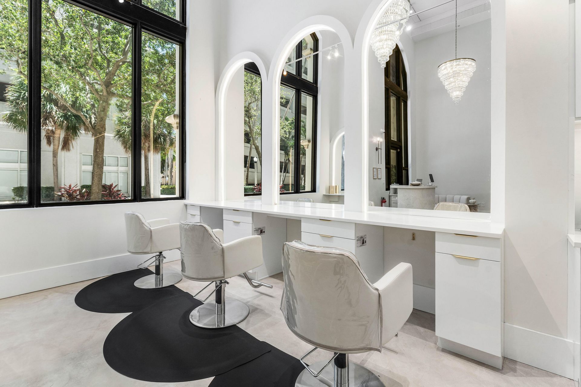
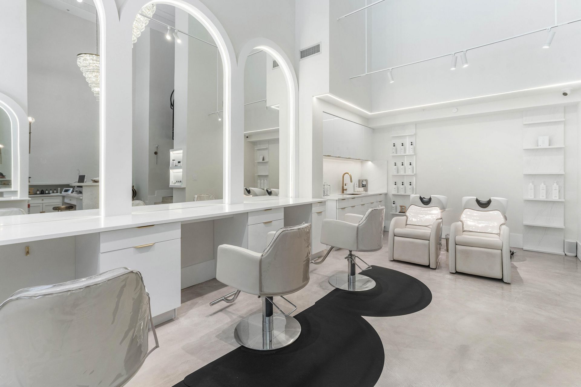
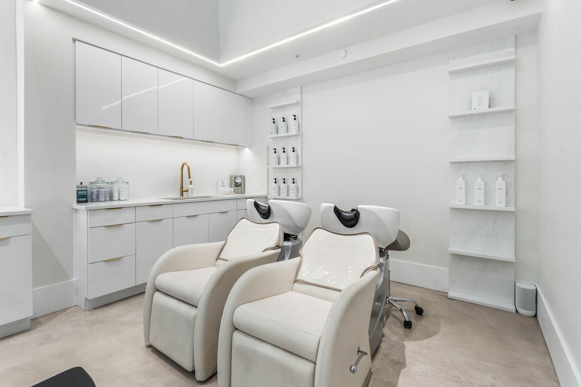
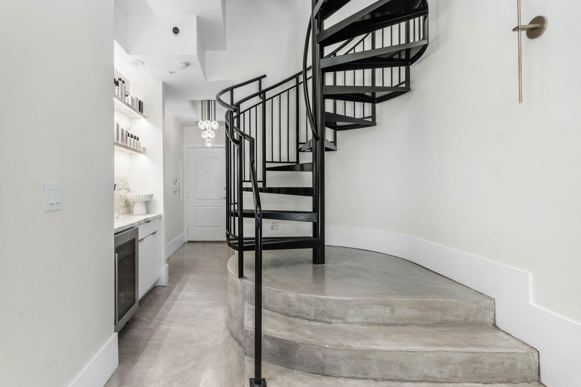
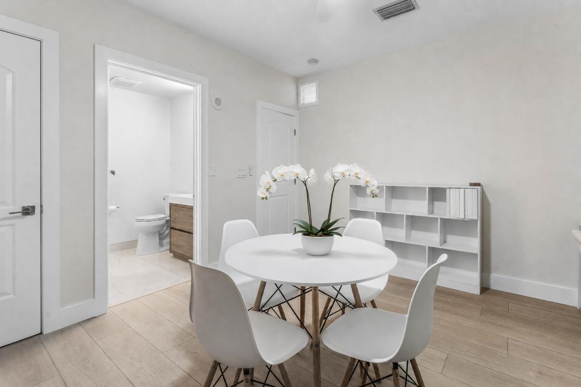
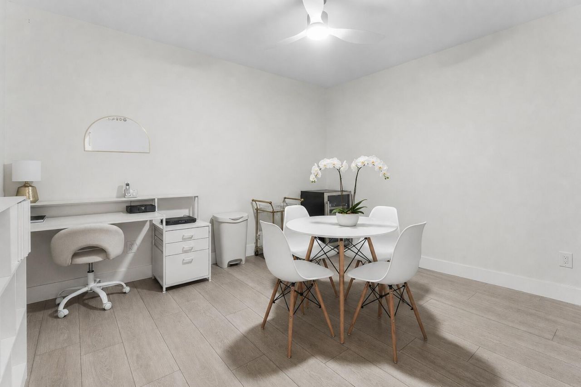
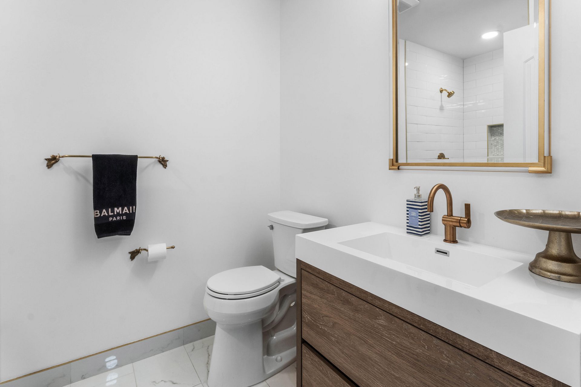
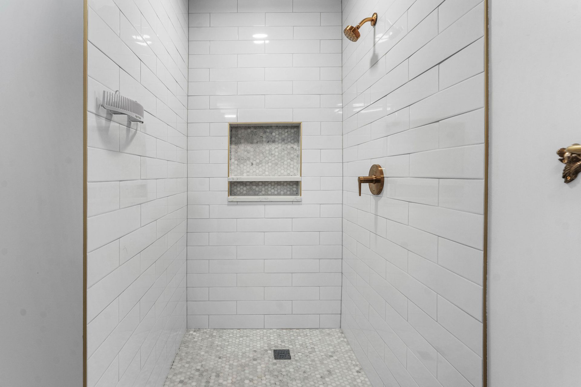
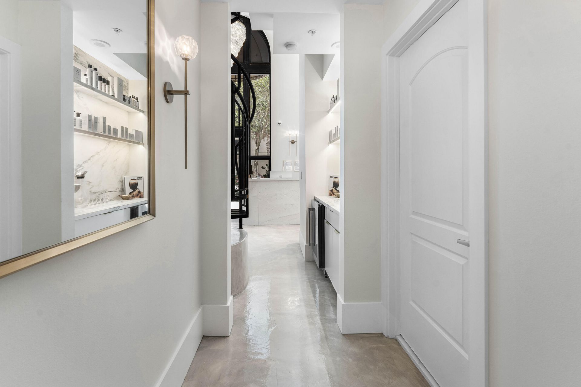
A rare opportunity to own an exceptional 959-square-foot live/work residence in One City Plaza, ideally positioned in the heart of Downtown West Palm Beach. Fully renovated with striking custom finishes, this sophisticated two-level space is currently designed as a luxury salon and offers remarkable flexibility for a variety of professional, creative or residential uses. The dramatic main level features soaring ceilings, expansive street-facing windows, a private exterior entrance, custom illumi...

View More

Property Summary

MLS Number: B26056256
Status: Contingent
Days on Market: 31
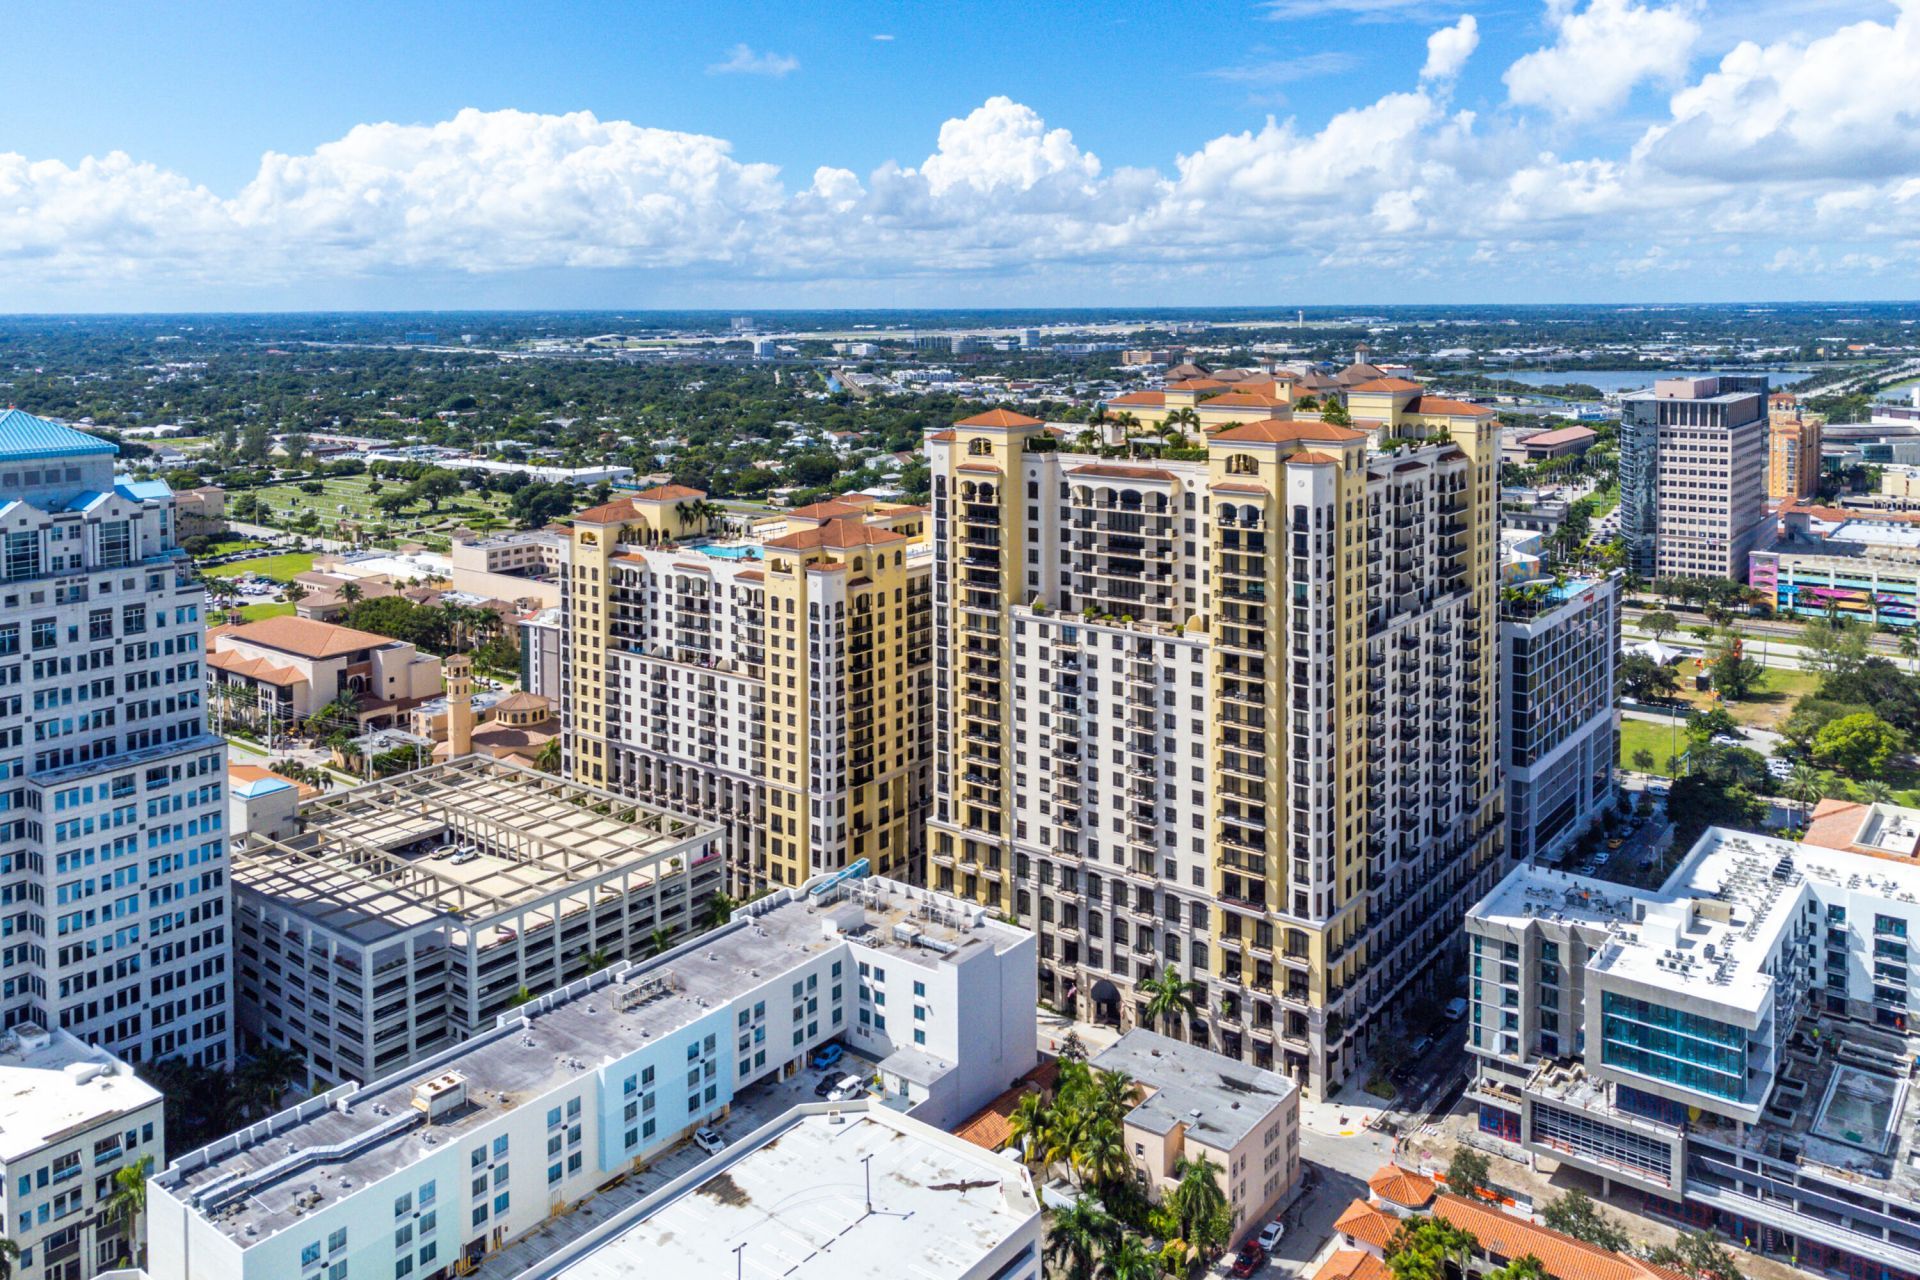
Subdivision: ONE CITY PLAZA CONDO
County: Palm Beach
Bedrooms: 1
Total Square Feet: 959
Price Per Sq. Ft.: $886
New Constuction: No
Waterfront: No
Property Type: Residential - Condominium
Cooling: Central Individual
Garage: 1 car attached
Heating: Central Individual
Roof Type: Tile
Stories: 2.0
Year Built: 2006
Taxes: $9,633
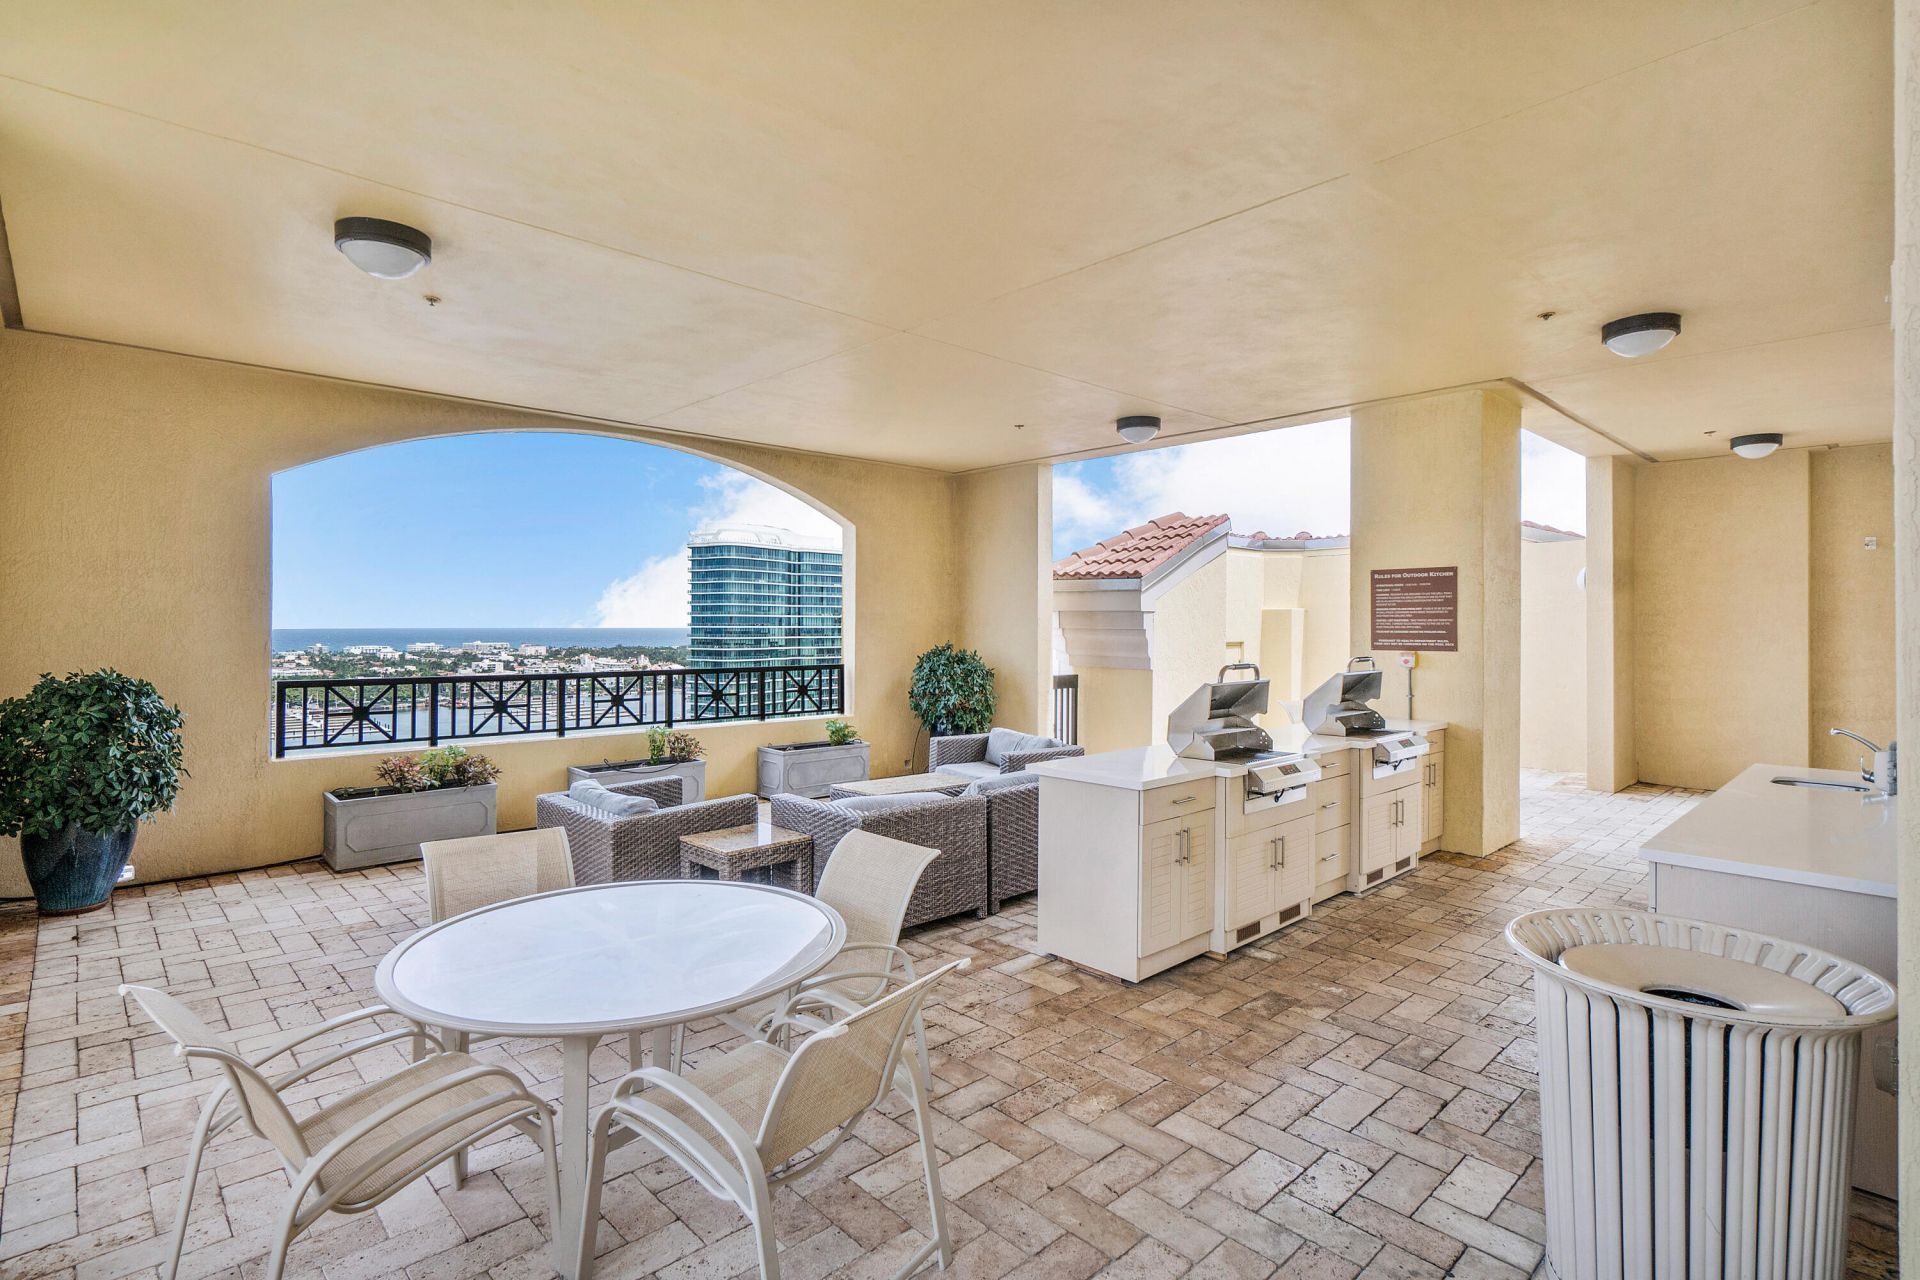
Association Fee Includes: Cable TV, Internet, Maintenance Grounds, Security, Sewer, Trash, Water, Common Areas, Elevator, Reserve Funds
HOA Fee: $1021.56/ Monthly

Featured Amenities

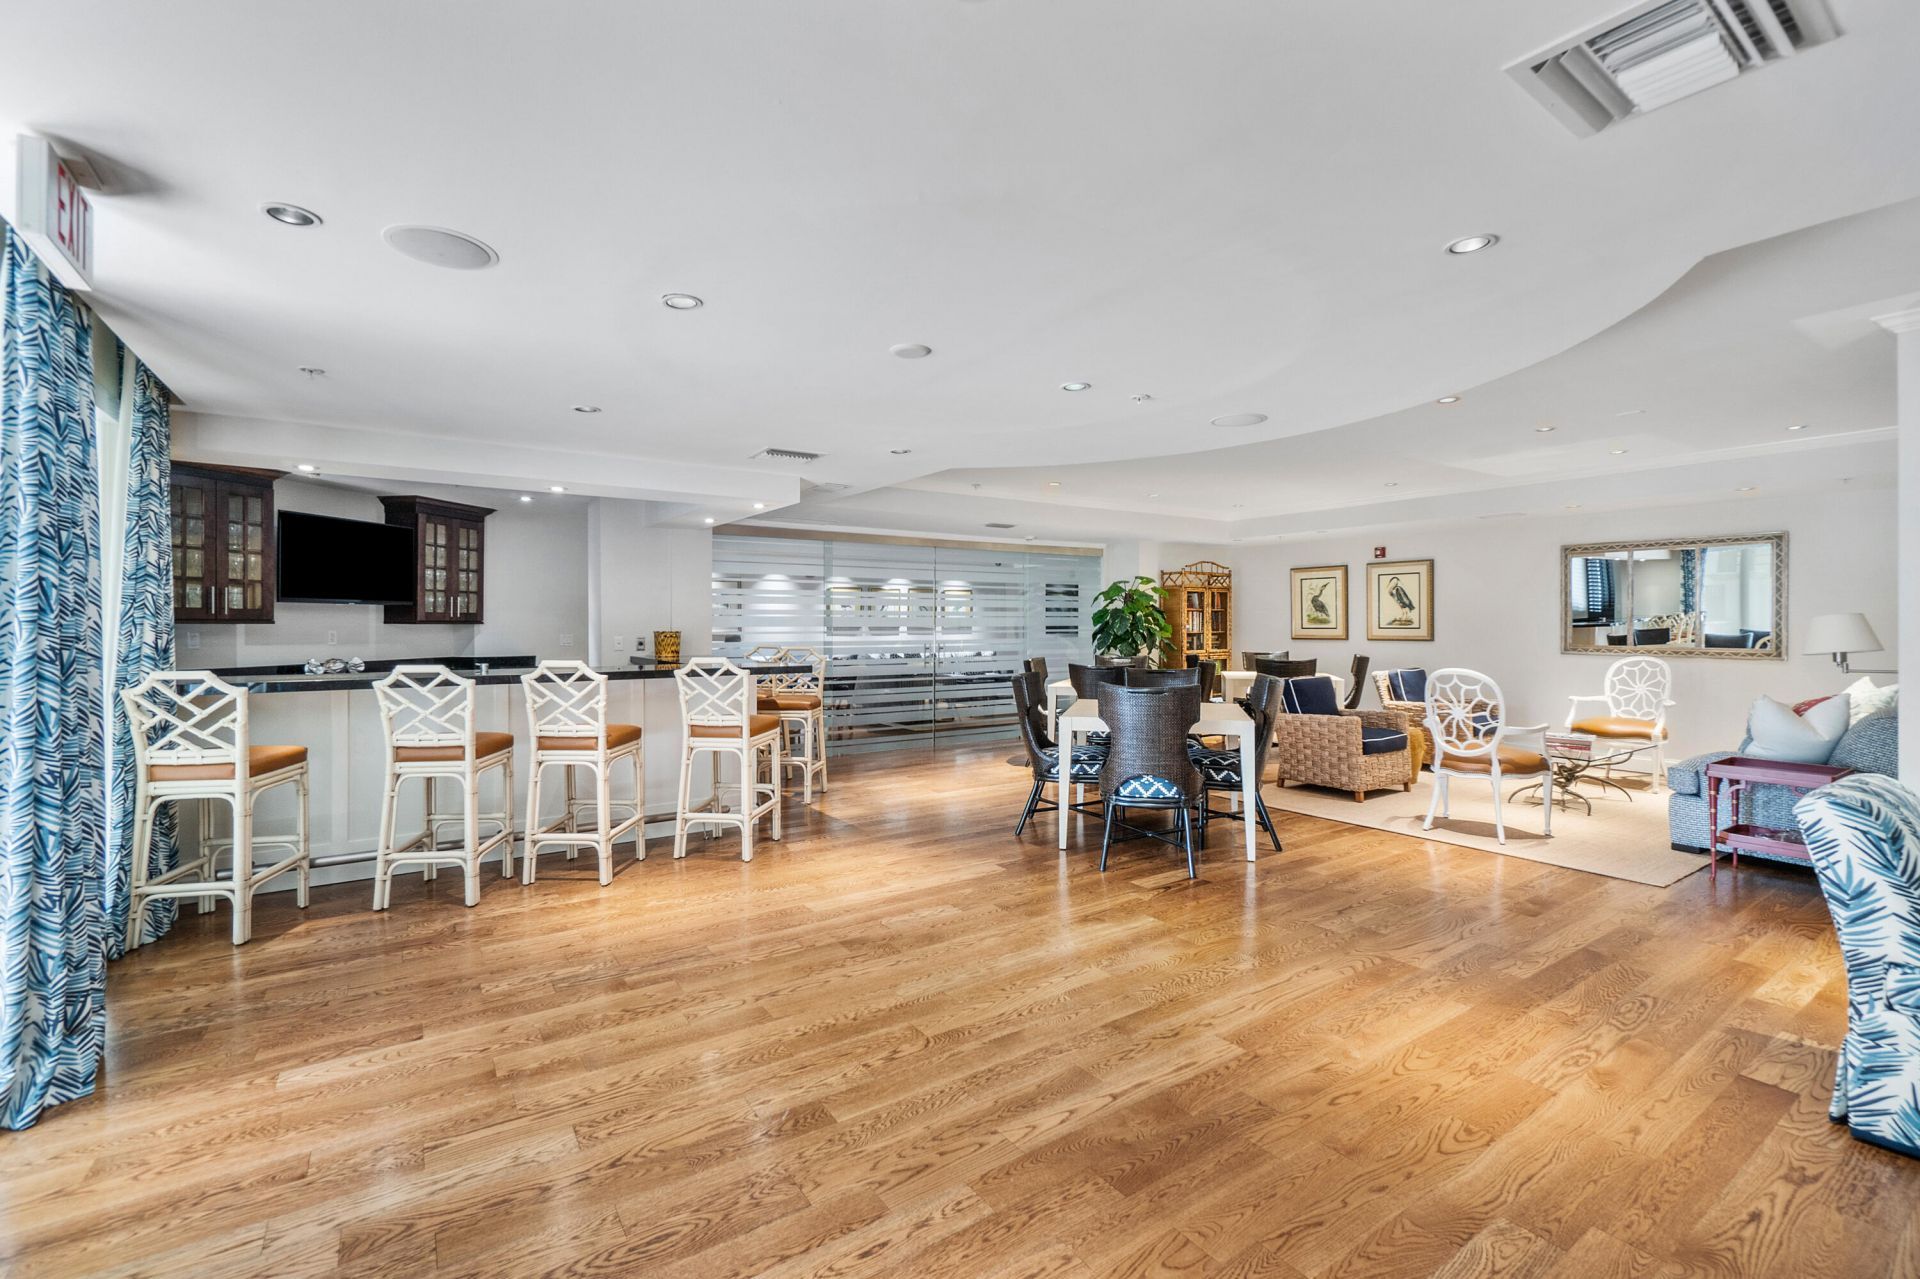
Bar
Built-in Features
Cathedral Ceiling(s)
Entrance Foyer
Pantry
Vaulted Ceiling(s)
Custom Mirrors
Upstairs Living Area
Elevator(s)
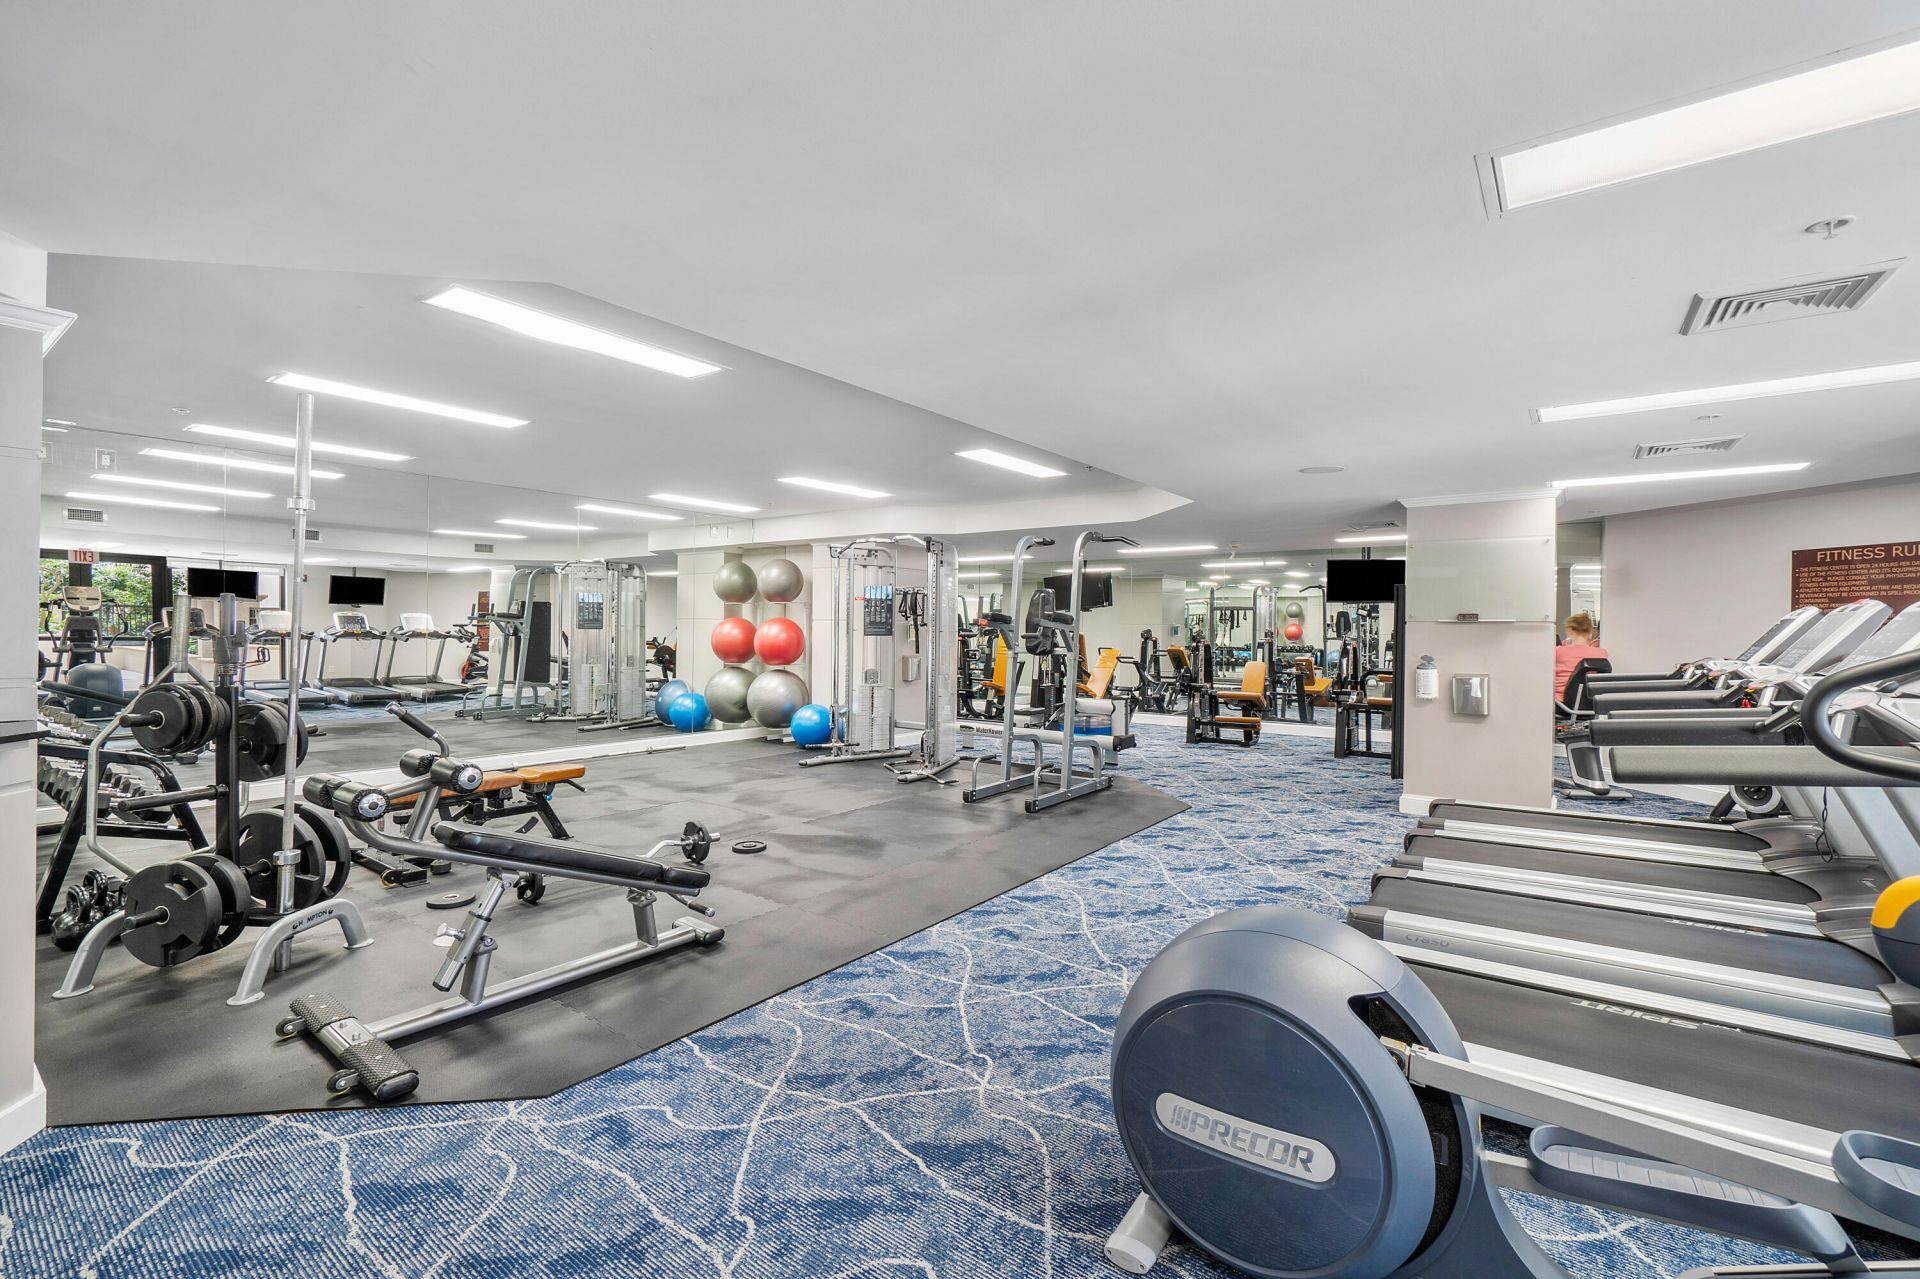
Fitness Center
Management
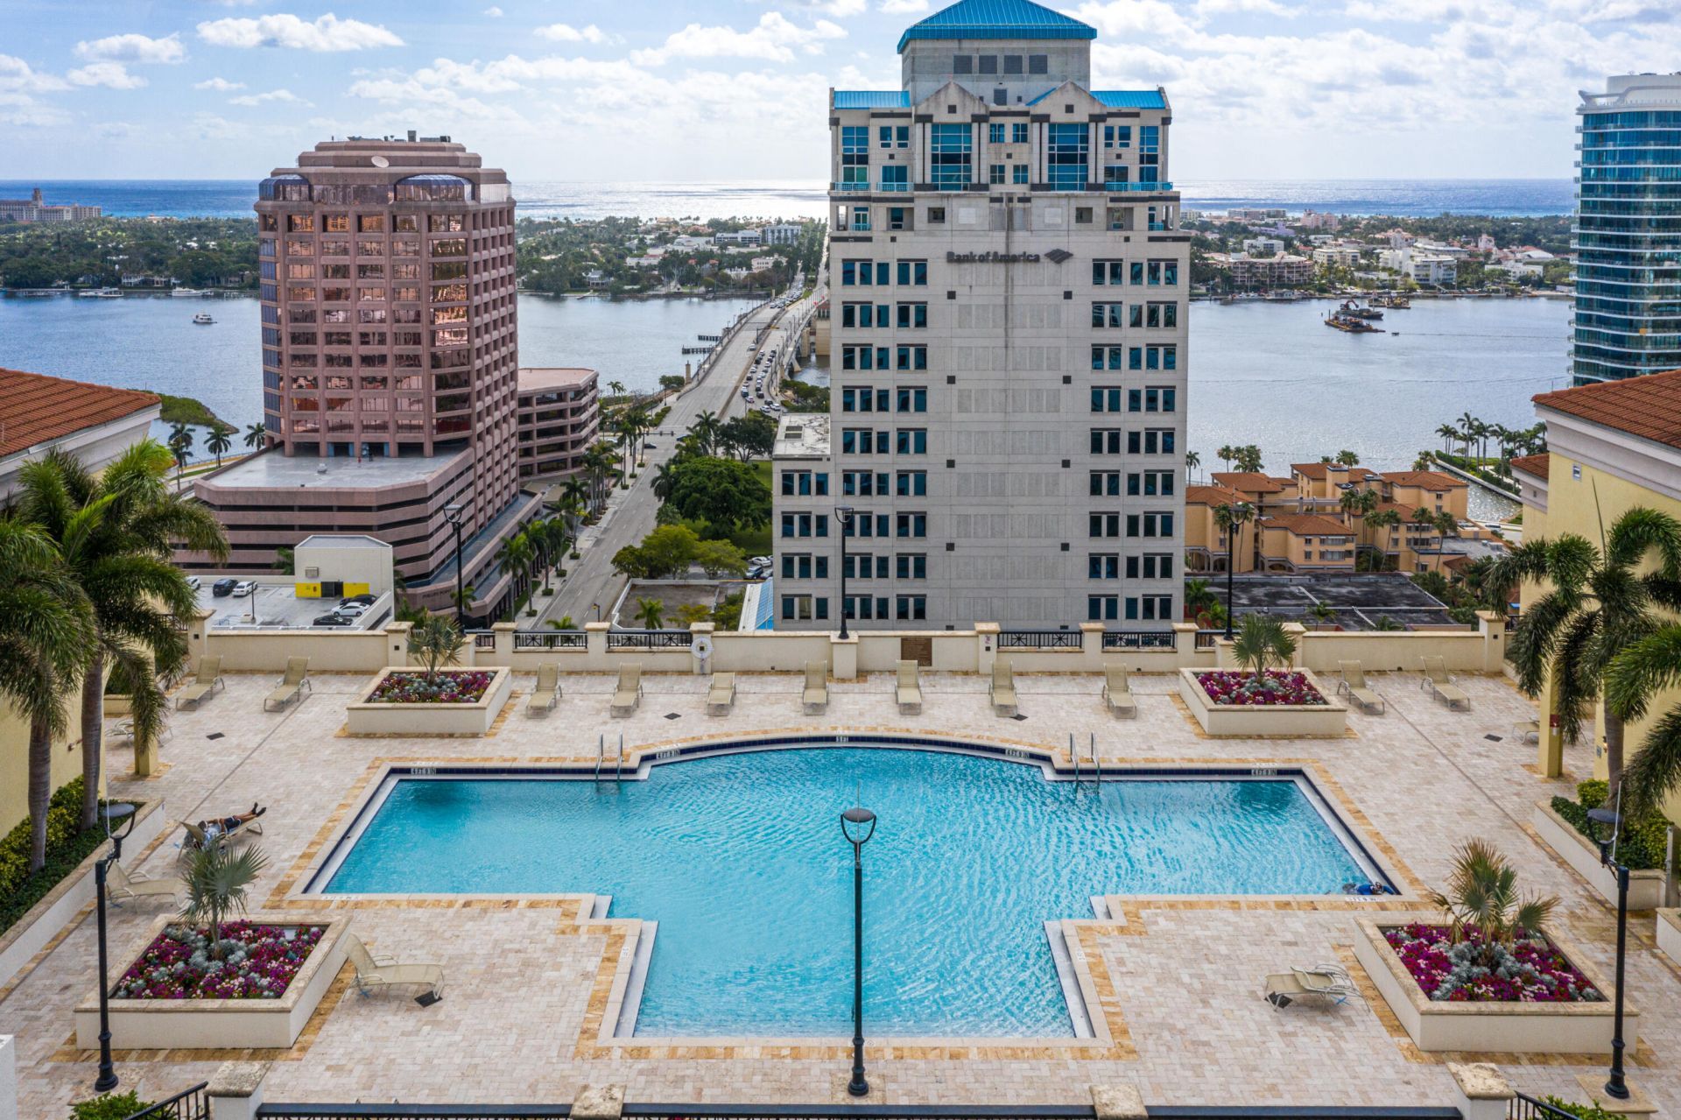
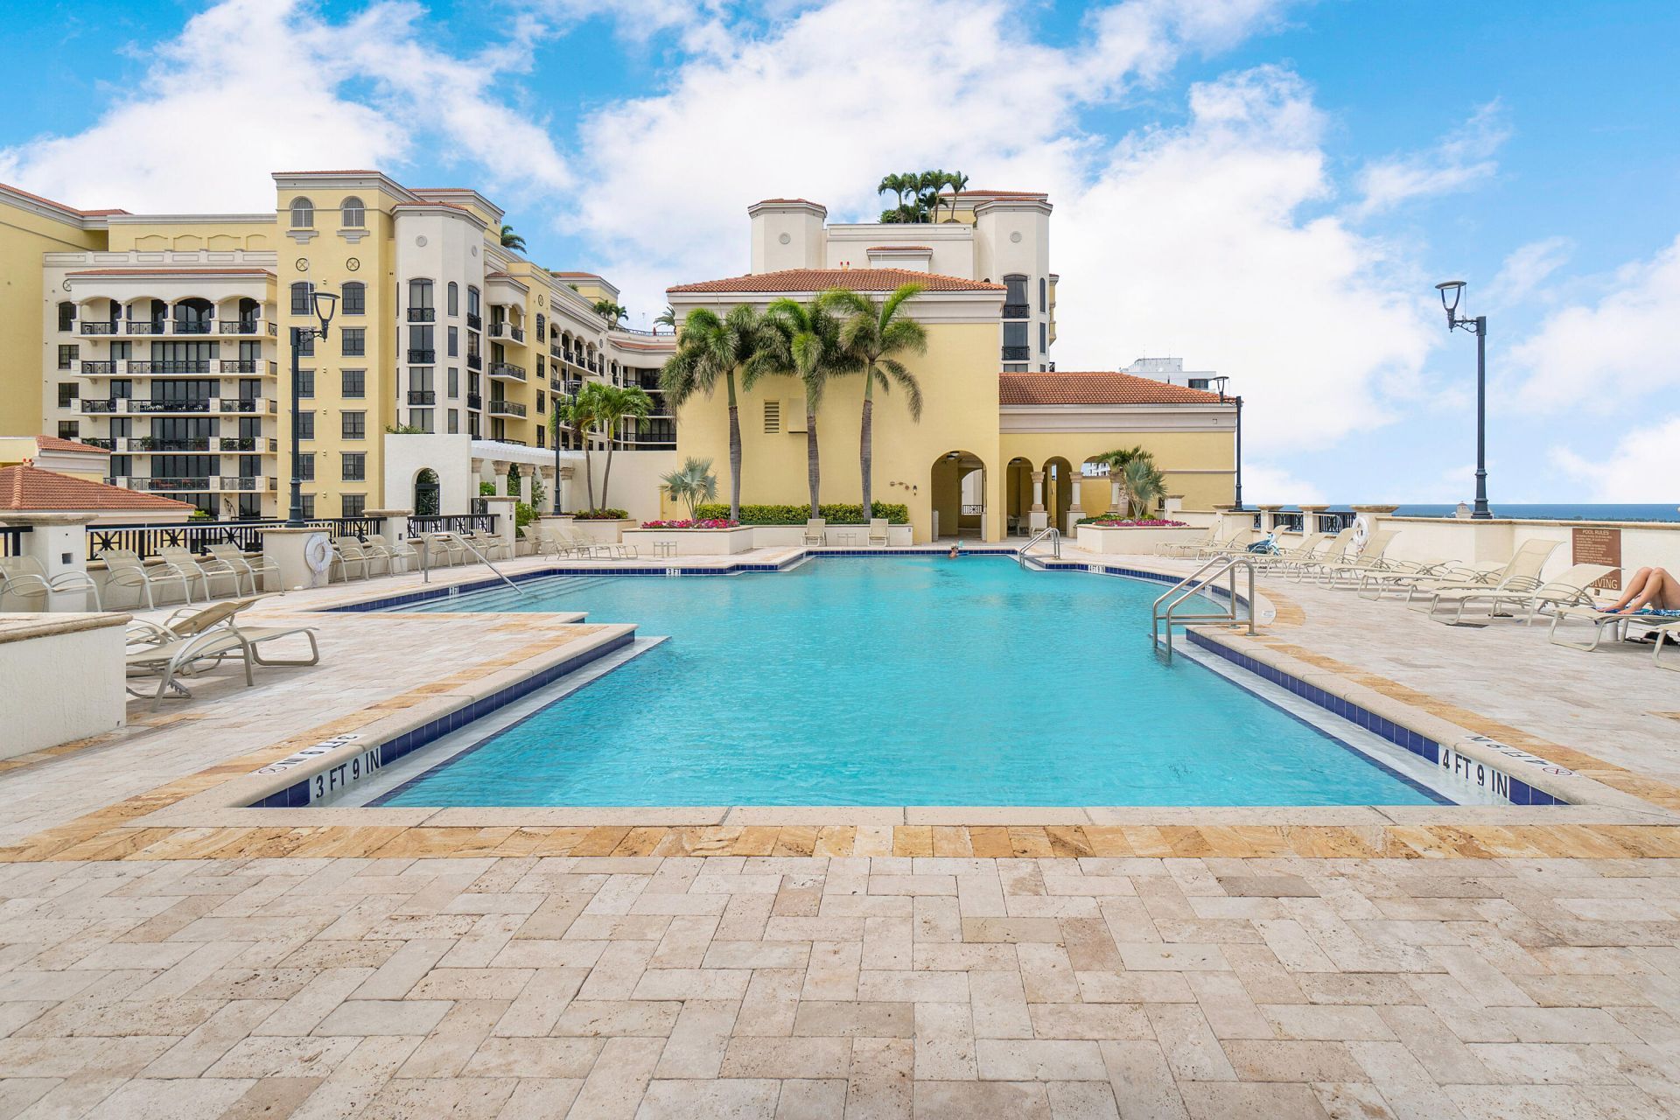
Pool

Sauna
Manager On Site
Trash Chute
Bike Storage
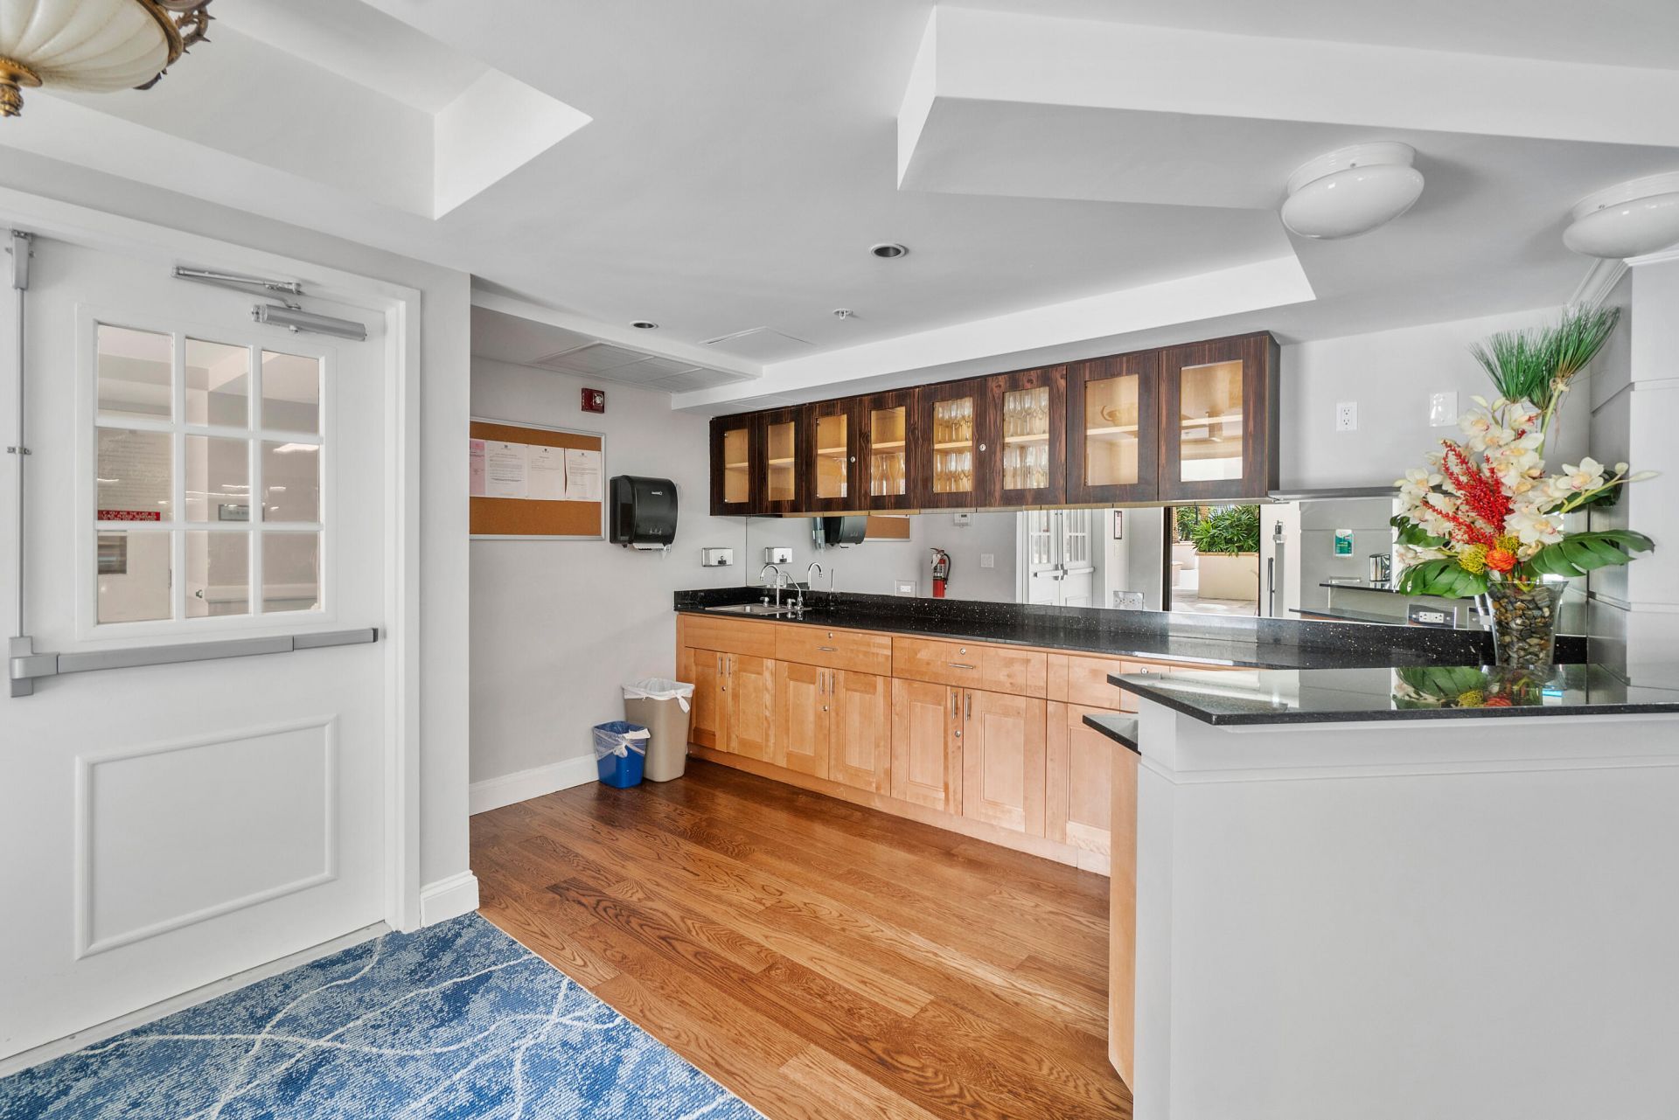
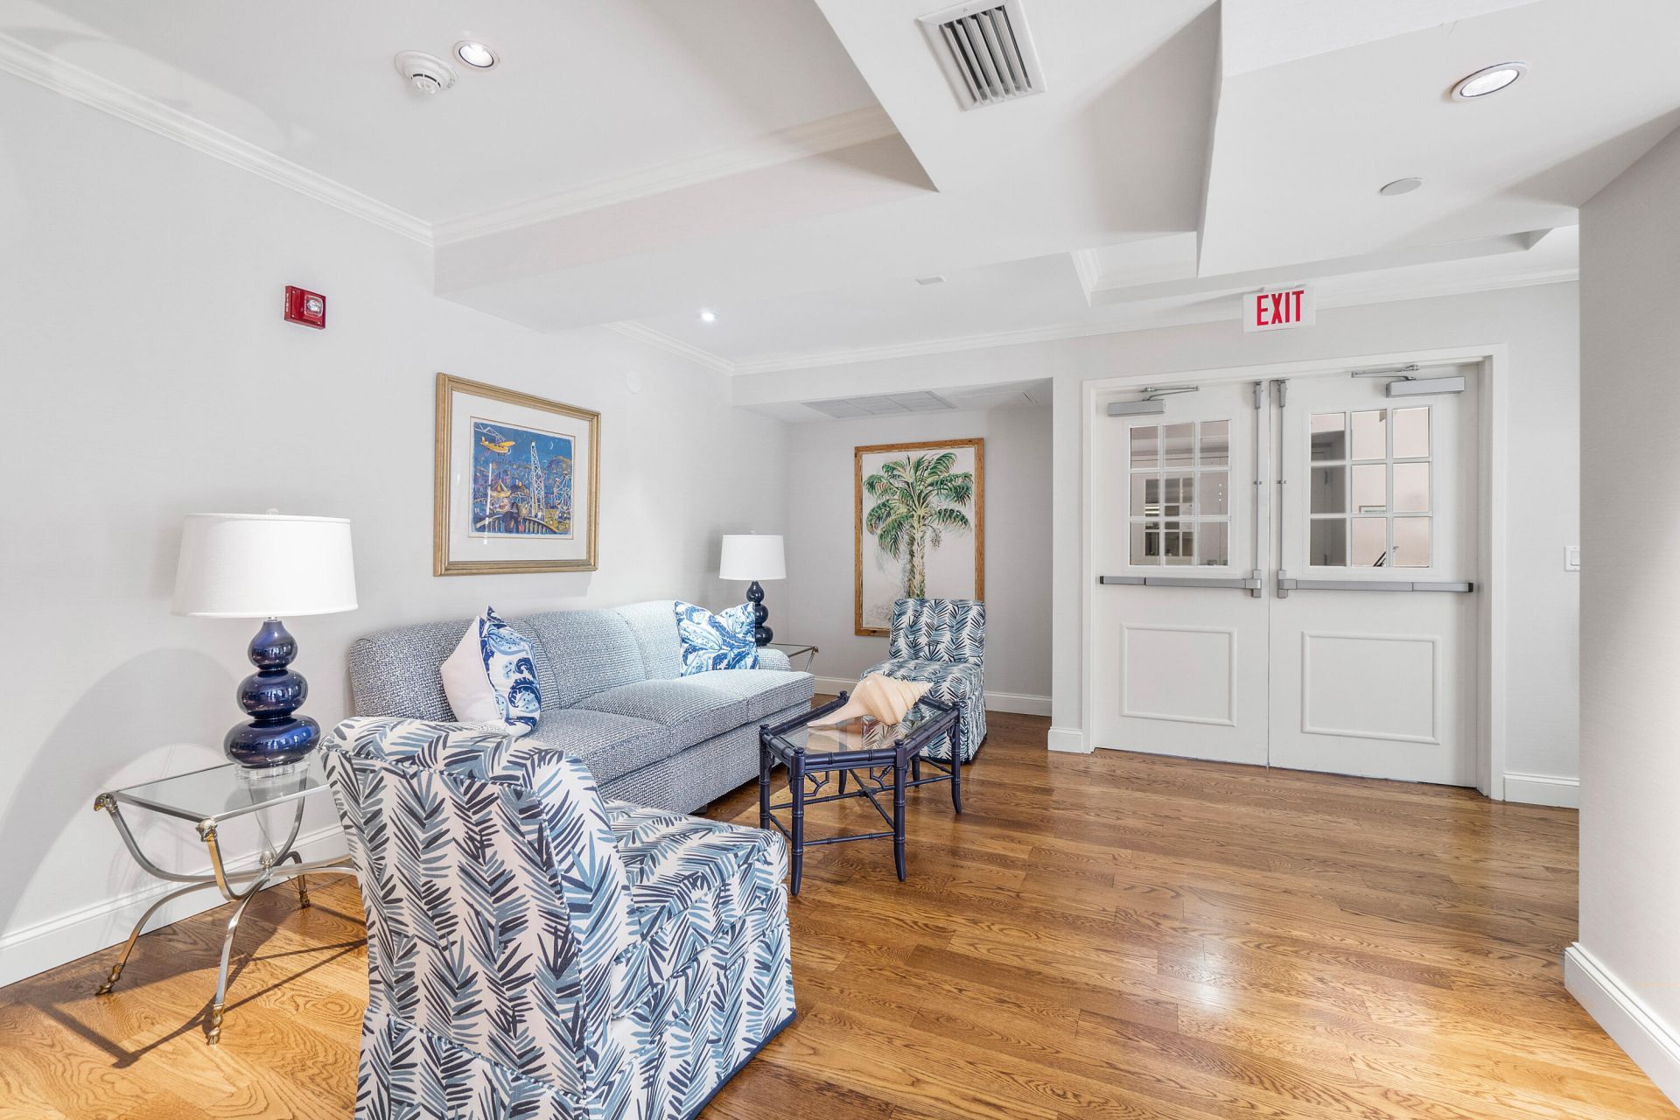
Community Room
Heated Pool
Internet Included
Kitchen Facilities
Lobby
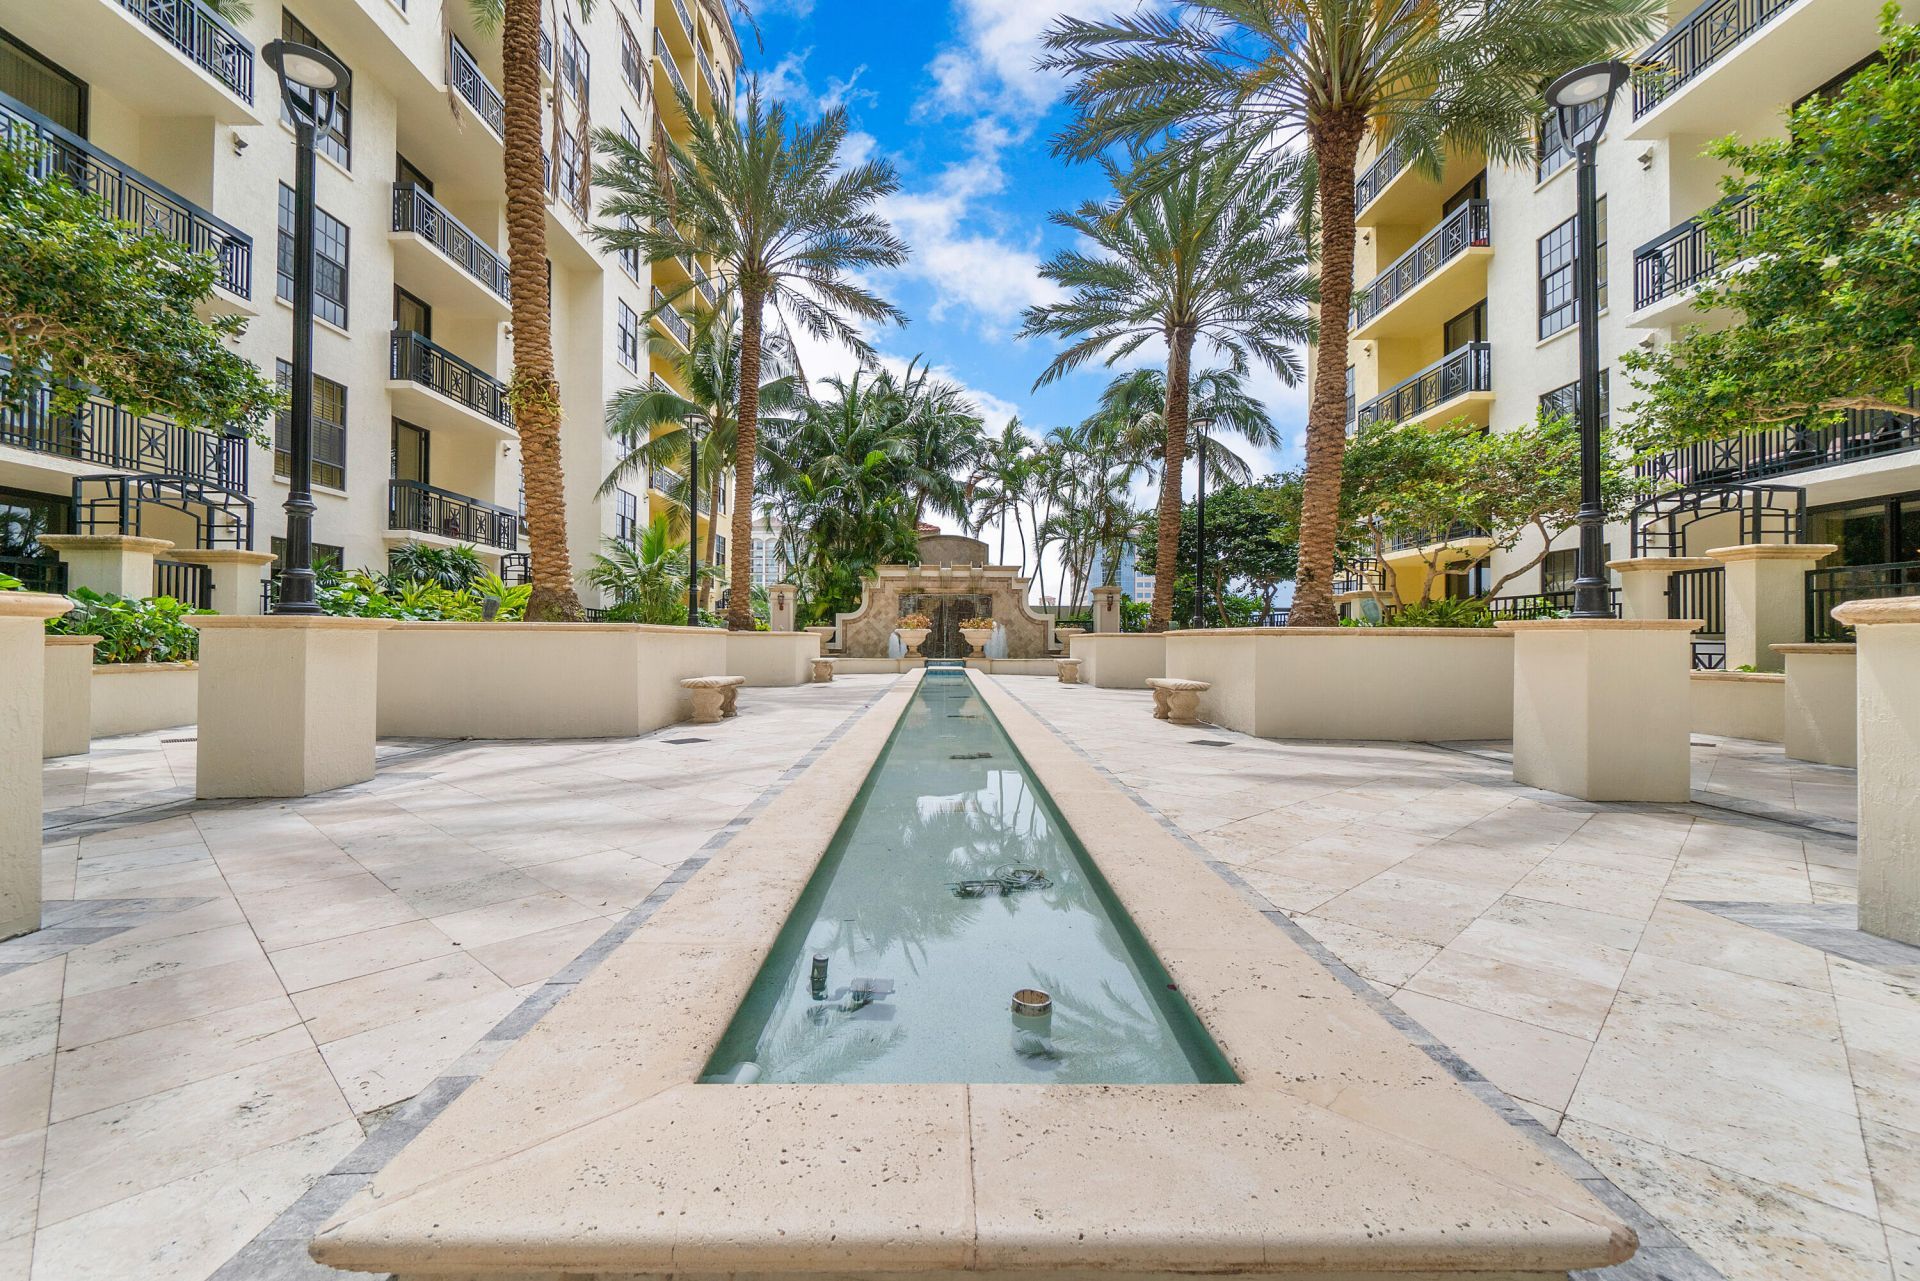
Sidewalks
Street Lights
Security

Property Details

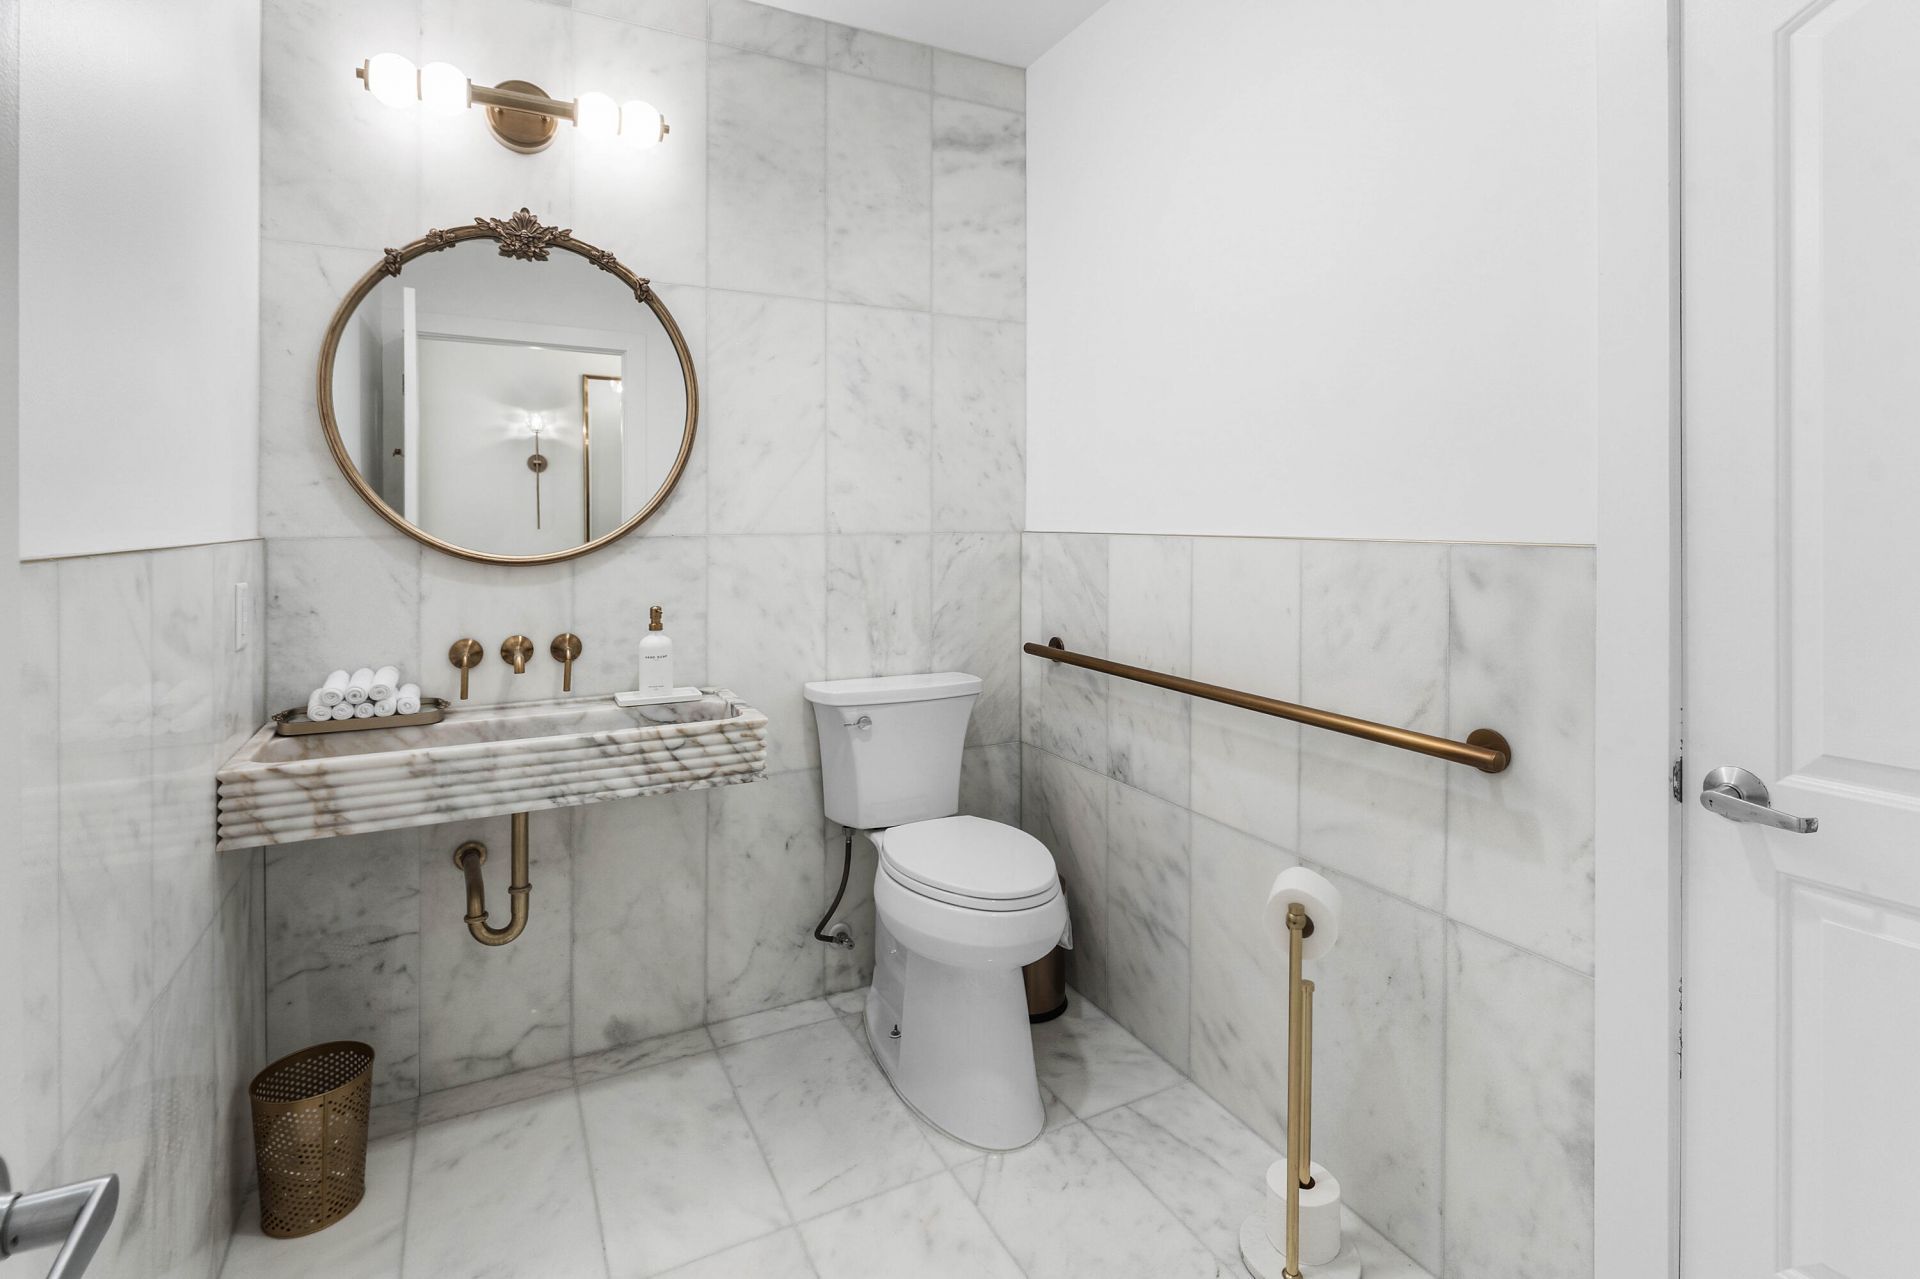
Accessibility: Accessible Entrance, Common Area, Visitor Bathroom
Appliances: Dryer, Refrigerator, Washer
Association: One City Plaza
Days on Site: 31
Exterior: CBS
Outdoor Features: Awning(s), Lighting, Storage
Flooring: Concrete, Wood
Furnished: Negotiable
Laundry: Laundry Closet, Inside, Laundry Room
Parcel#: 74434322380011120
Parking: Assigned, Guest, Valet, Garage, Attached Garage
Parking Notes: Assigned, Guest, Valet, Garage, Attached Garage
Pets Allowed: Yes, Number Limit, Size Limit
Restrictions: Buyer Approval Required
Sauna: Yes
Security: Building Security, Closed Circuit Camera(s), Fire Alarm, Fire Sprinkler System, Gated with Guard, Secured
Sewer: Public Sewer
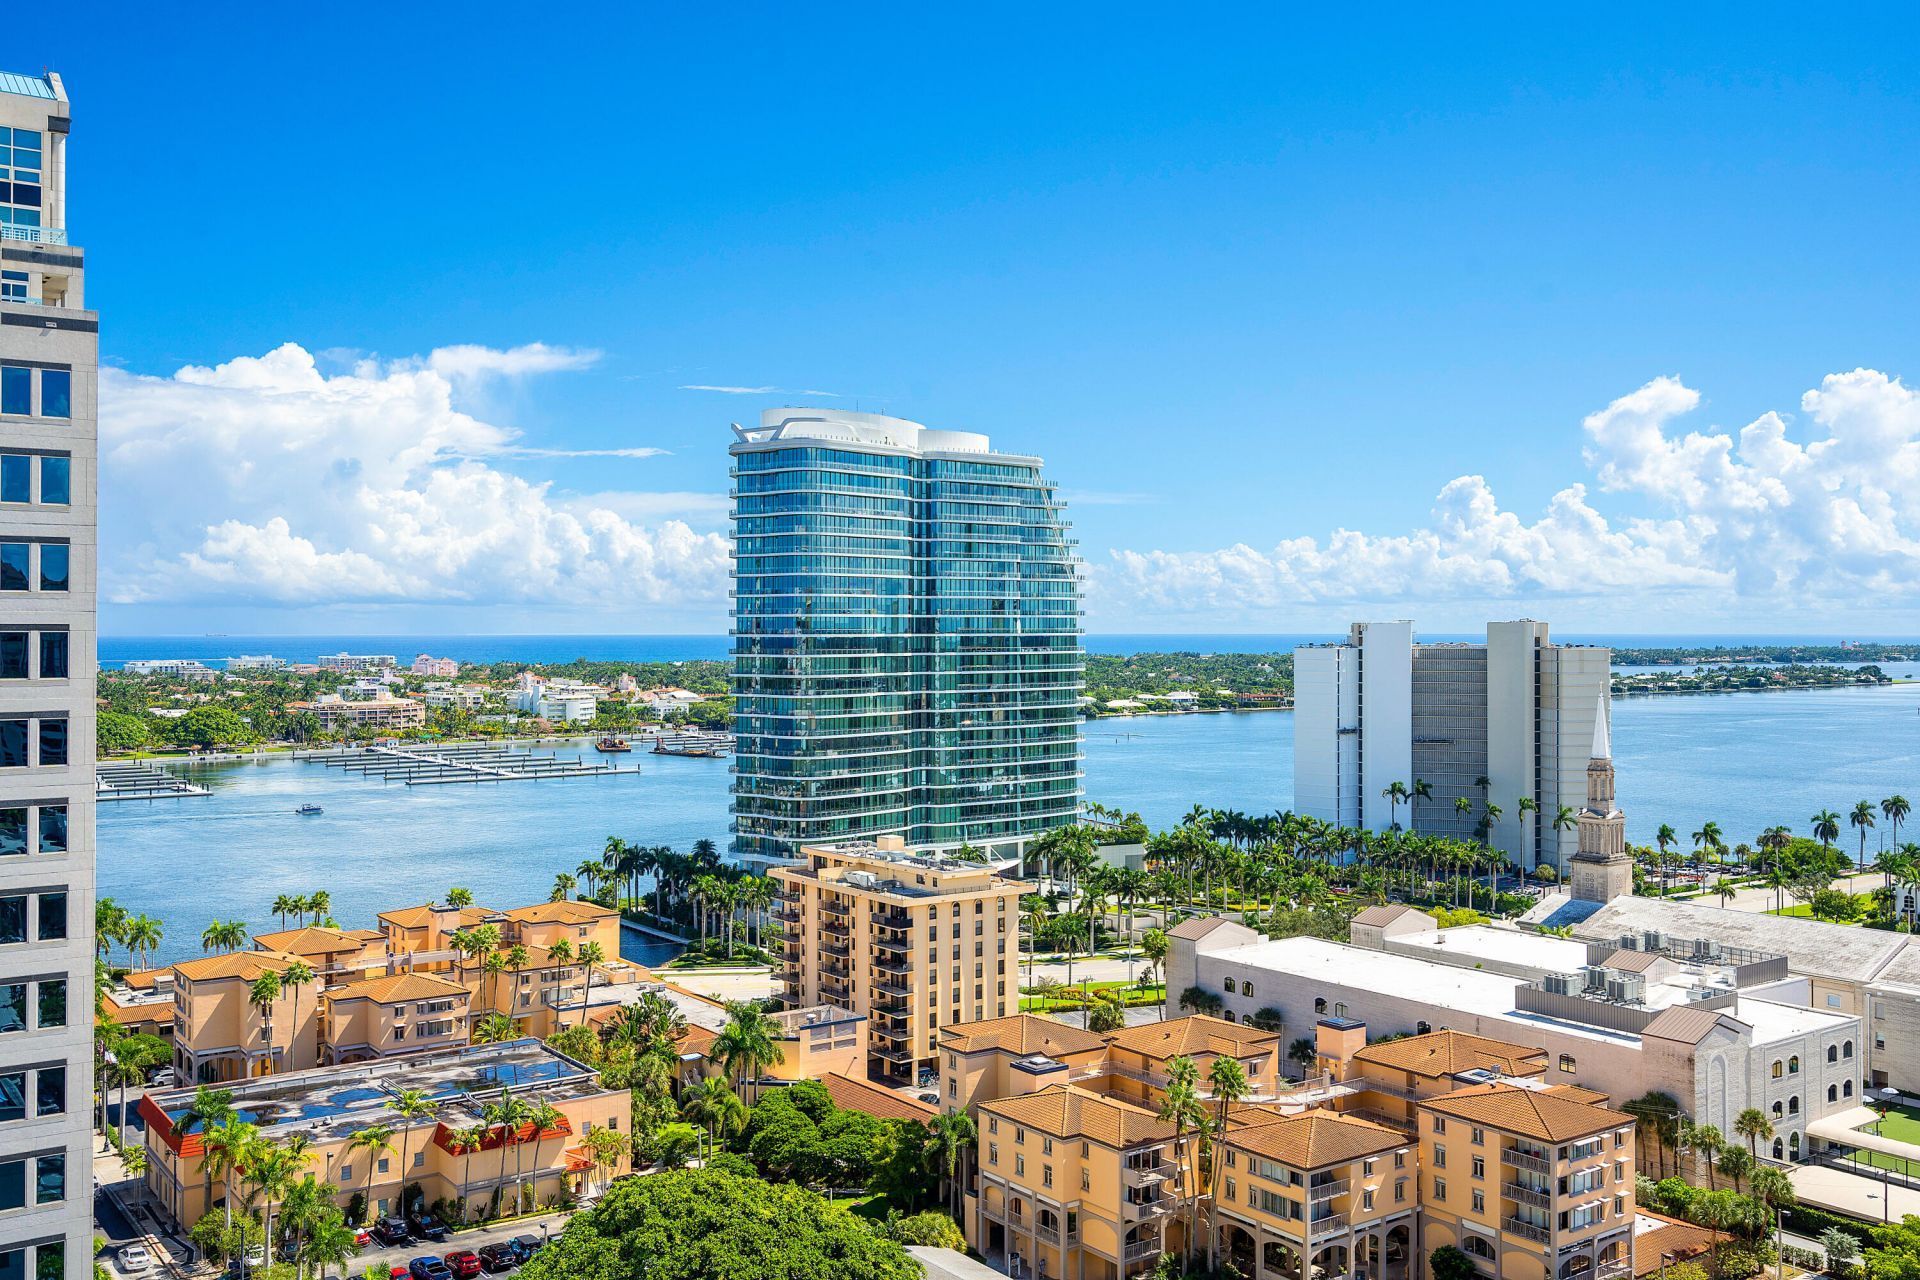
Special View Info: City
SQFT Living: 959
Structure Type: Multi Family
Total Rooms: 2
Utilities: Cable Available, Electricity Available, Phone Available, Sewer Connected, Water Connected
Water: Public
Windows: Storm Window(s)
Construction: CBS

Room Sizes

Living Room: 12 X 21 Level Main
Primary Bedroom: 12 X 13 Level Second

Local Schools

High School: Forest Hill
Middle School: Conniston Community
Elementary School: Roosevelt

Neighborhood Information

Neighborhood Map

Neighborhood Hero

Neighborhood Highlights

Neighborhood Characteristics

Neighborhood Market Trend

Neighborhood Schools

Courtesy of

Agency Name: Douglas Elliman
Agent Name: Lori Cronican
Agency Phone: 561-655-8600

Presented by

Agency Title: The Keyes Company
Agency Phone:
Request Info

IDX logo

Sara Miller
keyes.com
Agent Cell:
954.477.7001

Mortgage Calculator

%
years/fixed
yearly
yearly (est.)

Estimated Payment

$ 5,224.28 Principal & Interest $4,173.62 Property Tax $802.75 Homeowner's Insurance $247.92
Mortgage Logo

Your fresh start,
starts here.

Login to My Keyes Account

