
100 Keyes, 1926 - 2026
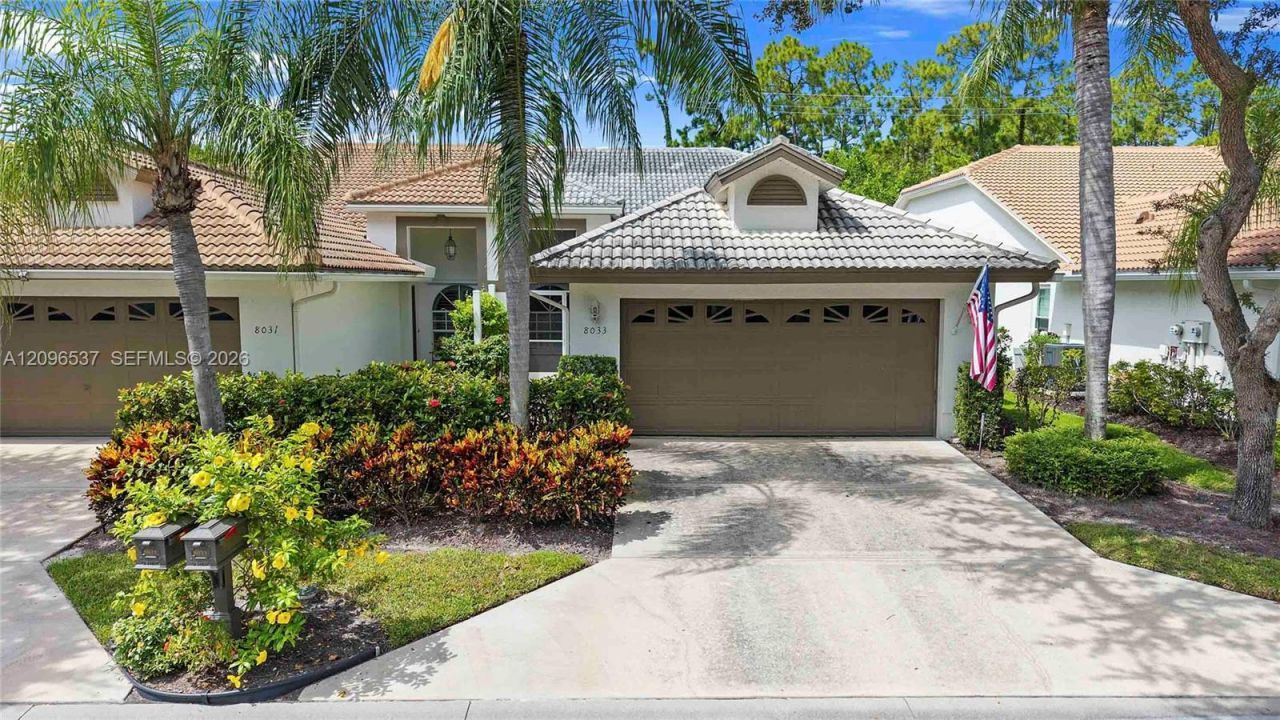
8033 San Vista Cir , Unit 12R, Naples, FL 34109 Photo

35 Photos

8033 San Vista Cir , 12R Naples, FL 34109
$449,000
  • Beds
    2
  • Baths
    2 full
  • Total Square Feet
    1,450

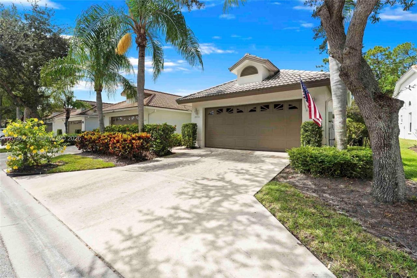
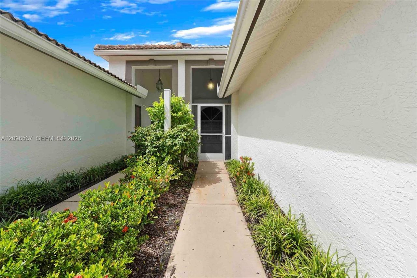
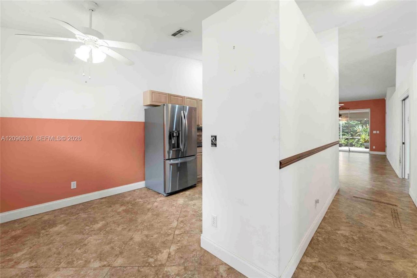
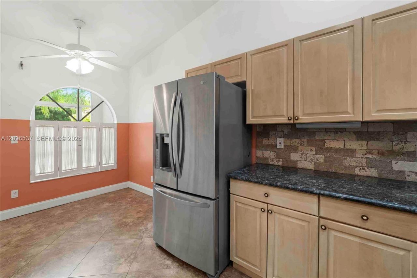
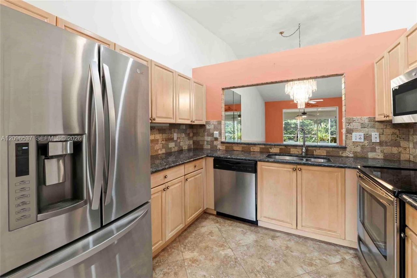
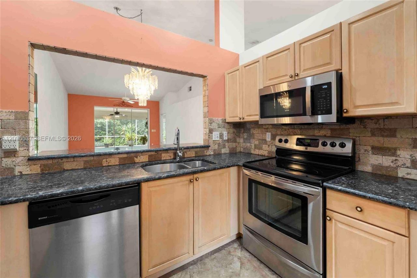
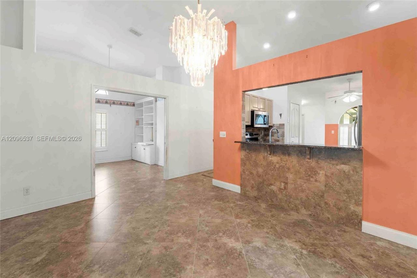
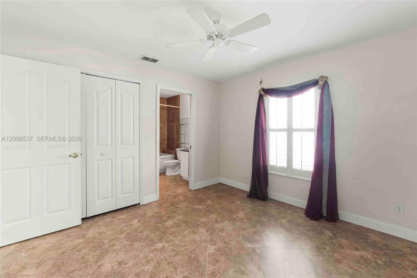
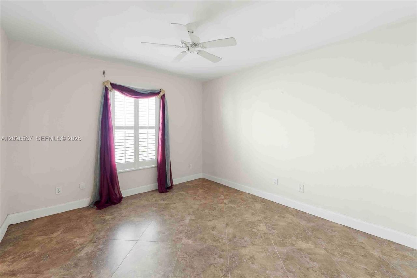
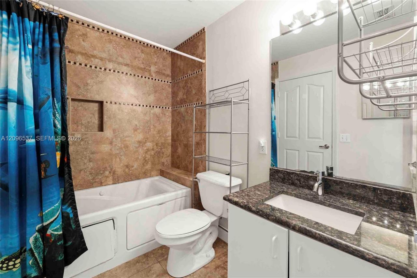
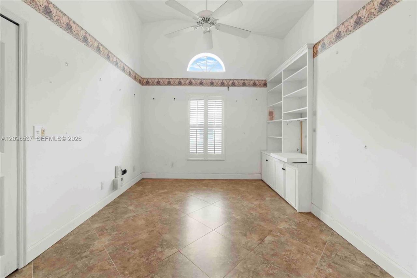
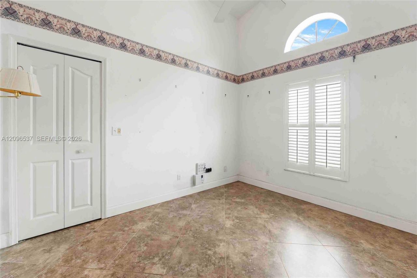
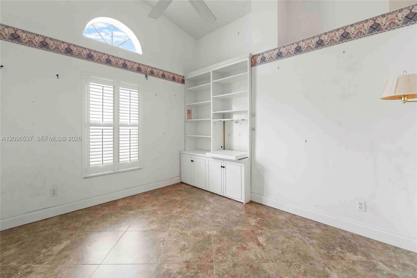
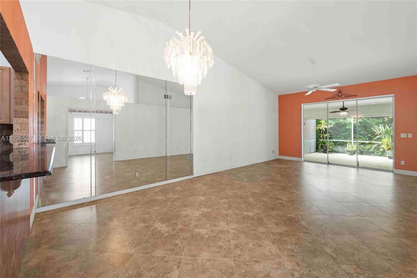
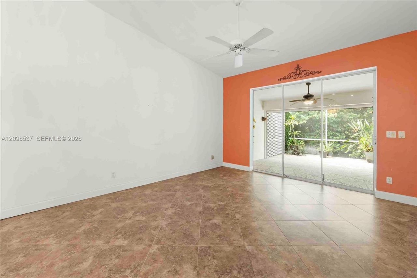
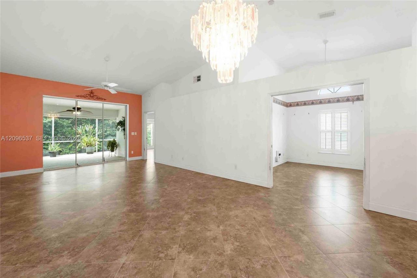
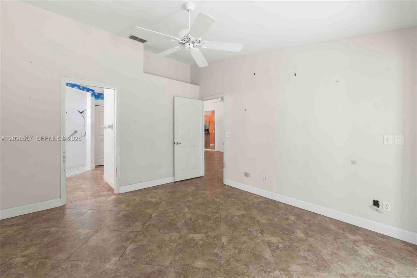
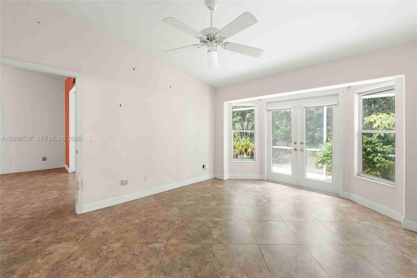
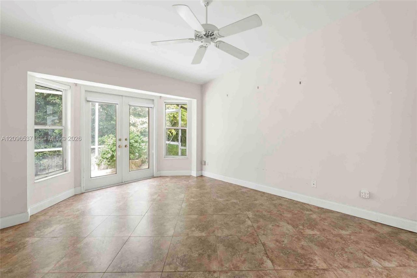
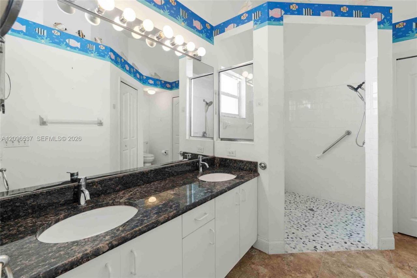
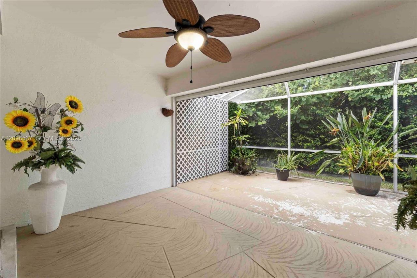
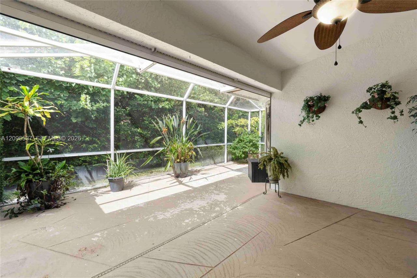
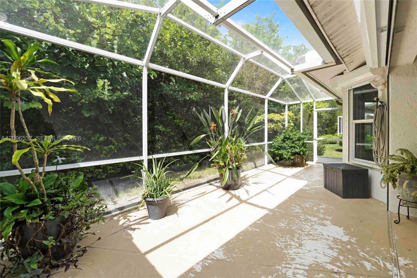
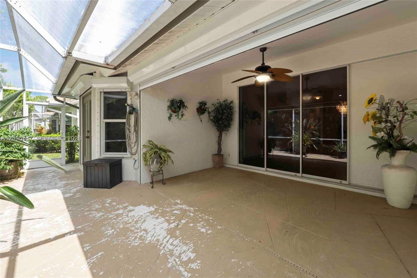
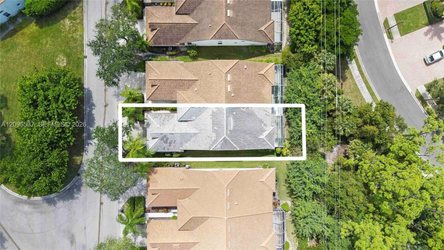
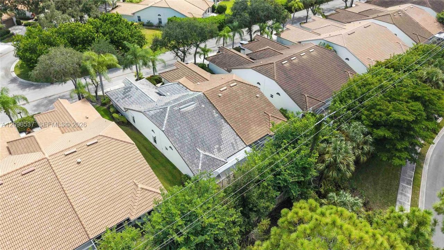
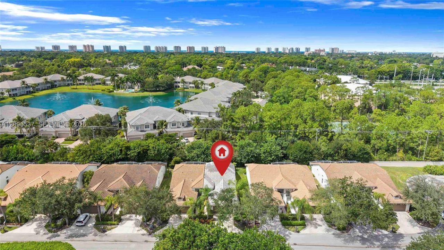
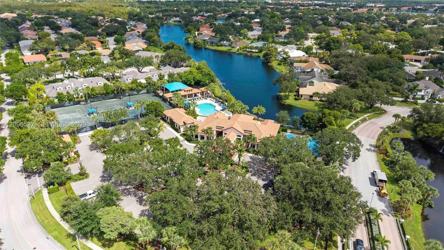
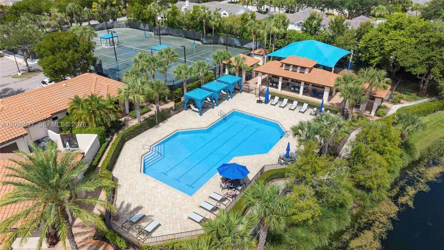
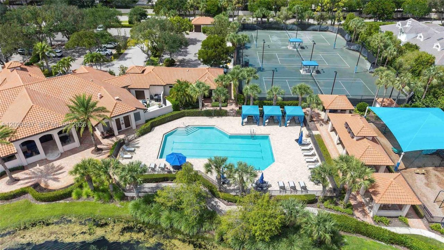
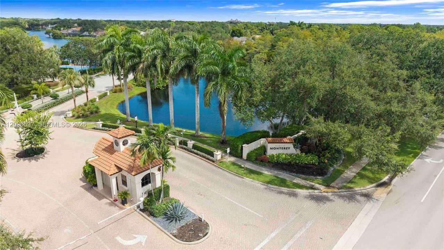
Charming attached villa in the desirable Villages of Monterey. This 2-bedroom, 2-bath home plus den offers comfortable first-floor living with a desirable split-bedroom floor plan. The home features tile flooring throughout, a new A/C installed in 2024, and hurricane protection. Enjoy the extended screened lanai with a southwest rear exposure overlooking beautifully landscaped grounds. The spacious layout includes a dining/living area, eat-in kitchen, and pantry, with two car garage. Located in ...

View More

Property Summary

MLS Number: A12096537
Status: Active
Days on Market: 10
Subdivision: MONTEREY VILLAS
County: Collier
Bedrooms: 2
Total Square Feet: 1,450
Price Per Sq. Ft.: $310
Style: Zero Lot Line
New Construction: No
Waterfront: No
Property Type: Residential - Condominium
Cooling: Ceiling Fan(s), Central Air, Electric
Garage: 2 car attached
Heating: Central, Electric
Stories: 1.0
Year Built: 1995
Taxes: $1,759
HOA Fee: 2687/ Quarterly

Featured Amenities

First Floor Entry
Built-in Features
Pantry
Volume Ceilings
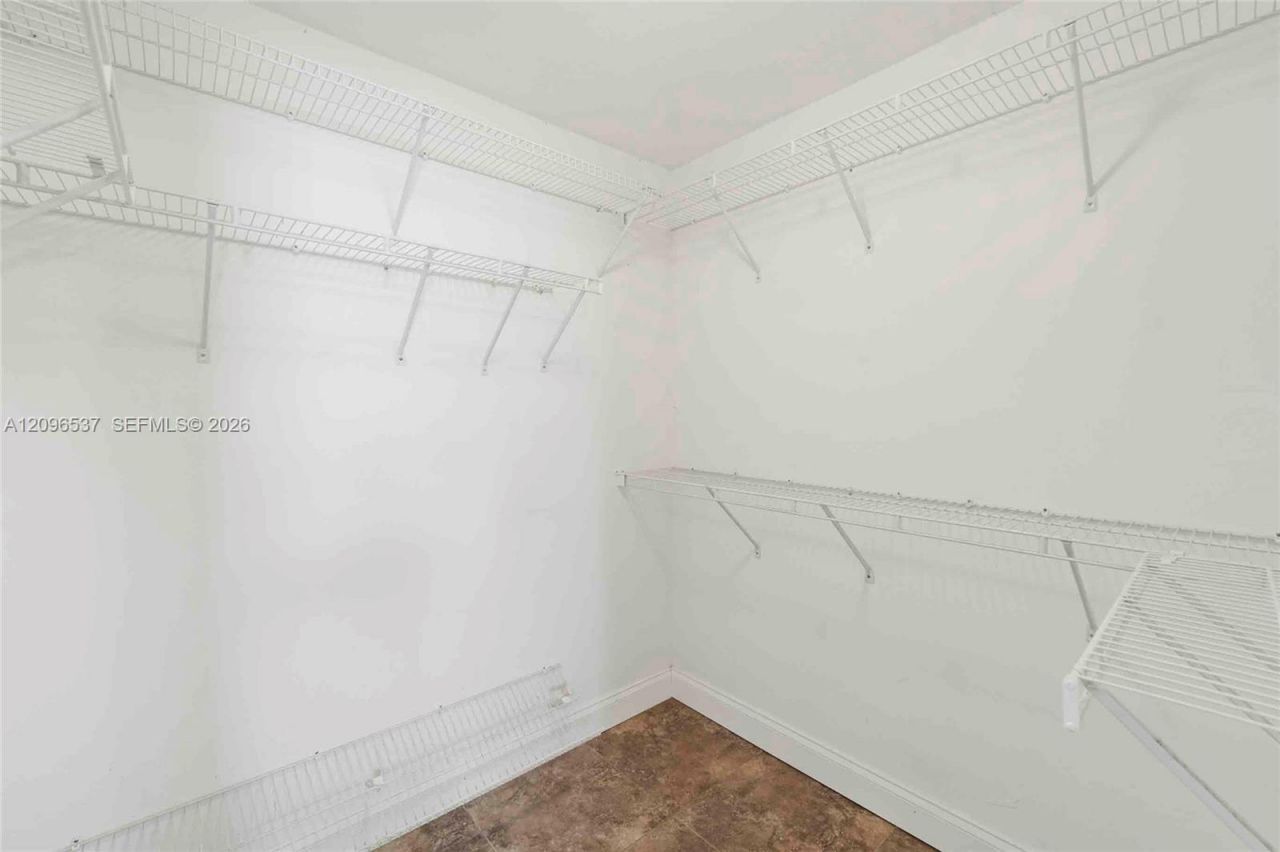
Walk-In Closet(s)
Den/Library/Office
Utility/Laundry In Garage
Billiard Room
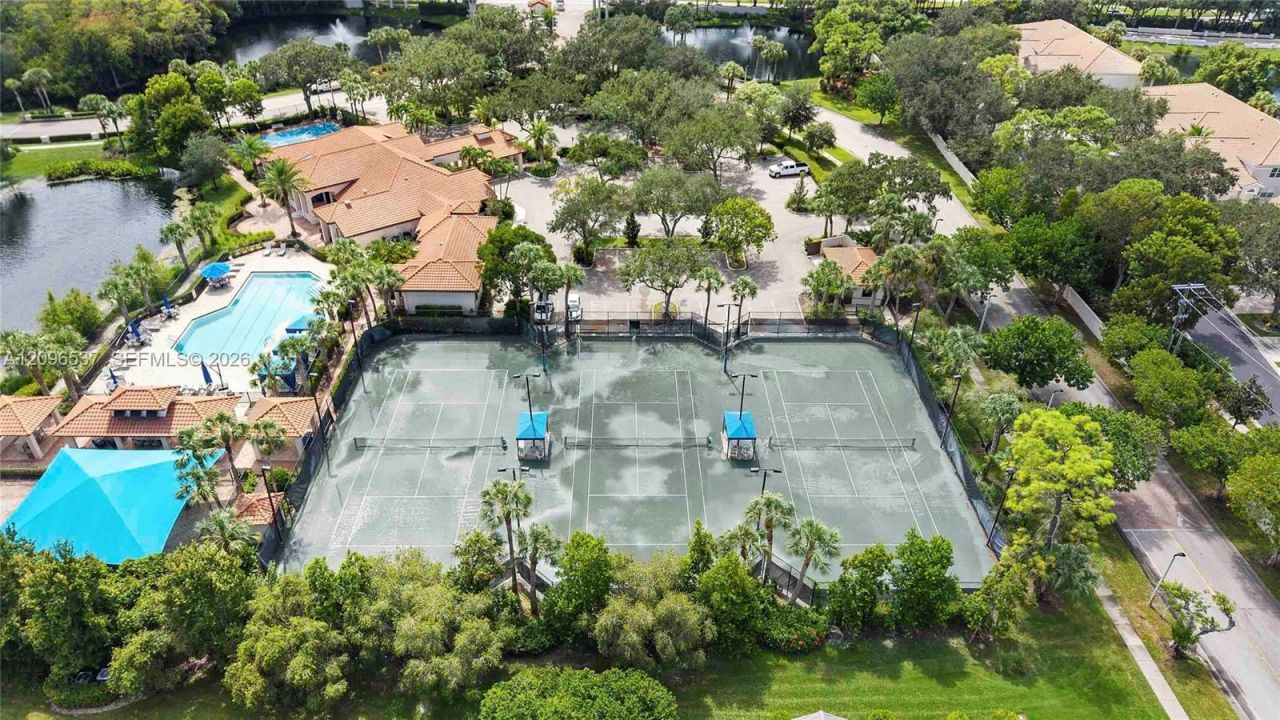
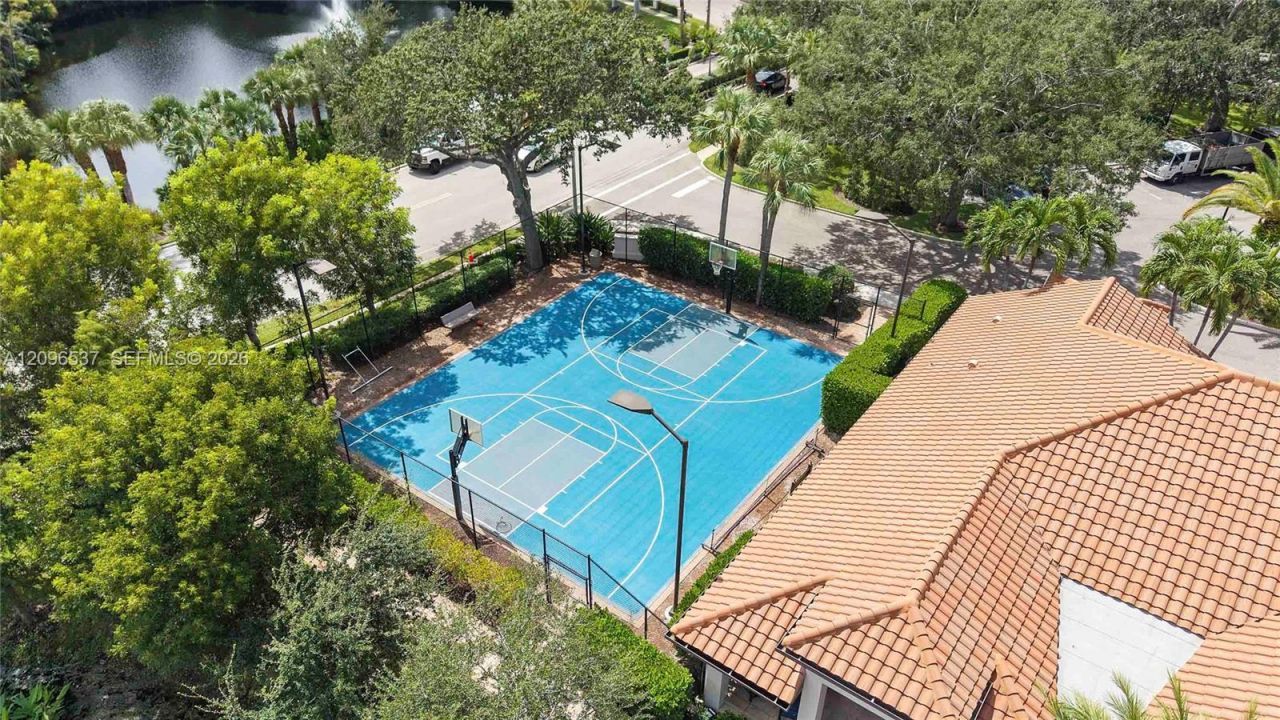
Clubhouse-Clubroom
Community Room
Exercise Room
Library
Pool

Property Details

Appliances: Dishwasher, Disposal, Electric Range, Microwave, Refrigerator
Crops Included Y/N: No
Days on Site: 10
Exterior: Concrete Block Construction, Stucco
Flooring: Tile
Home Style: Zero Lot Line
Home Warranty Y/N: No
Laundry: In Garage, Washer/Dryer Hook-Up
Lease Considered Y/N: No
Listing Terms: All Cash, Conventional
Other Equipment: Automatic Garage Door Opener
Parcel#: 60581000488
Parking: 2 Or More Spaces
Parking Notes: 2 Or More Spaces
Patio/Porch: Screened Porch
Property Attached Y/N: Yes
Property Sub-Type: Condominium
Security: Smoke Detector, Guard At Site
Special View Info: None
Units: 2
Window: Partial Electric Power Shutters, Partial RollDown Shutters
Construction: Concrete Block Construction,Stucco

Neighborhood Information

Neighborhood Map

Neighborhood Hero

Neighborhood Highlights

Neighborhood Characteristics

Neighborhood Market Trend

Neighborhood Schools

Courtesy of

Agency Name: Premiere Plus Realty Company
Agent Name: Nicole Ann Nelson
Agency Phone: 239-732-7837

Presented by

Agency Title: The Keyes Company
Agency Phone:
Request Info

IDX logo

Sara Miller
keyes.com
Agent Cell:
954.477.7001

Mortgage Calculator

%
years/fixed
yearly
yearly (est.)

Estimated Payment

$ 2,482.19 Principal & Interest $2,204.65 Property Tax $146.58 Homeowner's Insurance $130.96
Mortgage Logo

Your fresh start,
starts here.

Login to My Keyes Account

