
100 Keyes, 1926 - 2026
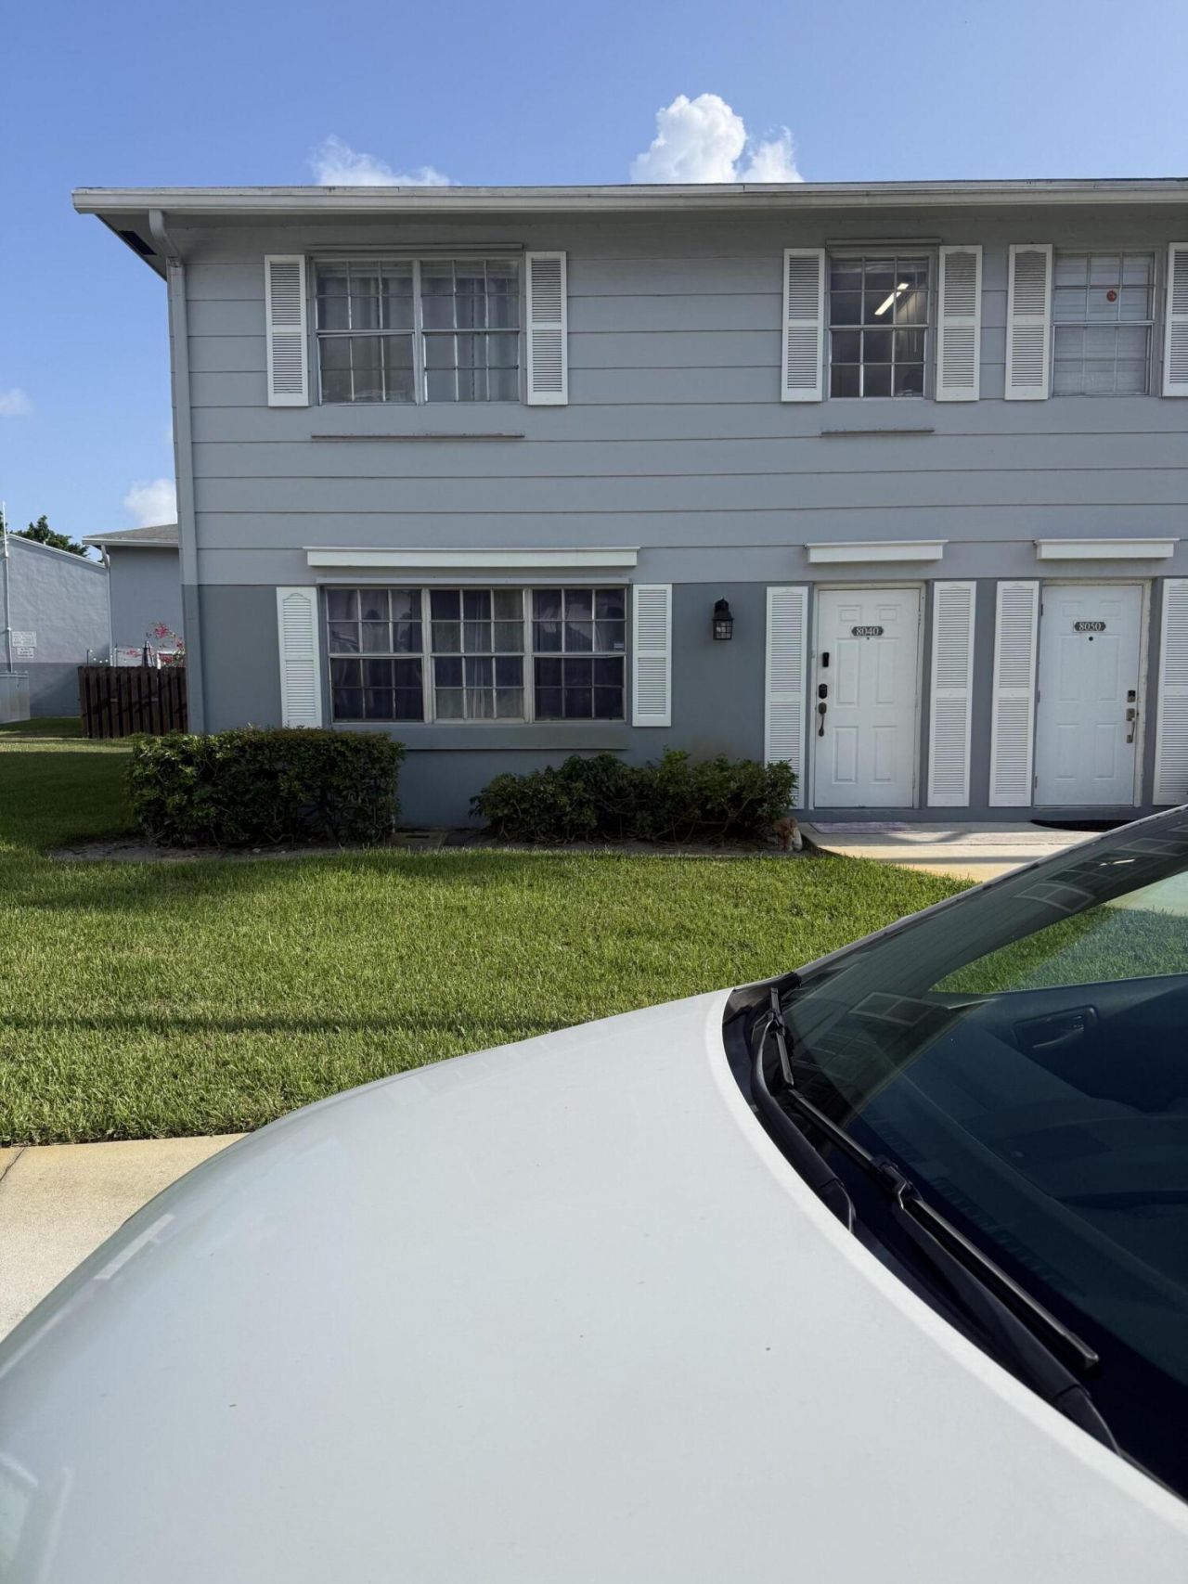
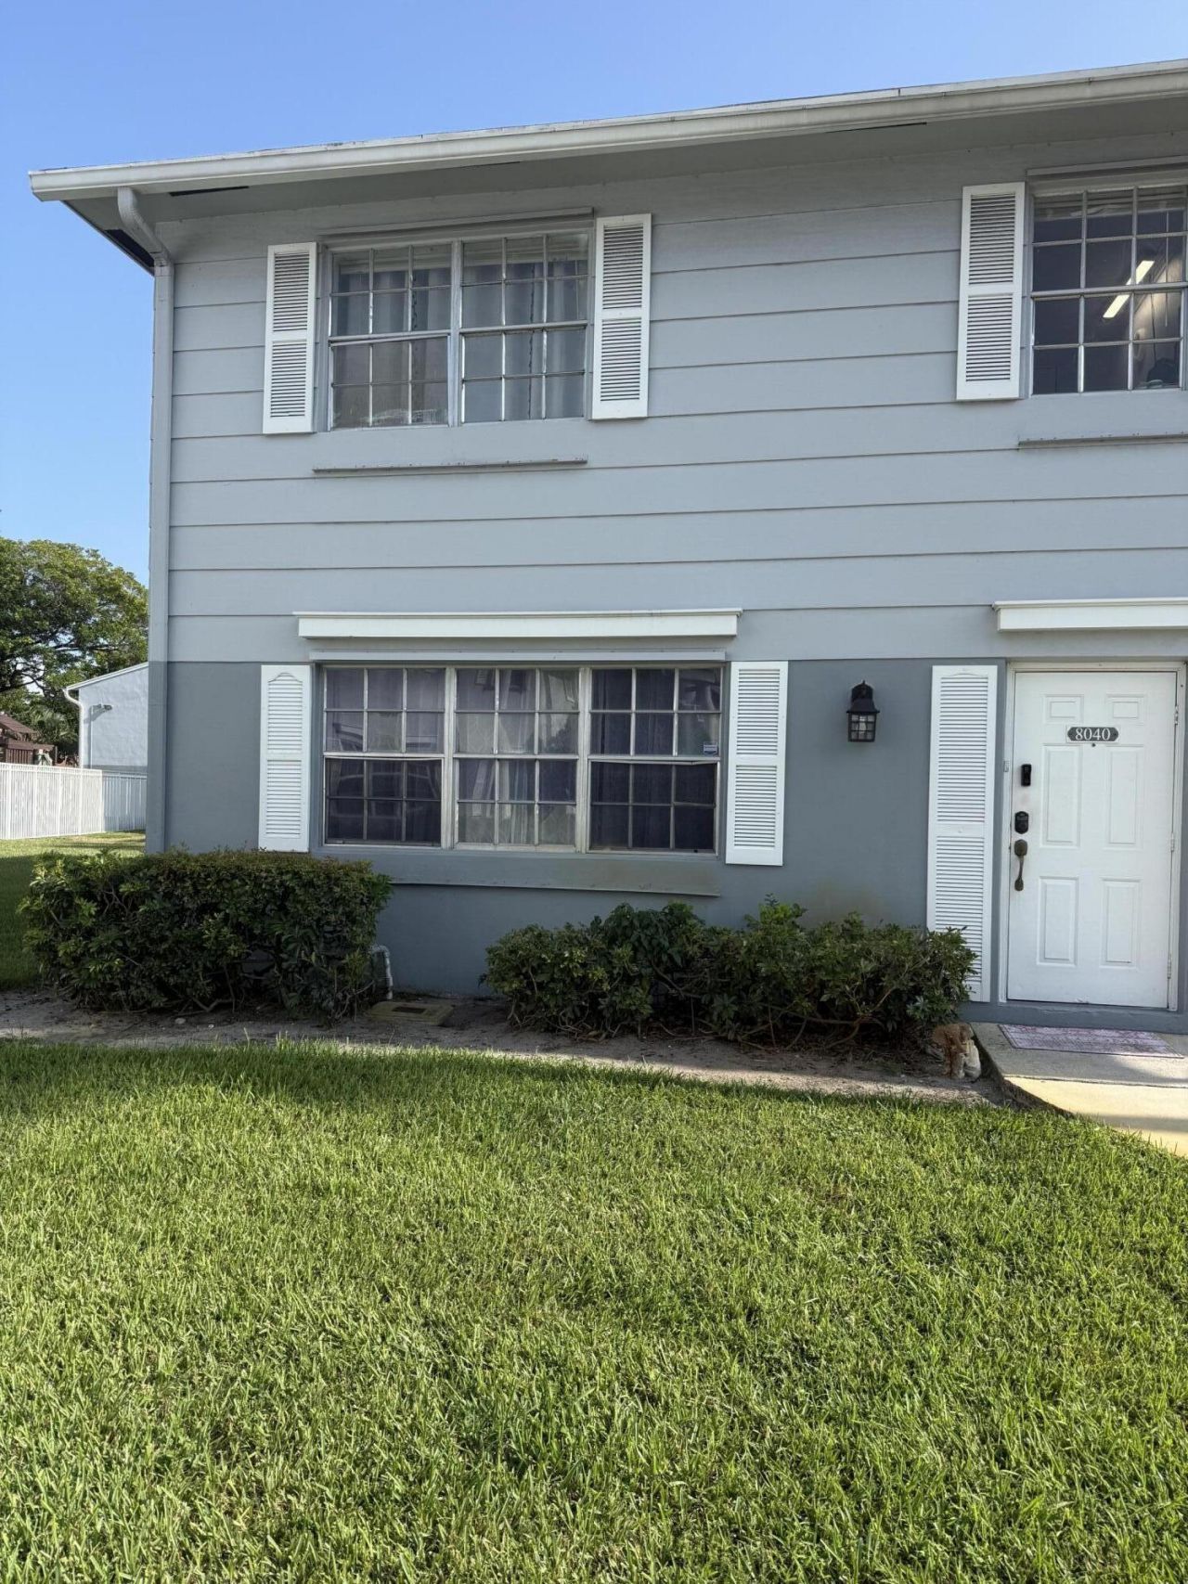
8040 SW 17th Place, Unit 1-6, Davie, FL 33324 Photo

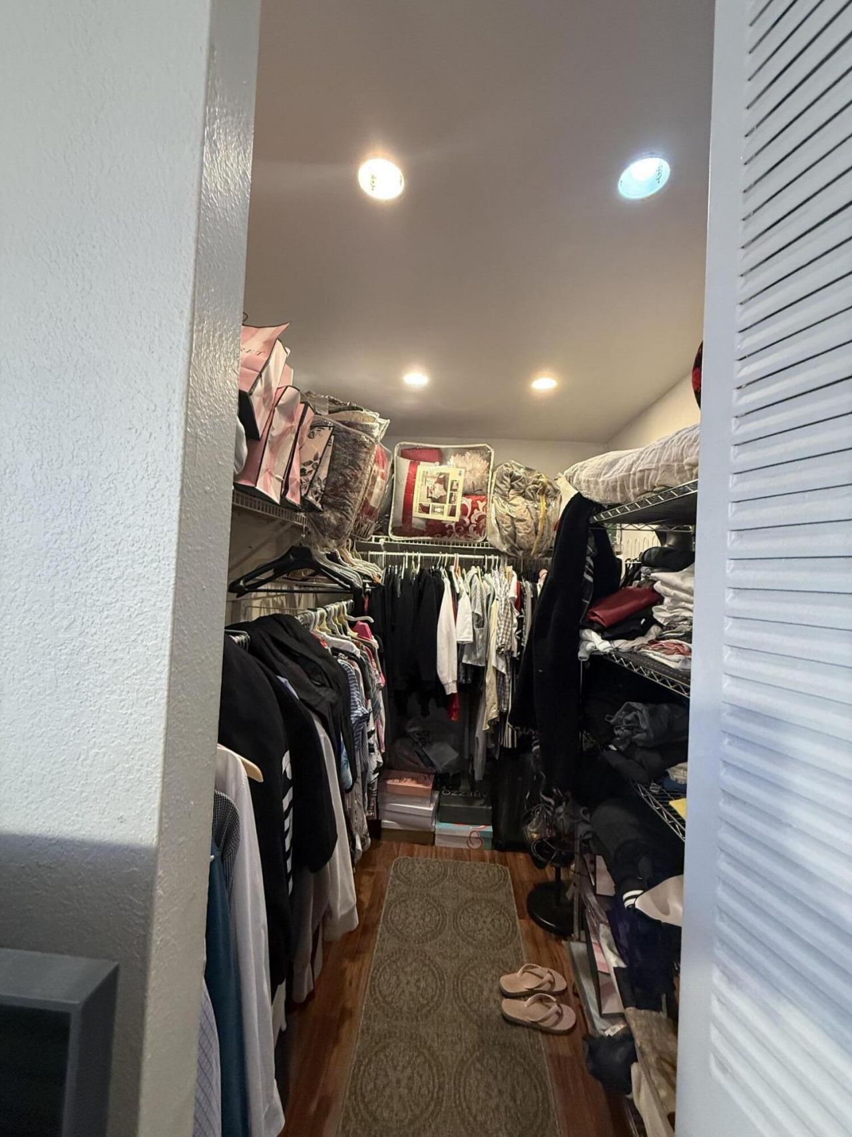
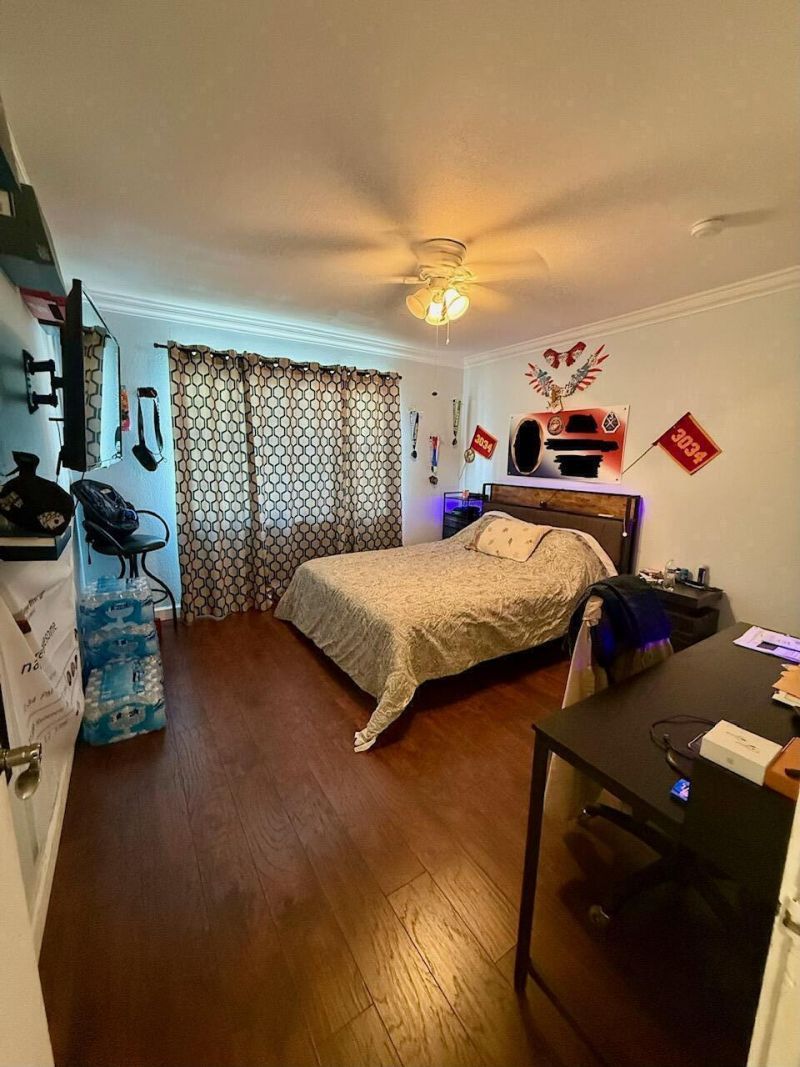
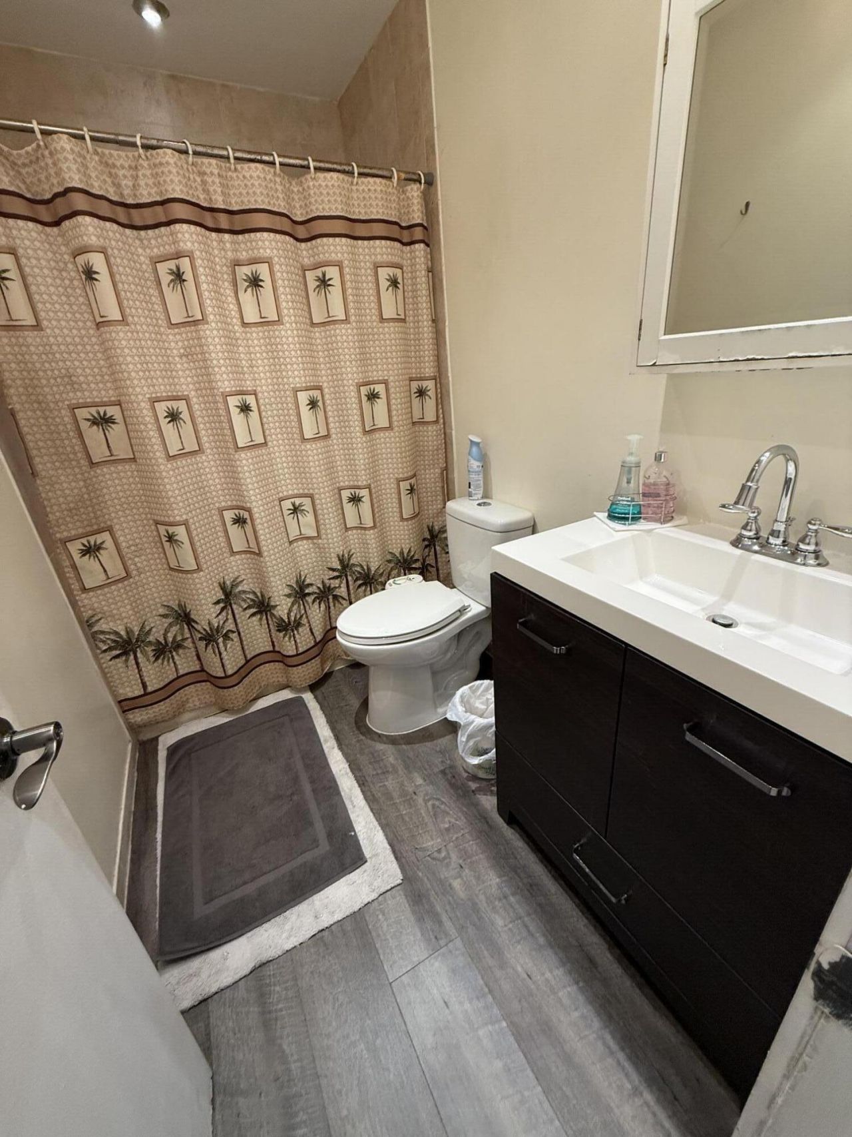
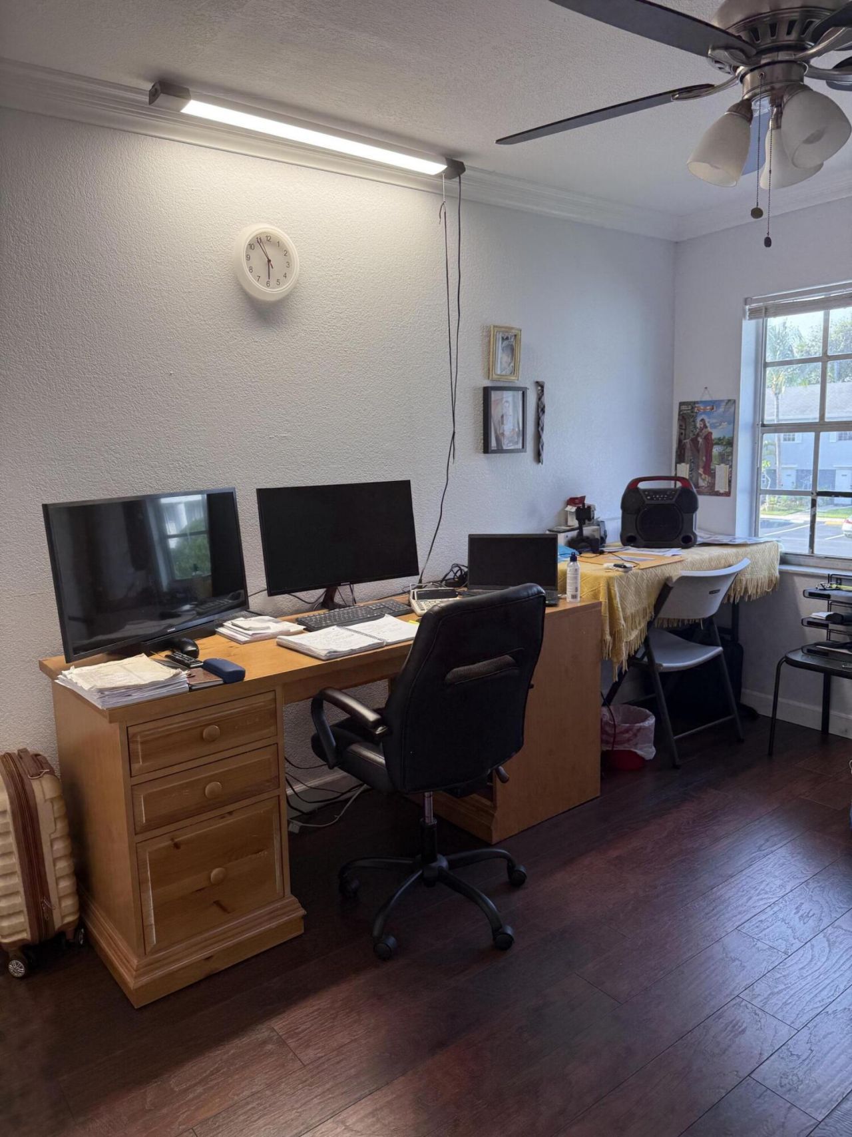
17 Total Photos [Click to View All]

8040 SW 17th Place, 1-6 Davie, FL 33324
$345,000
  • Beds
    3
  • Baths
    2 full 1 partial
  • Total Square Feet
    1,630

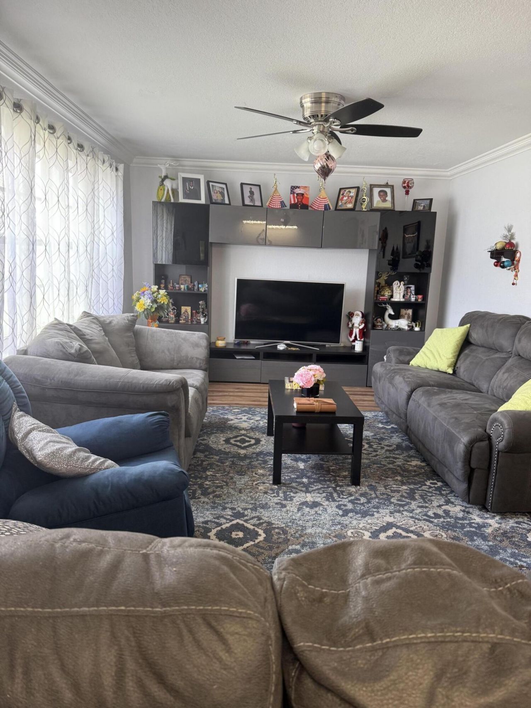
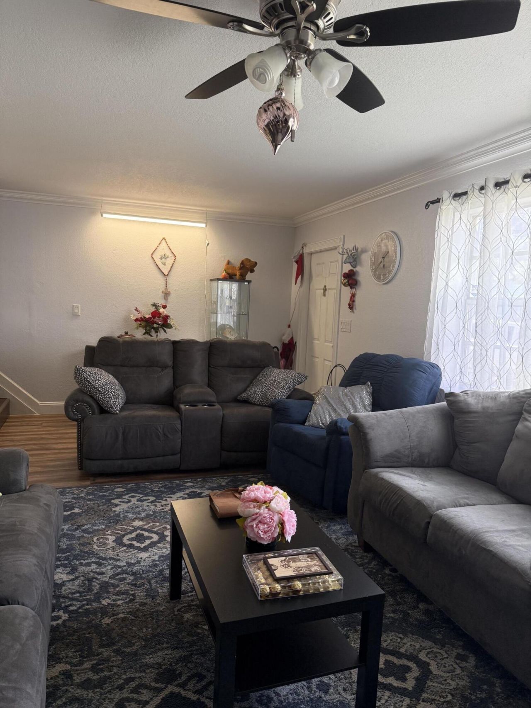
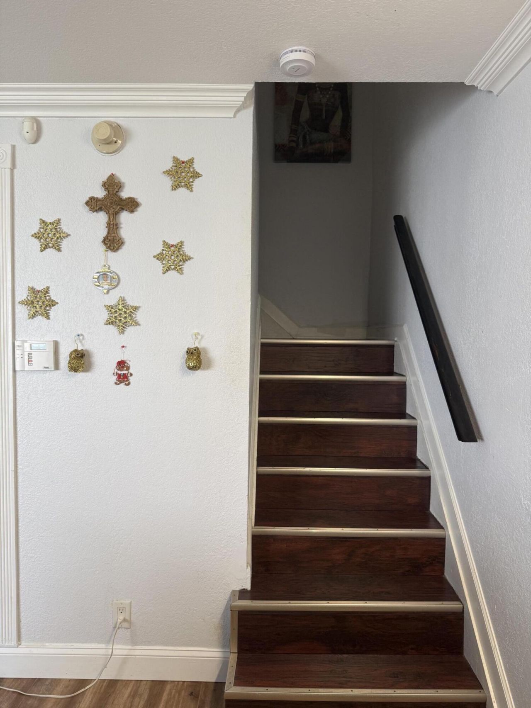
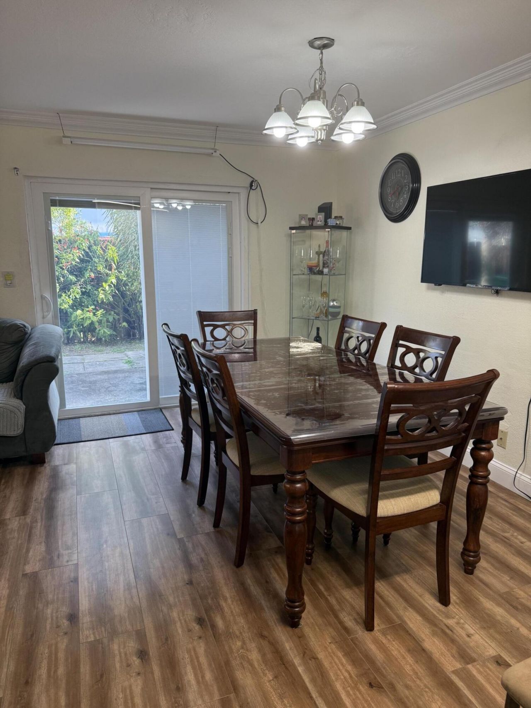
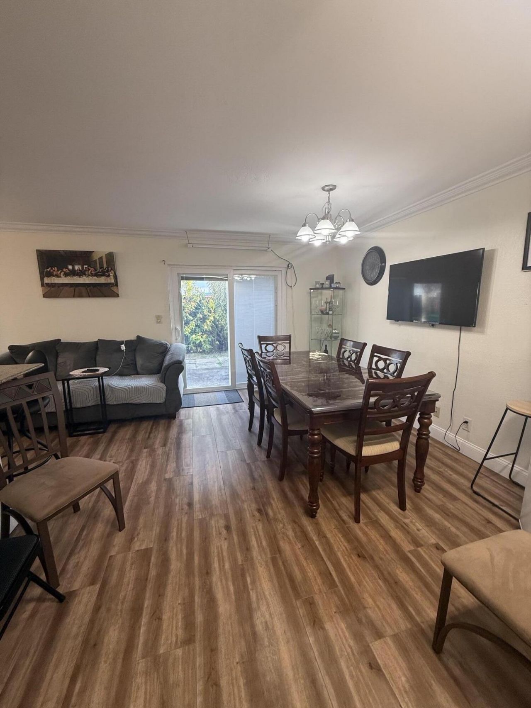
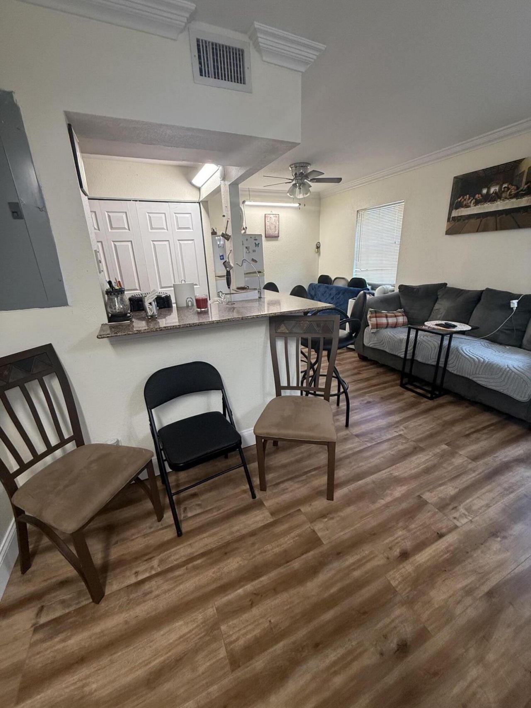
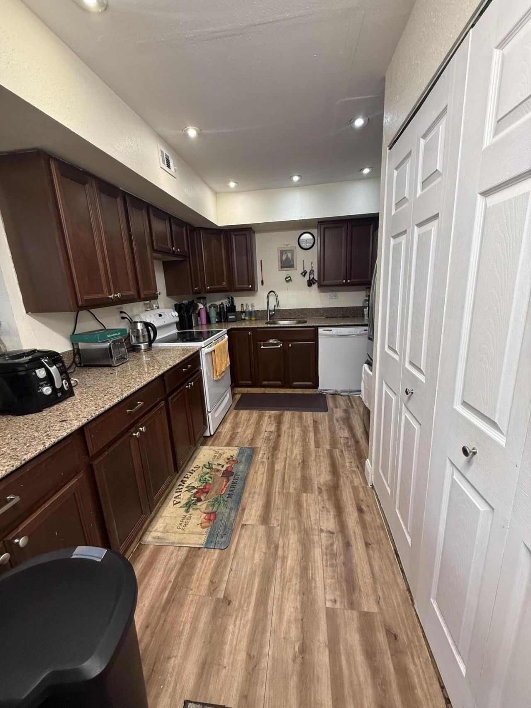
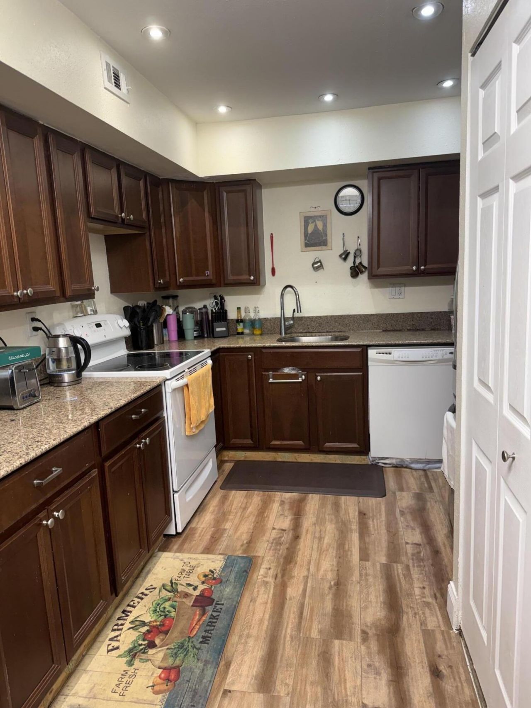
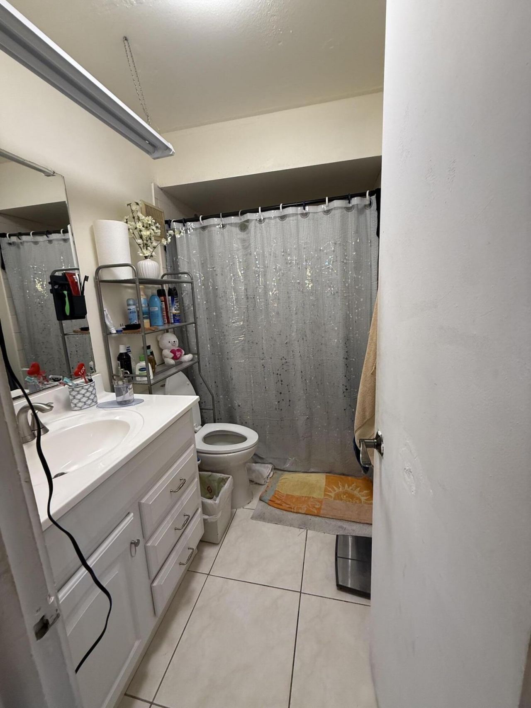
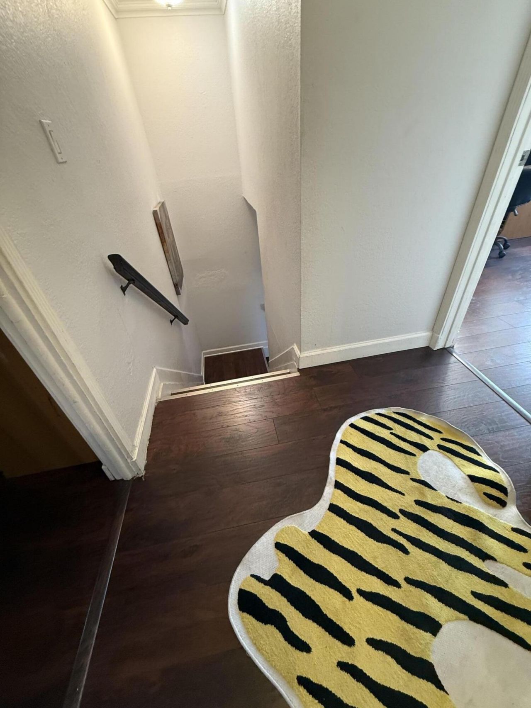
Beautiful end-unit condominium with only one neighboring unit, offering added privacy and natural light. This well-maintained home features an updated interior, including a renovated half bathroom. and flooring Located in a beautifully maintained golf community with no mandatory membership required, residents enjoy exceptional amenities, including multiple swimming pools and tennis courts. The association fee includes exterior maintenance and roof maintenance, providing added convenience and p...

View More

Property Summary

MLS Number: B26059105
Status: Active
Days on Market: 23
Subdivision: ARROWHEAD GOLF TENNIS CLUB
County: Broward
Bedrooms: 3
Total Square Feet: 1,630
Price Per Sq. Ft.: $212
New Constuction: No
Waterfront: No
Property Type: Residential - Townhouse
Cooling: Central Air, Ceiling Fan(s)
Fenced: Yes
Heating: Central, Electric
Lot Size: 0.00 Acres
Roof Type: Shingle
Stories: 2.0
Year Built: 1974
Taxes: $4,227
Association Fee Includes: Insurance, Maintenance Grounds, Common Areas, Legal/Accounting, Roof Repairs, Pool Service
HOA Fee: $1620/ Quarterly

Featured Amenities

None
Management
Parking
Pool
Tennis Court(s)
Manager On Site
Security

Property Details

Appliances: Electric Water Heater, Dryer, Disposal, Dishwasher, Electric Range, Microwave, Refrigerator, Water Heater, Washer
Association: CHOICEP ROPERTY MANAGEMENT
Days on Site: 23
Exterior: Frame, CBS, Concrete Block - No Stucco
Outdoor Features: Tennis Court(s)
Fencing: Back Yard, Fenced
Flooring: Laminate
Furnished: Unfurnished
Guest House Y/N: No
Laundry: Inside
Lot: Corner Lot
Lot Dimensions: 00x00
Parcel#: 504116aa0290
Parking: Assigned, Guest
Parking Notes: Assigned, Guest
Patio/Porch: Porch - Open, Porch
Pets Allowed: Yes, Pet Restrictions Possible
Restrictions: Buyer Approval Required, Lease Restrictions
Security: Other, Smoke Detector(s)
Sewer: Public Sewer
Special View Info: Garden, Other
Sprinkler: None
SQFT Living: 1630
Structure Type: Townhouse
Total Rooms: 7
Utilities: Electricity Available, Sewer Available, Water Available
Water: Public
Waterfront Features: None
Windows: Blinds
Construction: Frame,CBS,Concrete Block - No Stucco

Room Sizes

Living Room: 11.5 X 22.5 Level First
Dining Room: 11.5 X 13 Level First
Kitchen: 10 X 13 Level First
Family Room: Level - First
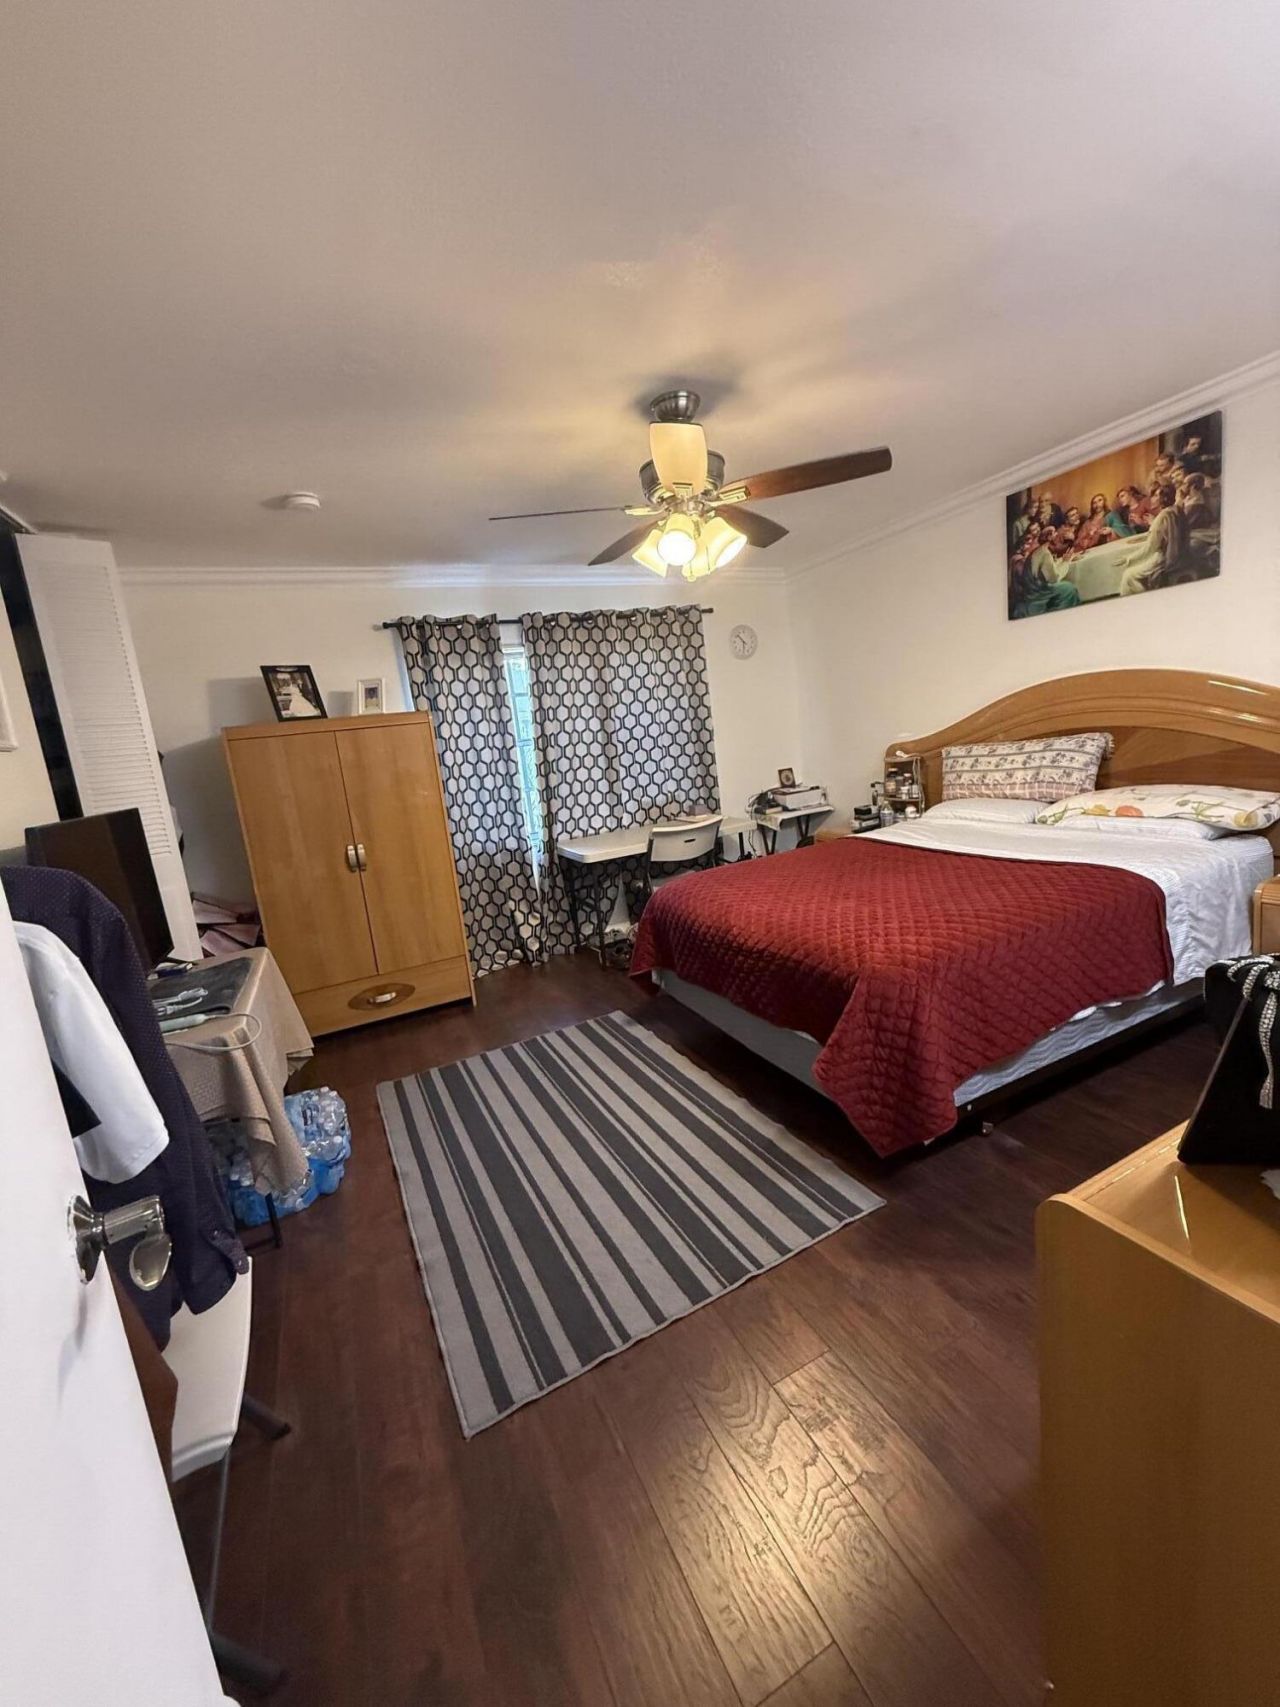
Primary Bedroom: 13 X 13.5 Level Second
Bedroom 2: 12 X 11.5 Level Second
Bedroom 3: 12 X 10 Level Second

Local Schools

High School: South Plantation
Middle School: Seminole
Elementary School: Tropical (Broward)

Neighborhood Information

Neighborhood Map

Neighborhood Hero

Neighborhood Highlights

Neighborhood Characteristics

Neighborhood Market Trend

Neighborhood Schools

Courtesy of

Agency Name: RE/MAX Direct
Agent Name: Mervat Abdelnour
Agency Phone: 954-426-5400

Presented by

Agency Title: The Keyes Company
Agency Phone:
Request Info

IDX logo

Sara Miller
keyes.com
Agent Cell:
954.477.7001

Mortgage Calculator

%
years/fixed
yearly
yearly (est.)

Estimated Payment

$ 2,146.87 Principal & Interest $1,694.00 Property Tax $352.25 Homeowner's Insurance $100.63
Mortgage Logo

Your fresh start,
starts here.

Login to My Keyes Account

