
100 Keyes, 1926 - 2026
8041 Margate Way, Lakeland, FL 33809 Photo

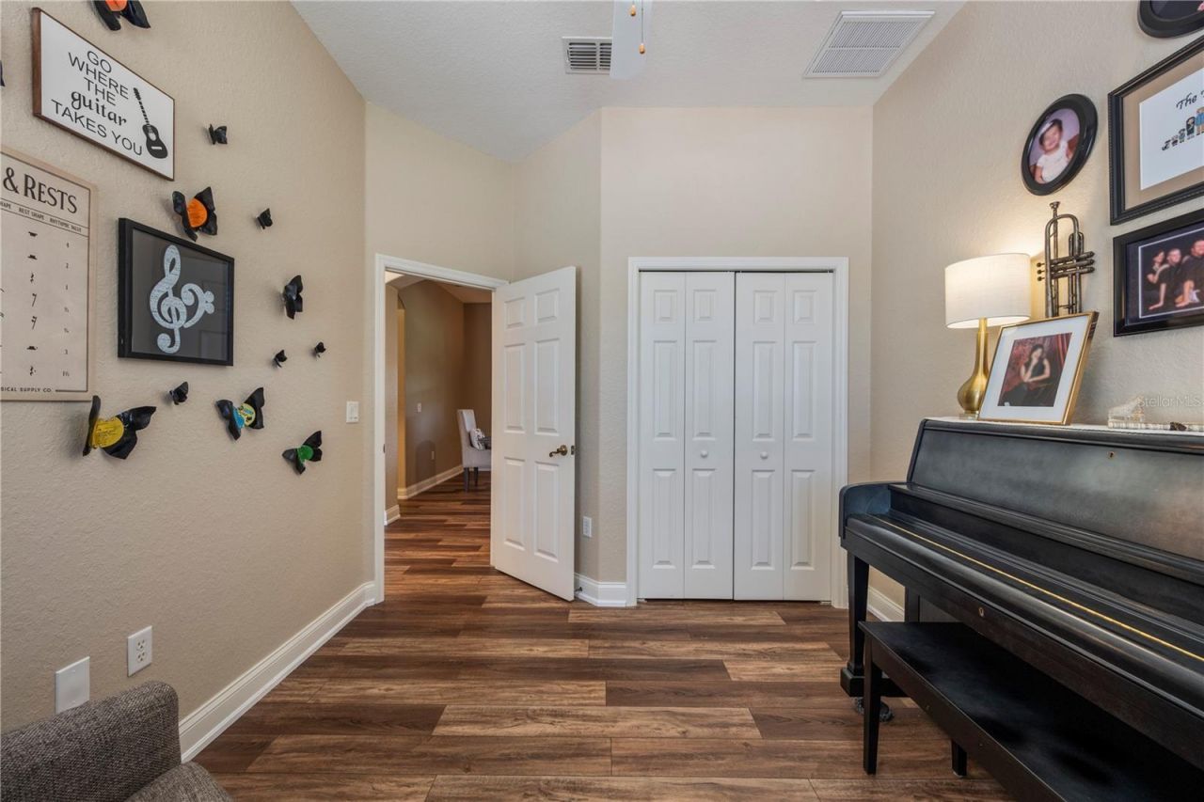
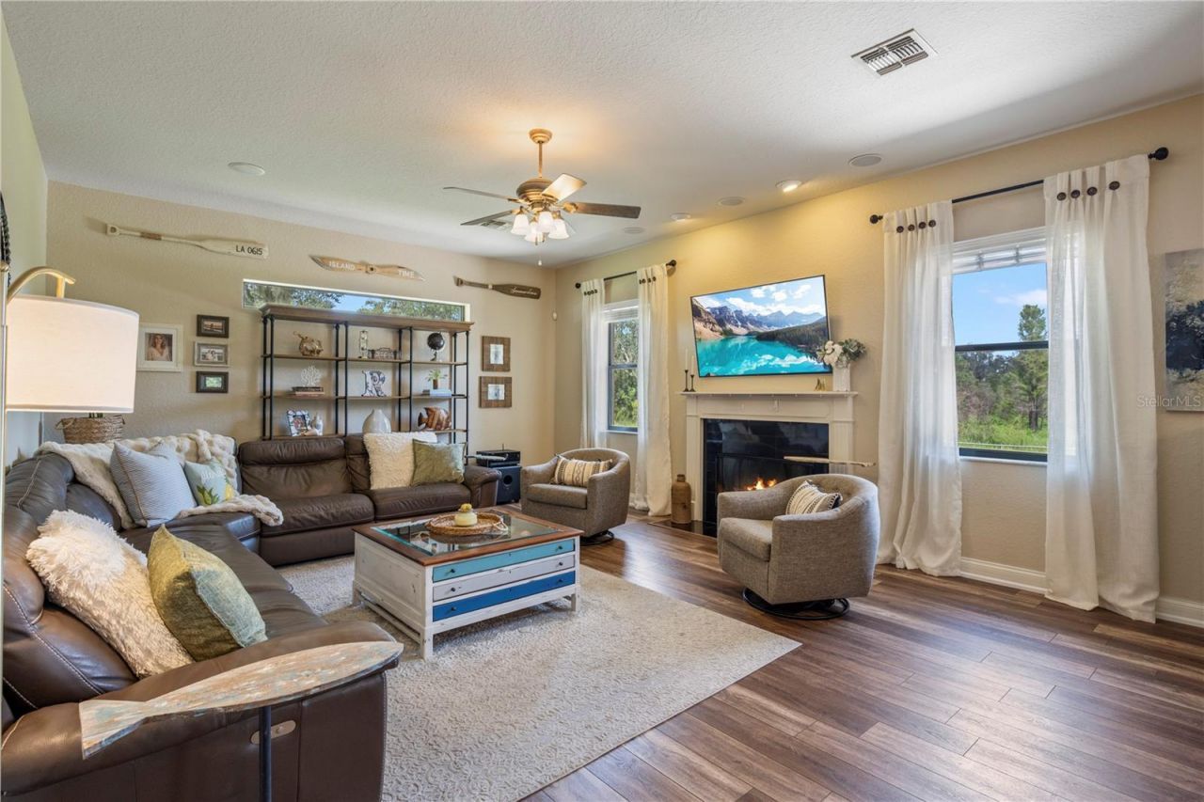
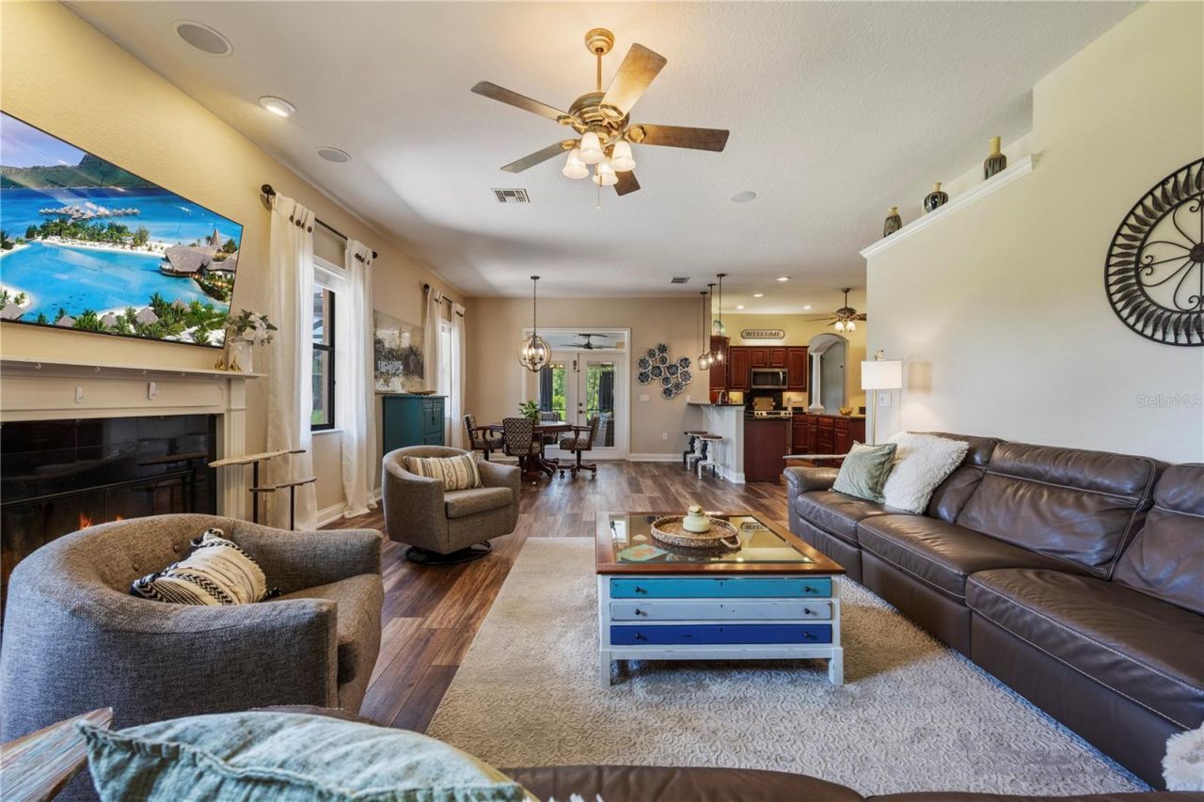
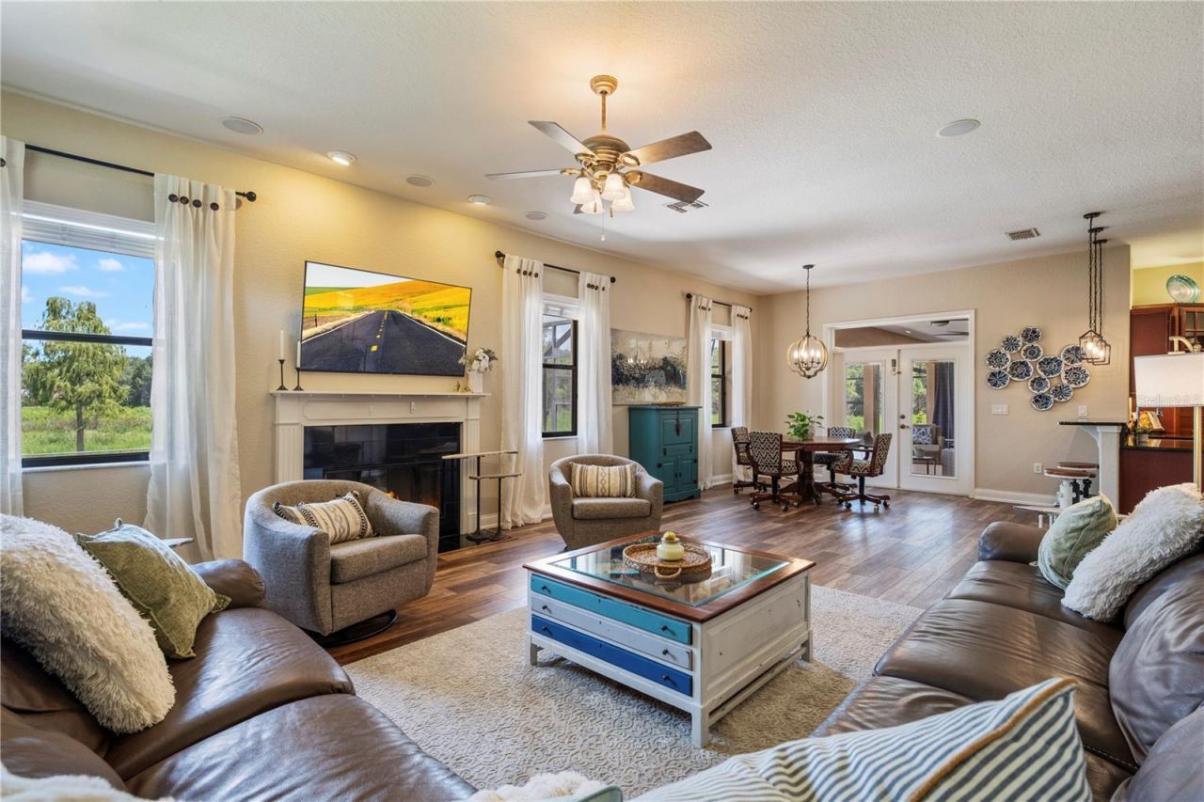
65 Photos

8041 Margate Way Lakeland, FL 33809
$759,000
  • Beds
    4
  • Baths
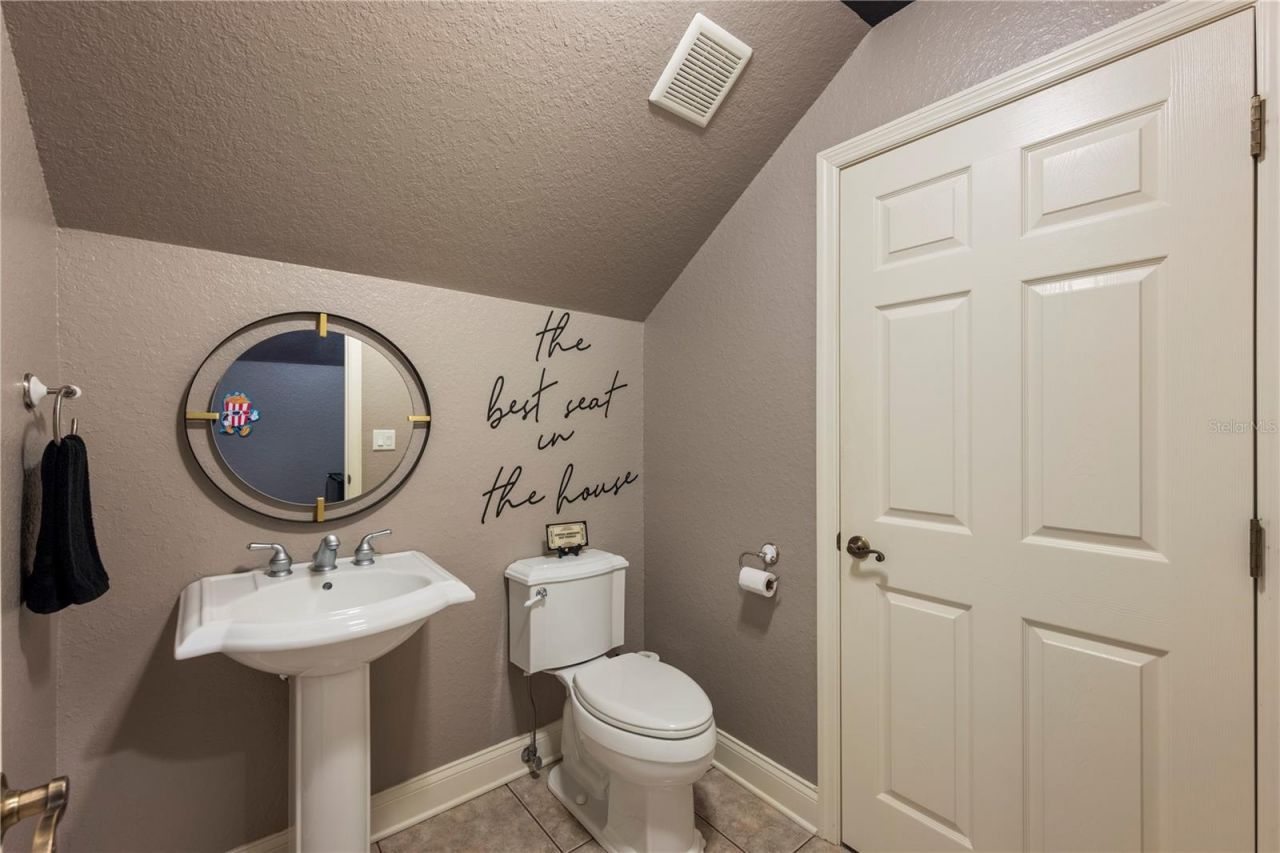
    3 full
  • Total Square Feet
    3,402
  • Lot Size
    1.00 acre(s)

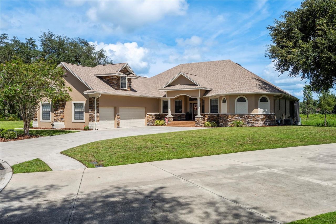
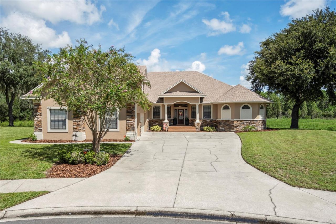
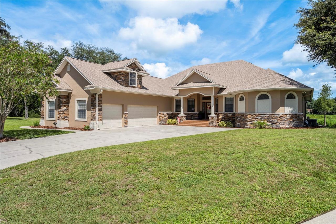
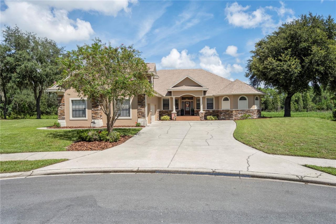
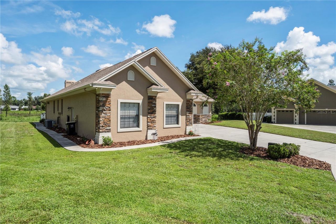
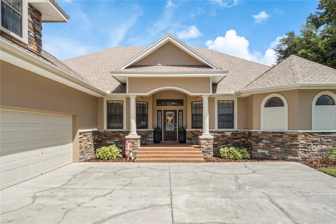
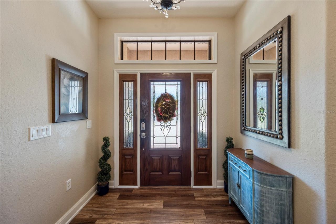
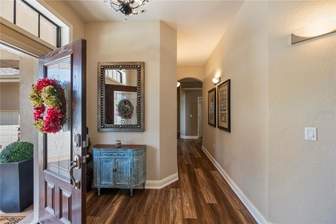
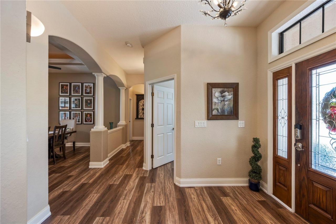
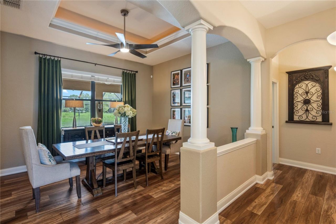
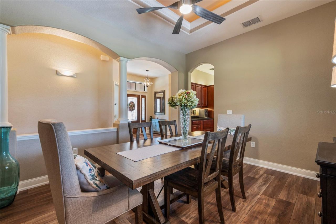
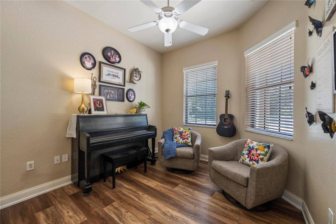
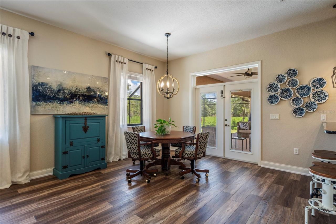
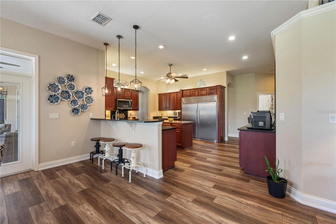
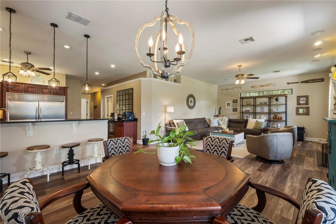
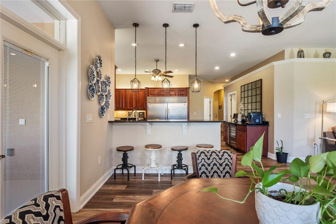
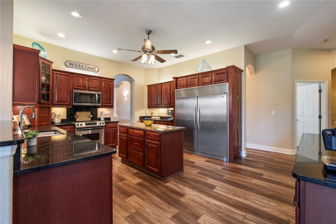
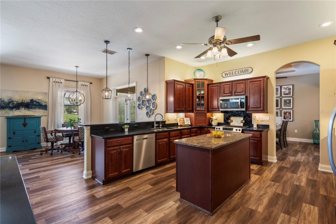
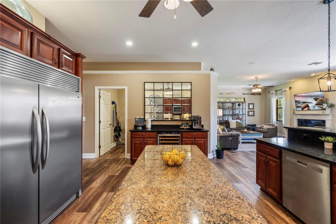
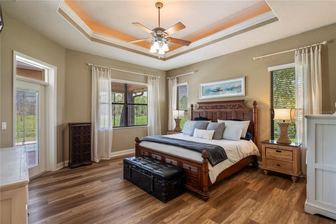
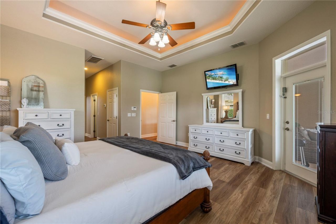
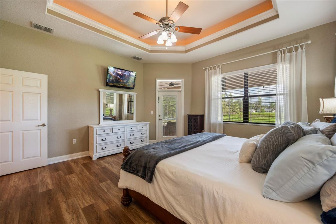
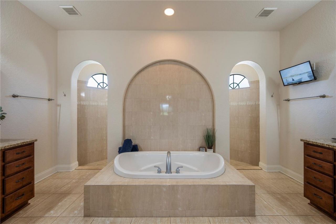
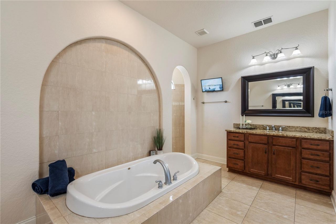
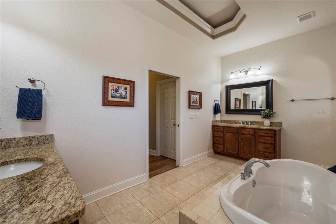
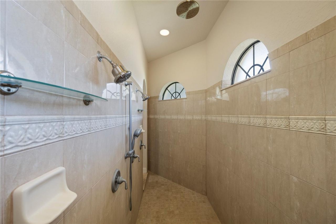
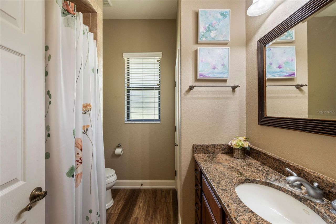
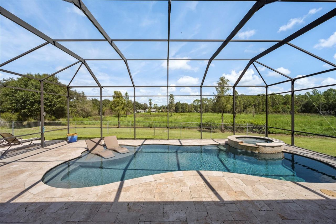
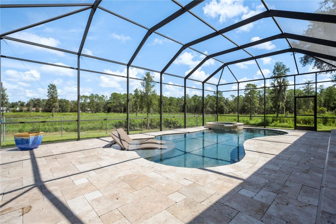
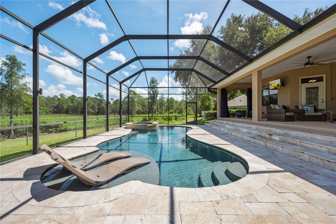
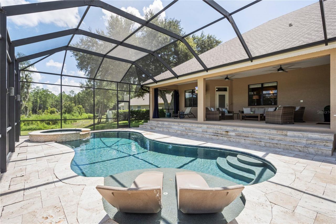
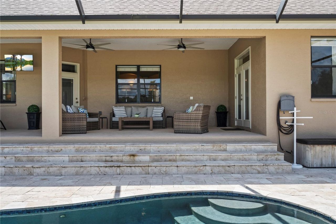
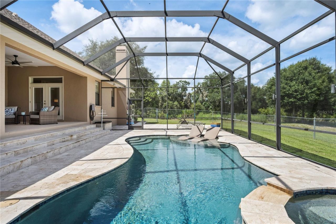
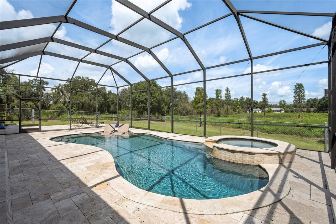
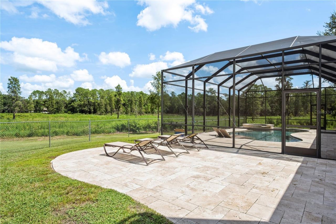
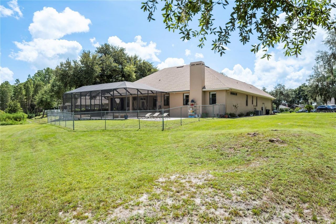
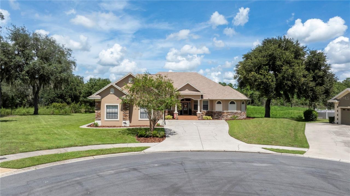
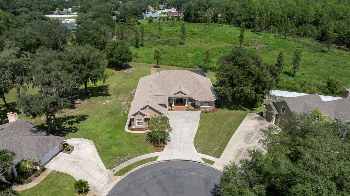
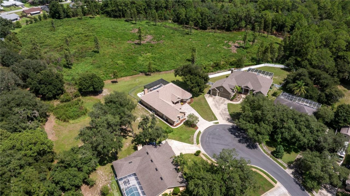
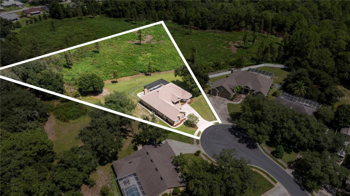
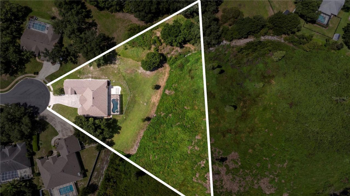
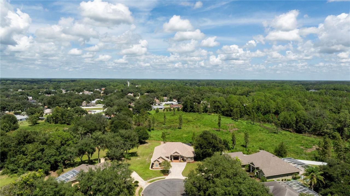
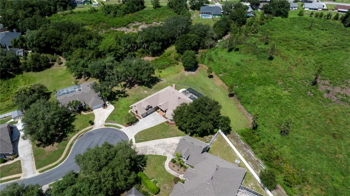
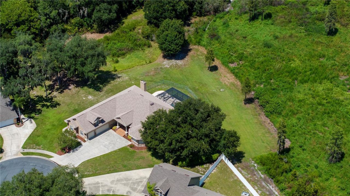
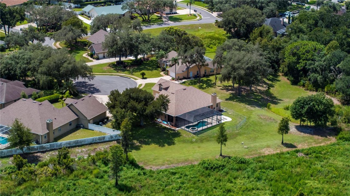
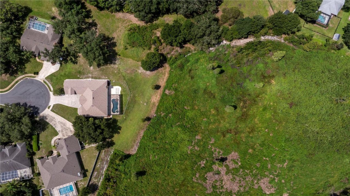
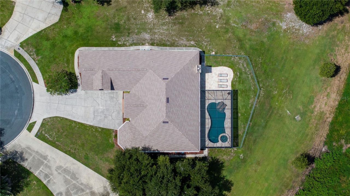
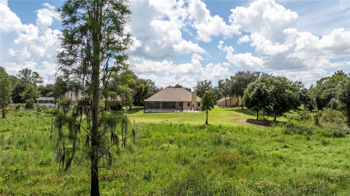
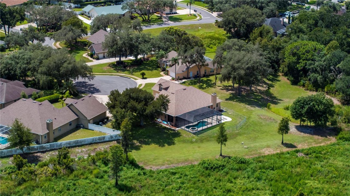
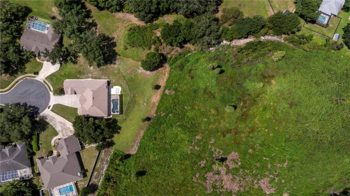
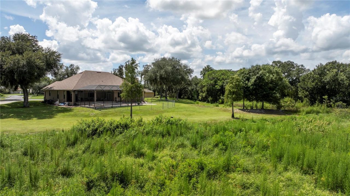
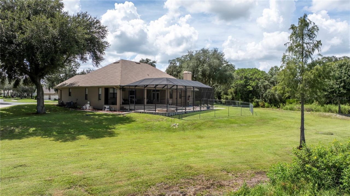
Welcome to this move-in-ready home with privacy, lifestyle and location. 8041 Margate Way offers the rare combination of luxury, privacy, space and convenience in one of North Lakeland's most sought-after locations. Tucked away on a quiet cul-de-sac in desirable Sherwood Forest, this custom-built four-bedroom, three-bath residence sits on an oversized 1.5-acre homesite backing directly to protected conservation, creating an exceptionally private setting with no rear neighbors. From the moment yo...

View More

Property Summary

MLS Number: O6440611
Status: Active
Days on Market: 33
Subdivision: YORKSHIRE
County: Polk
Bedrooms: 4
Total Square Feet: 3,402
Price Per Sq. Ft.: $223
Style: Traditional
New Construction: No
Waterfront: No
Property Type: Residential - Single Family
Cooling: Central Air
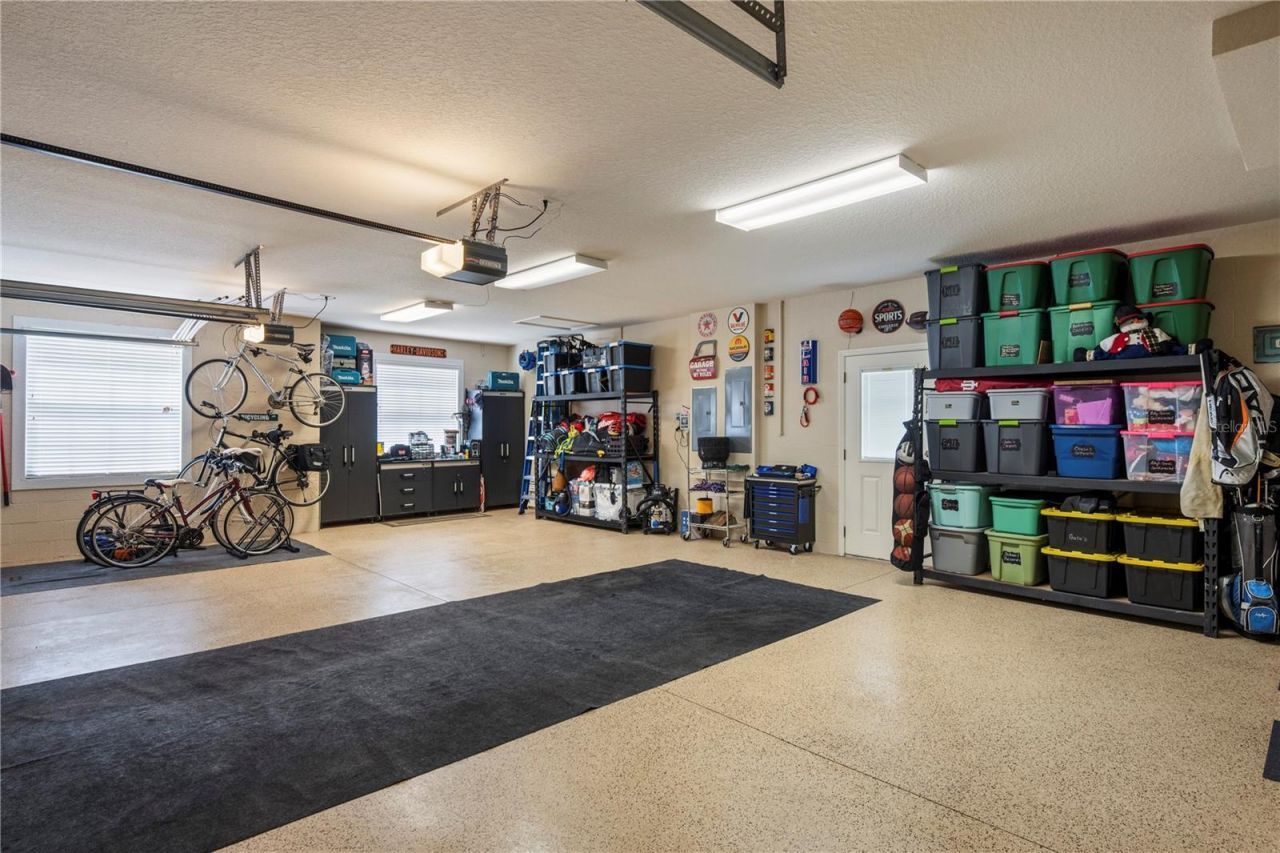
Garage: 3 car attached
Heating: Central, Heat Pump
Lot Size: 1.00 Acres
Roof Type: Shingle
Stories: 2.0
Year Built: 2008
Taxes: $3,170
HOA Y/N: Yes

Featured Amenities

Ceiling Fans(s)
High Ceilings
Kitchen/Family Room Combo
Living Room/Dining Room Combo
Open Floorplan
Primary Bedroom Main Floor
Solid Surface Counters
Split Bedroom
Stone Counters
Walk-In Closet(s)
Window Treatments

Property Details

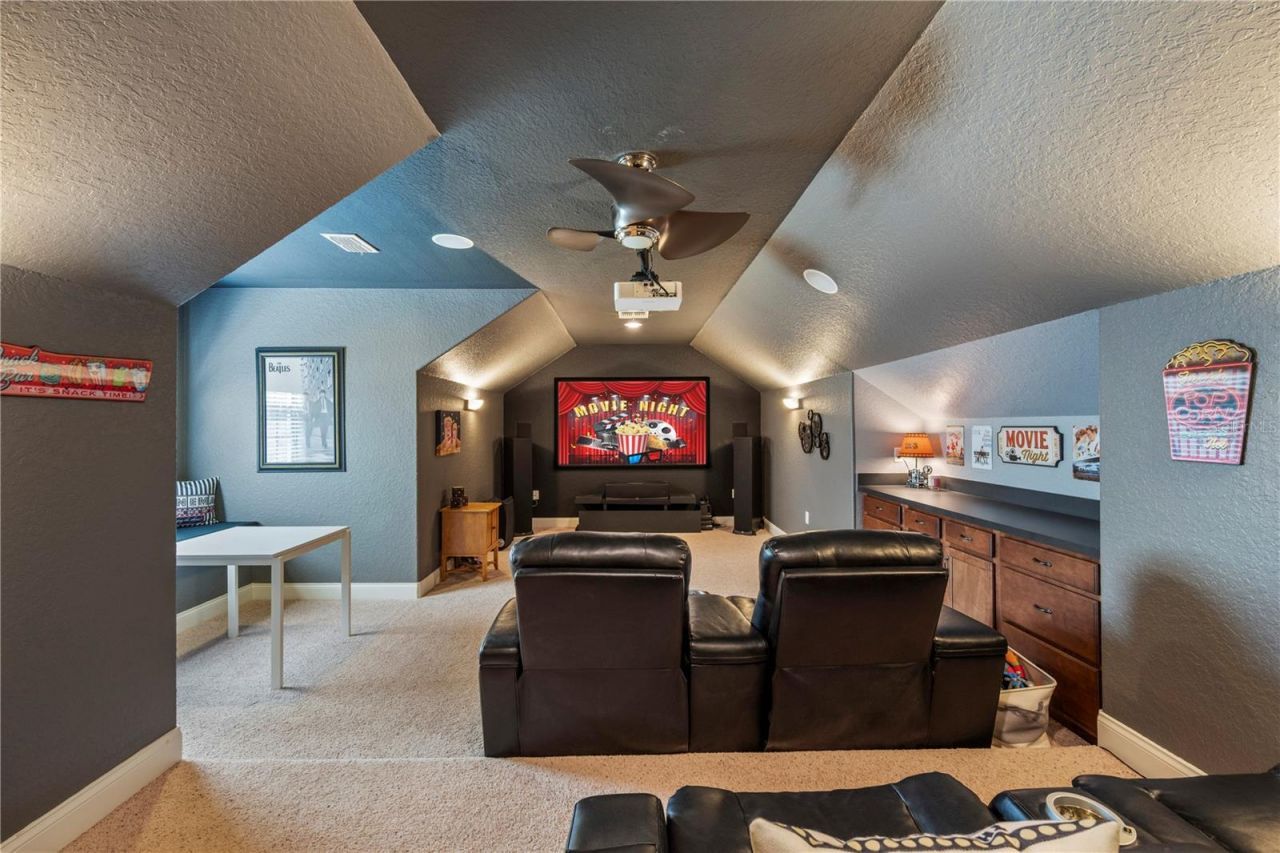
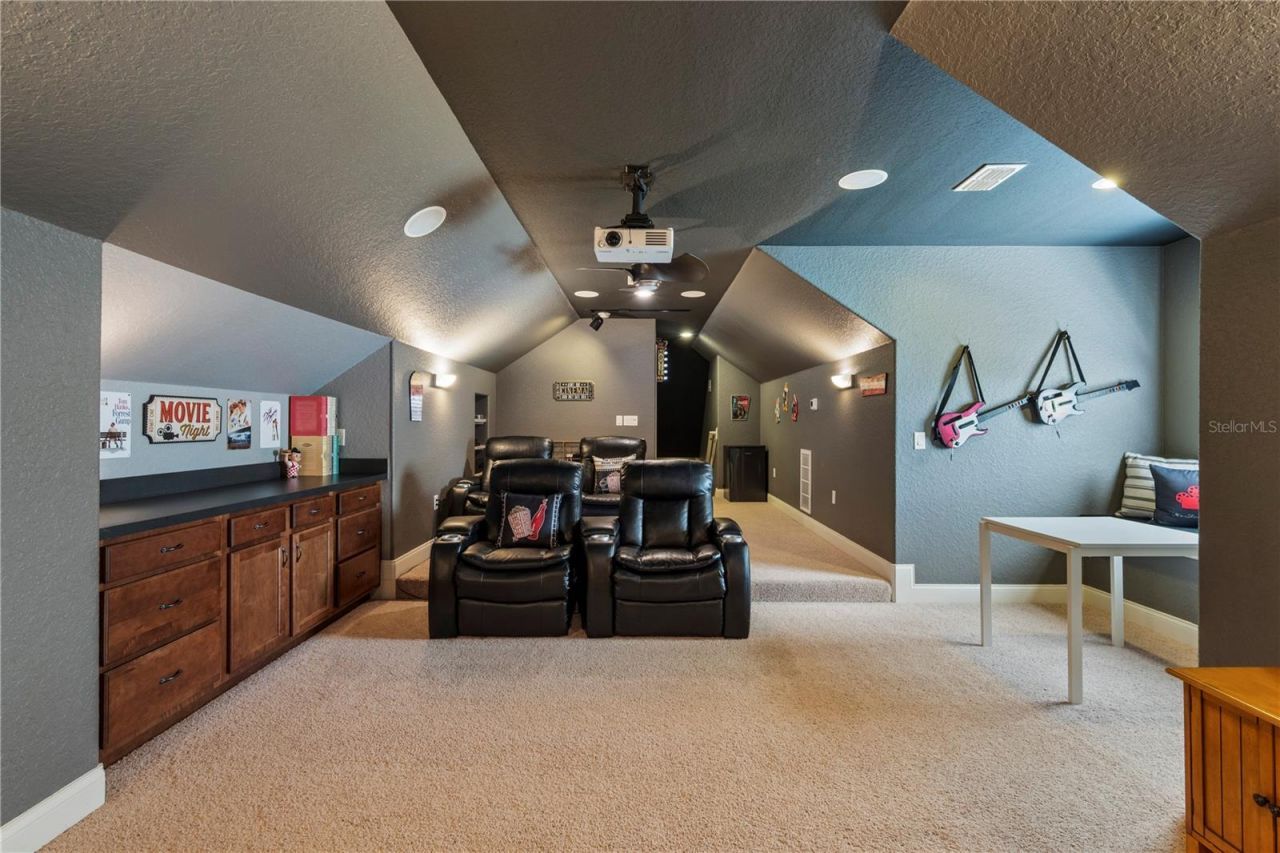
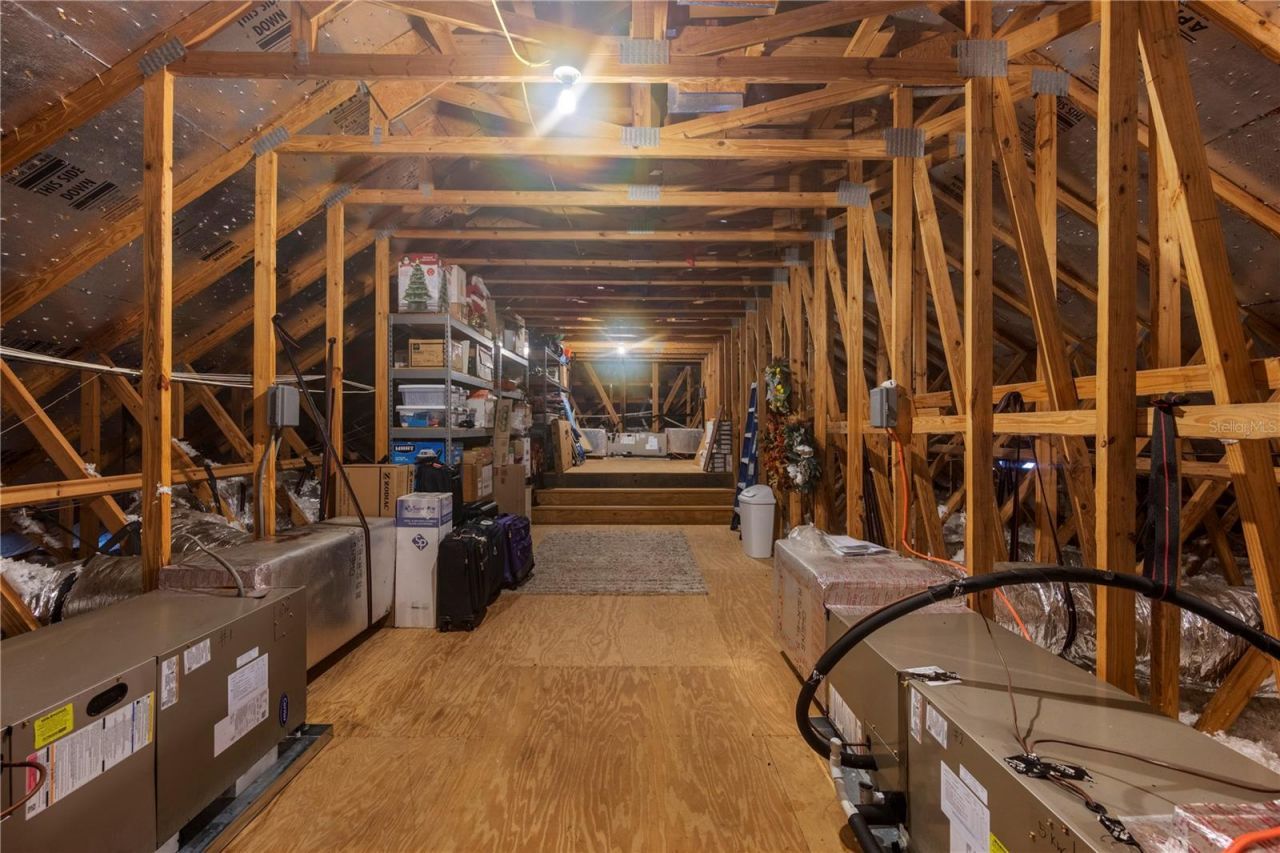
Additional Rooms: Attic, Bonus Room, Breakfast Room Separate, Formal Dining Room Separate, Great Room, Inside Utility, Media Room, Storage Rooms
Appliances: Bar Fridge, Dishwasher, Disposal, Dryer, Electric Water Heater, Exhaust Fan, Microwave, Range, Range Hood, Refrigerator, Washer, Wine Refrigerator
Community Features: Deed Restrictions, Street Lights
Days on Site: 33
Directions: From I-4 West, take exit 33. Turn left on Tomkow Rd, left on Old Polk City Rd and left onto Margate Way.
Exterior: Block, Stone
Fireplace: Family Room, Wood Burning
Fireplace Y/N: Yes
Flood Zone Code: x
Flooring: Ceramic Tile, Vinyl
Foundation: Slab
Home Style: Traditional
Home Warranty Y/N: No
Listing Terms: Cash, Conventional, FHA
Lot: Cul-De-Sac, In County, Oversized Lot, Street Dead-End, Paved
Lot Dimensions: 1
Other Equipment: Irrigation Equipment
Ownership: Fee Simple
Parking: Garage Door Opener, Oversized
Parking Notes: Garage Door Opener, Oversized
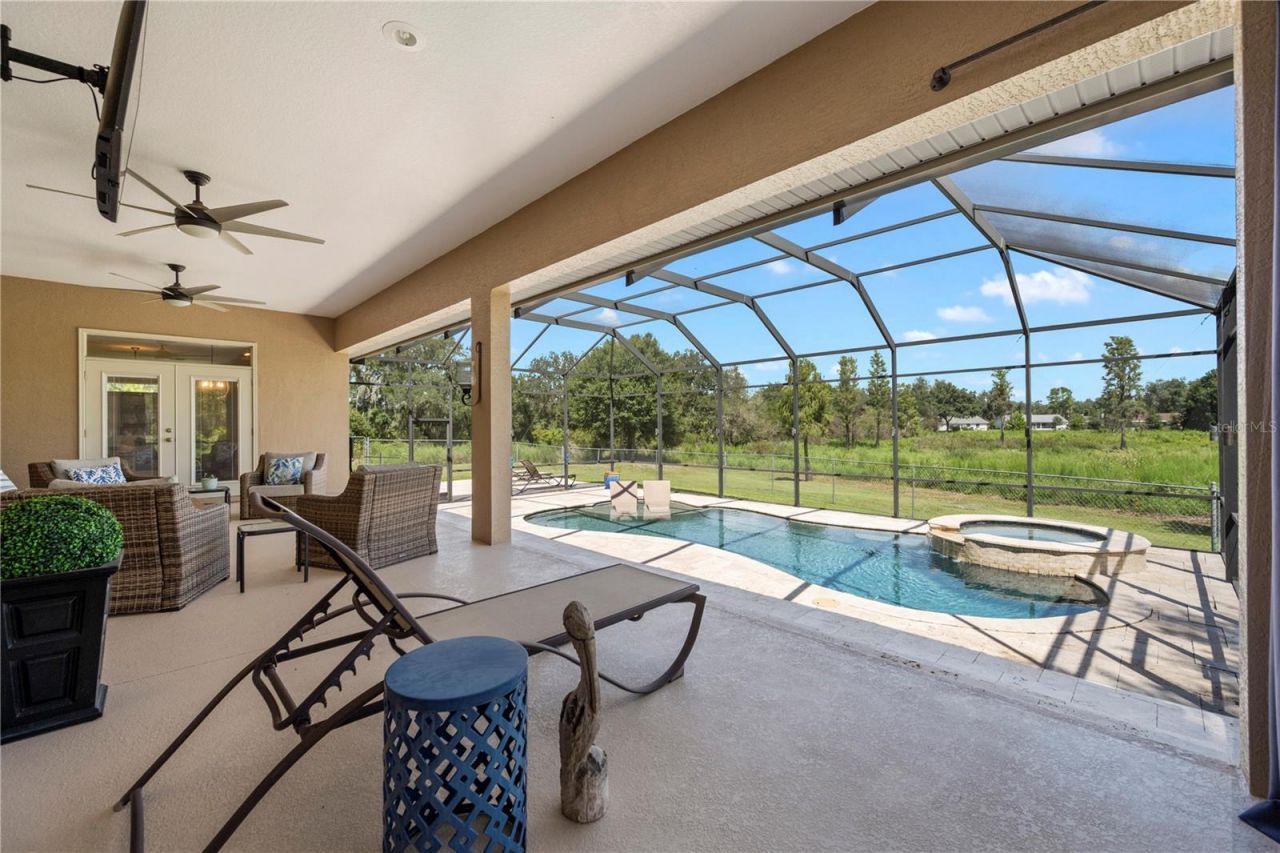
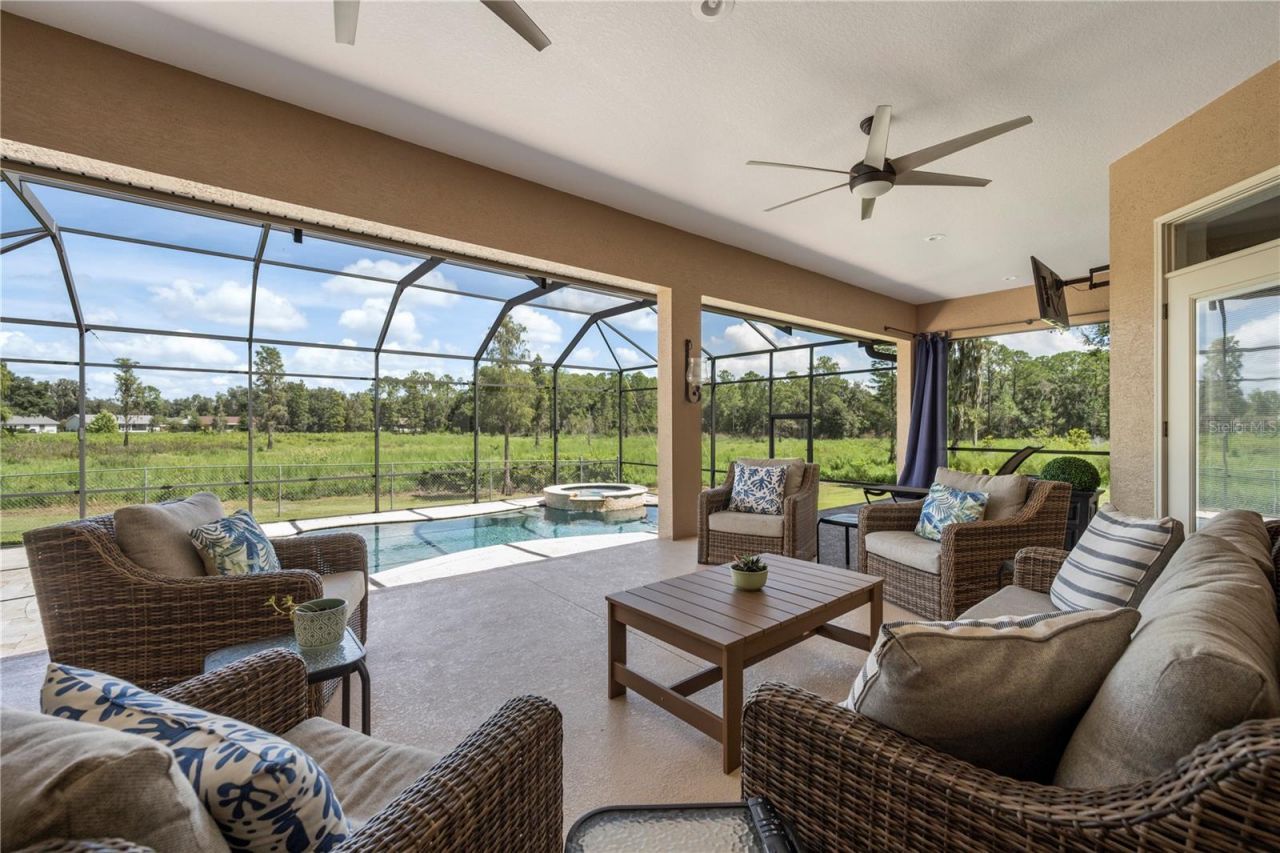
Patio/Porch: Covered, Deck, Patio, Porch, Screened
Pets Allowed: Cats OK, Dogs OK, Yes
Pool: Chlorine Free, Gunite, In Ground
Property Attached Y/N: No
Property Sub-Type: Single Family Residence
Security: Security System Owned, Smoke Detector(s)
Sewer: Septic Tank
Showing Instructions: Appointment Only, Listing Agent Must Accompany
Special Sale Provisions: None
Swimming Pool: Yes
Utilities: Cable Available, Cable Connected, Electricity Connected, Underground Utilities
Vegetation: Mature Landscaping, Oak Trees, Trees/Landscaped
Water: Public
Water Access Y/N: No
Windows: Blinds, Thermal Windows, Window Treatments
Zoning: 0
Construction: Block,Stone

Room Sizes

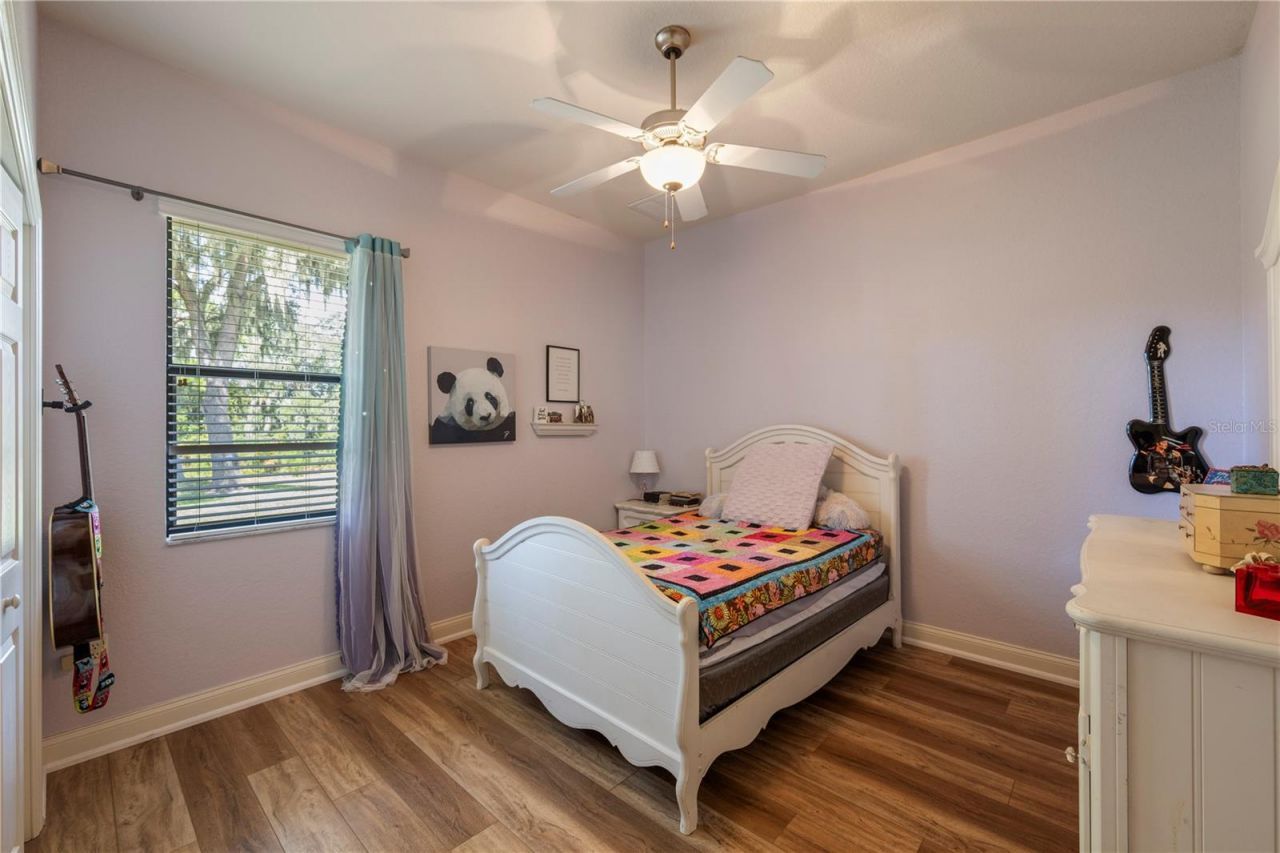
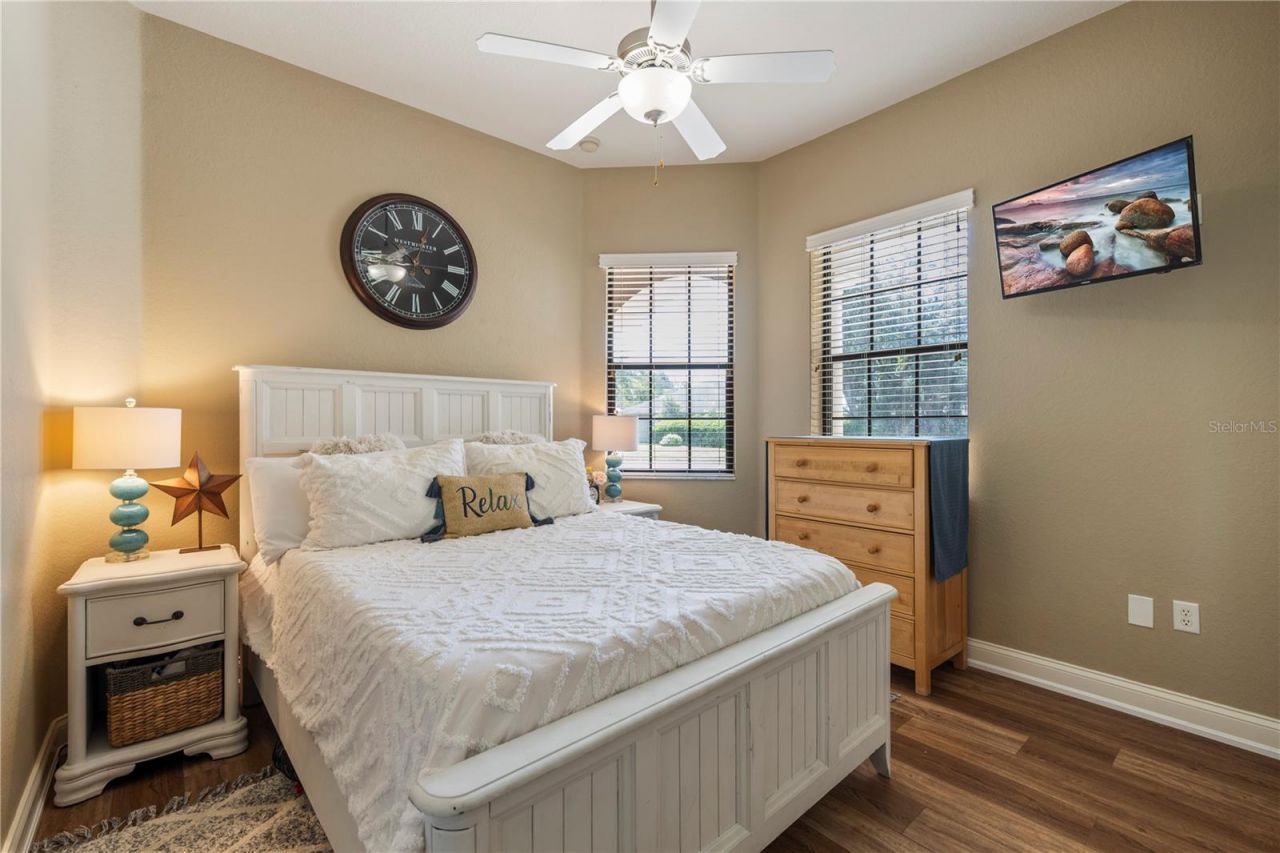
Bedroom 2: 12x12
Bedroom 3: 11x12
Bedroom 4: 10x11
Bonus Room: 12x26
Dining Room: 13x13
Family Room: 16x20
Great Room: 19x17
Kitchen: 18x14
Primary Bedroom: 16x16
Balcony/Porch/Lanai: 36x14

Local Schools

High School: Lake Gibson High
Middle School: Lake Gibson Middle/Junio
Elementary School: Wendell Watson Elem

Neighborhood Information

Neighborhood Map

Neighborhood Hero

Neighborhood Highlights

Neighborhood Characteristics

Neighborhood Market Trend

Neighborhood Schools

Courtesy of

Agency Name: PREMIER SOTHEBY'S INTL. REALTY
Agency Contact: 407-644-3295
Agent Name: Louise Richer

Presented by

Agency Title: The Keyes Company
Agency Phone:
Request Info

IDX logo

Sara Miller
keyes.com
Agent Cell:
954.477.7001

Mortgage Calculator

%
years/fixed
yearly
yearly (est.)

Estimated Payment

$ 4,212.34 Principal & Interest $3,726.80 Property Tax $264.17 Homeowner's Insurance $221.38
Mortgage Logo

Your fresh start,
starts here.

Login to My Keyes Account