
100 Keyes, 1926 - 2026
8047 N Savannah Circle, Davie, FL 33328 Photo
New
8047 N Savannah Circle, Davie, FL 33328 Photo
New
8047 N Savannah Circle, Davie, FL 33328 Photo

20 Photos

8047 N Savannah Circle Davie, FL 33328
$1,225,000
  • Beds
    3
  • Baths
    3 full
  • Total Square Feet
    3,753
  • Lot Size
    0.26 acre(s)

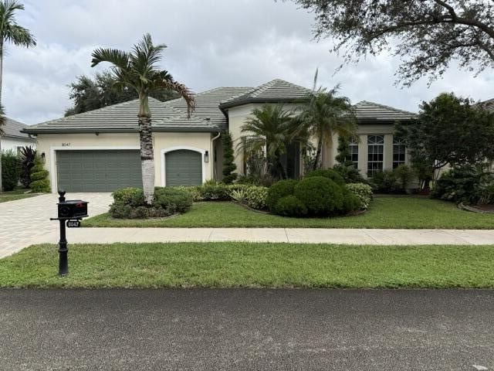
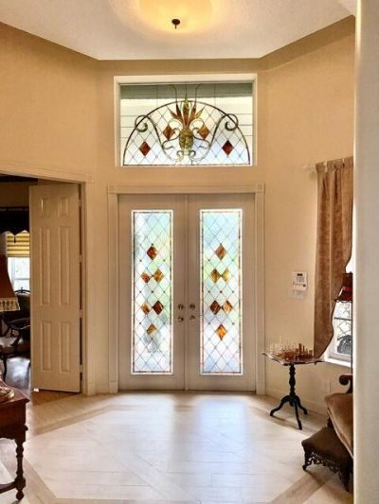
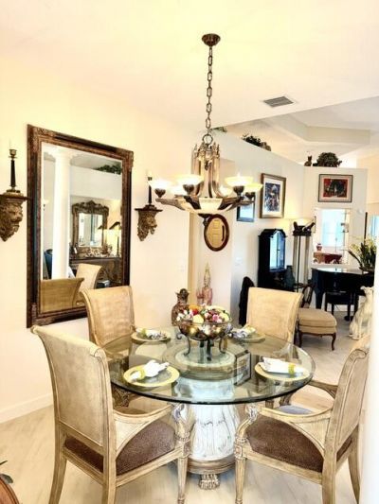
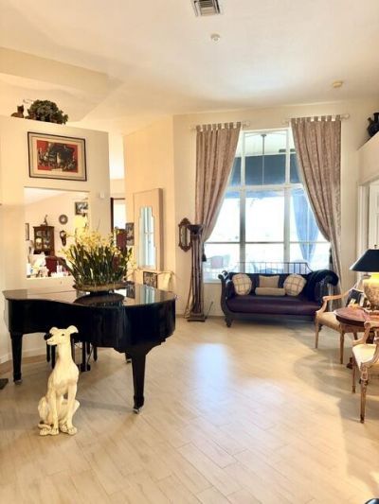
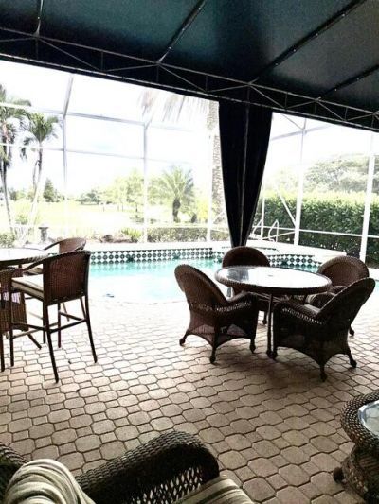
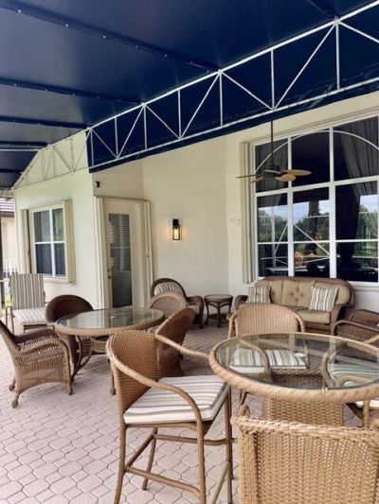
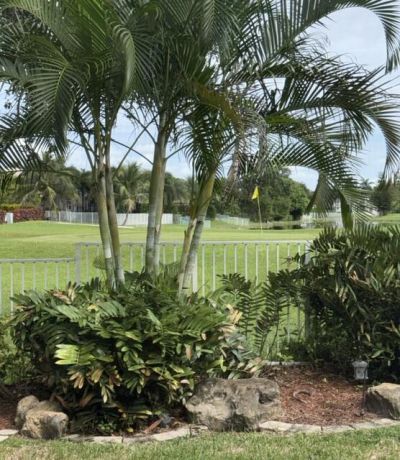
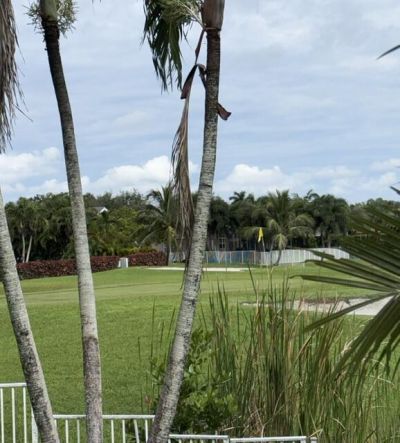
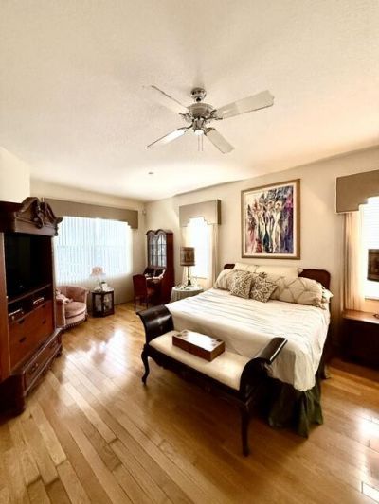
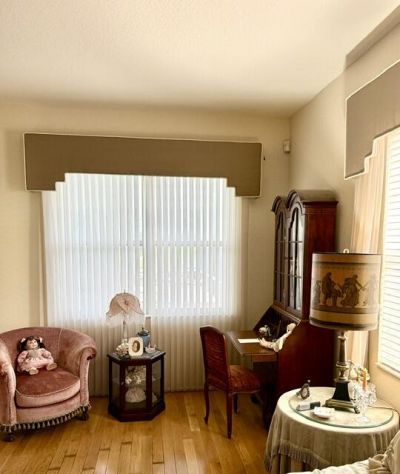
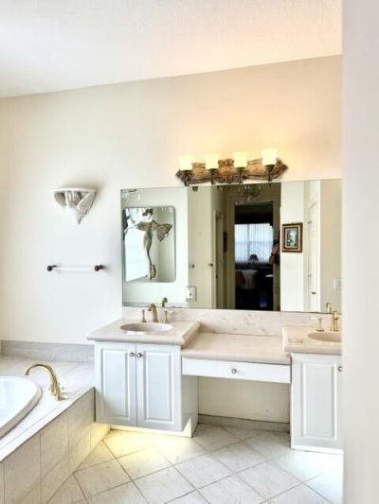
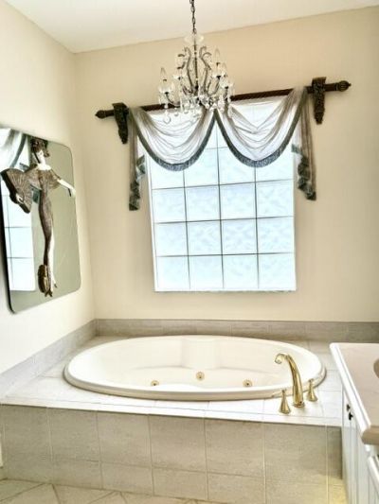
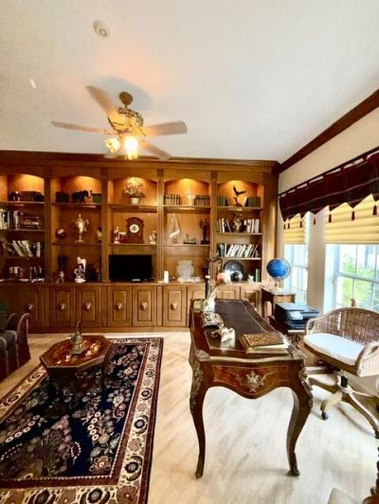
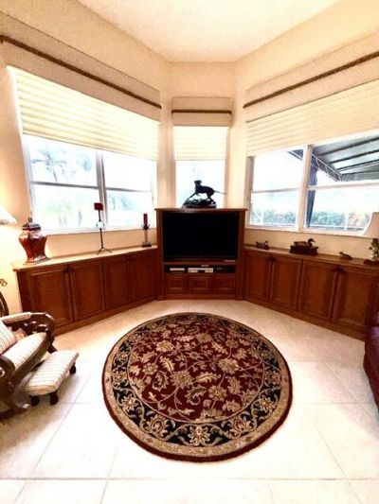
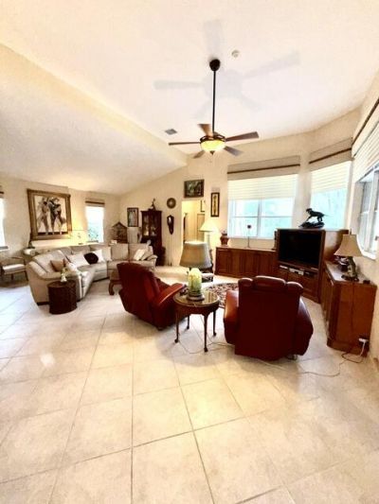
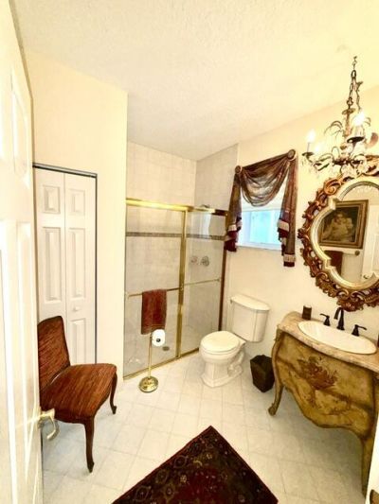
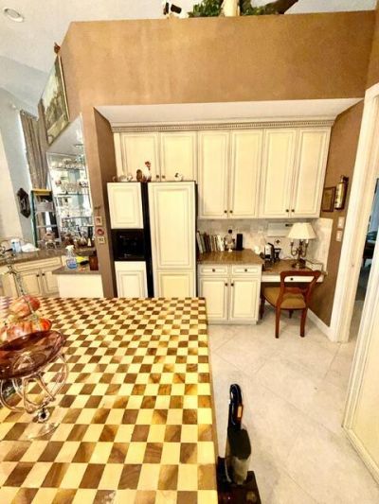
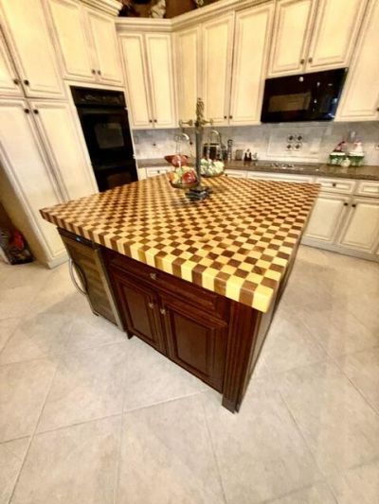
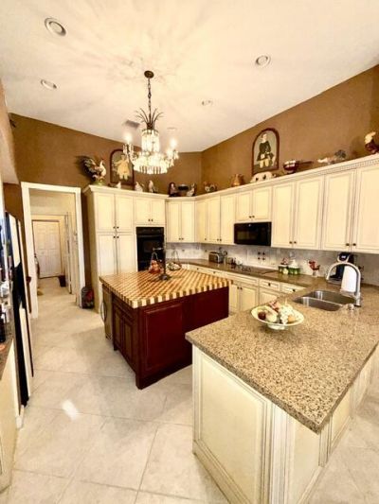
Golf course view home with one of the best views in the neighborhood. This is the Savannah model that has been expanded and customized about 200sq ft from original model. Home features large kitchen, custom built-ins in family room and office, two A/C units (unlike original model), electric panel set up for gas generator. Roof replaced in 2021 and furniture is negotiable.

Property Summary

MLS Number: B26083132
Status: Active
Days on Market: 5
Subdivision: ROLLING HILLS GOLF TENNIS CLUB
County: Broward
Bedrooms: 3
Total Square Feet: 3,753
Price Per Sq. Ft.: $326
Style: Ranch, Mediterranean
New Construction: No
Waterfront: Yes
Property Type: Residential - Single Family
Cooling: Central Air, Ceiling Fan(s)
Fenced: Yes
Garage: 3 car attached
Heating: Central
Lot Size: 0.26 Acres
Roof Type: Concrete, Tile
Stories: 1.0
Year Built: 1998
Taxes: $10,434
Association Fee Includes: Cable TV, Internet, Security
HOA Fee: $1000/ Quarterly

Featured Amenities

Bar
Built-in Features
Cathedral Ceiling(s)
High Ceilings
Kitchen Island
Wet Bar
Walk-In Closet(s)
Bedroom Layout - Split
Maintained Community
Security

Property Details

Appliances: Cooktop, Dryer, Disposal, Dishwasher, Ice Maker, Microwave, Oven, Other, Refrigerator, Washer, Electric Cooktop
Days on Site: 5
Exterior: Stucco, CBS, Concrete Block - With Stucco
Outdoor Features: Awning(s)
Fencing: Fenced
Flooring: Tile, Wood
Furnished: Negotiable
Guest House Y/N: No
Home Style: Ranch, Mediterranean
Laundry: Electric Dryer Hookup, Laundry Room, Washer Hookup, Laundry Tub
Lot: On Golf Course
Parcel#: 504128290840
Parking: Driveway, Paver Block, Garage, Attached Garage, Attached
Parking Notes: Driveway, Paver Block, Garage, Attached Garage, Attach
Patio/Porch: Patio - Covered, Patio - Screened, Patio
Pets Allowed: Yes, Cats OK, Dogs OK, Pet Restrictions Possible
Pool: Gunite, In Ground, Pool/Spa Combo, Screen Enclosure, Private
Restrictions: Other Restrictions, Parking - No Boat, Parking - No Commercial Vehicles, Parking - No RV, Parking - No T
Security: yes
Security: Smoke Detector(s), Security System, Security Gate
Sewer: Public Sewer
Special View Info: Golf Course, Pool, Water, Pond
Sprinkler: Auto Sprinkler
SQFT Living: 2916
Structure Type: House
Swimming Pool: Yes
Total Rooms: 3
Utilities: Cable Connected, Electricity Connected, Sewer Connected, Water Connected
Water: Public
Water Frontage: 30
Waterfront Features: None, Pond
Construction: Stucco,CBS,Concrete Block - With Stucco

Local Schools

High School: Western
Middle School: Indian Ridge
Elementary School: Silver Ridge

Neighborhood Information

Neighborhood Map

Neighborhood Hero

Neighborhood Highlights

Neighborhood Characteristics

Neighborhood Market Trend

Neighborhood Schools

Courtesy of

Agency Name: Park City Realty Corp
Agent Name: Gerald L Schultz
Agency Phone: 954-610-2946

Presented by

Agency Title: The Keyes Company
Agency Phone:
Request Info

IDX logo

Sara Miller
keyes.com
Agent Cell:
954.477.7001

Mortgage Calculator

%
years/fixed
yearly
yearly (est.)

Estimated Payment

$ 7,241.71 Principal & Interest $6,014.92 Property Tax $869.50 Homeowner's Insurance $357.29
Mortgage Logo

Your fresh start,
starts here.

Login to My Keyes Account

