
100 Keyes, 1926 - 2026
8053 S Indian River Drive, Fort Pierce, FL 34982 Photo
New - 22 Hours Ago
8053 S Indian River Drive, Fort Pierce, FL 34982 Photo
New - 22 Hours Ago
8053 S Indian River Drive, Fort Pierce, FL 34982 Photo

47 Total Photos [Click to View All]

8053 S Indian River Drive Fort Pierce, FL 34982
$2,550,000
  • Beds
    4
  • Baths
    4 full
  • Total Square Feet
    4,610
  • Lot Size
    2.80 acre(s)

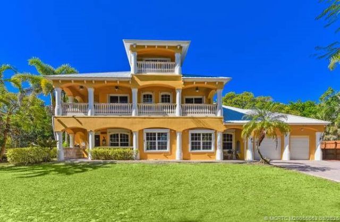
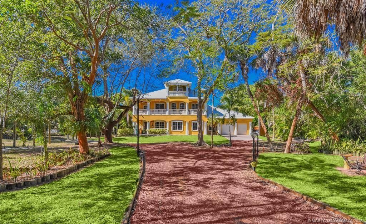
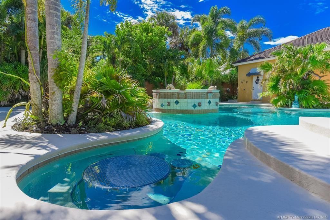
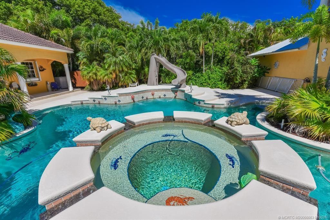
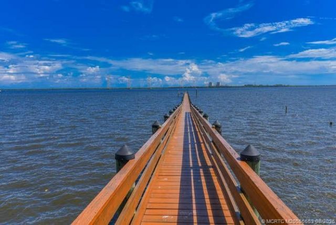
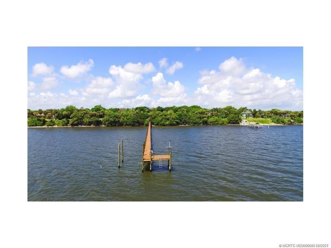
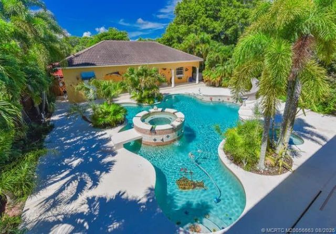
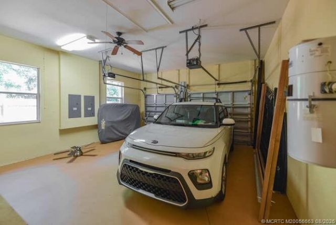
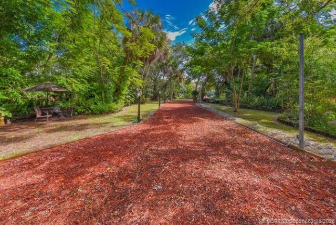
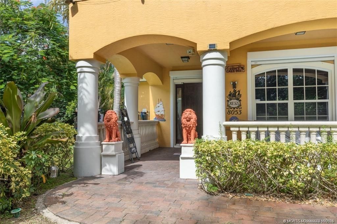
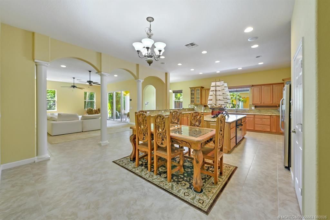
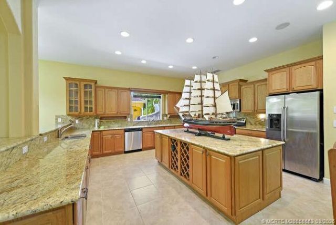
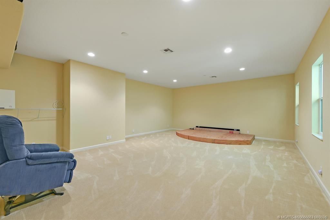
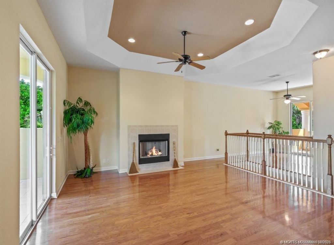
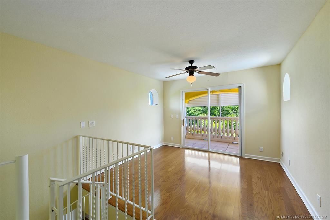
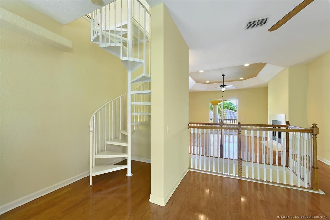
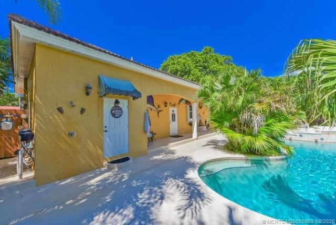
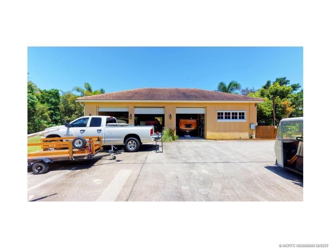
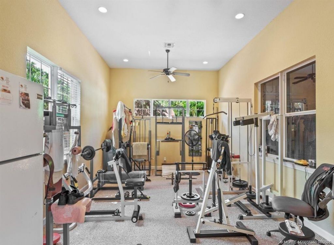
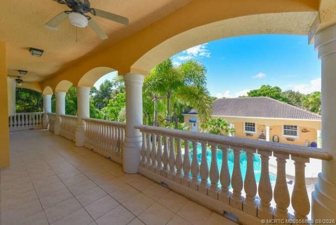
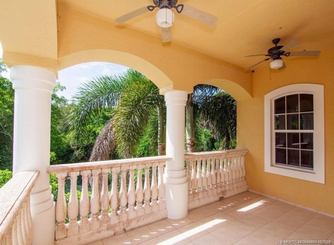
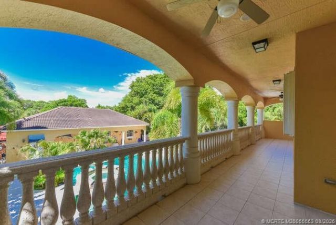
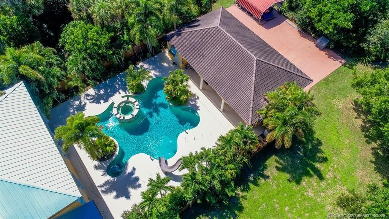
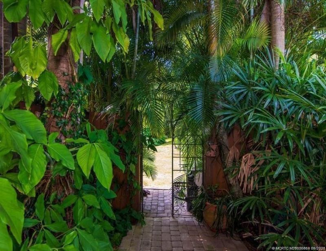
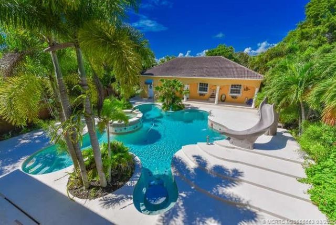
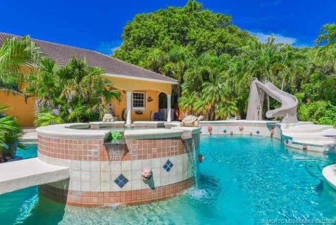
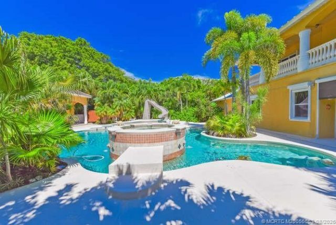
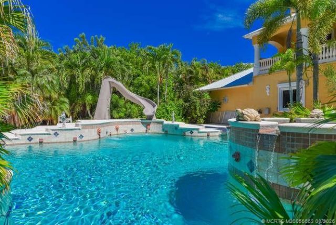
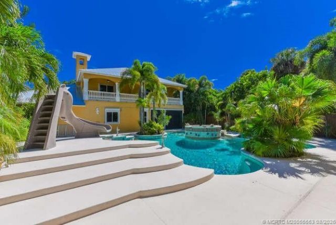
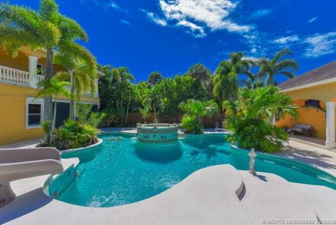
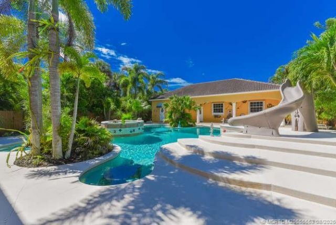
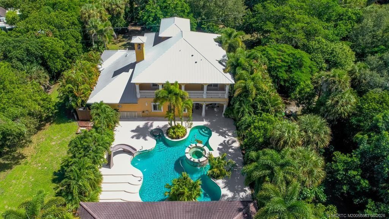
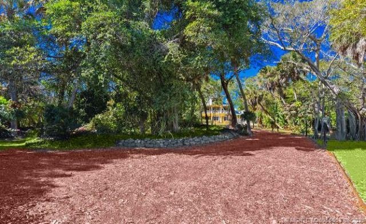
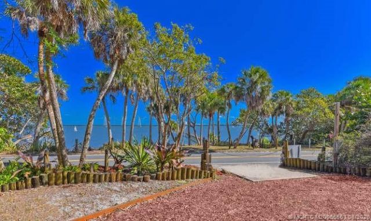
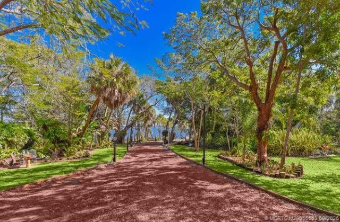
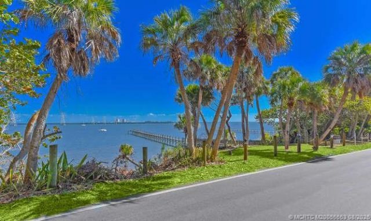
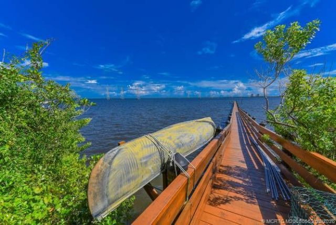
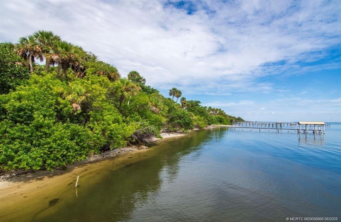
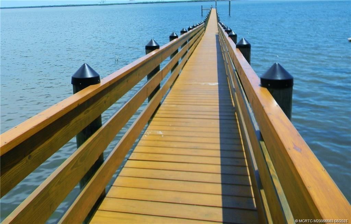
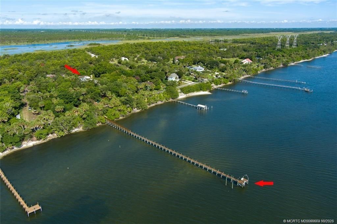
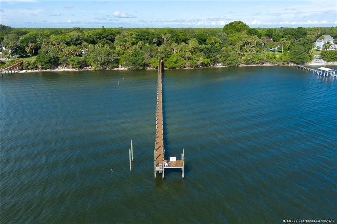
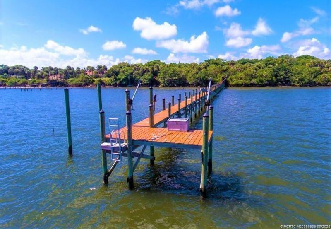
Intracoastal Estate 30+ FEET ABOVE SEA LEVEL! Discover an extraordinary 2.8 acre Intracoastal waterfront estate. This 4-bedroom, 4-bath residence features a private theater room, expansive balconies offering Intracoastal views., and a 2-car attached garage. A separate 3-car detached garage includes a climate-controlled room & bath-ideal for a workshop, studio, or guest space. The resort-style outdoor living area showcases a spectacular pool & spa. A 2017 400 plus-foot quality-built dock provides...

View More

Property Summary

MLS Number: M20056663
Status: Active
Subdivision: ACREAGE
County: Saint Lucie
Bedrooms: 4
Total Square Feet: 4,610
Price Per Sq. Ft.: $553
Style: Contemporary
New Constuction: No
Waterfront: Yes
Property Type: Residential -
Cooling: Central Air, Ceiling Fan(s)
Fenced: Yes
Heating: Central, Electric
Lot Size: 2.80 Acres
Roof Type: Metal
Stories: 3.0
Year Built: 2006
Taxes: $14,276

Featured Amenities

Breakfast Bar
Entrance Foyer
Eat-in Kitchen
Fireplace
Living/Dining Room
Pantry
Split Bedrooms
Walk-In Closet(s)
Boarding Facilities
Horses Allowed

Property Details

Appliances: Dryer, Dishwasher, Electric Range, Microwave, Refrigerator, Water Softener, Washer
Community Features: Dock, Non-Gated
Crops Included Y/N: No
Exterior: Block, Concrete
Outdoor Features: Balcony, Fence, Sprinkler/Irrigation, Outdoor Shower, Patio, Shed, Shutters Electric, Storm/Security Shutters
Fencing: Yard Fenced
Flooring: Carpet, Ceramic Tile
Home Style: Contemporary
Home Warranty Y/N: No
Lease Considered Y/N: No
Listing Terms: Cash, Conventional
Lot: Sprinklers Automatic
Ownership: Executory Contract, Fee Simple
Parcel#: 351831100020008
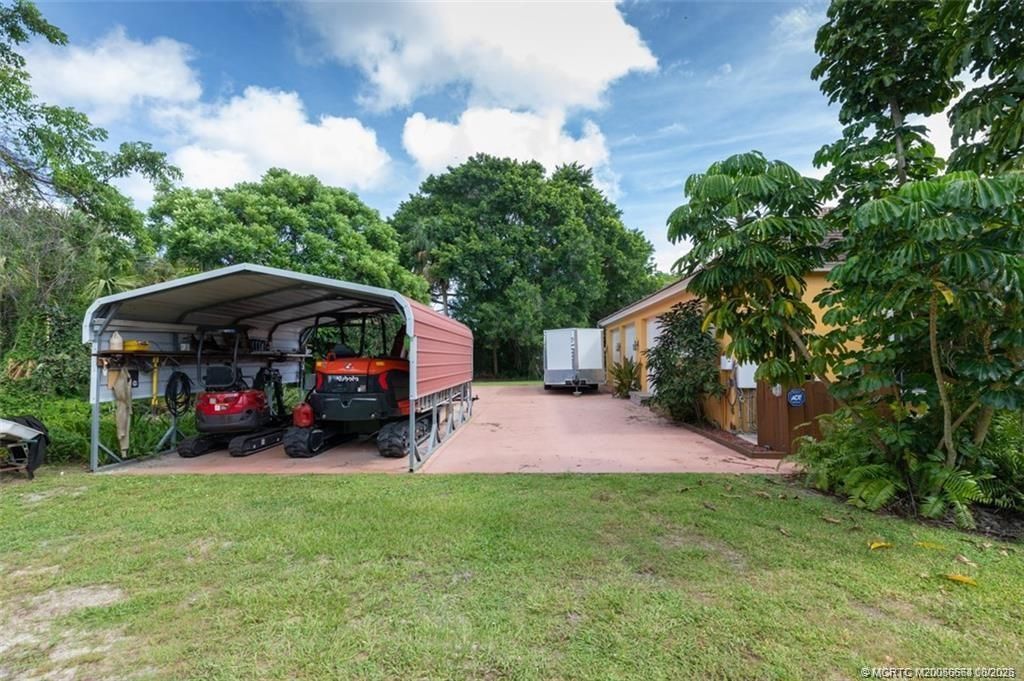
Parking: Attached, Boat, Detached Carport, Garage, Other, RV Access/Parking, Two Spaces, See Remarks, Garage Door Opener
Parking Notes: Attached, Boat, Detached Carport, Garage, Other, RV Acc
Patio/Porch: Balcony, Covered, Patio
Pets Allowed: Size Limit, Yes
Pool: Concrete, Gunite, Heated
Property Attached Y/N: No
Property Sub-Type: Detached
Spa: Yes
Spa: Heated, In Ground
Special View Info: Intercoastal, River
Swimming Pool: Yes
Utilities: Cable Available, Water Available, Water Connected, Electricity Available
Water: Well
Water Features: Canal Access, Intracoastal Access, Navigable Water, Ocean Access, River Front
Window: Impact Glass, Shutters
Construction: Block,Concrete

Room Sizes

Den: 31 X 21
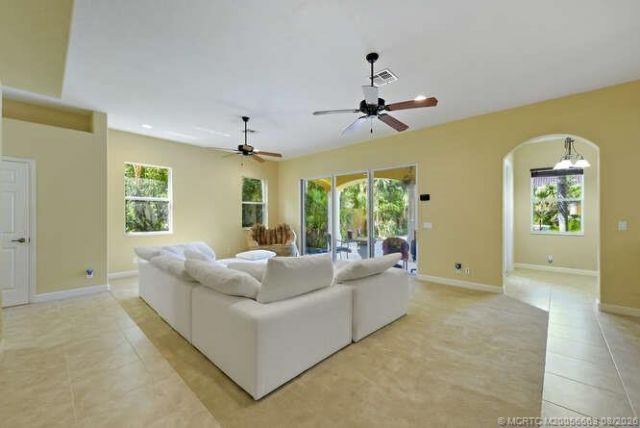
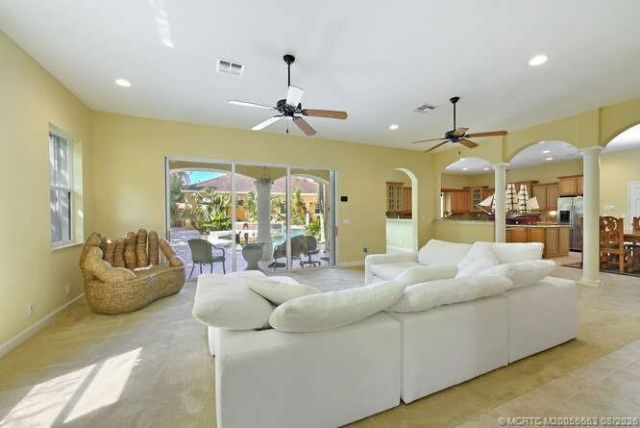
Family Room: 19 X 18
Living Room: 20 X 19
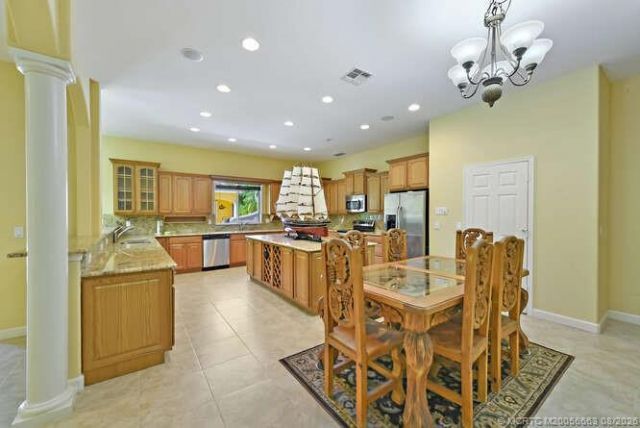
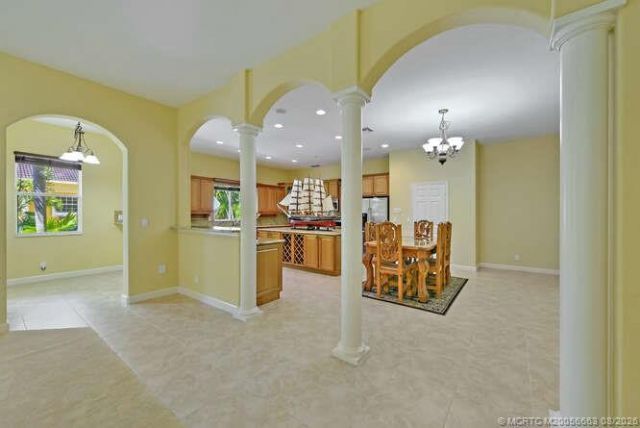
Kitchen: 25 X 16
Bedroom 4: 26 X 14
Bedroom 3: 14 X 12
Bedroom 2: 16 X 13
Primary Bedroom: 20 X 19 Level - Main

Local Schools

High School: Port St Lucie
Middle School: Southern Oaks
Elementary School: Savanna Ridge

Neighborhood Information

Neighborhood Map

Neighborhood Hero

Neighborhood Highlights

Neighborhood Characteristics

Neighborhood Market Trend

Neighborhood Schools

Courtesy of

Agency Name: Laviano & Associates Real Esta
Agency Contact: 772-530-3388
Agent Name: Brian Sullivan

Presented by

Agency Title: The Keyes Company
Agency Phone:
Request Info

IDX logo

Sara Miller
keyes.com
Agent Cell:
954.477.7001

Mortgage Calculator

%
years/fixed
yearly
yearly (est.)

Estimated Payment

$ 14,454.27 Principal & Interest $12,520.85 Property Tax $1,189.67 Homeowner's Insurance $743.75
Mortgage Logo

Your fresh start,
starts here.

Login to My Keyes Account

