
100 Keyes, 1926 - 2026
806 SW 119th Way , Davie, FL 33325 Photo

14 Photos

806 SW 119th Way Davie, FL 33325
$460,000
  • Beds
    3
  • Baths
    2 full 1 partial
  • Total Square Feet
    1,654

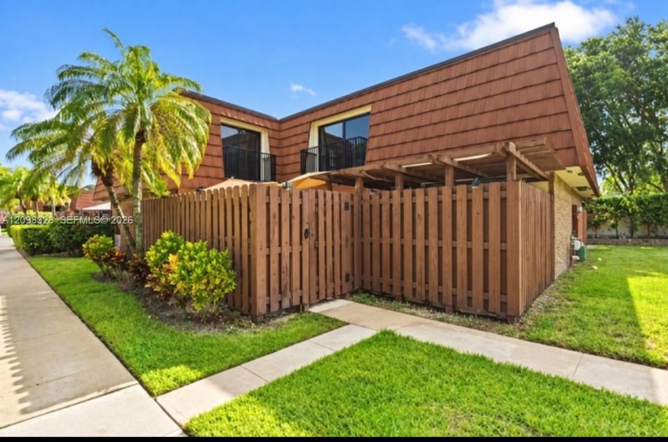
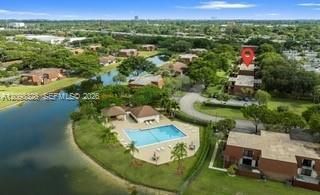
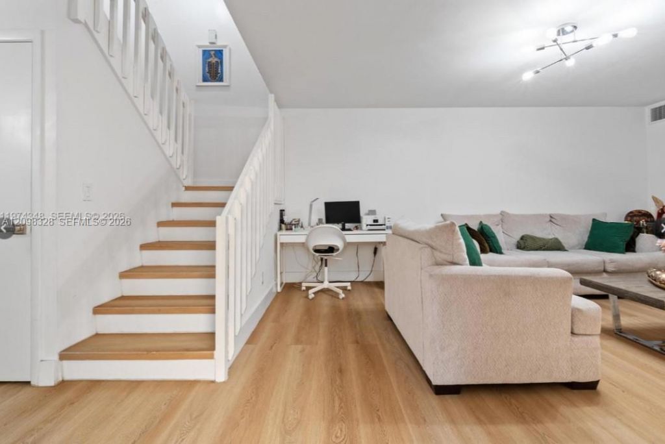
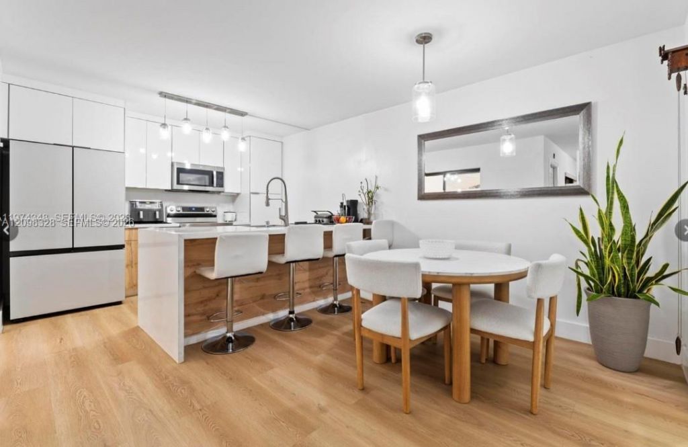
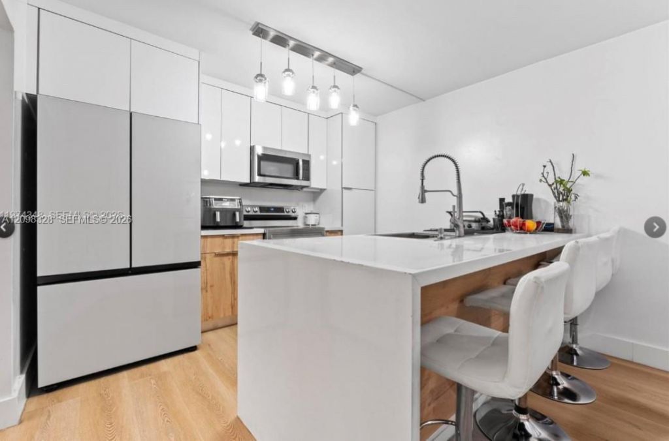
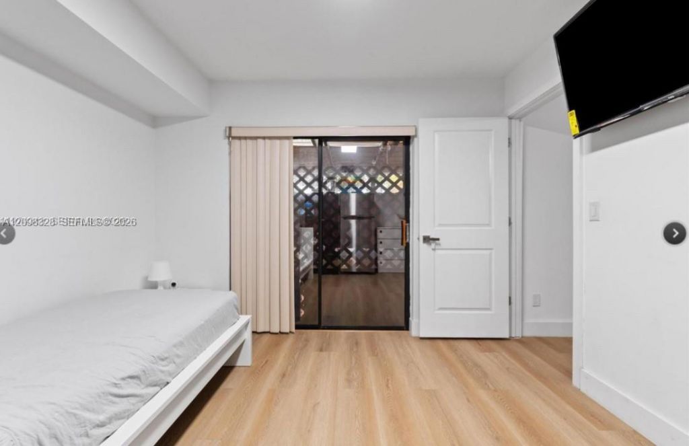
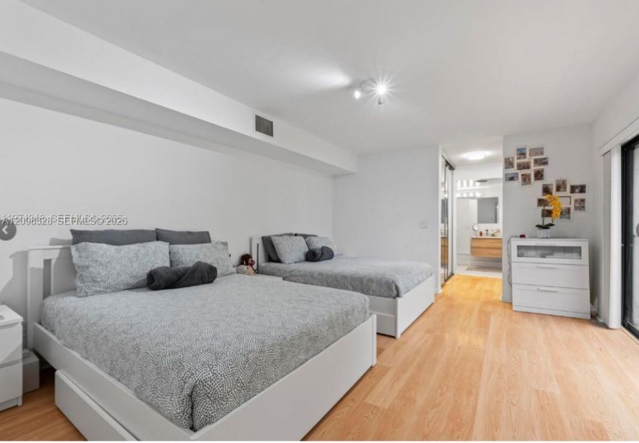
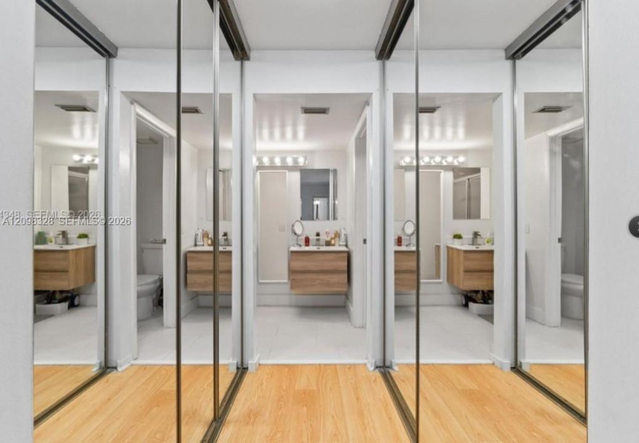
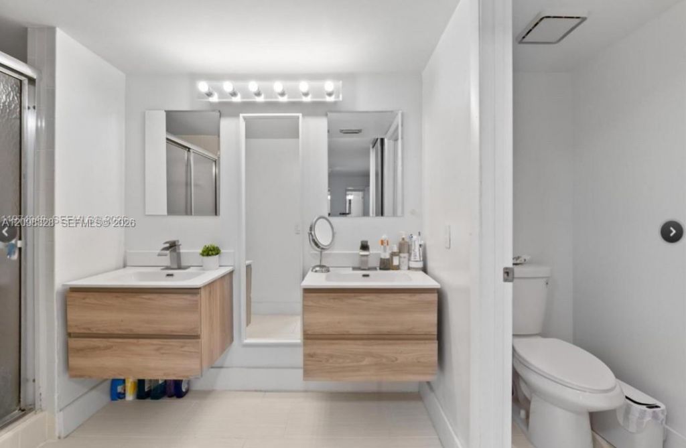
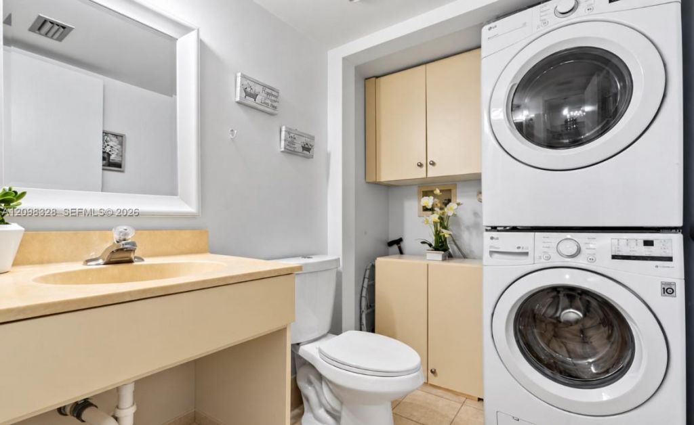
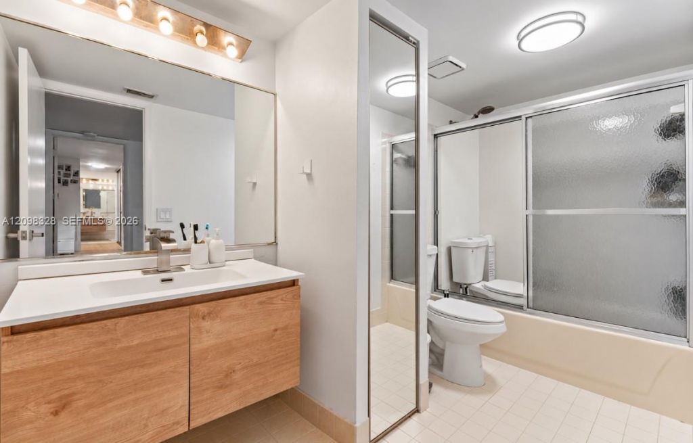
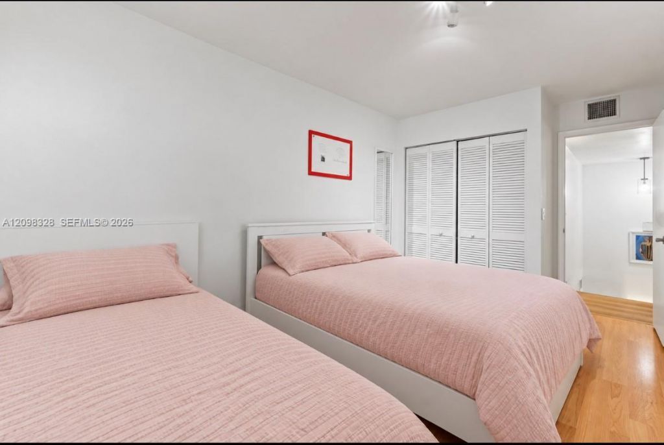
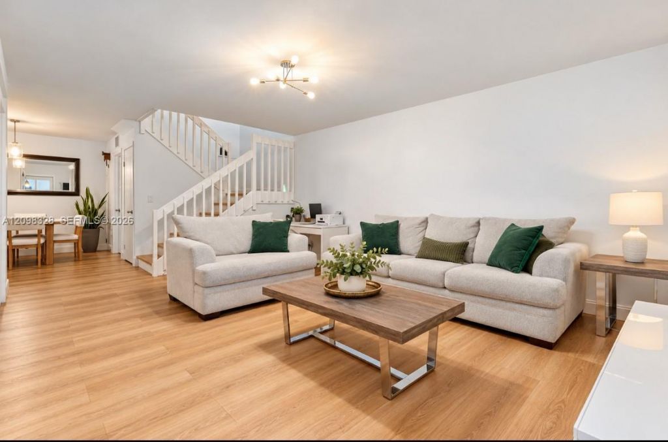
Spacious townhouse remodeled 3 bedrooms and 2.5 bath, conveniently located near major highways, including I-75 and I-595, offering easy access while surrounded by lush green areas. This home features the added convenience of a bedroom on the ground floor, ideal for guests, a home office, or additional living space. Enjoy a spacious and comfortable covered porch, perfect for BBQs, entertaining family and friends, or simply relaxing outdoors.

Property Summary

MLS Number: A12098328
Status: Active
Days on Market: 7
Subdivision: LAKE PINE VILLAGE
County: Broward
Bedrooms: 3
Total Square Feet: 1,654
Price Per Sq. Ft.: $278
Style: Corner Unit
New Construction: No
Waterfront: No
Property Type: Residential - Townhouse
Cooling: Central Air
Heating: Central
Stories: 2.0
Year Built: 1983
Taxes: $8,681
HOA Fee: 385/ Monthly

Featured Amenities

First Floor Entry
Basketball Court
Barbecue
Bike/Jog Path
Child Play Area
Pool
Tennis Court(s)

Property Details

Appliances: Dishwasher, Dryer, Electric Range, Microwave, Refrigerator, Washer
Crops Included Y/N: No
Days on Site: 7
Exterior: Concrete Block Construction
Flooring: Ceramic Floor, Parquet
Home Style: Corner Unit
Home Warranty Y/N: No
Lease Considered Y/N: No
Listing Terms: All Cash, Conventional, FHA
Parcel#: 504012390900
Parking: 2 Or More Spaces
Parking Notes: 2 Or More Spaces
Patio/Porch: Open Porch
Property Attached Y/N: Yes
Property Sub-Type: Townhouse
Security: Other
Special View Info: None
Construction: Concrete Block Construction

Local Schools

High School: Western
Middle School: Indian Ridge
Elementary School: Fox Trail

Neighborhood Information

Neighborhood Map

Neighborhood Hero

Neighborhood Highlights

Neighborhood Characteristics

Neighborhood Market Trend

Neighborhood Schools

Courtesy of

Agency Name: Canvas Real Estate
Agent Name: Lillian Perez
Agency Phone: 786-237-0797

Presented by

Agency Title: The Keyes Company
Agency Phone:
Request Info

IDX logo

Sara Miller
keyes.com
Agent Cell:
954.477.7001

Mortgage Calculator

%
years/fixed
yearly
yearly (est.)

Estimated Payment

$ 3,116.25 Principal & Interest $2,258.66 Property Tax $723.42 Homeowner's Insurance $134.17
Mortgage Logo

Your fresh start,
starts here.

Login to My Keyes Account

