
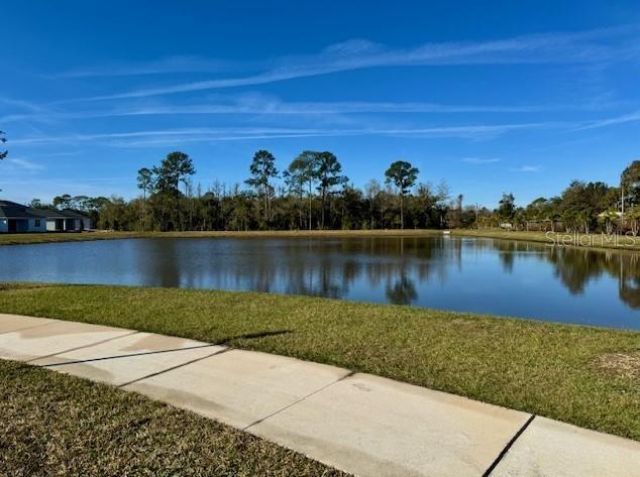
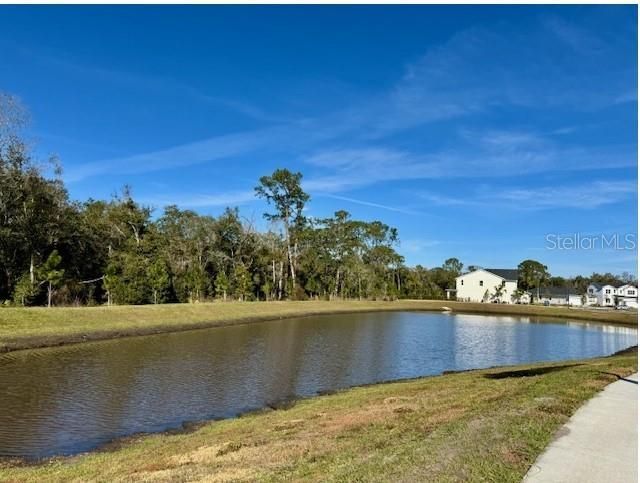
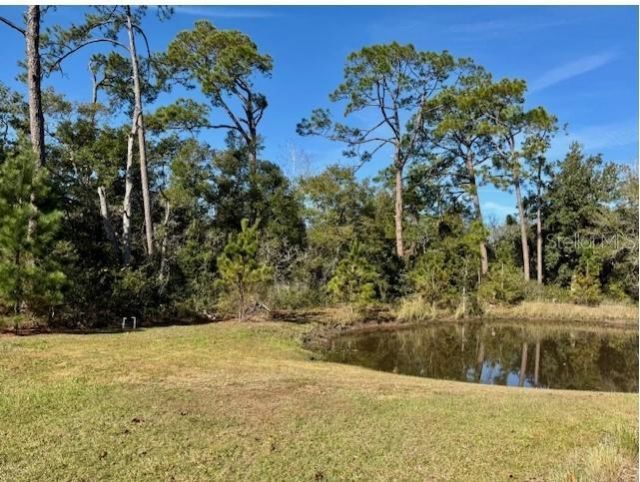
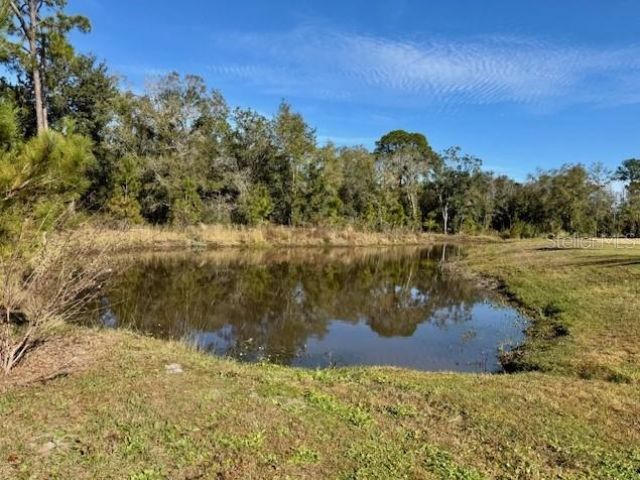
100 Keyes, 1926 - 2026
8074 Timberwood Lane , Orlando, FL 32825 Photo
New
8074 Timberwood Lane , Orlando, FL 32825 Photo
New
8074 Timberwood Lane , Orlando, FL 32825 Photo

8 Photos

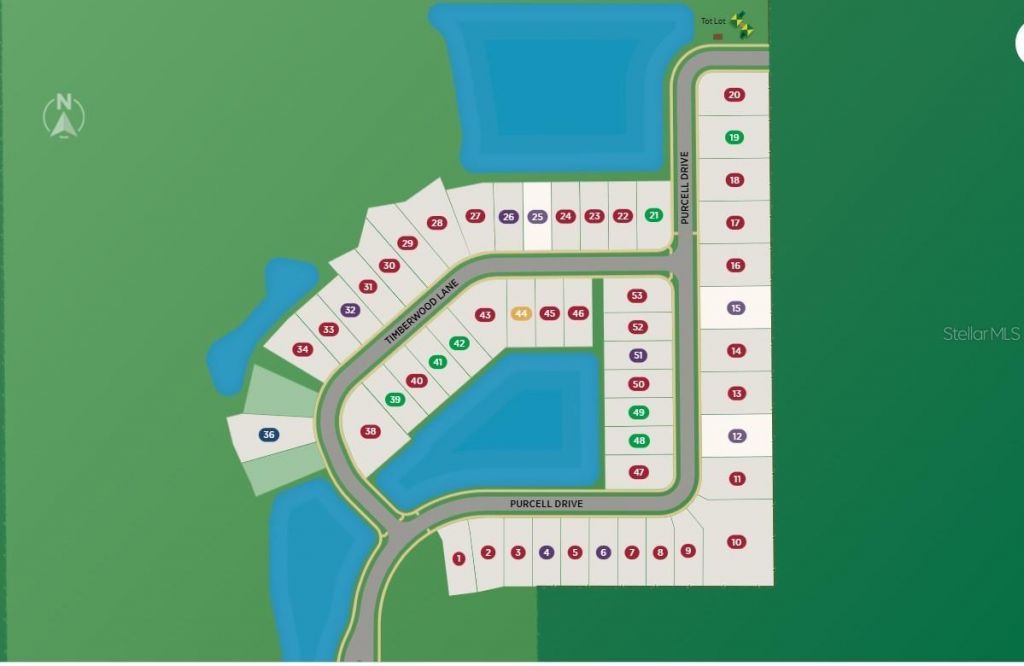
8074 Timberwood Lane Orlando, FL 32825
$699,999
  • Beds
    4
  • Baths
    3 full 1 partial
  • Total Square Feet
    2,388
  • Lot Size
    0.14 acre(s)

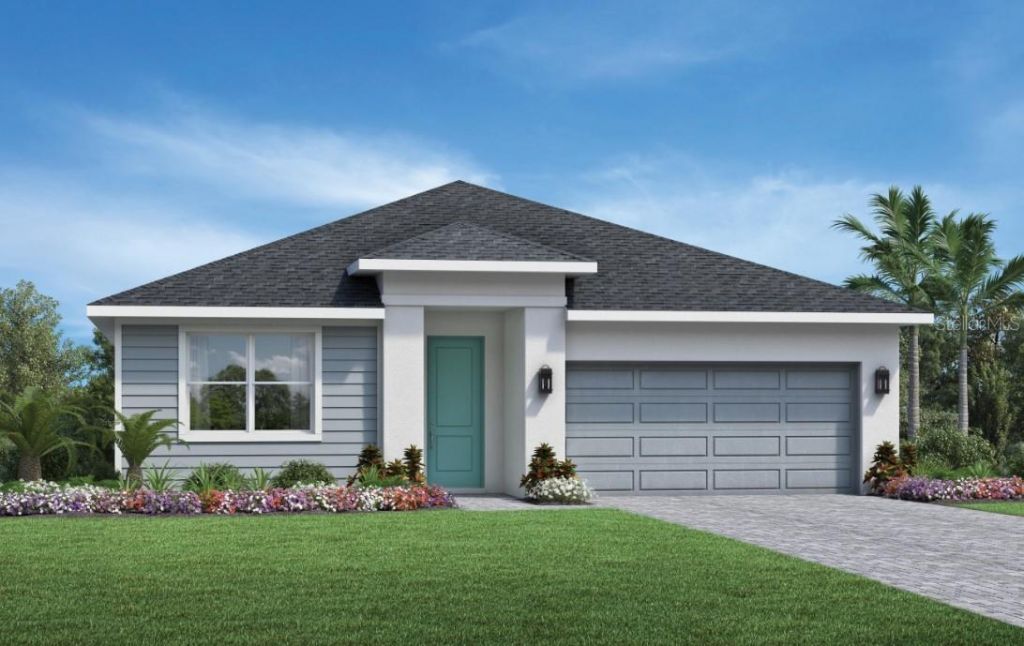
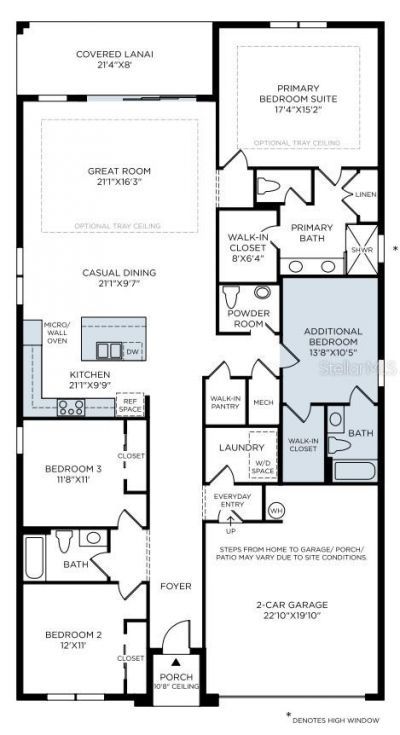
The Alina offers an exquisitely designed floor plan for entertaining and everyday living. The expansive great room is central to the welcoming foyer hallway and the covered lanai. Adjacent is a spacious casual dining area and a well-appointed kitchen enhanced by a center island with breakfast bar, wraparound counter and cabinet space, and a roomy walk-in pantry. Highlighting the lovely primary bedroom suite is a sizable walk-in closet and a beautiful primary bath with a dual-sink vanity, a luxe ...

View More

Property Summary

MLS Number: O6438591
Status: Active
Days on Market: 2
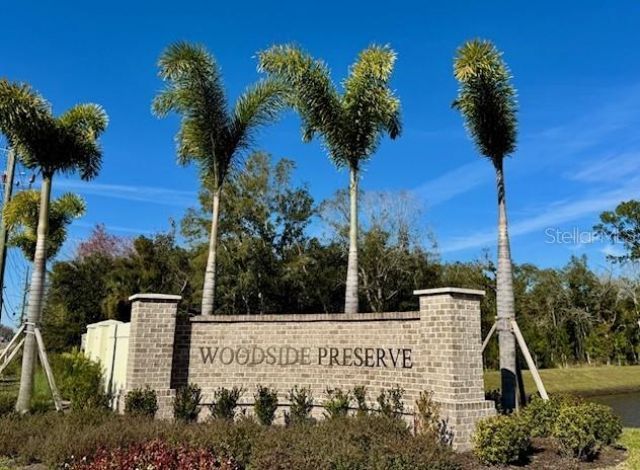
Subdivision: WOODSIDE PRESERVE
County: Orange
Bedrooms: 4
Total Square Feet: 2,388
Price Per Sq. Ft.: $293
Style: Contemporary
New Constuction: Yes
Waterfront: No
Property Type: Residential - Single Family
Cooling: Central Air
Garage: 2 car attached
Heating: Central, Electric
Lot Size: 0.14 Acres
Roof Type: Shingle
Stories: 1.0
Year Built: 2026
Taxes: $2,033
HOA Y/N: Yes

Featured Amenities

Coffered Ceiling(s)
Eat-in Kitchen
In Wall Pest System
Kitchen/Family Room Combo
Open Floorplan
Primary Bedroom Main Floor
Solid Surface Counters
Split Bedroom
Thermostat
Walk-In Closet(s)

Property Details

Appliances: Built-In Oven, Cooktop, Dishwasher, Disposal, Dryer, Electric Water Heater, Microwave, Range Hood, Refrigerator, Washer
Builder: Toll Brothers
Community Features: Street Lights
Days on Site: 2
Directions: From 408 East, take Dean Rd. exit right heading south on Dean Rd to Lake Underhill Rd. Right on Lake Underhill to light at Purcell Dr. Turn right on Purcell into Woodside Preserve.
Exterior: Block
Outdoor Features: Rain Gutters, Sidewalk
Flood Zone Code: AE
Flooring: Luxury Vinyl, Tile
Foundation: Slab
Home Style: Contemporary
Home Warranty Y/N: No
Listing Terms: Cash, Conventional, FHA, VA Loan
Lot: Cleared, City Limits, Landscaped, Sidewalk, Paved
Lot Dimensions: 0.14
Other Equipment: Irrigation Equipment
Ownership: Fee Simple
Patio/Porch: Covered, Patio
Pets Allowed: Yes
Pets Restrictions: City of Orlando/Orange County pet restrictions apply.
Property Attached Y/N: No
Property Sub-Type: Single Family Residence
Security: Security System
Sewer: Public Sewer
Showing Instructions: See Remarks, ShowingTime
Special Sale Provisions: None
Utilities: Cable Available, Electricity Connected, Fiber Optics, Fire Hydrant, Phone Available, Sewer Connected, Underground Utilities, Water Connected
Vegetation: Trees/Landscaped
Water: Public
Water Access Y/N: No
Windows: Double Pane Windows
Zoning: PUD
Construction: Block

Room Sizes

Great Room: 21x16
Dinette: 21x11
Kitchen: 21x11
Primary Bedroom: 17x15
Bedroom 2: 12x11
Bedroom 3: 12x11
Bedroom 4: 14x10
Balcony/Porch/Lanai: 21x8

Local Schools

High School: Colonial High
Middle School: Legacy Middle
Elementary School: Little River Elem

Neighborhood Information

Neighborhood Map

Neighborhood Hero

Neighborhood Highlights

Neighborhood Characteristics

Neighborhood Market Trend

Neighborhood Schools

Courtesy of

Agency Name: ORLANDO TBI REALTY LLC
Agency Contact: 407-345-6000
Agent Name: Lynda Stephens

Presented by

Agency Title: The Keyes Company
Agency Phone:
Request Info

IDX logo

Sara Miller
keyes.com
Agent Cell:
954.477.7001

Mortgage Calculator

%
years/fixed
yearly
yearly (est.)

Estimated Payment

$ 3,810.68 Principal & Interest $3,437.10 Property Tax $169.42 Homeowner's Insurance $204.17
Mortgage Logo

Your fresh start,
starts here.

Login to My Keyes Account

