
100 Keyes, 1926 - 2026

20 Total Photos [Click to View All]

808 Maple Ave N Lehigh Acres, FL 33972
$489,000
  • Beds
    3
  • Baths
    3 full
  • Total Square Feet
    2,004
  • Lot Size
    0.50 acre(s)

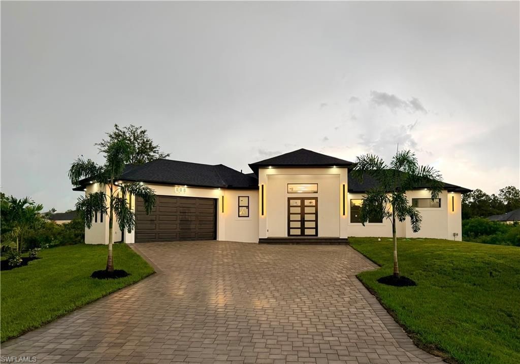
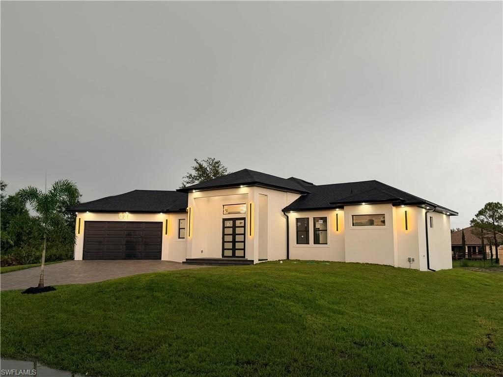
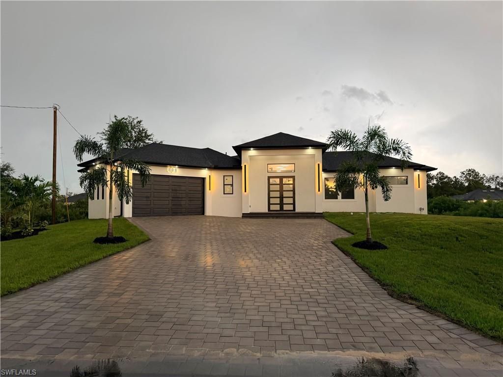
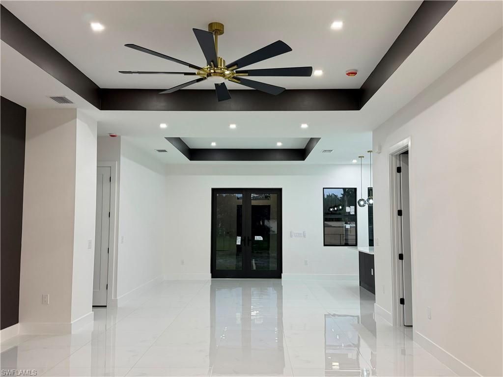
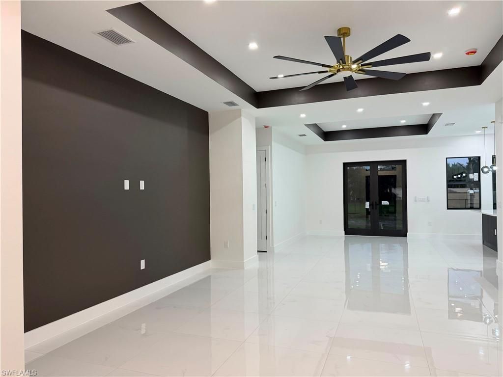
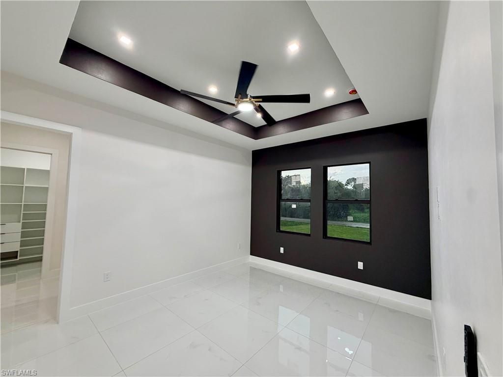
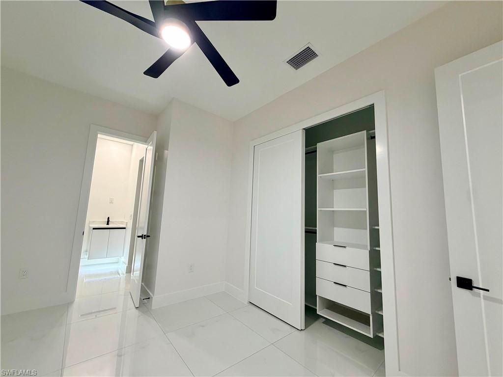
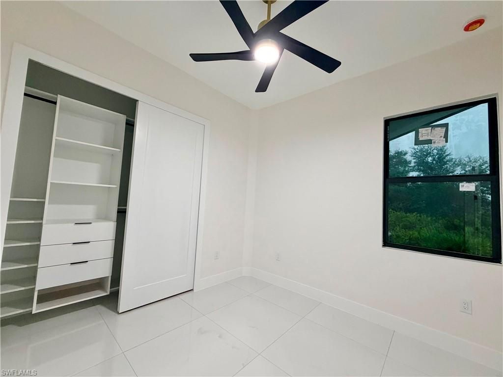
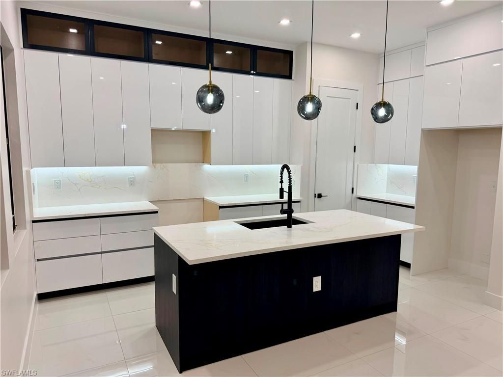
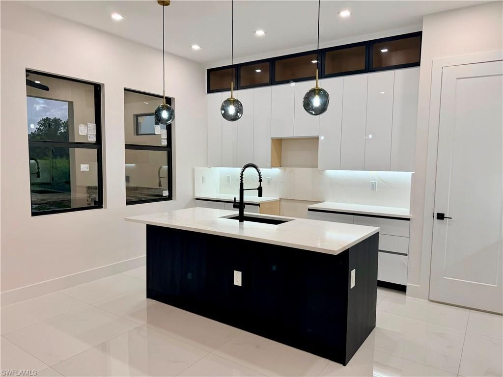
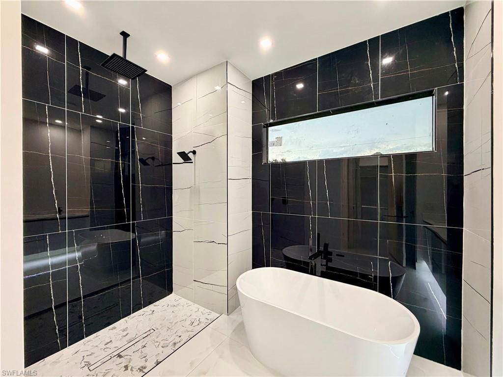
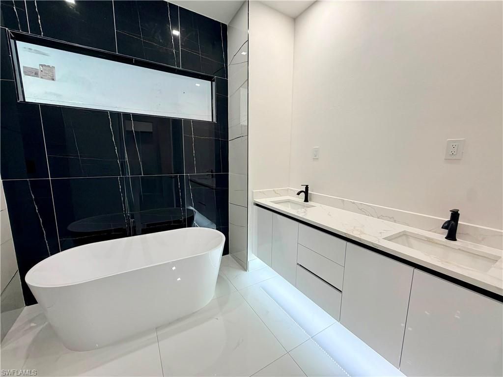
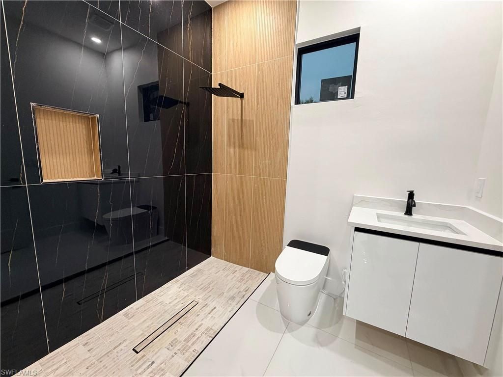
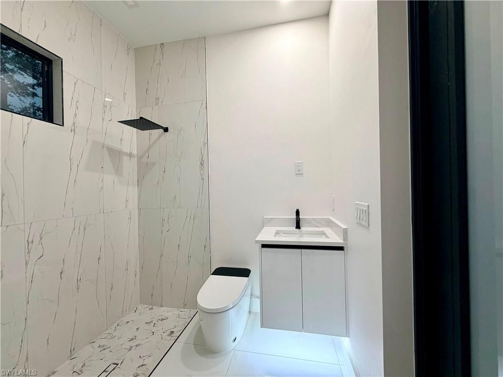
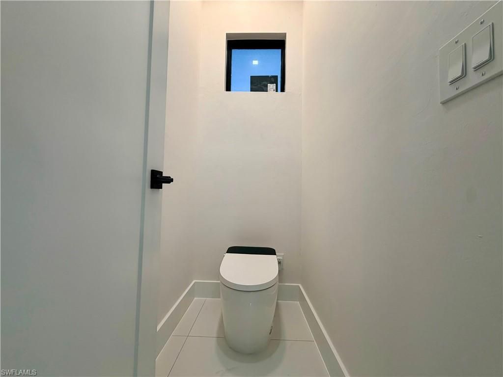
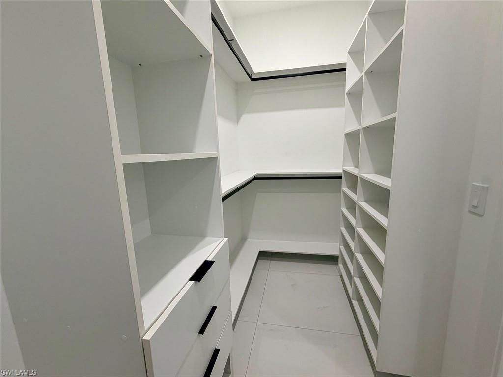
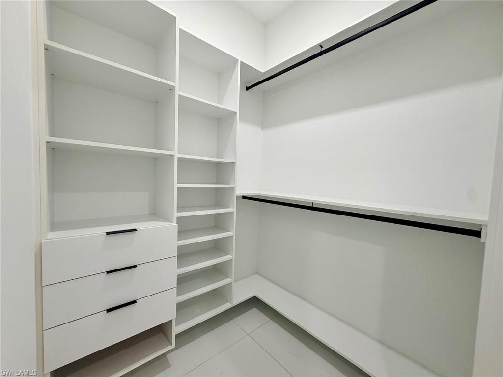
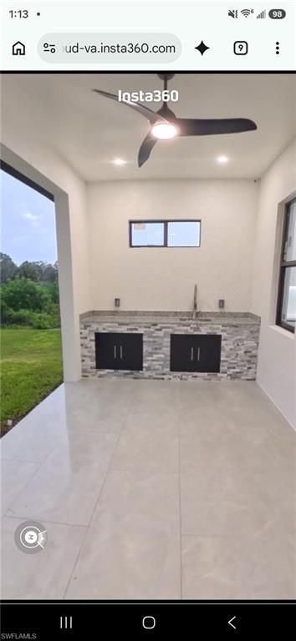
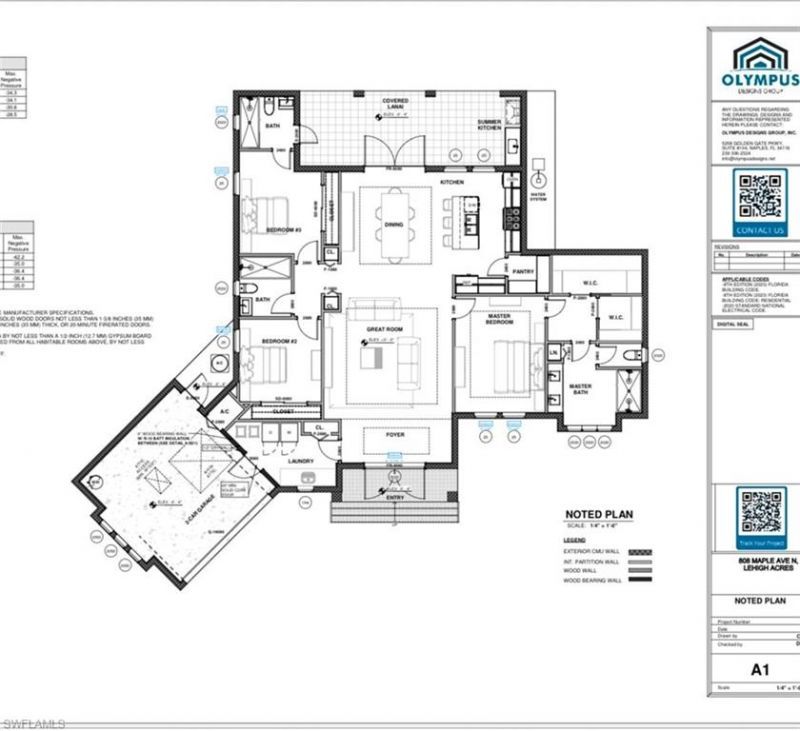
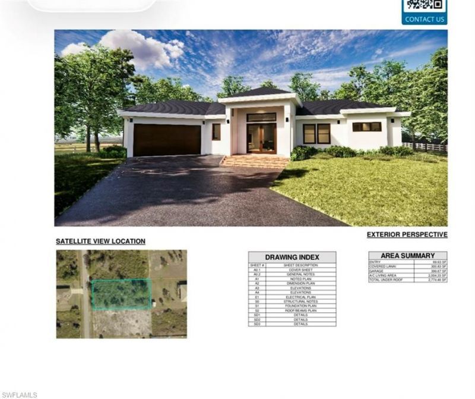
Escape to your dream home in Florida! This stunning Concrete block and Stem wall, New Custom construction which offers 3 bedrooms, 3 full bathrooms, a 2-car garage, and a huge lanai with a full outdoor kitchen. Equipped with impact-resistant doors and windows, this home is built to last. The modern floor plan features quartz countertops, luxurious tiled floors, and custom California closets. Breathtaking 10-14 ft coffered ceilings and 8 ft custom doors create a spacious, resort-style atmosphere....

View More

Property Summary

MLS Number: 2026034298
Status: Reduced
Days on Market: 11
Subdivision: LEHIGH ESTATES
County: Lee
Bedrooms: 3
Total Square Feet: 2,004
Price Per Sq. Ft.: $244
Style: Florida, Spanish
New Constuction: Yes
Waterfront: No
Property Type: Residential - Single Family
Cooling: Ceiling Fan(s), Central Electric, Zoned
Garage: 3 car attached
Heating: Central Electric, Zoned
Lot Size: 0.50 Acres
Road Frontage: Public Road
Road Surface: Paved
Roof Type: Shingle
Stories: 1.0
Year Built: 2026
Taxes: $551

Property Details

Bedroom: 3 Bed
Construction: Concrete Block, Stucco
Days on Site: 11
Dining: Formal
Directions: Please use GPS. or-North on Williams Ave to Right on 8th Street then a left on Maple Ave. This home will be on the right.
Exterior: Concrete Block, Stucco
Outdoor Features: Courtyard, Outdoor Kitchen, Room for Pool, Sprinkler Auto
Flooring: Tile
Furnished: Unfurnished
GEO Area: LA01 - North Lehigh Acres
Home Style: Florida, Spanish
Home Warranty Y/N: No
Interior: Split Bedrooms, Great Room, Florida Room, Guest Bath, Home Office, Wired for Data, Coffered Ceiling(s), Entrance Foyer, Pantry, Tray Ceiling(s), Volume Ceiling, Walk-In Closet(s)
Irrigation: Assessment Paid, Well
Kitchen: Kitchen Island, Walk-In Pantry
Laundry: Washer/Dryer Hookup, Inside, Sink
Lease Considered Y/N: No
Listing Terms: Buyer Finance/Cash, Buyer Pays Title, FHA, VA Loan
Lot: Oversize
Ownership: Single Family
Parcel #: 21-44-27-L3-03011.0080
Parking: 2+ Spaces, Driveway Paved, Load Space, Paved, RV-Boat, Wheelchair Access, Garage Door Opener, Attached
Pets: No Approval Needed
Property Attached Y/N: No
Property Sub-Type: Single Family Residence
Sewer: Septic Tank
SQFT Total: 2775
Transfer Fee: 0
Units in Building: Square Feet
View: Landscaped Area, Trees/Woods
Water: Well
Windows: Impact Resistant, Impact Resistant Windows, Window Coverings
Construction: Concrete Block,Stucco

Local Schools

High School: SCHOOL CHOICE
Middle School: SCHOOL CHOICE
Elementary School: SCHOOL CHOICE

Neighborhood Information

Neighborhood Map

Neighborhood Hero

Neighborhood Highlights

Neighborhood Characteristics

Neighborhood Market Trend

Neighborhood Schools

Courtesy of

Agency Name: Achievers Real Estate Services
Agent Name: Kyle Deodat
Agency Phone: 239-491-3553

Presented by

Agency Title: The Keyes Company
Agency Phone:
Request Info

IDX logo

Sara Miller
keyes.com
Agent Cell:
954.477.7001

Mortgage Calculator

%
years/fixed
yearly
yearly (est.)

Estimated Payment

$ 2,589.60 Principal & Interest $2,401.06 Property Tax $45.92 Homeowner's Insurance $142.63
Mortgage Logo

Your fresh start,
starts here.

Login to My Keyes Account

